3,790 houses for sale in Nolensville town

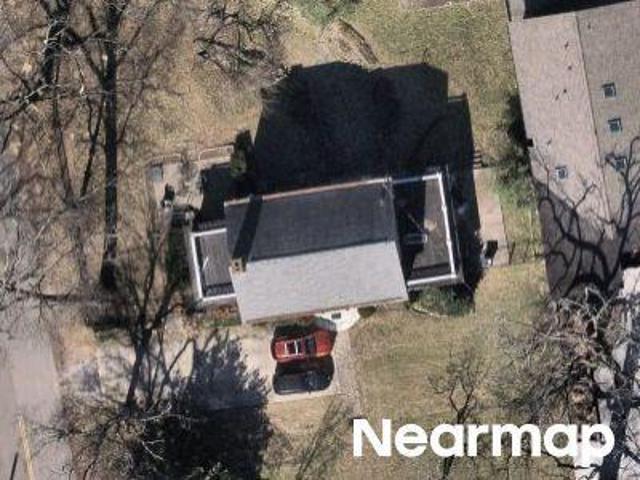
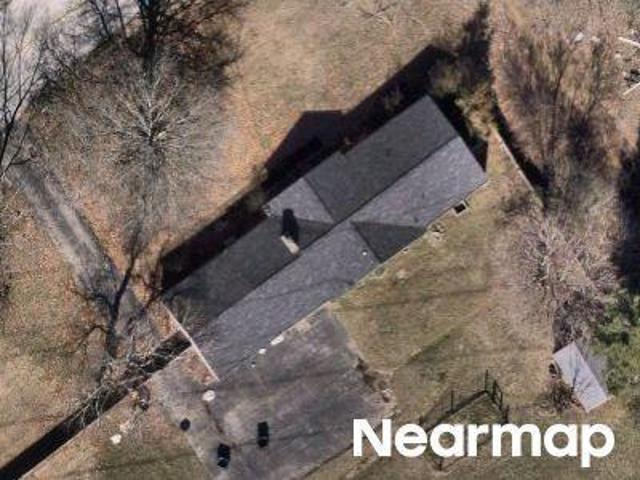
5665 Old Salem Rd
View photo
House · for sale
USD 625,000
USD 358/sq.ft
5665 Old Salem Rd
Nolensville town
· 1,744 sq.ft · 3 Bedrooms · 2 Baths · House
· Office room
Nolensville town · 1,744 sq.ft · 3 Bedrooms · 2 Baths · House · Office room
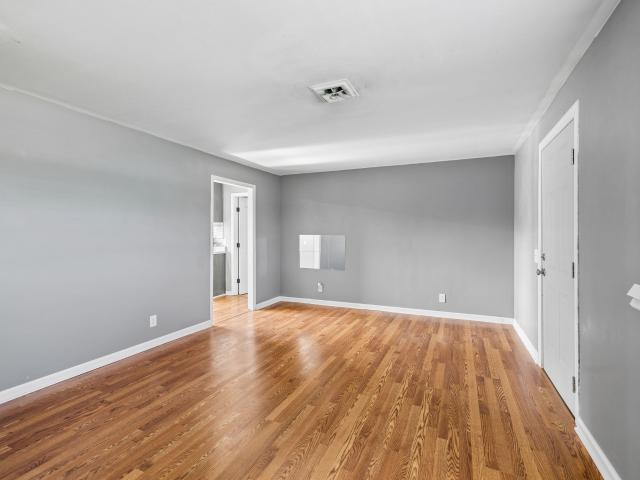
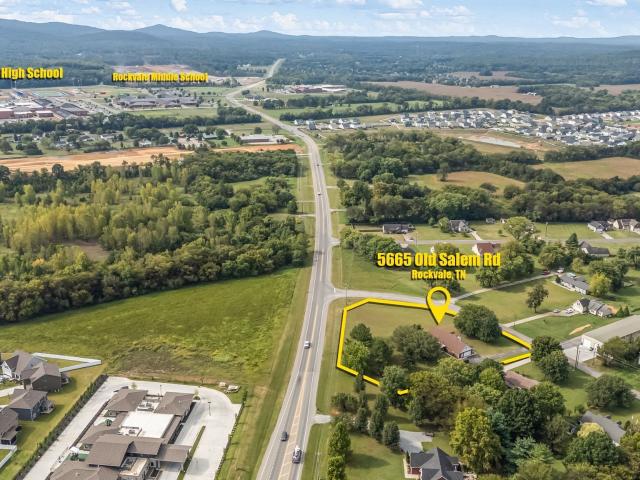
Commercial potential 1.4 acre corner lot with 1,785 sqft finished, plus 1,300 sqft expandable space upstairs (already plumbed and wired) would make a fantastic office space! Located on heavily traveled road and convenient to Rockvale schools, less than 15 minutes to I-24 and all the amenities
USD 625,000
3705 Brittlebush Drive
View photo
House · for sale
USD 499,986
USD 221/sq.ft
3705 Brittlebush Drive
Nolensville town
· 2,260 sq.ft · 4 Bedrooms · 3 Baths · House
· Patio · Fireplace · Equipped kitchen
Nolensville town · 2,260 sq.ft · 4 Bedrooms · 3 Baths · House · Patio · Fireplace · Equipped kitchen
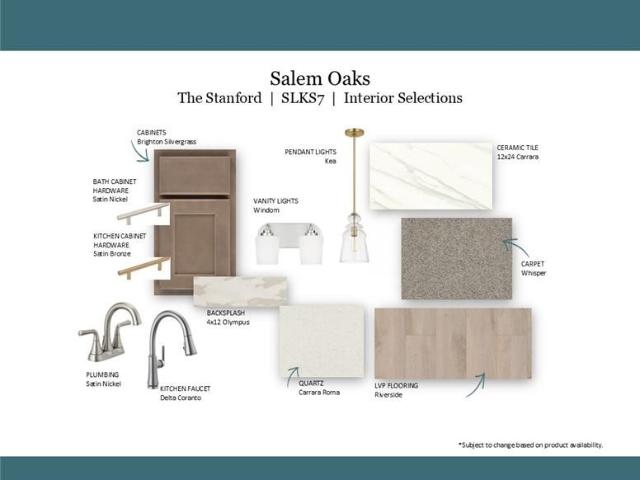
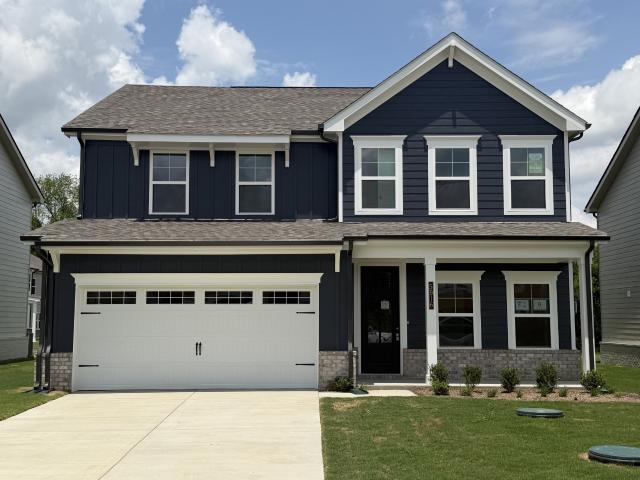
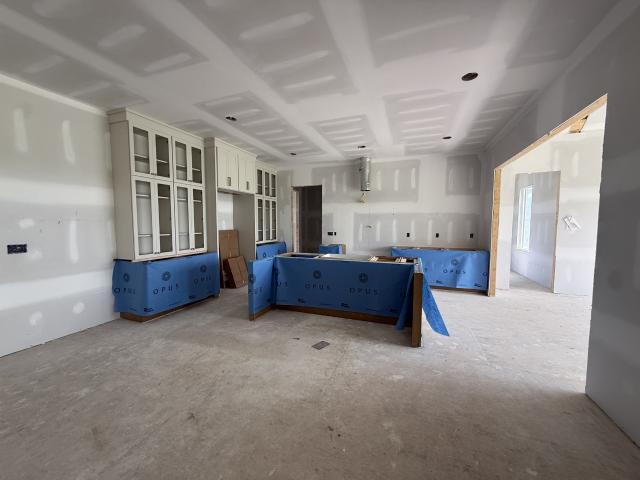
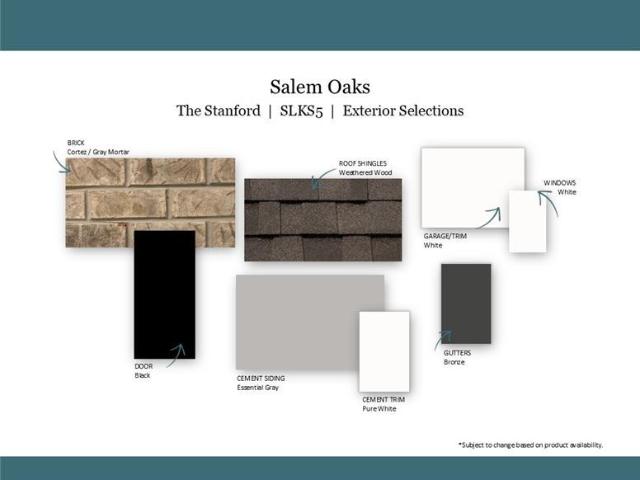
Under construction – stanford floor plan | 4 bedrooms | 3 baths | loft | covered patio | salem oaks | no homes behind lot 5 limited-time incentive — qualifies $10,000 toward closing costs with use of approved lender and title company. Restrictions may apply. See agent for details. Welcome to Salem Oaks, Goodall Homes’ BRAND-NEW community in the highly desirable Rockvale area of Murfreesboro. This upgraded Stanford floor plan offers 4 bedrooms, 3 full baths, an upstairs loft, and an open-concept layout designed for entertaining and everyday living. FEATURES INCLUDE: Decorative ceiling beams in great room and owner’s suite. Fireplace in great room. Board-and-batten accent wall in loft. Upgraded lighting package. Hardwood stairs with spindle railing. Mudroom bench and cubbies. Crown molding throughout first floor and owner’s suite. Craftsman trim package with cased windows. Quartz countertops in kitchen and bathrooms. Ceramic tile flooring in all wet areas UPGRADED BISTRO KITCHEN: Cabinet
USD 499,986
7219 Magnolia Valley Dr
View photo
House · for sale
USD 1,399,000
USD 310/sq.ft
7219 Magnolia Valley Dr
Nolensville town
· 4,499 sq.ft · 4 Bedrooms · 3 Baths · House
· Equipped kitchen
Nolensville town · 4,499 sq.ft · 4 Bedrooms · 3 Baths · House · Equipped kitchen
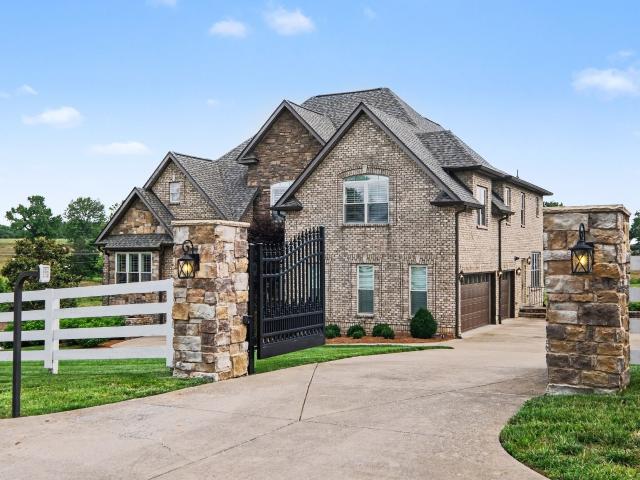
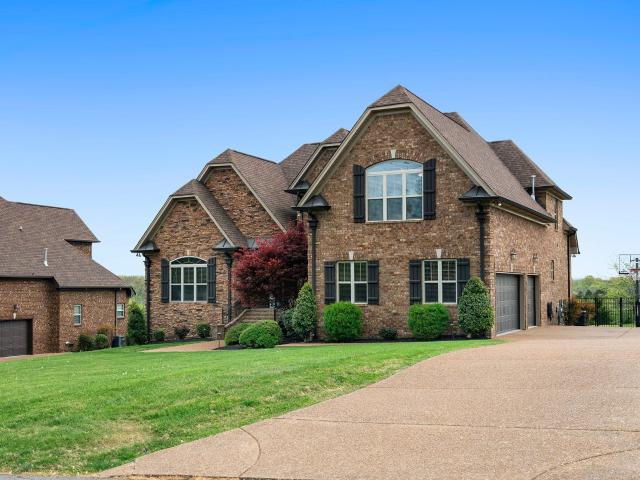
Extensively renovated and move-in ready, this exceptional all-brick estate in prestigious Magnolia Valley Estates offers the rare opportunity to own a luxury home where virtually every major improvement has already been completed. Unlike many luxury homes where buyers immediately begin budgeting for major updates, this home has already undergone an extensive transformation, including a renovated gourmet kitchen, Class IV impact-resistant 50-year roof, Trane HVAC system, tankless water heater, whole-house water filtration, designer finishes, and numerous additional improvements. Simply move in and enjoy. *. Situated on a beautifully landscaped and fully fenced 1.23-acre lot, this stunning home offers over 4,500 square feet designed for both comfortable everyday living and elegant entertaining. A gated entrance welcomes you to a thoughtfully designed floor plan featuring four spacious bedrooms, three full and two half baths, rich oak hardwood flooring, custom shutters, fresh interior pai
USD 1,399,000
2425 Allisona Rd
View photo
House · for sale
USD 985,000
USD 329/sq.ft
2425 Allisona Rd
Nolensville town
· 2,992 sq.ft · 4 Bedrooms · 2 Baths · House
Nolensville town · 2,992 sq.ft · 4 Bedrooms · 2 Baths · House
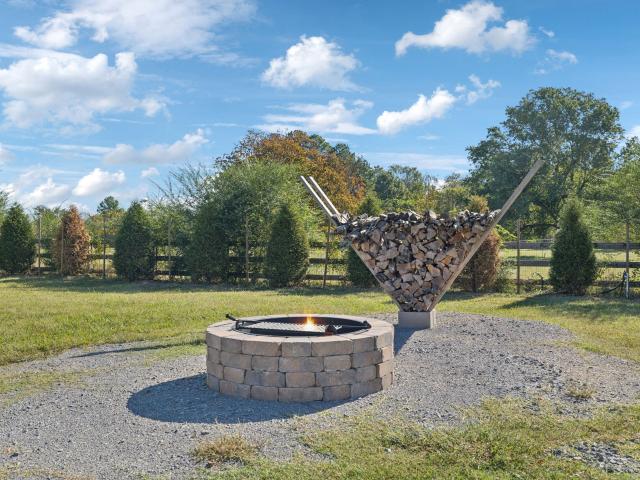
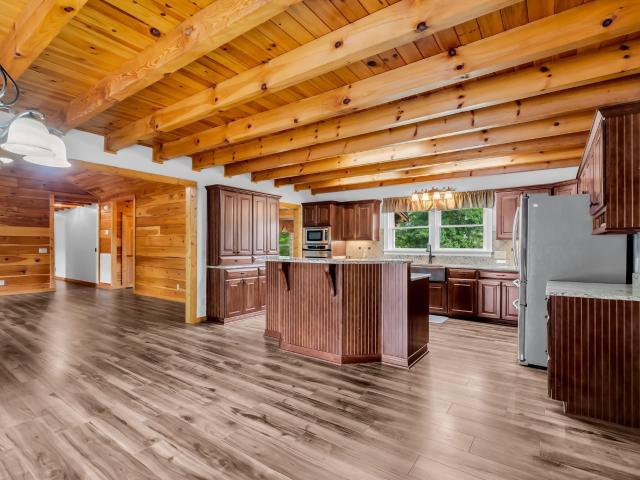
Escape to your own private retreat on 7 breathtaking acres in the heart of Eagleville. This one-of-a-kind property features a beautifully crafted 4-bedroom, 2.5-bath cabin with approximately 3,000 square feet, plus an additional approved 4-bedroom perk site, offering the rare opportunity to build your dream home while living comfortably in the existing cabin. Tucked away from the road and surrounded by peaceful countryside, you'll enjoy unmatched privacy, room to explore, and the serenity of country living. Whether you're relaxing on the porch, exploring your own acreage, or planning your future estate, this property offers endless possibilities. Despite its secluded setting, you're just minutes from Eagleville and a short drive to Murfreesboro, Franklin, and Nashville, making it the perfect blend of privacy, convenience, and future potential. Rare opportunities like this don't come along often!
USD 985,000
5924 Steiner Way
View photo
House · for sale
USD 499,998
USD 221/sq.ft
Updated
5924 Steiner Way
Nolensville town
· 2,260 sq.ft · 5 Bedrooms · 3 Baths · House
· Patio · Fireplace · Equipped kitchen
Nolensville town · 2,260 sq.ft · 5 Bedrooms · 3 Baths · House · Patio · Fireplace · Equipped kitchen
Under construction – stanford floor plan | 5 bedrooms | 3 baths | covered patio | corner lot | salem oaks limited-time incentive — qualifies for $10,000 toward closing costs with use of approved lender and title company. Restrictions may apply. See agent for details. Welcome to Salem Oaks, Goodall Homes’ BRAND-NEW community in the highly desirable Rockvale area of Murfreesboro. This upgraded Stanford floor plan offers 5 bedrooms, 3 full baths, and an open-concept layout designed for entertaining and everyday living. FEATURES INCLUDE: Decorative ceiling beams in great room and owner’s suite. Fireplace in great room. Upgraded lighting package. Hardwood stairs with spindle railing. Crown molding throughout first floor and owner’s suite. Craftsman trim package with cased windows. Quartz countertops in kitchen and bathrooms. Ceramic tile flooring in all wet areas. Oversized owner’s shower with double shower heads UPGRADED BISTRO KITCHEN: Cabinet-mounted oven and microwave. Set-in cooktop. E
USD 499,998
5916 Steiner Way
View photo
House · for sale
USD 521,246
USD 230/sq.ft
5916 Steiner Way
Nolensville town
· 2,260 sq.ft · 5 Bedrooms · 3 Baths · House
· Patio · Fireplace · Equipped kitchen
Nolensville town · 2,260 sq.ft · 5 Bedrooms · 3 Baths · House · Patio · Fireplace · Equipped kitchen
Under construction – stanford floor plan | 5 bedrooms | 3 baths | covered patio | salem oaks limited-time incentive — qualifies for interest rates as low as 4.99% plus $10,000 toward closing costs with use of approved lender and title company. Restrictions may apply. See agent for details. Welcome to Salem Oaks, Goodall Homes’ BRAND-NEW community in the highly desirable Rockvale area of Murfreesboro. This upgraded Stanford floor plan offers 5 bedrooms, 3 full baths, and an open-concept layout designed for entertaining and everyday living. FEATURES INCLUDE: Decorative ceiling beams in great room and owner’s suite. Fireplace in great room. Upgraded lighting package throughout. Hardwood stairs with spindle railing. Mudroom bench and cubbies. Crown molding throughout first floor and owner’s suite. Craftsman trim package with cased windows and window pediments. Beautiful upgraded modern cabinetry. Quartz countertops in kitchen and bathrooms. Ceramic tile flooring in all wet areas. Oversized
USD 521,246
622 Swamp Rd
View photo
House · for sale
USD 319,900
USD 285/sq.ft
622 Swamp Rd
Nolensville town
· 1,119 sq.ft · 3 Bedrooms · 1 Bath · House
Nolensville town · 1,119 sq.ft · 3 Bedrooms · 1 Bath · House
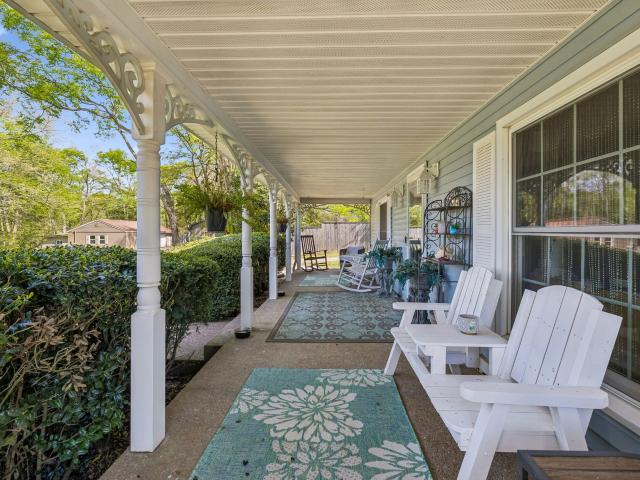
Welcome to this adorable Eagleville home that's full of charm and opportunity! Whether you're searching for your first home, looking to downsize, or adding to your investment portfolio, this property offers exceptional value. Inside, you'll find fresh interior paint, durable new luxury vinyl flooring, and an updated bathroom featuring a beautifully tiled shower, creating a move-in ready space you'll love coming home to. Major improvements provide added peace of mind, including a new septic system, a 2-year-old HVAC system, and a crawl space with a newly installed moisture barrier. Conveniently located with easy access to nearby amenities while enjoying the small-town appeal of Eagleville, this home is a fantastic option for homeowners and investors alike. Don't miss your chance to own this affordable, low-maintenance property with great rental potential!
USD 319,900
1856 Mires Rd
View photo
House · for sale
USD 2,975,000
USD 411/sq.ft
1856 Mires Rd
Nolensville town
· 7,233 sq.ft · 4 Bedrooms · 4 Baths · House
· Office room · Sauna · Fireplace · Equipped kitchen · Parking · Swimming pool
Nolensville town · 7,233 sq.ft · 4 Bedrooms · 4 Baths · House · Office room · Sauna · Fireplace · Equipped kitchen · Parking · Swimming pool
Great family compound and private retreat with many custom upgrades and finishes. New Shingle roof installed in April. This would be a perfect fit for a Nashville entertainer looking for privacy. Two beautiful homes and a shop building, 6.67 acres of private acreage, convenient to Mt. Juliet and Nashville. The striking main residence includes 5,684 sq ft, built in 2010. Main House. 4 bedrooms, 4 full baths and 2 half baths, expansive living area with fireplace open to a large chef's kitchen, formal dining room, primary bedroom with on suite bath and walk in closet. A large home office or den area is on the main level, along with a work out room with infrared sauna and adjacent full bath. Secured safe room, whole home generator. Right outside the living area doors offers a family oasis with large in ground swimming pool, motorized screened in porch, full outdoor kitchen with built in grill. The upstairs expansion includes another master suite and underneath is the 4 car oversized garage
USD 2,975,000
8704 Iron Willow Pass
View photo
House · for sale
USD 1,940,000
USD 449/sq.ft
8704 Iron Willow Pass
Nolensville town
· 4,316 sq.ft · 5 Bedrooms · 5 Baths · House
· Garden · Fireplace · Equipped kitchen · Swimming pool
Nolensville town · 4,316 sq.ft · 5 Bedrooms · 5 Baths · House · Garden · Fireplace · Equipped kitchen · Swimming pool
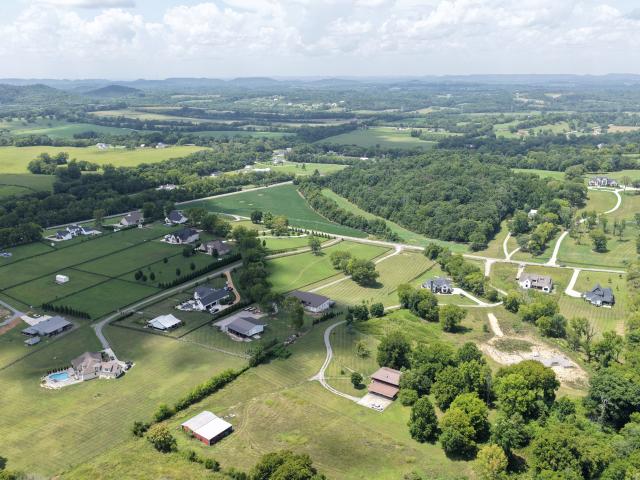
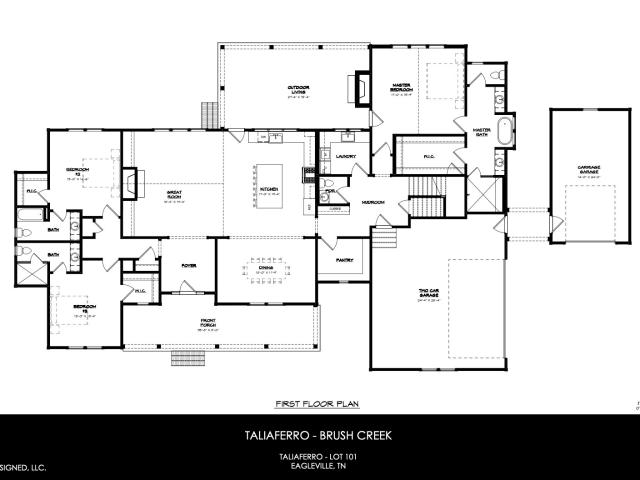
A must see in Williamson County! Located in the brand new Taliaferro neighborhood! Soaring vaulted great room filled with natural light, accented by beautiful beams and custom built-ins, welcomes you. A cozy fireplace anchors the space, while the gourmet kitchen features a 48-inch range, a window-side sink with peaceful views, and a spacious walk-in pantry. A large dining room off the kitchen adds an elegant touch, perfect for entertaining. The main level offers three en suite bedrooms, including a vaulted primary suite tucked away for privacy, complete with a soaking tub, walk-in shower, and generous closet space. Upstairs provides incredible flexibility with a large bonus room featuring a kitchenette, two additional en suite bedrooms, a laundry area, and ample walk-in storage—ideal for guests, kids, or multi-generational living. Step outside to the covered porch overlooking the expansive 1.24-acre lot—an incredible space ready for your vision, whether that’s a pool, garden, or outdoo
USD 1,940,000
502 Allisona Rd
View photo
House · for sale
USD 889,999
USD 315/sq.ft
502 Allisona Rd
Nolensville town
· 2,820 sq.ft · 4 Bedrooms · 3 Baths · House
· Patio · Office room · Fireplace
Nolensville town · 2,820 sq.ft · 4 Bedrooms · 3 Baths · House · Patio · Office room · Fireplace
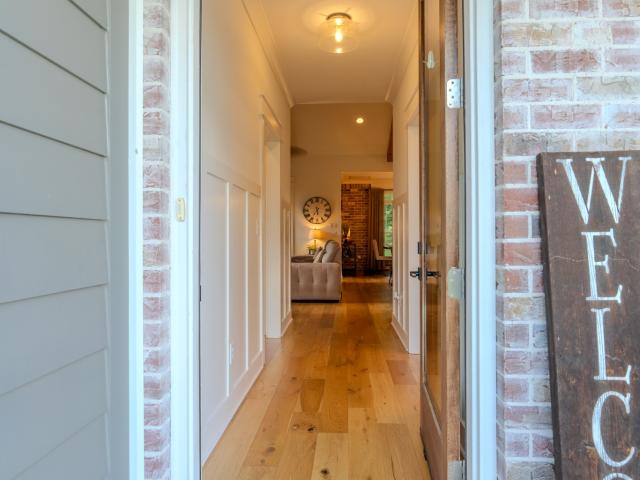
This stunning 2022 modern farmhouse blends timeless charm with today’s most desired upgrades and sits just minutes from historic Main Street in Eagleville. From the moment you arrive, the classic exterior and thoughtful details welcome you home to a residence that feels both elegant and effortlessly livable. Inside, every inch reflects quality and style. Custom trim, gas fireplace, gas stove, designer lighting, and a tankless hot water heater are just the beginning of the thoughtful upgrades throughout. The primary suite is a true retreat, featuring soaring high ceilings, a spa-inspired bathroom with a gorgeous tiled shower, and a luxurious freestanding tub perfect for unwinding. Downstairs you’ll find an additional bedroom plus a versatile flex space that easily serves as a home office, formal dining room, or quiet reading nook—whatever your lifestyle requires. Upstairs two bedrooms, full bath and bonus room. Step outside to the covered screened patio, an entertainer’s dream with a wo
USD 889,999
1013 Mires Rd
View photo
House · for sale
USD 800,000
USD 238/sq.ft
1013 Mires Rd
Nolensville town
· 3,348 sq.ft · 4 Bedrooms · 3 Baths · House
· Fireplace · Equipped kitchen · Parking
Nolensville town · 3,348 sq.ft · 4 Bedrooms · 3 Baths · House · Fireplace · Equipped kitchen · Parking
Welcome to 1013 Mires Rd, a thoughtfully designed home offering over 3,300 square feet of living space on a spacious 0.45-acre lot in Mount Juliet. Built in 2017, this 4-bedroom, 3-bath residence combines timeless construction with a functional layout designed for both everyday living and entertaining. Inside, the home features tall ceilings throughout, including a vaulted family room anchored by a floor-to-ceiling stone fireplace that creates a warm and inviting focal point. The open layout flows seamlessly into a generously sized kitchen with ample workspace, double ovens, and a large dining area ideal for gatherings. The main-level primary suite offers a spacious retreat with room for a sitting area, along with a well-appointed bath featuring double vanities, a separate shower, and a soaking tub. Additional bedrooms are well-sized and offer flexibility for a variety of needs. A large bonus room over the garage provides additional living or recreation space. Outdoor living is equally
USD 800,000
8728 Iron Willow Pass, Lot 107, Eagleville, TN 37060 | MLS #3156
View photo
House · for sale
USD 1,999,900
USD 430/sq.ft
New
8728 Iron Willow Pass, Lot 107, Eagleville, TN 37060 | MLS #3156
Nolensville town
· 4,650 sq.ft · 5 Bedrooms · 6 Baths · House
· Office room · Fireplace · Equipped kitchen
Nolensville town · 4,650 sq.ft · 5 Bedrooms · 6 Baths · House · Office room · Fireplace · Equipped kitchen
Welcome to the new Taliaferro neighborhood in Williamson County, where Carbine & Associates will serve as the exclusive builder. With only 27 homesites, all over an acre, and open space spanning over 152+ acres. Set on a sprawling 1.44-acre lot, this breathtaking 4,653 sq. Ft. modern farmhouse seamlessly blends luxury with charm. Boasting 5 bedrooms, 5.5 baths, and meticulously designed spaces, this home is everything you’ve been searching for. As you step through the inviting entry foyer, you’re greeted by a private ensuite, which is perfect for guests or a home office. At the heart of the home, the open-concept living area is designed for connection and comfort. The living room, complete with a cozy fireplace and built-ins, flows seamlessly into the kitchen and dining room, which stuns with a soaring vaulted ceiling. The chef’s kitchen is a showpiece, featuring an oversized island, a walk-in butler’s pantry, and ample space for entertaining. A large sliding glass door leads to the co
USD 1,999,900
1500 Mires Rd
View photo
House · for sale
USD 1,190,000
USD 407/sq.ft
1500 Mires Rd
Nolensville town
· 2,917 sq.ft · 4 Bedrooms · 2 Baths · House
· Patio · Deck · Fireplace · Equipped kitchen · Swimming pool
Nolensville town · 2,917 sq.ft · 4 Bedrooms · 2 Baths · House · Patio · Deck · Fireplace · Equipped kitchen · Swimming pool
Private Ranch Retreat on 6.63 Acres. Welcome to your own private slice of Tennessee countryside in Mount Juliet. This beautiful ranch-style home is perfectly situated on 6.63 scenic acres, offering the ideal blend of peaceful living and everyday convenience. Step onto the inviting front porch and into a thoughtfully designed home featuring 4 bedrooms and 2 full baths, highlighted by gorgeous hardwood floors throughout. The spacious kitchen is equipped with a gas range, stainless steel appliances, granite countertops, and abundant cabinetry—perfect for both daily living and entertaining. The living room with a cozy gas fireplace creates a warm focal point and opens directly to the patio and pool deck, making indoor-outdoor living effortless. A formal dining room adds charm and versatility for hosting gatherings. Outdoors, enjoy summer days in the 28' round above-ground pool, surrounded by plenty of space to relax and unwind. For those seeking functionality and flexibility, this property
USD 1,190,000
147 Mires Rd
View photo
House · for sale
USD 2,125,000
USD 1,440/sq.ft
147 Mires Rd
Nolensville town
· 1,475 sq.ft · 2 Bedrooms · 2 Baths · House
Nolensville town · 1,475 sq.ft · 2 Bedrooms · 2 Baths · House
Rare and compelling offering of three combined tracts forming a premier corner property with over 1,400 feet of road frontage on two roads. This one-of-a-kind estate delivers privacy, scale, and exceptional versatility, all set within a picturesque landscape. Currently operating as “Rockhaven Cabins” on Airbnb, this property presents an established short-term rental opportunity with immediate income potential and room to expand. The estate features five distinct living quarters, including two primary homes that have been thoughtfully updated in recent years with refined, modern interiors while preserving character and warmth. Two fully furnished cabins are turnkey and ready for continued rental use, complemented by a charming tiny house that enhances the property’s unique appeal. Beyond the residences, the grounds are equally impressive—featuring a workshop, shed, chicken coop, and a scenic pond with fountain that creates a tranquil focal point. A second home situated on an additional
USD 2,125,000
15257 Hwy 99
View photo
House · for sale
USD 1,199,000
USD 291/sq.ft
Updated
15257 Hwy 99
Nolensville town
· 4,112 sq.ft · 4 Bedrooms · 3 Baths · House
· Garden · Fireplace · Equipped kitchen · Swimming pool
Nolensville town · 4,112 sq.ft · 4 Bedrooms · 3 Baths · House · Garden · Fireplace · Equipped kitchen · Swimming pool
Beautiful home offering four bedrooms, with the primary suite on the main level, just moments from the highly rated Eagleville School (K–12). Covered front and rear porches, including an outdoor kitchen, overlook a private backyard bordered by 116 acres of federally protected wildlife area for lasting privacy. The main level is finished with sand-and-finish hardwoods and includes a gas fireplace, custom closets, and a spacious custom pantry. The chef’s kitchen showcases custom cabinetry and a GE 48' professional range. Ample space available to add a future pool. No hoa. Built by BNA Homes. (Back on the market through no fault of the seller. The previous buyer's home sale contingency was not satisfied, creating a rare second opportunity to own this exceptional home)
USD 1,199,000
600 Hawkeye Ct
View photo
House · for sale
USD 590,000
USD 229/sq.ft
600 Hawkeye Ct
Nolensville town
· 2,573 sq.ft · 4 Bedrooms · 3 Baths · House
· Garden · Fireplace · Equipped kitchen
Nolensville town · 2,573 sq.ft · 4 Bedrooms · 3 Baths · House · Garden · Fireplace · Equipped kitchen
Welcome to Eagle View Village! This beautiful brick home sits on a spacious corner lot and offers a bright, open floor plan designed for comfortable living and easy entertaining. The kitchen features white cabinetry, granite countertops, stainless appliances and a large island. Enjoy the screened-in back porch, complete with a fireplace and plenty of room to relax, watch TV, or host guests year-round. The fenced backyard provides great outdoor space for pets, play, or gardening. This home is 5 minutes from Eagleville City Park and the neighborhood is across the street from Eagleville School K-12. A wonderful opportunity to enjoy small-town living with modern finishes and inviting indoor/outdoor spaces
USD 590,000
1133 Mires Rd, Mount Juliet, TN 37122 | MLS #3248
View photo
House · for sale
USD 824,900
USD 229/sq.ft
New
1133 Mires Rd, Mount Juliet, TN 37122 | MLS #3248
Nolensville town
· 3,595 sq.ft · 4 Bedrooms · 4 Baths · House
· Garden · Office room · Equipped kitchen · Parking
Nolensville town · 3,595 sq.ft · 4 Bedrooms · 4 Baths · House · Garden · Office room · Equipped kitchen · Parking
Well-designed 4-bedroom, 3.5-bath home offering a comfortable layout and versatile living spaces. The open floor plan with vaulted ceilings creates a bright, welcoming main living area that flows easily for both everyday living and entertaining. The kitchen is spacious and functional, featuring stainless steel appliances and a gas cooktop, with plenty of room to gather. The primary bedroom is conveniently located on the main floor and includes an ensuite bathroom with double vanities, a separate tub and shower, and his and her walk-in closet. Additional spaces include a formal dining room, a dedicated office, and a large rec room over the garage—perfect for a media room, playroom, or additional living space. Enjoy time outdoors on the covered back porch overlooking peaceful pasture views, along with a fenced backyard that offers added privacy. The property also features a 3-car garage, plus a separate 1-car garage with a studio above—ideal for guests, extended family, or flexible use.
USD 824,900
5912 Steiner Way
View photo
House · for sale
USD 533,735
USD 206/sq.ft
5912 Steiner Way
Nolensville town
· 2,583 sq.ft · 5 Bedrooms · 3 Baths · House
· Patio · Fireplace
Nolensville town · 2,583 sq.ft · 5 Bedrooms · 3 Baths · House · Patio · Fireplace
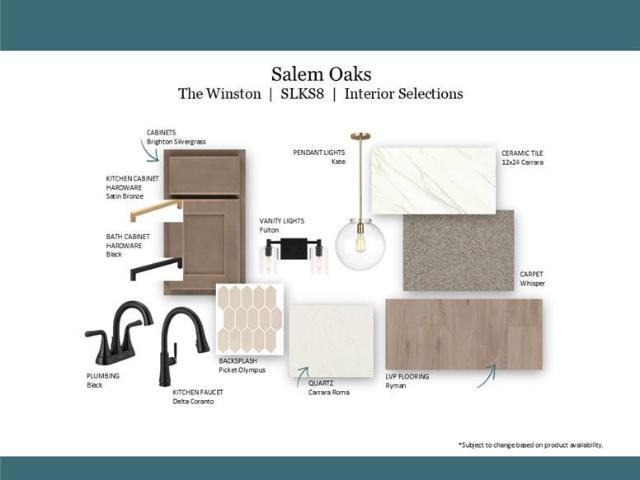
Under construction – winston floor plan | 5 bedrooms | 3 baths | loft | private lot | covered patio | salem oaks limited-time incentive — qualifies for interest rates as low as 4.49% plus $10,000 toward closing costs with use of approved lender and title company. Restrictions may apply. See agent for details. Welcome to Salem Oaks, Goodall Homes’ BRAND-NEW community in the highly desirable Rockvale area of Murfreesboro. This upgraded Winston floor plan offers 5 bedrooms, 3 full bathrooms, an upstairs loft, and an open-concept layout designed for entertaining and everyday living. The layout includes one bedroom and full bathroom on the main level, perfect for guests, with four additional bedrooms and a spacious loft upstairs. FEATURES INCLUDE: Decorative ceiling beams in great room and owner’s suite. Fireplace in great room. Upgraded lighting package throughout. Matte black plumbing fixtures and matte black door hardware. Hardwood stairs with upgraded spindle railing. Mudroom bench and
USD 533,735
5933 Steiner Way
View photo
House · for sale
USD 542,963
USD 193/sq.ft
5933 Steiner Way
Nolensville town
· 2,809 sq.ft · 5 Bedrooms · 4 Baths · House
· Patio · Fireplace
Nolensville town · 2,809 sq.ft · 5 Bedrooms · 4 Baths · House · Patio · Fireplace
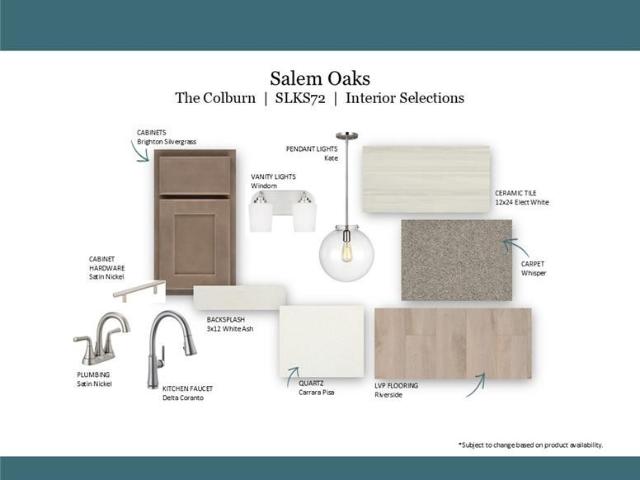
Under construction – colburn floor plan | 5 bedrooms | 4 baths | first-floor study | media room | covered patio | salem oaks | lot 72 limited-time incentive — receive $15,000 toward closing costs with use of approved lender and title company. Restrictions may apply. See agent for details. Welcome to Salem Oaks, Goodall Homes' BRAND-NEW community in the highly desirable Rockvale area of Murfreesboro featuring included internet through the HOA, private homesites, and convenient access to Rockvale schools, shopping, dining, and I-840. This upgraded Colburn floor plan offers 5 bedrooms, 4 full bathrooms, a first-floor study, upstairs media room, and an open-concept layout designed for entertaining and everyday living. FEATURES INCLUDE: Decorative ceiling beams in the great room and owner's suite. Fireplace in the great room. First-floor study with additional windows for natural light. Upgraded lighting package throughout. Hardwood stairs with upgraded spindle railing. Crown molding through
USD 542,963
5920 Steiner Way
View photo
House · for sale
USD 531,925
USD 205/sq.ft
5920 Steiner Way
Nolensville town
· 2,583 sq.ft · 5 Bedrooms · 3 Baths · House
· Patio · Fireplace
Nolensville town · 2,583 sq.ft · 5 Bedrooms · 3 Baths · House · Patio · Fireplace
Under construction – winston floor plan | 5 bedrooms | 3 baths | loft | covered patio | salem oaks limited-time incentive — qualifies for interest rates as low as 4.99% plus $10,000 toward closing costs with use of approved lender and title company. Restrictions may apply. See agent for details. Welcome to Salem Oaks, Goodall Homes’ BRAND-NEW community in the highly desirable Rockvale area of Murfreesboro. This upgraded Winston floor plan offers 5 bedrooms, 3 full bathrooms, an upstairs loft, and an open-concept layout designed for entertaining and everyday living. The thoughtfully designed layout includes one bedroom and full bathroom on the main level, perfect for guests, with four additional bedrooms and a spacious loft upstairs. FEATURES INCLUDE: Decorative ceiling beams in great room and owner’s suite. Fireplace in great room. Upgraded lighting package throughout. Matte black plumbing fixtures and matte black door hardware throughout the home. Hardwood stairs with upgraded spindle
USD 531,925
Tusculum Rd
View photo
House · for sale
Request Details
New
Tusculum Rd
Nolensville town
· 1,109 sq.ft · 3 Bedrooms · 2 Baths · House
Nolensville town · 1,109 sq.ft · 3 Bedrooms · 2 Baths · House
This home is in preforeclosure, which means the homeowner is in default (missed payments). Therefore, there could be an opportunity to strike a great deal with the owner and the bank
Request Details
Mason Tucker Dr
View photo
House · for sale
Request Details
New
Mason Tucker Dr
Nolensville town
· 1,119 sq.ft · 2 Baths · House
Nolensville town · 1,119 sq.ft · 2 Baths · House
This home is in preforeclosure, which means the homeowner is in default (missed payments). Therefore, there could be an opportunity to strike a great deal with the owner and the bank
Request Details
Judge Mason Way
View photo
House · for sale
Request Details
New
Judge Mason Way
Nolensville town
· 1,098 sq.ft · 2 Baths · House
Nolensville town · 1,098 sq.ft · 2 Baths · House
This is a Real Estate-Owned (REO)/post-foreclosure home owned or managed by a bank. All offers are considered; however, the highest and best will most likely be accepted
Request Details
Gale Ln
View photo
House · for sale
Request Details
New
Gale Ln
Nolensville town
· 2,723 sq.ft · 5 Bedrooms · 2 Baths · House
Nolensville town · 2,723 sq.ft · 5 Bedrooms · 2 Baths · House
This home is in preforeclosure, which means the homeowner is in default (missed payments). Therefore, there could be an opportunity to strike a great deal with the owner and the bank
Request Details
Emery Dr
View photo
House · for sale
Request Details
New
Emery Dr
Nolensville town
· 1,572 sq.ft · 3 Bedrooms · 1 Bath · House
Nolensville town · 1,572 sq.ft · 3 Bedrooms · 1 Bath · House
This home is in preforeclosure, which means the homeowner is in default (missed payments). Therefore, there could be an opportunity to strike a great deal with the owner and the bank
Request Details

Get email alerts

Don't miss out: be the first to know about new properties

The alert was correctly created

On subscribing you accept the conditions of use and the privacy policy
Alert
Receive new ads in your inbox
Save this search
Receive alerts for new listings

We'll send you an email when we have new properties for: "Houses for sale in Nolensville town"

The alert was correctly created

Catalina, Nolensville town District 5 Williamson County Tennessee
Sunset Acres, Nolensville town District 5 Williamson County Tennessee
Get email alerts and be the first to see new listings
Required field
On subscribing I accept the terms of the privacy policy
Perfect! You'll soon start receiving new listings via email
Alert
Receive an email when we have new ads for Houses for sale in Nolensville town
Save this search
Filters

Bedrooms

Size (sq.ft)

sq.ft
sq.ft

Price

USD
USD

Property type

Bathrooms

Clear all filters
Receive notifications when new entries are published.