3,257 houses for sale in Mount Juliet city

Belinda Pkwy
View photo
House · for sale
Request Details
Updated
Belinda Pkwy
Mount Juliet city
· 1,249 sq.ft · 1 Bath · House
Mount Juliet city · 1,249 sq.ft · 1 Bath · House
This home is in preforeclosure, which means the homeowner is in default (missed payments). Therefore, there could be an opportunity to strike a great deal with the owner and the bank
Request Details
513 Larkin Ct
View photo
House · for sale
USD 459,900
USD 228/sq.ft
513 Larkin Ct
Mount Juliet city
· 2,013 sq.ft · 3 Bedrooms · 2 Baths · House
· Office room
Mount Juliet city · 2,013 sq.ft · 3 Bedrooms · 2 Baths · House · Office room
Tucked away on a quiet cul-de-sac, 513 Larkin Court offers 2,013 square feet of comfortable living with a floor plan designed for both connection and privacy. This 3-bedroom, 2-bath home features two guest bedrooms at the front of the home and a spacious primary suite tucked away in its own private retreat. Upstairs, the bonus room provides flexible space for a home office, playroom, media room, or hobby area. Enjoy neighborhood amenities including a community pool, playground, and walking trails, all while being conveniently located near shopping, dining, and everyday conveniences. With space to spread out and a location you'll love, this home checks all the boxes—and maybe a few you didn't know were on your list
USD 459,900
117 Old Towne Dr
View photo
House · for sale
USD 425,000
USD 318/sq.ft
117 Old Towne Dr
Mount Juliet city
· 1,335 sq.ft · 2 Bedrooms · 2 Baths · House
· Patio · Equipped kitchen · Parking
Mount Juliet city · 1,335 sq.ft · 2 Bedrooms · 2 Baths · House · Patio · Equipped kitchen · Parking
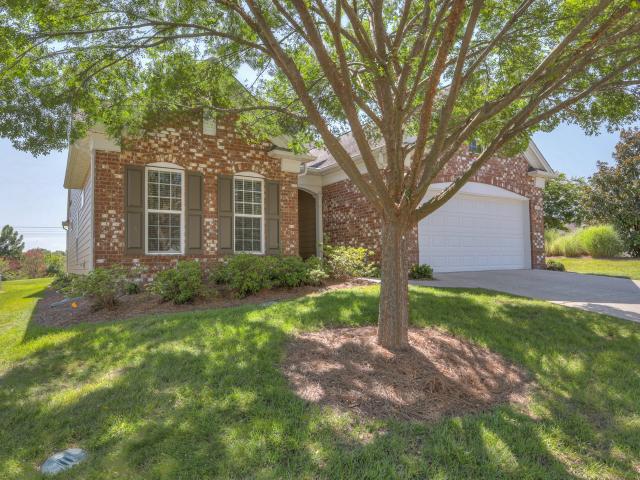
Location, location, location! This inviting 2-bedroom, 2-bath Lakeshore floor-plan Villa enjoys one of the most special settings in Del Webb Lake Providence—one of only 19 homes positioned facing the community’s beautiful 13-acre lake! Step outside your front door and take in the view of Lake Providence and its fountain, or simply open the garage door and enjoy the sounds of live concerts happening on the nearby clubhouse lawn. It’s a unique opportunity to be right in the heart of the community while still enjoying the comfort of home. Inside, the open floor plan features attractive LVP flooring throughout the main living areas and kitchen, with comfortable carpet in both bedrooms. The kitchen offers abundant cabinetry, stainless steel appliances and a breakfast bar overlooking the spacious living and dining areas. Both bedrooms feature walk-in closets, while a separate walk-in laundry room provides additional everyday convenience. Out back, relax on the covered patio overlooking the o
USD 425,000
206 Bridge Mill Dr
View photo
Townhouse · for sale
USD 364,900
USD 214/sq.ft
206 Bridge Mill Dr
Mount Juliet city
· 1,701 sq.ft · 3 Bedrooms · 2 Baths · Townhouse
· Patio · Equipped kitchen · Swimming pool
Mount Juliet city · 1,701 sq.ft · 3 Bedrooms · 2 Baths · Townhouse · Patio · Equipped kitchen · Swimming pool
Life is just a little easier in Providence. From morning coffee at your favorite local café to dinner, shopping, or a movie just minutes from home, everything you need is close by. Add in resort-style amenities including neighborhood pools, walking trails, playgrounds, nearby lake access, and an easy drive to the airport and downtown Nashville making it easy to get anywhere you need to go. Inside, you’ll find an open layout with spacious living areas that make everyday life comfortable and gatherings effortless. Enter the foyer and enjoy 9 ft ceilings throughout the main level, a kitchen with large island, plus a large primary suite and secondary bedrooms perfect for a bedroom or office space! Plus, this unit backs to green space providing a peaceful view from your patio. So many love to call Providence home, now it's your turn!
USD 364,900
256 Killian Way
View photo
Townhouse · for sale
USD 289,900
USD 240/sq.ft
256 Killian Way
Mount Juliet city
· 1,206 sq.ft · 2 Bedrooms · 2 Baths · Townhouse
· Patio · Swimming pool · Parking
Mount Juliet city · 1,206 sq.ft · 2 Bedrooms · 2 Baths · Townhouse · Patio · Swimming pool · Parking
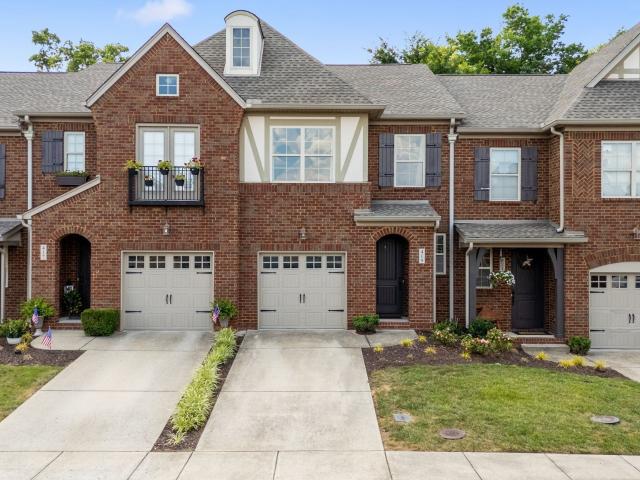
Enjoy low-maintenance living in this well-appointed 2 bedroom, 2.5 bath condo in Shadow Creek in Providence! The main level offers a comfortable open floor plan living space along with a half bath for guests, while both bedrooms are located upstairs—each featuring its own private bathroom and walk-in closet for added comfort and privacy. Step outside to a private back patio, perfect for relaxing or enjoying your morning coffee. The unit also includes two dedicated parking spaces. Community amenities include a pool, clubhouse, playground, sidewalks, and walking trails, offering plenty of opportunities to enjoy the outdoors. Ideally located just minutes from Providence Marketplace for shopping, dining, and groceries, as well as Mundy Park and I-40 for an easy commute. Situated in a highly rated school zone and only 12 miles to BNA, this home offers the perfect combination of comfort, convenience, and lifestyle
USD 289,900
634 Belinda Pkwy
View photo
House · for sale
USD 409,900
USD 262/sq.ft
634 Belinda Pkwy
Mount Juliet city
· 1,561 sq.ft · 3 Bedrooms · 2 Baths · House
· Garden · Parking
Mount Juliet city · 1,561 sq.ft · 3 Bedrooms · 2 Baths · House · Garden · Parking
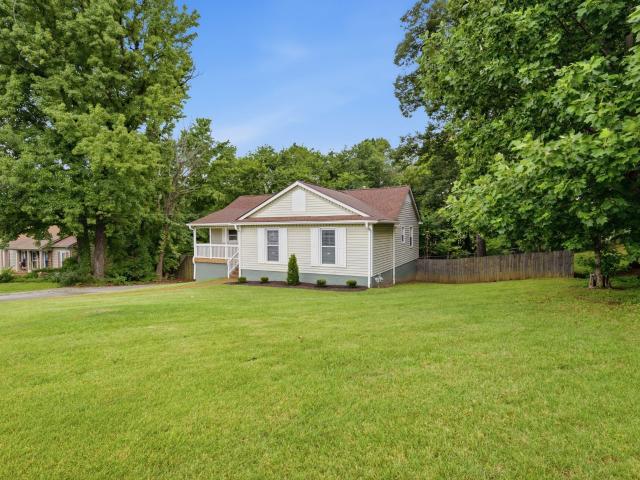
If you've been looking for a single-level home in Mt. Juliet with a fenced backyard, you won't want to miss this one! This 3-bedroom home features updated flooring, a two-car garage, and a convenient location just minutes from the interstate, shopping, restaurants, and highly sought-after Mt. Juliet schools. Schedule your showing today!
USD 409,900
532 Millwood Ln
View photo
Townhouse · for sale
USD 364,900
USD 211/sq.ft
532 Millwood Ln
Mount Juliet city
· 1,722 sq.ft · 3 Bedrooms · 2 Baths · Townhouse
· Office room · Equipped kitchen
Mount Juliet city · 1,722 sq.ft · 3 Bedrooms · 2 Baths · Townhouse · Office room · Equipped kitchen
Love Where You Live in Providence! Welcome to 532 Millwood Lane, located in one of Mt. Juliet’s most popular communities. This 3-bedroom home features an open floor plan, hardwood floors, a spacious kitchen with a large island and ample gathering space. The oversized primary suite includes room for a home office, reading nook, or sitting area. Enjoy community pool, a clubhouse, playgrounds, sidewalks, and walking trails, plus convenient access to Providence Marketplace for shopping, dining, coffee, groceries, and movies. Nearby I-40 provides easy access to BNA and Downtown Nashville, while Old Hickory and Percy Priest Lakes are just a short drive away for boating, fishing, and recreation. Enjoy easy living, excellent amenities, and convenient access to everything Mt. Juliet offers. Come see why Providence is such a favorite! Ask about out lender incentives!
USD 364,900
441 Valley Spring Dr
View photo
House · for sale
USD 799,000
USD 206/sq.ft
441 Valley Spring Dr
Mount Juliet city
· 3,864 sq.ft · 5 Bedrooms · 3 Baths · House
· Office room · Fireplace · Equipped kitchen · Swimming pool
Mount Juliet city · 3,864 sq.ft · 5 Bedrooms · 3 Baths · House · Office room · Fireplace · Equipped kitchen · Swimming pool
Welcome to Providence living at its finest! Perfectly positioned in an enviable location just minutes from Downtown Nashville, BNA Airport, the WeGo Star commuter train, and Percy Priest Lake, this exceptional home offers the ideal blend of convenience, space, and lifestyle. Enjoy being within walking distance to community amenities, the neighborhood pool, and local schools, all while tucked away on a desirable lot backing to a beautiful tree-lined backdrop. Designed with both everyday living and entertaining in mind, the thoughtfully crafted floor plan features 5 spacious bedrooms, a dedicated home office with French doors, formal dining space, and a large rec room. The well-appointed kitchen is the heart of the home, showcasing stainless steel appliances, a gas range, granite countertops, custom tile backsplash, oversized island with bar seating, and a walk-in pantry. The inviting living room offers a stunning stone-accented gas fireplace and a wall of picturesque windows that fill t
USD 799,000
1145 Bastion Cir
View photo
House · for sale
USD 609,900
USD 293/sq.ft
1145 Bastion Cir
Mount Juliet city
· 2,077 sq.ft · 3 Bedrooms · 2 Baths · House
· Office room · Equipped kitchen
Mount Juliet city · 2,077 sq.ft · 3 Bedrooms · 2 Baths · House · Office room · Equipped kitchen
Resort-style living awaits in the highly sought-after 55+ community of Del Webb Lake Providence! This beautifully maintained Vernon Hill floorplan combines comfortable living, thoughtful design, and outstanding community amenities. Step inside through the impressive foyer and immediately appreciate the open-concept floor plan, new hardwood and tile flooring throughout the main living areas, and abundant natural light. The spacious eat-in kitchen is the heart of the home, featuring recessed lighting, pantry, ample cabinetry, and a two-tier island perfect for bar-stool seating, casual meals, and entertaining guests. The generously sized primary suite offers a trey ceiling, large walk-in closet, dual vanities, separate glass-enclosed shower, and a relaxing Jacuzzi-style soaking tub. Secondary bedrooms provide comfortable accommodations for guests or flexible space for hobbies and/or a home office. The Sunroom is the perfect spot to curl up with a good book and a cup of coffee or make it a
USD 609,900
419 Waterbrook Dr
View photo
Townhouse · for sale
USD 379,900
USD 223/sq.ft
419 Waterbrook Dr
Mount Juliet city
· 1,701 sq.ft · 3 Bedrooms · 2 Baths · Townhouse
Mount Juliet city · 1,701 sq.ft · 3 Bedrooms · 2 Baths · Townhouse
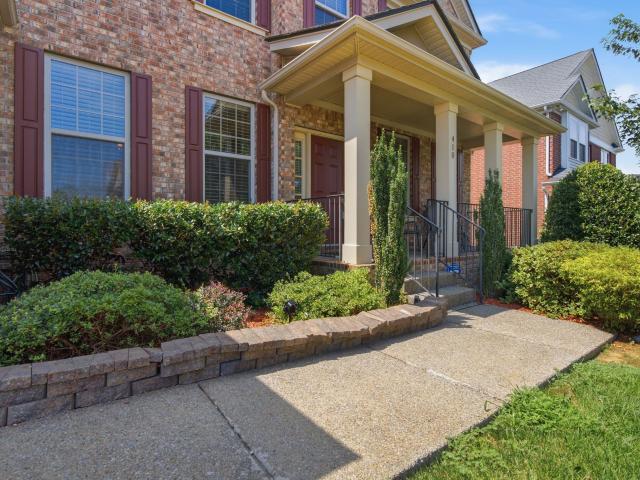
BRAND NEW Upgraded and Larger HVAC Unit. *. Welcome to this well-maintained townhome in the highly desirable Providence community! This spacious 3-bedroom, 2.5-bath home features an open floor plan perfect for modern living and entertaining. Enjoy the convenience of being just minutes from top shopping, dining, and entertainment options. Residents also enjoy access to a community pool, scenic walking trails, and beautifully landscaped surroundings. Located in the sought-after Wilson County School District, this home offers both comfort and convenience in an unbeatable location. Don’t miss this opportunity to live in one of the area’s most vibrant neighborhoods! *Buyers can take advantage of up to a $3600 lender credit when using our preferred lender.
USD 379,900
410 Valley Spring Dr
View photo
House · for sale
USD 699,999
USD 230/sq.ft
410 Valley Spring Dr
Mount Juliet city
· 3,035 sq.ft · 5 Bedrooms · 3 Baths · House
· Parking
Mount Juliet city · 3,035 sq.ft · 5 Bedrooms · 3 Baths · House · Parking
Open house daily this week 8am. 7PM Come see it in person and imagine calling Mount Juliet home. 5 Bedrooms 3 Full Bath 3 Car Garage Approximately 3,040 Sq. Ft. Spacious Home & Great Location Wilson County? No appointment needed during Open House hours! Text for the code, 615-586-0- or 615-424-5- Thinking about moving to Mount Juliet or relocating to Middle Tennessee? This home deserves a look
USD 699,999
416 Belinda Pkwy
View photo
House · for sale
USD 419,900
USD 214/sq.ft
416 Belinda Pkwy
Mount Juliet city
· 1,959 sq.ft · 3 Bedrooms · 2 Baths · House
· Office room · Gym · Deck · Parking · Cellar
Mount Juliet city · 1,959 sq.ft · 3 Bedrooms · 2 Baths · House · Office room · Gym · Deck · Parking · Cellar
Beautifully updated and move-in ready, this charming 3-bedroom, 2-bath home offers the perfect blend of style, functionality, and location. Renovated bathrooms, tasteful updates throughout, and a versatile bonus room in the walk-out basement provide flexible living space for a media room, home office, playroom, or gym. Step outside onto the spacious deck overlooking a peaceful tree line with the added privacy of backing directly to Mundy park, creating the perfect setting for relaxing or entertaining. Car enthusiasts, hobbyists, and DIYers will appreciate the over-sized parking pad and oversized tandem 4-car garage with ample room for a workshop, storage, or recreational equipment. Conveniently located close to shopping, dining, parks, and everyday conveniences, this well-maintained home offers comfort, space, and exceptional value
USD 419,900
100 Drummers Way
View photo
House · for sale
USD 675,000
USD 241/sq.ft
100 Drummers Way
Mount Juliet city
· 2,799 sq.ft · 4 Bedrooms · 3 Baths · House
· Garden · Fireplace · Equipped kitchen
Mount Juliet city · 2,799 sq.ft · 4 Bedrooms · 3 Baths · House · Garden · Fireplace · Equipped kitchen
Rare 4-bedroom Vernon Hill offering mostly one-level living with the primary suite plus two additional bedrooms on the main floor! Beautifully maintained and move-in ready, this one-owner home is ideally situated on a desirable corner lot on a quiet cul-de-sac street in Del Webb Lake Providence, one of Middle Tennessee's premier 55+ active adult communities. The thoughtfully designed open floorplan features 5' hardwood flooring throughout most main living areas, a gas fireplace with custom built-in cabinetry, and a bright sunroom overlooking the backyard. The well-appointed kitchen offers granite countertops, KitchenAid stainless steel appliances, gas cooktop, and convenient pullout cabinet shelving. The spacious owner's suite features a tile shower, garden tub, and granite vanity counters. Upstairs, you'll find a large bonus room, 4th bedroom, and full bath—ideal for guests, hobbies, or additional living space. Additional highlights include a laundry room with sink and washer/dryer, l
USD 675,000
306 Belinda Pkwy
View photo
House · for sale
USD 364,000
USD 286/sq.ft
Updated
306 Belinda Pkwy
Mount Juliet city
· 1,270 sq.ft · 3 Bedrooms · 2 Baths · House
· Garden
Mount Juliet city · 1,270 sq.ft · 3 Bedrooms · 2 Baths · House · Garden
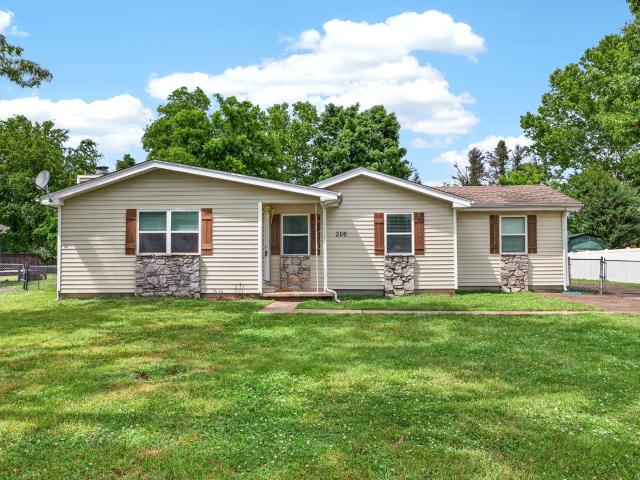
Updated floors & appliances! Hard-to-find opportunity in Mount Juliet, TN with recent updates completed. This 3-bedroom, 2-bath home sits on approx. 1/3 acre, and features new HVAC, paint, and more. It provides a comfortable, functional layout paired with the flexibility today’s buyers are looking for. No hoa! Outside, the oversized detached storage building provides excellent space for tools, lawn equipment, seasonal storage, hobbies, or additional flex use for small projects. The large yard offers room to relax, entertain, garden, or simply enjoy extra outdoor space without restrictive HOA rules. Perfectly positioned near shopping, restaurants, parks, and convenient access to BNA International Airport and Downtown Nashville, this property offers the best of both accessibility and independence. Come check it out TODAY!
USD 364,000
304 Forest Bend Dr
View photo
House · for sale
USD 824,900
USD 170/sq.ft
304 Forest Bend Dr
Mount Juliet city
· 4,833 sq.ft · 6 Bedrooms · 4 Baths · House
· Office room · Equipped kitchen
Mount Juliet city · 4,833 sq.ft · 6 Bedrooms · 4 Baths · House · Office room · Equipped kitchen
Welcome to this beautifully maintained 6 bedroom 4.5 bathroom home in the highly sought-after Autumn Ridge community of Providence. Designed with both everyday living and entertaining in mind, the highly desirable open-concept main level offers an inviting flow between living spaces. The kitchen is a chef's dream, featuring stainless steel appliances, maple cabinetry, granite countertops, a spacious walk-in pantry, and ample workspace for all your cooking and gathering needs. A formal dining room and adjacent gathering area provide the perfect setting for hosting family and friends, while a dedicated office offers a quiet space to work from home. The thoughtfully designed laundry room includes custom shelving to maximize organization and storage. Retreat to the expansive primary suite, a true haven featuring generous space and a luxurious en-suite bathroom complete with a large soaking tub, and a walk-in shower. Bedrooms two and three share a convenient Jack-and-Jill bathroom, while th
USD 824,900
714 Crestmark Dr
View photo
House · for sale
USD 651,900
USD 203/sq.ft
714 Crestmark Dr
Mount Juliet city
· 3,197 sq.ft · 5 Bedrooms · 2 Baths · House
· Garden · Office room
Mount Juliet city · 3,197 sq.ft · 5 Bedrooms · 2 Baths · House · Garden · Office room
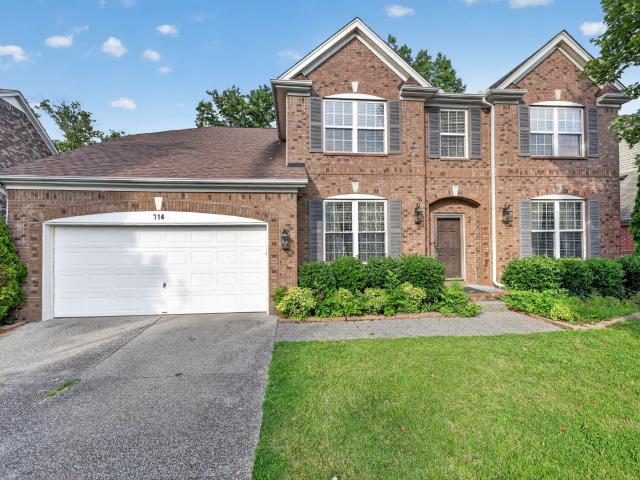
Price to sale Location. Location Welcome to your dream home conveniently located in Mount Juliet, near the highly sought-after Providence Shopping Area. Enjoy easy access to shopping, dining, and more. This stunning 4-side breaks 4-Bedroom, 2.5-Bathroom Brick Home offers 3,200 square feet of living space. Great floor plan. All Four Bedrooms feature walk in closets, a large Bonus Room plus an additional Flex Room that can be used as Bedroom Five, and Office or Media Room. The Backyard is fenced and has plenty of trees for privacy
USD 651,900
337 Belinda Pkwy
View photo
House · for sale
Request Details
337 Belinda Pkwy
Mount Juliet city
· 1,270 sq.ft · 3 Bedrooms · 1 Bath · House
· Parking · Cellar
Mount Juliet city · 1,270 sq.ft · 3 Bedrooms · 1 Bath · House · Parking · Cellar
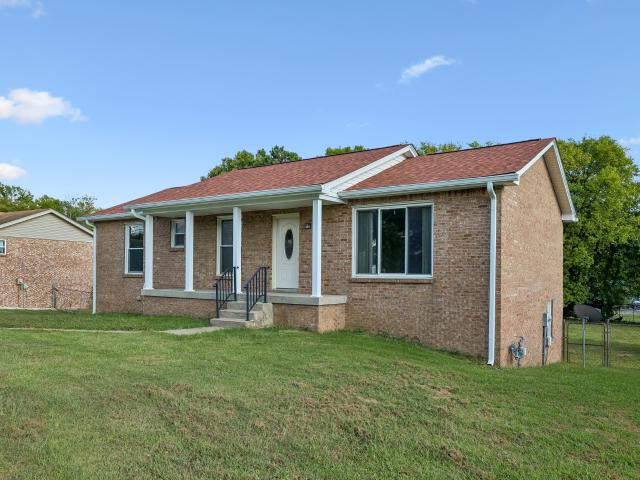
Property to sell at Public Auction on Sept. 26th at 10:00am. Absolute estate auction. 3 bedroom, 1.5 bath home offering approximately 1,275 sq. Ft. of living space, plus a 708 sq. Ft. walkout basement and a garage. TERMS: 10% down day of sale, balance due in 30 days. 10% Buyer’s Premium added to bid to determine final sale price. Taxes: prorated possession: with deed
Request Details
441 Valley Spring Dr
View photo
House · for sale
USD 780,000
USD 201/sq.ft
441 Valley Spring Dr
Mount Juliet city
· 3,864 sq.ft · 5 Bedrooms · 3 Baths · House
· Office room · Fireplace · Equipped kitchen · Swimming pool
Mount Juliet city · 3,864 sq.ft · 5 Bedrooms · 3 Baths · House · Office room · Fireplace · Equipped kitchen · Swimming pool
An amazing deal in Mt. Juliet! Welcome to Providence living at its finest! Perfectly positioned in an enviable location just minutes from Downtown Nashville, BNA Airport, the WeGo Star commuter train, and Percy Priest Lake, this exceptional home offers the ideal blend of convenience, space, and lifestyle. Enjoy being within walking distance to community amenities, the neighborhood pool, and local schools, all while tucked away on a desirable lot backing to a beautiful tree-lined backdrop. Designed with both everyday living and entertaining in mind, the thoughtfully crafted floor plan features 5 spacious bedrooms, a dedicated home office with French doors, formal dining space, and a large rec room. The well-appointed kitchen is the heart of the home, showcasing stainless steel appliances, a gas range, granite countertops, custom tile backsplash, oversized island with bar seating, and a walk-in pantry. The inviting living room offers a stunning stone-accented gas fireplace and a wall of
USD 780,000
744 Bench Ln
View photo
House · for sale
USD 645,000
USD 203/sq.ft
744 Bench Ln
Mount Juliet city
· 3,175 sq.ft · 5 Bedrooms · 3 Baths · House
· Garden · Office room · Equipped kitchen · Swimming pool
Mount Juliet city · 3,175 sq.ft · 5 Bedrooms · 3 Baths · House · Garden · Office room · Equipped kitchen · Swimming pool
1% rate buydown for the first 12 months when financing with local preferred lender. Minutes from providence marketplace~ this beautifully updated 5-bedroom, 3.5-bath home is perfectly situated in a premier Mount Juliet community in Providence Landing. The heart of the home is a completely remodeled chef’s kitchen featuring custom ceiling-height cabinetry, premium double ovens, and a massive center island. New hardwood floors and recessed lighting flow through an open floor plan designed for seamless entertaining. The main-level primary suite offers a spa-like retreat with a fully remodeled bathroom boasting floor-to-ceiling tile and a walk-in shower. Upstairs, a versatile loft provides additional space for a home office or media room. Major mechanical upgrades include a refurbished HVAC system and a brand-new water heater for total peace of mind. The property is completed by a private backyard backing to a lush tree line and access to neighborhood amenities like a pool, playground, and
USD 645,000
314 Windgrove Ter
View photo
Townhouse · for sale
USD 375,000
USD 217/sq.ft
314 Windgrove Ter
Mount Juliet city
· 1,722 sq.ft · 3 Bedrooms · 2 Baths · Townhouse
Mount Juliet city · 1,722 sq.ft · 3 Bedrooms · 2 Baths · Townhouse
Welcome home to this beautifully located 3 bedroom/ 2.5 bath townhome in the desirable Providence community of Mt Juliet! Offering comfortable living spaces and unbeatable community lifestyle for anyone looking for convenience, amenities, and a place to relax. This home provides great space, open floor plan, and with it being an end unit, you have extra outdoor space to play and relax. Enjoy amenities with this home that include a community pool, playground, walking trails, and a clubhouse! The location is hard to beat. Just minutes to Nashville, but tucked away with a small town feel. Shopping, restaurants, and entertainment within about a mile of this home make it a perfectly situated fit for you. With the lawncare and exterior maintenance provided by the HOA, what else could you ask for? This is the perfect location mixed with convenience and amenities to relax and enjoy life!
USD 375,000
409 Valley Spring Dr
View photo
House · for sale
USD 659,900
USD 227/sq.ft
409 Valley Spring Dr
Mount Juliet city
· 2,906 sq.ft · 3 Bedrooms · 3 Baths · House
· Patio · Garden
Mount Juliet city · 2,906 sq.ft · 3 Bedrooms · 3 Baths · House · Patio · Garden
Welcome home to this beautiful and well-maintained property in one of Mount Juliet's most desirable communities! Conveniently located just minutes from shopping, dining, parks, and highly rated Wilson County schools, this home offers the perfect combination of comfort, style, and convenience. Step inside to discover an open ranch-style floor plan with spacious living areas, high ceilings, large bedrooms, and walk-in closets. Every room features wood floors and plantation shutters on every window. Outside, enjoy a large, covered patio surrounded by a professionally landscaped yard with a full irrigation system and landscape lighting. This area is perfect for relaxing and entertaining. Property Highlights: Desirable Mount Juliet location. Two Primary suites. Convenient access to I-40, Providence Marketplace, Nashville International Airport, parks, and local amenities. Located in the sought-after Wilson County School District If you're looking for a home that combines comfort, convenience
USD 659,900
752 Bench Ln
View photo
House · for sale
USD 599,900
USD 226/sq.ft
752 Bench Ln
Mount Juliet city
· 2,648 sq.ft · 4 Bedrooms · 2 Baths · House
· Garden · Swimming pool · Fireplace
Mount Juliet city · 2,648 sq.ft · 4 Bedrooms · 2 Baths · House · Garden · Swimming pool · Fireplace
Tree-lined lot in one of Mount Juliet's desirable neighborhoods. This beautiful improved home boasts ceiling height cabinetry, stunning quartz countertops, back splash, surround sound, hard-surface flooring, a cozy fireplace, extensive trim, designer paint colors and so many more updated features through out. Enjoy year-round comfort with an HVAC system equipped with an advanced air filtration system. Step outside to your own backyard retreat, complete with an outdoor living space, hot tub, and fire pit—perfect for relaxing or entertaining family and friends. Residents enjoy access to the community pool and the convenience of being just minutes from shopping, grocery stores, restaurants, healthcare facilities, interstate access, the lake, entertainment and event venues, Nashville International Airport, and downtown Nashville. This move-in-ready home offers the perfect blend of modern updates, outdoor living, and an exceptional location
USD 599,900
121 Sunnymeade Dr
View photo
House · for sale
USD 355,000
USD 308/sq.ft
121 Sunnymeade Dr
Mount Juliet city
· 1,152 sq.ft · 3 Bedrooms · 1 Bath · House
· Garden · Fireplace
Mount Juliet city · 1,152 sq.ft · 3 Bedrooms · 1 Bath · House · Garden · Fireplace
Step outside to a large fenced backyard built for real life — room for the dog to run, a garden to grow, or a weekend cookout with friends. Inside, fresh paint throughout and new LVP flooring give the home a clean, low-maintenance feel, while the wood-burning fireplace anchors the living space with character. Zoned for one of Mount Juliet’s most sought-after school systems, this address puts you minutes from I-40, 15 minutes from BNA, and 30 minutes from downtown Nashville. Add in quick access to Providence Market Place for shopping and dining, and you’ve got a location that works from every angle — commute, travel, or a night out. 3 beds, 1.5 baths, 1,161 square feet in a location that delivers. Schedule your showing today
USD 355,000
107 Overlook Trl
View photo
House · for sale
USD 339,900
USD 318/sq.ft
107 Overlook Trl
Mount Juliet city
· 1,066 sq.ft · 3 Bedrooms · 2 Baths · House
· Parking
Mount Juliet city · 1,066 sq.ft · 3 Bedrooms · 2 Baths · House · Parking
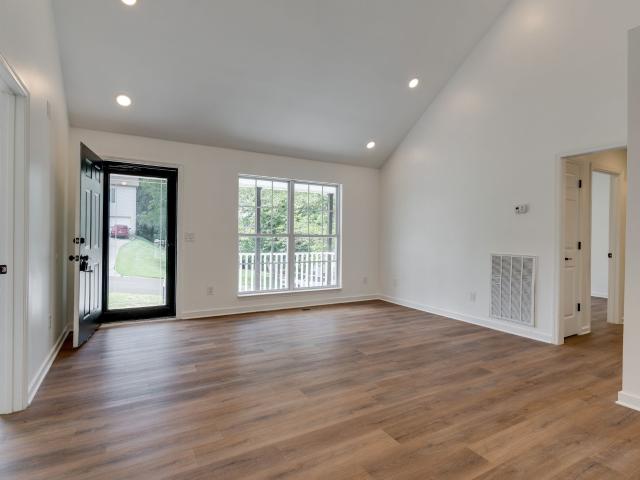
Freshly updated home in a great Sumner County location with easy I-65 access! This move-in ready property features brand new appliances, new flooring throughout, and fresh interior paint. Open floor plan with vaulted ceilings in the living room, dining area, and master bedroom. 3 bedrooms, 2 baths plus bonus room, and 1-car garage. Perfect for comfortable living!
USD 339,900
350 Coronado Pvt Cir
View photo
Townhouse · for sale
USD 358,900
USD 207/sq.ft
350 Coronado Pvt Cir
Mount Juliet city
· 1,733 sq.ft · 3 Bedrooms · 2 Baths · Townhouse
· Patio · Fireplace · Parking
Mount Juliet city · 1,733 sq.ft · 3 Bedrooms · 2 Baths · Townhouse · Patio · Fireplace · Parking
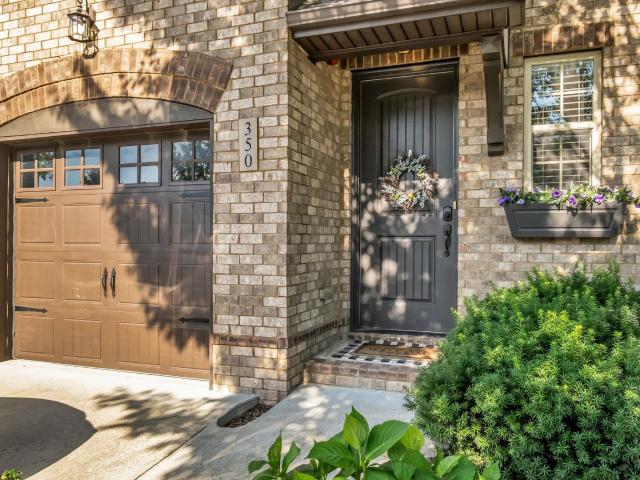
Where elegance meets cozy and comfy! As you enter this wonderfully appointed townhome you will be surprised at the spacious open floorplan. Beautiful white cabinets with stainless appliances welcome guests in as they hang by the fireplace on a chilly evening. Undermount lights add warm while you cook. Step out onto the covered patio with your morning coffee before heading up to the spacious primary bedroom with cozy reading nook and nicely appointed bath, and walk in closet. Down the hall there are two more nicely sized beds with full bath. The walk in laundry room offers extra cabinets for more storage. You will love jumping into your car in your garage on those rainy cold or those oh so hot days! Wonderful location so close to shopping, eats, etc. Head to the greenway close by and get in your daily walk or run. Location location!
USD 358,900

Get email alerts

Don't miss out: be the first to know about new properties

The alert was correctly created

On subscribing you accept the conditions of use and the privacy policy
Alert
Receive new ads in your inbox
Save this search
Receive alerts for new listings

We'll send you an email when we have new properties for: "Houses for sale in Mount Juliet city"

The alert was correctly created

Denny Hills
Moreland Farms
Get email alerts and be the first to see new listings
Required field
On subscribing I accept the terms of the privacy policy
Perfect! You'll soon start receiving new listings via email
Alert
Receive an email when we have new ads for Houses for sale in Mount Juliet city
Save this search
Filters

Bedrooms

Size (sq.ft)

sq.ft
sq.ft

Price

USD
USD

Property type

Bathrooms

Clear all filters
Receive notifications when new entries are published.