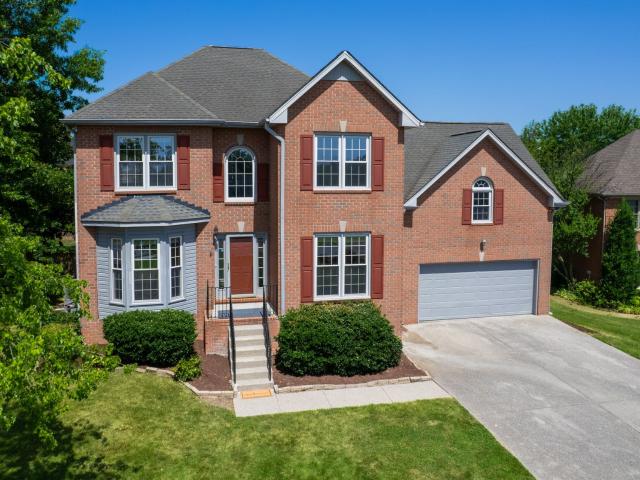
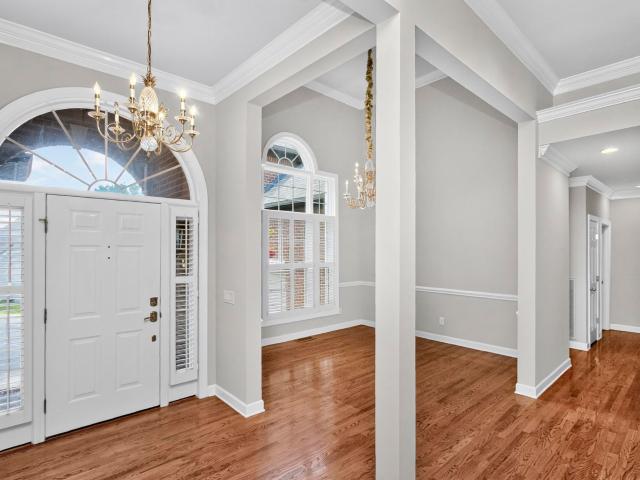
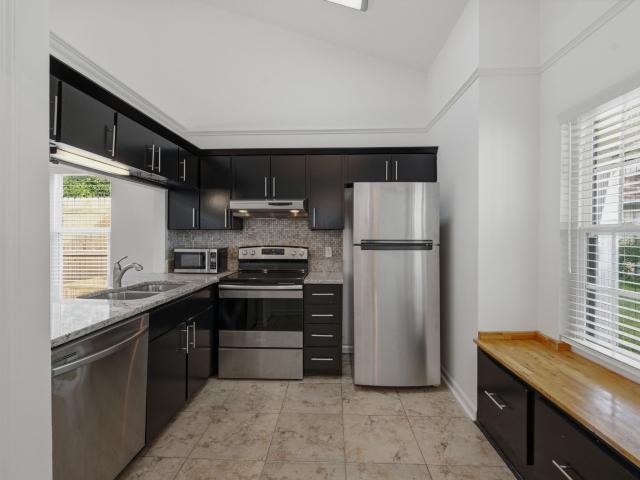
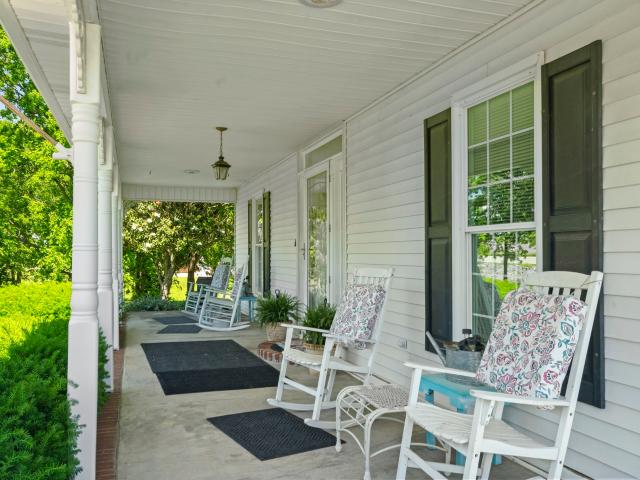
1,833 houses for sale in White House city

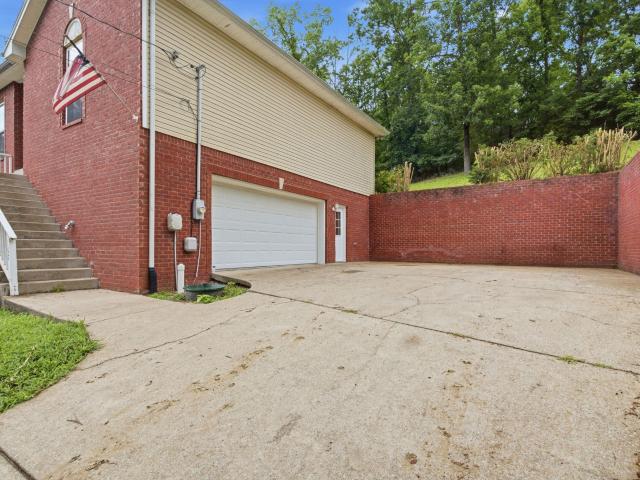
Slaters Creek Ln
View photo
House · for sale
Request Details
Updated
Slaters Creek Ln
White House city
· House
White House city · House
This is a Real Estate-Owned (REO)/post-foreclosure home owned or managed by a bank. All offers are considered; however, the highest and best will most likely be accepted
Request Details
Swift Rd, Greenbrier, Home For Sale
View photo
House · for sale
USD 90,000
USD 98/sq.ft
Swift Rd, Greenbrier, Home For Sale
White House city
· 915 sq.ft · House
White House city · 915 sq.ft · House
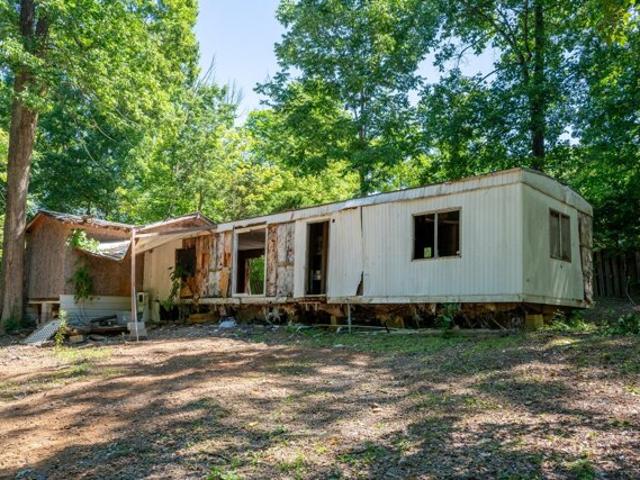
Excellent opportunity to own nearly 1.5 acres with utilities already in place in Greenbrier TN! Build your own dream home in the secluded woods with its own long private driveway. Mobile home is not currently livable, but new structure can be put on the property for the ultimate country oasis
USD 90,000
118 Keytown Rd, Portland, TN 37148 | MLS #3136
View photo
House · for sale
USD 699,999
USD 203/sq.ft
118 Keytown Rd, Portland, TN 37148 | MLS #3136
White House city
· 3,444 sq.ft · 3 Bedrooms · 4 Baths · House
· Parking · Deck · Fireplace · Equipped kitchen
White House city · 3,444 sq.ft · 3 Bedrooms · 4 Baths · House · Parking · Deck · Fireplace · Equipped kitchen
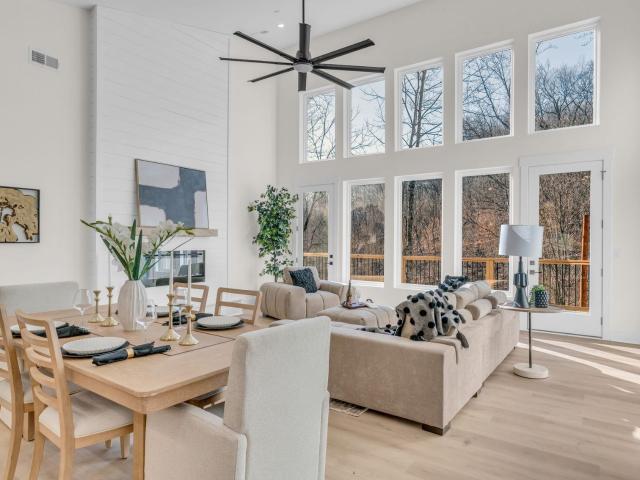
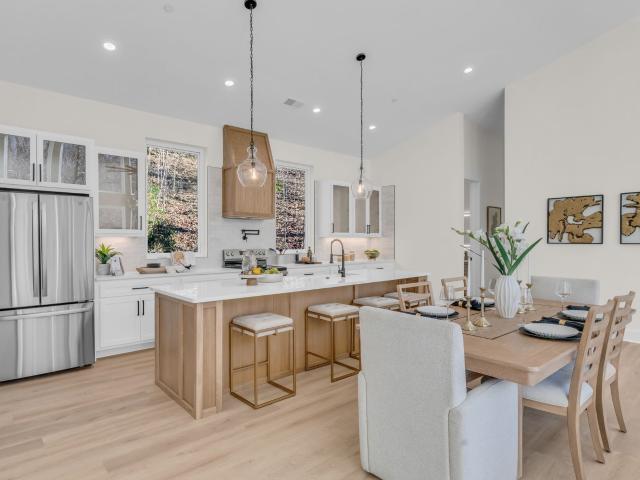
This stunning new construction features massive ceiling height throughout, open concept floor-plan perfect for entertaining, floor to ceiling custom stone fireplace, gorgeous kitchen featuring shaker cabinets, stainless steel appliances, custom vent hood, quartz countertops + overhang island. Huge covered back deck + side deck! Fully custom tiled bathrooms, deep walk in closets, spacious rooms, and thoughtful layout. Main level Master bedroom. Master bathroom features soaker tub, custom tiled shower, and quartz double vanities & spacious walk in closets. 2 Car garage wu002F mudroom! Located conveniently to all of Gallatin & Portland shopping, commercial, and entertainment options! 1 acre lot! Long private driveway
USD 699,999
1305 Shell Rd
View photo
House · for sale
USD 339,900
USD 242/sq.ft
1305 Shell Rd
White House city
· 1,399 sq.ft · 3 Bedrooms · 2 Baths · House
· Garden · Equipped kitchen · Parking
White House city · 1,399 sq.ft · 3 Bedrooms · 2 Baths · House · Garden · Equipped kitchen · Parking
Welcome home to this adorable, one-owner 3-bedroom, 2-bath home nestled on a private wooded lot in the heart of Goodlettsville! Offering the perfect blend of peaceful country living and everyday convenience, this move-in ready home features an open floor plan with soaring ceilings, beautiful hardwood floors throughout, and absolutely no carpet. The spacious kitchen is designed for entertaining with stainless steel appliances, a large center island, and a double oven with a built-in air fryer. Step outside to enjoy the private, level backyard surrounded by mature trees, providing the perfect place to relax or entertain. The oversized 2-car garage offers plenty of room for vehicles, storage, or a workshop. Conveniently located just minutes from shopping, restaurants, schools, and I-65, with an easy commute to both Nashville and Bowling Green, KY. Lovingly maintained by the original owner since new, this home is priced to sell and ready for its next chapter. Don't miss your opportunity to
USD 339,900
2712 Long Hollow Pike
View photo
House · for sale
USD 849,900
USD 232/sq.ft
2712 Long Hollow Pike
White House city
· 3,660 sq.ft · 4 Bedrooms · 3 Baths · House
· Garden · Equipped kitchen · Swimming pool · Cellar
White House city · 3,660 sq.ft · 4 Bedrooms · 3 Baths · House · Garden · Equipped kitchen · Swimming pool · Cellar
It's hot. You need your own pool! Hendersonville. The charming City by the Lake. No cookie cutter house here that looks like all the surrounding houses you find in a subdivision. This classic Cape Cod style home was custom built and offers a cozy, charming, inviting home to reflect your individuality. No HOA, New Roof, New Water Heater, Full Unfinished Basement can hold 4 vehicles plus storage area, 1.3 acres, fully fenced back yard with fruit trees, room for boat, trailer, RV or all 3 on the winding driveway and turn around, 1 pc fiberglass inground pool with slide (never have to buy an expensive pool liner), Pergola & fire pit, No Carpet, Lots of hardwood flooring on main level, New LVP flooring in all wet areas, Remodeled Kitchen with stainless steel appliances, quartz countertop, vent hood, cabinet hardware/doors, farmhouse sink, gooseneck faucet, lighting, subway tile back splash & wood butcher block island countertop, Sunroom (not counted in the sq ft), Separate Dining area could
USD 849,900
1011 Lassiter Dr
View photo
House · for sale
USD 322,000
USD 245/sq.ft
1011 Lassiter Dr
White House city
· 1,313 sq.ft · 3 Bedrooms · 2 Baths · House
· Garden · Deck
White House city · 1,313 sq.ft · 3 Bedrooms · 2 Baths · House · Garden · Deck
You're going to love this home. Great for first time homeowner & this one has a very versatile layout. With the owner's suite on the 1st floor and a second floor with two bedrooms and a loft, you can use your imagination to optimize the living areas. You'll also enjoy the convenience of easy access to I65 with zoning for great Millersville/White House schools. Out back there's a generous shaded deck and fenced yard. The owners have spent over $18k encapsulated the crawl space & maintaining the foundation. Home is under a right of first refusal contract with a 48 hr kick-out clause
USD 322,000
118 Keytown Rd
View photo
House · for sale
USD 699,999
USD 203/sq.ft
118 Keytown Rd
White House city
· 3,444 sq.ft · 3 Bedrooms · 4 Baths · House
· Parking · Deck · Fireplace · Equipped kitchen
White House city · 3,444 sq.ft · 3 Bedrooms · 4 Baths · House · Parking · Deck · Fireplace · Equipped kitchen
This stunning new construction features massive ceiling height throughout, open concept floor-plan perfect for entertaining, floor to ceiling custom stone fireplace, gorgeous kitchen featuring shaker cabinets, stainless steel appliances, custom vent hood, quartz countertops + overhang island. Huge covered back deck + side deck! Fully custom tiled bathrooms, deep walk in closets, spacious rooms, and thoughtful layout. Main level Master bedroom. Master bathroom features soaker tub, custom tiled shower, and quartz double vanities & spacious walk in closets. 2 Car garage w/ mudroom! Located conveniently to all of Gallatin & Portland shopping, commercial, and entertainment options! 1 acre lot! Long private driveway
USD 699,999
107 Overlook Trl
View photo
House · for sale
USD 339,900
USD 318/sq.ft
New
107 Overlook Trl
White House city
· 1,066 sq.ft · 3 Bedrooms · 2 Baths · House
· Parking
White House city · 1,066 sq.ft · 3 Bedrooms · 2 Baths · House · Parking
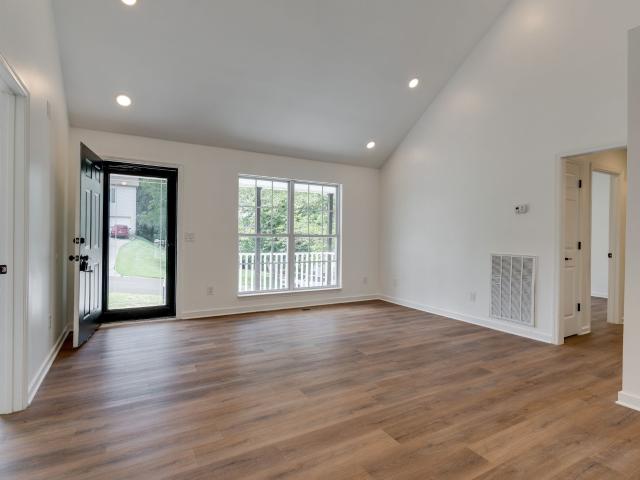
Freshly updated home in a great Sumner County location with easy I-65 access! This move-in ready property features brand new appliances, new flooring throughout, and fresh interior paint. Open floor plan with vaulted ceilings in the living room, dining area, and master bedroom. 3 bedrooms, 2 baths plus bonus room, and 1-car garage. Perfect for comfortable living!
USD 339,900
1016 Chelsea Dr
View photo
House · for sale
USD 459,900
USD 198/sq.ft
1016 Chelsea Dr
White House city
· 2,314 sq.ft · 4 Bedrooms · 2 Baths · House
· Garden · Fireplace · Equipped kitchen
White House city · 2,314 sq.ft · 4 Bedrooms · 2 Baths · House · Garden · Fireplace · Equipped kitchen
Allowing buyer to make updates to their taste! Bring your family home to this spacious 4 bedroom, 2 ½ bath single-owner home. The home has lots of storage throughout and features a main level living area and an open-concept kitchen, dining & den area with a fireplace. The extra-wide stairwell leads to the master suite and 3 extra-large bedrooms each featuring their own walk-in closet. The roomy couple’s suite includes high ceilings, two large walk-in closets and spacious bath with dual sink vanity, two-linen closets, and large garden tub. The large “gathering” kitchen area has seating at the island bar with storage beneath, an abundance of cabinets and a large, shelved pantry for all your food storage needs. One of These photos show a backyard with a freestanding wooden shed, elevated on concrete blocks. The shed has a rustic, weathered look — brown vertical siding, simple gable roof, and a few small windows. It sits inside a fenced yard with mature trees and open grassy space, giving
USD 459,900
190 Cove St, Goodlettsville, US, TN
View photo
House · for sale
Request Details
Updated
190 Cove St, Goodlettsville, US, TN
White House city
· 4 Bedrooms · 4 Baths · House
White House city · 4 Bedrooms · 4 Baths · House
Under contract with a home sale contingency and a 48 hour kick out clause. Private Estate Living on 6 Wooded Acres, Minutes to Nashville Tucked away on over six acres of mature hardwoods, this custom-built home offers a rare combination of privacy, scale, and convenience in Goodlettsville. Surrounded by a natural wooded backdrop, the property delivers true seclusion with no rear neighbors and a protected setting that feels worlds away, yet remains just minutes from shopping, dining, and an easy Nashville commute. Inside, more than 3,000 square feet of thoughtfully designed living space unfolds with 4 bedrooms, 3.5 baths, and refined finishes throughout. The open-concept layout is ideal for both everyday living and entertaining, while expansive windows frame the surrounding trees and fill the home with natural light. The acreage provides an estate-style setting, peaceful, private, and intentionally low-maintenance, offering space to create walking trails, outdoor gathering areas, or sim
Request Details
1155 Ridge Hill Rd
View photo
House · for sale
USD 389,000
USD 184/sq.ft
1155 Ridge Hill Rd
White House city
· 2,110 sq.ft · 4 Bedrooms · 1 Bath · House
· Garden · Fireplace
White House city · 2,110 sq.ft · 4 Bedrooms · 1 Bath · House · Garden · Fireplace
Scenic country home on the edge of Nashville! You get the best of both worlds: city convenience with quiet living! Gatlinburg-like views. Horses and meadow across the road. Mature, flowering trees. Creek in walking distance. Wildlife abounds. Dead-end street. Well over an acre to relax. Freshly refinished original hardwood floors. Elegant wooden beams in dining room and living room. New concrete countertops with natural stone finish. Updated bathrooms, septic, insulation, and hot water heater. 2 fireplaces. Natural light everywhere. Cedar-lined closets. Large Florida room not included in finished square footage. Fire pit in the back. Storage building. Large front, side, and back yard. Located in Sumner County instead of more expensive Davidson County = lower taxes. Plus, NO city taxes!
USD 389,000
1301 Poplar Ridge Rd
View photo
House · for sale
USD 319,900
USD 146/sq.ft
1301 Poplar Ridge Rd
White House city
· 2,185 sq.ft · 3 Bedrooms · 1 Bath · House
· Garden · Parking · Deck · Cellar
White House city · 2,185 sq.ft · 3 Bedrooms · 1 Bath · House · Garden · Parking · Deck · Cellar
Welcome to an inviting home that is spacious in size, but valuable in price! This home offers 2194 sq ft of living area and flexible space. If you need a sizable home on a budget, then this home is worth seeing today! The home has been well cared for and ready for a new owner. It offers 3 beds and 1.5 baths on the main level. The finished basement has plenty of space to suit your needs! This home also features a 2 car garage, a sunroom overlooking the back deck, a spacious fenced in back yard, and also many modern upgrades throughout. With a little TLC, this gem can be polished up in no time. White House is a very desirable location with great schools, community, restaraunts, and activities! Welcome home to 1301 Poplar Ridge!
USD 319,900
8637 Highway 52
View photo
House · for sale
USD 479,500
USD 225/sq.ft
8637 Highway 52
White House city
· 2,131 sq.ft · 3 Bedrooms · 2 Baths · House
· Office room · Equipped kitchen
White House city · 2,131 sq.ft · 3 Bedrooms · 2 Baths · House · Office room · Equipped kitchen
Back to active at no fault of the seller. The buyer's financing fell through. Enjoy peaceful countryside living in this beautiful new construction home featuring a spacious, thoughtfully designed floor plan. The large primary suite serves as a private retreat, complete with a generous walk-in closet and a stunning en-suite bathroom with double vanities, a spacious tiled shower, and a separate makeup area. Upstairs, a versatile bonus room offers flexible space for a home office, playroom, or guest suite. The kitchen is designed for both everyday living and entertaining, boasting a large island and a walk-in pantry. Conveniently located just minutes from I-65, this home provides easy access to both Nashville and Bowling Green
USD 479,500
5041 Slaters Creek Access Rd
View photo
House · for sale
USD 459,999
USD 272/sq.ft
5041 Slaters Creek Access Rd
White House city
· 1,690 sq.ft · 4 Bedrooms · 3 Baths · House
· Fireplace · Equipped kitchen · Parking
White House city · 1,690 sq.ft · 4 Bedrooms · 3 Baths · House · Fireplace · Equipped kitchen · Parking
Discover the ultimate multi-generational living or income-producing opportunity! Fully furnished! Tucked away on a private, 1.2-acre wooded lot, this beautifully updated ranch home offers spectacular mountain views and unparalleled flexibility. The main residence features an open-concept floor plan with updated flooring, spacious living areas, and a cozy wood-burning fireplace. The kitchen boasts abundant cabinet and counter space, flowing seamlessly into the dining area for easy entertaining. With 3 bedrooms and 2 full baths, this home delivers comfortable, one-level living surrounded by mature trees. A major highlight of this acreage property is the detached 2-car garage featuring a completely separate 1-bedroom, 1-bath apartment (ADU). Complete with its own separate entrance, this bonus space provides incredible rental potential, a private home office, or a perfect in-law suite / guest house. Best of all, there is NO HOA, offering you the freedom to park your RV/boat or add addition
USD 459,999
1017 Camden Trl
View photo
House · for sale
USD 441,900
USD 234/sq.ft
1017 Camden Trl
White House city
· 1,884 sq.ft · 3 Bedrooms · 2 Baths · House
· Garden · Office room · Deck · Fireplace · Equipped kitchen
White House city · 1,884 sq.ft · 3 Bedrooms · 2 Baths · House · Garden · Office room · Deck · Fireplace · Equipped kitchen
Welcome to Bethel Farms in Greenbrier, where newer construction meets comfort and convenience! Built in 2022, this well-maintained 3 bedroom, 2.5 bath home offers 1,781 sq ft of thoughtfully designed living space on a. 26-acre lot. Step inside to an open and inviting main level featuring a spacious living area with a cozy fireplace, perfect for relaxing or entertaining. The kitchen is the heart of the home, showcasing modern appliances, ample cabinet space, a large island with bar seating, and a seamless flow into the dining and living areas. Upstairs, you’ll find all three bedrooms, including a generous primary suite with a walk-in closet and private bath featuring double vanities and a beautifully finished shower. The additional bedrooms are well-sized and share a full bath, offering flexibility for guests, a home office, or hobbies. Enjoy quiet mornings on the covered front porch or unwind on the covered back deck overlooking the backyard—ideal for outdoor activities or entertaining
USD 441,900
2544 S Mount Pleasant Rd
View photo
House · for sale
Request Details
2544 S Mount Pleasant Rd
White House city
· 2,379 sq.ft · 3 Bedrooms · 3 Baths · House
· Parking
White House city · 2,379 sq.ft · 3 Bedrooms · 3 Baths · House · Parking
Auction Notice! Selling Live On-Site & On-Line thru Hi-Bid, Saturday, July 18th. 1:00PM. Situated on 1.84 +/. Acres, Selling with a New Survey: This home has all the benefits of quiet and peaceful country charm: Originally Built around 1920's this home has been completely remodeled; Featuring 3 Bedrooms, 3 Bathrooms, 2365 Sq. Ft. on 1.84 +/. Acres: Also Metal Sided Support Bldg. W/ Garage & Work Shop! Don't miss this Opportunity to Purchase this Well Built Home: 10% Buyers Premium will be added to determine the Purchase Price, 10% Down Day of Sale, 30 Day Closing
Request Details
104 Brookview Cir
View photo
House · for sale
USD 474,900
USD 234/sq.ft
104 Brookview Cir
White House city
· 2,024 sq.ft · 3 Bedrooms · 2 Baths · House
· Patio · Garden · Office room · Equipped kitchen
White House city · 2,024 sq.ft · 3 Bedrooms · 2 Baths · House · Patio · Garden · Office room · Equipped kitchen
Welcome to 104 Brookview Circle, Goodlettsville, TN! This beautifully updated residence offers the perfect blend of comfort and style. As you enter, you're greeted by stunning newer LVP flooring that flows seamlessly throughout the downstairs living areas, creating a warm and inviting atmosphere. The kitchen offers stainless appliances, a dining area, pantry and a breakfast nook. The spacious floor plan features a primary bedroom and bath conveniently located on the main level, showcasing modern finishes that ensure relaxation and convenience. In the newly carpted upstairs, you’ll find two additional bedrooms, perfect for family members or guests, along with a spacious bonus room that offers endless possibilities—whether it be a game room, home office, or media space. Freshly painted and accented by new fixtures throughout, this home is move-in ready and waiting for your personal touch. Enjoy outdoor living with a covered patio and an ample backyard, ideal for entertaining or simply en
USD 474,900
197 E Bugg Hollow Rd, Cottontown, TN 37048 | MLS #3246
View photo
House · for sale
USD 2,449,000
USD 425/sq.ft
197 E Bugg Hollow Rd, Cottontown, TN 37048 | MLS #3246
White House city
· 5,759 sq.ft · 4 Bedrooms · 5 Baths · House
· Equipped kitchen
White House city · 5,759 sq.ft · 4 Bedrooms · 5 Baths · House · Equipped kitchen
French Country elegance meets modern luxury in this custom-designed masterpiece by Hannah Custom Homes, perfectly positioned on over 5 rolling acres with breathtaking hillside views and a picturesque pond. Less than a year old, this exceptional residence offers timeless architecture paired with crisp, clean interiors and warm wood finishes that create an inviting sense of home. Designed with both everyday living and effortless entertaining in mind, the open-concept floor plan is filled with high ceilings, abundant natural light, and thoughtfully curated details at every turn. The gourmet kitchen is truly the heart of the home, featuring a coveted La Cornue Fe' Pro Dual Fuel Range, Vadara quartz countertops, custom inset cabinetry, paneled refrigerator and freezer, and designer finishes throughout. The charming breakfast room feels as though it was plucked from the French countryside, complete with French-inspired doors and a built-in bar featuring instant hot water, filtered water, and
USD 2,449,000
2596 Long Hollow Pike
View photo
House · for sale
USD 450,000
USD 73/sq.ft
2596 Long Hollow Pike
White House city
· 6,082 sq.ft · 3 Bedrooms · 2 Baths · House
· Garden · Equipped kitchen · Parking · Cellar
White House city · 6,082 sq.ft · 3 Bedrooms · 2 Baths · House · Garden · Equipped kitchen · Parking · Cellar
Welcome home to this inviting 3-bedroom, 2-bath brick ranch offering desirable one-level living on nearly an acre in one of Hendersonville's most convenient locations. Inside, you'll find spacious living areas filled with natural light, updated bathrooms, a functional kitchen with abundant cabinetry and workspace, and generously sized closets throughout. The dedicated laundry room and expansive basement garage/workshop provide exceptional storage and flexibility for hobbies, projects, or extra vehicles. Outside, enjoy a large backyard with mature trees and plenty of room to relax, entertain, or play, all with no HOA. Just 10 minutes from the shopping, dining, and entertainment at Indian Lake and zoned for top-rated schools, this home offers the perfect blend of space and convenience. Thoughtfully priced to reflect opportunities for cosmetic updates, it's an excellent chance to add your personal touch and make it your own
USD 450,000
1290 Louisville Hwy
View photo
House · for sale
USD 299,900
USD 207/sq.ft
1290 Louisville Hwy
White House city
· 1,442 sq.ft · 3 Bedrooms · 1 Bath · House
· Equipped kitchen
White House city · 1,442 sq.ft · 3 Bedrooms · 1 Bath · House · Equipped kitchen
Welcome home to this adorable 3-bedroom, 1-bath home situated on a private lot with endless possibilities! Relax on the inviting rocking chair front porch while enjoying your morning coffee or unwinding at the end of the day. Inside, you'll find spacious bedrooms with soaring ceilings and walk-in closets. The upstairs third bedroom can also serve as a bonus room and features its own walk-in closet along with generous attic storage. The updated kitchen boasts beautiful granite countertops, while luxury vinyl plank (LVP) flooring runs throughout the main level, offering both style and durability. Outside, a wired storage building provides the perfect space for a workshop, hobby area, or additional storage. Conveniently located just minutes from I-65, this property offers exceptional accessibility and flexibility. Whether you're looking for a charming place to call home or seeking a property with potential commercial opportunities, this one is a must-see!
USD 299,900
1017 Camden Trl, Greenbrier, TN 37073 | MLS #3184
View photo
House · for sale
USD 441,900
USD 234/sq.ft
New
1017 Camden Trl, Greenbrier, TN 37073 | MLS #3184
White House city
· 1,884 sq.ft · 3 Bedrooms · 3 Baths · House
· Garden · Office room · Deck · Fireplace · Equipped kitchen
White House city · 1,884 sq.ft · 3 Bedrooms · 3 Baths · House · Garden · Office room · Deck · Fireplace · Equipped kitchen
Welcome to Bethel Farms in Greenbrier, where newer construction meets comfort and convenience! Built in 2022, this well-maintained 3 bedroom, 2.5 bath home offers 1,781 sq ft of thoughtfully designed living space on a. 26-acre lot. Step inside to an open and inviting main level featuring a spacious living area with a cozy fireplace, perfect for relaxing or entertaining. The kitchen is the heart of the home, showcasing modern appliances, ample cabinet space, a large island with bar seating, and a seamless flow into the dining and living areas. Upstairs, you’ll find all three bedrooms, including a generous primary suite with a walk-in closet and private bath featuring double vanities and a beautifully finished shower. The additional bedrooms are well-sized and share a full bath, offering flexibility for guests, a home office, or hobbies. Enjoy quiet mornings on the covered front porch or unwind on the covered back deck overlooking the backyard—ideal for outdoor activities or entertaining
USD 441,900
1030 Tower Hill Ln
View photo
House · for sale
USD 739,500
USD 218/sq.ft
New
1030 Tower Hill Ln
White House city
· 3,380 sq.ft · 4 Bedrooms · 3 Baths · House
· Office room · Equipped kitchen
White House city · 3,380 sq.ft · 4 Bedrooms · 3 Baths · House · Office room · Equipped kitchen
This beautiful home is nestled in the desirable Tower Hill subdivision of the Shackle Island community, just minutes from the heart of Hendersonville. Ideally located less than a mile from Beech schools and approximately 1.5 miles from I-65, it offers both convenience and a peaceful neighborhood setting. Inside, you’ll find stylish new LVP flooring throughout and a thoughtfully designed layout perfect for everyday living and entertaining. The home features a spacious eat-in kitchen with a pantry, a formal dining room, and a dedicated office space. The large primary suite is a true retreat, complete with vaulted ceilings, a luxurious soaking tub, and a separate walk-in shower with seating. Upstairs, enjoy a cozy coffee or reading nook, along with a generously sized bonus room secondary bedrooms and an adjoining secondary suite off of the spacious bonus room —previously used as a music studio—offering flexible space for guests, hobbies, or a private retreat. Additional highlights include
USD 739,500
1107 W Church St
View photo
House · for sale
USD 145,000
USD 136/sq.ft
1107 W Church St
White House city
· 1,066 sq.ft · 3 Bedrooms · 1 Bath · House
White House city · 1,066 sq.ft · 3 Bedrooms · 1 Bath · House
Investor's special! This sweet home is a small part of history in this quaint little town of Orlinda being built in the early 1900's. It may be small but the walls of this home have seen a lot of love over the years raising a family of mom, dad and 4 children. It can be home to the next family with some restructuring and some updating. If you like a project this is your chance to make this place shine again. Home is being sold AS-IS
USD 145,000
2006 Lassiter Dr
View photo
House · for sale
USD 380,000
USD 174/sq.ft
2006 Lassiter Dr
White House city
· 2,174 sq.ft · 4 Bedrooms · 3 Baths · House
· Garden · Fireplace · Equipped kitchen · Parking
White House city · 2,174 sq.ft · 4 Bedrooms · 3 Baths · House · Garden · Fireplace · Equipped kitchen · Parking
This move-in ready four-bedroom, 3.5-bathroom home is located in the desirable North Pointe Phase I neighborhood. The inviting interior features a spacious open floor plan highlighted by tall ceilings and a cozy fireplace in the living room, creating a seamless and airy feel for daily living and entertaining. The kitchen is equipped with functional laminate countertops and stainless steel appliances, while a huge laundry room adds significant convenience to the home's layout. The primary suite offers a private retreat featuring a large walk-in closet and a dedicated primary bathroom. Throughout the home, you will find a practical laminate flooring. This two-story residence also includes an attached two-car garage and a fully fenced-in backyard, providing a secure space for outdoor activities. The location is a standout, situated in a quiet residential pocket of Goodlettsville that provides a suburban feel with easy metropolitan access. Commutability is a breeze, as the home is located
USD 380,000
104 Stoneway
View photo
House · for sale
USD 649,900
USD 255/sq.ft
104 Stoneway
White House city
· 2,540 sq.ft · 3 Bedrooms · 2 Baths · House
· Patio · Garden · Deck · Parking
White House city · 2,540 sq.ft · 3 Bedrooms · 2 Baths · House · Patio · Garden · Deck · Parking
NEW PAINT throughout gives this home a fresh, modern feel and makes it truly move-in ready! Rarely available one-level living with a spacious bonus room above the garage, enhanced by an auxiliary blower fan for year-round comfort. Ideally situated directly across from Bluegrass Golf & Country Club, this exceptionally well-maintained home offers both convenience and lifestyle. Inside, you'll find hardwood floors throughout, volume ceilings, elegant plantation shutters, abundant storage, and a beautiful tray ceiling in the primary suite. The insulated garage features durable rubber flooring and has plenty of space for a golf cart. Step outside and enjoy multiple outdoor living spaces, including a covered patio, an additional deck, and an exceptionally private backyard filled with stunning perennial gardens. Thoughtful upgrades include Pella windows, built-in patio door blinds, tankless water heater, encapsulated crawlspace, outdoor accent lighting, and full-yard irrigation on a separate
USD 649,900

Get email alerts

Don't miss out: be the first to know about new properties

The alert was correctly created

On subscribing you accept the conditions of use and the privacy policy
Alert
Receive new ads in your inbox
Save this search
Receive alerts for new listings

We'll send you an email when we have new properties for: "Houses for sale in White House city"

The alert was correctly created

Nashville-Davidson metropolitan government
Mount Juliet city
Get email alerts and be the first to see new listings
Required field
On subscribing I accept the terms of the privacy policy
Perfect! You'll soon start receiving new listings via email
Alert
Receive an email when we have new ads for Houses for sale in White House city
Save this search
Filters

Bedrooms

Size (sq.ft)

sq.ft
sq.ft

Price

USD
USD

Property type

Bathrooms

Clear all filters
Receive notifications when new entries are published.