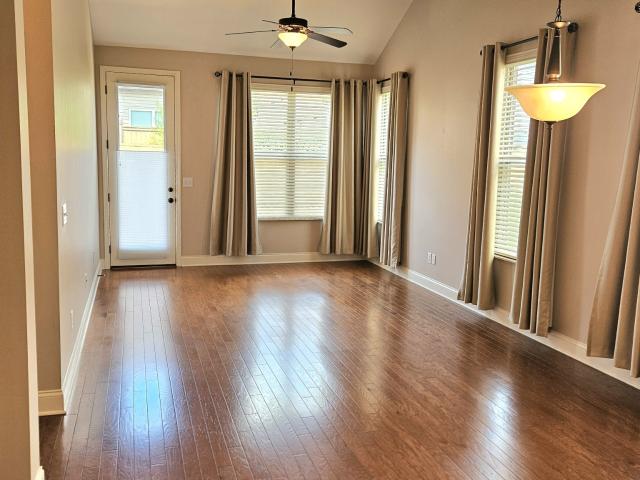
3,171 houses for sale in La Vergne city

Belinda Pkwy
View photo
House · for sale
Request Details
Updated
Belinda Pkwy
La Vergne city
· 1,249 sq.ft · 1 Bath · House
La Vergne city · 1,249 sq.ft · 1 Bath · House
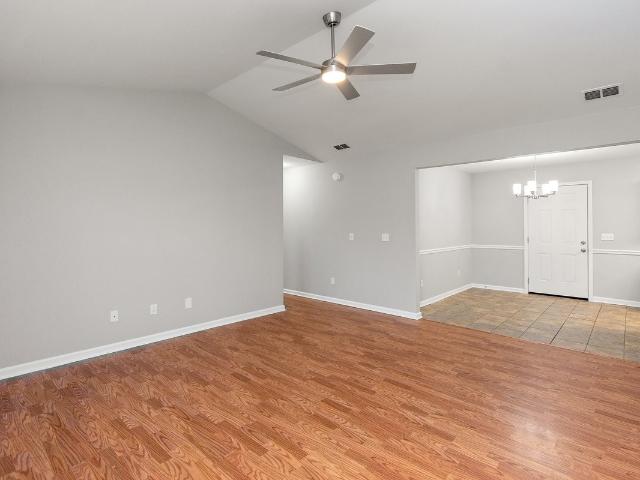
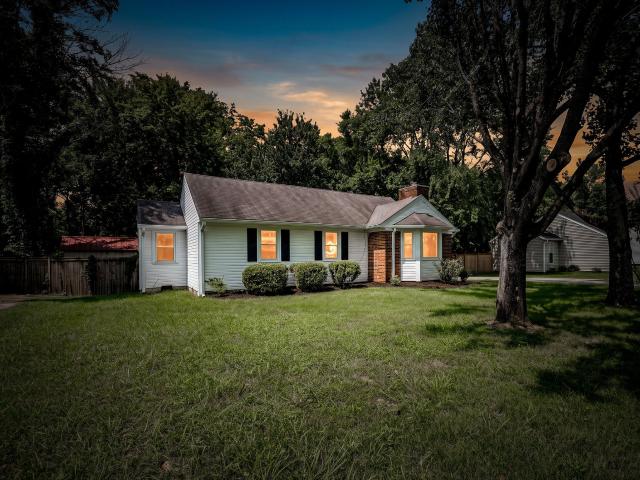
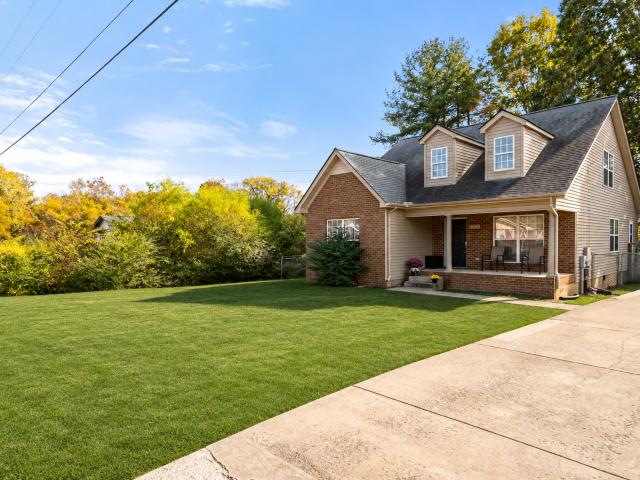
This home is in preforeclosure, which means the homeowner is in default (missed payments). Therefore, there could be an opportunity to strike a great deal with the owner and the bank
Request Details
94 Mires Rd
View photo
House · for sale
USD 885,000
USD 272/sq.ft
94 Mires Rd
La Vergne city
· 3,251 sq.ft · 4 Bedrooms · 3 Baths · House
· Office room · Cellar
La Vergne city · 3,251 sq.ft · 4 Bedrooms · 3 Baths · House · Office room · Cellar
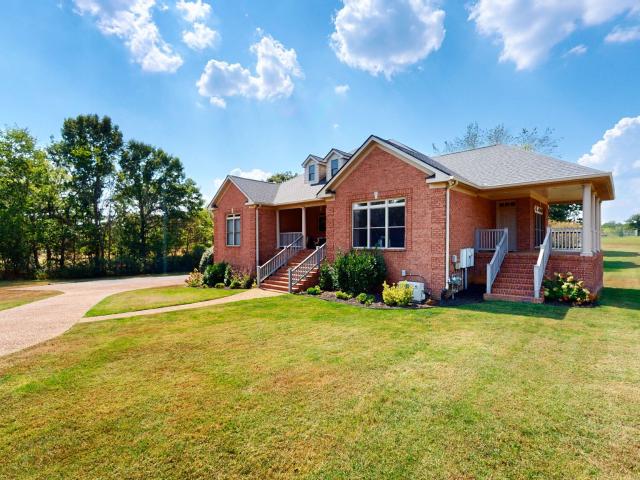
Welcome to your own piece of Middle Tennessee! Nestled on over 2 acres in desirable Wilson County, this spacious home offers the perfect blend of privacy, flexibility, and convenience. Located outside the Mt. Juliet city limits with NO HOA, you'll enjoy peaceful country living just 20± minutes to Nashville International Airport (BNA) and 30± minutes to Downtown Nashville. The main level features 3 bedrooms and 2 full bathrooms, while the finished walkout basement offers a 4th bedroom, full bathroom, and private entrance—ideal for multi-generational living, guest quarters, a home office, or potential income-producing space. Buyers should verify any intended short-term rental use with local regulations. This property offers plenty of room to enjoy the outdoors while still being conveniently located near I-40, Providence Marketplace, shopping, dining, and top-rated Wilson County schools. Located in a USDA-eligible area, offering qualified buyers a potential zero-down loan option! 1-year r
USD 885,000
505 Millwood Ln
View photo
Townhouse · for sale
USD 365,000
USD 214/sq.ft
505 Millwood Ln
La Vergne city
· 1,701 sq.ft · 3 Bedrooms · 2 Baths · Townhouse
La Vergne city · 1,701 sq.ft · 3 Bedrooms · 2 Baths · Townhouse
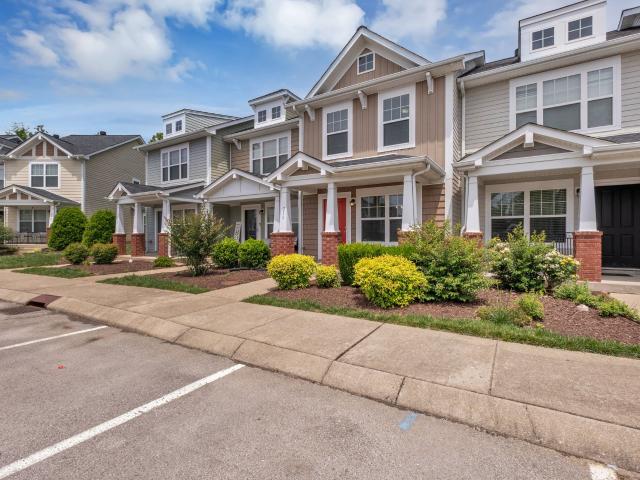
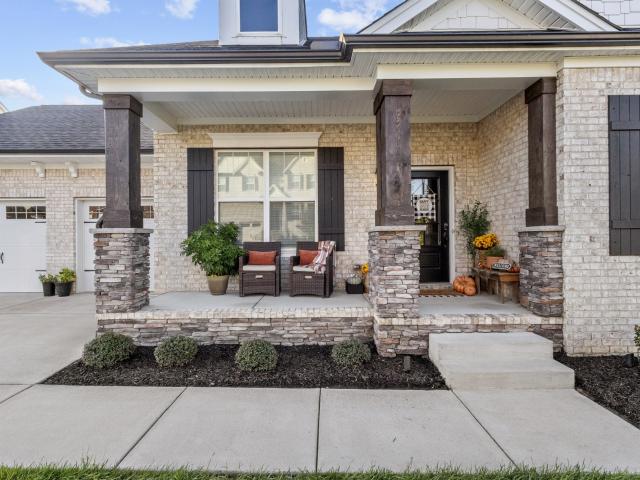
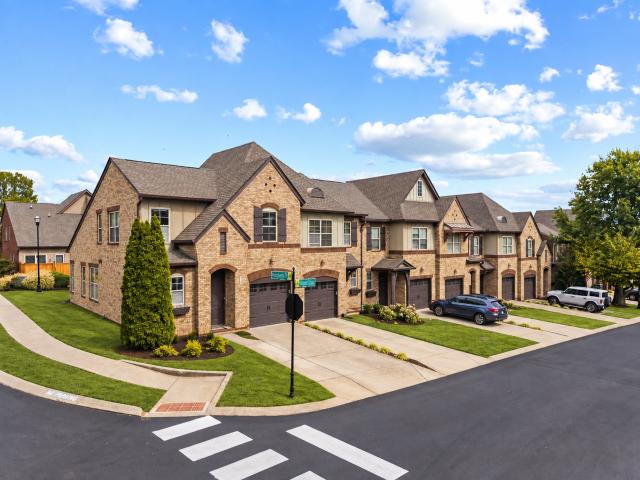
Move-in Ready! Welcome to this well-maintained townhome in the highly desirable Providence community! This spacious 3-bedroom, 2.5-bath home features an open floor plan perfect for modern living and entertaining. Enjoy the convenience of being just minutes from top shopping, dining, and entertainment options. Residents also enjoy access to a community pool, scenic walking trails, and beautifully landscaped surroundings. Located in the sought-after Wilson County School District, this home offers both comfort and convenience in an unbeatable location. Don’t miss this opportunity to live in one of the area’s most vibrant neighborhoods! Conveniently located near I40 and only 20 minutes to downtown Nashville. This home is a short sale subject to lienholder approval; please allow extended response times
USD 365,000
3443 E Jefferson Pike
View photo
House · for sale
USD 1,080,000
USD 331/sq.ft
3443 E Jefferson Pike
La Vergne city
· 3,261 sq.ft · 4 Bedrooms · 3 Baths · House
· Garden
La Vergne city · 3,261 sq.ft · 4 Bedrooms · 3 Baths · House · Garden
NEW BUYER INCENTIVE — Seller offering up to $15,000 toward buyer’s interest-rate buydown or closing costs with acceptable full-price offer. Contact Listing Agent for details of Lender offered concessions. Welcome home to this beautiful, family-friendly property in highly desirable Lascassas! Situated on 5.75 acres of rare, FLAT, fully fenced land, this home offers the perfect blend of space, privacy, comfort, and flexibility. Enjoy fall football games or quiet evenings from the large screened-in porch overlooking the expansive backyard, where pets and animals have plenty of room to roam. Inside, you’ll find thoughtful details throughout, including built-in shelving in the closets, a beautifully designed tile shower, and a relaxing soaking tub. One of the home’s standout features is having three bedrooms on the main level, while the upstairs provides incredible additional living space. A private bedroom gives a teenager or guest their own retreat, while the dedicated office offers the p
USD 1,080,000
Could you also be interested in
117 Old Towne Dr
View photo
House · for sale
USD 425,000
USD 318/sq.ft
117 Old Towne Dr
La Vergne city
· 1,335 sq.ft · 2 Bedrooms · 2 Baths · House
· Equipped kitchen · Parking
La Vergne city · 1,335 sq.ft · 2 Bedrooms · 2 Baths · House · Equipped kitchen · Parking
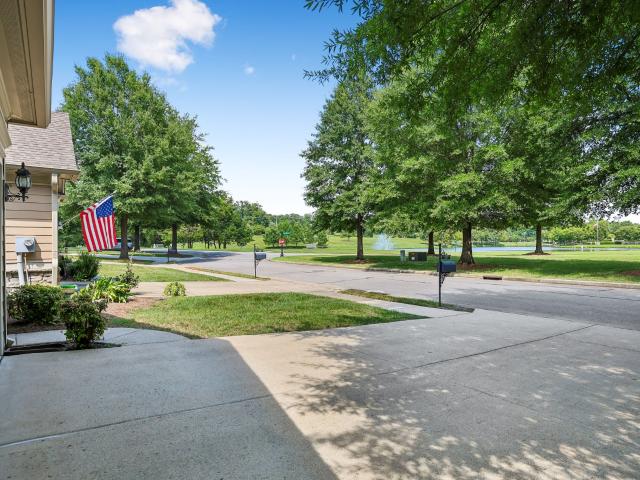
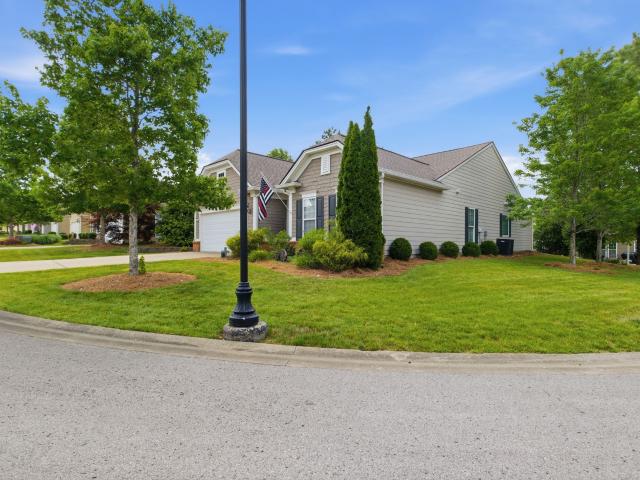
Buyer's home-sale contingency fell through! Location, location, location! This inviting 2-bedroom, 2-bath Lakeshore floor-plan Villa enjoys one of the most special settings in Del Webb Lake Providence—one of only 19 homes positioned facing the community’s beautiful 13-acre lake! Step outside your front door and take in the view of Lake Providence and its fountain, or simply open the garage door and enjoy the sounds of live concerts happening on the nearby clubhouse lawn. It’s a unique opportunity to be right in the heart of the community while still enjoying the comfort of home. Inside, the open floor plan features attractive LVP flooring throughout the main living areas and kitchen, with comfortable carpet in both bedrooms. The kitchen offers abundant cabinetry, stainless steel appliances and a breakfast bar overlooking the spacious living and dining areas. Both bedrooms feature walk-in closets, while a separate walk-in laundry room provides additional everyday convenience. Out back,
USD 425,000
233 Royal Garden Dr
View photo
House · for sale
USD 339,900
USD 309/sq.ft
233 Royal Garden Dr
La Vergne city
· 1,098 sq.ft · 3 Bedrooms · 2 Baths · House
· Garden · Equipped kitchen
La Vergne city · 1,098 sq.ft · 3 Bedrooms · 2 Baths · House · Garden · Equipped kitchen
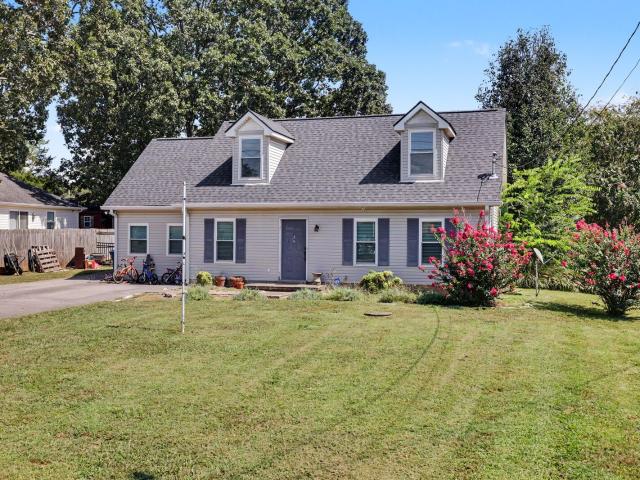
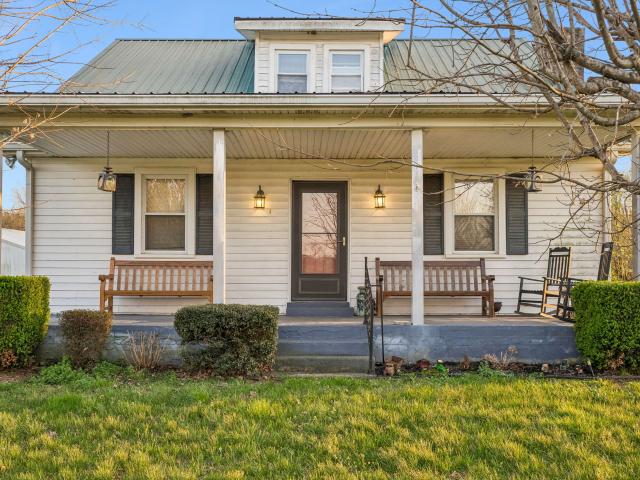
Single-level home situated on a spacious lot! This property features a covered front porch, fenced backyard, fresh interior paint, and new carpet throughout. The home offers neutral colors, ample closet space, and a primary bedroom with a trey ceiling. Included appliances are the dishwasher, microwave, stove, washer, dryer, and refrigerator. A newer central HVAC unit adds comfort and convenience. Enjoy easy one-level living with plenty of outdoor space. No city taxes! This property qualifies for 100% USDA financing for eligible buyers, subject to lender approval and program requirements. Conveniently located near I-840, lake access, shopping, and dining!
USD 339,900
242 Antler Dr
View photo
House · for sale
USD 347,400
USD 224/sq.ft
242 Antler Dr
La Vergne city
· 1,550 sq.ft · 3 Bedrooms · 2 Baths · House
· Garden · Office room · Deck · Equipped kitchen
La Vergne city · 1,550 sq.ft · 3 Bedrooms · 2 Baths · House · Garden · Office room · Deck · Equipped kitchen
Seller offering concessions towards closing cost! Move-in ready and thoughtfully updated, this 3-bedroom, 2-bath home offers 1,556 square feet of comfortable living space along with several valuable recent improvements, including a new water heater, new HVAC system, new windows and sliding door, and a new water main. The main level features hardwood flooring throughout the living area, creating a warm and inviting space for everyday living. The kitchen is equipped with stainless steel appliances and tile flooring and opens to an attached eat-in dining area. Also located on the main level, the carpeted primary bedroom offers convenient first-floor living. Upstairs, you’ll find additional carpeted bedrooms that provide flexible space for family, guests, or a home office. Step outside to the covered deck overlooking the backyard, a comfortable spot for relaxing, dining, or entertaining outdoors. A backyard storage shed provides additional space for lawn equipment, tools, and seasonal item
USD 347,400
256 Killian Way
View photo
Townhouse · for sale
USD 279,900
USD 232/sq.ft
256 Killian Way
La Vergne city
· 1,206 sq.ft · 2 Bedrooms · 2 Baths · Townhouse
· Patio · Swimming pool · Parking
La Vergne city · 1,206 sq.ft · 2 Bedrooms · 2 Baths · Townhouse · Patio · Swimming pool · Parking
Enjoy low-maintenance living in this well-appointed 2 bedroom, 2.5 bath condo in Shadow Creek in Providence! The main level offers a comfortable open floor plan living space along with a half bath for guests, while both bedrooms are located upstairs—each featuring its own private bathroom and walk-in closet for added comfort and privacy. Step outside to a private back patio, perfect for relaxing or enjoying your morning coffee. The unit also includes two dedicated parking spaces. Community amenities include a pool, clubhouse, playground, sidewalks, and walking trails, offering plenty of opportunities to enjoy the outdoors. Ideally located just minutes from Providence Marketplace for shopping, dining, and groceries, as well as Mundy Park and I-40 for an easy commute. Situated in a highly rated school zone and only 12 miles to BNA, this home offers the perfect combination of comfort, convenience, and lifestyle
USD 279,900
506 Millwood Ln
View photo
Townhouse · for sale
USD 354,900
USD 204/sq.ft
506 Millwood Ln
La Vergne city
· 1,733 sq.ft · 3 Bedrooms · 2 Baths · Townhouse
· Garden · Office room · Equipped kitchen · Swimming pool
La Vergne city · 1,733 sq.ft · 3 Bedrooms · 2 Baths · Townhouse · Garden · Office room · Equipped kitchen · Swimming pool
Welcome to 506 Millwood Lane in Providence, one of Mt. Juliet’s most sought-after communities! This beautifully maintained 3-bedroom, 2.5-bath home offers a spacious and functional layout designed for comfortable everyday living and effortless entertaining. The open-concept floor plan features inviting living spaces, abundant natural light, and a well-appointed kitchen with ample cabinetry, generous counter space, and room to gather with family and friends. Upstairs, you'll find a spacious primary suite complete with a private bath and walk-in closet, along with two additional bedrooms that provide flexibility for guests, a home office, or growing households. Step outside to enjoy the private fenced backyard. As a resident of Providence, you'll have access to exceptional community amenities including pools, a clubhouse, playgrounds, walking trails, and sidewalks throughout the neighborhood. Conveniently located just minutes from Providence Marketplace, you'll enjoy easy access to shopp
USD 354,900
532 Millwood Ln
View photo
Townhouse · for sale
USD 353,900
USD 205/sq.ft
532 Millwood Ln
La Vergne city
· 1,722 sq.ft · 3 Bedrooms · 2 Baths · Townhouse
· Office room · Equipped kitchen
La Vergne city · 1,722 sq.ft · 3 Bedrooms · 2 Baths · Townhouse · Office room · Equipped kitchen
Love Where You Live in Providence! Welcome to 532 Millwood Lane, located in one of Mt. Juliet’s most popular communities. This 3-bedroom home features an open floor plan, hardwood floors, a spacious kitchen with a large island and ample gathering space. The oversized primary suite includes room for a home office, reading nook, or sitting area. Enjoy community pool, a clubhouse, playgrounds, sidewalks, and walking trails, plus convenient access to Providence Marketplace for shopping, dining, coffee, groceries, and movies. Nearby I-40 provides easy access to BNA and Downtown Nashville, while Old Hickory and Percy Priest Lakes are just a short drive away for boating, fishing, and recreation. Enjoy easy living, excellent amenities, and convenient access to everything Mt. Juliet offers. Come see why Providence is such a favorite! Ask about out lender incentives!
USD 353,900
1145 Bastion Cir
View photo
House · for sale
USD 589,900
USD 284/sq.ft
1145 Bastion Cir
La Vergne city
· 2,077 sq.ft · 3 Bedrooms · 2 Baths · House
· Office room · Equipped kitchen
La Vergne city · 2,077 sq.ft · 3 Bedrooms · 2 Baths · House · Office room · Equipped kitchen
Resort-style living awaits in the highly sought-after 55+ community of Del Webb Lake Providence! This beautifully maintained Vernon Hill floorplan combines comfortable living, thoughtful design, and outstanding community amenities. Step inside through the impressive foyer and immediately appreciate the open-concept floor plan, new hardwood and tile flooring throughout the main living areas, and abundant natural light. The spacious eat-in kitchen is the heart of the home, featuring recessed lighting, pantry, ample cabinetry, and a two-tier island perfect for bar-stool seating, casual meals, and entertaining guests. The generously sized primary suite offers a trey ceiling, large walk-in closet, dual vanities, separate glass-enclosed shower, and a relaxing Jacuzzi-style soaking tub. Secondary bedrooms provide comfortable accommodations for guests or flexible space for hobbies and/or a home office. The Sunroom is the perfect spot to curl up with a good book and a cup of coffee or make it a
USD 589,900
410 Valley Spring Dr
View photo
House · for sale
USD 680,000
USD 224/sq.ft
410 Valley Spring Dr
La Vergne city
· 3,035 sq.ft · 5 Bedrooms · 3 Baths · House
· Parking · Swimming pool
La Vergne city · 3,035 sq.ft · 5 Bedrooms · 3 Baths · House · Parking · Swimming pool
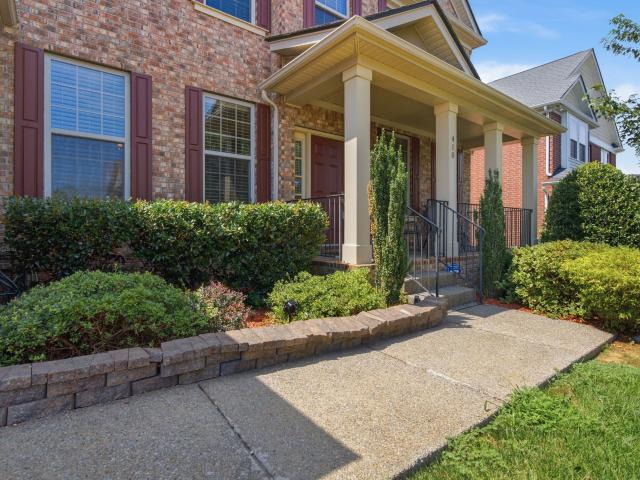
Welcome to 410 valley spring dr, mount juliet, tn! OPEN HOUSE DAILY | 9 AM–5 PM Text to schedule a viewing: 615-586-0142 | 615-424-5- Beautiful 5-bedroom, 3-full-bath & 3 car garage home. This home offering plenty of space for family and guests. Conveniently located near schools, shopping, dining, entertainment, and Nashville International Airport. Enjoy a family. And pet-friendly community featuring a clubhouse, swimming pool, and playground—perfect for relaxing and creating lasting memories
USD 680,000
8465 Taliaferro Rd
View photo
House · for sale
USD 1,500,000
USD 805/sq.ft
New
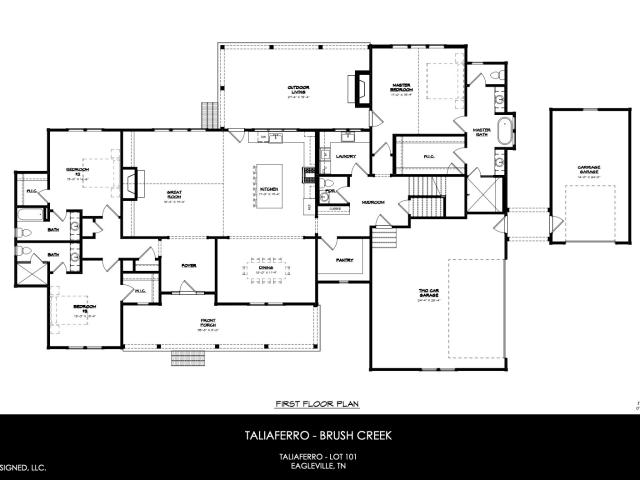
8465 Taliaferro Rd
La Vergne city
· 1,862 sq.ft · 3 Bedrooms · 2 Baths · House
· Garden
La Vergne city · 1,862 sq.ft · 3 Bedrooms · 2 Baths · House · Garden
Nearly 7 acres. A four-stall horse barn. A separate rental apartment. All in Williamson County with no HOA. 8465 Taliaferro Rd delivers the space and flexibility you’ve been looking for. The two-story home features 3 bedrooms, 2 full baths, and a half bath, with soaring ceilings and exposed beams in the open-concept living area. An oversized sunroom gives you room to create a second living area, media room, or year-round gathering space. The four-stall barn is equipped with water, electricity, an equine wash room, and a tack room. A separate 1,200-square-foot apartment with heating, cooling, and a bathroom is currently used as a rental. There’s room for horses, chickens, and a garden, plus a potential additional perc site for future plans, subject to buyer verification. Zoned for award-winning Williamson County schools with easy access to I-840. Schedule a showing and walk the acreage, tour the barn, and see the possibilities for yourself
USD 1,500,000
1133 Mires Rd
View photo
House · for sale
USD 810,000
USD 225/sq.ft
1133 Mires Rd
La Vergne city
· 3,595 sq.ft · 4 Bedrooms · 3 Baths · House
· Garden · Office room · Equipped kitchen · Parking
La Vergne city · 3,595 sq.ft · 4 Bedrooms · 3 Baths · House · Garden · Office room · Equipped kitchen · Parking
Well-designed 4-bedroom, 3.5-bath home offering a comfortable layout and versatile living spaces. The open floor plan with vaulted ceilings creates a bright, welcoming main living area that flows easily for both everyday living and entertaining. The kitchen is spacious and functional, featuring stainless steel appliances and a gas cooktop, with plenty of room to gather. The primary bedroom is conveniently located on the main floor and includes an ensuite bathroom with double vanities, a separate tub and shower, and his and her walk-in closet. Additional spaces include a formal dining room, a dedicated office, and a large rec room over the garage—perfect for a media room, playroom, or additional living space. Enjoy time outdoors on the covered back porch overlooking peaceful pasture views, along with a fenced backyard that offers added privacy. The property also features a 3-car garage, plus a separate 1-car garage with a studio above—ideal for guests, extended family, or flexible use.
USD 810,000
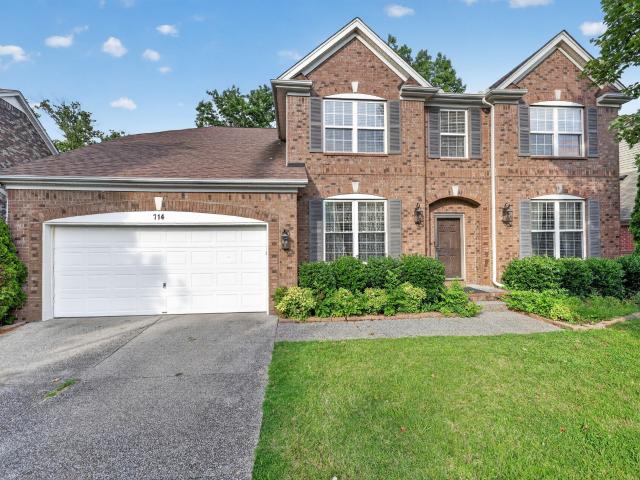
714 Crestmark Dr
View photo
House · for sale
USD 660,000
USD 206/sq.ft
714 Crestmark Dr
La Vergne city
· 3,197 sq.ft · 5 Bedrooms · 2 Baths · House
· Garden · Office room
La Vergne city · 3,197 sq.ft · 5 Bedrooms · 2 Baths · House · Garden · Office room
Price to sale Location. Location Welcome to your dream home conveniently located in Mount Juliet, near the highly sought-after Providence Shopping Area. Enjoy easy access to shopping, dining, and more. This stunning 4-side breaks 4-Bedroom, 2.5-Bathroom Brick Home offers 3,200 square feet of living space. Great floor plan. All Four Bedrooms feature walk in closets, a large Bonus Room plus an additional Flex Room that can be used as Bedroom Five, and Office or Media Room. The Backyard is fenced and has plenty of trees for privacy
USD 660,000
304 Forest Bend Dr
View photo
House · for sale
USD 799,900
USD 165/sq.ft
304 Forest Bend Dr
La Vergne city
· 4,833 sq.ft · 6 Bedrooms · 4 Baths · House
· Office room · Equipped kitchen
La Vergne city · 4,833 sq.ft · 6 Bedrooms · 4 Baths · House · Office room · Equipped kitchen
Welcome to this beautifully maintained 6 bedroom 4.5 bathroom home in the highly sought-after Autumn Ridge community of Providence. Designed with both everyday living and entertaining in mind, the highly desirable open-concept main level offers an inviting flow between living spaces. The kitchen is a chef's dream, featuring stainless steel appliances, maple cabinetry, granite countertops, a spacious walk-in pantry, and ample workspace for all your cooking and gathering needs. A formal dining room and adjacent gathering area provide the perfect setting for hosting family and friends, while a dedicated office offers a quiet space to work from home. The thoughtfully designed laundry room includes custom shelving to maximize organization and storage. Retreat to the expansive primary suite, a true haven featuring generous space and a luxurious en-suite bathroom complete with a large soaking tub, and a walk-in shower. Bedrooms two and three share a convenient Jack-and-Jill bathroom, while th
USD 799,900
634 Belinda Pkwy
View photo
House · for sale
USD 394,900
USD 252/sq.ft
634 Belinda Pkwy
La Vergne city
· 1,561 sq.ft · 3 Bedrooms · 2 Baths · House
· Garden · Parking
La Vergne city · 1,561 sq.ft · 3 Bedrooms · 2 Baths · House · Garden · Parking
If you've been looking for a single-level home in Mt. Juliet with a fenced backyard, you won't want to miss this one! This 3-bedroom home features updated flooring, a two-car garage, and a fantastic location within the highly sought-after Mt. Juliet school zones. Enjoy convenient access to I-40, making commuting a breeze, while being just minutes from all the shopping, dining, and entertainment options Providence has to offer
USD 394,900
8704 Iron Willow Pass
View photo
House · for sale
USD 1,940,000
USD 449/sq.ft
8704 Iron Willow Pass
La Vergne city
· 4,316 sq.ft · 5 Bedrooms · 5 Baths · House
· Garden · Fireplace · Equipped kitchen · Swimming pool
La Vergne city · 4,316 sq.ft · 5 Bedrooms · 5 Baths · House · Garden · Fireplace · Equipped kitchen · Swimming pool
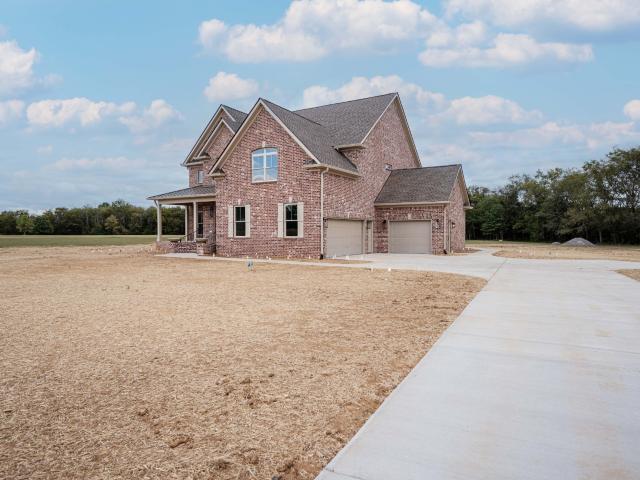
A must see in Williamson County! Located in the brand new Taliaferro neighborhood! Soaring vaulted great room filled with natural light, accented by beautiful beams and custom built-ins, welcomes you. A cozy fireplace anchors the space, while the gourmet kitchen features a 48-inch range, a window-side sink with peaceful views, and a spacious walk-in pantry. A large dining room off the kitchen adds an elegant touch, perfect for entertaining. The main level offers three en suite bedrooms, including a vaulted primary suite tucked away for privacy, complete with a soaking tub, walk-in shower, and generous closet space. Upstairs provides incredible flexibility with a large bonus room featuring a kitchenette, two additional en suite bedrooms, a laundry area, and ample walk-in storage—ideal for guests, kids, or multi-generational living. Step outside to the covered porch overlooking the expansive 1.24-acre lot—an incredible space ready for your vision, whether that’s a pool, garden, or outdoo
USD 1,940,000
1023 E Jefferson Pike
View photo
House · for sale
USD 364,900
USD 287/sq.ft
1023 E Jefferson Pike
La Vergne city
· 1,270 sq.ft · 3 Bedrooms · 2 Baths · House
· Equipped kitchen
La Vergne city · 1,270 sq.ft · 3 Bedrooms · 2 Baths · House · Equipped kitchen
Completely remodeled and move-in ready! This charming 3 bed, 2 bath home offers 1,300 square feet of thoughtfully updated living space on a spacious 0.46-acre lot in Murfreesboro. Built in 1997, the property has been fully renovated from top to bottom. New Kitchen, New counters, new vanities, new walk in shower, it's all new! The open and inviting floor plan is perfect for everyday living and entertaining. Enjoy a bright, updated kitchen, refreshed bathrooms, and comfortable bedrooms with plenty of natural light. Outside, the generous lot provides room to spread out, ideal for outdoor activities, gardening, or future expansion. Conveniently located with easy access to Murfreesboro amenities, shopping, dining, and major routes. Rare opportunity to own a fully renovated home without the hassle of a project. Schedule your showing today and see the transformation for yourself!
USD 364,900
0 Holly Grove Road
View photo
House · for sale
USD 1,065,000
USD 326/sq.ft
0 Holly Grove Road
La Vergne city
· 3,261 sq.ft · 4 Bedrooms · 3 Baths · House
· Office room · Equipped kitchen
La Vergne city · 3,261 sq.ft · 4 Bedrooms · 3 Baths · House · Office room · Equipped kitchen
Come build your dream home with Trendsetter Homes! This stunning 4-bedroom, 3.5-bathroom custom build offers the perfect blend of luxury craftsmanship and peaceful country living, all set on 5 beautiful acres. Step inside to find hardwood flooring throughout all main living areas, custom cabinetry and granite countertops thoughtfully designed throughout the home. The spacious bedrooms feature soft carpet for comfort, while all wet areas are finished with elegant tile for style and durability. Enjoy open living spaces ideal for entertaining, a chef-inspired kitchen, and a relaxing primary suite that delivers both privacy and comfort. The bonus room offers endless possibilities—home office, game room, or guest retreat. Experience the difference of a Trendsetter custom build—where quality, detail, and design come together to create your forever home
USD 1,065,000
790 E Jefferson Pike
View photo
House · for sale
USD 339,900
USD 250/sq.ft
790 E Jefferson Pike
La Vergne city
· 1,356 sq.ft · 3 Bedrooms · 2 Baths · House
· Garden
La Vergne city · 1,356 sq.ft · 3 Bedrooms · 2 Baths · House · Garden
Don’t miss this opportunity on this well maintained 3 bedroom, 2 bath home sitting on just under an acre! Enjoy a spacious, fully fenced backyard with plenty of room for cookouts, pets, outdoor gatherings, or simply relaxing in privacy. A sunroom off the back of the home offers a welcoming spot to enjoy your morning coffee or unwind at the end of the day. Two mini storage sheds in the backyard provide convenient space for tools, lawn equipment, and any additional storage you may need. All appliances stay with the home on day of sale! Whether you’re searching for a great place to call home or an investment property this home checks all the boxes!
USD 339,900
213 Caroline Way
View photo
House · for sale
USD 715,000
USD 271/sq.ft
213 Caroline Way
La Vergne city
· 2,637 sq.ft · 4 Bedrooms · 3 Baths · House
· Swimming pool
La Vergne city · 2,637 sq.ft · 4 Bedrooms · 3 Baths · House · Swimming pool
This beautiful corner lot home is Located in the desirable Baird Farms neighborhood and is custom built with all the right upgrades. Only 4 years old, yet better than new with great design choices and improvements. Convenience is an understatement with its close proximity to all that Mt. Juliet has to offer. Enjoy access to the Baird Farms neighborhood pool, playground and scenic walking trails. The thoughtful layout and functionality of this home makes it feels so much larger than other homes of its size. Main level living is what this home can offer, with an upstairs bonus room and bedroom for guests or someone needing some privacy. Come take a look and fall in love with your next home!
USD 715,000
8435 Taliaferro Rd
View photo
House · for sale
USD 1,505,000
USD 913/sq.ft
8435 Taliaferro Rd
La Vergne city
· 1,647 sq.ft · 2 Bedrooms · 1 Bath · House
La Vergne city · 1,647 sq.ft · 2 Bedrooms · 1 Bath · House
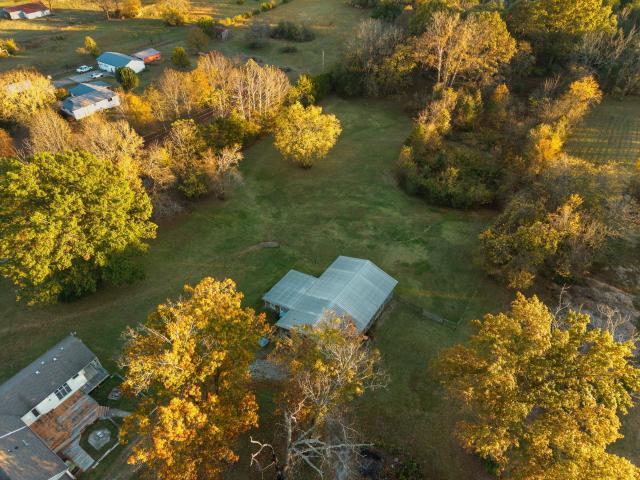
Discover your own private sanctuary just beyond Nashville’s reach in Williamson County. Pristine 16 acre parcel with FARMHOUSE and HUGE 1800 sqft UTILITY SHOP on Taliaferro Road waiting for you. Make it your own custom home estate, hobby farm, recreational getaway, or long-term investment. Generous road frontage along Taliaferro Rd provides ease of access and perhaps subdivision opportunities. Enjoy country living while still being a short drive from the city’s amenities. Utilities and infrastructure options can be explored with county planning departments. Don’t miss this rare opportunity to own a substantial tract (or purchase both tracts) in Williamson County—where nature, space, and proximity converge. Located just minutes from downtown Eagleville and an easy drive to Franklin, Murfreesboro, or Nashville. Already Staked to Show Property Lines. Farmhouse needs renovating. No hoa. Property is in the Greenbelt. (MLS 3007- Land Listing) Seller also selling 10.6 acre 5 bedroom perc site
USD 1,505,000
429 Waterbrook Dr
View photo
Townhouse · for sale
USD 349,900
USD 201/sq.ft
429 Waterbrook Dr
La Vergne city
· 1,733 sq.ft · 3 Bedrooms · 2 Baths · Townhouse
· Office room · Equipped kitchen · Swimming pool · Parking
La Vergne city · 1,733 sq.ft · 3 Bedrooms · 2 Baths · Townhouse · Office room · Equipped kitchen · Swimming pool · Parking
Ask about our 2-1 seller paid buydown! Tranquility awaits in this well-cared-for townhome with easy access to all that Providence and Mount Juliet have to offer! Enjoy a low-maintenance lifestyle in a well-established community with resort-style amenities, including neighborhood pools, walking trails, playgrounds, and nearby lake access. An easy drive to the airport and downtown Nashville makes getting anywhere you need to go a breeze. Located on a cul-de-sac that provides extra guest parking, you'll enjoy quiet living with the ability to host effortlessly! Inside, you’ll find an open and inviting layout designed for comfortable everyday living. Step into the foyer and appreciate the 9-foot ceilings throughout the main level, creating an airy and spacious feel. The kitchen features a large island and opens directly to the living and dining areas. Upstairs, the spacious primary suite offers a relaxing retreat, while the secondary bedrooms provide flexible space for guests, a home office
USD 349,900
121 Sunnymeade Dr
View photo
House · for sale
USD 289,000
USD 250/sq.ft
121 Sunnymeade Dr
La Vergne city
· 1,152 sq.ft · 3 Bedrooms · 1 Bath · House
· Garden · Fireplace
La Vergne city · 1,152 sq.ft · 3 Bedrooms · 1 Bath · House · Garden · Fireplace
Multiple offers. All offers due by November 3rd @ noon. Single-level living in Mount Juliet, zoned for one of the area's most sought-after school systems. Inside, fresh paint and new LVP flooring keep it clean and low-maintenance, and a wood-burning fireplace anchors the living room. Out back, a large fenced yard with real room to use it — a dog to run, a garden to grow, a weekend cookout with friends. Minutes to I-40, 15 to BNA, 30 to downtown Nashville. No hoa
USD 289,000
145 SE Springdale Dr
View photo
House · for sale
USD 419,900
USD 210/sq.ft
145 SE Springdale Dr
La Vergne city
· 1,991 sq.ft · 4 Bedrooms · 4 Baths · House
· Garden · Deck
La Vergne city · 1,991 sq.ft · 4 Bedrooms · 4 Baths · House · Garden · Deck
This one checks all the boxes! 4 bedrooms, 3 full bathrooms, a bonus room, fenced backyard, newer deck, and tons of attic storage — all with NO HOA! The location is hard to beat, just one minute from Providence and I-40 and approximately 20 minutes from downtown Nashville. The home backs up to Rutland Elementary, with a large dog park and playground right next door. The roof is only 5 years old and all appliances convey. With a fresh coat of paint, this home has so much potential! Priced to sell!
USD 419,900
334 Windgrove Ter
View photo
Townhouse · for sale
USD 370,000
USD 205/sq.ft
334 Windgrove Ter
La Vergne city
· 1,798 sq.ft · 3 Bedrooms · 2 Baths · Townhouse
· Garden · Parking · Swimming pool
La Vergne city · 1,798 sq.ft · 3 Bedrooms · 2 Baths · Townhouse · Garden · Parking · Swimming pool
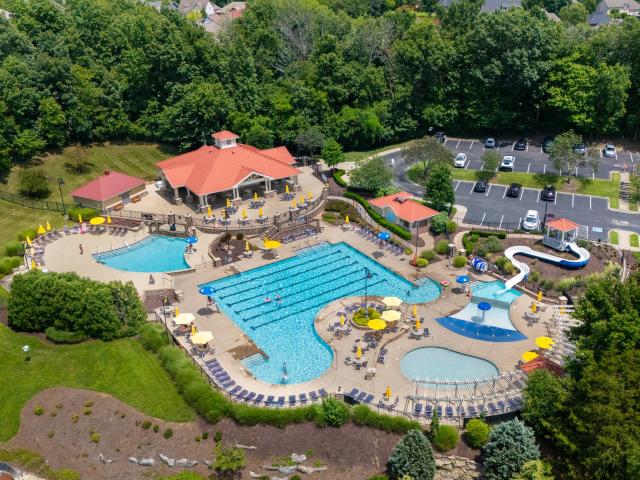
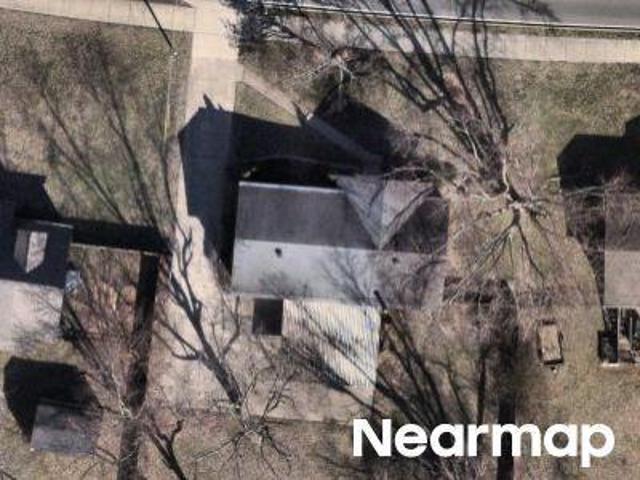
Welcome to beautiful Providence in the heart of Mount Juliet! This stunning, like-new townhome offers 3 bedrooms, 2.5 bathrooms, and nearly 1,800 square feet of thoughtfully designed living space. Featuring an open-concept floor plan, hardwood flooring, granite countertops, and a spacious primary suite with a large walk-in closet, garden tub, and separate shower. An attached one-car garage adds everyday convenience. Enjoy resort-style community amenities, including an aquatic center with waterslide, zero-entry pool, adult and children’s pools, 120 acres of open space, miles of walking and biking trails, parks, and recreational areas. Ideally located near Providence Marketplace, shopping, dining, golf, and Old Hickory Lake, with Nashville International Airport just 13 minutes away and Downtown Nashville approximately 25 minutes away. Zoned for highly regarded Wilson County schools, this move-in-ready home offers the perfect blend of comfort, convenience, and low-maintenance living!
USD 370,000
744 Bench Ln
View photo
House · for sale
USD 625,000
USD 196/sq.ft
744 Bench Ln
La Vergne city
· 3,175 sq.ft · 5 Bedrooms · 3 Baths · House
· Garden · Office room · Equipped kitchen · Swimming pool
La Vergne city · 3,175 sq.ft · 5 Bedrooms · 3 Baths · House · Garden · Office room · Equipped kitchen · Swimming pool
1% rate buydown for the first 12 months when financing with local preferred lender. Minutes from providence marketplace~ this beautifully updated 5-bedroom, 3.5-bath home is perfectly situated in a premier Mount Juliet community in Providence Landing. The heart of the home is a completely remodeled chef’s kitchen featuring custom ceiling-height cabinetry, premium double ovens, and a massive center island. New hardwood floors and recessed lighting flow through an open floor plan designed for seamless entertaining. The main-level primary suite offers a spa-like retreat with a fully remodeled bathroom boasting floor-to-ceiling tile and a walk-in shower. Upstairs, a versatile loft provides additional space for a home office or media room. Major mechanical upgrades include a refurbished HVAC system and a brand-new water heater for total peace of mind. The property is completed by a private backyard backing to a lush tree line and access to neighborhood amenities like a pool, playground, and
USD 625,000
441 Valley Spring Dr
View photo
House · for sale
USD 775,000
USD 200/sq.ft
441 Valley Spring Dr
La Vergne city
· 3,864 sq.ft · 5 Bedrooms · 3 Baths · House
· Office room · Fireplace · Equipped kitchen · Swimming pool
La Vergne city · 3,864 sq.ft · 5 Bedrooms · 3 Baths · House · Office room · Fireplace · Equipped kitchen · Swimming pool
Both HVAC's replaced in 2026! The best deal in the heart of Providence! Perfectly positioned in an enviable location just minutes from Downtown Nashville, BNA Airport, the WeGo Star commuter train, and Percy Priest Lake, this exceptional home offers the ideal blend of convenience, space, and lifestyle. Enjoy being within walking distance to community amenities, the neighborhood pool, and local schools, all while tucked away on a desirable lot backing to a beautiful tree-lined backdrop. Designed with both everyday living and entertaining in mind, the thoughtfully crafted floor plan features 5 spacious bedrooms, a dedicated home office with French doors, formal dining space, and a large rec room. The well-appointed kitchen is the heart of the home, showcasing stainless steel appliances, a gas range, granite countertops, custom tile backsplash, oversized island with bar seating, and a walk-in pantry. The inviting living room offers a stunning stone-accented gas fireplace and a wall of pic
USD 775,000
314 Windgrove Ter
View photo
Townhouse · for sale
USD 364,900
USD 211/sq.ft
314 Windgrove Ter
La Vergne city
· 1,722 sq.ft · 3 Bedrooms · 2 Baths · Townhouse
La Vergne city · 1,722 sq.ft · 3 Bedrooms · 2 Baths · Townhouse
Welcome home to this beautifully located 3 bedroom/ 2.5 bath townhome in the desirable Providence community of Mt Juliet! Offering comfortable living spaces and unbeatable community lifestyle for anyone looking for convenience, amenities, and a place to relax. This home provides great space, open floor plan, and with it being an end unit, you have extra outdoor space to play and relax. Enjoy amenities with this home that include a community pool, playground, walking trails, and a clubhouse! The location is hard to beat. Just minutes to Nashville, but tucked away with a small town feel. Shopping, restaurants, and entertainment within about a mile of this home make it a perfectly situated fit for you. With the lawncare and exterior maintenance provided by the HOA, what else could you ask for? This is the perfect location mixed with convenience and amenities to relax and enjoy life!
USD 364,900

Get email alerts

Don't miss out: be the first to know about new properties

The alert was correctly created

On subscribing you accept the conditions of use and the privacy policy
Alert
Receive new ads in your inbox
Save this search
Receive alerts for new listings

We'll send you an email when we have new properties for: "Houses for sale in La Vergne city"

The alert was correctly created

Stone Ridge, La Vergne city District 5 Rutherford County Tennessee
Walnut Ridge, La Vergne city District 5 Rutherford County Tennessee
Get email alerts and be the first to see new listings
Required field
On subscribing I accept the terms of the privacy policy
Perfect! You'll soon start receiving new listings via email
Alert
Receive an email when we have new ads for Houses for sale in La Vergne city
Save this search
Filters

Bedrooms

Size (sq.ft)

sq.ft
sq.ft

Price

USD
USD

Property type

Bathrooms

Clear all filters
Receive notifications when new entries are published.