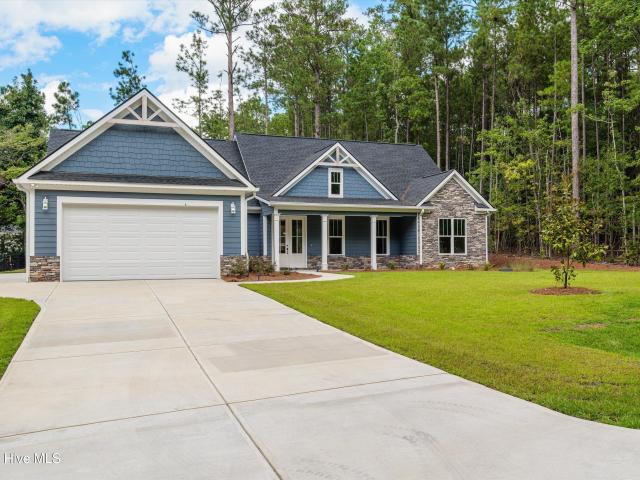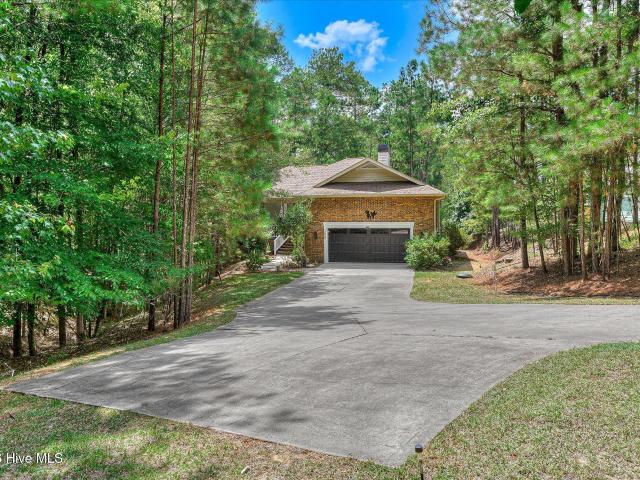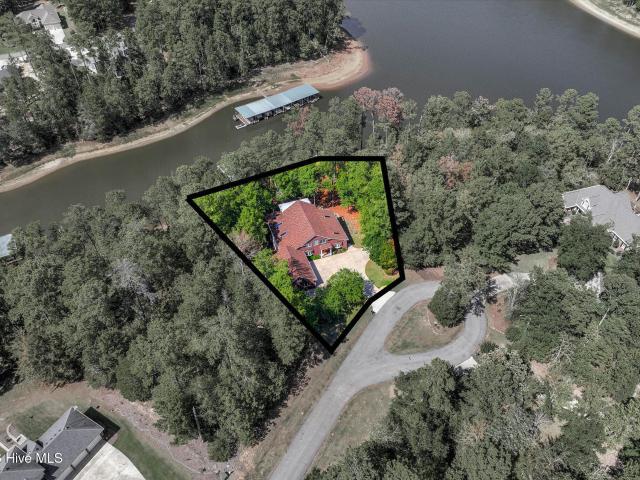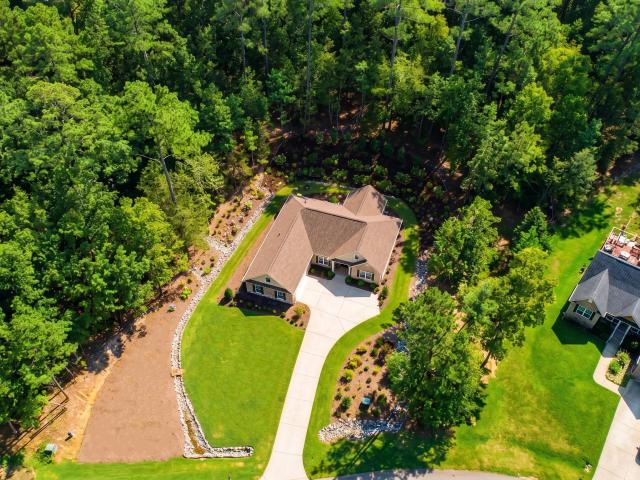
180 properties for sale in Willington

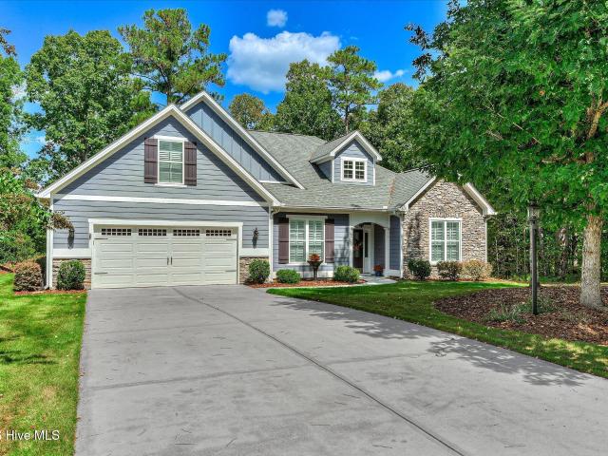
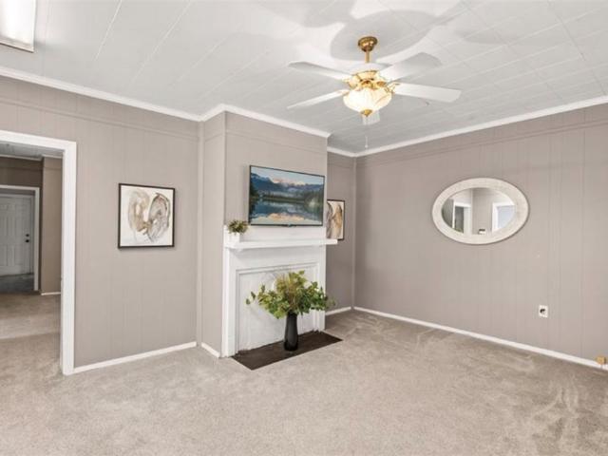
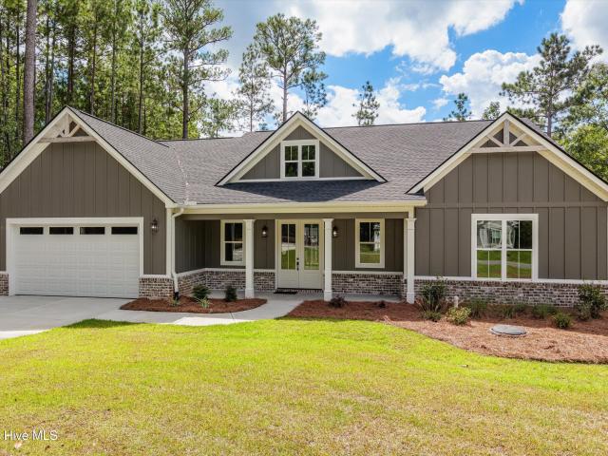
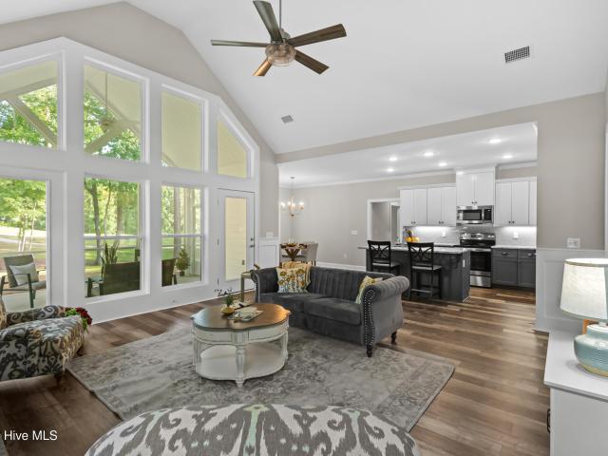
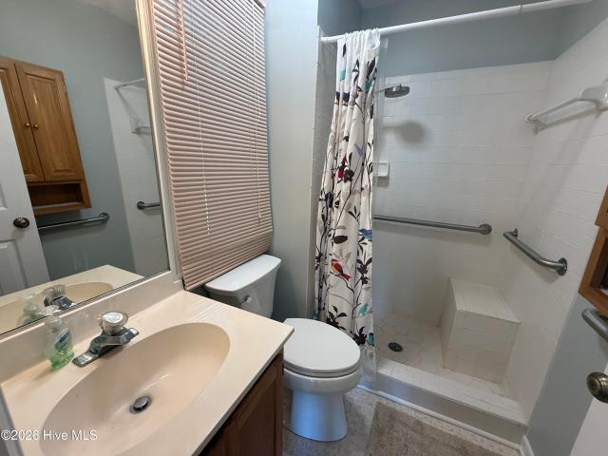
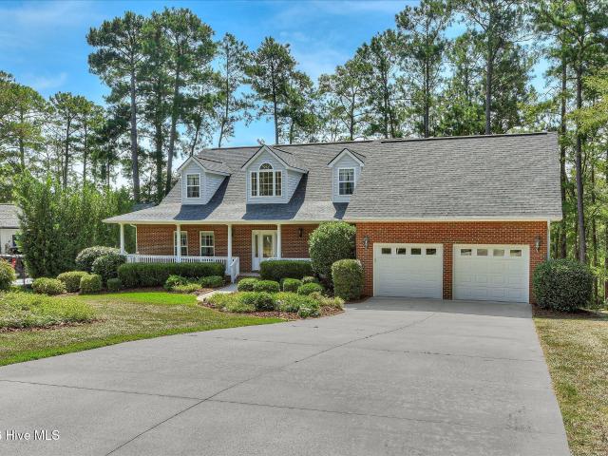
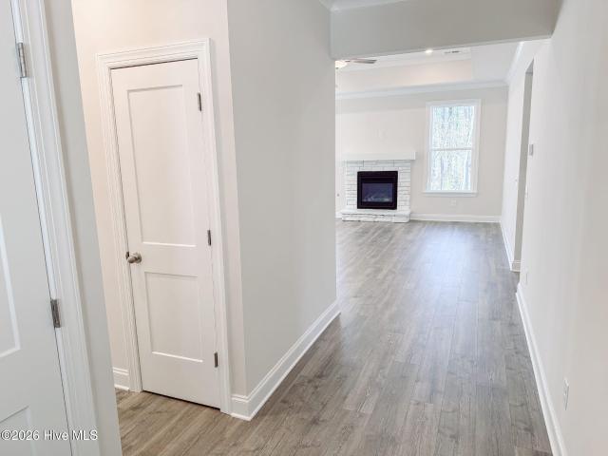
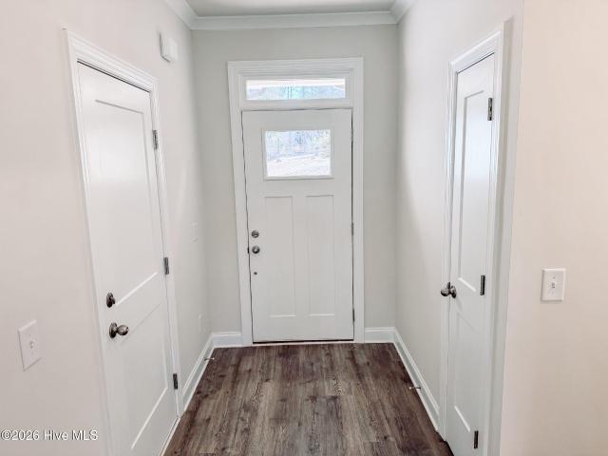
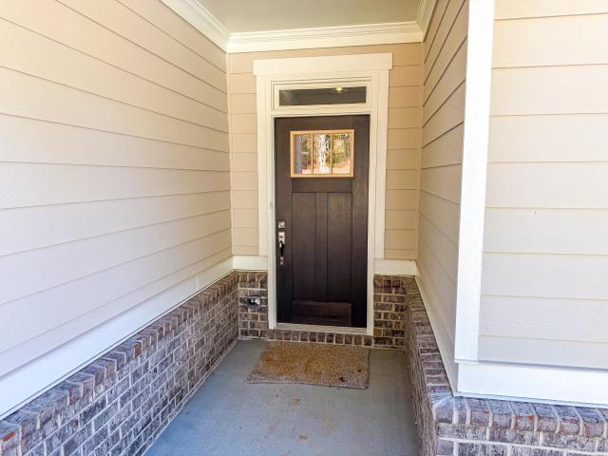
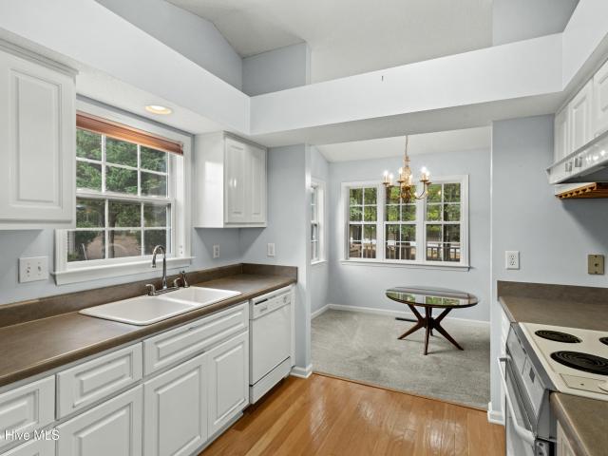
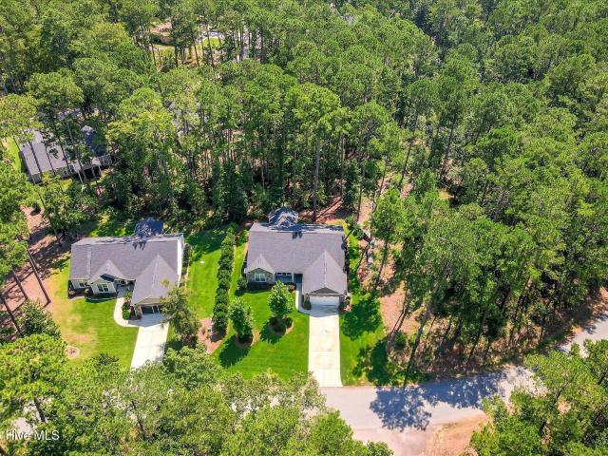
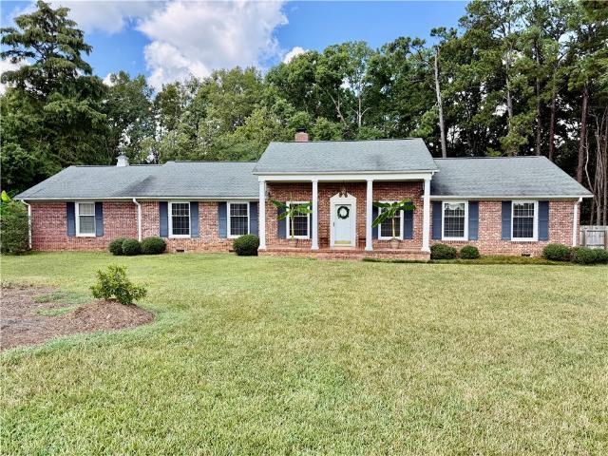
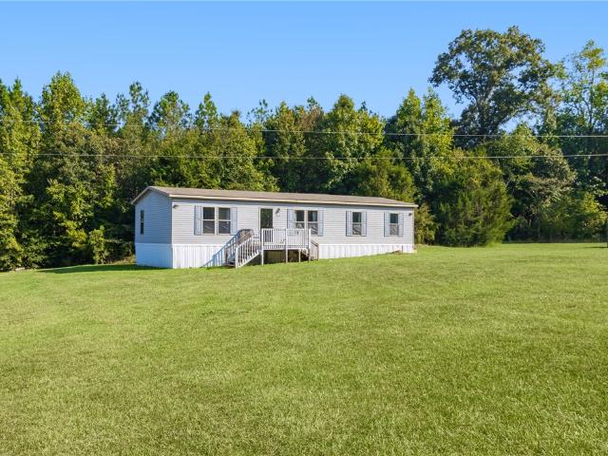
660 Jackson Road
View photo
House · for sale
USD 189,000
USD 125/sq.ft
660 Jackson Road
Willington
· 1,507 sq.ft · 3 Bedrooms · 2 Baths · House
· Office room · Deck · Equipped kitchen · Swimming pool
Willington · 1,507 sq.ft · 3 Bedrooms · 2 Baths · House · Office room · Deck · Equipped kitchen · Swimming pool
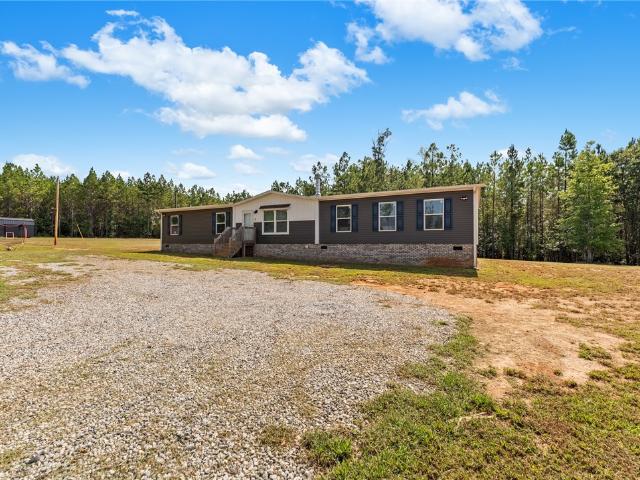
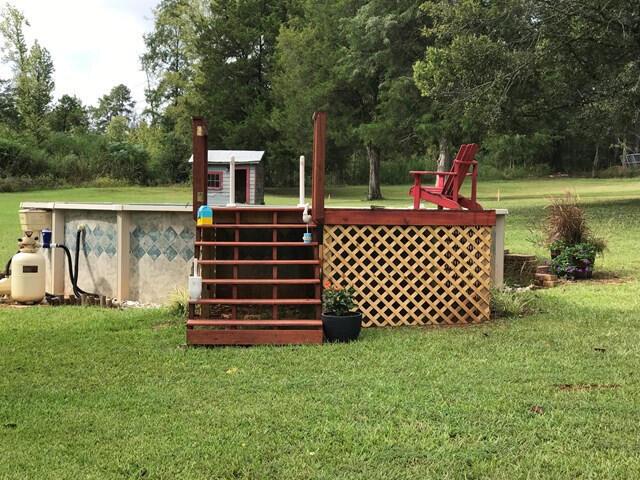
Affordable home on 2 acres in a charming country setting near Parson’s Mountain and Sumter National Forest. Features an open floor plan and an incredible kitchen with a large island, perfect for the family chef. Includes three bedrooms, two bathrooms, and an extra space that can serve as a game room, office, or den. Outside, enjoy two storage buildings and a spacious deck ready for an above ground pool or ideal for grilling and relaxing with friends and family
USD 189,000
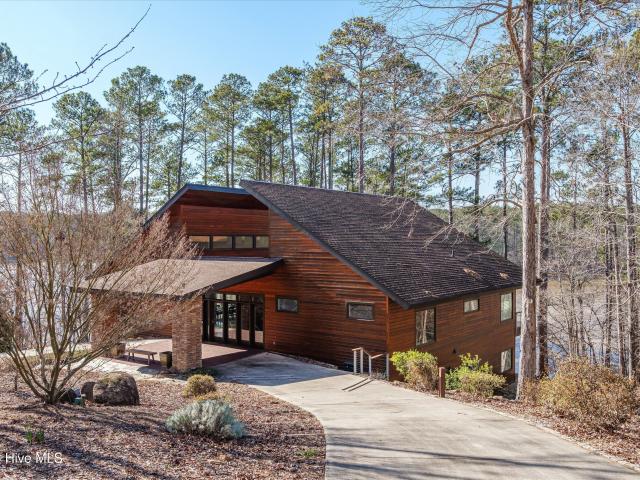
102 Arthur Avenue
View photo
House · for sale
USD 259,900
USD 141/sq.ft
102 Arthur Avenue
Willington
· 1,841 sq.ft · 3 Bedrooms · 2 Baths · House
· Garden · Deck · Equipped kitchen · Parking
Willington · 1,841 sq.ft · 3 Bedrooms · 2 Baths · House · Garden · Deck · Equipped kitchen · Parking
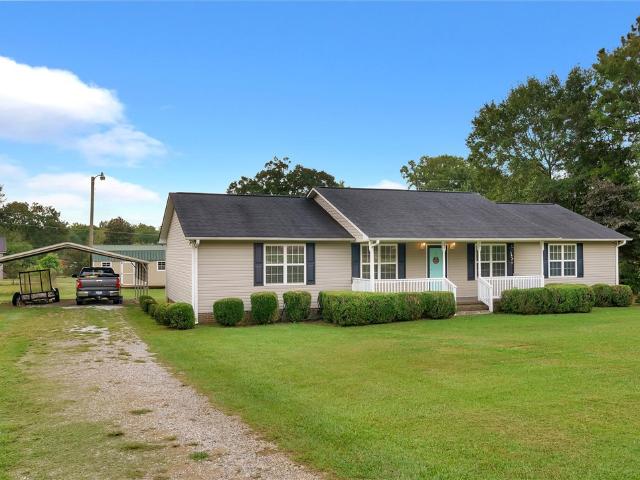
Welcome home to 102 Arthur Ave! This beautifully maintained 3-bedroom, 2-bathroom ranch-style home offers 1,848 sq. Ft. of comfortable, single-level living on a sprawling lot. Step past the charming covered front porch into the homes foyer with formal Dining to the left and a spacious flex room to your right. Just past the hall closet you will find the living room that opens out to the large deck. The functional kitchen offers stainless steel appliances, abundant cabinetry, a double sink, and pass-through sight-lines to the entertaining spaces. A dedicated walk-in laundry room features custom overhead storage cabinets and convenient exterior access. The primary suite give privacy and a generous en-suite bathroom, while two additional spacious bedrooms are on the other side of the house with their own hall bathroom. Outdoors, enjoy exceptional entertaining options on the massive rear wooden deck overlooking a private, level backyard complete with a covered carport. Move-in ready and ful
USD 259,900
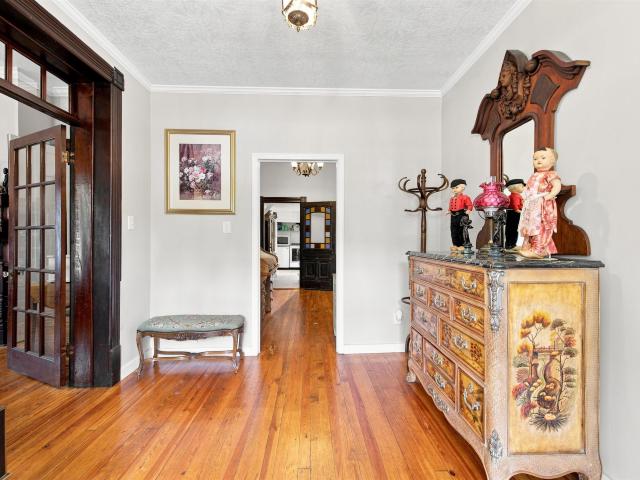
1131 Highway 378 E
View photo
House · for sale
USD 309,000
USD 152/sq.ft
1131 Highway 378 E
Willington
· 2,024 sq.ft · 4 Bedrooms · 1 Bath · House
· Fireplace · Equipped kitchen
Willington · 2,024 sq.ft · 4 Bedrooms · 1 Bath · House · Fireplace · Equipped kitchen
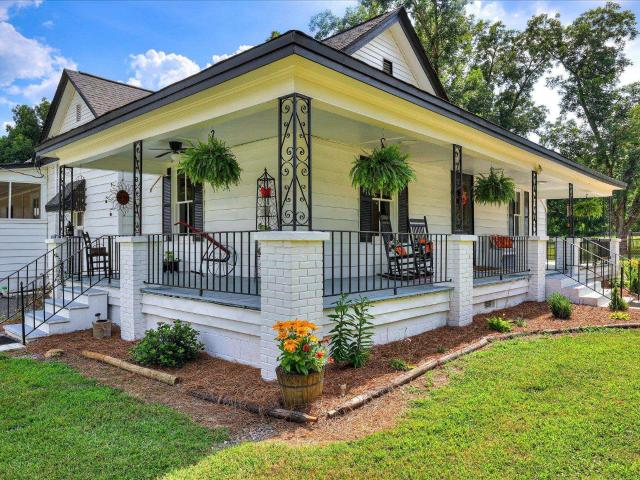
Step back in time with this charming 1930s farmhouse, where classic character meets thoughtful modern updates. The inviting wraparound rocking-chair porch welcomes you into a spacious central hallway extending almost the full length of the home. Original millwork, hardwood floors, and 10-foot ceilings grace this home adding to the home's timeless appeal. Four generously sized bedrooms each feature a decorative fireplace, with one bedroom has its own half bath. The full bathroom has been completely renovated, while the updated kitchen features stainless steel appliances and an eye-catching hammered-metal farmhouse sink. Recent improvements include a new architectural roof installed in 2023, updated electrical wiring, new lighting and ceiling fans, a 50-gallon Rheem water heater, county water service while retaining the existing well, new septic tank and drain lines (1,000 gallon septic tank), and all-new PEX plumbing. A new vapor barrier has also been installed beneath the house. The ou
USD 309,000
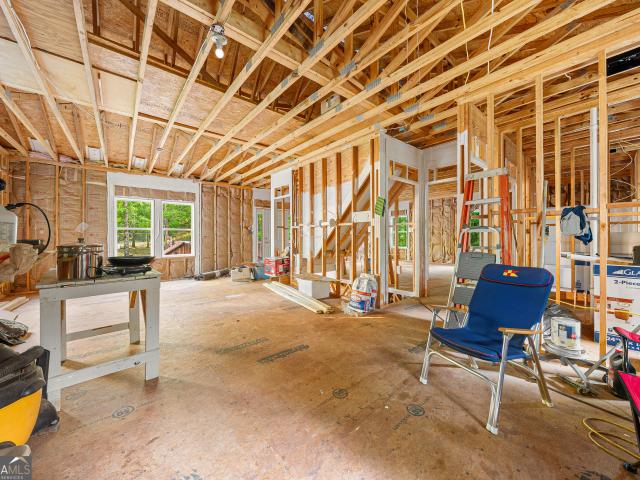
182 Dallas Street
View photo
House · for sale
USD 315,000
USD 166/sq.ft
182 Dallas Street
Willington
· 1,894 sq.ft · 3 Bedrooms · 2 Baths · House
· Garden · Equipped kitchen
Willington · 1,894 sq.ft · 3 Bedrooms · 2 Baths · House · Garden · Equipped kitchen
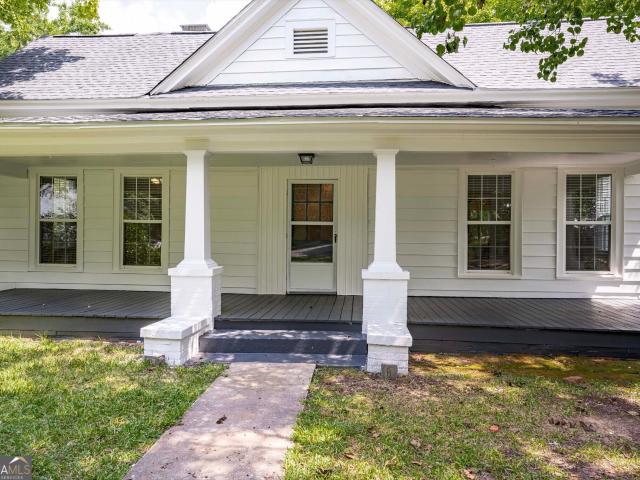
Classic in-town charm, completely refreshed. 182 Dallas Street pairs the character of an established Lincolnton home with the updates today's buyers want: new roof, fresh paint inside and out, new flooring throughout, updated lighting and plumbing fixtures and more! This 3-bedroom, 2-bath home is truly move-in ready. The renovated kitchen is the showpiece, with white shaker cabinetry, quartz countertops, tile backsplash, black hardware and fixtures, and stainless-steel appliances. Ample cabinet space and generous counters make it as practical as it is good-looking. Original character shines throughout: tall ceilings, substantial trim, and abundant natural light. Outside, mature shade trees frame the home and backyard with plenty of room to garden, play, or entertain. A detached outbuilding offers storage for lawn equipment, tools, or lake gear. Set in an established neighborhood just minutes from downtown Lincolnton, shopping, dining, and schools, with easy access to Clarks Hill Lake.
USD 315,000
1229 Elberton Highway
View photo
House · for sale
USD 950,000
USD 194/sq.ft
1229 Elberton Highway
Willington
· 4,887 sq.ft · 6 Bedrooms · 5 Baths · House
· Office room · Equipped kitchen · Parking
Willington · 4,887 sq.ft · 6 Bedrooms · 5 Baths · House · Office room · Equipped kitchen · Parking
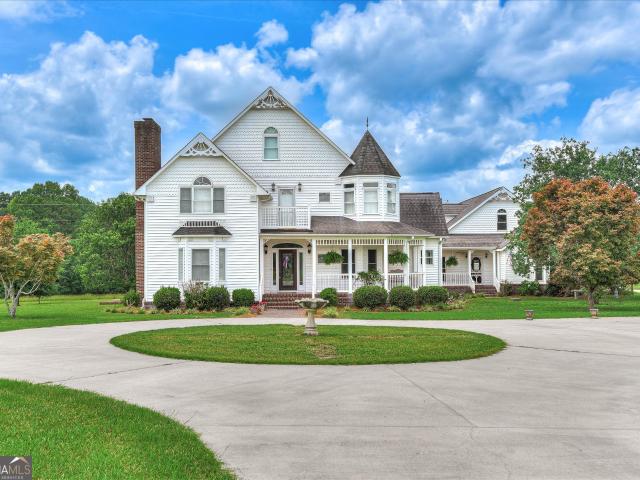
1229 Elberton Highway in Lincolnton, Georgia, is an exceptional private estate situated on just over 25 beautifully maintained acres. This impressive six-bedroom, six-bath residence showcases outstanding craftsmanship and thoughtful design throughout, from the spacious main living areas to the private guest quarters located above the four-car garage. Inside, rich hardwood flooring and quality finishes complement the home's custom design, while the main-level primary suite provides both comfort and convenience. A covered breezeway connects the main residence to the detached four-car garage, creating a seamless transition between the two spaces. Guest quarters include lower level office and bath with living room, kitchen, dining room, bedroom with a sitting area and full bath upstairs. The garage also includes kitchen area on the lower level. The expansive grounds are thoughtfully landscaped, enhancing the natural beauty, privacy, and stately presence of this remarkable property. With it
USD 950,000
261 Fox Road
View photo
House · for sale
USD 364,000
USD 157/sq.ft
261 Fox Road
Willington
· 2,314 sq.ft · 5 Bedrooms · 3 Baths · House
· Garden · Fireplace · Equipped kitchen
Willington · 2,314 sq.ft · 5 Bedrooms · 3 Baths · House · Garden · Fireplace · Equipped kitchen
Escape to the country and enjoy the freedom of 11.37 acres of UNRESTRICTED land with this beautiful 2024 manufactured home offering over 2,200 sq ft, 5 bedrooms, and 3 full baths. Set on a permanent foundation and already detitled, this property is move-in ready and built for comfortable country living. Inside, the open-concept layout features two spacious living areas, including a cozy den with a wood burning fireplace and an amazing barn-door entertainment center in your main living area — perfect for family movie nights or gatherings. The kitchen offers abundant cabinet space, a large island and stainless steel appliances that all stay with the home. The primary suite includes a private bath with a garden tub, separate shower, and dual sinks. Durable vinyl flooring runs throughout the home for easy maintenance, and the split floor plan provides privacy for everyone. Outside, you’ll find endless possibilities—start a garden, raise animals, or build your dream shop or barn. NO HOA and
USD 364,000
309 Katie Lane
View photo
House · for sale
USD 499,700
USD 151/sq.ft
309 Katie Lane
Willington
· 3,294 sq.ft · 3 Bedrooms · 3 Baths · House
· Deck · Equipped kitchen · Cellar
Willington · 3,294 sq.ft · 3 Bedrooms · 3 Baths · House · Deck · Equipped kitchen · Cellar
Welcome home to 309 Katie Lane. A beautifully maintained retreat nestled along the Monticello Golf Course in the heart of Savannah Lakes Village. From the moment you arrive, the lush, professionally landscaped lawn sets the tone for everything this home has to offer. Three comfortable bedrooms grace the upper main level, while the finished basement opens up a world of possibility. A spacious family room, a kitchen/bar, and a private bathroom make it the ultimate space for hosting guests, multigenerational living, or simply spreading out and relaxing. Whether you're entertaining a crowd or savoring a quiet morning, the outdoor spaces deliver. A screened porch invites you to enjoy the fresh air in comfort, while the open-air deck is perfect for grilling, stargazing, or soaking in the serene surroundings. Inside, generous storage throughout means there's a place for everything. Beyond your doorstep, Savannah Lakes Village offers a lifestyle few communities can match. Enjoy two championshi
USD 499,700
310 Divot Court
View photo
House · for sale
USD 499,900
USD 151/sq.ft
310 Divot Court
Willington
· 3,305 sq.ft · 3 Bedrooms · 3 Baths · House
· Fireplace · Equipped kitchen
Willington · 3,305 sq.ft · 3 Bedrooms · 3 Baths · House · Fireplace · Equipped kitchen
Exquisite Brick Home on the 6th Fairway of Tara Golf Course. Welcome to this remarkable 3-bedroom, 3-bathroom all-brick home, perfectly situated in a peaceful cul-de-sac on the prestigious 6th fairway of the Tara Golf Course. This residence seamlessly blends elegance with functionality, ideal for both entertaining and everyday living. Key Features: Inviting Foyer: Step into a spacious foyer that opens into the expansive great room, inviting you to relax and unwind. Spacious Great Room: The open great room features a cozy fireplace, creating a warm focal point for gatherings. Large windows line the golf course side, offering breathtaking views and flooding the space with natural light. Seamless Flow: The great room effortlessly transitions into the dining and kitchen areas, making it perfect for hosting. Gourmet Kitchen: This well-designed kitchen is a chef's delight, featuring a built-in range, dishwasher, and microwave. Beautiful subway tile adds a stylish touch to the kitchen's desig
USD 499,900
124 Waters Edge Drive
View photo
House · for sale
USD 690,000
USD 207/sq.ft
124 Waters Edge Drive
Willington
· 3,326 sq.ft · 3 Bedrooms · 2 Baths · House
· Garden · Equipped kitchen
Willington · 3,326 sq.ft · 3 Bedrooms · 2 Baths · House · Garden · Equipped kitchen
Some properties offer a beautiful home. Others offer a beautiful setting. 124 Waters Edge Drive offers both-and with a level of thoughtful craftsmanship and custom renovation rarely found in Savannah Lakes Village. Positioned along the shoreline of Lake Thurmond, this exceptional lakefront residence combines more than 3,300 square feet of living space with approximately 0.9 acres of beautifully positioned property and a leased private boat dock directly accessible from the backyard. With its own boat slip and hydro-lift, the dock transforms the lake from a scenic backdrop into an everyday extension of the home. Since purchasing the property, the owners have undertaken a dramatic transformation, creating a residence that feels distinctly elevated from the moment you enter. The heart of the home is the completely remodeled custom kitchen, where craftsmanship and function come together beautifully. Custom, all-wood cabinetry provides an abundance of storage, while quartzite countertops, a
USD 690,000
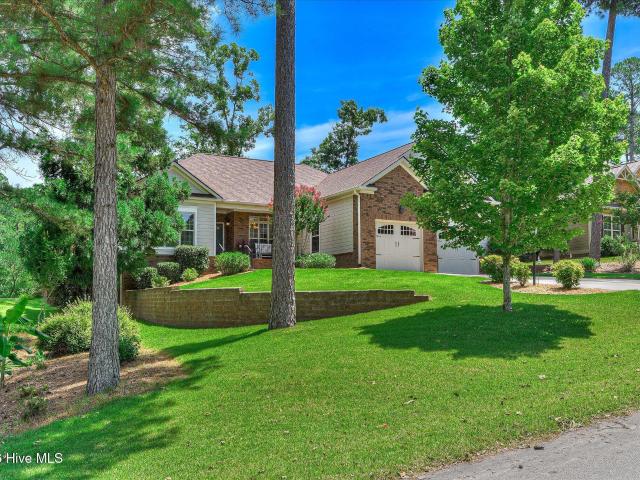
170 Grandview Drive
View photo
House · for sale
USD 570,000
USD 252/sq.ft
170 Grandview Drive
Willington
· 2,260 sq.ft · 3 Bedrooms · 3 Baths · House
· Garden · Deck · Equipped kitchen · Swimming pool
Willington · 2,260 sq.ft · 3 Bedrooms · 3 Baths · House · Garden · Deck · Equipped kitchen · Swimming pool
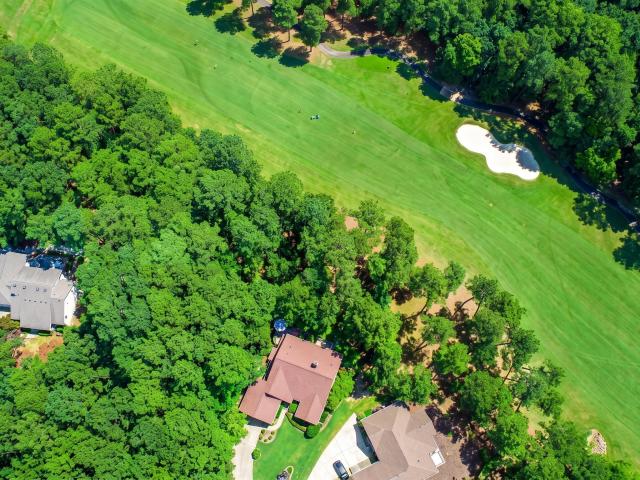
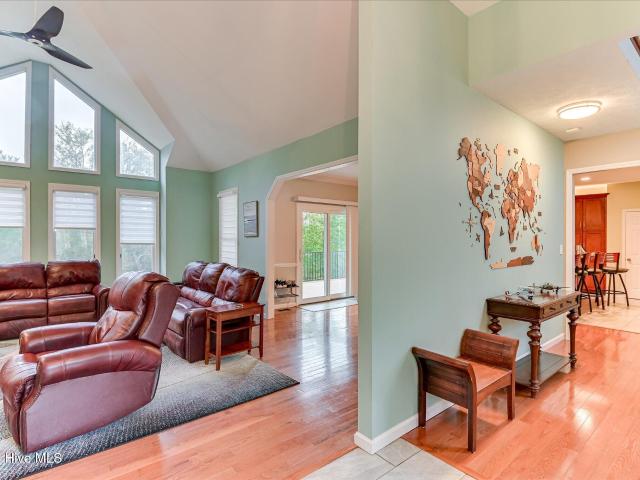
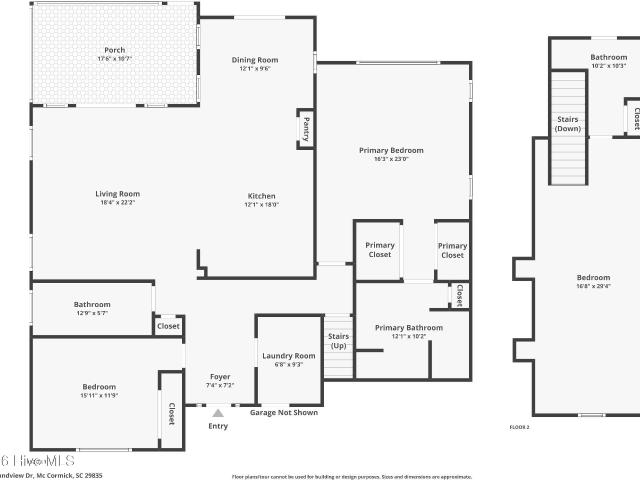
One-level living on a cove in Savannah Lakes Village. Custom built in 2020, this 2,271 sq ft waterfront home keeps the primary suite, second bedroom, great room and kitchen all on the main floor, with an accessible full bath and three full baths in total. Upstairs, a large third bedroom with its own full bath and built-in shelving gives visiting guests their own space. French doors open to a raised deck with built-in garden bed and water view, plus a screened porch with fan and LED lighting. Fiber cement exterior, slab foundation and heat pump keep upkeep low. Dock permit conveys subject to Corps approval. On-site: two golf courses, indoor and outdoor pools, fitness center, tennis, pickleball, trails and dining, with gigabit fiber available. HOA $2,056.68/yr, mandatory. Buyer to verify square footage, lot size, HOA terms and dock permit transferability. Information deemed reliable but not guaranteed
USD 570,000
217 Louisa Lane
View photo
House · for sale
USD 499,000
USD 219/sq.ft
217 Louisa Lane
Willington
· 2,271 sq.ft · 3 Bedrooms · 2 Baths · House
· Parking
Willington · 2,271 sq.ft · 3 Bedrooms · 2 Baths · House · Parking
Discover the Flowering Peach floor plan at its finest at 217 Louisa Lane, ideally situated on Fairway #9 of the Monticello Golf Course in Savannah Lakes Village, McCormick, SC. Built in 2019 by Capital Home Builders, this popular plan has been thoughtfully upgraded throughout, including additional square footage added to both the family room and screened porch, giving you even more room to relax and entertain. Offering three bedrooms and two bathrooms plus a versatile flex room over the garage, this home also features a shower added to the second bathroom and a cozy sitting area in the primary bedroom. Just a few of the many added touches you truly have to see for yourself. Quality you can see the moment you walk through the front door, plus beautiful landscaping that welcomes you from the moment you arrive. Move-in ready and offered at $499,000, this fairway-front gem combines thoughtful upgrades with an unbeatable Monticello golf course location. Schedule your private showing today
USD 499,000
3526 Old Calhoun Falls Road
View photo
House · for sale
USD 249,000
USD 142/sq.ft
3526 Old Calhoun Falls Road
Willington
· 1,744 sq.ft · 3 Bedrooms · 2 Baths · House
· Fireplace
Willington · 1,744 sq.ft · 3 Bedrooms · 2 Baths · House · Fireplace
Peaceful country living on 3 acres. Escape to the peace and quiet of rural living in this well-maintained 1,800 sq. Ft. home situated on over 3 beautiful acres. Offering modern comfort, flexible living space, and accessibility features, this property is ideal for families, retirees, multi-generational living or could be used as a hunting/fishing cottage. With pristine Lake Russell only 8 miles, imagine the fishing, boating & swimming! Plus, nearby National Forest land provides over 100,000 acres to hunt, hike or enjoy nature. Owners will love the concrete, covered front porch, the perfect place to relax & enjoy the peaceful surroundings. Enter into the living room with a mantel over the closed-up fireplace offering plenty of room for having lively conversations with family & friends. There is a nice bedroom with great windows bringing in lots of natural light off the living room. Next is the dining room, which is in the center of the home & is perfect for family meals & gatherings. The
USD 249,000
212 Old Edgefield Road
View photo
House · for sale
USD 269,900
USD 171/sq.ft
212 Old Edgefield Road
Willington
· 1,572 sq.ft · 4 Bedrooms · 2 Baths · House
· Garden · Fireplace · Equipped kitchen
Willington · 1,572 sq.ft · 4 Bedrooms · 2 Baths · House · Garden · Fireplace · Equipped kitchen
Who says you can't have it ALL? Vinyl siding home with newer windows and updated interior. Shiplap wall in living room with gas fireplace. Cozy kitchen with all appliances has a great eating area that opens to large back yard with fire pit, gazebo and 30 x 30 metal building. Horse fencing outside. 3 bedrooms and 2 full baths with newer vanities and updated showers. Room for horses, gardening, chickens and sustainable lifestyle. Minutes to Lake Thurmond for a myriad of boating and recreational opportunities
USD 269,900
306 Clipper Trace
View photo
House · for sale
USD 533,000
USD 206/sq.ft
306 Clipper Trace
Willington
· 2,583 sq.ft · 4 Bedrooms · 3 Baths · House
· Patio · Fireplace · Equipped kitchen · Parking
Willington · 2,583 sq.ft · 4 Bedrooms · 3 Baths · House · Patio · Fireplace · Equipped kitchen · Parking
Beautiful new construction Hartwell plan in the Shenandoah neighborhood of Savannah Lakes Village. This bright, open home features LVP flooring throughout the main level, a gas fireplace, and oversized French doors opening to the screened rear porch. The kitchen offers premium countertops, Whirlpool stainless steel appliances, a gas range, solid wood cabinetry, and a large walk-in pantry. The main-level owner's suite has private access to the screened porch and a spacious bath with abundant natural light, a large custom-tiled walk-in shower, and two linen closets. A separate laundry room includes a utility sink. Upstairs, the private fourth bedroom has two closets and its own full bath, along with generous attic storage. Enjoy the screened porch and adjoining patio overlooking a peaceful wooded setting with mature trees providing added privacy. The home also features a 2-car garage plus a separate side-entry golf cart/storage bay with its own garage door, a gas tankless water heater, L
USD 533,000
122 Terrace Circle
View photo
House · for sale
USD 445,000
USD 225/sq.ft
122 Terrace Circle
Willington
· 1,970 sq.ft · 3 Bedrooms · 2 Baths · House
· Terrace · Fireplace · Equipped kitchen
Willington · 1,970 sq.ft · 3 Bedrooms · 2 Baths · House · Terrace · Fireplace · Equipped kitchen
Beautiful New Construction in Savannah Lakes Village! This thoughtfully designed 3-bedroom, 2.5-bath home offers approximately 1,972 sq. Ft. of comfortable, stylish living in the desirable Shenandoah neighborhood. Step inside to an impressive great room with soaring ceilings and a dramatic floor-to-ceiling stone gas fireplace. The open kitchen features granite countertops, stainless steel Whirlpool appliances, solid wood cabinetry, and an oversized pantry, making it perfect for both everyday living and entertaining. The spacious primary suite features LVP flooring, a tray ceiling with elegant molding, a large walk-in closet with convenient direct access to the laundry room, and a beautifully appointed bath with granite countertops and a large walk-in shower with built-in seat. Two additional bedrooms share a convenient Jack-and-Jill bath, while the oversized laundry room includes a utility sink and plenty of functional space. Enjoy the outdoors from the large screened rear porch, desig
USD 445,000
206 Stafford Place
View photo
House · for sale
USD 599,000
USD 345/sq.ft
206 Stafford Place
Willington
· 1,733 sq.ft · 3 Bedrooms · 2 Baths · House
· Equipped kitchen
Willington · 1,733 sq.ft · 3 Bedrooms · 2 Baths · House · Equipped kitchen
Don't miss this charming all-brick Lake Front home tucked away on a quiet cul-de-sac in the desirable Monticello section of Savannah Lakes Village in McCormick, SC. Built in 2000, this beautifully maintained 1,738-square-foot home offers 3 bedrooms and 2 bathrooms, along with updated kitchen and bathrooms that bring a fresh, modern touch to classic brick construction. The standout feature is a spacious 25' x 12' sunroom wrapped in windows, the perfect spot to unwind and watch the beautiful sunsets each evening. Set on a peaceful cul-de-sac lot, this home offers the privacy and tranquility that make Savannah Lakes Village such a sought-after place to call home. Offered at $599,000, this move-in-ready home is a rare find in Monticello. Schedule your private showing today
USD 599,000
128 Waters Edge Drive
View photo
House · for sale
USD 895,000
USD 203/sq.ft
128 Waters Edge Drive
Willington
· 4,392 sq.ft · 4 Bedrooms · 3 Baths · House
· Swimming pool · Deck · Equipped kitchen
Willington · 4,392 sq.ft · 4 Bedrooms · 3 Baths · House · Swimming pool · Deck · Equipped kitchen
Lakefront Living, Designed for Entertaining | 128 Waters Edge Welcome to 128 Waters Edge, where lakefront living, distinctive architecture, and exceptional entertaining spaces come together in one remarkable home. Situated on 0.57 acres with direct waterfront access and a private dock, this 4-bedroom, 3.5-bath home was designed to make the most of life on the lake. Step inside and immediately notice the character of the home's post-and-beam construction, creating warm architectural detail and an inviting sense of space. The main level offers both the primary suite and a secondary bedroom, a spacious eat-in kitchen, and a full sunroom that brings the outdoors in. Outside, multiple decks overlooking the water create the perfect setting for morning coffee, sunset cocktails, outdoor dining, and gatherings with family and friends. One deck features a ventilated louvered ceiling, while the included hot tub gives you another place to relax and enjoy the lake setting year-round. The large fini
USD 895,000
104 Rivanna Lane
View photo
House · for sale
USD 440,000
USD 234/sq.ft
104 Rivanna Lane
Willington
· 1,873 sq.ft · 3 Bedrooms · 2 Baths · House
· Fireplace · Equipped kitchen
Willington · 1,873 sq.ft · 3 Bedrooms · 2 Baths · House · Fireplace · Equipped kitchen
Welcome to 104 Rivanna Lane, a beautifully customized 2025 model home offering approximately 1,883 square feet of thoughtfully designed living space in Savannah Lakes Village. Situated on a spacious, private lot surrounded by wooded views, this 3-bedroom, 2-bath home also features a dedicated study and is located adjacent to the Monticello Golf Course. Inside, hardwood flooring extends throughout the home, complemented by soft-close doors and cabinetry for added convenience. The living area features a striking gas fireplace extending to the ceiling, creating an inviting focal point. The kitchen and living spaces flow seamlessly for everyday living and entertaining, while ceiling fans are installed in all bedrooms for added comfort. Also, the washer, dryer and refrigerator in the kitchen covey with this home. Enjoy the outdoors from the approximately 17' x 12' tiled screened porch, which offers a comfortable space to relax while taking in the surrounding natural setting. Additional feat
USD 440,000
222 Louisa Lane
View photo
House · for sale
USD 484,900
USD 219/sq.ft
222 Louisa Lane
Willington
· 2,207 sq.ft · 4 Bedrooms · 3 Baths · House
· Parking
Willington · 2,207 sq.ft · 4 Bedrooms · 3 Baths · House · Parking
Move-in ready new construction in the golf course community of Savannah Lakes Village! This 3 bedroom + flex/4th bedroom, 3 full bath home was built in 2023 by Lee Builders as their own model home. The popular Preston with FROG floorplan. And is now ready for its new owners after the completion of their newest model. Located on a. 4-acre corner lot at the Green at hole 8 in Monticello, this 2216 sq ft home offers a picturesque golf course view of the 8th green (outside the typical ball-landing area) and is an approximately 1-minute golf cart ride to the Pro Shop, Monticello Club House, and Monti's Restaurant. Enjoy single-level living with the primary suite conveniently located downstairs, featuring a Roman shower with no-lip, curbless entry. Flat entry from the front, back, and garage means no steps to enter the home. The 2-car garage offers the option to add a golf cart garage (rendering and quote available). The beautiful screened-in back porch is the perfect spot to relax and take
USD 484,900
212 Tara Drive
View photo
House · for sale
USD 295,000
USD 141/sq.ft
212 Tara Drive
Willington
· 2,088 sq.ft · 3 Bedrooms · 2 Baths · House
· Patio · Garden
Willington · 2,088 sq.ft · 3 Bedrooms · 2 Baths · House · Patio · Garden
Imagine waking up each day surrounded by the quiet beauty of Savannah Lakes Village. Mornings on the patio, afternoons on the water, evenings watching deer drift through the backyard. This home delivers the relaxed, easy rhythm people come here for. With over 2,000 square feet of comfortable living space, this property sits just a golf-cart ride from the first tee, making spontaneous rounds part of your daily routine. The expansive paved patio stretches the length of the home, creating a natural gathering space for coffee at sunrise, grilling with friends, or simply unwinding after a day on the lake. Love boating or fishing? The buyer will have the option to lease a 24' covered boat slip at the nearby community dock. A rare perk that makes lake life effortless. Inside, the home has been freshly painted throughout, giving it a bright, clean feel. Major updates are already taken care of, including a new architectural-shingle roof (2026) and HVAC replacement (2018). Savannah Lakes Village
USD 295,000
315 Kingfisher Point
View photo
House · for sale
USD 579,000
USD 170/sq.ft
315 Kingfisher Point
Willington
· 3,401 sq.ft · 3 Bedrooms · 3 Baths · House
· Office room · Deck · Equipped kitchen · Parking
Willington · 3,401 sq.ft · 3 Bedrooms · 3 Baths · House · Office room · Deck · Equipped kitchen · Parking
315 Kingfisher Point, McCormick, SC. Listed for $579,000 Don't miss your chance at lakefront living on Lake Thurmond! Located in the desirable Tara section of Savannah Lakes Village, this custom home was built in 2003 by Pioneer Builders. Offering 3,404 SF across three levels plus abundant storage. Main level features a spacious great room with tile floors, formal dining room with beautiful wainscot, a half bath, and the primary suite with private sun room and updated primary bathroom. The large kitchen boasts oak cabinetry, tons of storage, and an eat-in area, plus a convenient laundry room with great storage. Enjoy the lake views from the expansive deck with two open sections and a screened porch off the great room. Upstairs offers two generously sized bedrooms and a full bath. The lower level adds flexible living with a bonus room ideal for a home office or workout space, a large open area perfect for a pool table, a full bath, easy-access storage galore, a 2-car garage main level a
USD 579,000
166 Sweetgum Loop
View photo
House · for sale
USD 319,000
USD 208/sq.ft
166 Sweetgum Loop
Willington
· 1,528 sq.ft · 3 Bedrooms · 2 Baths · House
· Fireplace · Equipped kitchen · Parking
Willington · 1,528 sq.ft · 3 Bedrooms · 2 Baths · House · Fireplace · Equipped kitchen · Parking
Welcome to 166 Sweet Gum Loop, a beautifully designed Craftsman-style home by EMC Homes located in the desirable Savannah Lakes Village. This thoughtfully crafted 3-bedroom, 2-bath residence offers 1,537 sq. Ft. of smart, open-concept living space that blends comfort, style, and functionality. Step inside to discover LVP flooring throughout the main living areas, a modern kitchen with granite countertops, stainless steel appliances, and elegant 42-inch cabinetry. The spacious family room features a gas fireplace and ceiling fan, perfect for relaxing or entertaining guests. The owner's suite is a true retreat with crown molding, a ceiling fan, and a beautifully appointed tile master bath. Additional highlights include a mud bench, laundry room cabinetry, flood lights, blinds throughout the entire home, and a garage door opener with two remotes. Enjoy the outdoors from your covered back porch, and take advantage of the beautifully landscaped homesite-all included in the purchase price of
USD 319,000
144 Sweet Gum Loop
View photo
House · for sale
USD 389,900
USD 204/sq.ft
144 Sweet Gum Loop
Willington
· 1,905 sq.ft · 3 Bedrooms · 2 Baths · House
· Fireplace · Equipped kitchen
Willington · 1,905 sq.ft · 3 Bedrooms · 2 Baths · House · Fireplace · Equipped kitchen
Introducing the Jackson Plan, a beautifully appointed Craftsman-style residence located at 144 Sweet Gum Loop in the prestigious Shenandoah neighborhood of Savannah Lakes Village-a premier lakefront and golf community. This thoughtfully designed home offers 3 bedrooms, 2 full bathrooms, and 1,910 square feet of elegant, open-concept living space. Designed with comfort and functionality in mind, this residence showcases luxury vinyl plank (LVP) flooring throughout the main living areas, creating a seamless and durable foundation. The gourmet kitchen is a true centerpiece, featuring granite countertops, stainless steel appliances, 42-inch upper cabinets, and ample workspace-perfect for both everyday living and entertaining guests. The spacious family room is anchored by a warm gas fireplace and enhanced with a ceiling fan, offering a cozy yet refined setting for relaxing or hosting. Just off the living space, the covered back porch provides a private retreat to enjoy the outdoors in comf
USD 389,900
109 Davis Lane
View photo
House · for sale
USD 359,900
USD 195/sq.ft
109 Davis Lane
Willington
· 1,841 sq.ft · 3 Bedrooms · 2 Baths · House
· Fireplace · Equipped kitchen
Willington · 1,841 sq.ft · 3 Bedrooms · 2 Baths · House · Fireplace · Equipped kitchen
Presenting the Crawford Plan, located at 109 Davis Lane in the highly sought-after Tara neighborhood of Savannah Lakes Village. This beautifully designed Craftsman-style home offers 3 bedrooms, 2 full bathrooms, and 1,845 square feet of thoughtfully planned, open-concept living space. From the moment you step inside, you'll appreciate the quality finishes and attention to detail. Durable LVP flooring flows seamlessly throughout the main living areas, while the gourmet kitchen features granite countertops, stainless steel appliances, and elegant 42-inch cabinetry-ideal for both everyday living and entertaining. The spacious family room is centered around a cozy gas fireplace and is complemented by a ceiling fan for added comfort. The luxurious owner's suite is a private retreat, featuring crown molding, a ceiling fan, and a beautifully appointed tile bathroom designed for relaxation. Additional features include a built-in mud bench, custom cabinetry in the laundry room, flood lighting,
USD 359,900
344 Mulberry Lane
View photo
House · for sale
USD 234,900
USD 164/sq.ft
344 Mulberry Lane
Willington
· 1,432 sq.ft · 3 Bedrooms · 2 Baths · House
· Garden
Willington · 1,432 sq.ft · 3 Bedrooms · 2 Baths · House · Garden
Charming 1996-Built Home in Savannah Lakes Village. Priced to Sell! Here's your chance to put some sweat equity into a solidly built home in one of Savannah Lakes Village's most convenient locations. Just a stone's throw from both the Rec Center and the Tara Clubhouse! This 3 bedroom, 2 bath home offers 1,441 square feet of comfortable living space with a layout that's ready for your personal touch. The structure is solid. It simply needs some cosmetic updating to shine again, and it's priced accordingly so you can make it exactly what you want it to be. Sit back and relax on the screened-in back porch, perfect for morning coffee or evening unwinding without the bugs. Situated on a manageable. 30-acre lot, you'll spend more time enjoying SLV living and less time on yard work. Whether you're searching for a starter home, downsizing for retirement, or looking for a smart rental investment, this property checks the boxes. Bring your vision (and maybe a paintbrush) and turn this house into
USD 234,900
164 Savannah Drive
View photo
House · for sale
USD 359,000
USD 179/sq.ft
164 Savannah Drive
Willington
· 2,002 sq.ft · 3 Bedrooms · 2 Baths · House
· Fireplace · Equipped kitchen
Willington · 2,002 sq.ft · 3 Bedrooms · 2 Baths · House · Fireplace · Equipped kitchen
164 Savannah Dr, McCormick, SC. Savannah Lakes Village. 359,000 | 3 Bedrooms | 2 Bathrooms | Built 2019 | 2009 Heated Square Feet. Welcome home to the Holly, a beautifully built 2019 home by Keystone Builders, offering the perfect blend of comfort, craftsmanship, and low-maintenance living. Tucked on a private wooded lot along wide, walkable/bikeable Savannah Dr, this move-in ready home also offers a peaceful fall and winter lake view of Mallard Cove and the Savannah River. Step inside to an open floor plan with soaring 10-foot ceilings, 8-foot doors, and two-piece crown molding throughout main living areas and primary suite creates a polished, custom feel. The open kitchen is a standout, featuring quartz countertops, a tile backsplash, and all kitchen appliances included. Ready for you to move right in. Just off the kitchen, the living area centers around a cozy propane gas fireplace with deluxe logs, perfect for cooler evenings. The home offers 3 bedrooms and 2 bathrooms, plus an add
USD 359,000
1259 Jefferson St Street
View photo
House · for sale
USD 389,000
1259 Jefferson St Street
Willington
· 3 Bedrooms · 2 Baths · House
· Garden
Willington · 3 Bedrooms · 2 Baths · House · Garden
Legendary Charm Meets Southern Elegance on this Beautiful 10(+/-) acre property in McCormick, SC! Welcome to your own private retreat! This captivating 3-bedroom, 2.5-bath brick ranch offers 2,368 square feet of beautifully designed living space, including a stunning 380-square-foot sunroom. Enjoy rich hardwood floors, premium granite countertops, elegant custom details, and a warm, inviting atmosphere throughout. Outside, explore beautifully maintained gardens, private trails, and a fascinating piece of local history—including a nearby site where gold was mined in the 1990s. Experience the perfect blend of historic charm, modern comfort, and peaceful privacy. Don’t miss this one-of-a-kind McCormick property!
USD 389,000
210 Bellefaye Lane
View photo
House · for sale
USD 1,200,000
USD 288/sq.ft
210 Bellefaye Lane
Willington
· 4,155 sq.ft · 4 Bedrooms · 3 Baths · House
· Equipped kitchen · Parking
Willington · 4,155 sq.ft · 4 Bedrooms · 3 Baths · House · Equipped kitchen · Parking
Savannah Point, Savannah Lakes Village. Lakefront Home on Lake Thurmond $1,200,000 | 4 Bedrooms | 3.5 Bathrooms Beautiful lakefront living, blended in harmony with nature. Set on a private 1.23-acre wooded lot in the community of Savannah Point in Savannah Lakes Village, this 4-bedroom, 3.5-bathroom home offers a rare combination of natural setting and thoughtful design at every turn. Complete with a remaining dock lease, so lake access comes ready to enjoy from day one. A private circular driveway welcomes you home, leading to covered open-air parking. Step through the custom glass entry door and let your journey begin. To the left, a warm sitting area greets you with floor-to-ceiling built-in bookcases, set against rich Brazilian Tiger Wood flooring that flows throughout the home. Continue forward into the dining area and family room, where a floor-to-ceiling wall of windows frames sweeping views of Lake Thurmond. To the right, an open gourmet kitchen awaits. A large island, custom c
USD 1,200,000
201 Wardlaw Street
View photo
House · for sale
USD 293,000
USD 126/sq.ft
201 Wardlaw Street
Willington
· 2,314 sq.ft · 3 Bedrooms · 3 Baths · House
· Fireplace · Equipped kitchen
Willington · 2,314 sq.ft · 3 Bedrooms · 3 Baths · House · Fireplace · Equipped kitchen
Welcome to 201 Wardlaw Street, a beautifully restored traditional home just off North Main Street and within walking distance of Abbeville's historic square. As you step through the original front door, you're greeted by a wide foyer showcasing refinished original hardwood floors, decorative molding, stained glass accents, and the character that makes this home special. The spacious living room features a stunning double-sided fireplace with an ornate original mantel, creating a warm focal point for the home. From there, you'll move into the updated kitchen and large dining area, which blend modern convenience with timeless charm and provide plenty of space for gathering with family and friends. The home offers three beds and three + full baths, including a main-level primary suite, along with a versatile den or flex space that can serve as an office, media room, or hobby area. Additional updates include electrical, plumbing, HVAC, and bathrooms, giving peace of mind while preserving t
USD 293,000
2847 Lakeshore Drive
View photo
House · for sale
USD 160,000
USD 88/sq.ft
2847 Lakeshore Drive
Willington
· 1,808 sq.ft · 2 Bedrooms · 2 Baths · House
· Garden
Willington · 1,808 sq.ft · 2 Bedrooms · 2 Baths · House · Garden
Bring your VISION to LIFE with this 2-bedroom, 2-bath LAKE home on 1.50 acres on Lake Russell. Currently FRAMED AND ROUGH-IN, this home offers a unique opportunity to complete the space and MAKE it your OWN. ENJOY an easy STROLL to Lake Russell from your backyard you'll enjoy a TRANQUIL setting with easy access to the lake and room to beach your boat. Spend your summers relaxing by the water, fishing, boating, and creating memories with family and friends. Whether you're looking for a lake getaway or a place to call home, this property offers the perfect opportunity to create something truly your own. Bring your plans and imagination; the possibilities are endless!
USD 160,000

Get email alerts

Don't miss out: be the first to know about new properties

The alert was correctly created

On subscribing you accept the conditions of use and the privacy policy
Alert
Receive new ads in your inbox
Save this search
Receive alerts for new listings

We'll send you an email when we have new properties for: "Properties for sale in Willington"

The alert was correctly created

Martinez, Evans CCD Columbia County Georgia
Evans, Evans CCD Columbia County Georgia
Get email alerts and be the first to see new listings
Required field
On subscribing I accept the terms of the privacy policy
Perfect! You'll soon start receiving new listings via email
Alert
Receive an email when we have new ads for Properties for sale in Willington
Save this search
Filters

Bedrooms

Size (sq.ft)

sq.ft
sq.ft

Price

USD
USD

Property type

Bathrooms

Clear all filters
Receive notifications when new entries are published.