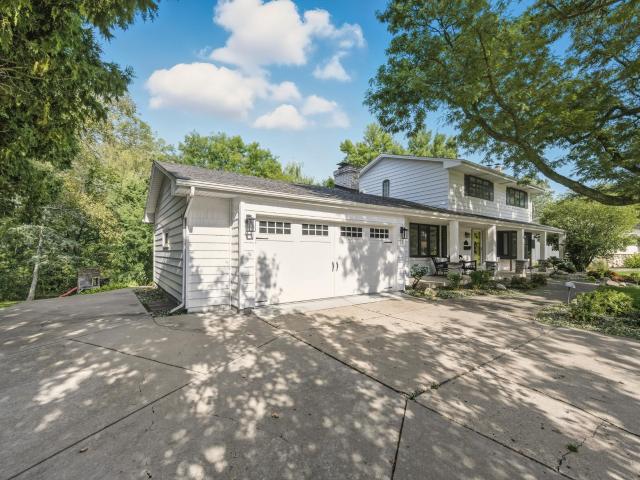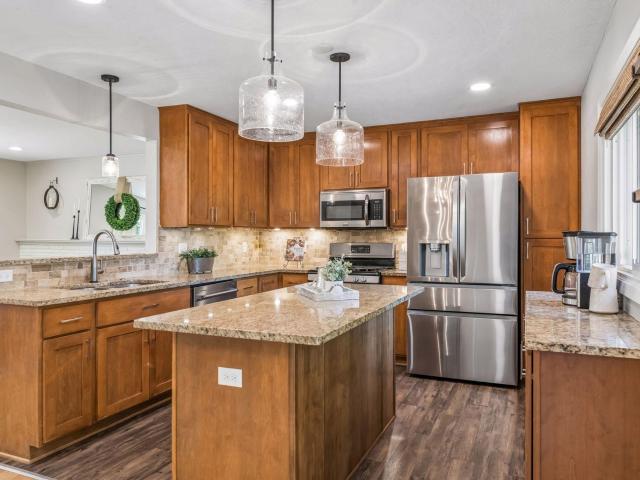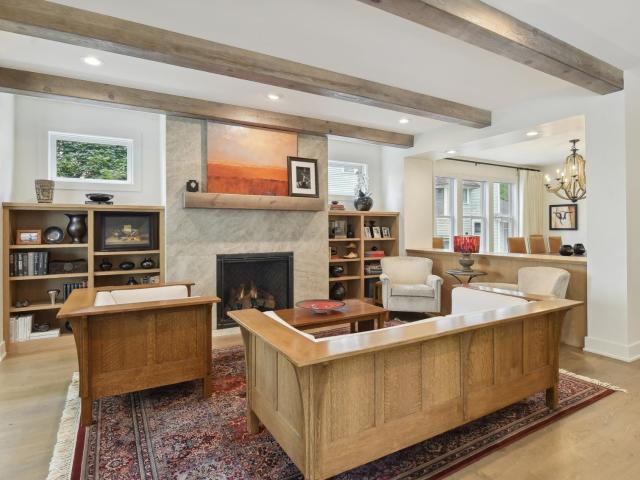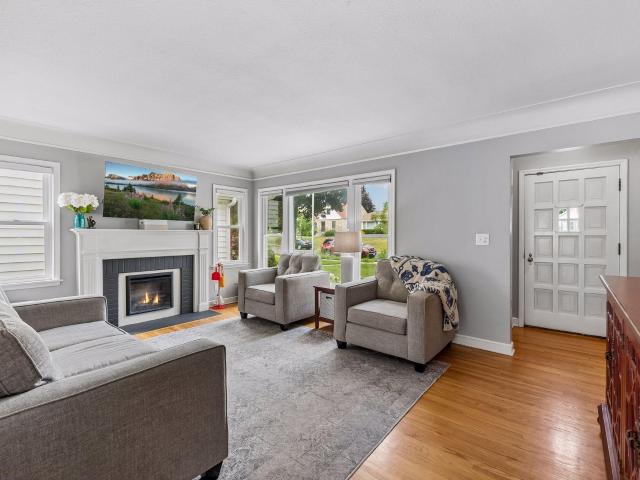
882 houses for sale in Willow Greens Apartments

7400 Edinborough Way # 5204
View photo
House · for sale
USD 799,900
USD 389/sq.ft
New
7400 Edinborough Way # 5204
Willow Greens Apartments
· 2,056 sq.ft · 2 Bedrooms · 2 Baths · House
· Deck · Fireplace · Equipped kitchen · Parking
Willow Greens Apartments · 2,056 sq.ft · 2 Bedrooms · 2 Baths · House · Deck · Fireplace · Equipped kitchen · Parking
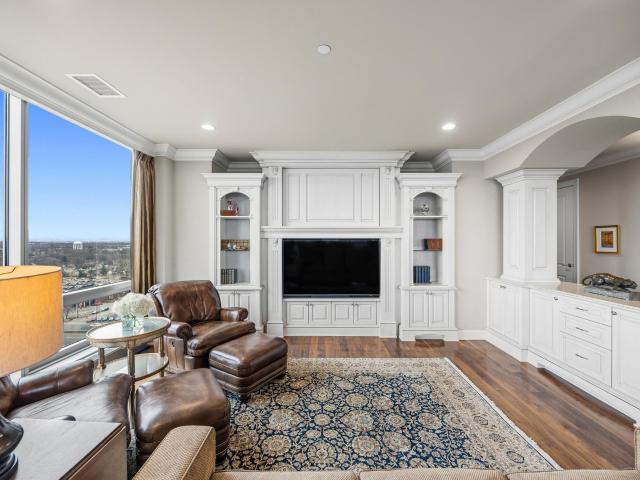
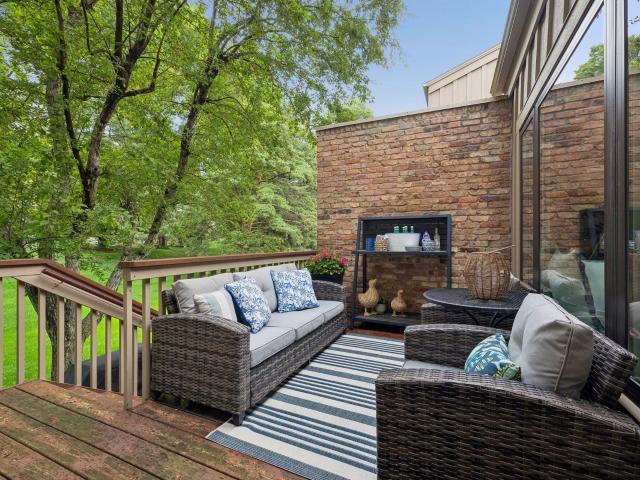
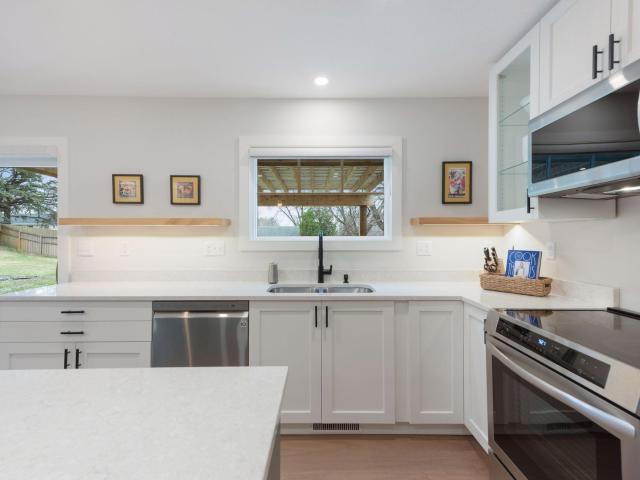
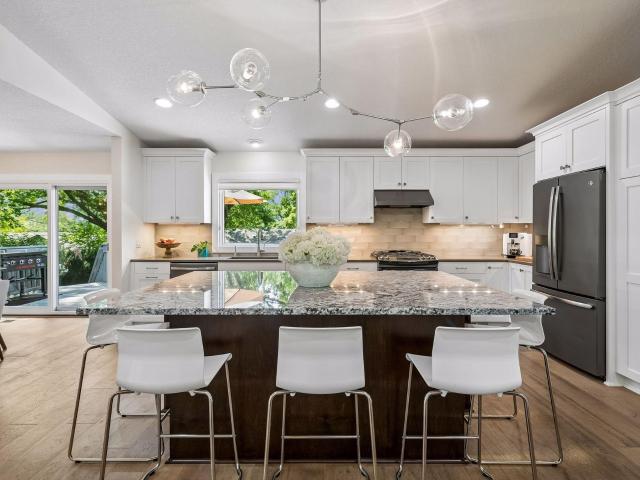
This southwest facing, 2nd floor, one level, corner, lake front unit at Centennial Lakes Village Homes is the condo you have been waiting for. It has 2,059 finished sq. Ft, 2 bedrooms + den, 1 ¾ baths, 2 heated underground garage stalls, a sunroom and 2 decks overlooking the park. Larger condos such as this, with views of the park, do not come on the market very often. Are you ready for a new and fun lifestyle? This Edina condo could be your next perfect place to live! Experience this great location at Centennial Lakes Park with great views of the lake and park. This unit features a beautiful living room with a gas fireplace, built-ins, dining area, and large south facing windows. The sunroom faces south and west over Centennial Lakes Park. There are two decks, one in each direction, perfect for watching all the activity below. The beautiful kitchen has white cabinetry, a large center island, quartz counter tops, a tile backsplash, and beautiful cherry flooring. The kitchen is open to
USD 799,900
6710 Vernon Avenue S # 315
View photo
House · for sale
USD 135,000
USD 190/sq.ft
6710 Vernon Avenue S # 315
Willow Greens Apartments
· 710 sq.ft · 1 Bedroom · 1 Bath · House
· Sauna · Balcony · Fireplace · Parking · Swimming pool
Willow Greens Apartments · 710 sq.ft · 1 Bedroom · 1 Bath · House · Sauna · Balcony · Fireplace · Parking · Swimming pool
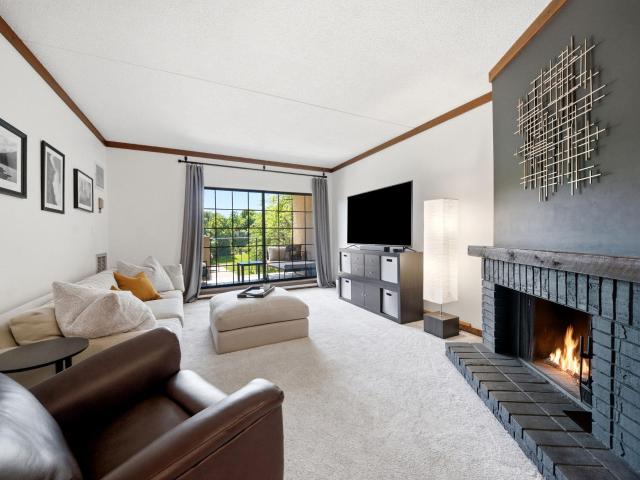
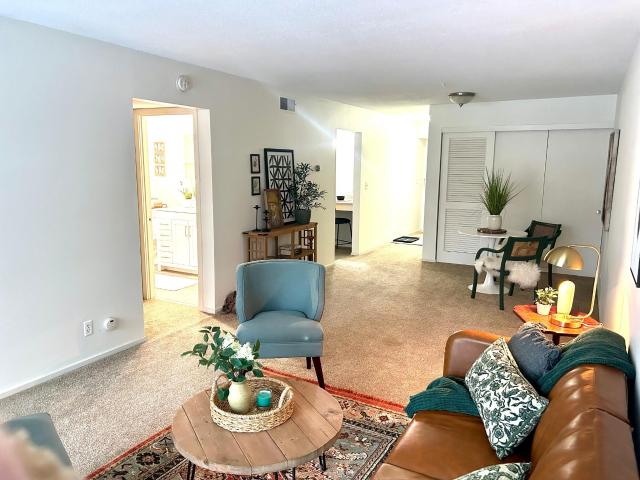
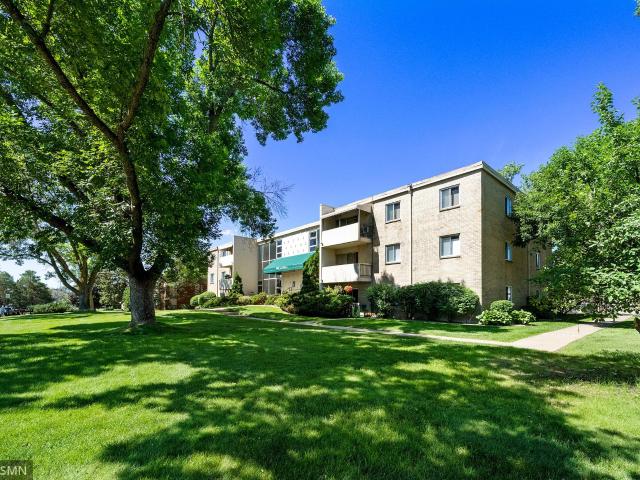
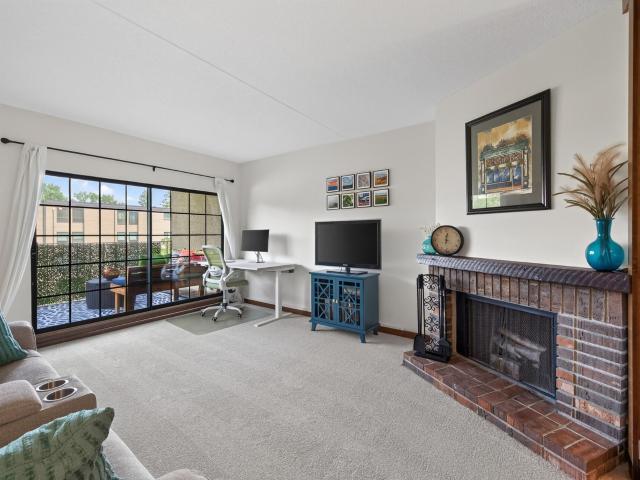
Experience resort-style, low-maintenance living in this beautifully updated unit featuring freshly painted ceilings, new appliances, new carpeting, new quartz countertops, a remodeled bath, a cozy wood-burning fireplace, and a north-facing balcony with panoramic views of the grounds. The association fee covers nearly everything, including water, gas, electricity, trash, cable, Wi-Fi, same-floor storage, and an underground heated parking stall. Residents enjoy an impressive collection of amenities, including indoor and outdoor pools, sauna, fitness center, newly surfaced tennis/pickleball court, indoor racquetball court, billiards room, and more. Major building updates include electrical panels completed in 2025. Assigned garage stall #67 has its own PID. Conveniently located with easy access to Hwy 169 and Hwy 62, just minutes from 50th & France, downtown Hopkins, MSP Airport, Mall of America, and the scenic trails of Nine Mile Creek Regional Park. An excellent opportunity to enjoy the
USD 135,000
5512 Hillside Court
View photo
House · for sale
USD 895,000
USD 238/sq.ft
5512 Hillside Court
Willow Greens Apartments
· 3,746 sq.ft · 4 Bedrooms · 3 Baths · House
· Garden · Office room · Deck · Equipped kitchen
Willow Greens Apartments · 3,746 sq.ft · 4 Bedrooms · 3 Baths · House · Garden · Office room · Deck · Equipped kitchen
Set within a peaceful, sanctuary-like setting along Nine Mile Creek, this thoughtfully designed home offers a rare blend of privacy, natural beauty, and convenience. Enjoy the soothing sounds of running water and scenic views that create a calming backdrop for everyday living. The upper level features three bedrooms, including a spacious primary suite designed for comfort and relaxation. On the main level, you’ll find two distinct living room spaces, a formal dining room, and a generous sunroom that also serves beautifully as a home office. The kitchen is truly a dream for those who love to cook, offering abundant cabinetry, extensive counter space, and seamless flow into the eat in dining area. From there, step into the charming screened porch and expansive deck—ideal for enjoying views of the beautifully maintained, partially fenced backyard and the creek beyond. The lower level adds exceptional flexibility with a large family room, dedicated workout room, fourth bedroom, and a ¾ bat
USD 895,000
7116 Bristol Boulevard
View photo
House · for sale
USD 699,900
USD 279/sq.ft
7116 Bristol Boulevard
Willow Greens Apartments
· 2,508 sq.ft · 5 Bedrooms · 2 Baths · House
· Garden · Parking · Deck · Fireplace · Equipped kitchen
Willow Greens Apartments · 2,508 sq.ft · 5 Bedrooms · 2 Baths · House · Garden · Parking · Deck · Fireplace · Equipped kitchen
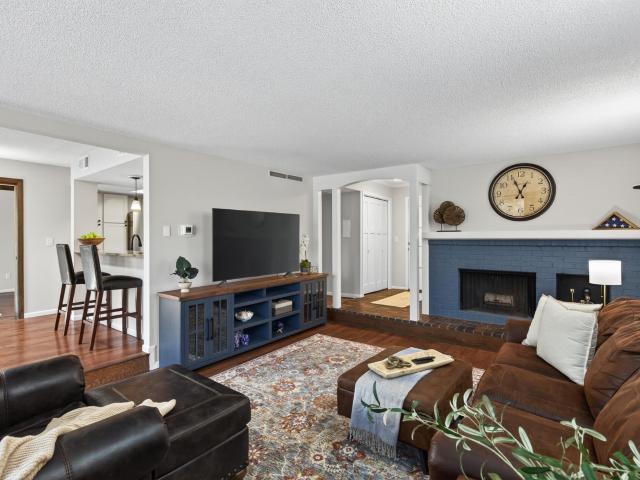
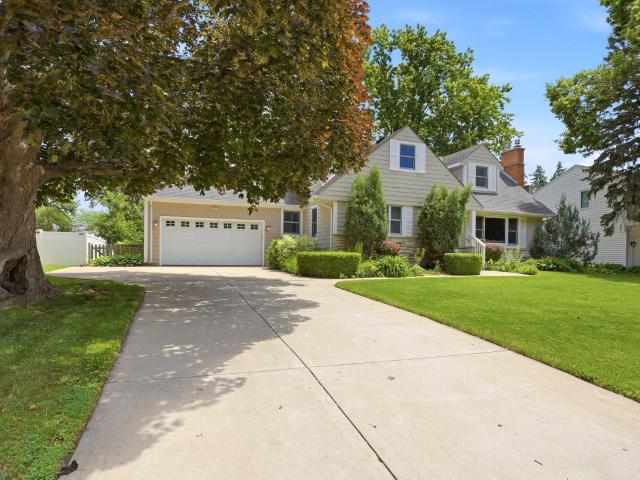
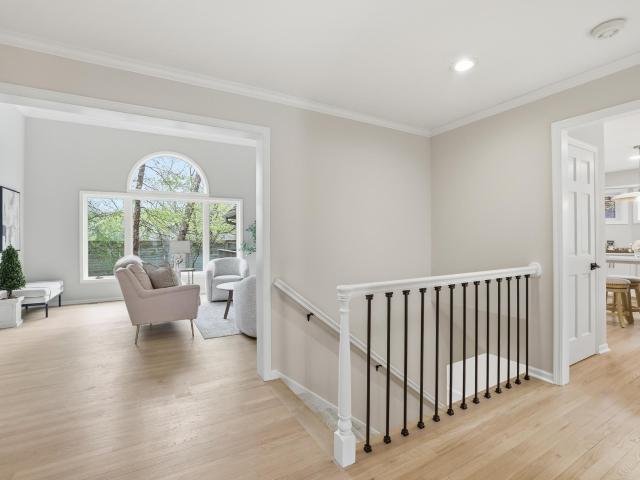
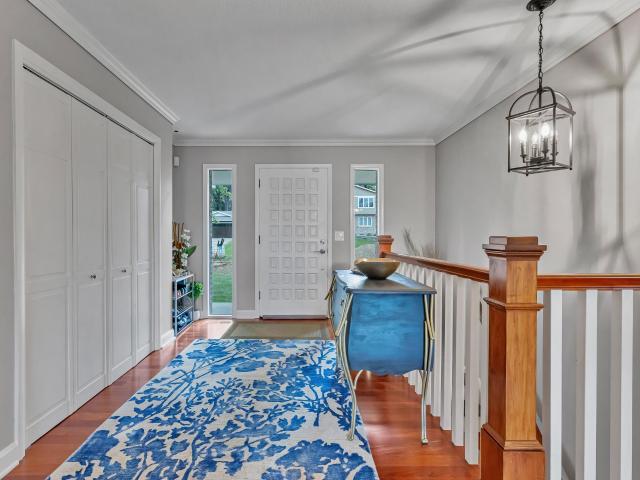
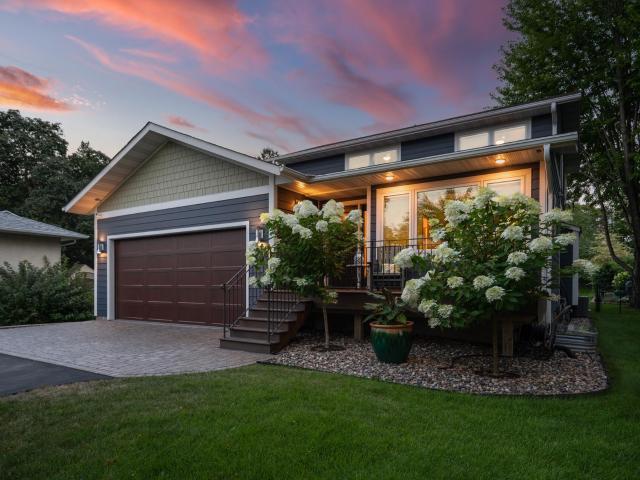
Multiple offers received H&B 7/24*. You feel it the moment you walk in. An expansive foyer that sets the tone before you even reach the main floor. Up the stairs, the home opens into a bright, open concept living space anchored by a fireplace and a kitchen that was built to entertain. Granite countertops, stainless steel appliances, and enough room to have people over without anyone feeling crowded. Walk straight out to a maintenance-free deck and a fully fenced backyard shaded by mature trees. Four bedrooms up plus an owners suite with a private ensuite bath. The lower level has a fifth bedroom, a family room with built ins, and the kind of setup that makes it hard to leave on a Sunday. Edina schools. Two car garage. A home that has been taken care of and it shows
USD 699,900
5241 Danens Dr, Minneapolis, MN
View photo
House · for sale
USD 2,275,000
Updated
5241 Danens Dr, Minneapolis, MN
Willow Greens Apartments
· 5 Bedrooms · 5 Baths · House
· Sauna · Swimming pool
Willow Greens Apartments · 5 Bedrooms · 5 Baths · House · Sauna · Swimming pool
Construction has started: Estimated completion date = 3.1.2027. Still time for you to customize this new construction home to'fit your fancy. Huge walkout lot! Perfect for a pool, hockey rink, sport court or whatever else will keep the kids entertained. Additional Options/Upgrades Available: 4-season Porch, Golf Simulator, Sauna, the list is endless. These upgrades are not included in the list price. Bring Your Creative Ideas to our Amazing Team and let us help you design & build Your Forever Home!
USD 2,275,000
5733 Harriet Avenue
View photo
House · for sale
USD 414,900
USD 236/sq.ft
Updated
5733 Harriet Avenue
Willow Greens Apartments
· 1,755 sq.ft · 3 Bedrooms · 2 Baths · House
· Garden · Parking · Gym · Deck · Fireplace · Equipped kitchen · Cellar
Willow Greens Apartments · 1,755 sq.ft · 3 Bedrooms · 2 Baths · House · Garden · Parking · Gym · Deck · Fireplace · Equipped kitchen · Cellar
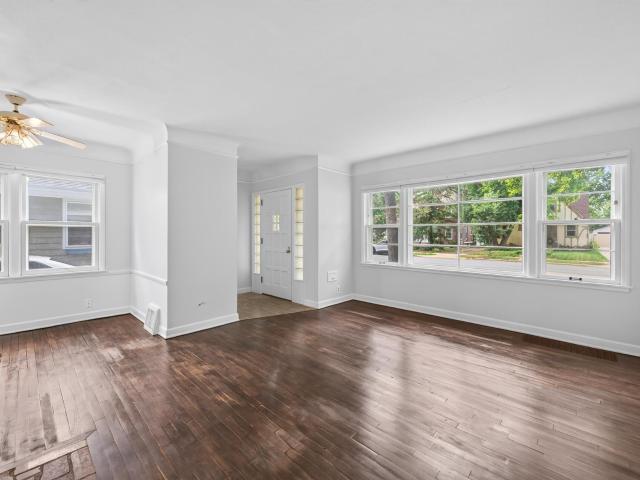
Charming and well kept, this 3 bedroom, 2 bath, 1.5 story home shines with thoughtful updates and a new 2 car garage. Nestled in the high demand Windom neighborhood, it offers the perfect blend of character, comfort, and modern convenience. The living room features beautiful hardwood floors, an electric fireplace, a large picture window that fills the space with natural light, and a classic cove ceiling that adds architectural charm. The remodeled kitchen includes updated cabinetry, granite countertops, a tile backsplash, and stainless-steel appliances. Both the main level and lower level bathrooms have been refreshed with updated tile surround showers. The spacious upper level primary bedroom includes a generous bump out, ideal for desks, dressers, or a cozy reading nook. The finished basement brings a modern feel and provides flexible space for entertaining, setting up a home gym, or watching the big game. Step outside to the deck overlooking a private backyard, perfect for gathering
USD 414,900
6710 Vernon Avenue S # 314
View photo
House · for sale
USD 150,000
USD 211/sq.ft
6710 Vernon Avenue S # 314
Willow Greens Apartments
· 710 sq.ft · 1 Bedroom · 1 Bath · House
· Sauna · Balcony · Fireplace · Equipped kitchen · Swimming pool · Parking
Willow Greens Apartments · 710 sq.ft · 1 Bedroom · 1 Bath · House · Sauna · Balcony · Fireplace · Equipped kitchen · Swimming pool · Parking
Welcome home to this beautifully updated third floor condo featuring desirable southern exposure and a private balcony. Extensively renovated in 2021, this unit showcases a stunning kitchen with quartz countertops, a vented microwave, and a gas range. New carpet extends throughout the living spaces, while the bathroom features an updated vanity. The living room is filled with natural light and centered around a functioning wood burning fireplace. Thoughtfully designed closet organizers throughout the home provide exceptional storage and organization. The association fee covers nearly everything, including water, gas, electricity, trash, cable, Wi-Fi, a same floor storage unit, and an underground heated parking spot. Residents enjoy access to an impressive array of amenities including indoor and outdoor pools, sauna, fitness center, tennis courts, indoor racquetball court, billiards room, and more. An exceptional opportunity to enjoy low-maintenance living with extensive updates, abunda
USD 150,000
3209 Galleria # 1302
View photo
House · for sale
USD 1,845,000
USD 874/sq.ft
3209 Galleria # 1302
Willow Greens Apartments
· 2,110 sq.ft · 2 Bedrooms · 2 Baths · House
· Patio · Equipped kitchen · Security · Swimming pool · Lift · Parking
Willow Greens Apartments · 2,110 sq.ft · 2 Bedrooms · 2 Baths · House · Patio · Equipped kitchen · Security · Swimming pool · Lift · Parking
Experience refined, lock-and-leave living in this sought-after corner residence at The Westin Edina Galleria Residences. Perched on the 13th floor, this upgraded, light-filled home showcases an expansive great room with walls of windows and sweeping sunset views—an ideal setting for everyday living and entertaining. Enjoy effortless, walkable living with indoor access to premier shopping, dining, and everyday conveniences at The Galleria Edina. The open-concept design offers over 2,100 square feet with a spacious kitchen and dining area flowing to a private patio. A split-bedroom layout ensures privacy with a luxurious primary suite, well-appointed guest suite, powder bath, dedicated laundry room, and abundant storage. Residents enjoy Westin amenities including concierge services, fitness center, indoor pool and spa, and heated, secure parking. Oversized parking spaces just steps from the elevator add rare everyday convenience in one of Edina’s most connected luxury addresses
USD 1,845,000
6085 Lincoln Drive # 225
View photo
House · for sale
USD 220,000
USD 162/sq.ft
6085 Lincoln Drive # 225
Willow Greens Apartments
· 1,356 sq.ft · 2 Bedrooms · 2 Baths · House
· Swimming pool
Willow Greens Apartments · 1,356 sq.ft · 2 Bedrooms · 2 Baths · House · Swimming pool
Resort style living in Edina West! This 2 bedroom & 2 bathroom unit has been updated throughout. Stainless appliances, granite counters, freshly painted, updated carpet, both bathroom, front pantry, new wash machine & dryer, etc. Enjoy the indoor & outdoor pools, tennis & pickleball courts, exercise room, & social/party rooms! Everything is connected through a tunnel system so you never need to walk out in the snow! Association fee cover's almost ALL utilities including cable & internet!
USD 220,000
7109 Heatherton Trail
View photo
House · for sale
USD 950,000
USD 285/sq.ft
7109 Heatherton Trail
Willow Greens Apartments
· 3,326 sq.ft · 5 Bedrooms · 3 Baths · House
· Fireplace · Equipped kitchen
Willow Greens Apartments · 3,326 sq.ft · 5 Bedrooms · 3 Baths · House · Fireplace · Equipped kitchen
Exceptional Cape Cod Two Story home with striking curb appeal, generous living spaces, and a premier location offers the perfect combination of style, comfort and walkability. This architecturally designed renovation and addition blends modern updates with the home's original character perfect for formal and informal living. The heart of the home is the stunning gourmet cherry kitchen, offering an abundance of cabinetry, expansive solid-surface countertops, a large center island with seating, and an informal dining area that opens to the welcoming family room with a beautiful stone gas fireplace and the coveted screened porch to relax and unwind-an ideal retreat. A highly desirable main-floor bedroom, full bath, laundry and mudroom add everyday convenience. The formal dining room is currently used as a home workspace. The spacious second level features four oversized bedrooms, including a private primary suite with a walk-in closet and ¾ bath. The lower level features a spacious recrea
USD 950,000
5724 Duncan Lane
View photo
Townhouse · for sale
USD 595,000
USD 224/sq.ft
5724 Duncan Lane
Willow Greens Apartments
· 2,648 sq.ft · 3 Bedrooms · 3 Baths · Townhouse
· Fireplace · Equipped kitchen
Willow Greens Apartments · 2,648 sq.ft · 3 Bedrooms · 3 Baths · Townhouse · Fireplace · Equipped kitchen
One of the one of the most spectacular townhomes in the Edina market! Shows like new construction and has been professionally designed, remodeled and freshly decorated with impeccable style and attention to detail. The completely renovated kitchen is a true showpiece, featuring abundant cabinetry, granite countertops, subway tile backsplash, stainless steel appliances and a convenient breakfast bar perfect for casual dining or gathering with friends and family. The Kitchen seamlessly flows into the spacious vaulted Great Room with a remarkable fireplace and spacious dining area creating the open-concept layout and souring ceilings and many windows that today's buyers desire. You'll appreciate the thoughtful updates, sophisticated finishes, and inviting spaces throughout accented by the refinished American Cherry hardwood floors and handrails, new lighting fixtures, automatic lights and motorized window treatments. Just off the main living space, you'll find a generous sized sunroom tha
USD 595,000
6423 Colony Way # 3L
View photo
House · for sale
USD 117,900
USD 168/sq.ft
6423 Colony Way # 3L
Willow Greens Apartments
· 700 sq.ft · 1 Bedroom · 1 Bath · House
· Deck · Equipped kitchen · Parking · Swimming pool
Willow Greens Apartments · 700 sq.ft · 1 Bedroom · 1 Bath · House · Deck · Equipped kitchen · Parking · Swimming pool
Move-in ready and a true standout in the building! This bright 1-bedroom, 1-bath condo offers an updated, cost-efficient opportunity in a highly desirable Edina location. Enjoy a nicely remodeled kitchen and bath, brand-new carpet, and abundant natural light throughout. The spacious private deck extends the living space and provides a great spot to relax or entertain. Practical features include a covered garage, inground pool, assigned parking and convenient coin-operated laundry available on every floor. With thoughtful updates already completed and low-maintenance living, this unit offers exceptional value compared to others in the building. A great opportunity for comfortable, efficient living in a well-maintained community
USD 117,900
6507 Gleason Court
View photo
Townhouse · for sale
USD 899,900
USD 238/sq.ft
6507 Gleason Court
Willow Greens Apartments
· 3,767 sq.ft · 3 Bedrooms · 2 Baths · Townhouse
· Office room · Deck · Fireplace · Equipped kitchen · Parking
Willow Greens Apartments · 3,767 sq.ft · 3 Bedrooms · 2 Baths · Townhouse · Office room · Deck · Fireplace · Equipped kitchen · Parking
This property has been completely updated with high-end luxury materials. New kitchen, new appliances, three new tile bathrooms, new laundry room, new main-level owner's suite bedroom and bathroom, updated office, updated sunroom with gas fireplace, updated lower-level bar and entertainment area with gas fireplace, updated railings, and two new sliding glass doors. One of the new sliding glass doors has been installed in the dining room, allowing tons of light into the home and creating access to the side deck. Plus updated gas fireplaces, added hardwood floors in the dining room and living room, two-level-high ceilings in the living room, crown molding in the living room, heated garage, all new lighting, switches, and outlets, stand-alone soaking tub, oversized owner's shower with seat. This feels like a new home and is in one of the best locations in the Twin Cities—Highway 62 and Gleason Road in Edina. Other large updates include new roof in 2020, new deck in 2024, new furnace and A
USD 899,900
4921 Trillium Lane
View photo
House · for sale
USD 824,900
USD 323/sq.ft
4921 Trillium Lane
Willow Greens Apartments
· 2,551 sq.ft · 4 Bedrooms · 3 Baths · House
· Fireplace · Equipped kitchen
Willow Greens Apartments · 2,551 sq.ft · 4 Bedrooms · 3 Baths · House · Fireplace · Equipped kitchen
Extensively remodeled 2-story that lives like a brand-new home in the Edina Public School District. Renovated in 2023 with thoughtful updates throughout, including new mechanical systems, plumbing, electrical, kitchen, baths, flooring, and finishes. The stunning kitchen features engineered hardwood floors, white cabinetry, modern appliances, and a center island that serves as the heart of the home. Upstairs, the spacious owner’s suite offers a spa-like bath and walk-in closet, along with two additional bedrooms, a full bath, and convenient upper-level laundry. The finished lower level features a cozy family room with fireplace, an additional bedroom, and a full bath. Recent improvements include Hardie siding, soffits, fascia and gutters (2025), radon mitigation system (2024), EV charger (2024), and fence/pergola (2025). Located on a quiet neighborhood street with easy access to Hwy 100, Lake Edina walking paths, dining and shopping along France Ave, downtown Minneapolis, and MSP Airpor
USD 824,900
5505 Grand Avenue S
View photo
House · for sale
USD 689,900
USD 284/sq.ft
5505 Grand Avenue S
Willow Greens Apartments
· 2,422 sq.ft · 4 Bedrooms · 3 Baths · House
· Patio · Garden · Office room · Fireplace · Equipped kitchen · Parking
Willow Greens Apartments · 2,422 sq.ft · 4 Bedrooms · 3 Baths · House · Patio · Garden · Office room · Fireplace · Equipped kitchen · Parking
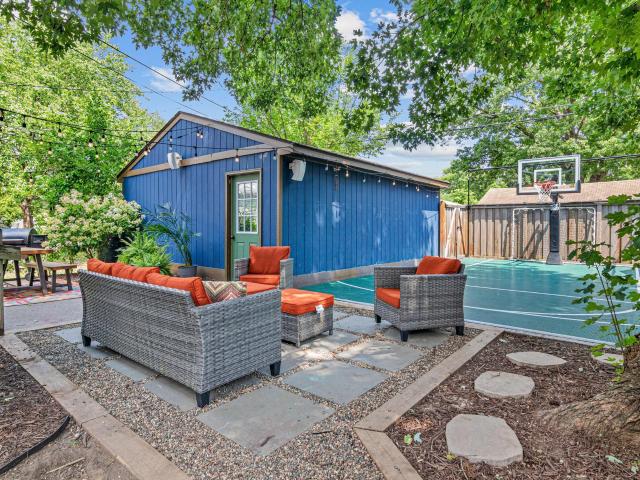
Just blocks from Minnehaha Parkway, this tastefully updated Minneapolis gem offers both convenience and comfort for the most discerning buyer. Charming curb appeal welcomes one to the front of the home while the fully fenced and landscaped backyard boasts a 2-car garage, sport court, and patio area perfect for entertaining. Inside, refinished hardwood floors, custom woodwork, and abundant natural light showcase the home's character. The main level offers a welcoming living room with a wood-burning fireplace, informal dining room, two bedrooms, an updated full bath, and a renovated kitchen with a charming breakfast area. A rare sunroom and convenient mudroom add valuable flexibility and everyday functionality. The upper level is dedicated to a spacious primary suite complete with a private full bath, creating a peaceful retreat. The finished lower level expands the living space with a cozy family room, office area, fourth bedroom, ¾ bath, and an oversized laundry room with excellent sto
USD 689,900
7001 Lanham Lane
View photo
House · for sale
USD 985,000
USD 284/sq.ft
7001 Lanham Lane
Willow Greens Apartments
· 3,466 sq.ft · 5 Bedrooms · 3 Baths · House
· Garden · Deck · Equipped kitchen · Swimming pool
Willow Greens Apartments · 3,466 sq.ft · 5 Bedrooms · 3 Baths · House · Garden · Deck · Equipped kitchen · Swimming pool
Experience refined living in this exceptional Edina residence, where thoughtful design, extensive updates, and resort-style outdoor amenities come together seamlessly. A stunning custom kitchen renovation serves as the centerpiece of the home, showcasing sophisticated finishes and elevated craftsmanship. The luxurious primary suite features a beautifully reimagined spa-inspired bath, creating a private sanctuary for relaxation. Designed for both everyday comfort and effortless entertaining, the home has been meticulously maintained with significant investments throughout, including updated mechanicals, furnace, air conditioning, water heater, and water softener. Outdoors, a spectacular backyard retreat awaits, complete with a heated pool, new liner, enhanced landscaping, refreshed privacy fencing, and beautifully updated deck railings all within the last 2 years. Whether hosting summer gatherings or enjoying a quiet evening poolside, the setting offers an unparalleled lifestyle experie
USD 985,000
1817 59th Street W
View photo
House · for sale
USD 1,100,000
USD 390/sq.ft
1817 59th Street W
Willow Greens Apartments
· 2,820 sq.ft · 5 Bedrooms · 4 Baths · House
· Garden · Swimming pool · Deck
Willow Greens Apartments · 2,820 sq.ft · 5 Bedrooms · 4 Baths · House · Garden · Swimming pool · Deck
Discover a home where exceptional craftsmanship, smart design & details, and resort-style amenities come together to create an extraordinary home that you will want to call yours! Custom built in 2018 and set on nearly a half-acre in Minneapolis, this stunning property offers the perfect balance of privacy and convenience with quick access to Hwy 62 and all the shopping, dining, parks, and entertainment that both Minneapolis and Edina have to offer. The professionally landscaped yard is designed for both relaxation and entertaining, featuring a heated in-ground pool with an epoxy-coated pool deck, automatic cover, diving board, underwater lighting, and depths ranging from 3' to 9', plus a Sundance 680 Series six-person hot tub, modern black fencing, mature trees, irrigation system, gas line for grilling, composite front porch and rear deck with a Sunsetter Platinum Plus lighted awning, paver walkway and driveway apron, and a newly recoated driveway. James Hardie siding and Pella window
USD 1,100,000
4850 W 64th Street
View photo
House · for sale
USD 725,000
USD 252/sq.ft
4850 W 64th Street
Willow Greens Apartments
· 2,874 sq.ft · 5 Bedrooms · 3 Baths · House
· Patio · Office room · Equipped kitchen
Willow Greens Apartments · 2,874 sq.ft · 5 Bedrooms · 3 Baths · House · Patio · Office room · Equipped kitchen
Move in Ready and Enjoy this very nice East Edina Home! New Siding (2026), Newer Windows (2022) and Roof(2022). Very Well Maintained home in Move In Conditions. The Home Features: Freshly Painted Walls, Trim, Carpet in LL, New finished Hardwood Floors, Primary Suite with Office/Bedroom, 3/4 Primary Bathroom, 2 Fire Places, Family Room, Dining Room along with a large kitchen, 2 Bedrooms on Main Level, Lower Level Bedrooms, and large Family Room. Outside Feature Large Patio in Back and Front Porch to Soak up some sun. Set up a Showing today! You won't be disappointed! Showings Start May 27th, 2026
USD 725,000
7009 Gleason Road
View photo
House · for sale
USD 1,200,000
USD 451/sq.ft
7009 Gleason Road
Willow Greens Apartments
· 2,659 sq.ft · 3 Bedrooms · 3 Baths · House
· Garden · Office room · Fireplace · Equipped kitchen
Willow Greens Apartments · 2,659 sq.ft · 3 Bedrooms · 3 Baths · House · Garden · Office room · Fireplace · Equipped kitchen
Welcome to this stunning contemporary home, perfectly situated on a beautifully landscaped, tree-lined lot. Thoughtfully and extensively remodeled, every detail as been carefully designed to blend style, comfort, and functionality. The bright and open main level is ideal for both entertaining and everyday living, featuring multiple skylights that fill the space with natural light. The spacious living and dining areas showcase rich cherry hardwood floors, a gas fireplace, and distinctive designer lighting. The beautifully updated kitchen is a chef's dream, offering abundant cabinetry, a large center island, and striking waterfall countertops. Just beyond the kitchen, the inviting three-season porch overlooks the spectacular backyard, complete with extensive landscaping and a breathtaking waterfall feature. A generous office provides an ideal work-from-home space, while the main level also includes a luxurious primary suite with ample closet space and a beautifully appointed bath, and a
USD 1,200,000
5721 Wentworth Avenue
View photo
House · for sale
USD 375,000
USD 235/sq.ft
New
5721 Wentworth Avenue
Willow Greens Apartments
· 1,593 sq.ft · 3 Bedrooms · 1 Bath · House
· Garden
Willow Greens Apartments · 1,593 sq.ft · 3 Bedrooms · 1 Bath · House · Garden
Charming Windom Home with Old-World Character & Modern Updates Welcome to 5721 Wentworth Ave, a beautifully maintained Minneapolis home blending old-world charm, timeless architecture, and important modern updates. Located in the desirable Windom neighborhood, this 3-bedroom, 3-bathroom home offers 1,594 finished square feet filled with character and personality. Inside, you'll find beautiful wood floors, classic architectural details, and inviting living spaces that showcase the craftsmanship of an established Minneapolis home. Recent improvements include a new roof, new chimney crown with stainless-steel liners, and recent sewer liner/repair, providing added peace of mind. Step outside and enjoy a fantastic yard with plenty of room for gardening, entertaining, relaxing, or enjoying Minnesota summers. The convenient Windom location puts you close to parks, shops, restaurants, schools, neighborhood amenities, and major Minneapolis transportation routes. With its combination of classic
USD 375,000
6400 York Avenue S # 410
View photo
House · for sale
USD 174,900
USD 96/sq.ft
6400 York Avenue S # 410
Willow Greens Apartments
· 1,808 sq.ft · 3 Bedrooms · 2 Baths · House
· Office room · Balcony · Equipped kitchen · Swimming pool · Lift · Parking
Willow Greens Apartments · 1,808 sq.ft · 3 Bedrooms · 2 Baths · House · Office room · Balcony · Equipped kitchen · Swimming pool · Lift · Parking
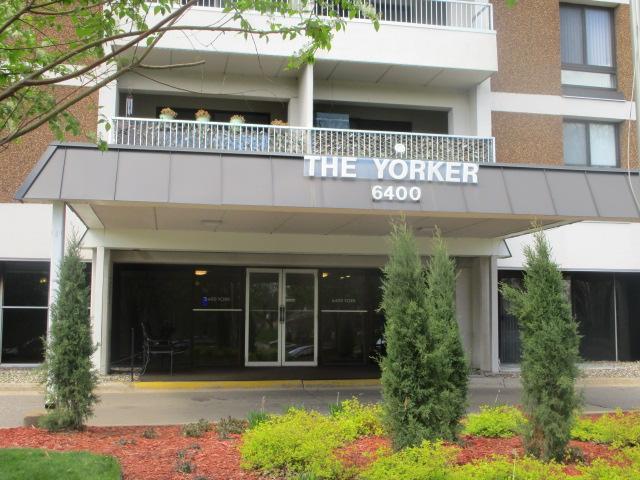
Welcome home to the highly sought after'The Yorker'. Spacious three bedroom and two bathroom condo. This large unit offers a comfortable and functional layout featuring a generous living room, separate dining area, and a kitchen with an eating area and pantry closet. The oversized primary bedroom includes a private 3/4 bathroom and walk-in closet, providing a perfect retreat. Two additional bedrooms offer flexibility for guests, a home office, or family living. Enjoy outdoor space on the large private balcony ideal for relaxing or entertaining. Assigned underground parking space, storage locker, and building elevators. The building offers exceptional shared amenities such as an indoor pool, exercise room, shared laundry, party room + kitchen area, guest room and picnic area. Ideally located close to highways, shops and restaurants, Southdale Mall, The Galleria, 50th & France Shops, airport and medical facilities
USD 174,900
7635 Edinborough Way # 5105
View photo
House · for sale
USD 229,900
USD 227/sq.ft
7635 Edinborough Way # 5105
Willow Greens Apartments
· 1,012 sq.ft · 2 Bedrooms · 1 Bath · House
· Patio · Fireplace · Equipped kitchen · Swimming pool
Willow Greens Apartments · 1,012 sq.ft · 2 Bedrooms · 1 Bath · House · Patio · Fireplace · Equipped kitchen · Swimming pool
This exceptional FIRST FLOOR, CORNER UNIT offers one of the best layouts in the Edina Edinborough Park Condo community, with 2 bedrooms and 1 bathroom. It’s located just steps from both Edinborough Park and the picturesque Centennial Lakes Park. HOA Fee includes access to Edinborough Park with it's pool, indoor track and exercise room! You’ll love the outstanding space provided by the home’s large, open rooms. The living room is bright yet cozy, featuring a beautiful gas fireplace, and an open kitchen with an IN-UNIT WASHER AND DRYER. The bedrooms are spacious, including a primary bedroom with a WALK-IN CLOSET. This unit also features a large, private, and newly screened-in patio with west-facing shade and a gate leading to ground level, giving you a private entrance and direct access to the trails that lead to Centennial Lakes. Recent updates include: Updated bathroom with new lighting, vanity, mirror, etc. As well as reconfiguration for better access to the linen closet and additiona
USD 229,900
7204 Glouchester Drive
View photo
House · for sale
USD 900,000
USD 265/sq.ft
7204 Glouchester Drive
Willow Greens Apartments
· 3,391 sq.ft · 5 Bedrooms · 3 Baths · House
· Garden · Deck · Fireplace · Equipped kitchen
Willow Greens Apartments · 3,391 sq.ft · 5 Bedrooms · 3 Baths · House · Garden · Deck · Fireplace · Equipped kitchen
Beautifully updated from top to bottom, this move-in ready home offers 5 bedrooms, 3 bathrooms, 2 fireplaces and over 3,400 finished square feet in one of Edina's most convenient and sought-after neighborhoods. The home features a hard-to-find main-level layout with four bedrooms, including a spacious primary suite with a private en-suite bath, plus all of the spaces needed for true one-level living. The renovated kitchen is the heart of the home, showcasing quartz countertops, a large center island and an open flow into the sun-filled dining and living spaces, where expansive windows fill the home with natural light throughout the day. Designed for both entertaining and everyday living, the indoor and outdoor spaces blend seamlessly. Just beyond the kitchen, a spacious deck offers the perfect setting for grilling, dining and relaxing while overlooking the private backyard. Whether hosting summer gatherings, watching Fourth of July fireworks from the deck or enjoying crisp fall evening
USD 900,000
7000 Sandell Avenue # 16
View photo
House · for sale
USD 135,000
USD 160/sq.ft
7000 Sandell Avenue # 16
Willow Greens Apartments
· 840 sq.ft · 2 Bedrooms · 1 Bath · House
· Parking
Willow Greens Apartments · 840 sq.ft · 2 Bedrooms · 1 Bath · House · Parking
Fantastic location! Across the street from the Galleria in a high demand Edina location. Walking distance to. everything! Southdale Center, The Galleria, Fairview Hospital, Grocery stores, Banking, Target, etc. Extremely clean and well kept, top floor, end unit, South and East facing with lots of windows and sunshine! Master bedroom has large walk-in closet. Huge walk in storage closet across the hall. Free laundry room a few feet away. Private detached garage with remote. Building has a private bbq area for entertaining. 10-15 minute drive to downtown, the airport, and Mall of America. Building is currently a 55+ building. HOA will be voting to possibly remove the 55+ designation. This is a must see!
USD 135,000
5509 Blaisdell Avenue
View photo
House · for sale
USD 299,900
USD 352/sq.ft
New
5509 Blaisdell Avenue
Willow Greens Apartments
· 850 sq.ft · 2 Bedrooms · 1 Bath · House
· Garden · Air conditioning
Willow Greens Apartments · 850 sq.ft · 2 Bedrooms · 1 Bath · House · Garden · Air conditioning
This is the South Minneapolis home you’ve been waiting for! Charming, well-maintained, and thoughtfully updated, this 2-bedroom, 1-bath home offers the perfect blend of character, comfort, and peace of mind. Step inside to beautiful hardwood floors, a bright and inviting layout, and fresh interior paint in select areas. This is a home that has truly been cared for, with many of the big-ticket updates already taken care of; including a newer furnace, new electric water heater, central A/C, and significant plumbing improvements with annual sewer servicing in place. It’s the kind of home where you can move in knowing the previous owner has put time and care into maintaining and improving it. Outside, fresh exterior paint, newly laid sod, and new landscaping create great curb appeal and a backyard ready to enjoy. The location is just as easy to love—tucked into the Windom neighborhood of South Minneapolis, close to Windom South Park, Minnehaha Creek, Lake Nokomis, neighborhood restaurants
USD 299,900

Get email alerts

Don't miss out: be the first to know about new properties

The alert was correctly created

On subscribing you accept the conditions of use and the privacy policy
Alert
Receive new ads in your inbox
Save this search
Receive alerts for new listings

We'll send you an email when we have new properties for: "Houses for sale in Willow Greens Apartments"

The alert was correctly created

Windom, Minneapolis city Hennepin County Minnesota
Kenny, Minneapolis city Hennepin County Minnesota
Get email alerts and be the first to see new listings
Required field
On subscribing I accept the terms of the privacy policy
Perfect! You'll soon start receiving new listings via email
Alert
Receive an email when we have new ads for Houses for sale in Willow Greens Apartments
Save this search
Filters

Bedrooms

Size (sq.ft)

sq.ft
sq.ft

Price

USD
USD

Property type

Bathrooms

Clear all filters
Receive notifications when new entries are published.