1,149 properties for sale in Willow Ridge Estates

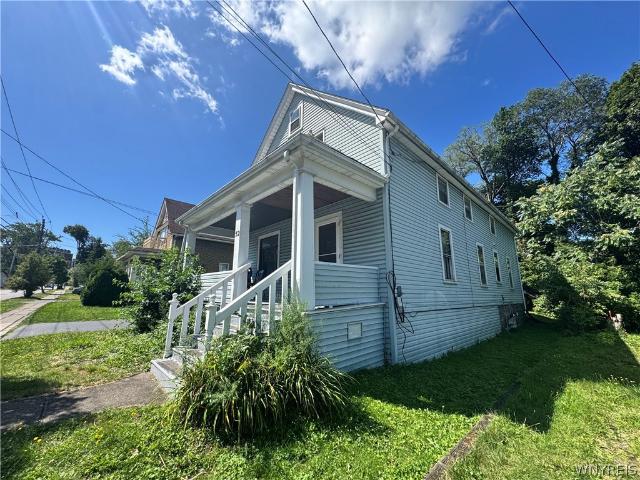
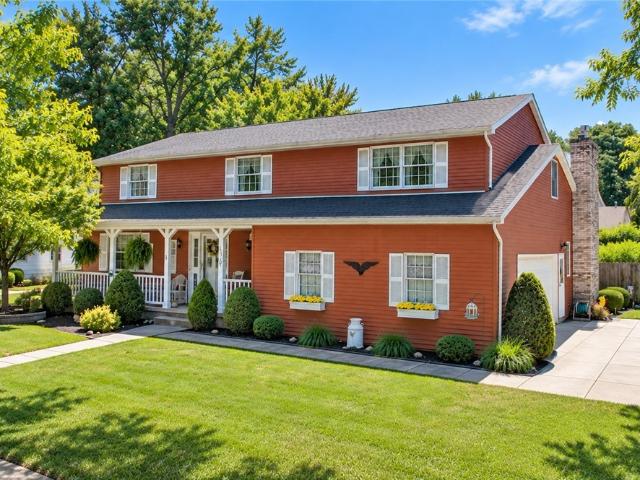
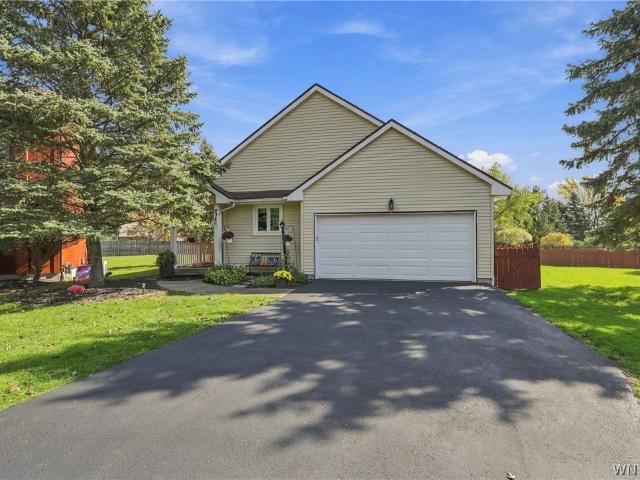
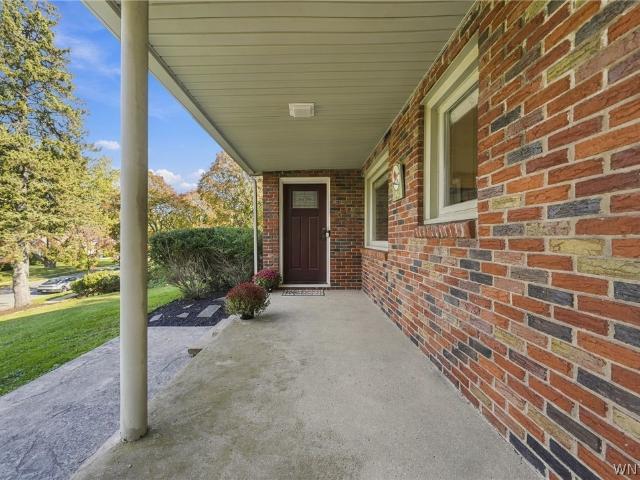
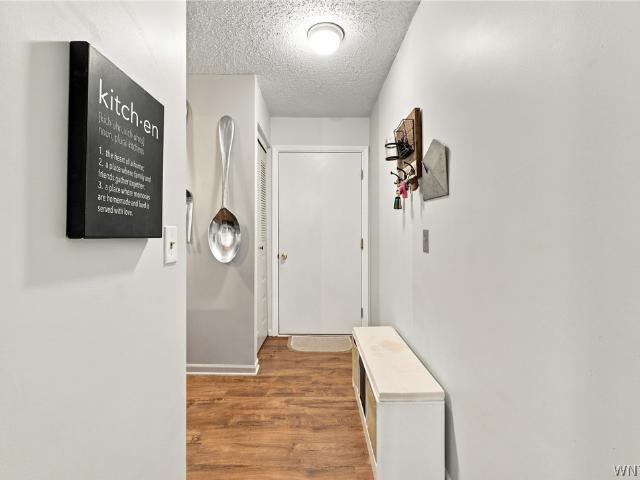
22 Meadow Stream Court
View photo
House · for sale
USD 369,900
USD 252/sq.ft
22 Meadow Stream Court
Willow Ridge Estates
· 1,464 sq.ft · 3 Bedrooms · 2 Baths · House
· Garden · Fireplace · Equipped kitchen · Parking
Willow Ridge Estates · 1,464 sq.ft · 3 Bedrooms · 2 Baths · House · Garden · Fireplace · Equipped kitchen · Parking
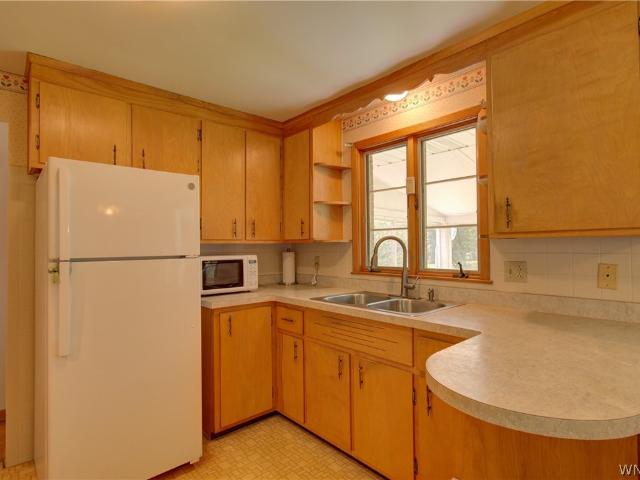
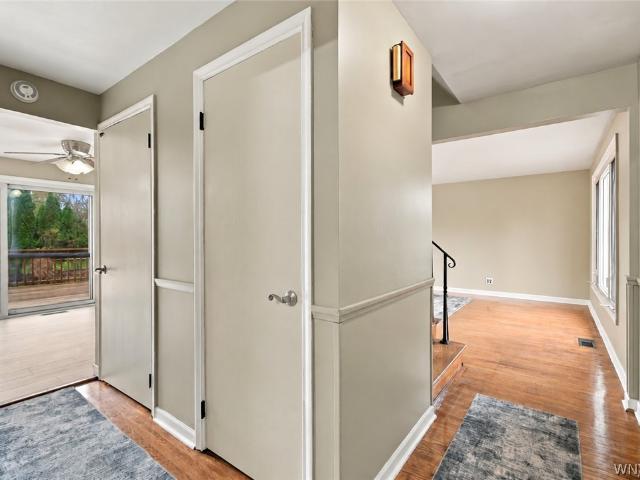
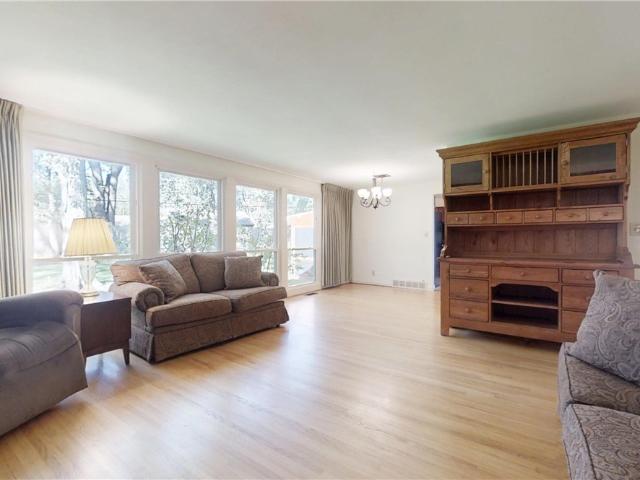
This is the one you've been waiting for! This sprawling three-bedroom, two-full-bath Ranch style home on sought after cul de sac offers a large LR with fireplace and hardwood floors. The updated kitchen is fully equipped with a built-in oven, gas cooktop and dishwasher. The kitchen leads to the living room/dining room combination, which has a wall of windows overlooking the huge, pie-shaped, parklike backyard. The primary bedroom has its own full bath. There is also a cozy family room/den and an enclosed Florida room for 3 season enjoyment. Improvements include: Roof and gutters and bathroom updates within the last 5 years. Furnace and C/A 2015, HWT 2016, updated windows. Garage doors and openers 5 years. Square footage was determined by attached floor plan and is slightly larger than the tax records indicate Come and take a look at the fully fenced backyard oasis of this beautiful home!
USD 369,900
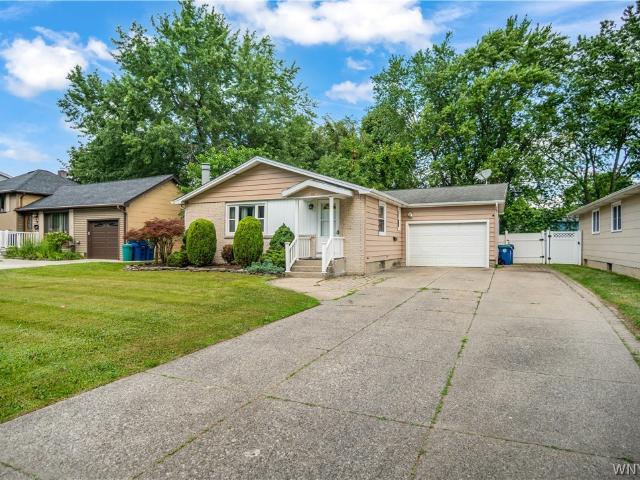
278 Kings Highway
View photo
House · for sale
USD 278,000
USD 243/sq.ft
278 Kings Highway
Willow Ridge Estates
· 1,141 sq.ft · 3 Bedrooms · 1 Bath · House
· Patio · Garden · Balcony · Equipped kitchen · Parking
Willow Ridge Estates · 1,141 sq.ft · 3 Bedrooms · 1 Bath · House · Patio · Garden · Balcony · Equipped kitchen · Parking
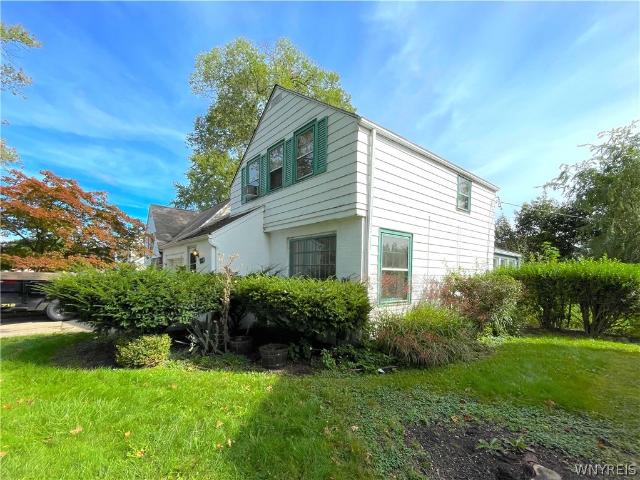
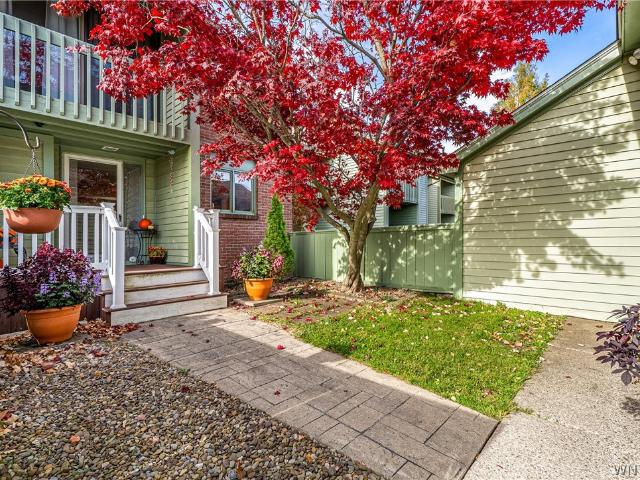
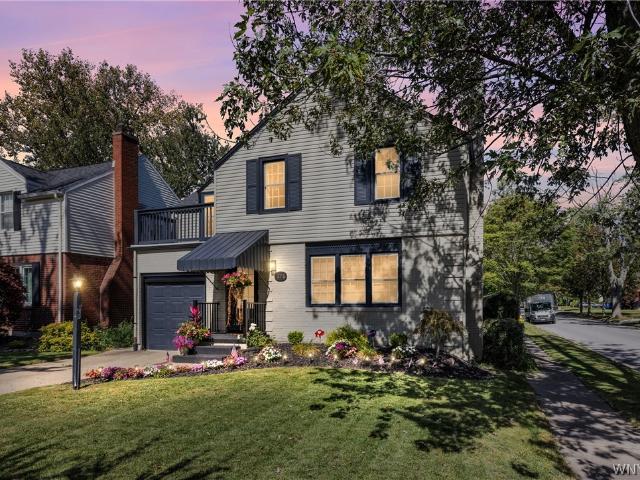
MAGNIFICENT 3 Bedroom Colonial perfectly situated on a desirable street in a friendly neighborhood bordering Snyder & close to all amenities. Boasting unique curb appeal featuring, concrete driveway, painted brick front, professional landscaping, welcoming covered front entry and charming front balcony overlooking the garage! Located in Amherst school district with Smallwood Elementary. Situated on a Corner lot, the fully fenced yard offers added privacy and security. Step inside to discover remarkable hardwood floors, updated light fixtures and neutral decor throughout, adding timeless character. This completely updated kitchen is sure to impress, featuring granite countertops, stylish backsplash with appliances included! Cute and cozy breakfast nook provides a little hideaway to sit and prepare the day with your morning coffee. The dining area offers space for guests and has easy access through the French doors to the enclosed screened in Patio, an ideal space for relaxing or enterta
USD 278,000
52 Springville Avenue
View photo
House · for sale
USD 479,000
USD 191/sq.ft
52 Springville Avenue
Willow Ridge Estates
· 2,497 sq.ft · 9 Bedrooms · 3 Baths · House
Willow Ridge Estates · 2,497 sq.ft · 9 Bedrooms · 3 Baths · House
Prime Investment Opportunity Near UB South! *. Location is hard to beat with this fully occupied double just steps from UB South Campus, University Plaza, the Buffalo VA Medical Center, and the University at Buffalo School of Dental Medicine. Offering. *7 bedrooms total*, including. *2 bedrooms in the rear carriage house*, this property provides excellent rental potential in a high-demand area. Investors can step into an already occupied property with multiple living spaces and strong proximity to campus, shopping, dining, public transportation, and everyday conveniences. A great opportunity to add a well-located income-producing property to your portfolio!
USD 479,000
82 Bucyrus Drive
View photo
House · for sale
USD 279,888
USD 250/sq.ft
82 Bucyrus Drive
Willow Ridge Estates
· 1,119 sq.ft · 3 Bedrooms · 1 Bath · House
· Patio · Garden · Parking · Fireplace · Equipped kitchen · Air conditioning
Willow Ridge Estates · 1,119 sq.ft · 3 Bedrooms · 1 Bath · House · Patio · Garden · Parking · Fireplace · Equipped kitchen · Air conditioning
Outstanding layout & condition. This brick & vinyl-sided ranch features. 3 bedrm. 1.5 baths. Wide open floor plan. Living rm & dinning area. W/cathedral ceilings. Gas fireplace. Oak mantle. Hardwood flrs. Lg (split) wall unit a/c. Open to spacious updated eat-in kitchen. W/feature wall. W/built-in shelves. Subway tile bcksplsh. Lvp flooring. Newer stainless appliances. Full bath w/updated vanity. 3 bedrooms. W/hardwoods. Bsmt. poured concrete. Mostly finished bsmt. Drywalled. Lux plnk flring. Recessed lighting. Half bath. Flex area. Laundry rm. washer & dryer. (All appliances as-is condition). M/updated wndws throughout. 1.0 car attached garage. Fully fenced yard. W/brick patio. Additional updates & amenities. S/lighting & plumbing fixtures. Dunkirk boiler. M/ copper plumb. Glass block wndws. Garage door & opener. S/lighting & plumbing fixtures. Arc roof. A great value. Negotiations begin tues 9/22/26 @ 1pm
USD 279,888
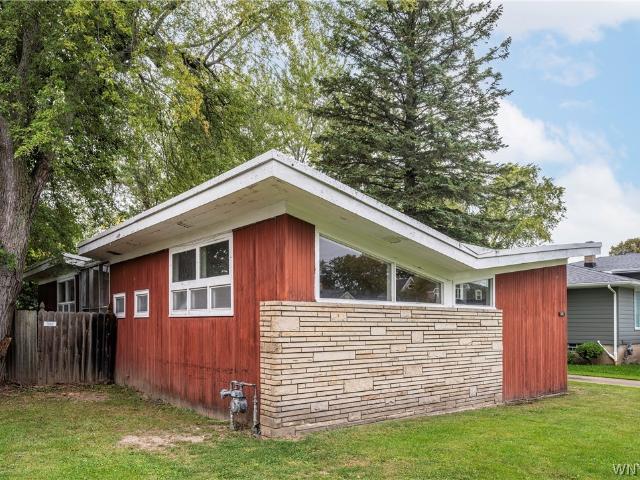
57 Bernhardt Dr
View photo
House · for sale
USD 179,000
USD 109/sq.ft
57 Bernhardt Dr
Willow Ridge Estates
· 1,636 sq.ft · 3 Bedrooms · 1 Bath · House
· Fireplace
Willow Ridge Estates · 1,636 sq.ft · 3 Bedrooms · 1 Bath · House · Fireplace
Midcentury modern lovers, this home is for you! Designed by Toronto architect Martin L. Mendelow in the early 1950s, this home has been owned by the same family every since and is now awaiting a new owner to bring it back to its original glory! The original plans are available. A classic ranch for easy living located just off Main Street in Snyder NY, this home screams Mad Men with its iconic wood paneling, double sided fireplace, and big windows connecting the home to the surrounding nature. Beautiful living and dining rooms on either side of the fireplace are the heart of the home. Enter the foyer and see the unique enclosed porch that brings the outside in in true MCM style. There are 3 good sized bedrooms with closets and a hallway cedar closet. There is one full bath uniquely designed for private and public use. Bring your passion and vision to a home located steps from the shops and restaurants in the village of Snyder and create a home based in historical importance with your ow
USD 179,000
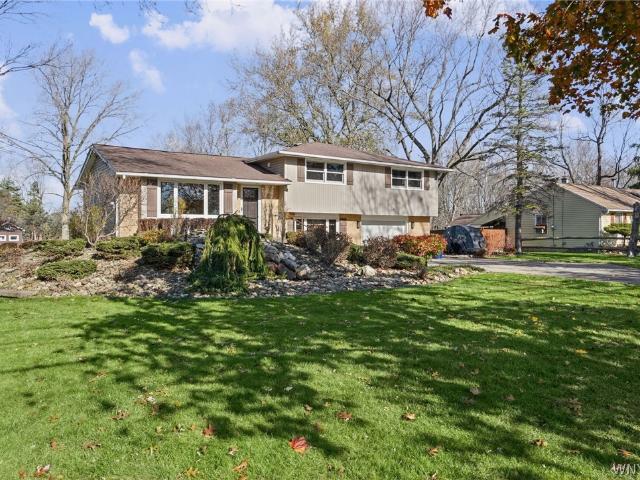
770 Dodge Road
View photo
House · for sale
USD 475,000
USD 231/sq.ft
770 Dodge Road
Willow Ridge Estates
· 2,056 sq.ft · 3 Bedrooms · 1 Bath · House
· Fireplace · Equipped kitchen · Cellar
Willow Ridge Estates · 2,056 sq.ft · 3 Bedrooms · 1 Bath · House · Fireplace · Equipped kitchen · Cellar
Welcome to 770 Dodge Road! This stylish, move-in-ready, 2,062-square-foot split-level home offers inviting living spaces, thoughtful updates and wonderful outdoor amenities, all set on 1.25 acres in the Williamsville School District. A beautiful waterfall greets you as you enter, setting the tone for this distinctive home. Inside, enjoy a family room with a gas fireplace, a formal dining room and an eat-in kitchen, plus a living room, game room and a 21x20 finished basement; a water powered back up sump pump provides added peace of mind. Wonderful built-ins provide convenient storage, while six-panel doors add classic detail throughout. The kitchen was renovated in 2008 with granite countertops, and both the full and half baths were also renovated that year. Windows have been replaced with high-end WeatherShield and Andersen windows. A high-efficiency, four-zone boiler, radiant heated floors on the first floor and efficient split-unit air conditioning provide comfort throughout the sea
USD 475,000
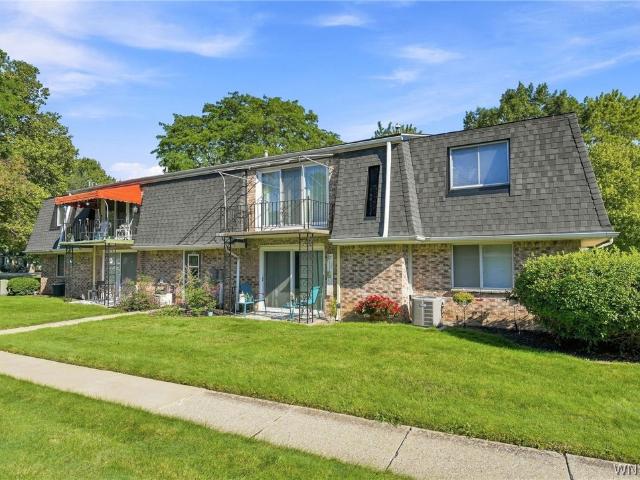
136 Foxberry Drive # A
View photo
Condo · for sale
USD 159,900
USD 198/sq.ft
136 Foxberry Drive # A
Willow Ridge Estates
· 807 sq.ft · 2 Bedrooms · 1 Bath · Condo
· Patio · Equipped kitchen
Willow Ridge Estates · 807 sq.ft · 2 Bedrooms · 1 Bath · Condo · Patio · Equipped kitchen
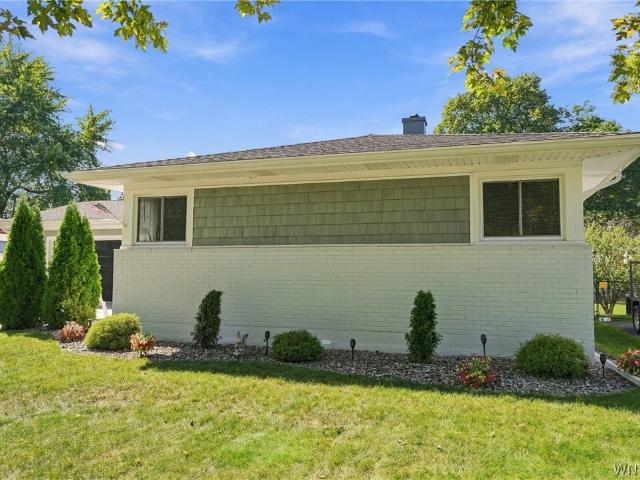
Welcome to easy, affordable living in one of the area's most desirable neighborhoods! This beautifully maintained first-floor condo offers a bright, open floor plan with two comfortable bedrooms, a full bath, and a lovely kitchen with a convenient eating area. Step outside to your private patio — perfect for morning coffee or unwinding after a long day. Enjoy resort-style amenities including a sparkling community pool, in-building laundry just steps from your door, and a separate storage area for added convenience. An updated furnace and a low HOA fee make this an exceptional value for those seeking a low-maintenance lifestyle without sacrificing location or comfort. This one checks all the boxes and will not last long!
USD 159,900
973 Thomas Fox Drive E
View photo
House · for sale
USD 435,000
USD 181/sq.ft
973 Thomas Fox Drive E
Willow Ridge Estates
· 2,400 sq.ft · 4 Bedrooms · 1 Bath · House
· Garden · Fireplace · Equipped kitchen · Parking · Cellar
Willow Ridge Estates · 2,400 sq.ft · 4 Bedrooms · 1 Bath · House · Garden · Fireplace · Equipped kitchen · Parking · Cellar
Don't miss out on this meticulous house with stunning backyard in North Tonawanda! 973 Thomas Fox Dr. E. has only had 1 owner and the pride of ownership shows. This classic center-entrance Colonial home is over 2,400 sf and it sits on an oversized corner lot (with plenty of yard space on both the side and the private backyard). Walking up to the house, you will appreciate the large (and covered) front porch. Inside is a roomy Foyer that leads into the traditional Living Room. The formal Dining Room is big enough to fit all the things. 8+ person table, hutch, armoire, etc. The Kitchen has been updated with refaced cabinets and has large eat-in area. The Kitchen overlooks the huge Family Room, complete with gas fireplace, decorative beamed ceilings and tons of windows for natural light. A half bath completes first floor. Upstairs has 4 bedrooms (each with deep closets) and the newer full bath. The basement, garage and the backyard are the areas that have the'wow' factors. The basement ha
USD 435,000
25 Fairmount Avenue
View photo
House · for sale
USD 259,900
USD 194/sq.ft
25 Fairmount Avenue
Willow Ridge Estates
· 1,335 sq.ft · 3 Bedrooms · 1 Bath · House
· Parking · Air conditioning · Cellar
Willow Ridge Estates · 1,335 sq.ft · 3 Bedrooms · 1 Bath · House · Parking · Air conditioning · Cellar
Welcome to 25 Fairmount Ave! This charming 3-bed, 1.5-bath brick Cape Cod Style Home presents a great opportunity to own a home in a desirable Buffalo location at an attractive value. Featuring a functional layout, a full basement, a detached one-car garage, and a long driveway providing additional parking, this property has plenty of potential. The furnace and central air conditioning were both replaced within the last4 years. While the property could use a little TLC, it presents an excellent opportunity for a future homeowner looking to build equity, add their own personal touches, and create a comfortable long term home. Come bring your vision and make this home your own!
USD 259,900
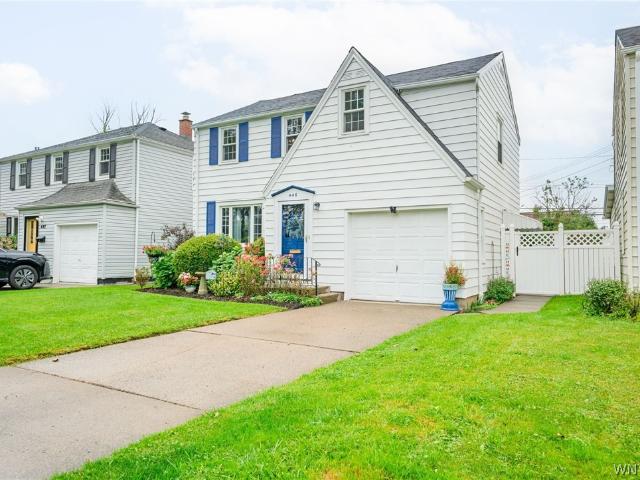
446 Maynard Drive
View photo
House · for sale
USD 289,900
USD 212/sq.ft
446 Maynard Drive
Willow Ridge Estates
· 1,367 sq.ft · 3 Bedrooms · 1 Bath · House
· Garden · Equipped kitchen
Willow Ridge Estates · 1,367 sq.ft · 3 Bedrooms · 1 Bath · House · Garden · Equipped kitchen
Welcome to 446 Maynard Drive in the Town of Amherst! This charming, well-maintained two-story Colonial offers 3 bedrooms, 1½ baths, and an inviting blend of classic character and modern updates—all within the highly regarded Amherst Central School District. Step inside the welcoming foyer and discover a bright, spacious living room featuring beautiful hardwood floors, natural wood trim, and newer warrantied windows. The adjoining dining room is perfect for entertaining guests or enjoying intimate meals, with a sliding glass door providing easy access to the backyard. The remodeled kitchen is designed for both style and functionality, offering quartz countertops, custom wood cabinetry, abundant storage, and included appliances. A conveniently located half-bath completes the first floor. Upstairs, you’ll find three generously sized bedrooms, each with pristine hardwood floors and fresh paint. The primary bedroom features two closets and an abundance of natural light. Another bedroom offe
USD 289,900
365 Hartford Avenue
View photo
House · for sale
USD 175,000
USD 154/sq.ft
365 Hartford Avenue
Willow Ridge Estates
· 1,130 sq.ft · 3 Bedrooms · 1 Bath · House
· Garden · Parking · Equipped kitchen · Cellar
Willow Ridge Estates · 1,130 sq.ft · 3 Bedrooms · 1 Bath · House · Garden · Parking · Equipped kitchen · Cellar
Bring your vision to 365 Hartford! Offered at $175,000, this 3 bedroom, 1 full bath home in the Town of Tonawanda offers an opportunity for a buyer ready to make it their own. The first floor features a spacious living room and dining area, eat in kitchen, and a family room with plenty of windows overlooking the backyard. The kitchen appliances remain with the property, along with the washer and dryer. Upstairs are three bedrooms, a full bath and built in storage. Some of the bigger items have already been addressed, including a furnace approximately 2 years old, roof approximately 12 years old, and some newer windows in the kitchen and family room. An attached one car garage, full basement and spacious backyard add even more potential. The home does require updating and repairs, but offers a great opportunity to renovate and personalize at an attractive price point. Public records reflect 980 square feet; CubiCasa measures approximately 1,131 square feet. Property is priced below its
USD 175,000
751 Pioneer Drive
View photo
House · for sale
USD 187,000
USD 251/sq.ft
751 Pioneer Drive
Willow Ridge Estates
· 743 sq.ft · 2 Bedrooms · 1 Bath · House
· Patio · Garden · Parking · Equipped kitchen · Air conditioning · Cellar
Willow Ridge Estates · 743 sq.ft · 2 Bedrooms · 1 Bath · House · Patio · Garden · Parking · Equipped kitchen · Air conditioning · Cellar
Welcome home to this inviting ranch on Pioneer Drive! Featuring a newly remodeled kitchen, this home offers a fresh, updated feel and a wonderful opportunity to make it your own. The comfortable layout provides easy one-level living, perfect for first-time buyers, downsizers, or anyone looking for a home with charm and potential. Enjoy the convenience of central air conditioning, a full basement with laundry, and a detached garage. Step outside to a fully fenced backyard with a patio—perfect for summer gatherings, outdoor entertaining, or simply relaxing in your own private space. This could be the home you've been waiting for!
USD 187,000
734 Robin Road
View photo
Condo · for sale
USD 199,777
USD 154/sq.ft
734 Robin Road
Willow Ridge Estates
· 1,292 sq.ft · 2 Bedrooms · 1 Bath · Condo
· Deck · Balcony · Fireplace · Equipped kitchen · Parking · Swimming pool · Cellar
Willow Ridge Estates · 1,292 sq.ft · 2 Bedrooms · 1 Bath · Condo · Deck · Balcony · Fireplace · Equipped kitchen · Parking · Swimming pool · Cellar
Meticulously maintained two bedroom, premier end-unit townhome in highly desirable Audubon community. Gorgeous tile entry opens to a delightful kitchen with ample counter and cupboard space. Good sized dining room flows seamlessly into the bright living room with gas fireplace. Sliding glass doors showcase the beautiful foliage and surroundings. Second floor boasts two massive bedrooms with vaulted ceilings and both have large walk-in closets. Primary suite has lots of light and a great balcony. Full bathroom with full sized vanity and separate water closet. Step outside on to the large rear custom built deck where you can enjoy the insanely peaceful pond views, walking path, and all that this fantastic community has to offer inc pool, tennis courts, pickle ball courts, clubhouse, playground, and so much more. Private garage w/additional driveway parking for added convenience. Private, full basement that is partially finished with separate laundry room. Unit has been freshly painted an
USD 199,777
295 Bucyrus Drive
View photo
House · for sale
USD 274,999
USD 174/sq.ft
295 Bucyrus Drive
Willow Ridge Estates
· 1,572 sq.ft · 3 Bedrooms · 1 Bath · House
· Garden · Deck · Swimming pool
Willow Ridge Estates · 1,572 sq.ft · 3 Bedrooms · 1 Bath · House · Garden · Deck · Swimming pool
Priced to sell. Open House Sunday 11/1/26 from 11AM-1PM. There is much more space than meets the eye in this sprawling three-bedroom Amherst ranch! The open and inviting floor plan offers plenty of room to spread out, but the true standout is the impressive rear addition featuring a cathedral ceiling and cozy wood-burning stove. Currently used as a second living room and reading nook, this incredibly versatile space could also become an oversized 4th bedroom / primary suite with its own adjoining bathroom, a home office, playroom, hobby area, or whatever best fits your needs. Step outside and you will quickly understand what makes this property so special. The deep, fully fenced backyard offers no rear neighbors, a garden shed, plenty of room to entertain, garden, play, or simply enjoy your own private outdoor retreat. A spacious deck directly off the house provides the perfect spot for grilling and relaxing, while the additional raised deck from the former above-ground pool offers eve
USD 274,999
4685 Main Street
View photo
House · for sale
USD 350,000
USD 157/sq.ft
4685 Main Street
Willow Ridge Estates
· 2,217 sq.ft · 4 Bedrooms · 1 Bath · House
· Parking · Air conditioning · Cellar
Willow Ridge Estates · 2,217 sq.ft · 4 Bedrooms · 1 Bath · House · Parking · Air conditioning · Cellar
Rare 2,220 square foot ranch in Snyder. Welcome to this well-maintained 4-bedroom, 1.5 bath ranch offering flexible living space timeless charm! This home features a huge, light-filled living room perfect for entertaining or relaxing, along with a formal dining room ideal for hosting gatherings and holidays. The layout includes a versatile home office suite with three connecting offices, or potential in-law/teen suite, giving you options for today’s lifestyle whether you need private workspace, guest accommodations, or multigenerational living. Enjoy the convenience of the attached garage and the comfort of both baseboard heat and central A/C, providing year-round efficiency and flexibility. The basement adds additional storage, including a cedar closet ideal for seasonal items and wardrobe preservation. Ideally located just minutes from I-290, and the 90 with easy access to shopping, restaurants, and the village of Williamsville, making commuting and errands a breeze. A solid ranch wi
USD 350,000
164 S Meadow Drive
View photo
House · for sale
USD 239,000
USD 209/sq.ft
164 S Meadow Drive
Willow Ridge Estates
· 1,141 sq.ft · 3 Bedrooms · 1 Bath · House
· Garden · Deck · Equipped kitchen · Cellar
Willow Ridge Estates · 1,141 sq.ft · 3 Bedrooms · 1 Bath · House · Garden · Deck · Equipped kitchen · Cellar
Welcome to this low maintenance, charming 3-bedroom ranch situated on a beautiful, quiet street. The kitchen includes appliances for added convenience, and is steps away from the spacious deck overlooking the fully fenced yard—perfect for relaxing, entertaining, or enjoying the outdoors. The living area is sure to fit your furniture, and is next to a nook that could be a dining area or home office. First-floor laundry makes everyday living easy. The partially finished basement provides additional living or recreation space and features a convenient half bath. Mechanical upgrades include replacement windows throughout, new electric service (’22), sump pump with water backup, high efficiency furnace (’25), and more! With its comfortable layout, desirable features, and peaceful setting, this home is ready to welcome its next owner! Offers are being reviewed Thursday August 27th
USD 239,000
180 Koenig Road
View photo
House · for sale
USD 225,000
USD 217/sq.ft
180 Koenig Road
Willow Ridge Estates
· 1,033 sq.ft · 2 Bedrooms · 2 Baths · House
· Garden · Fireplace
Willow Ridge Estates · 1,033 sq.ft · 2 Bedrooms · 2 Baths · House · Garden · Fireplace
Charming two-bedroom, two-bathroom updated Cape Cod home boasting high-end modern upgrades, custom finishes, and a spacious backyard built for entertaining. Step inside to an inviting main level elevated by elegant crown molding and newer vinyl windows that flood the home with natural light. The centerpiece of the living area is a beautiful gas fireplace, offering warmth and a striking focal point. Durable and stylish gray ceramic tile flooring flows seamlessly through the home, guiding you toward a highly functional first-floor laundry and mudroom complete with its own shower, sink, and toilet. Upstairs, the second floor boasts a totally remodeled bathroom, a spacious master suite, and a bright second bedroom. Outside, the expansive backyard provides an exceptional layout for outdoor dining, hosting, and recreation, while a newer tear-off roof offers long-term structural peace of mind. Located in a quiet, desirable neighborhood just minutes from local parks, dining, shopping, and dail
USD 225,000
25 Jeffrey Drive
View photo
House · for sale
USD 385,000
USD 178/sq.ft
25 Jeffrey Drive
Willow Ridge Estates
· 2,153 sq.ft · 4 Bedrooms · 1 Bath · House
· Garden · Deck · Fireplace · Equipped kitchen
Willow Ridge Estates · 2,153 sq.ft · 4 Bedrooms · 1 Bath · House · Garden · Deck · Fireplace · Equipped kitchen
Price reduced for quick sale! Welcome to 25 Jeffrey Drive, a warm and inviting home that welcomes you from the moment you step inside. A light-filled living and dining room creates an inviting space for entertaining and everyday gatherings, while the spacious eat-in kitchen is perfectly suited for both meal preparation and casual dining. The expansive family room is sure to become a favorite gathering place, featuring a cozy gas fireplace and plenty of room to relax. Four comfortable bedrooms, each with hardwood flooring, add warmth and timeless appeal throughout the home Step outside to enjoy the large newly painted deck overlooking the fenced in yard, creating a wonderful setting for outdoor dining, entertaining, or simply enjoying the seasons. Ideally located near shopping, major expressways, universities, hospitals, and an array of everyday conveniences, 25 Jeffrey Drive offers the comfort and space you've been looking for in a truly convenient location. Showing start immediately!
USD 385,000
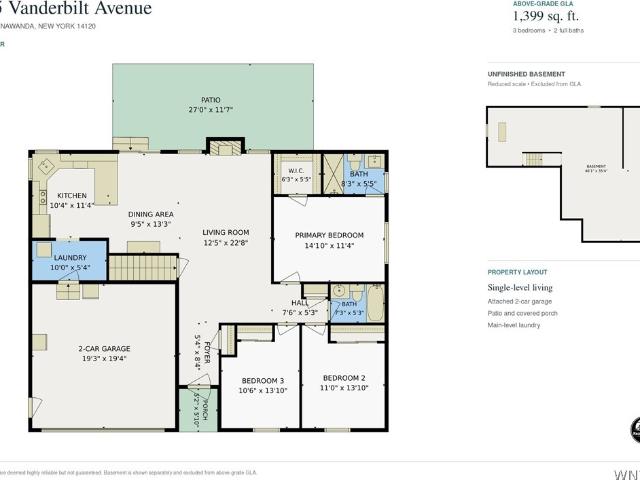
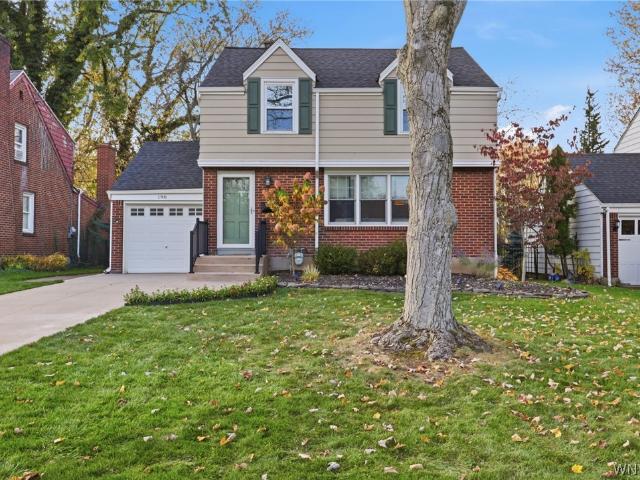
1505 Vanderbilt Avenue
View photo
House · for sale
USD 359,000
USD 266/sq.ft
1505 Vanderbilt Avenue
Willow Ridge Estates
· 1,345 sq.ft · 3 Bedrooms · 2 Baths · House
· Patio · Garden · Gym · Fireplace · Cellar
Willow Ridge Estates · 1,345 sq.ft · 3 Bedrooms · 2 Baths · House · Patio · Garden · Gym · Fireplace · Cellar
Welcome to 1505 Vanderbilt Avenue, a beautifully maintained Ranch in the desirable Wurlitzer Park neighborhood! Built in 2002, this move-in-ready home features 3 bedrooms, updated bathrooms, first-floor laundry, and a spacious great room centered around a cozy gas fireplace. The primary suite includes an updated private bath with a walk-in shower. The partially finished basement provides versatile extra living space—ideal for a family room, home office, or gym—along with a separate storage room. Outside, you will find a wonderful backyard with a concrete patio that is perfect for relaxing or outdoor entertaining. Major updates include a new roof (2019) and a hot water tank (2017). With its comfortable one-floor living and excellent layout, this home is ready for you to move in and enjoy! Open house Monday, October 5th 5:00-7:00pm. Negotations begin October 7 at 2pm
USD 359,000
190 Ivyhurst Road
View photo
House · for sale
USD 324,900
USD 217/sq.ft
New
190 Ivyhurst Road
Willow Ridge Estates
· 1,496 sq.ft · 3 Bedrooms · 1 Bath · House
· Patio · Garden · Equipped kitchen · Cellar
Willow Ridge Estates · 1,496 sq.ft · 3 Bedrooms · 1 Bath · House · Patio · Garden · Equipped kitchen · Cellar
Meticulously maintained Snyder home with abundant updates since 2015. Looking for a massive backyard? This one has both recreational space (extra deep fully fenced lot) and entertaining space on its gorgeous paver patio (installed in 2021). The exterior was freshly painted with new roof and gutters in 2019. The driveway, front steps and railing were replaced in 2023. Windows were all replaced between 2015-2018 including the glass block windows in the basement. If the landscaped gardens and curb appeal isn't enough, enter the home into a cozy foyer and get wowed by the newly refinished hardwood floors (2026) and abundant light that fills the living room. The dining room connects the living rm, family rm and kitchen. Kitchen was opened up and completely redone in 2015. It has all the extras like garbage disposal, under cabinet lighting, recessed lighting, solid surface counter tops, tile backsplash, and comes with all appliances. The family room is newly carpeted (2026) and offers a gas
USD 324,900
771 Robin Road
View photo
House · for sale
USD 324,900
USD 251/sq.ft
771 Robin Road
Willow Ridge Estates
· 1,292 sq.ft · 3 Bedrooms · 2 Baths · House
· Garden · Swimming pool · Deck · Fireplace · Equipped kitchen · Parking · Cellar
Willow Ridge Estates · 1,292 sq.ft · 3 Bedrooms · 2 Baths · House · Garden · Swimming pool · Deck · Fireplace · Equipped kitchen · Parking · Cellar
Welcome to 771 Robin Road, where comfortable one-level living meets modern updates and inviting spaces! This beautifully maintained 3-bedroom, 2-full-bath ranch offers a versatile layout with the convenience of single-story living. The updated kitchen features crisp white cabinetry and a center island, while the spacious family room impresses with a cathedral ceiling and sliding glass doors leading to the deck and fully fenced backyard, complete with a hot tub that's included in the sale! The partially finished basement provides additional living and entertaining space with a cozy gas fireplace, generous storage, and a dedicated laundry area. Both full bathrooms have been updated, and a newer driveway, just two years old, along with a 2.5-car attached garage, adds to the home's appeal. Enjoy the added benefits of the Audubon community, offering residents access to a seasonal swimming pool, tennis and basketball courts, playgrounds, scenic walking and biking trails, and beautiful green
USD 324,900
1364 Fairfax Avenue
View photo
House · for sale
USD 329,900
USD 268/sq.ft
1364 Fairfax Avenue
Willow Ridge Estates
· 1,227 sq.ft · 3 Bedrooms · 2 Baths · House
· Equipped kitchen · Cellar
Willow Ridge Estates · 1,227 sq.ft · 3 Bedrooms · 2 Baths · House · Equipped kitchen · Cellar
Welcome to 1364 Fairfax Ave! This North Tonawanda ranch is the kind of home you walk into and immediately picture yourself living in. Remodeled from top to bottom, it offers the ease of single-floor living with the fresh look and feel of a home that’s been updated throughout. The new kitchen sets the tone for the main level, while three bedrooms and two new full baths give everyone room to settle in. The primary bedroom has its own attached bathroom, creating a comfortable retreat at the end of the day. A new roof and new windows round out the extensive improvements. The finished basement is ready for movie nights, game days, hobbies, or a home office, while the attached Florida room gives you another spot to relax, entertain, or enjoy your morning coffee. With the major work already done and flexible space to make your own, this is a home you can move into and start enjoying right away. Come see it for yourself! Our Open House will be Saturday 10/10/26 from 11am-1pm. Offers will be re
USD 329,900
243 Crosby Boulevard
View photo
House · for sale
USD 350,000
USD 194/sq.ft
243 Crosby Boulevard
Willow Ridge Estates
· 1,798 sq.ft · 3 Bedrooms · 2 Baths · House
· Equipped kitchen
Willow Ridge Estates · 1,798 sq.ft · 3 Bedrooms · 2 Baths · House · Equipped kitchen
Incredible opportunity to own this stunning, impeccably maintained 3-bedroom, 2-FULL-bath home on a quiet, desirable street in a fantastic, centrally located neighborhood! Perched on a hill, a charming covered porch overlooks the neighborhood below—perfect for warm summer evenings & crisp autumn days. Step into the welcoming foyer & discover this home's most captivating feature—its DISTINCTIVE ARCHITECTURAL DESIGN! Far from traditional, this remarkable home unfolds across FOUR integrated living levels, each separated by just a handful of steps. The staggered layout creates incredible dimension, character & versatility, with distinct yet seamlessly connected spaces! Warm hardwood floors flow through the open-concept main level, from the spacious, cozy living room through the formal dining room to the updated eat-in kitchen w/ maple cabinets, full-extension/soft-close drawers, glass tile backsplash, ample counters & SS appliances. Upstairs are 2 generously sized bedrooms w/ great closets
USD 350,000
99B Foxberry Drive
View photo
Condo · for sale
USD 219,900
USD 212/sq.ft
99B Foxberry Drive
Willow Ridge Estates
· 1,033 sq.ft · 2 Bedrooms · 1 Bath · Condo
· Balcony
Willow Ridge Estates · 1,033 sq.ft · 2 Bedrooms · 1 Bath · Condo · Balcony
Enjoy luxury living without the luxury price tag or upkeep! This beautifully maintained, move-in-ready condo offers the perfect blend of comfort, style, and convenience in the highly desirable Williamsville School District. Thoughtful upgrades include elegant granite countertops, modern appliances, and high-end finishes throughout. Relax and unwind on your private balcony, accessed through sliding glass doors overlooking peaceful natural surroundings. Conveniently located near I-990, this home offers easy access to shopping, dining, and surrounding ammenities. With the convenience of in-unit laundry and professionally maintained landscaping, you can spend less time on upkeep and more time enjoying the easy, low-maintenance lifestyle this home has to offer
USD 219,900
438 Robert Drive
View photo
House · for sale
USD 235,000
USD 205/sq.ft
438 Robert Drive
Willow Ridge Estates
· 1,141 sq.ft · 3 Bedrooms · 2 Baths · House
· Garden · Equipped kitchen · Parking
Willow Ridge Estates · 1,141 sq.ft · 3 Bedrooms · 2 Baths · House · Garden · Equipped kitchen · Parking
Classic Brick Ranch with Original Hardwood, Attached Garage & Enclosed Sunroom! There’s an inviting sense of character at 438 Roberts Drive in North Tonawanda. This 3-bedroom, 2-full-bath brick ranch features original hardwood floors that bring natural warmth to the living room and bedrooms. In the living room, a large picture window fills the space with natural light, while the retro kitchen keeps its distinctive personality with wood cabinetry, generous storage and an adjoining dinette. A separate dining area provides additional space for meals and gatherings. From the curb, the home's classic brick exterior and window awnings across the front add distinctive vintage character. The attached garage provides everyday convenience, and just off the garage is an enclosed sunroom—an inviting spot for morning coffee, reading, plants or enjoying views of the yard while sheltered from the elements. The established yard offers room for outdoor enjoyment, while a storage shed provides a conveni
USD 235,000
221 Woodmere Drive
View photo
House · for sale
USD 349,900
USD 180/sq.ft
221 Woodmere Drive
Willow Ridge Estates
· 1,938 sq.ft · 4 Bedrooms · 2 Baths · House
· Garden · Office room · Deck · Equipped kitchen
Willow Ridge Estates · 1,938 sq.ft · 4 Bedrooms · 2 Baths · House · Garden · Office room · Deck · Equipped kitchen
Close to 2,000sq. Ft. of space, style, and a huge backyard await in this inviting two-story, four-bedroom, 2.5-bath home in the Town of Tonawanda! Gleaming hardwood floors, new lighting, and a flowing layout connect the spacious living room, formal dining room with classic wainscoting, and a brand-new white kitchen with butcher block counter tops and sun filled spaces. The kitchen’s dining area overlooks the backyard through sliding glass doors that open to the rear deck—the perfect spot to relax with morning coffee or enjoy outdoor dining. A versatile rear family room offers additional space for an office, playroom, or comfortable gathering area. Upstairs, four generously sized bedrooms feature large closets, including a spacious primary bedroom with its own en suite bath. A modern bath vanity and updated bathroom lighting add a fresh, stylish touch. With plenty of room to entertain, garden, play, or simply unwind, the expansive backyard completes this welcoming home
USD 349,900
46 Willowgrove E
View photo
House · for sale
USD 449,900
USD 181/sq.ft
46 Willowgrove E
Willow Ridge Estates
· 2,476 sq.ft · 4 Bedrooms · 2 Baths · House
· Garden · Parking · Swimming pool · Deck · Fireplace · Equipped kitchen · Air conditioning
Willow Ridge Estates · 2,476 sq.ft · 4 Bedrooms · 2 Baths · House · Garden · Parking · Swimming pool · Deck · Fireplace · Equipped kitchen · Air conditioning
Welcome to 46 Willowgrove! Spacious 4 bed 2.5 bath home in desirable and friendly neighborhood! Stunning kitchen with granite countertops, custom soft close cabinetry, recessed lighting, and appliances included (NEW dishwasher Oct 2026! ). SO MUCH SPACE in the living room, dining room, and HUGE family room addition with NEW flooring 2021 and warm/cozy gas fireplace insert! Upstairs features 4 LARGE bedrooms (two are so big that either could be the primary! )and 2 FULL bathrooms both with DUAL SINK vanities! Jacuzzi tub for a relaxing bath in the main full bath and gorgeous tiled shower in the ENSUITE primary bath! Newer vinyl replacement windows, NEW roof in 2023 with trans warranty, CENTRAL AIR, gleaming hardwood floors! Heated inground pool in great condition with newer liner/pump and new heater 2021. Fully fenced yard and retractable awning for shade over your LARGE deck for all your backyard enjoyment! Convenient attached TWO car garage for those upcoming harsh winter months! Dry,
USD 449,900
149 Nassau Avenue
View photo
House · for sale
USD 190,000
USD 82/sq.ft
149 Nassau Avenue
Willow Ridge Estates
· 2,293 sq.ft · 4 Bedrooms · 2 Baths · House
· Parking · Cellar
Willow Ridge Estates · 2,293 sq.ft · 4 Bedrooms · 2 Baths · House · Parking · Cellar
Welcome to 149 Nassau Kenmore NY. This 2/2 double is waiting for you. Move in ready first floor unit allows you time to finish work on the upper unit started by the current owner. This home as great bones. 2 year old furnaces for both upper and lower unit. Newer HWT for lower unit. 7 year old roof. Parking pad out back ready for a new garage. Vinyl siding on the exterior of the home. Under the carpet on the 1st floor are hardwood floors. Upper unit is freshly painted and ready for new flooring of you choice. Solid foundation and mostly dry in the basement. Owner reserves the right to add delayed negotiations at a later date. The property is being sold in'AS IS WHERE IS' condition
USD 190,000
340 Louvaine Drive
View photo
House · for sale
USD 409,900
USD 200/sq.ft
340 Louvaine Drive
Willow Ridge Estates
· 2,045 sq.ft · 4 Bedrooms · 2 Baths · House
· Garden · Fireplace · Equipped kitchen
Willow Ridge Estates · 2,045 sq.ft · 4 Bedrooms · 2 Baths · House · Garden · Fireplace · Equipped kitchen
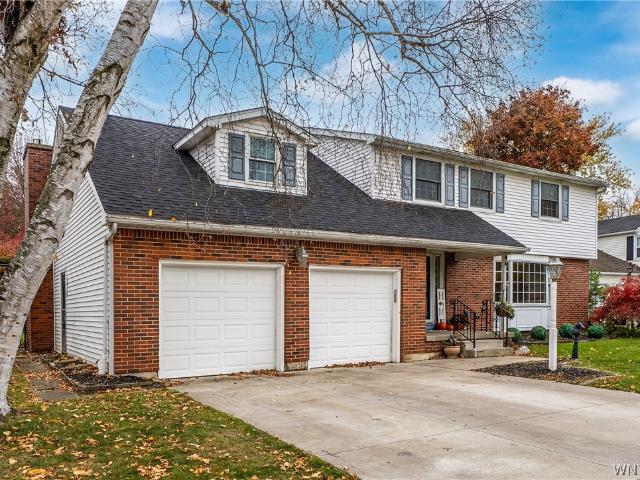
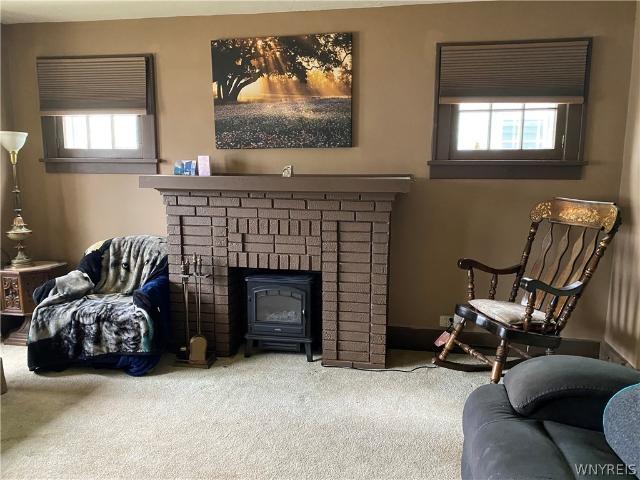
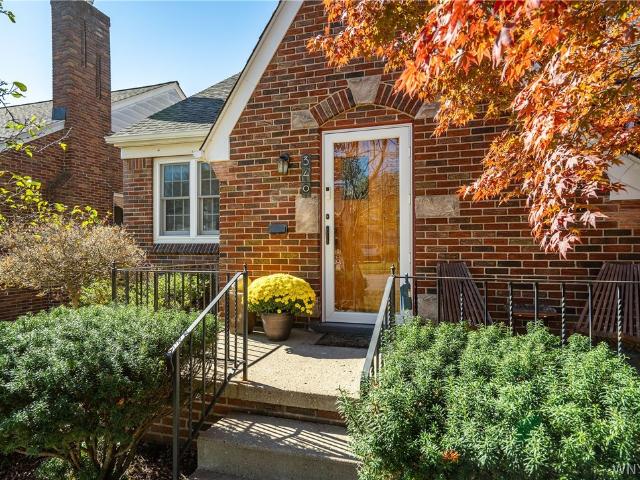
This spacious brick Tudor-style home offers 4 bedrooms and 2 1/2 baths, including a first-floor primary bedroom with an ensuite bathroom. The first floor has an elegant living room with a brick-faced gas fireplace, cove ceiling moldings & an adjacent parlor/sitting area, both with hardwood floors. The updated kitchen has newer appliances (French door refrigerator, electric stove, dishwasher), newer quartz counters/ ceramic tile backsplash & a newer porcelain floor, all in 2023. Off the kitchen is a large dining room with a charming pine-plank ceiling. The three-season room with supplemental electric baseboard heating has sliding glass doors leading out to the fully fenced yard. The first-floor primary suite has a cathedral ceiling, a double closet and a very large recently remodeled ensuite bathroom with a granite vanity, a walk-in ceramic tile shower and outstanding storage space. Rounding out the first floor is a powder room and additional storage. On the second floor, there is a woo
USD 409,900
418 Springville Avenue
View photo
House · for sale
USD 289,500
USD 161/sq.ft
418 Springville Avenue
Willow Ridge Estates
· 1,798 sq.ft · 4 Bedrooms · 2 Baths · House
· Air conditioning
Willow Ridge Estates · 1,798 sq.ft · 4 Bedrooms · 2 Baths · House · Air conditioning
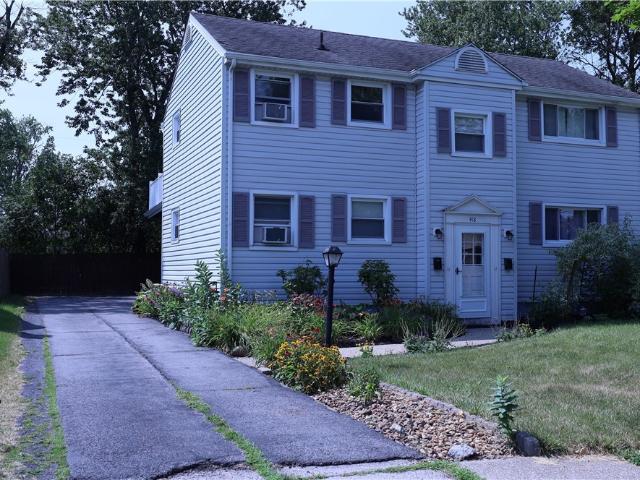
This well-maintained Amherst two-family home provides a spacious lower apartment, offering the size and comfort to live in year-round, while the updated upper unit with modern cabinetry and updated appliances is vacant and ready for immediate occupancy or a new tenant. Either unit has excellent income potential. Major improvements include updated appliances for upper, and newer bathroom remodeling for both apartments, as well as numerous mechanical improvements. Separate utilities make management simple, and all appliances, including one washer/dryer unit and several window A/C units—are included. Outside, the deep driveway easily accommodates four vehicles, and the storage shed provides plenty of room for lawn equipment, bicycles, and seasonal items. Conveniently located in the Amherst School District, minutes from shopping, restaurants, parks, and the I-290, this property offers location, condition, and long-term value. Showings begin immediately. Offers will be reviewed as they are
USD 289,500

Get email alerts

Don't miss out: be the first to know about new properties

The alert was correctly created

On subscribing you accept the conditions of use and the privacy policy
Alert
Receive new ads in your inbox
Save this search
Receive alerts for new listings

We'll send you an email when we have new properties for: "Properties for sale in Willow Ridge Estates"

The alert was correctly created

Lasalle, Buffalo city Erie County New York
University, Buffalo city Erie County New York
Get email alerts and be the first to see new listings
Required field
On subscribing I accept the terms of the privacy policy
Perfect! You'll soon start receiving new listings via email
Alert
Receive an email when we have new ads for Properties for sale in Willow Ridge Estates
Save this search
Filters

Bedrooms

Size (sq.ft)

sq.ft
sq.ft

Price

USD
USD

Property type

Bathrooms

Clear all filters
Receive notifications when new entries are published.