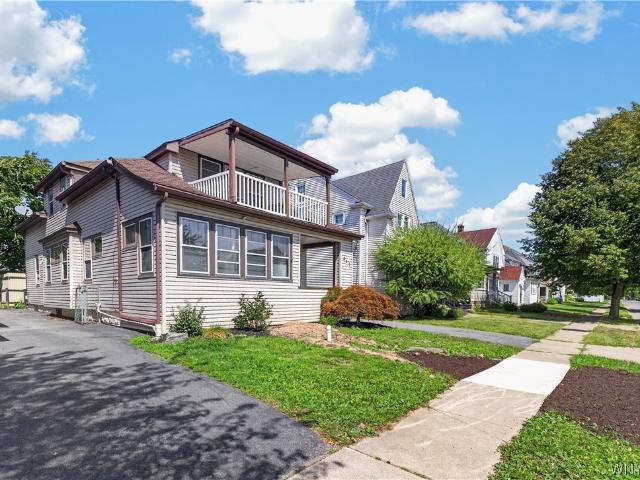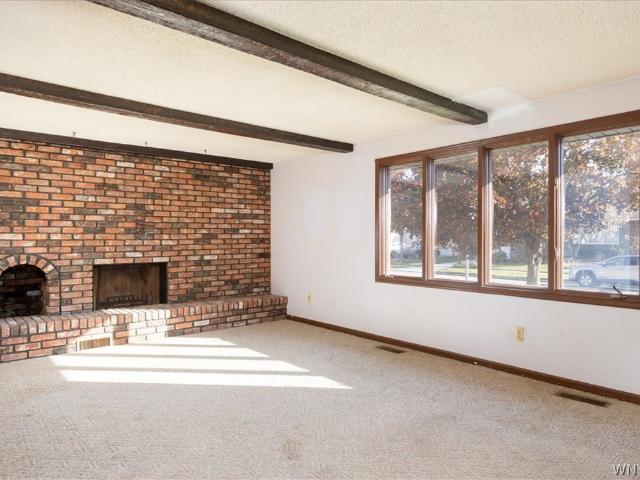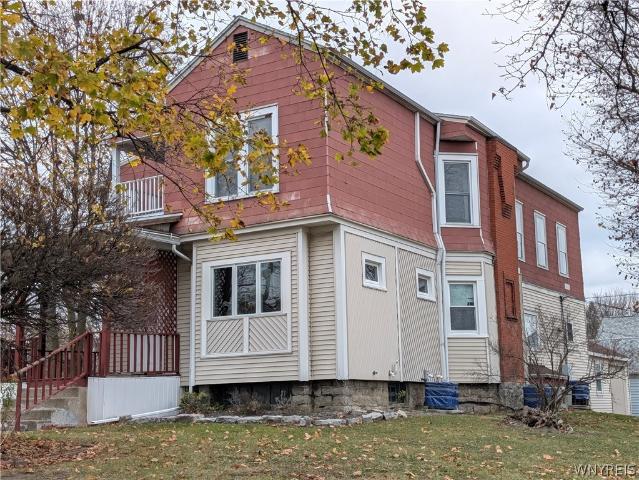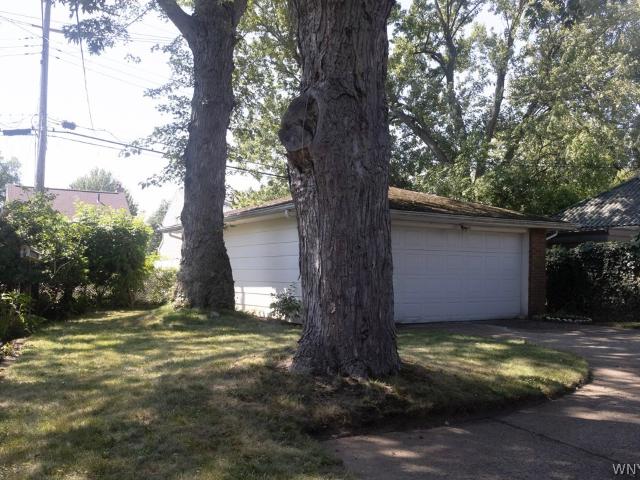
1,149 properties for sale in Willow Ridge Estates

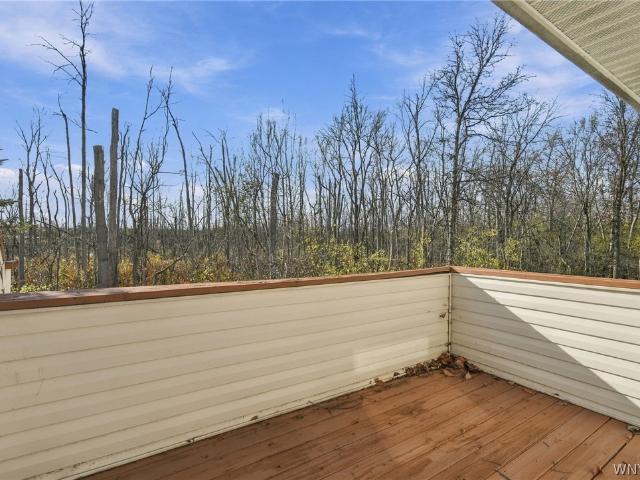
13 Keph Drive # 4
View photo
Condo · for sale
USD 269,900
USD 205/sq.ft
13 Keph Drive # 4
Willow Ridge Estates
· 1,313 sq.ft · 3 Bedrooms · 2 Baths · Condo
· Patio · Office room · Deck · Equipped kitchen · Parking · Air conditioning
Willow Ridge Estates · 1,313 sq.ft · 3 Bedrooms · 2 Baths · Condo · Patio · Office room · Deck · Equipped kitchen · Parking · Air conditioning
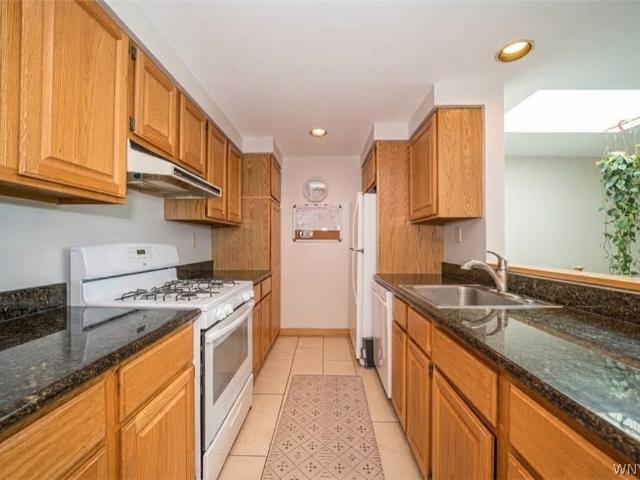
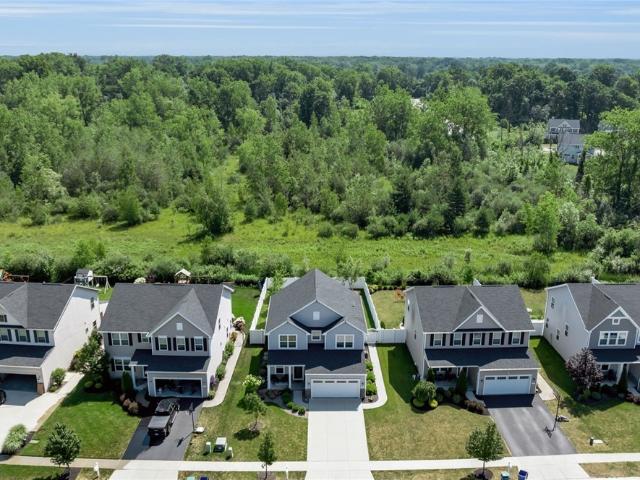
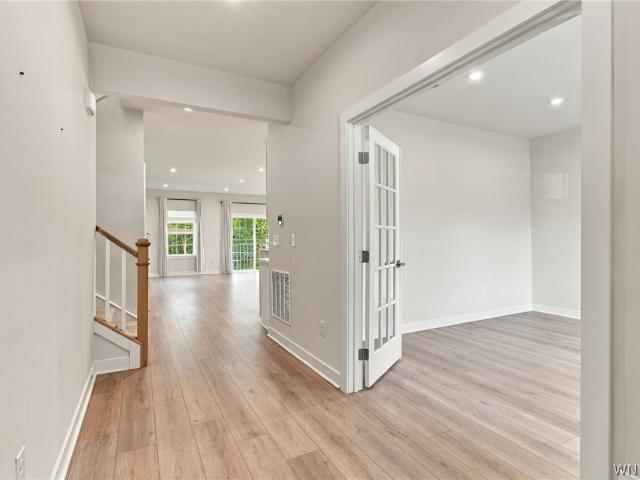
Welcome home to this move-in ready condo, filled with natural light and tasteful modern updates throughout! Vaulted ceilings give the home an open, airy feel from the moment you walk in. The beautiful kitchen has tons of cabinet space and a peninsula counter that's perfect for pulling up bar stools for morning coffee or casual meals, and all appliances are included. The large, sun-filled living room gives you plenty of space to relax and gather. There are 2 bedrooms, including one on the main floor that's currently set up as a home office, plus a large open loft that works beautifully as a third bedroom. The primary bedroom has a large closet. Two full bathrooms and main-floor laundry make everyday living easy, and updated mechanicals and central air give you peace of mind. Enjoy the welcoming front patio, or unwind on the partially covered back deck, rain or shine. The finished lower level adds extra living space, a bonus room, and lots of storage, and a detached 1-car garage complete
USD 269,900
92 Arcade Avenue
View photo
House · for sale
USD 249,999
USD 201/sq.ft
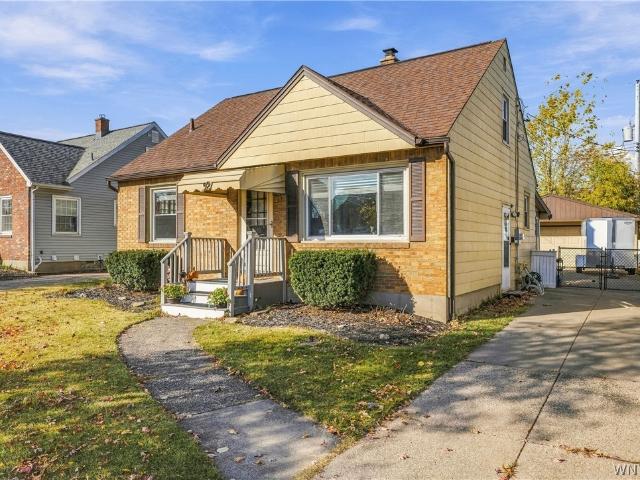
92 Arcade Avenue
Willow Ridge Estates
· 1,238 sq.ft · 3 Bedrooms · 1 Bath · House
· Garden · Equipped kitchen · Parking · Air conditioning · Cellar
Willow Ridge Estates · 1,238 sq.ft · 3 Bedrooms · 1 Bath · House · Garden · Equipped kitchen · Parking · Air conditioning · Cellar
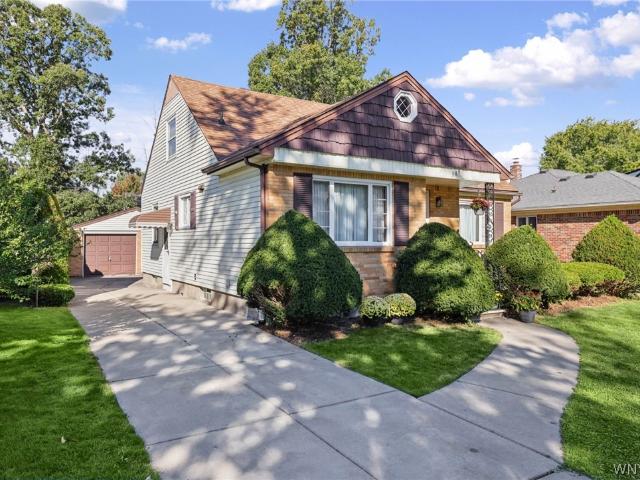
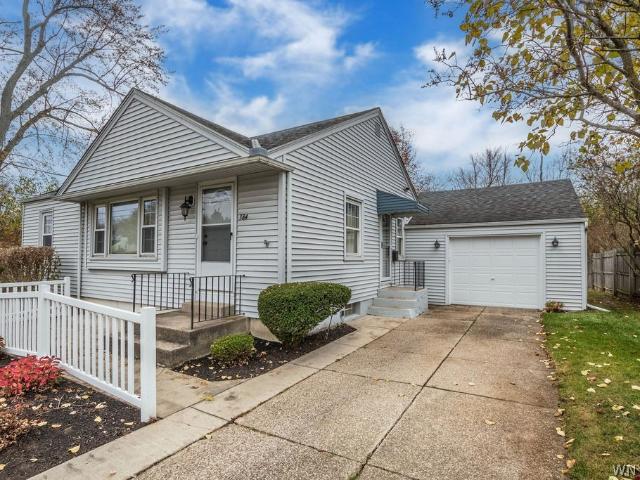
Move-in ready 3 bedroom, 1 bath Cape Cod in the Amherst Central School District! This home features an updated kitchen and an updated bathroom, two first-floor bedrooms, and a spacious third bedroom upstairs. Central air, hardwood floors, and a full poured basement with plenty of built-in storage. Outside you will find a fully fenced yard, concrete driveway, and a detached 2.5-car garage with opener. Close to UB North and South campuses, shopping, restaurants, and public transportation
USD 249,999
309 Bernhardt Drive
View photo
House · for sale
USD 359,900
USD 200/sq.ft
309 Bernhardt Drive
Willow Ridge Estates
· 1,798 sq.ft · 4 Bedrooms · 1 Bath · House
· Garden · Equipped kitchen · Parking · Cellar
Willow Ridge Estates · 1,798 sq.ft · 4 Bedrooms · 1 Bath · House · Garden · Equipped kitchen · Parking · Cellar
Welcome to 309 Bernhardt Drive in Amherst’s Snyder neighborhood! This 4-bedroom, 1.5-bath Cape Cod offers approximately 1,802 square feet with a flexible layout for everyday living. The living room connects to a formal dining room, while the eat-in kitchen offers space for casual meals. Two bedrooms and a full bathroom are on the first floor, with two additional bedrooms and a half bathroom upstairs. The full, partially finished basement provides room for recreation, hobbies, and storage. Outside, enjoy a partially fenced backyard with space for gardening and outdoor gatherings, along with a covered sitting area adjoining the detached one-car garage. A concrete driveway provides additional off-street parking. Located within the Amherst Central School District, this home combines indoor space and outdoor amenities
USD 359,900
691 E Goundry Street
View photo
House · for sale
USD 449,900
USD 290/sq.ft
691 E Goundry Street
Willow Ridge Estates
· 1,550 sq.ft · 3 Bedrooms · 2 Baths · House
· Patio · Garden · Fireplace · Equipped kitchen
Willow Ridge Estates · 1,550 sq.ft · 3 Bedrooms · 2 Baths · House · Patio · Garden · Fireplace · Equipped kitchen
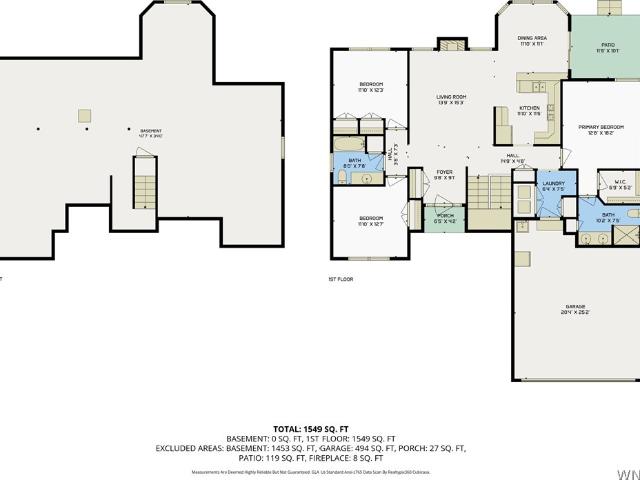
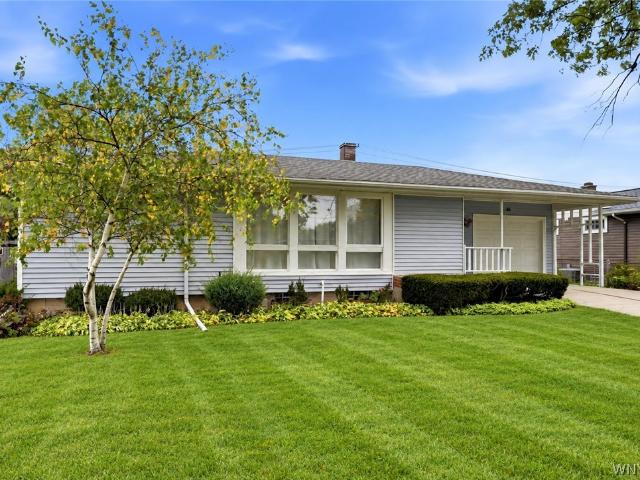
Welcome to 691 E. Goundry St, a beautifully maintained 3-bed, 2-full-bath RANCH offering exceptional one-floor living in North Tonawanda. From the moment you arrive, the captivating curb appeal, manicured landscaping & inviting covered entry set the tone for this thoughtfully designed home, built in 2008. Step inside to a welcoming tiled foyer with crown molding, opening to a spacious great room where a dramatic cathedral ceiling, gleaming hardwood floors and a tile-surround gas fireplace create a warm gathering space filled with natural light from oversized windows overlooking the backyard. The dining room features a tray ceiling and beautiful windows, creating an inviting space for everyday meals or entertaining. A sliding glass door leads directly to the private covered patio, the perfect spot for sipping your morning coffee. The kitchen is both functional and inviting, featuring rich cherry-toned cabinetry with crown detail & generous counter space. Stainless steel appliances, rece
USD 449,900
442 Burroughs Drive
View photo
Townhouse · for sale
USD 299,999
USD 193/sq.ft
442 Burroughs Drive
Willow Ridge Estates
· 1,550 sq.ft · 2 Bedrooms · 1 Bath · Townhouse
· Patio · Garden · Office room · Balcony · Equipped kitchen · Parking · Air conditioning
Willow Ridge Estates · 1,550 sq.ft · 2 Bedrooms · 1 Bath · Townhouse · Patio · Garden · Office room · Balcony · Equipped kitchen · Parking · Air conditioning
This classic, all-brick, 2-story townhouse offers 1,554 square feet of well-maintained living space in a quiet, desirable neighborhood within the sought-after Amherst school district, with No HOA. The main level features a spacious family room/bonus room ideal for a home office or media room, a convenient half-bathroom, and a dedicated laundry area complete with a washer and dryer. Upstairs, you will find an inviting living room, an adjacent dining room, and a kitchen equipped with a brand-new gas stove and dishwasher (both August 2026). The second floor also hosts a full bathroom, and 2 bedrooms, including a private balcony off of the primary bedroom—the perfect spot to relax with your morning coffee. Outdoors, enjoy a fenced in backyard patio for dining and an attached 1-car garage with extra storage. Other updates include a new roof, furnace, and central A/C unit, all installed in 2021. Truly move-in ready!
USD 299,999
1481 Jamaica
View photo
House · for sale
USD 339,000
USD 236/sq.ft
1481 Jamaica
Willow Ridge Estates
· 1,432 sq.ft · 3 Bedrooms · 2 Baths · House
· Patio · Garden · Fireplace · Equipped kitchen · Cellar
Willow Ridge Estates · 1,432 sq.ft · 3 Bedrooms · 2 Baths · House · Patio · Garden · Fireplace · Equipped kitchen · Cellar
Welcome to this beautifully updated 3-bedroom, 2-bathroom ranch nestled in the desirable Wurlitzer Park neighborhood of North Tonawanda! The main floor features an open updated kitchen with stainless steel appliances and a dining area that flows into the living room, three spacious bedrooms, and a fully renovated bathroom (2026). The newly finished basement (2026) provides additional living space, complete with a full dry bar, fireplace and full bath. Perfect for watching sports, entertaining, or relaxing. Off the kitchen you have a family/sitting room with updated flooring (2023) and amazing natural light, that opens to the massive, private backyard, which is a fully vinyl fenced yard (2022). Enjoy the concrete patio (2023) and additional attached storage at the rear of the home. Additional updates include recessed lighting and updated lighting/fans throughout (2023), Sump pump with water backup (2023), Hot water tank (2026). This move-in-ready home offers comfortable living, fantasti
USD 339,000
250 Euclid Avenue
View photo
House · for sale
USD 219,999
USD 125/sq.ft
250 Euclid Avenue
Willow Ridge Estates
· 1,755 sq.ft · 3 Bedrooms · 2 Baths · House
· Fireplace · Equipped kitchen
Willow Ridge Estates · 1,755 sq.ft · 3 Bedrooms · 2 Baths · House · Fireplace · Equipped kitchen
Welcome to this fantastic two-family home in the Village of Kenmore, offering an incredible opportunity for an owner-occupant or investor! Both units feature beautiful hardwood floors throughout and have been exceptionally well maintained, clean, bright, and full of character. The spacious lower unit is truly impressive, offering two bedrooms and an inviting layout with plenty of room to spread out. The large living room features a gorgeous fireplace and great natural light, while the generous dining room provides the perfect space for entertaining. The oversized kitchen offers plenty of workspace and storage, and the large bathroom is complemented by a spacious mudroom that adds excellent everyday convenience and functionality. With its hardwood floors, attractive layout, abundant natural light, and overall condition, the lower unit feels comfortable, welcoming, and move-in ready. The upper unit offers the flexibility of a potential two-bedroom layout, along with a wonderful covered p
USD 219,999
1308 Brookfield Drive
View photo
House · for sale
USD 199,000
USD 134/sq.ft
1308 Brookfield Drive
Willow Ridge Estates
· 1,475 sq.ft · 3 Bedrooms · 1 Bath · House
Willow Ridge Estates · 1,475 sq.ft · 3 Bedrooms · 1 Bath · House
Welcome to this 3-bedroom, 1-bath brick ranch located in the desirable Wurlitzer Park neighborhood! Situated in a lovely residential area, this home offers a spacious family room and plenty of potential. The property is in need of repairs and updating, making it a great opportunity for buyers looking to bring their own ideas and personal touches. With the right vision and improvements, this property could be transformed into a wonderful place to call home! New tear-off roof installed in 2025!
USD 199,000
211 Division Street
View photo
House · for sale
USD 299,999
USD 64/sq.ft
New
211 Division Street
Willow Ridge Estates
· 4,672 sq.ft · 5 Bedrooms · 4 Baths · House
· Parking · Cellar
Willow Ridge Estates · 4,672 sq.ft · 5 Bedrooms · 4 Baths · House · Parking · Cellar
Nice four-unit apartment building offering a great investment opportunity or owner-occupant potential. Three of the four units are equipped with air conditioning for added comfort. The basement features convenient laundry hookups, providing the opportunity for tenant laundry facilities. The property also includes a one-car garage and additional off-street parking for residents. A great combination of convenience, functionality, and rental potential, with desirable amenities that tenants will appreciate. Close to expressways and all conveniences
USD 299,999
220 Maynard Drive
View photo
House · for sale
USD 299,900
USD 222/sq.ft
220 Maynard Drive
Willow Ridge Estates
· 1,345 sq.ft · 3 Bedrooms · 1 Bath · House
· Garden · Parking · Cellar
Willow Ridge Estates · 1,345 sq.ft · 3 Bedrooms · 1 Bath · House · Garden · Parking · Cellar
Open house cancelled. Welcome to this well maintained all brick ranch in Amherst, cared for by the same family since it was built. Offering 1,346 square feet of comfortable one level living, this classic home has a great layout and plenty of space. Inside, you’ll find hardwood floors throughout the living room, dining room and all three bedrooms. The interior has been freshly painted and includes 1.5 baths and plenty of closet space. The full, dry basement provides excellent storage, laundry and additional usable space with potential for future updates. Outside, the home sits on a lovely lot with mature landscaping and a private backyard with plenty of room to relax, garden or entertain. A detached 2 car all brick garage completes the property. A solid, well cared for Amherst ranch that is ready to move into while still offering the opportunity to make your own updates over time. Just a short drive from UB North Campus, local parks, shopping and restaurants, with easy access to downtow
USD 299,900
82 Crosby Avenue
View photo
House · for sale
USD 299,900
USD 163/sq.ft
82 Crosby Avenue
Willow Ridge Estates
· 1,830 sq.ft · 4 Bedrooms · 2 Baths · House
· Equipped kitchen · Cellar
Willow Ridge Estates · 1,830 sq.ft · 4 Bedrooms · 2 Baths · House · Equipped kitchen · Cellar
Welcome to 82 Crosby Avenue, a bright and inviting 4-bedroom, 2-full-bathroom home in the heart of the charming Village of Kenmore. With two first-floor bedrooms and a full bath on each level, this versatile layout offers flexibility for a variety of needs. The first floor flows from the spacious living room into the dining area and updated kitchen, creating an open, comfortable space for everyday living and entertaining. Hardwood floors extend throughout the main living areas, while abundant windows fill the home with natural light. Upstairs, you'll find two additional bedrooms, including an expansive primary with ample closet and storage space, along with a beautifully updated, spacious full bath. Newer second-floor windows bring in plenty of natural light. Additional highlights include a renovated first-floor bath, new TREX front porch and stairs, EV charger, newer high-efficiency HVAC system and water heater, updated 200-amp electrical panel, glass-block basement windows, sump pump
USD 299,900
80 Marquette Avenue
View photo
House · for sale
USD 259,900
USD 190/sq.ft
80 Marquette Avenue
Willow Ridge Estates
· 1,367 sq.ft · 3 Bedrooms · 1 Bath · House
· Patio · Garden · Fireplace · Equipped kitchen · Air conditioning · Cellar
Willow Ridge Estates · 1,367 sq.ft · 3 Bedrooms · 1 Bath · House · Patio · Garden · Fireplace · Equipped kitchen · Air conditioning · Cellar
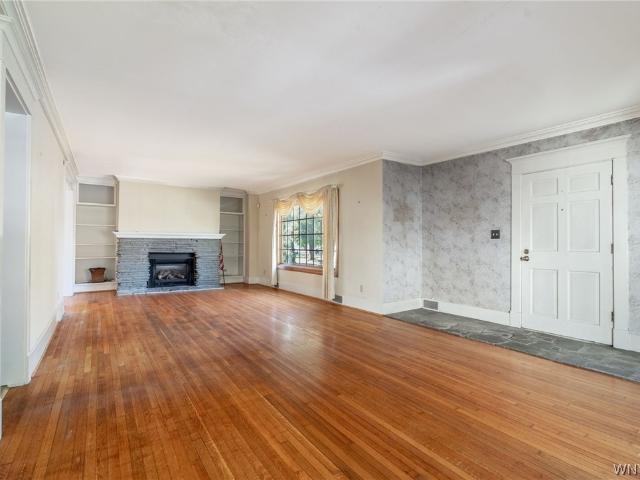
This beautiful Kenmore home offers charm and many updates! As you drive up, you will be impressed with the new front porch, brick front and updated landscaping! As you enter the home, you will find a large living room with hardwood floors, a fireplace with a gas insert, tile surround, and many charming built ins. The LR leads to the dining room with hardwood floors and more impressive detail. The kitchen has been totally gutted and remodeled with new cabinets, quartz countertops and subway tile. All newer appliances are included! On the first floor, you will find a large bedroom (currently used as an office) with HWD floors. 2nd level offers two spacious, charming bedrooms with built ins and nooks. The upstairs full bath is updated as well. There is a screened in Florida room for your 3 season enjoyment and a fully fenced yard. A full basement features glass block windows. Mechanical updates include: Updated windows, landscaping, driveway and patio, central air 2019, furnace 2014. This
USD 259,900
335 Washington Hwy
View photo
House · for sale
USD 470,000
USD 231/sq.ft
335 Washington Hwy
Willow Ridge Estates
· 2,034 sq.ft · 4 Bedrooms · 2 Baths · House
· Deck · Fireplace · Equipped kitchen
Willow Ridge Estates · 2,034 sq.ft · 4 Bedrooms · 2 Baths · House · Deck · Fireplace · Equipped kitchen
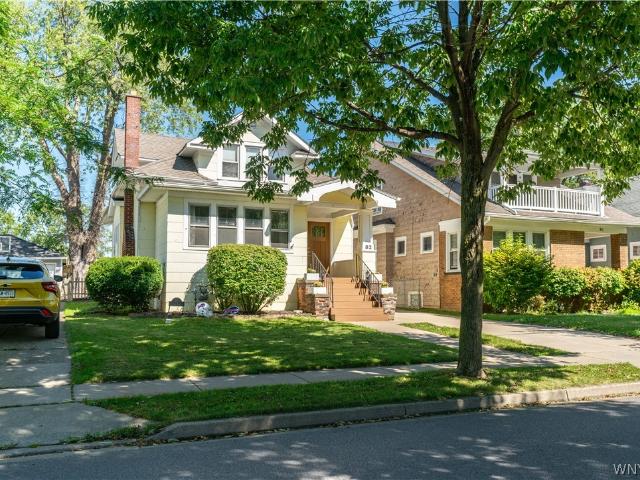
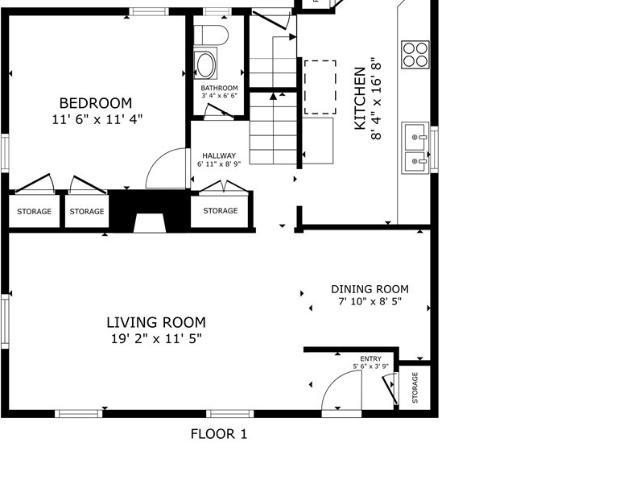
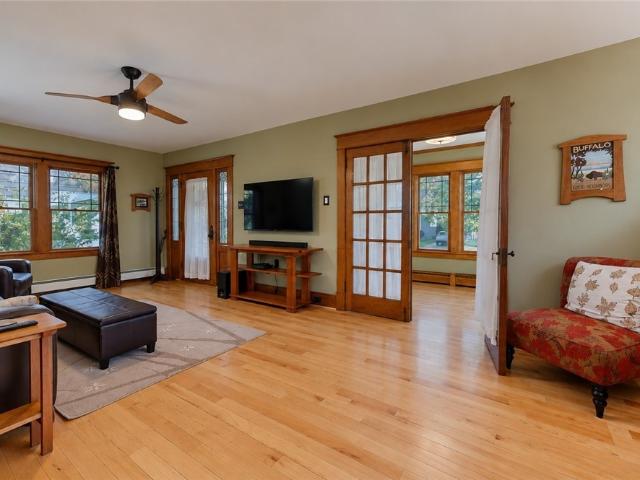
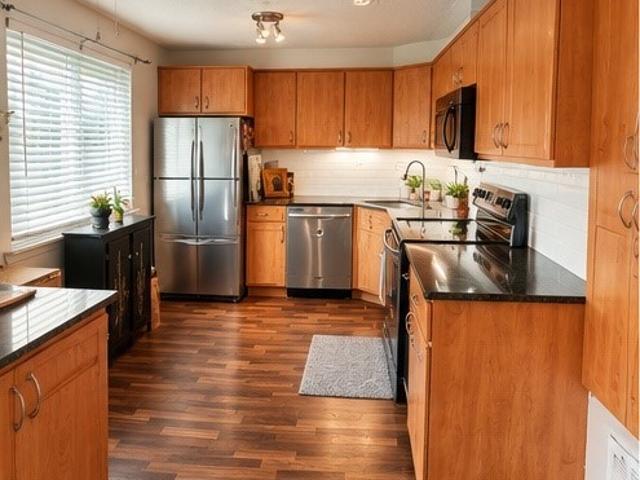
Open Houses. Saturday, 10/24 from 11 to 1 & Sunday, 10/25 from 1 to 3! Showings premiere on Thursday, 10/22 with offers to be reviewed on Wednesday, 10/28 after 1 pm. Situated in the heart of Snyder and within the Smallwood Elementary/Amherst School District, this beautifully remodeled Craftsman style home is truly move in ready. The many features & updates for the first floor include spacious living room with gas fireplace flanked by glass doored cabinets, French doors lead to bright sunroom/den, formal dining room with built-in storage, totally remodeled fully equipped kitchen (2022) with loads of cabinets (even for spices) & countertop space (Quartz), & stainless steel appliances, 2 bedrooms down (one currently being used as a den with door to deck), first floor bathroom totally remodeled (2019) with heated floor, & hardwoods throughout the first floor installed in 2019. The upstairs boasts a huge primary suite with private bathroom (2025) with heated flooring, and 2 closets (one a
USD 470,000
70 Foxberry Drive # A
View photo
Condo · for sale
USD 160,000
USD 260/sq.ft
70 Foxberry Drive # A
Willow Ridge Estates
· 614 sq.ft · 1 Bedroom · 1 Bath · Condo
· Patio · Equipped kitchen · Air conditioning · Parking
Willow Ridge Estates · 614 sq.ft · 1 Bedroom · 1 Bath · Condo · Patio · Equipped kitchen · Air conditioning · Parking
Fall in love with low-maintenance living in this updated one-bedroom, first-floor condo in desirable Foxberry Village. Natural light fills the open living space, creating a bright and welcoming feel from the moment you walk in. The spacious living room flows into the updated kitchen, featuring quartz countertops and plenty of cabinet space. Large sliding glass doors bring in even more sunlight and lead to your private covered patio—perfect for morning coffee or relaxing outdoors. The bedroom offers generous closet space and a ceiling fan, while the updated bathroom, central A/C, and convenient first-floor laundry add to the comfort and ease of everyday living. All appliances are included! Enjoy easy, no-stairs entry and plenty of open parking. Residents also have access to the community pool and picnic area. Cats and one dog under 30 lbs. Are welcome. Located in the Williamsville School District in the Town of Amherst, with low HOA fees and taxes. Conveniently located near the 990, sho
USD 160,000
4865 Main Street
View photo
House · for sale
USD 1,200,000
USD 513/sq.ft
4865 Main Street
Willow Ridge Estates
· 2,336 sq.ft · 3 Bedrooms · 3 Baths · House
· Equipped kitchen
Willow Ridge Estates · 2,336 sq.ft · 3 Bedrooms · 3 Baths · House · Equipped kitchen
Distinctive Character. Beautifully Updated. Exceptional Opportunity. Classic architectural charm meets thoughtfully renovated interiors at this distinctive three unit property on Main Street in Amherst. Set on a generous lot with convenient access, this exquisitely updated home offers an appealing combination of style, versatility and location. Its striking exterior, inviting covered porch and landscaped grounds create a memorable first impression. Inside, rich wood accents, decorative ceilings and carefully selected finishes bring warmth and personality to living spaces. Updated kitchens feature attractive cabinetry, stainless steel appliances and ample work spaces, while renovated bathrooms showcase custom tilework and glass enclosed showers. Large windows welcome natural light, highlighting the homes fresh, cohesive design. Comprehensively updated in appearance, finishes and mechanical systems the property pairs its original character with modern comfort. A spacious lawn, mature tre
USD 1,200,000
229 Stillwell Avenue
View photo
House · for sale
USD 339,900
USD 157/sq.ft
229 Stillwell Avenue
Willow Ridge Estates
· 2,164 sq.ft · 4 Bedrooms · 2 Baths · House
· Patio · Deck · Equipped kitchen · Cellar · Parking
Willow Ridge Estates · 2,164 sq.ft · 4 Bedrooms · 2 Baths · House · Patio · Deck · Equipped kitchen · Cellar · Parking
Come feast your eyes on this beautifully maintained and excellently renovated duplex in a very sought after area of Kenmore. This home has been taken care of by the owner/landlord and boasts decorative tile floors, hardwood floors, updated kitchens and beautifully tiled bathrooms, newer vinyl windows with aluminum wrapping for added protection, vinyl siding, and architectural shingle roofing less than 15 years old approximately. You will be hard pressed to find a home like this that has been cared for so well as the owner really took pride in making sure things were done right. The lower unit is heated with a boiler/hot water baseboards, upper unit is forced hot air and newer hot water tanks with a shared laundry common area in the basement, such a nice perk! There is a nice front porch and rear patio deck as well as plenty of parking space on driveway as well as street parking if needed. Inside both units there are 2 bedrooms, 1 full bathroom, formal dining room, living room, and a bo
USD 339,900
300 Deerhurst Park Boulevard
View photo
House · for sale
USD 599,900
USD 211/sq.ft
300 Deerhurst Park Boulevard
Willow Ridge Estates
· 2,831 sq.ft · 4 Bedrooms · 3 Baths · House
· Office room · Fireplace · Equipped kitchen
Willow Ridge Estates · 2,831 sq.ft · 4 Bedrooms · 3 Baths · House · Office room · Fireplace · Equipped kitchen
Stunning Brick Colonial in Coveted Deerhurst Park! Classic charm meets modern comfort in this stately brick Colonial, ideally situated on a desirable corner lot in the sought-after Deerhurst Park neighborhood! A tiled entry with French doors opens to an inviting foyer and spacious living room featuring gleaming hardwood floors, wood-burning fireplace, elegant pillars, and abundant natural light. Glass doors lead to a charming office with bay window and brick accents. The formal dining room offers a classic corner cabinet and Tiffany-style lighting. The impressive updated kitchen features granite countertops, breakfast bar, Viking refrigerator, pantry, and ample storage, flowing seamlessly into a bright and inviting family room with recessed lighting. A tiled mudroom and convenient half bath complete the first floor. Upstairs, the beautiful staircase leads to four bedrooms and two additional baths. The spacious primary suite boasts hardwood floors, vaulted ceiling, skylights, walk-in cl
USD 599,900
274 Stevenson Boulevard
View photo
House · for sale
USD 250,000
USD 242/sq.ft
274 Stevenson Boulevard
Willow Ridge Estates
· 1,033 sq.ft · 3 Bedrooms · House
· Garden · Fireplace · Equipped kitchen · Parking
Willow Ridge Estates · 1,033 sq.ft · 3 Bedrooms · House · Garden · Fireplace · Equipped kitchen · Parking
Welcome to this well-maintained, low-maintenance ranch located in a desirable neighborhood within a top rated school district—just minutes from the University at Buffalo and close to shopping, dining, and everyday conveniences. This inviting 2-bedroom home offers off-street parking, a spacious partially fenced yard, and a layout perfect for both first-time buyers and those looking to downsize. Step inside to find a bright and comfortable living space featuring hardwood floors throughout, a large picture window and a brick, woodburning fireplace with mantle—the perfect focal point for cozy evenings. The dining Room flows seamlessly into the eat-in kitchen, creating an easy and functional layout for daily living and entertaining. Both generously sized bedrooms are tucked toward the rear of the home, each offering double closets, with a full bath conveniently located between them. The home features a neutral color palette, updated windows, and abundant natural light throughout, making it
USD 250,000
136 Lynette Lane
View photo
House · for sale
USD 544,000
USD 292/sq.ft
136 Lynette Lane
Willow Ridge Estates
· 1,862 sq.ft · 4 Bedrooms · 2 Baths · House
· Patio · Garden · Parking · Fireplace · Equipped kitchen · Cellar
Willow Ridge Estates · 1,862 sq.ft · 4 Bedrooms · 2 Baths · House · Patio · Garden · Parking · Fireplace · Equipped kitchen · Cellar
Priced to sell now! Highly motivated seller who is relocating welcomes you to this 7 year young home (built 2019) in Amherst with great curb appeal, lovely front porch and 2 car attached garage in a fantastic location; This 4 bedroom, 2.5 bath home features an open concept design with engineered hardwood floors, tons of natural light through-out; great room has a gas fireplace with custom TV above included; gourmet kitchen has quartz countertops, large island with seating included, pantry, new dishwasher and all appliances overlooking large dining area with sliding glass door leading to a private expansive patio and lovely treed yard; 2nd floor features Primary suite with walk-in closet, lovely ensuite bath, 3 additional bedrooms, full bath with tub/shower, and 2nd floor laundry including washer and dryer; Full, clean, dry basement features an Egress window and is plumbed for a bathroom ready to be finished for more living space; Also, plentiful storage area and efficient tankless hot
USD 544,000
62 Sierra Drive
View photo
House · for sale
USD 690,000
USD 227/sq.ft
62 Sierra Drive
Willow Ridge Estates
· 3,035 sq.ft · 4 Bedrooms · 3 Baths · House
· Fireplace · Equipped kitchen
Willow Ridge Estates · 3,035 sq.ft · 4 Bedrooms · 3 Baths · House · Fireplace · Equipped kitchen
Just 4 years young and thoughtfully appointed throughout, this stunning 4-bedroom, 3.5 bath home offers luxury living on a partially wooded lot. A welcoming covered porch leads into a bright foyer and airy main level with 9' ceilings and an open layout. The Gourmet Kitchen impresses with quartz countertops, a walk-in pantry, large island, cabinets with pull-out shelves, under cabinet lighting and all appliances are included. Gather in the Great Room by the gas fireplace, enjoy the convenience of the large mud room and an additional bonus/exercise room. Beautiful LVP flooring enhances every first-floor space. Upstairs, a generous loft and 2nd-floor laundry elevate everyday comfort. The Owner’s Suite features a spa-like bath with soaking tub, separate shower, a walk-in closet and second closet for additional storage options. The private ensuite guest room offers ideal accommodations for family and guests. You'll also find 2 more bedrooms and a third full bath on the second floor. The fin
USD 690,000
481 Darwin Drive
View photo
House · for sale
USD 295,000
USD 166/sq.ft
481 Darwin Drive
Willow Ridge Estates
· 1,776 sq.ft · 3 Bedrooms · 1 Bath · House
· Garden · Office room · Parking · Cellar
Willow Ridge Estates · 1,776 sq.ft · 3 Bedrooms · 1 Bath · House · Garden · Office room · Parking · Cellar
Welcome to 481 Darwin Drive! This charming, move-in-ready 3-bedroom, 1.5-bath split-level is tucked away on a quiet street in a desirable Cheektowaga/Snyder location. The home offers spacious living areas, generously sized bedrooms, hardwood floors, updated windows, and a bright Florida sunroom with vaulted ceilings and skylights—featuring new tile flooring added in 2021. The renovated basement provides additional finished living space, perfect for a family room, rec room, home office, or entertaining. Major updates include a new roof (2021), updated windows, concrete driveway, and custom front door. Additional highlights include 3-zone heating, accessible attic storage, an attached garage, and a private backyard. Conveniently located near shopping, dining, and everyday amenities, this well-maintained home is ready for its next owner!
USD 295,000
161 Longmeadow Rd
View photo
House · for sale
USD 214,500
USD 226/sq.ft
161 Longmeadow Rd
Willow Ridge Estates
· 947 sq.ft · 3 Bedrooms · 1 Bath · House
· Patio · Garden · Parking · Equipped kitchen · Cellar
Willow Ridge Estates · 947 sq.ft · 3 Bedrooms · 1 Bath · House · Patio · Garden · Parking · Equipped kitchen · Cellar
Very well kept 3 bedroom ranch in Amherst! This home features a galley style kitchen, including all appliances with dishwasher. Also, there is a spacious eating area, with room for even more cabinets and large table. Generous size living room with picture window. Refreshed full bath, with ceramic floor and cabinet. There are hardwood floors in all three bedrooms and living room. Many updated windows in the home. Full basement with glass block windows for plenty of storage, with washer and dryer included! 1.5 car garage. Driveway has extra parking pad. Roof 2015, hot water tank 2025. The beautiful fully fenced yard has plenty of space to play, along with a patio for those warm summer nights. The seller has installed a new storm line discharge from sump pump as required by the town of Amherst, for the time of sale sanitary sewer inspection program. Front regrading and seeding in progress. Negotiations begin Thursday August 20th at 11:00 a. M
USD 214,500
66 Evergreen Drive
View photo
House · for sale
USD 249,900
USD 255/sq.ft
66 Evergreen Drive
Willow Ridge Estates
· 980 sq.ft · 3 Bedrooms · 1 Bath · House
· Equipped kitchen · Cellar
Willow Ridge Estates · 980 sq.ft · 3 Bedrooms · 1 Bath · House · Equipped kitchen · Cellar
Classic mid-century character and beautiful modern updates come together in this inviting Green Acres ranch in the Town of Tonawanda! From its expansive front windows to its thoughtfully refreshed interior, this home offers bright, comfortable spaces and an easy-flowing layout. Natural light pours into the spacious living and dining room combination, highlighting beautiful hardwood floors and creating a welcoming setting for gatherings, holiday dinners, or quiet evenings at home. At the heart of the home, the brand-new kitchen showcases crisp white shaker cabinetry and new stainless steel appliances, offering a timeless look that complements the home’s original charm. The open-concept living and dining area keeps everyone connected while providing flexibility for furniture placement and entertaining. Three generously sized bedrooms feature ample closet space and room to accommodate a home office or guest room. A freshly painted basement adds valuable space for storage, hobbies, and org
USD 249,900
172 Washington Highway
View photo
House · for sale
USD 395,000
USD 191/sq.ft
172 Washington Highway
Willow Ridge Estates
· 2,067 sq.ft · 4 Bedrooms · 1 Bath · House
· Deck · Fireplace · Equipped kitchen
Willow Ridge Estates · 2,067 sq.ft · 4 Bedrooms · 1 Bath · House · Deck · Fireplace · Equipped kitchen
This charming residence offers an abundance of space and features that make it a true hidden gem. As you step through the front door, you'll be greeted by a spacious oversized living room, complete with a cozy gas fireplace and built-in bookshelves—perfect for relaxing or entertaining guests. The elegant dining room boasts custom wainscoting, adding a touch of sophistication to your dining experience. The large family room is a highlight of the home, featuring a gas stove and sliding doors that lead to your covered deck, creating an ideal space for indoor-outdoor living. A convenient half bathroom is also located on this level for guests. The kitchen is designed to maximize functionality and style, equipped with a cooktop, built-in oven, and an island that provides additional prep space. Enjoy the ease of a stainless steel dishwasher and a garbage disposal, The Primary bedroom suite features two skylights With four closets for all of your storage. Step outside to discover a serene rear
USD 395,000
384 Longmeadow Road
View photo
House · for sale
USD 229,900
USD 234/sq.ft
384 Longmeadow Road
Willow Ridge Estates
· 980 sq.ft · 3 Bedrooms · 1 Bath · House
· Garden · Equipped kitchen · Parking
Willow Ridge Estates · 980 sq.ft · 3 Bedrooms · 1 Bath · House · Garden · Equipped kitchen · Parking
Discover the appeal of this 3-bedroom, 1-bath ranch in a great Amherst location! Beautiful landscaping delivers eye-catching curb appeal and a welcoming first impression, while a rare wooded backdrop makes the fully fenced backyard a standout feature. Inside, the dining room showcases beautiful hardwood flooring, and the kitchen features quartz countertops and all appliances. The family room offers recessed lighting and a wired surround sound system, creating an inviting space for relaxing or entertaining. The updated bathroom adds a fresh, inviting touch to the home’s interior, while replacement windows throughout and a new garage door round out the highlights. With its sought-after ranch layout and appealing outdoor space, this Amherst home deserves a closer look. Open Houses Saturday, 11/14 & Saturday 11/21, 1-3PM. Offers if any due Monday 11/23/26 @ 5pm
USD 229,900
235 Belmont Court W
View photo
House · for sale
USD 284,900
USD 197/sq.ft
235 Belmont Court W
Willow Ridge Estates
· 1,442 sq.ft · 3 Bedrooms · 1 Bath · House
· Garden · Gym · Air conditioning · Cellar
Willow Ridge Estates · 1,442 sq.ft · 3 Bedrooms · 1 Bath · House · Garden · Gym · Air conditioning · Cellar
Maintenance-free living at 235 Belmont Ct W! This 3-bedroom, 1-bath ranch features vinyl siding, an architectural shingle roof and a fully fenced yard. Inside, the home offers a comfortable layout with a formal dining room addition and a family room addition, providing plenty of additional living space. The large basement offers even more space for a rec room, home gym, storage or whatever you need. The basement also includes a newer furnace and central A/C. Showings begin Saturday October 10th at 9am
USD 284,900
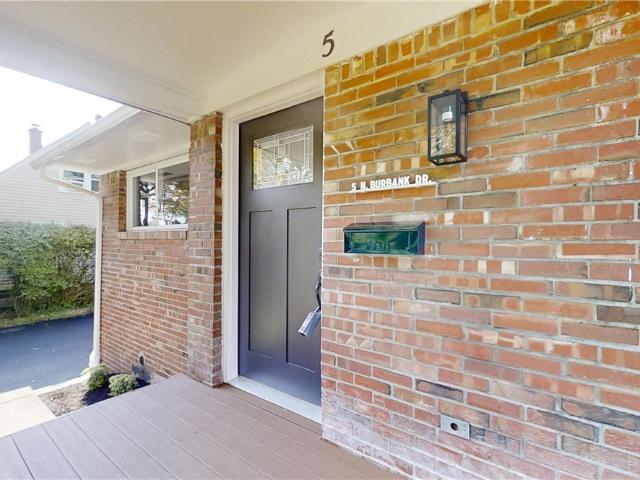
5 N Burbank Drive
View photo
House · for sale
USD 399,900
USD 233/sq.ft
5 N Burbank Drive
Willow Ridge Estates
· 1,711 sq.ft · 4 Bedrooms · 1 Bath · House
· Garden · Equipped kitchen · Parking
Willow Ridge Estates · 1,711 sq.ft · 4 Bedrooms · 1 Bath · House · Garden · Equipped kitchen · Parking
Stunning contemporary home with an open concept and cathedral ceilings in the sought-after Snyder neighborhood! This 4-bedroom, 1.5-bath home has been transformed with so many updates completed just this past spring and summer! The spacious open living room overlooks a large family room, and the updated kitchen features brand-new appliances, a beautiful tile backsplash, quartz countertops and sleek hardwood floors. The kitchen leads right into the formal dining room, and you will love the new hardwood floors that run throughout the entire home! Entering through the large two-car garage reveals a huge mudroom, a brand-new half bath, and a rare first-floor bedroom. Upstairs, you’ll find three generous bedrooms and a fully updated bath with ceramic tile flooring, double sinks with carrera marble countertops, and a custom tile shower. Other updates include all new windows and doors, new front porch and new landscaping including sod in the front yard. This home offers move-in luxury at an a
USD 399,900
207 Parkwood Avenue
View photo
House · for sale
USD 254,900
USD 207/sq.ft
207 Parkwood Avenue
Willow Ridge Estates
· 1,227 sq.ft · 3 Bedrooms · 1 Bath · House
· Garden · Office room · Deck · Equipped kitchen
Willow Ridge Estates · 1,227 sq.ft · 3 Bedrooms · 1 Bath · House · Garden · Office room · Deck · Equipped kitchen
Welcome to 207 Parkwood Avenue! A move-in ready 3 bedroom, 1.5 bathroom in the heart of Kenmore. Minutes away from restaurants, shops, the farmer's market, and all that the village of Kenmore has to offer! An inviting front porch welcomes you in to an open concept living/dining room with an updated kitchen (all appliances included) and a convenient first floor half bathroom. Open the sliding doors off of the dining room to a new, maintenance free Trex deck, and a fully fenced yard. The backyard is perfect for hosting and enjoying Buffalo's beautiful summers! A spacious shed provides outdoor storage and the whole house exterior has recently been painted. Upstairs you will find three bedrooms, a full bathroom with a claw foot tub, and newer carpeting throughout. The full, finished attic offers an extra space to use as a playroom, office or storage. Additional updates include new windows throughout the upstairs (2017), a tear off roof (2016), new gutters (2016), hot water tank (2022), cop
USD 254,900
29 Broadmoor Drive
View photo
House · for sale
USD 324,900
USD 143/sq.ft
29 Broadmoor Drive
Willow Ridge Estates
· 2,271 sq.ft · 4 Bedrooms · 2 Baths · House
· Garden · Parking · Equipped kitchen
Willow Ridge Estates · 2,271 sq.ft · 4 Bedrooms · 2 Baths · House · Garden · Parking · Equipped kitchen
Welcome to this beautiful 4 Bedroom 2 full bath home located in North Green Acres. This homes interior has freshly painted throughout. The interior also features newly refinished hardwood floors in the living and dining rooms, along with new bedroom carpeting. This home offers a first-floor bedroom and bath. The family room leads into a spacious sitting room that overlooks the private backyard that offers plenty of room to relax or entertain. The second-floor full bath has been completely remodeled. Additional updates include a new furnace in 2025, dishwasher 2026 that has never been used and replacement of most windows. It also ha a one car detached garage. With inviting living space and numerous recent improvements, this home is ready for you to move right in and enjoy. Open house sunday-october 25th 11:00 am. 1:00 pm
USD 324,900
1700 Eggert Road
View photo
House · for sale
USD 249,900
USD 227/sq.ft
1700 Eggert Road
Willow Ridge Estates
· 1,098 sq.ft · 3 Bedrooms · 1 Bath · House
· Garden · Cellar
Willow Ridge Estates · 1,098 sq.ft · 3 Bedrooms · 1 Bath · House · Garden · Cellar
Welcome to your beautiful, move-in-ready Ranch home in Amherst! From the moment you arrive, you will love the fantastic curb appeal and inviting front porch. This home sits on a rare, massive lot of over half and acre, giving you incredible space and privacy. Inside, you will find 3 bright bedrooms, 1.5 baths, and wonderful updates throughout. The backyard is an absolute private paradise. It is fully fenced and features a gorgeous stamped concrete patio-perfect for summer hosting and outdoor fun. For the winter months, head down to the partially finished basement. This home is ready for you to move right in and start making memories. Located in a fantastic neighborhood near shopping and restaurants
USD 249,900

Get email alerts

Don't miss out: be the first to know about new properties

The alert was correctly created

On subscribing you accept the conditions of use and the privacy policy
Alert
Receive new ads in your inbox
Save this search
Receive alerts for new listings

We'll send you an email when we have new properties for: "Properties for sale in Willow Ridge Estates"

The alert was correctly created

Lasalle, Buffalo city Erie County New York
University, Buffalo city Erie County New York
Get email alerts and be the first to see new listings
Required field
On subscribing I accept the terms of the privacy policy
Perfect! You'll soon start receiving new listings via email
Alert
Receive an email when we have new ads for Properties for sale in Willow Ridge Estates
Save this search
Filters

Bedrooms

Size (sq.ft)

sq.ft
sq.ft

Price

USD
USD

Property type

Bathrooms

Clear all filters
Receive notifications when new entries are published.