356 houses for sale in Willow Wew

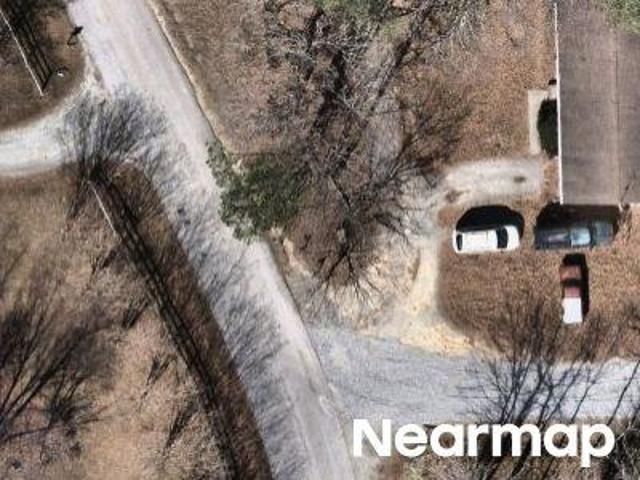
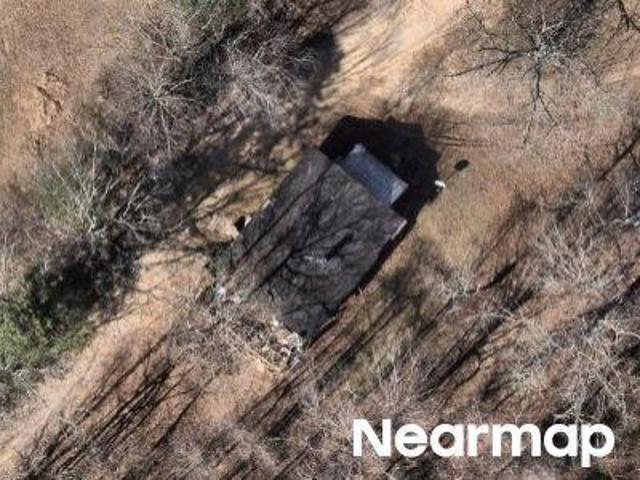
Kanuga Rd
View photo
House · for sale
Request Details
Updated
Kanuga Rd
Willow Wew
· House
Willow Wew · House
This is a Real Estate-Owned (REO)/post-foreclosure home owned or managed by a bank. All offers are considered; however, the highest and best will most likely be accepted
Request Details
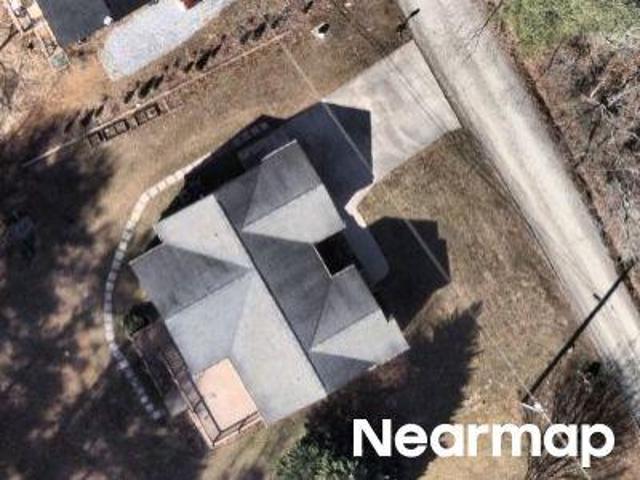
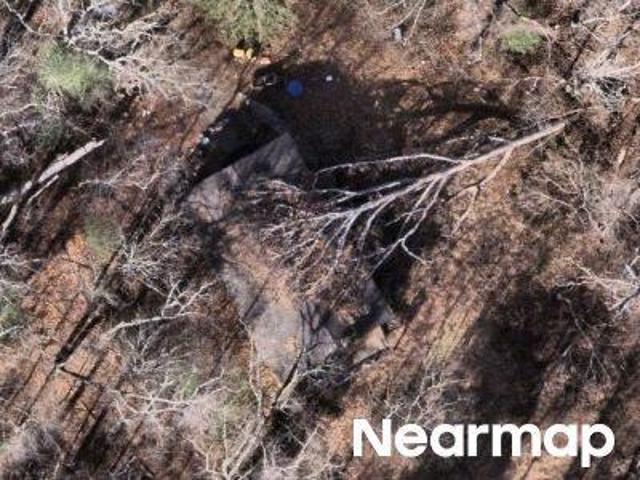
Bobcat Hollow Ln
View photo
House · for sale
Request Details
Updated
Bobcat Hollow Ln
Willow Wew
· 1,055 sq.ft · 1 Bath · House
Willow Wew · 1,055 sq.ft · 1 Bath · House
This home is in preforeclosure, which means the homeowner is in default (missed payments). Therefore, there could be an opportunity to strike a great deal with the owner and the bank
Request Details
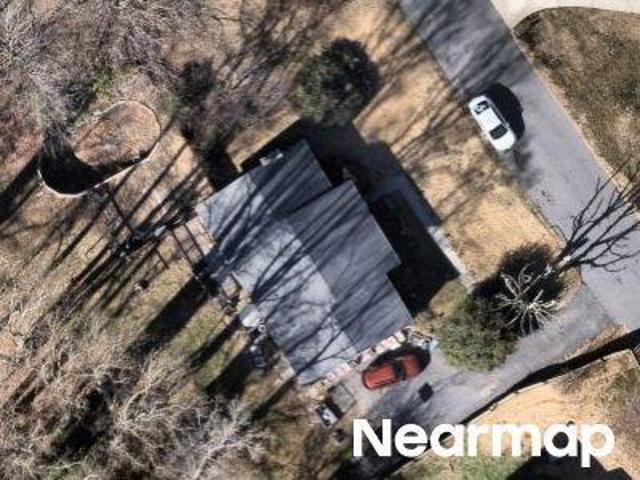
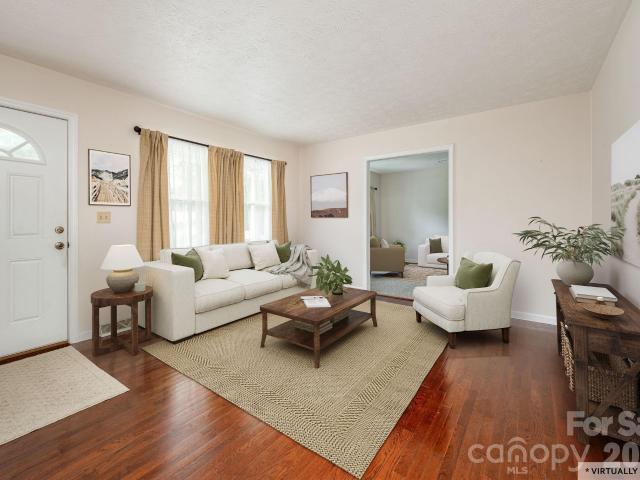
Redden Rd
View photo
House · for sale
Request Details
Updated
Redden Rd
Willow Wew
· 3,078 sq.ft · 3 Baths · House
Willow Wew · 3,078 sq.ft · 3 Baths · House
This is a Real Estate-Owned (REO)/post-foreclosure home owned or managed by a bank. All offers are considered; however, the highest and best will most likely be accepted
Request Details
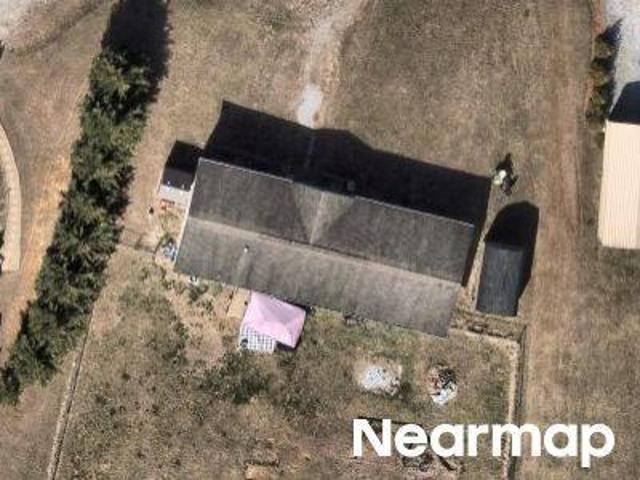
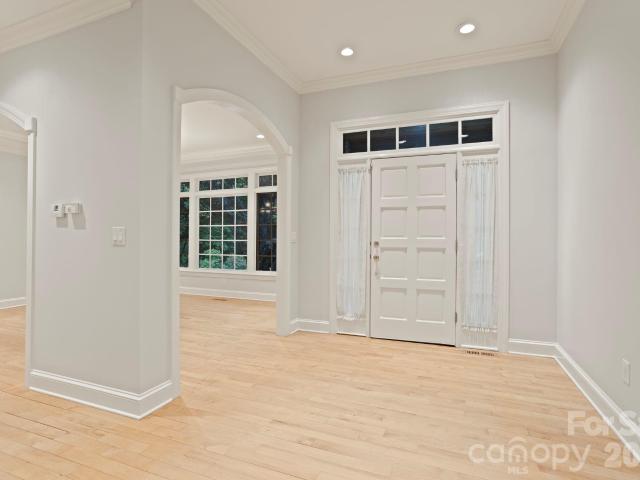
Richards Dr
View photo
House · for sale
Request Details
Updated
Richards Dr
Willow Wew
· 2,056 sq.ft · 3 Bedrooms · 3 Baths · House
Willow Wew · 2,056 sq.ft · 3 Bedrooms · 3 Baths · House
This home is in preforeclosure, which means the homeowner is in default (missed payments). Therefore, there could be an opportunity to strike a great deal with the owner and the bank
Request Details
Albert Dr
View photo
House · for sale
Request Details
Updated
Albert Dr
Willow Wew
· 1,765 sq.ft · 2 Baths · House
Willow Wew · 1,765 sq.ft · 2 Baths · House
This home is in preforeclosure, which means the homeowner is in default (missed payments). Therefore, there could be an opportunity to strike a great deal with the owner and the bank
Request Details
Howard Gap Rd
View photo
House · for sale
Request Details
Updated
Howard Gap Rd
Willow Wew
· 1,001 sq.ft · 1 Bath · House
Willow Wew · 1,001 sq.ft · 1 Bath · House
This is a Real Estate-Owned (REO)/post-foreclosure home owned or managed by a bank. All offers are considered; however, the highest and best will most likely be accepted
Request Details
Tuckaway Dr
View photo
House · for sale
Request Details
Updated
Tuckaway Dr
Willow Wew
· 2,260 sq.ft · 2 Baths · House
Willow Wew · 2,260 sq.ft · 2 Baths · House
This is a Real Estate-Owned (REO)/post-foreclosure home owned or managed by a bank. All offers are considered; however, the highest and best will most likely be accepted
Request Details
107 maywood road
View photo
House · for sale
USD 325,000
USD 233/sq.ft
New
107 maywood road
Willow Wew
· 1,389 sq.ft · 3 Bedrooms · 1 Bath · House
· Garden
Willow Wew · 1,389 sq.ft · 3 Bedrooms · 1 Bath · House · Garden
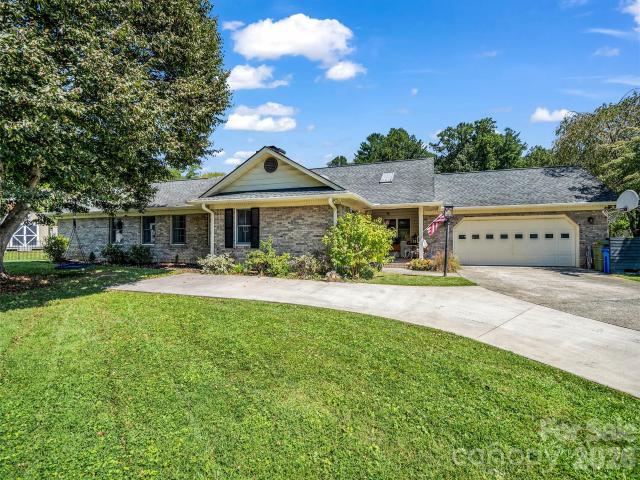
Home sweet Home! This home features 3 bedrooms and 1 and 1/2 baths. Great location and close to shopping and dining. Brick exterior and metal roof offer low maintenance. New windows and sliding door installed in 2023. New carpet installed in the bedrooms in 2023. Storage shed located in back yard and is perfect for a workshop. Great home for someone looking for easy one level living
USD 325,000
132 Berry Creek Drive
View photo
House · for sale
USD 998,500
USD 228/sq.ft
New
132 Berry Creek Drive
Willow Wew
· 4,370 sq.ft · 3 Bedrooms · 4 Baths · House
· Patio · Garden · Office room · Deck · Fireplace · Equipped kitchen · Parking
Willow Wew · 4,370 sq.ft · 3 Bedrooms · 4 Baths · House · Patio · Garden · Office room · Deck · Fireplace · Equipped kitchen · Parking
Stunning home situated on 1.48 private acres in highly desirable Kenmure. A gated golf course community. Gorgeous landscaping, fenced backyard and circular driveway. The expansive main level boasts open floor plan, great room w/ cathedral ceiling, floor to ceiling stone fireplace flanked by built-ins, wall of windows, spacious kitchen w/ island, prep sink, double ovens, breakfast room, dining room w/ tray ceiling, primary suite w/ large custom designed walk-in closet & island, dressing area w/ vanity, double vanity in bath, whirlpool, walk-in shower and 2 linen closets, guest bedroom (would also make a great office) and full bath, laundry room w/ sink, folding table and cabinetry. The lower level features a family room with floor to ceiling stone fireplace, fantastic study with built-in bookcases, guest bedroom, bonus room, 2 full baths and cedar closet. Great outdoor living w/ expansive deck & awning, screened porch and LL patio. Pet friendly. Generator, 2 car plus golf cart garage
USD 998,500
410 Lamp Post Drive
View photo
House · for sale
USD 849,996
USD 221/sq.ft
410 Lamp Post Drive
Willow Wew
· 3,832 sq.ft · 3 Bedrooms · 3 Baths · House
· Garden
Willow Wew · 3,832 sq.ft · 3 Bedrooms · 3 Baths · House · Garden
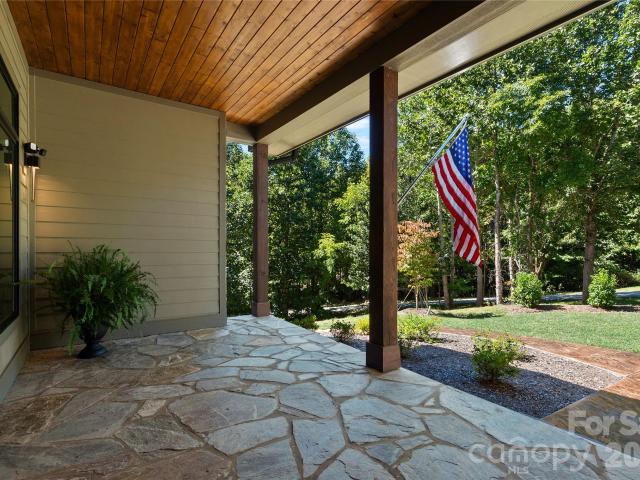
410 Lamp Post Drive is a modern mountain retreat offering the perfect lock-and-leave setup. For those looking to access hiking trails, breweries, dining, and more, you are five minutes from Highway 25, allowing for an effortless trip to Asheville or Travelers Rest. It's rare to find views like this without sacrificing convenience. Flat Rock is a mere 7 minutes away, and downtown Hendersonville is less than 15 minutes from your front door. This proximity puts the best of Western North Carolina and the Upstate of South Carolina within reach. From the driveway, the rustic stone steps take you up to the covered front porch on main floor, overlooking the landscaped front yard. Stunning floor-to-ceiling windows framing the southeastern year round views will take your breath away as you enter the main foyer. The main living quarters feel like a treehouse with mountain views from nearly every room and three covered porches, including one that leads into the primary suite. It’s the ultimate lay
USD 849,996
106 Mohican Trail
View photo
House · for sale
USD 499,900
USD 231/sq.ft
New
106 Mohican Trail
Willow Wew
· 2,164 sq.ft · 3 Bedrooms · 2 Baths · House
· Garden · Fireplace · Equipped kitchen · Parking
Willow Wew · 2,164 sq.ft · 3 Bedrooms · 2 Baths · House · Garden · Fireplace · Equipped kitchen · Parking
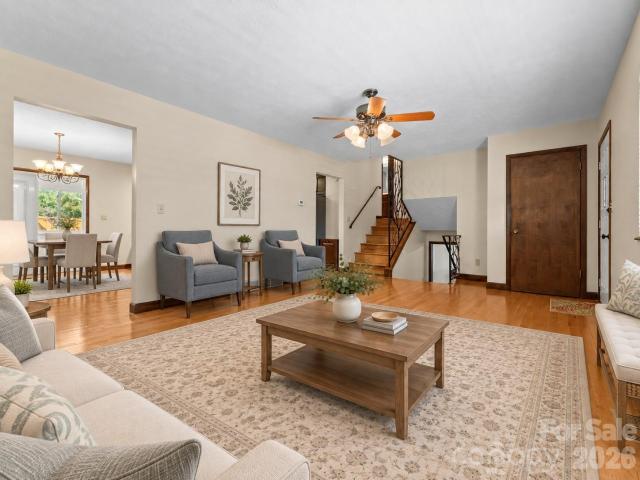
Welcome to 106 Mohican Trail, a well-maintained, one-owner split-level home offering 3 bedrooms, 2 full baths, and room to spread out. The updated kitchen features solid-surface countertops, new cabinets, and stainless steel appliances, while hardwood floors extend across the main and upper levels. Relax in the sunroom beside the freestanding fireplace or enjoy the quiet, private setting from the covered front porch. The spacious finished lower level offers a family room, an office or flex space, a laundry room, and a door leading to the yard. An oversized garage with an exterior door, a large workshop with electricity, and a separate shed provide plenty of space for projects, tools, and lawn equipment. This thoughtfully cared-for home is ready for its next chapter! Enjoy a quiet setting with with easy access to shopping, dining, parks, Historic Flat Rock and Downtown Hendersonville
USD 499,900
308 Beck Creek Circle
View photo
House · for sale
USD 625,000
USD 227/sq.ft
New
308 Beck Creek Circle
Willow Wew
· 2,745 sq.ft · 4 Bedrooms · 3 Baths · House
· Deck · Fireplace · Equipped kitchen
Willow Wew · 2,745 sq.ft · 4 Bedrooms · 3 Baths · House · Deck · Fireplace · Equipped kitchen
There’s more to this Flat Rock home than first meets the eye. Beyond its welcoming front porch, approximately 2,700 square feet unfold across two finished levels, offering 4 bedrooms, 3 full baths, and the extra rooms that make all the difference. Built in 2020 on 1.14 acres, the home pairs everyday convenience with space for gatherings, overnight guests, hobbies, and working from home. Vaulted ceilings enhance the open main level, where the living room’s gas-log fireplace creates a comfortable gathering spot. The kitchen features rich cabinetry, a generous island, breakfast bar, and ample counter space for everything from quick breakfasts to holiday meal preparation. The adjoining dining area keeps everyone connected and opens onto the rear deck for outdoor dining overlooking the trees. Three bedrooms occupy the main level, with a split-bedroom layout providing separation for the primary suite, complete with a walk-in closet and double vanity. Main-level laundry and an attached two-ca
USD 625,000
2365 Rosemont Court
View photo
House · for sale
USD 479,900
USD 260/sq.ft
2365 Rosemont Court
Willow Wew
· 1,841 sq.ft · 3 Bedrooms · 2 Baths · House
· Equipped kitchen
Willow Wew · 1,841 sq.ft · 3 Bedrooms · 2 Baths · House · Equipped kitchen
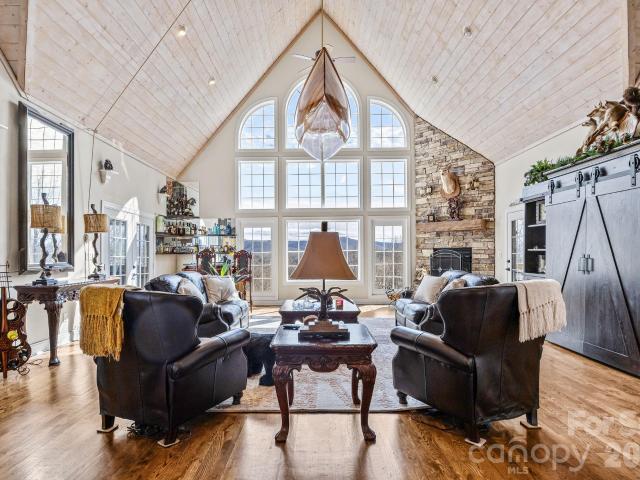
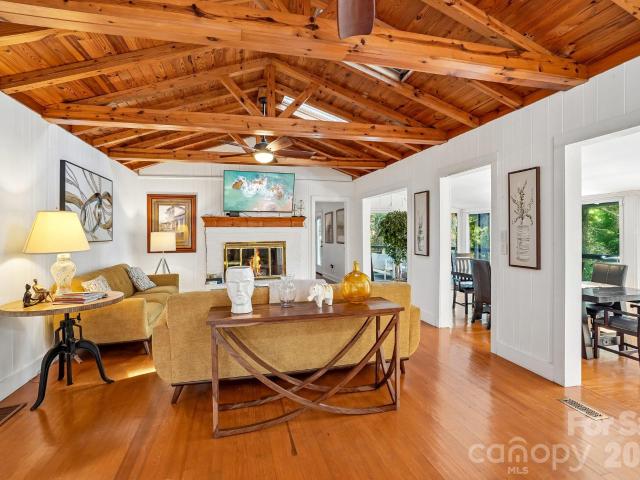
There is something to be said for a home that makes everyday life easier, and a location that keeps the best of Hendersonville close at hand. Set within the city limits, 2365 Rosemont Court offers the kind of convenience that becomes more valuable the longer you live here. Downtown shops and restaurants, groceries, healthcare and the Ecusta Trail are all within easy reach, while home itself provides room to settle in and enjoy a slower pace. Inside, the home unfolds comfortably on one level, with hardwood floors carrying through much of the living space and an updated kitchen that feels fresh without losing the warmth of the home. But it is the main living room that gives the house its personality. A beautiful wood-plank ceiling stretches overhead, adding warmth and character to a generous space designed for gathering, whether that means a quiet morning at home, dinner around the table or a house full of family and friends. The primary suite and two additional bedrooms keep everything
USD 479,900
697 Courtney Drive
View photo
House · for sale
USD 295,000
USD 240/sq.ft
New
697 Courtney Drive
Willow Wew
· 1,227 sq.ft · 2 Bedrooms · 2 Baths · House
· Garden · Swimming pool · Deck · Fireplace · Equipped kitchen · Cellar
Willow Wew · 1,227 sq.ft · 2 Bedrooms · 2 Baths · House · Garden · Swimming pool · Deck · Fireplace · Equipped kitchen · Cellar
Affordable, private, and close to town! This site-built Hendersonville cottage offers a hard-to-find price point with the flexibility to work with conventional, FHA, VA, or USDA financing. The main level features 2 bedrooms and a full bath along with an updated kitchen featuring new cabinetry, new appliances, and a clever fold-down eating counter that maximizes space. Updated decking provides a great spot to relax and enjoy the peaceful, wooded setting. The walk-out basement adds valuable additional living space with a bonus room, full bathroom, fireplace, and new flooring. Significant professional improvements have also been made downstairs, including new drywall and insulation, baseboard heaters, a new water heater, vapor barrier, and sump pump/channel drainage system. Step directly from the lower level onto new decking overlooking the private backyard, with power already in place for a future hot tub. Outside, the owners have put considerable care into the property, adding apple, pe
USD 295,000
403 Creekview Road
View photo
Townhouse · for sale
USD 344,000
USD 194/sq.ft
403 Creekview Road
Willow Wew
· 1,765 sq.ft · 3 Bedrooms · 2 Baths · Townhouse
· Patio · Equipped kitchen · Parking
Willow Wew · 1,765 sq.ft · 3 Bedrooms · 2 Baths · Townhouse · Patio · Equipped kitchen · Parking
Complete and move in ready home! Welcome to this beautiful end-unit townhome in the sought-after Townes at Stonecrest community! Offering 1,774 square feet of thoughtfully designed living space, this 3-bedroom, 2.5-bath home features an open-concept floor plan perfect for both everyday living and entertaining. The spacious living, dining, and kitchen areas flow seamlessly together, highlighted by a large kitchen island that serves as the heart of the home. Sliding glass doors lead to a private rear patio, creating the perfect space to relax, dine outdoors, or enjoy the fresh mountain air. A beautiful den sits on the main level with three windows for an abundance of natural light. Upstairs, you'll find generously sized bedrooms, including a comfortable primary suite, while a convenient one-car garage provides additional storage and parking. As an end unit, this home offers added privacy. Residents of Townes at Stonecrest enjoy exceptional community amenities, including a clubhouse, fitn
USD 344,000
457 Riverwind Drive
View photo
House · for sale
USD 399,900
USD 265/sq.ft
New
457 Riverwind Drive
Willow Wew
· 1,507 sq.ft · 3 Bedrooms · 2 Baths · House
· Office room · Swimming pool · Equipped kitchen · Parking
Willow Wew · 1,507 sq.ft · 3 Bedrooms · 2 Baths · House · Office room · Swimming pool · Equipped kitchen · Parking
Easy living starts here at 457 Riverwind Drive! Built in 2021, this beautifully maintained, stick-built home offers one-level living in the sought-after Riverwind 55+ community. Inside, vaulted ceilings and an open, airy floor plan create an inviting flow between the kitchen, dining, and living spaces—perfect for quiet mornings at home or gathering with friends. Three bedrooms and two baths provide flexibility for guests, hobbies, or a home office. Outside, enjoy a level lot, beautifully maintained flowerbeds, and inviting spaces to relax and take in the peaceful surroundings. Riverwind spans 74 acres and offers two clubhouses, an outdoor pool, hot tub, game room, recreation areas, horseshoe pits, and RV parking—all within a friendly, connected community. Convenient to Hendersonville and Etowah, this move-in-ready home brings together newer construction, low-maintenance living, and a lifestyle that makes it easy to settle in and enjoy what comes next
USD 399,900
24 S Watchman Drive # 10 & 11
View photo
House · for sale
USD 1,890,000
USD 562/sq.ft
24 S Watchman Drive # 10 & 11
Willow Wew
· 3,358 sq.ft · 4 Bedrooms · 4 Baths · House
· Terrace · Fireplace · Equipped kitchen
Willow Wew · 3,358 sq.ft · 4 Bedrooms · 4 Baths · House · Terrace · Fireplace · Equipped kitchen
Experience elevated mountain living in Summit Vista, the newest luxury enclave within the gated Carriage Park community. Perfectly positioned on a rare double homesite, this newly completed mountain-modern masterpiece captures breathtaking, long-range layered mountain views from nearly every room! Just 7 minutes from Historic Downtown Hendersonville and minutes to Asheville Regional Airport, this home blends the serenity of mountaintop living with everyday convenience—making it the perfect full-time residence or lock-and-leave luxury retreat. Inside, soaring ceilings, high end finishes, and a stunning floor-to-ceiling stacked stone fireplace create a dramatic yet welcoming atmosphere. Expansive 7' x 14' sliding glass doors open to the terrace, seamlessly blending indoor and outdoor living and creating the perfect setting for entertaining or simply enjoying unforgettable sunsets over the Blue Ridge Mountains. The designer kitchen is a true showpiece, featuring Cristallo quartzite counte
USD 1,890,000
48 S Mountain Morning Lane
View photo
House · for sale
USD 1,290,000
USD 501/sq.ft
48 S Mountain Morning Lane
Willow Wew
· 2,573 sq.ft · 3 Bedrooms · 2 Baths · House
· Equipped kitchen
Willow Wew · 2,573 sq.ft · 3 Bedrooms · 2 Baths · House · Equipped kitchen
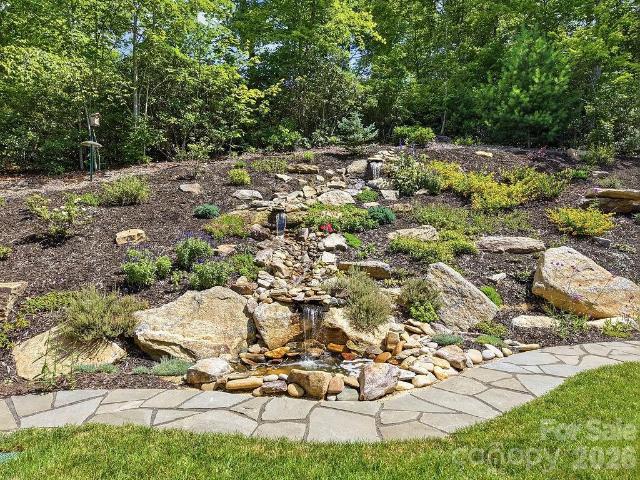
This private and secluded mountain retreat sits on a 1.14-acre heavily treed homesite in the gated Cummings Cove Golf & Country Club. It offers breathtaking long-range, year-round southwestern mountain and sunset views from nearly every room. This Custom Home is loaded with upgrades throughout the home! The gentle sounds of a custom three-tier waterfall just outside the front door, welcome you along the flagstone walkway to the inviting front porch, accented with cedar and stone columns. Step through the front door and be captivated by the expansive mountain vistas that immediately take center stage. Designed for comfortable main-level living, the open floor plan features a formal dining area framed by custom arched windows overlooking the beautifully landscaped waterfall & stone columns. The chef's kitchen is a masterpiece, showcasing custom knotty alder cabinetry, stone accents, a striking copper hood over the natural gas cooktop, upgraded granite countertops, Island with sink & brea
USD 1,290,000
160 Chattooga Run
View photo
House · for sale
USD 1,631,750
USD 561/sq.ft
160 Chattooga Run
Willow Wew
· 2,906 sq.ft · 3 Bedrooms · 3 Baths · House
· Equipped kitchen · Parking
Willow Wew · 2,906 sq.ft · 3 Bedrooms · 3 Baths · House · Equipped kitchen · Parking
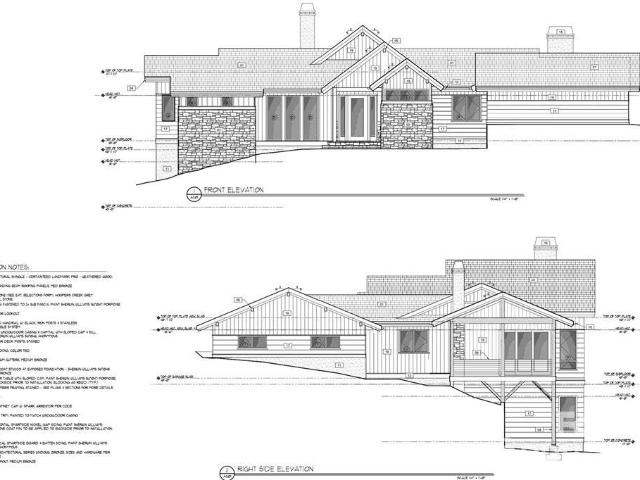
Don't miss this rare opportunity to own a proposed BRAND NEW home in the highly sought-after Tom Fazio-designed golf community of Champion Hills. This thoughtfully designed 3-bedroom, 3.5-bath residence features a spacious open floor plan with a light-filled great room, an expansive kitchen perfect for entertaining, and a luxurious primary suite conveniently located on the main level. The lower level walkout offers two private guest suites, a generous second living area, and a dedicated golf cart garage. Enjoy the ease of modern living in a premier mountain golf community known for its stunning scenery, world-class amenities, and close proximity to downtown Hendersonville. Only 35 minutes to Biltmore Park Town Square in Asheville. Please call the listing agent for additional information. Please note: This home is proposed, and construction has not started at this time. Visit the link to see the list of proposed materials and fixtures
USD 1,631,750
286 Charlestown Drive
View photo
Townhouse · for sale
USD 435,000
USD 246/sq.ft
Updated
286 Charlestown Drive
Willow Wew
· 1,765 sq.ft · 3 Bedrooms · 2 Baths · Townhouse
· Fireplace · Equipped kitchen
Willow Wew · 1,765 sq.ft · 3 Bedrooms · 2 Baths · Townhouse · Fireplace · Equipped kitchen
Light, volume, and a wonderful sense of space define this end-unit townhome in Charlestown Place. Vaulted ceilings and skylights bring an airy feel to the living room, where a fireplace creates a natural focal point and a comfortable place to gather. The sunroom is one of the home’s standout spaces, extending the living area and offering a beautiful spot to enjoy the changing seasons year-round. As an end unit, the home also enjoys additional windows and a greater sense of privacy. The one-level floor plan includes three bedrooms and two full baths, with an easy flow between the kitchen, dining area and living room. The primary suite includes a walk-in closet, while the additional bedrooms offer flexibility for guests, an office or hobbies. Set between Hendersonville and Flat Rock, Charlestown Place is close to restaurants, shopping, healthcare, parks and the amenities of downtown Hendersonville. With exterior maintenance handled by the HOA, the setting offers the freedom to enjoy the
USD 435,000
945 Somersby Park
View photo
House · for sale
USD 1,795,000
USD 434/sq.ft
945 Somersby Park
Willow Wew
· 4,133 sq.ft · 4 Bedrooms · 3 Baths · House
· Deck · Fireplace · Equipped kitchen
Willow Wew · 4,133 sq.ft · 4 Bedrooms · 3 Baths · House · Deck · Fireplace · Equipped kitchen
If you are searching for an exquisitely designed home complete with room to play, the park-like setting at 945 Somersby Parkway is exactly what you are looking for! Perched on 2.5 private acres in the popular, gated neighborhood of Somersby Park, this nearly new construction home offers easy access, gorgeous long range mountain views, and plenty of room to entertain. The four-bedroom, three-and-a-half-bath home offers over 4000 square feet of living space, and large windows that flood home with natural light. The multiple covered decks will surely become your favorite spaces. Coffee in the morning, dinner alfresco, and a front-row seat to nature, this home’s expansive outdoor spaces will be where you will want to start and end the day! Two natural-gas, stone fireplaces anchor the living spaces, bringing warmth, texture, and just the right touch of mountain character. And, whether you’re cooking for two or feeding a crowd, the kitchen has you covered! Thanksgiving at your house this yea
USD 1,795,000
669 Crystal Heights Drive
View photo
House · for sale
USD 600,000
USD 331/sq.ft
669 Crystal Heights Drive
Willow Wew
· 1,808 sq.ft · 3 Bedrooms · 2 Baths · House
· Office room
Willow Wew · 1,808 sq.ft · 3 Bedrooms · 2 Baths · House · Office room
Mountain views, one-level living, and a peaceful cul-de-sac setting come together at this pristine home in quiet Crystal Heights. A generously sized lot and inviting front porch create the perfect setting to enjoy the surrounding mountain scenery, while easy access means you can have the views without the typical steep mountain driveway. Inside, the thoughtfully designed open floor plan makes excellent use of every square foot. Modern finishes include seamless flooring, contemporary light fixtures, leathered granite countertops, and a tile backsplash. The split-bedroom layout provides added privacy, with a spacious primary suite featuring a walk-in closet and private bath. Two additional bedrooms offer plenty of flexibility for guests, a home office, and everyday living. Completed in 2023, the newer nature of this home means you focus less on maintenance and more on enjoying the mountain lifestyle. Located just 20 minutes from downtown Hendersonville, this home offers a wonderful combi
USD 600,000
127 Chestnut Lane
View photo
House · for sale
USD 499,900
USD 351/sq.ft
127 Chestnut Lane
Willow Wew
· 1,421 sq.ft · 3 Bedrooms · 2 Baths · House
· Garden · Air conditioning
Willow Wew · 1,421 sq.ft · 3 Bedrooms · 2 Baths · House · Garden · Air conditioning
NO HOA + TWO additional lots = 1.44 acres + a lot of possibilities! This 3 bedroom, 2 bath home in Chestnut Ridge offers a split-bedroom floorplan, a bright open living area, and a clean, neutral interior that is truly a blank canvas ready for your style. Recent updates include newer flooring in the main living area, fresh paint, newer gutter guards, a newer gas furnace and central air, and ALL NEW appliances. Including the washer and dryer. The septic has also recently been pumped. Outside is where this property really stands out. The spacious yard has a peaceful, park-like feel with just enough mature trees for shade and privacy, while still offering plenty of open space for pets, play, gardening, entertaining, or simplu enjoying the outdoors. Chestnut Ridge is an established neighborhood with generous spacing between homes, giving you room to breathe without feeling isolated. And the value goes well beyond the house itself. The sale includes TWO additional lots (also accessible from
USD 499,900
113 Laura Trace
View photo
House · for sale
USD 599,000
USD 268/sq.ft
113 Laura Trace
Willow Wew
· 2,228 sq.ft · 3 Bedrooms · 3 Baths · House
· Deck · Fireplace · Equipped kitchen · Parking
Willow Wew · 2,228 sq.ft · 3 Bedrooms · 3 Baths · House · Deck · Fireplace · Equipped kitchen · Parking
A completely renovated kitchen and new five-inch white oak floors have transformed the main level at 113 Laura Trce. Custom cabinetry, quartz countertops, a waterfall island and a cleverly concealed laundry area make the kitchen as functional as it is beautiful. The five-inch white oak hardwoods continue throughout the entire main level, including all three bedrooms. The vaulted living room centers around a gas fireplace, while just off the kitchen, a wall of windows brings in the wooded setting beyond. Step outside to the back deck overlooking a full acre at the end of a quiet cul-de-sac. No HOA means a little more freedom to enjoy the property your way. Downstairs adds another dimension, with a large finished living area plus substantial unfinished space for storage, a workshop, hobbies or future expansion. Three bedrooms, three full baths, a two-car garage, an acre of land and a main level where the big updates have already been beautifully done. 113 Laura Trce brings together the s
USD 599,000
324 Kenmure Drive
View photo
House · for sale
USD 980,000
USD 217/sq.ft
324 Kenmure Drive
Willow Wew
· 4,499 sq.ft · 3 Bedrooms · 3 Baths · House
· Fireplace · Equipped kitchen
Willow Wew · 4,499 sq.ft · 3 Bedrooms · 3 Baths · House · Fireplace · Equipped kitchen
Experience luxury mountain living at its finest in this exceptional home privately situated on 1.24 acres in prestigious Kenmure, a gated golf course community. A long, level driveway leads to a beautifully secluded setting where thoughtfully placed landscape lighting illuminates mature trees and highlights the stone columns of the impressive covered front porch. French entry doors framed by sidelights, a transom and a Palladian window create an elegant welcome to this remarkable mountain retreat. Offering 2,747 heated square feet on the main level, the thoughtfully designed floor plan provides spacious main-level living with a room for every need. At the heart of the home the inviting great room showcases soaring cathedral ceilings, skylights and an impressive floor-to-ceiling stone gas fireplace flanked by doors opening to the expansive screened porch. The flowing layout creates an ideal setting for gatherings and gracious entertaining. The chef’s kitchen features stainless steel app
USD 980,000
75 Crosswick Lane
View photo
House · for sale
USD 435,000
USD 292/sq.ft
75 Crosswick Lane
Willow Wew
· 1,485 sq.ft · 3 Bedrooms · 2 Baths · House
· Garden · Deck · Equipped kitchen · Parking
Willow Wew · 1,485 sq.ft · 3 Bedrooms · 2 Baths · House · Garden · Deck · Equipped kitchen · Parking
Welcome to 75 Crosswick Lane, a beautifully updated home where comfortable indoor living meets exceptional outdoor spaces. Located just off Finley Cove Road and only a short drive from Hendersonville, this 1,485-square-foot, three-bedroom, two-bath home offers thoughtful kitchen improvements. The brick and Hardie board exterior is complemented by a newly added front porch and an inviting circle driveway. A second entrance from the lower side of the property leads to the two-car garage, covered RV parking with hookups, and additional storage—ideal for anyone needing extra space for vehicles, recreational equipment, or hobbies. Inside, the home feels welcoming and well cared for, with an updated kitchen and comfortable living spaces. But the real showstopper may be out back! An expansive 16'x52' deck creates an incredible extension of the living space with plenty of room for dining, entertaining, relaxing, and enjoying the outdoors. The fenced backyard adds even more appeal, complete wit
USD 435,000
748 Summerfield Place
View photo
House · for sale
USD 580,000
USD 254/sq.ft
748 Summerfield Place
Willow Wew
· 2,282 sq.ft · 4 Bedrooms · 3 Baths · House
· Fireplace · Equipped kitchen
Willow Wew · 2,282 sq.ft · 4 Bedrooms · 3 Baths · House · Fireplace · Equipped kitchen
Public Remarks Nestled in the welcoming Orchards of Flat Rock, this Arts & Crafts–inspired home offers a sense of calm the moment you arrive. Thoughtfully crafted on one level, its 4-bedroom, 3-bath split floor plan creates a gentle balance of connection and privacy, making everyday living feel both effortless and deeply comforting. The kitchen feels like the true gathering place of the home—its generous island, inviting dining area, and spacious walk-in pantry coming together in a way that naturally draws people in. In the living room, soft architectural details—a tray ceiling, custom built-ins, and a gas-vented fireplace—create a space that feels warm, grounded, and meant to be lingered in. The primary suite offers a sense of retreat that feels almost restorative, with its tray ceiling, dual walk-in closets, and a bright bathroom featuring double vanities and an expansive walk-in shower. The laundry room adds thoughtful convenience with a built-in drying and storage unit, and the was
USD 580,000
133 Moore Street
View photo
House · for sale
USD 314,900
USD 304/sq.ft
133 Moore Street
Willow Wew
· 1,033 sq.ft · 2 Bedrooms · 2 Baths · House
· Deck · Equipped kitchen
Willow Wew · 1,033 sq.ft · 2 Bedrooms · 2 Baths · House · Deck · Equipped kitchen
Embrace the tranquility of mountain living in this brand-new construction in Hendersonville, where modern comfort meets natural beauty. Just minutes from Jump Off Rock and DuPont State Forest, outdoor adventure is always close by. Enjoy local flavors at Postero, Shine, or brunch at Arabella, and grab your morning coffee at Art & Coffee Bar. Inside, an open floor plan bathed in warm natural light is perfect for entertaining. The spacious primary suite features a walk-in closet and elegant bath with dual vanity and custom tile shower. Luxury vinyl plank flooring flows throughout, and the kitchen shines with stainless steel appliances, granite countertops, and soft-close cabinets. Step onto the spacious deck to soak in the crisp mountain air. Ideal as a primary residence, peaceful retreat, or investment opportunity — this home is your gateway to the best of Hendersonville living. Potentially up to $2,500 in closing credit.
USD 314,900
52 Lake Jordan Drive
View photo
House · for sale
USD 540,000
USD 305/sq.ft
52 Lake Jordan Drive
Willow Wew
· 1,765 sq.ft · 3 Bedrooms · 3 Baths · House
· Equipped kitchen · Cellar
Willow Wew · 1,765 sq.ft · 3 Bedrooms · 3 Baths · House · Equipped kitchen · Cellar
Lovely lakefront home in Flat Rock, beautifully positioned along a spring-fed lake with a large stationary dock for enjoying the water. The main level offers an open floor plan with three bedrooms, three bathrooom, a spacious kitchen, dining area, and living room. The modern kitchen features a tiled backsplash and convenient bar area, creating a welcoming space for everyday living and entertaining. A newly added game room in the basement provides additional recreational space and includes a separate entrance. Enjoy access to the community pool, lake, and tennis courts across the lake, making this home an ideal retreat for relaxation and recreation
USD 540,000
36 Medlin Lane
View photo
House · for sale
USD 315,000
USD 307/sq.ft
36 Medlin Lane
Willow Wew
· 1,023 sq.ft · 2 Bedrooms · 2 Baths · House
· Garden · Equipped kitchen
Willow Wew · 1,023 sq.ft · 2 Bedrooms · 2 Baths · House · Garden · Equipped kitchen
Affordable, updated, and conveniently located in Flat Rock! 36 Medlin Lane offers easy one-level living with 2 bedrooms, 2 full bathrooms, an open floor plan, and a highly usable yard, all at an approachable price point. Inside, newer flooring and updated fixtures create a fresh, move-in-ready feel, while the open living area flows easily into the kitchen. The oversized primary bedroom provides plenty of room to unwind, and both bathrooms have been nicely updated. A newer roof and heat pump from 2019 add value and help take the worry out of major home expenses. Tucked away on a quiet, cul-de-sac street, this home offers a peaceful setting without sacrificing convenience. Flat Rock Park is approximately a mile away, the Village of Flat Rock is just around the corner, and downtown Hendersonville is less than 10 minutes away. Enjoy quick access to local favorites including the Flat Rock Playhouse, Carl Sandburg Home, restaurants, shopping, parks, and more. With its combination of one-leve
USD 315,000

Get email alerts

Don't miss out: be the first to know about new properties

The alert was correctly created

On subscribing you accept the conditions of use and the privacy policy
Alert
Receive new ads in your inbox
Save this search
Receive alerts for new listings

We'll send you an email when we have new properties for: "Houses for sale in Willow Wew"

The alert was correctly created

Timberland, Hendersonville township Henderson County North Carolina
Timbercreek, Laurel Park town Hendersonville township Henderson County North Carolina
Get email alerts and be the first to see new listings
Required field
On subscribing I accept the terms of the privacy policy
Perfect! You'll soon start receiving new listings via email
Alert
Receive an email when we have new ads for Houses for sale in Willow Wew
Save this search
Filters

Bedrooms

Size (sq.ft)

sq.ft
sq.ft

Price

USD
USD

Property type

Bathrooms

Clear all filters
Receive notifications when new entries are published.