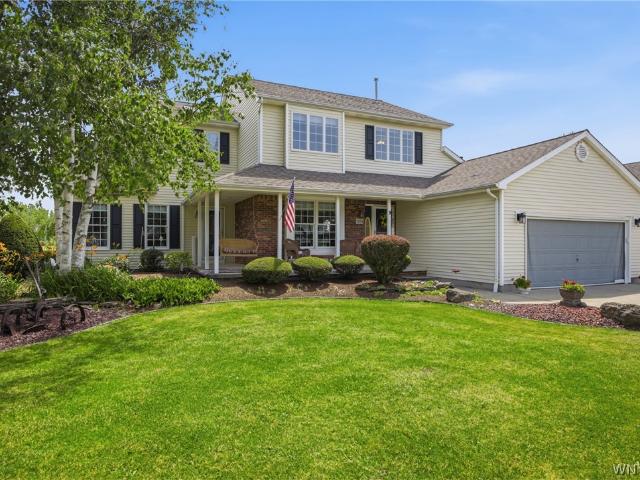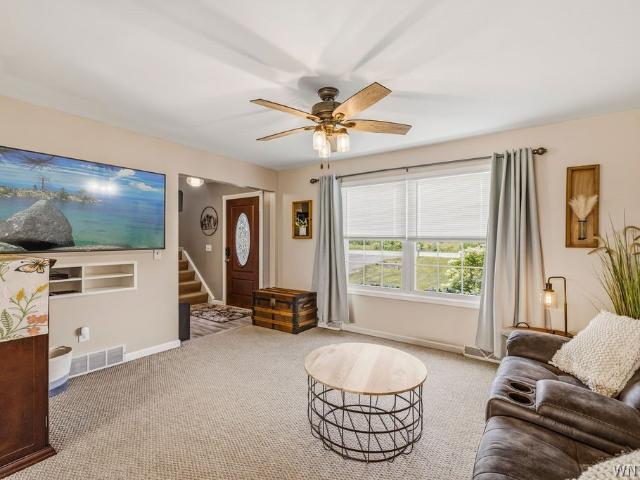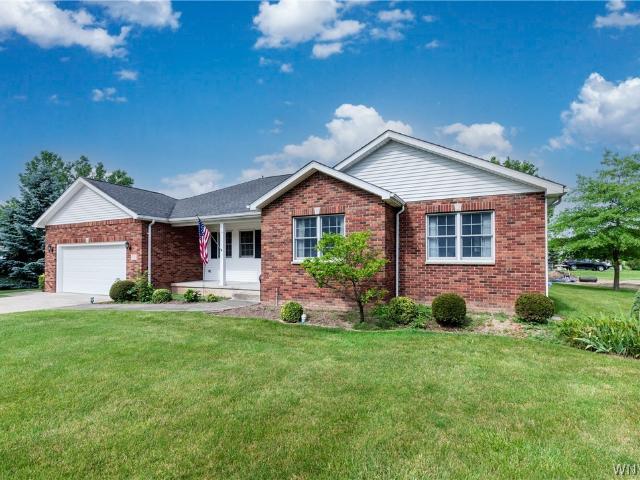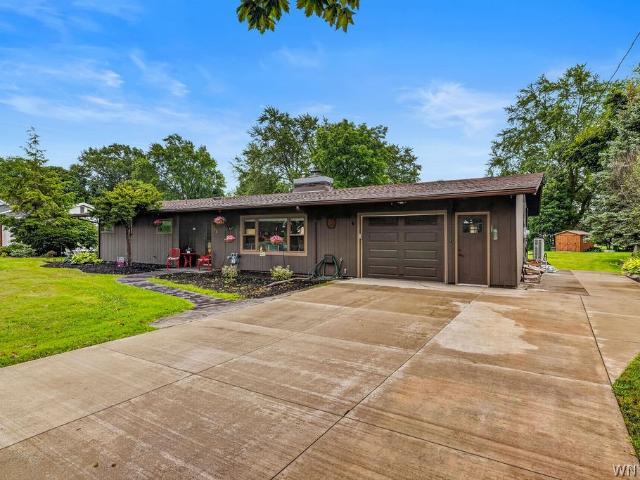
240 properties for sale in Wilson village, Wilson town Niagara County New York

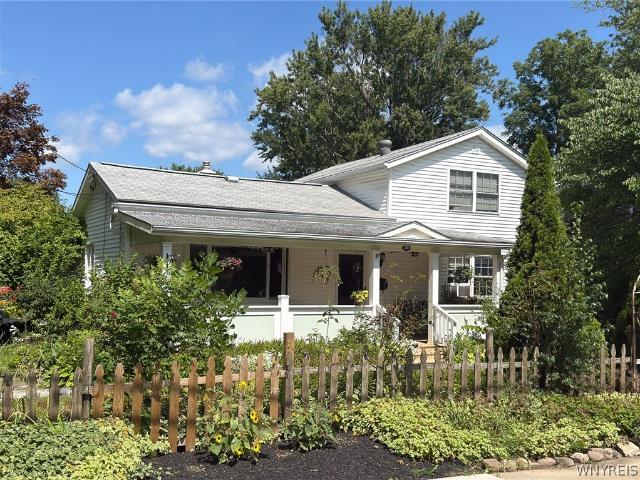
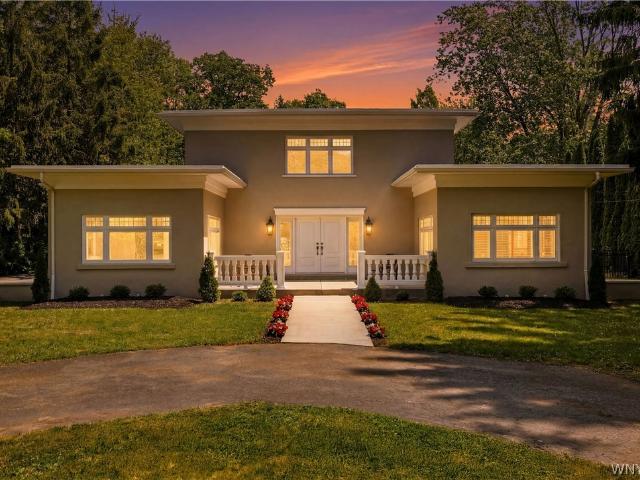
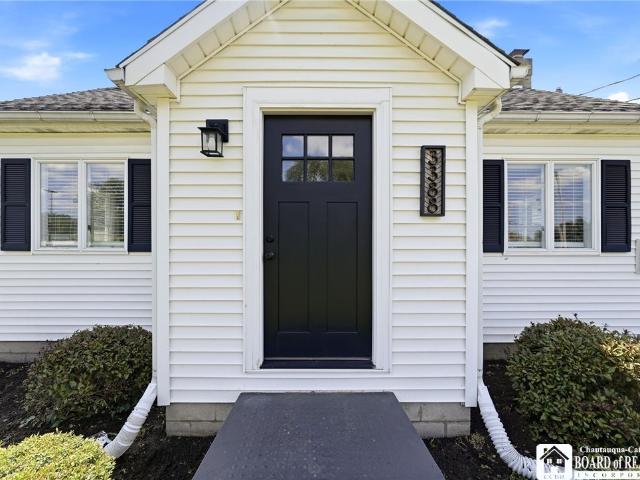
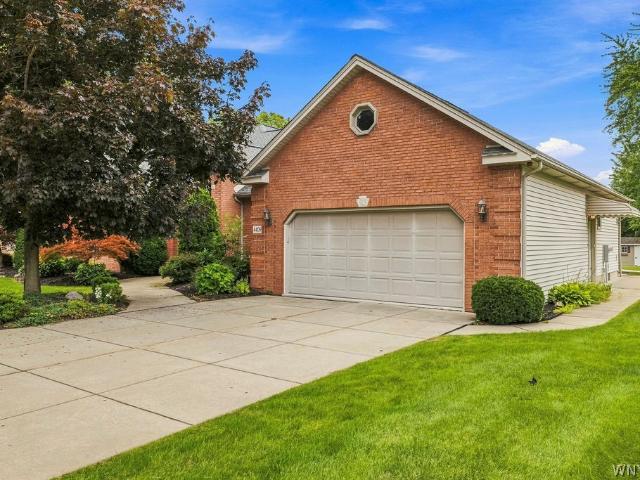
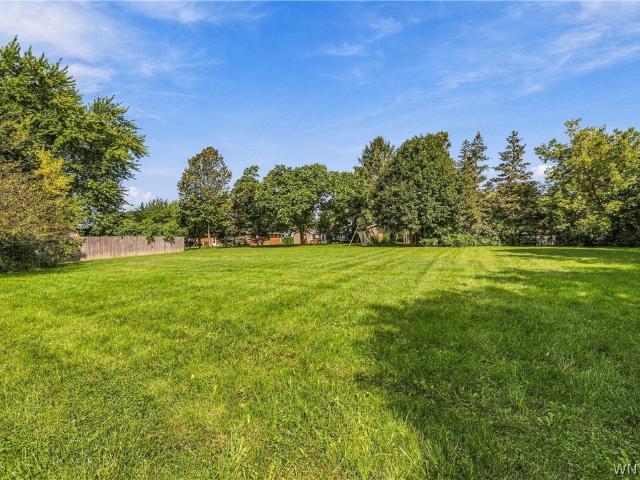
955 Elliott Drive
View photo
House · for sale
USD 310,000
USD 205/sq.ft
955 Elliott Drive
Wilson village, Wilson town Niagara County New York
· 1,507 sq.ft · 3 Bedrooms · 1 Bath · House
· Patio · Garden · Access for people with disabilities · Fireplace · Equipped kitchen · Parking · Lift · Cellar
Wilson village, Wilson town Niagara County New York · 1,507 sq.ft · 3 Bedrooms · 1 Bath · House · Patio · Garden · Access for people with disabilities · Fireplace · Equipped kitchen · Parking · Lift · Cellar
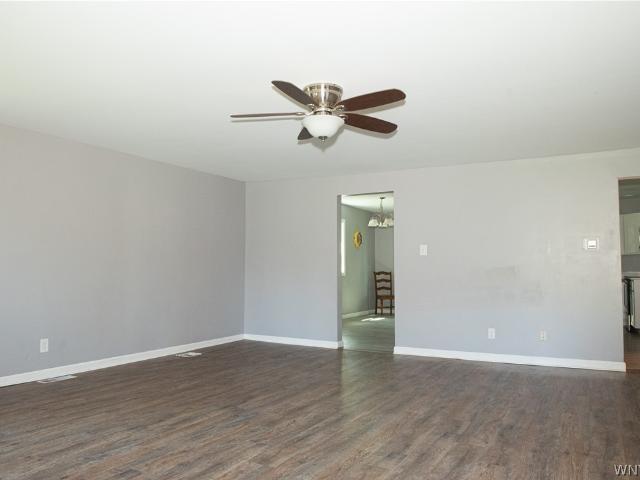
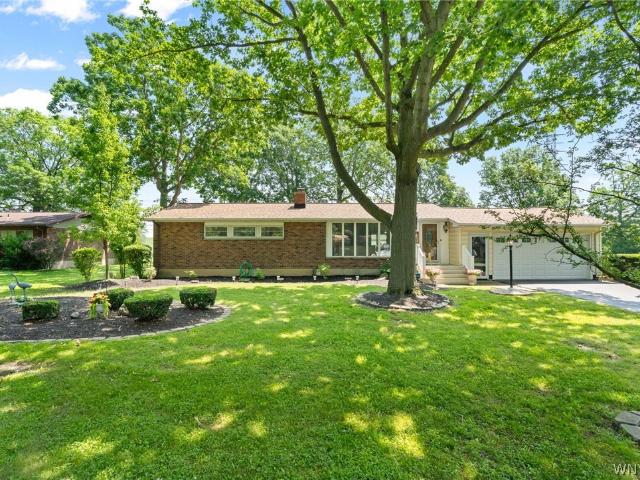
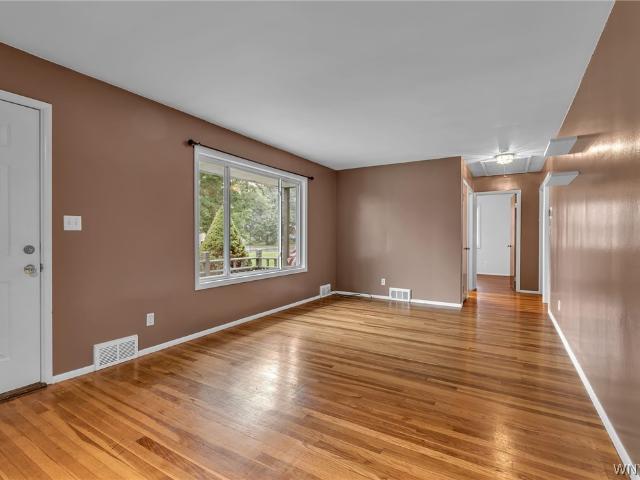
Pride of ownership is evident throughout this original-owner, 3-bedroom, 1.5-bath brick ranch set on a deep 100 x 200 lot. The generous layout begins with a bright living room featuring a large picture window and gas fireplace. The kitchen offers laminate flooring, a tile backsplash, dishwasher, deep pantry and an adjoining dining area with views of the backyard. All three bedrooms are nicely sized, with exposed hardwood flooring in two and hardwood beneath the carpet in the third. Both bathrooms were refreshed in 2025, including a completely updated half bath with luxury vinyl flooring, a new vanity and countertop, plus a newer quartz countertop and faucet in the main bath. A large, solid basement adds even more usable space with a dry bar, workshop, storage room and new glass block windows installed in 2026. Outside, a covered patio overlooks the expansive backyard, along with an oversized 2.5-car garage. Updates include a hot water tank and wheelchair lift in 2025 (the lift can be r
USD 310,000
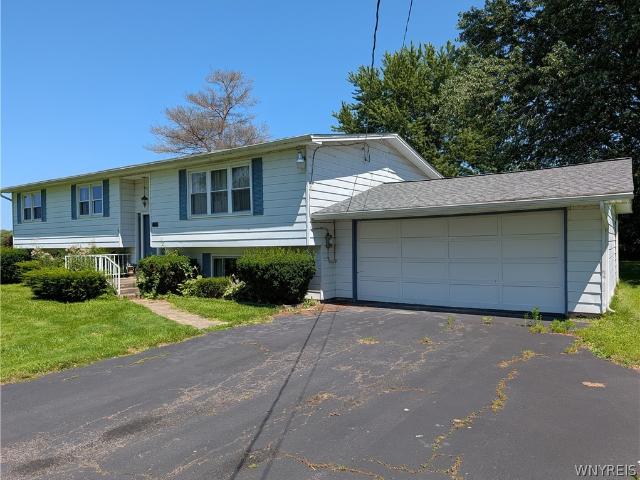
155 S 5th Street
View photo
House · for sale
USD 599,900
USD 155/sq.ft
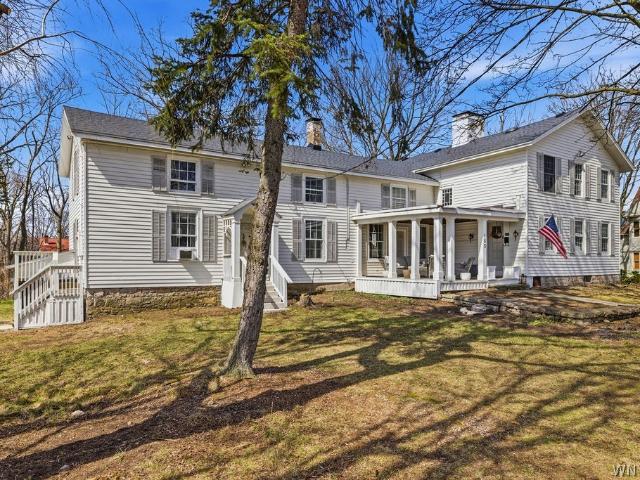
155 S 5th Street
Wilson village, Wilson town Niagara County New York
· 3,864 sq.ft · 6 Bedrooms · 3 Baths · House
· Fireplace · Equipped kitchen
Wilson village, Wilson town Niagara County New York · 3,864 sq.ft · 6 Bedrooms · 3 Baths · House · Fireplace · Equipped kitchen
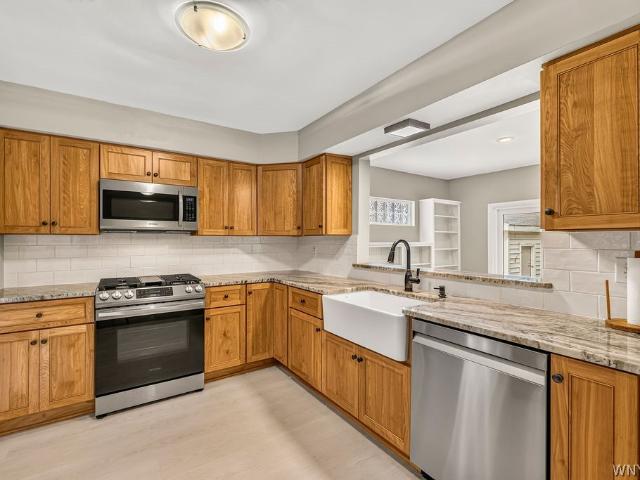
Step into a truly remarkable piece of history with this stunning circa 1817 home, ideally located in the heart of the Village of Lewiston—just steps away from charming shops, restaurants, Artpark and the scenic Niagara River. Only one block from Center St. Rich in character and timeless appeal, this one-of-a-kind residence seamlessly blends historic charm with thoughtful modern updates. Boasting nearly 4000 sq ft, including 6 BR, 3.5 baths and an impressive 5 fireplaces, this home offers both grandeur & timeless character throughout. Each room is unique and provides the ability to create a cozy living space. Relax and unwind on the expansive front porch, where you can take in the sights and sounds of this beloved village. A completely updated custom kitchen w/high-end appliances, farmhouse sink & convenient island, all carefully designed to complement the home’s original era and aesthetic. Formal dining room provides the perfect setting for gatherings. Beautifully refinished original w
USD 599,900
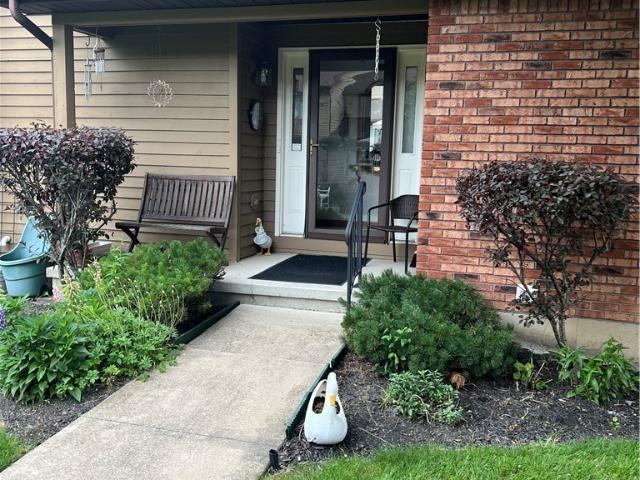
3979 Ridgelea Drive
View photo
House · for sale
USD 279,900
USD 173/sq.ft
3979 Ridgelea Drive
Wilson village, Wilson town Niagara County New York
· 1,615 sq.ft · 4 Bedrooms · 2 Baths · House
· Patio · Garden · Deck · Equipped kitchen
Wilson village, Wilson town Niagara County New York · 1,615 sq.ft · 4 Bedrooms · 2 Baths · House · Patio · Garden · Deck · Equipped kitchen
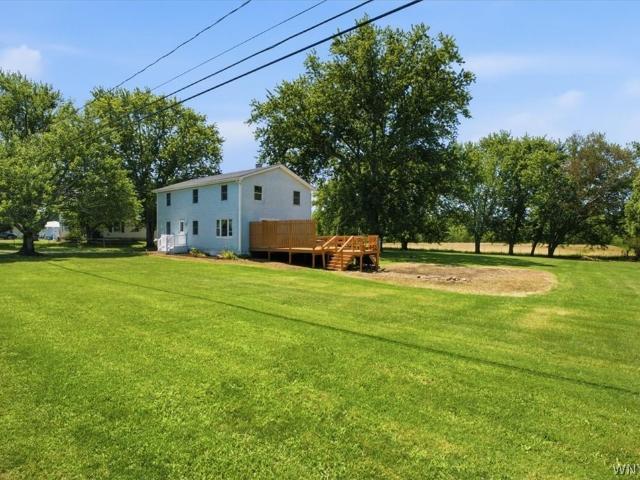
3-4 bedroom or 3 bedroom w/family room. Possible in-law two story foyer entrance. Main floor. Primary large enough to consider dividing off for small 3rd bdrm. Open living/dining/kitchen combination. Bay window living room with sunset views. Recessed lighting and cove moldings. Gleaming hardwood original floors. Formal dining, ceramic tiled floor. Double wide sliding patio door to 3 tier part covered decks. Ceramic tiled kitchen floor. Sunrise mornings facing east. A large galley style white kitchen, double sink over looks rear nature yard. Maytag bi ss dishwasher. Double door ss refrigerator, gas five burner stove and bi microwave plus'coffee bar' extra storage cabinets. Hallway has hardwood flooring, guest closet, and double closet. Main bathroom, vanity, c/t floor. Tub/shower. Skylite. Primary bedroom is unexpected 24'. Double closet. Neutral plush carpeting. 2nd bedroom, neutral carpeted. Double closet. Fresh neutral carpeted lower level. 24' family room. Two separate potential for
USD 279,900
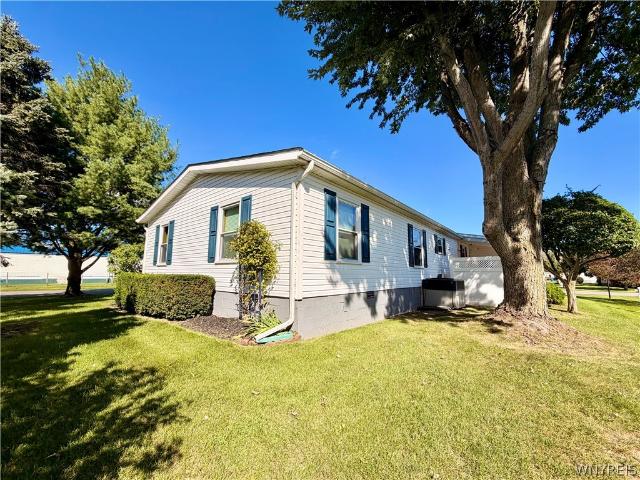
850 852 Madison Avenue
View photo
House · for sale
USD 415,000
USD 185/sq.ft
New
850 852 Madison Avenue
Wilson village, Wilson town Niagara County New York
· 2,239 sq.ft · 5 Bedrooms · 2 Baths · House
· Patio · Garden · Equipped kitchen · Cellar
Wilson village, Wilson town Niagara County New York · 2,239 sq.ft · 5 Bedrooms · 2 Baths · House · Patio · Garden · Equipped kitchen · Cellar
Rare opportunity to own a side-by-side duplex in Lewiston with the flexibility to owner-occupy one unit while renting the other or rent both for an excellent investment opportunity! This incredible duplex offers a total of 2,240 square feet with two spacious, well-maintained units. Unit 1 features 3 bedrooms and 1.5 baths, while Unit 2 offers 2 bedrooms and 1.5 baths. Both units feature beautiful bamboo flooring throughout, open living and dining areas, updated kitchens and baths, and abundant closet space. Each unit has its own separate basement with laundry, and one basement includes partially finished space for added flexibility. Separate utilities—including separate water meters—make ownership and management especially convenient. Both units include a washer and dryer, as well as all kitchen appliances. Outside, enjoy a large yard, shed, and new concrete patio with pergola, creating a great space for relaxing or entertaining. Drainage improvements and regrading have been completed
USD 415,000
1595 Franklin Street
View photo
House · for sale
USD 144,900
USD 274/sq.ft
1595 Franklin Street
Wilson village, Wilson town Niagara County New York
· 527 sq.ft · 1 Bedroom · 1 Bath · House
Wilson village, Wilson town Niagara County New York · 527 sq.ft · 1 Bedroom · 1 Bath · House
Welcome to 1595 Franklin St, a charming cottage-style home situated on a double lot in the heart of Olcott. This single-story home offers 1 bedroom and 1 full bathroom, making it a great option for a seasonal getaway, weekend retreat, or year-round residence. Situated on an 80' x 75' parcel, the property offers plenty of outdoor space along with exciting possibilities for the future. Enjoy the cottage as it is, make it your own, or explore the potential the double lot may offer for a future building project. A storage shed is also included in the sale. Located just a stone's throw from Olcott Beach and the Lake Ontario waterfront, you'll be close to the area's parks, shops, restaurants, fishing, and seasonal attractions. Whether you're looking for a place to escape near the lake or a property with potential, 1595 Franklin St offers a unique opportunity to enjoy all that Olcott has to offer. Offers will be reviewed as they are received
USD 144,900
5561 Ridge Road
View photo
House · for sale
USD 280,000
USD 195/sq.ft
5561 Ridge Road
Wilson village, Wilson town Niagara County New York
· 1,432 sq.ft · 3 Bedrooms · 1 Bath · House
· Patio · Garden · Fireplace · Equipped kitchen · Parking · Cellar
Wilson village, Wilson town Niagara County New York · 1,432 sq.ft · 3 Bedrooms · 1 Bath · House · Patio · Garden · Fireplace · Equipped kitchen · Parking · Cellar
Seller(s) will entertain offers between $280,000 and $295,000. Welcome to this beautifully maintained three-bedroom Ranch situated on a picturesque country lot of over one acre. This inviting home features 1.5 baths, including a remodeled full bathroom (2021), and a stunning updated kitchen completed in 2021. Brand-new windows fill the home with natural light, while a newly added patio behind the garage (2025) provides the perfect space for relaxing or entertaining. The fully fenced backyard offers privacy and plenty of room for outdoor activites. Additional updates include new overhead garage doors (2025) and a LeafFilter gutter system (2025) for low-maintenance living. The livingroom has beautiful built ins with an electric fire place. The full basement provides abundant storage and flexible living space, with convenient steps leading directly into the garage. There is a Laundry area, office area and possible bonus room in the basement for extra living space. The garage has a huge st
USD 280,000
300 Oneida Street
View photo
House · for sale
USD 579,900
USD 404/sq.ft
300 Oneida Street
Wilson village, Wilson town Niagara County New York
· 1,432 sq.ft · 4 Bedrooms · 2 Baths · House
· Parking
Wilson village, Wilson town Niagara County New York · 1,432 sq.ft · 4 Bedrooms · 2 Baths · House · Parking
Beautiful village home, built in 1830 on a double corner lot retains its unique floor plan and original charm and character of its era. This includes wood flooring, a library and original wood beamed ceilings, while featuring many updates. The property has an insulated pole barn garage with a wood burning stove with its own electrical system. Enjoy the mature landscaping that provides several perennials and mature trees. This is a very unique property. Enjoy village living with restaurants, shops, and the many festivals just a short walk from home
USD 579,900
3961 Ridgelea Drive
View photo
House · for sale
USD 275,000
USD 137/sq.ft
3961 Ridgelea Drive
Wilson village, Wilson town Niagara County New York
· 2,002 sq.ft · 3 Bedrooms · 2 Baths · House
· Garden · Deck · Equipped kitchen
Wilson village, Wilson town Niagara County New York · 2,002 sq.ft · 3 Bedrooms · 2 Baths · House · Garden · Deck · Equipped kitchen
Don’t let this one get away! Nestled at the end of a quiet country cul-de-sac in Newfane—just west of Wrights Corners—this home offers peaceful rural living with unbeatable convenience. Enjoy an easy commute to Lockport, Amherst, and Buffalo, plus you’re only 10 miles from Lake Ontario and 10 minutes from the Historic Erie Canal. Set on an oversized lot bordered by open farm fields, the property provides exceptional privacy and space. The fully fenced backyard is perfect for pets, play, or outdoor entertaining, and the refinished rear deck is ready for summertime enjoyment. Inside, the home features excellent bones and invites you to add the updates that suit your style. The large living and dining rooms boast brand-new neutral carpeting, while the upper hallway showcases quality parquet flooring. Updated first-floor windows bring in abundant natural light. The eat-in kitchen offers a generous amount of cabinetry, included appliances, and convenient access to the deck and yard. The pri
USD 275,000
5230 Paddock
View photo
Condo · for sale
USD 299,000
USD 213/sq.ft
5230 Paddock
Wilson village, Wilson town Niagara County New York
· 1,399 sq.ft · 2 Bedrooms · 2 Baths · Condo
· Deck · Fireplace · Equipped kitchen · Cellar
Wilson village, Wilson town Niagara County New York · 1,399 sq.ft · 2 Bedrooms · 2 Baths · Condo · Deck · Fireplace · Equipped kitchen · Cellar
Welcome to 5230 Paddock Lane. Rare opportunity to own a beautiful ranch townhouse. Low maintenance property for leisurely living at its best. Just minutes to the Canadian border and Village of Lewiston. Kitchen includes all appliances and granite counter tops. Security system and Gen Pac generator included. Central vacuum system. Great closet space with lighting within. Large living room which exits to back deck with awning. This time of year enjoy alfresco dining on your deck with a view of the woods. Offering a full dining room for more formal entertaining. Gas fireplace in the living room is a nice focal point, giving you instant warmth without the mess of wood. Substantial primary suite with totally remodeled bathroom with glass shower. Second bath is a full bath with skylight. Culligan water softener system included. Wood flooring throughout and a very convenient first floor laundry. Full basement with lots of storage space and storage shelves and glass block windows. Proof of fun
USD 299,000
6214 Bayview Station
View photo
House · for sale
USD 140,000
USD 100/sq.ft
6214 Bayview Station
Wilson village, Wilson town Niagara County New York
· 1,399 sq.ft · 3 Bedrooms · 2 Baths · House
· Patio · Equipped kitchen · Parking
Wilson village, Wilson town Niagara County New York · 1,399 sq.ft · 3 Bedrooms · 2 Baths · House · Patio · Equipped kitchen · Parking
Space, storage & a garage that has it all! Welcome to 6214 Bayview Station in Newfane, where comfortable living meets incredible storage, workspace, and outdoor living! This well maintained three bedroom, two full bath home offers an inviting open concept kitchen, dining, and living area. Creating a spacious feel and an easy layout for both everyday living and entertaining. The guest bathroom was just beautifully updated and completed in September 2026, giving the home a fresh, modern touch that you can enjoy from day one! But the real showstopper may be the attached heated garage! There's plenty of room for vehicles, storage, and projects, plus a dedicated workshop area for the hobbyist or DIY enthusiast. The garage also features a working central vacuum system and a main garage door equipped with a bug screen, allowing you to enjoy the extra space while keeping the elements and unwanted bugs outside. Step outside and enjoy two separate patio spaces. Including a private covered patio
USD 140,000
4454 Central Avenue
View photo
House · for sale
USD 229,900
USD 190/sq.ft
4454 Central Avenue
Wilson village, Wilson town Niagara County New York
· 1,206 sq.ft · 3 Bedrooms · 2 Baths · House
· Parking
Wilson village, Wilson town Niagara County New York · 1,206 sq.ft · 3 Bedrooms · 2 Baths · House · Parking
Welcome to 4454 Central Avenue! This spacious 3-bedroom, 2.5-bath home is located in the Royalton-Hartland School District and offers a comfortable, versatile floor plan with plenty of room for everyday living and entertaining. The large 2.5-car garage provides ample space for vehicles, storage, a workshop or recreational equipment. Conveniently situated in the heart of Gasport near schools, shopping and community amenities. Offers Due 8/10/26 at 5 pm
USD 229,900
1169 Upper Mountain Road
View photo
House · for sale
USD 249,900
USD 207/sq.ft
1169 Upper Mountain Road
Wilson village, Wilson town Niagara County New York
· 1,206 sq.ft · 3 Bedrooms · 1 Bath · House
· Patio · Garden · Deck · Equipped kitchen · Air conditioning · Swimming pool · Cellar · Parking
Wilson village, Wilson town Niagara County New York · 1,206 sq.ft · 3 Bedrooms · 1 Bath · House · Patio · Garden · Deck · Equipped kitchen · Air conditioning · Swimming pool · Cellar · Parking
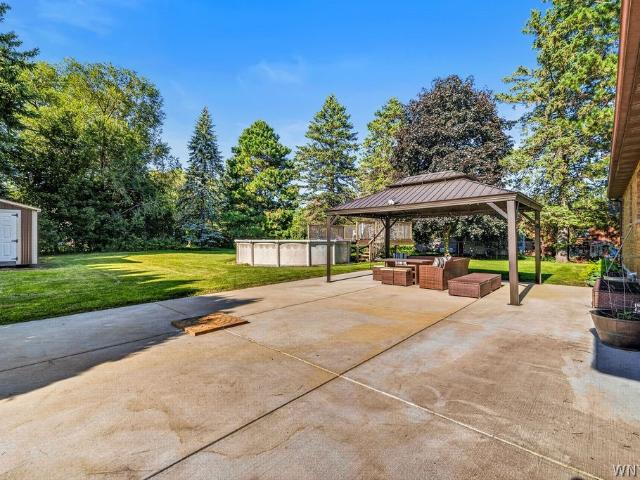
This 3-bedroom Lewiston ranch offers a spacious open floor plan and plenty of potential to make it your own. The large, private backyard is a standout feature, complete with a new above-ground pool and deck, plus a huge back patio ideal for summer gatherings and entertaining. The home offers an eat-in kitchen with quartz countertops, full basement, ample off-street parking. This home is a great opportunity for someone looking to add their own finishing touches in a desirable Lewiston location. Furnace, AC. 2020; above ground pool. 2024
USD 249,900
987 Elliott Drive
View photo
House · for sale
USD 299,900
USD 162/sq.ft
987 Elliott Drive
Wilson village, Wilson town Niagara County New York
· 1,851 sq.ft · 3 Bedrooms · 2 Baths · House
· Patio · Garden · Air conditioning · Cellar
Wilson village, Wilson town Niagara County New York · 1,851 sq.ft · 3 Bedrooms · 2 Baths · House · Patio · Garden · Air conditioning · Cellar
Huge price reduction! Welcome to this super desirable ranch home in one of Lewiston’s really nice neighborhoods. This beautifully updated brick-front home offers comfortable one-level living with a long list of recent improvements. Features include a newer architectural roof, newer furnace and central air, July 2026 all-new windows, second bathroom 2025 and beautiful new flooring throughout. The home also offers circuit-breaker electric and glass-block basement windows for added convenience. Outside, you’ll love the wide concrete driveway, spacious concrete back patio all in 2025, and huge yard—perfect for entertaining, gardening, or simply enjoying the outdoors. A 12' shed (2023) provides plenty of extra storage for lawn equipment, tools, bikes, and more. A well-maintained home with major updates already completed, a fantastic yard, and a great Lewiston location—this is one you won’t want to miss!
USD 299,900
677 Sara Court
View photo
House · for sale
USD 679,900
USD 224/sq.ft
677 Sara Court
Wilson village, Wilson town Niagara County New York
· 3,025 sq.ft · 4 Bedrooms · 3 Baths · House
· Garden · Fireplace · Equipped kitchen
Wilson village, Wilson town Niagara County New York · 3,025 sq.ft · 4 Bedrooms · 3 Baths · House · Garden · Fireplace · Equipped kitchen
Welcome to 677 Sara Court! Offering over 4800 sqft of finished living space, this exceptional home features 4 bedrooms, 3 full baths, and 2 half baths with a layout designed for everyday living and entertaining. Situated on a landscaped lot, it impresses with curb appeal, expansive outdoor living areas, and a spacious yard. The chef’s kitchen is a showpiece with hardwood flooring, oversized island with seating, soft-close cabinetry, tile backsplash, pantry, recessed lighting, and abundant storage. Just off the kitchen, a cozy sitting area with gas fireplace and custom accent wall opens to the backyard via sliding doors, creating seamless indoor-outdoor flow. The great room features soaring vaulted ceilings, generous proportions, and a gas fireplace, filled with natural light and ideal for entertaining. A formal dining room, first-floor laundry, and half bath complete the main level. The first-floor primary suite offers hardwood flooring, tray ceiling with inlay lighting, recessed light
USD 679,900
4933 Big Vista Drive
View photo
House · for sale
USD 679,900
USD 328/sq.ft
4933 Big Vista Drive
Wilson village, Wilson town Niagara County New York
· 2,067 sq.ft · 3 Bedrooms · 2 Baths · House
· Fireplace · Equipped kitchen
Wilson village, Wilson town Niagara County New York · 2,067 sq.ft · 3 Bedrooms · 2 Baths · House · Fireplace · Equipped kitchen
Perched atop the Niagara Escarpment, 4933 Big Vista Drive offers breathtaking panoramic views of the Toronto skyline, Lake Ontario, & unforgettable sunsets that create a spectacular backdrop every evening. Designed with both luxury and functionality in mind, this exceptional ranch features a custom stained glass door, expansive open-concept layout with 9-foot ceilings & soaring cathedral ceilings in the living & dining areas. The gas fireplace anchors the space, while oversized windows frame the incredible views from nearly every angle. The heart of the home is the kitchen, complete with a massive 12-foot granite island featuring storage on both sides, abundant cabinetry, granite countertops, and a charming breakfast nook & large pantry. The private primary suite is a true retreat, offering stunning views to wake up to each morning. The spa-inspired ensuite includes a huge walk-in shower, dual vanities, & separate his-and-her custom closets. For ultimate convenience, the primary suite
USD 679,900
225 S 3rd Street
View photo
House · for sale
USD 369,900
USD 288/sq.ft
New
225 S 3rd Street
Wilson village, Wilson town Niagara County New York
· 1,281 sq.ft · 3 Bedrooms · 2 Baths · House
· Equipped kitchen · Air conditioning · Cellar
Wilson village, Wilson town Niagara County New York · 1,281 sq.ft · 3 Bedrooms · 2 Baths · House · Equipped kitchen · Air conditioning · Cellar
Welcome to 225 S 3rd Street, a move-in-ready brick ranch tucked away on a quiet, walkable street in the heart of the Village of Lewiston. With about 1,288 sq ft plus additional finished basement space, this well-maintained home combines classic charm with thoughtful updates throughout. Inside, you’ll find a beautifully remodeled kitchen completed in 2024 featuring quartz countertops, updated finishes and a convenient pantry. The home features hardwood and tile flooring, updated six-panel interior doors, a newer front entry and storm door, and numerous improvements designed for comfort and efficiency. The finished basement adds exceptional additional living space with vinyl flooring, a full bathroom completed in 2021, wood-burning stove and its own separate heating zone added in 2024. Major mechanical updates include a new boiler in 2025, central air located in the attic added in 2020, 150-amp electrical service, insulation upgrades to entire home include injection foam insulation in ex
USD 369,900
5437 Elm Drive
View photo
House · for sale
USD 339,000
USD 218/sq.ft
5437 Elm Drive
Wilson village, Wilson town Niagara County New York
· 1,550 sq.ft · 3 Bedrooms · 2 Baths · House
· Garden · Deck · Fireplace · Equipped kitchen
Wilson village, Wilson town Niagara County New York · 1,550 sq.ft · 3 Bedrooms · 2 Baths · House · Garden · Deck · Fireplace · Equipped kitchen
Let’s move you in.to this spacious ranch where comfortable living, great entertaining spaces and an incredible backyard setting all come together. Step inside and you’ll immediately appreciate the generous living room, filled with natural light from a wall of windows and anchored by a gas fireplace. The open layout flows into the dining area and spacious kitchen with abundant cabinetry, generous counter space and a pass-through that keeps the kitchen connected to the living spaces beyond. Continue into the large family room, where walls of windows frame the backyard views and sliding glass doors invite you outside. This comfortable gathering space has plenty of room for movie nights, game days and casual meals. From here, step onto the expansive deck, with multiple areas for dining, grilling and relaxing beneath mature shade trees while overlooking the wide-open green space beyond. The huge screened porch offers another incredible place to enjoy summer dinners, morning coffee or a quie
USD 339,000
723 Mountain View Drive
View photo
House · for sale
USD 650,000
USD 237/sq.ft
723 Mountain View Drive
Wilson village, Wilson town Niagara County New York
· 2,734 sq.ft · 4 Bedrooms · 2 Baths · House
· Garden · Deck · Fireplace · Equipped kitchen · Cellar
Wilson village, Wilson town Niagara County New York · 2,734 sq.ft · 4 Bedrooms · 2 Baths · House · Garden · Deck · Fireplace · Equipped kitchen · Cellar
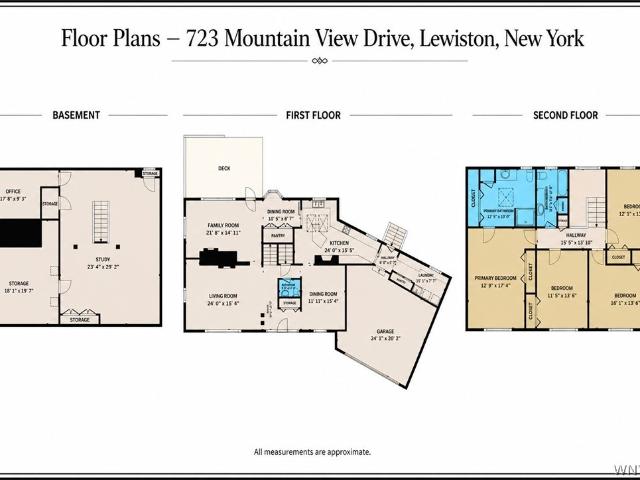
Nestled on a quiet cul-de-sac in the prestigious Niagara Falls Country Club neighborhood, this beautifully updated 4-bedroom, 2.5 bath residence offers timeless elegance and exceptional living space. Situated on a park-like lot, the home features a fully finished basement, formal living room, and inviting family room with a stunning two-way decorative fireplace shared with the kitchen. The remodeled gourmet kitchen is designed to impress with quartz countertops, abundant cabinetry, prep sink, built-in appliances, and a spacious breakfast area overlooking the scenic backyard. Step outside to the expansive deck, perfect for entertaining or enjoying peaceful outdoor living. Additional highlights include a formal living room, built-in bookshelves, convenient first-floor laundry/mudroom with generous storage and spacious bedrooms with excellent closet space. The luxurious primary suite features custom built-in and a beautifully appointed en-suite bath. A rare opportunity to own an exception
USD 650,000
3056 Moore Road
View photo
House · for sale
USD 699,900
USD 272/sq.ft
3056 Moore Road
Wilson village, Wilson town Niagara County New York
· 2,573 sq.ft · 3 Bedrooms · 2 Baths · House
· Office room · Fireplace · Equipped kitchen
Wilson village, Wilson town Niagara County New York · 2,573 sq.ft · 3 Bedrooms · 2 Baths · House · Office room · Fireplace · Equipped kitchen
This is the home you have been waiting for, even if you didn't know it yet. Custom built w/ an extraordinary level of craftsmanship & attention to detail, this property is truly one of a kind from the moment you step inside. The stunning woodwork throughout sets the tone immediately, w/ handmade birch kitchen cabinets w/ pullouts, oak six panel doors on the first floor, & pine six panel doors on the second. Heated floors run throughout the entire downstairs as well as the upstairs bathrooms, keeping you comfortable in every season. Two fireplaces add warmth & character to a home that already has plenty of both. The first floor is designed for both living & entertaining. The great room impresses w/ soaring high ceilings, a fireplace, & a handmade bar that is ready for any occasion. A sophisticated office & a generous living room round out the first floor, giving you space galore for every part of daily life. The laundry room is designed with California closets and takes the stress out o
USD 699,900
4553 Creek Road
View photo
House · for sale
USD 324,900
USD 237/sq.ft
4553 Creek Road
Wilson village, Wilson town Niagara County New York
· 1,367 sq.ft · 3 Bedrooms · 2 Baths · House
· Garden · Gym · Deck · Swimming pool · Cellar
Wilson village, Wilson town Niagara County New York · 1,367 sq.ft · 3 Bedrooms · 2 Baths · House · Garden · Gym · Deck · Swimming pool · Cellar
Welcome home to this beautifully maintained, move-in ready home built in 2004, offering the perfect blend of modern comfort and outdoor living! Situated on a spacious half-acre lot in the Town of Lewiston, just up the street from the Lewiston-Porter School District, this 3 bedroom 2.5 bath home is ready for its next owners. Step inside to find a bright, functional layout featuring a spacious primary suite complete with a private full bath. The full, dry basement offers endless possibilities to create additional living space, a home gym, recreation room, or workshop. Outside is where this property truly shines! Enjoy your own private backyard featuring a fully fenced yard, surrounded by mature trees, large 18 x 35 ft deck, above-ground pool with a new liner, filter, and pump, and a charming pergola—perfect for relaxing or entertaining all summer long. An oversized 16' x 16' shed provides excellent storage for lawn equipment, pool accessories, and more. The property is 89 x 245 ft and ex
USD 324,900
4250 Scenic Drive
View photo
House · for sale
USD 429,900
USD 239/sq.ft
4250 Scenic Drive
Wilson village, Wilson town Niagara County New York
· 1,798 sq.ft · 3 Bedrooms · 2 Baths · House
· Patio · Garden · Fireplace · Equipped kitchen
Wilson village, Wilson town Niagara County New York · 1,798 sq.ft · 3 Bedrooms · 2 Baths · House · Patio · Garden · Fireplace · Equipped kitchen
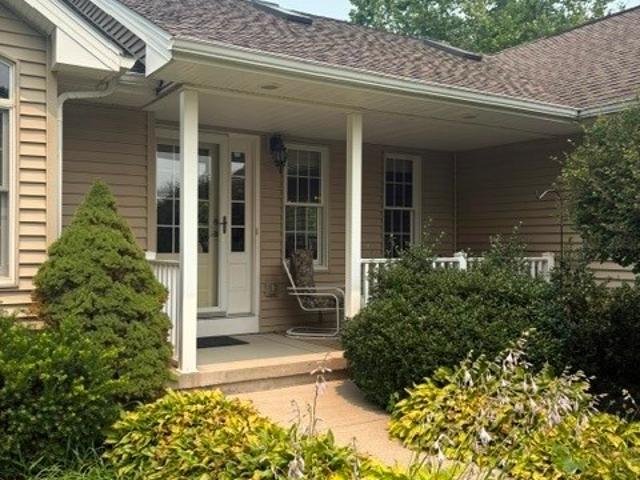
Meticulously maintained by its original owner, this beautifully cared-for ranch offers 3 bedrooms, 2.5 baths, and a thoughtfully designed floor plan with accessibility features throughout. A covered front porch welcomes you into the foyer, complete with a coat closet and easy access to the home's inviting living spaces. The spacious eat-in kitchen features hardwood flooring, recessed lighting, an extended countertop/island perfect for meal prep and entertaining, a pantry, abundant cabinetry, and a window overlooking the charming backyard. Adjacent to the kitchen, the dining room offers hardwood floors, three large windows that fill the space with natural light, and direct access to the covered patio, creating a seamless indoor/outdoor entertaining area. The comfortable living room is centered around a cozy gas fireplace with a beautiful wood mantel, creating a warm and inviting gathering space. The primary suite includes a walk-in closet and an en suite bath featuring a shower with a s
USD 429,900
912 Escarpment Drive
View photo
House · for sale
USD 329,900
USD 211/sq.ft
912 Escarpment Drive
Wilson village, Wilson town Niagara County New York
· 1,561 sq.ft · 3 Bedrooms · 2 Baths · House
· Fireplace · Equipped kitchen
Wilson village, Wilson town Niagara County New York · 1,561 sq.ft · 3 Bedrooms · 2 Baths · House · Fireplace · Equipped kitchen
Welcome to this beautifully maintained and thoughtfully updated ranch home on the desirable Escarpment Dr. In Lewiston! Offering 3 bedrooms, 2 full baths, and 1,566 sq ft of comfortable living space, this home has been meticulously cared for and offers an ideal blend of character, functionality, and modern updates. Vaulted ceilings create a spacious feel throughout the main living areas, while all three bedrooms feature an entire wall of built-in drawers and cabinetry—providing an abundance of storage with no need for separate dressers. The living room and updated eat-in kitchen share a cozy two-sided wood-burning fireplace, creating a warm and inviting atmosphere. The kitchen features a peninsula, ample cabinetry, and all appliances are included. The incredible primary ensuite is truly a standout feature! Added in October 2024, the spacious 15' x 12' primary bath offers a luxurious retreat with an oversized layout, step-in shower, and convenient first-floor laundry. Additional updates
USD 329,900
2300 Fuller Road
View photo
House · for sale
USD 275,000
USD 143/sq.ft
2300 Fuller Road
Wilson village, Wilson town Niagara County New York
· 1,916 sq.ft · 4 Bedrooms · 2 Baths · House
· Garden · Parking · Deck · Equipped kitchen
Wilson village, Wilson town Niagara County New York · 1,916 sq.ft · 4 Bedrooms · 2 Baths · House · Garden · Parking · Deck · Equipped kitchen
Wonderful quiet country setting for this 4 bedroom 2 full bath, vinyl sided home on nearly an acre lot. Big first floor bedroom (currently being used as a game room) near a full bath. This room could be used a variety of ways. Nice kitchen with appliances and huge eating area has a updated Anderson sliding glass door to a massive 2 tiered deck that overlooks the big backyard and greenspace. All new laminate floors on the first floor. Upstairs has 3 spacious bedrooms and a hard to find large 2nd floor laundry room. There is a very big heated mud room entering the side of the home. Detached garage will have new garage door installed shortly. The triple wide driveway can handle all your friends. Massive shed for storage. Great home for entertaining. Furnace and HWT 4 years old
USD 275,000
2479 Parker Road
View photo
House · for sale
USD 299,900
USD 255/sq.ft
2479 Parker Road
Wilson village, Wilson town Niagara County New York
· 1,173 sq.ft · 2 Bedrooms · 2 Baths · House
· Garden · Deck · Fireplace · Equipped kitchen
Wilson village, Wilson town Niagara County New York · 1,173 sq.ft · 2 Bedrooms · 2 Baths · House · Garden · Deck · Fireplace · Equipped kitchen
Beautifully appointed 2 bed/ 2 bath Ranch style home. Enjoy a single floorplan living. The home has cathedral ceilings throughout making it feel open and airy. From the covered front porch you enter the living room that features a gas fireplace, built in book shelves, 2 skylights and recessed lighting. The Dining area is open to the kitchen and the sliding glass door provides access to the large back deck with framework for canvas awning that overlooks your private back yard. The kitchen has open views to the yard and living room with a big penninsula. Great for buffet style entertaining or casual dining. There are Plenty of beautiful cabinets and drawers, plus a pantry cupboard with convenient pull out drawers. All appliances will stay for your conveniance. The generously sized Primary bedroom is on one side of the home and has the cathedral ceilings, a bank of windows overlooking the yard, and a walk in closet. The first full bath has ceramic tile flooring, a double sink vanity and c
USD 299,900
6071 Ketchum Avenue
View photo
House · for sale
USD 99,900
USD 162/sq.ft
6071 Ketchum Avenue
Wilson village, Wilson town Niagara County New York
· 614 sq.ft · 2 Bedrooms · 1 Bath · House
· Parking · Cellar
Wilson village, Wilson town Niagara County New York · 614 sq.ft · 2 Bedrooms · 1 Bath · House · Parking · Cellar
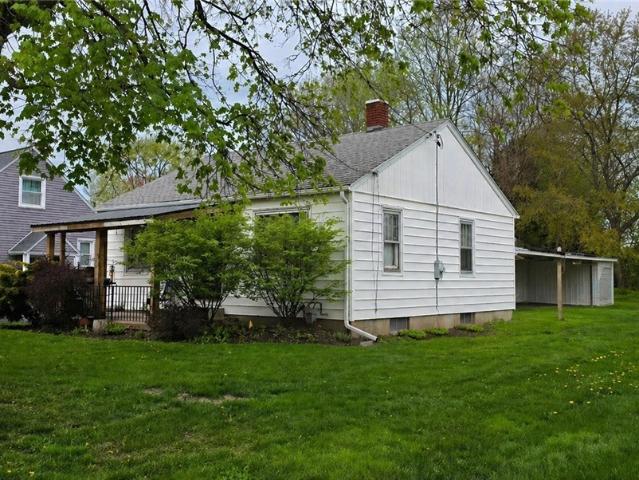
Affordable opportunity in the heart of Newfane! This 2-bedroom, 1-bath ranch offers easy one-floor living on a deep lot with a detached garage and paved driveway access to the rear. Enjoy both a covered front porch and an additional rear porch for extra outdoor space and flexibility. Full basement provides added storage potential. Conveniently located near local amenities, schools, and commuter routes. Great option for owner-occupants, downsizers, or buyers looking to build equity. Property is tenant occupied. Showings by appointment only. Cash or rehab, possible conventional. 90 Day Closing. Photos have been edited to remove outdoor items (vehicles, etc). No inside photos due to tenant privacy. Must see in person. Split driveway. Not shared
USD 99,900
265 N 5th Street
View photo
House · for sale
USD 304,999
USD 205/sq.ft
265 N 5th Street
Wilson village, Wilson town Niagara County New York
· 1,485 sq.ft · 3 Bedrooms · 2 Baths · House
· Garden · Swimming pool · Parking · Cellar
Wilson village, Wilson town Niagara County New York · 1,485 sq.ft · 3 Bedrooms · 2 Baths · House · Garden · Swimming pool · Parking · Cellar
Fantastic opportunity just one block from the heart of Lewiston! This spacious 3-bedroom, 2-bath ranch offers comfortable first-floor living with a convenient first-floor laundry. The oversized primary suite is a true retreat, featuring a luxurious jacuzzi tub and separate stand-up shower. The large living room provides plenty of room to relax or entertain, while the two additional generously sized bedrooms and full bath offer plenty of space for family, guests, or a home office. Major updates include a newer roof and furnace, giving buyers added peace of mind. The partially finished basement provides excellent potential for additional living, recreation, or storage space. The garage offers flexibility and could easily be transformed into a workshop, complete with electrical hookups. Step outside to a large backyard featuring a spacious two-story shed with tons of potential for storage, hobbies, or workspace. This Lewiston ranch is one you won't want to miss!
USD 304,999
5079 Woodland Drive
View photo
House · for sale
USD 832,000
USD 161/sq.ft
5079 Woodland Drive
Wilson village, Wilson town Niagara County New York
· 5,145 sq.ft · 4 Bedrooms · 4 Baths · House
· Patio · Garden · Fireplace · Equipped kitchen · Parking · Cellar
Wilson village, Wilson town Niagara County New York · 5,145 sq.ft · 4 Bedrooms · 4 Baths · House · Patio · Garden · Fireplace · Equipped kitchen · Parking · Cellar
Welcome to 5079 Woodland Drive, in the most desirable neighborhood Lewiston has to offer, Lewiston Heights! Stunning almost 5,000 sq ft stucco home offering 4 bedrooms, 4 full baths, 2 half baths, private yard, porch and a patio, a heated 3 bay garage and a finished basement. Lives like a ranch with a bedroom and an en-suite, laundry, and two offices all on the first floor. Thoughtfully updated while preserving its original charm, this home features refinished hardwood floors, gorgeous trim and crown molding throughout, all new carpet, fresh paint throughout, and all new lighting. Enjoy the convenience of a brand new roof, newly painted stucco and updated mechanics. Walk in through the impressive foyer, through the kitchen which offers, a new double oven, built-in JennAir range, and generous space for everyday living and entertaining. The great room and front living room each have their own gas fireplaces and are both so spacious. First floor bedroom en-suite/guest bed, an office/den,
USD 832,000
3388 Ridge Road
View photo
House · for sale
USD 279,900
USD 236/sq.ft
New
3388 Ridge Road
Wilson village, Wilson town Niagara County New York
· 1,184 sq.ft · 3 Bedrooms · 1 Bath · House
· Equipped kitchen · Parking · Air conditioning · Heating
Wilson village, Wilson town Niagara County New York · 1,184 sq.ft · 3 Bedrooms · 1 Bath · House · Equipped kitchen · Parking · Air conditioning · Heating
Turnkey Cape Cod with a 4-Car Shop, Orchard & Room to Homestead Fully updated and move-in ready, this 3-bedroom Cape sits on a level 0.61-acre lot in the Wilson School District. The kitchen has been updated, the entire home has been freshly painted, and everything has been finished with clean, modern touches. There’s also a fully heated and cooled attached mudroom that makes a great year-round drop zone. The home has central air installed in 2023, forced-air gas heat, and a radon mitigation system already in place. There’s truly nothing you need to do before moving in. The garages are what really set this property apart. The attached garage is roughly 844 square feet and functions as a true workshop, with 220V electric, gas, and water. There’s also a detached 2-car garage/workshop with another 400 square feet of space. Whether you need room for vehicles, tools, woodworking, welding, projects, or just plenty of storage, there’s no shortage of workspace here. The property also has a grea
USD 279,900
460 N 8th Street
View photo
House · for sale
USD 299,900
USD 199/sq.ft
460 N 8th Street
Wilson village, Wilson town Niagara County New York
· 1,507 sq.ft · 3 Bedrooms · 1 Bath · House
· Parking · Equipped kitchen · Cellar
Wilson village, Wilson town Niagara County New York · 1,507 sq.ft · 3 Bedrooms · 1 Bath · House · Parking · Equipped kitchen · Cellar
The search is over! Impeccable three bedroom ranch in the Village of Lewiston! Brand new kitchen with candlelight cabinetry and granite counter tops. Spacious open layout with ample storage. Large living room with hardwood floors throughout. Family room, possible formal dining room off of kitchen for flexible living space and more square footage. Lots of built-ins for character, charm and storage. Tons of updates including: windows, blinds, paint, flooring, roof, just to name a few. Detached garage, large lot with a park like setting and tons of privacy. Concrete double wide driveway. Full basement with potential for more living space. Footsteps away from Center Street to enjoy all of the festivals and what village life brings, bordering the quiet, serenity of town life as well. Run, don't walk, this is sure to go fast!
USD 299,900
4409 Autumn Lane
View photo
House · for sale
USD 425,000
USD 181/sq.ft
4409 Autumn Lane
Wilson village, Wilson town Niagara County New York
· 2,347 sq.ft · 3 Bedrooms · 2 Baths · House
· Patio · Garden · Fireplace · Equipped kitchen
Wilson village, Wilson town Niagara County New York · 2,347 sq.ft · 3 Bedrooms · 2 Baths · House · Patio · Garden · Fireplace · Equipped kitchen
Open house cancelled! This may just be the cleanest and most meticulously maintained home you will ever see! Pride of ownership is evident throughout this solid, well-built ranch located in the coveted Thornwood Forest neighborhood. Offering an impressive 2,356 square feet of living space, this 3-bedroom, 2.5-bath home is spacious, inviting, and truly move-in ready. A welcoming open foyer leads into the stunning great room featuring a cathedral ceiling and cozy gas fireplace. The large eat-in kitchen offers an abundance of cabinetry, a center island, double oven, and electric cooktop—perfect for everyday living and entertaining. Sliding doors lead to a covered, screened-in patio where you can relax and enjoy the peaceful backyard. The formal dining room features beautiful hardwood floors, while the spacious primary suite offers a tray ceiling, walk-in closet, and private ensuite bathroom with step-in shower. Convenient first-floor laundry adds to the ease of one-level living. The enorm
USD 425,000

Get email alerts

Don't miss out: be the first to know about new properties

The alert was correctly created

On subscribing you accept the conditions of use and the privacy policy
Alert
Receive new ads in your inbox
Save this search
Receive alerts for new listings

We'll send you an email when we have new properties for: "Properties for sale in Wilson village, Wilson town Niagara County New York"

The alert was correctly created

Eggertsville
University at Buffalo
Get email alerts and be the first to see new listings
Required field
On subscribing I accept the terms of the privacy policy
Perfect! You'll soon start receiving new listings via email
Alert
Receive an email when we have new ads for Properties for sale in Wilson village, Wilson town Niagara County New York
Save this search
Receive notifications when new entries are published.