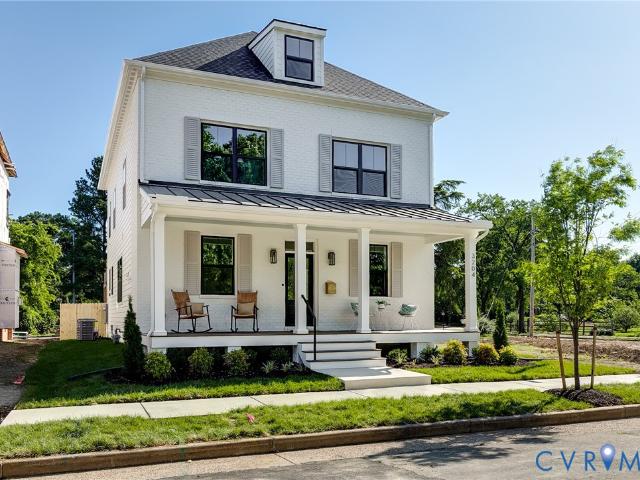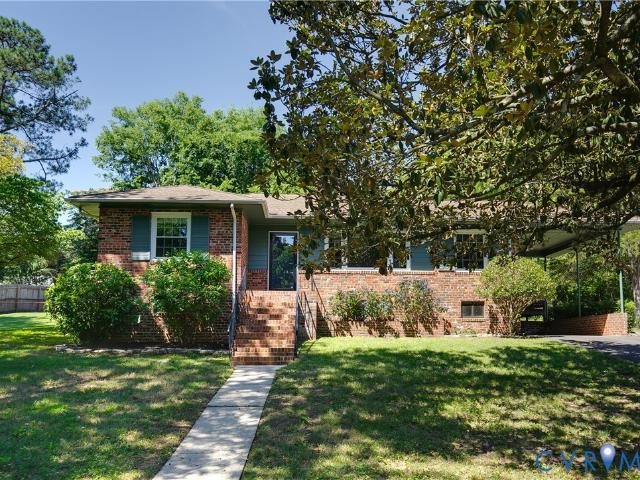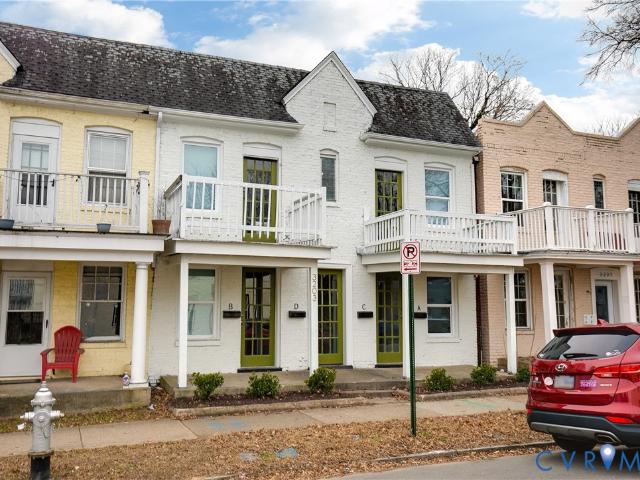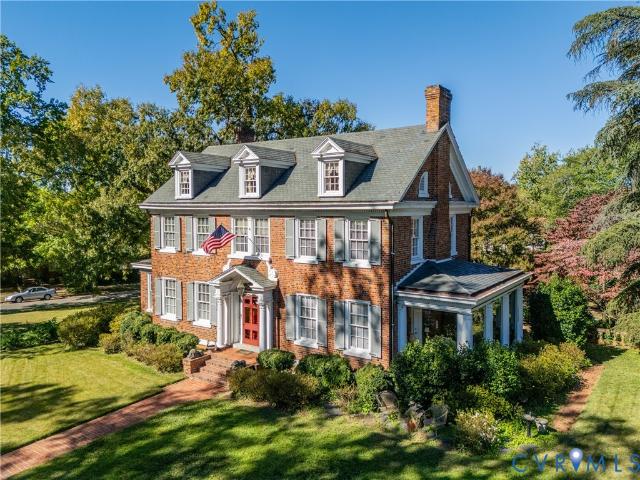
930 properties for sale in Wilton, Richmond city Virginia

4412 Cutshaw Avenue
View photo
House · for sale
USD 699,000
USD 267/sq.ft
4412 Cutshaw Avenue
Wilton, Richmond city Virginia
· 2,616 sq.ft · House
· Garden · Parking · Equipped kitchen · Cellar
Wilton, Richmond city Virginia · 2,616 sq.ft · House · Garden · Parking · Equipped kitchen · Cellar
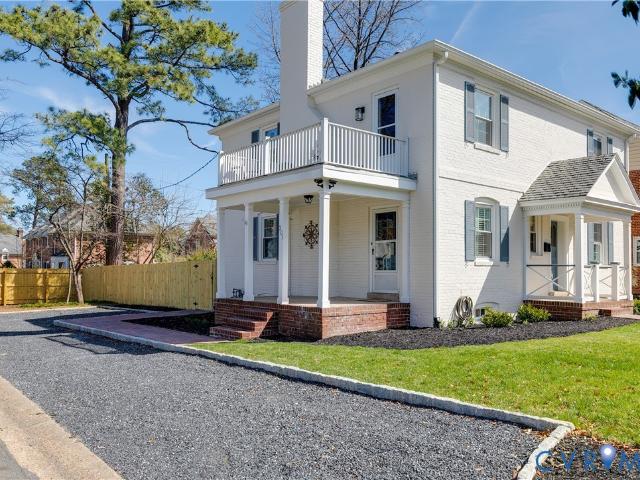
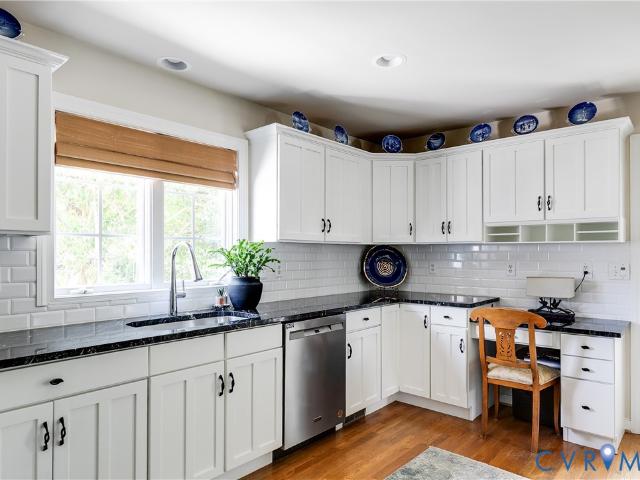
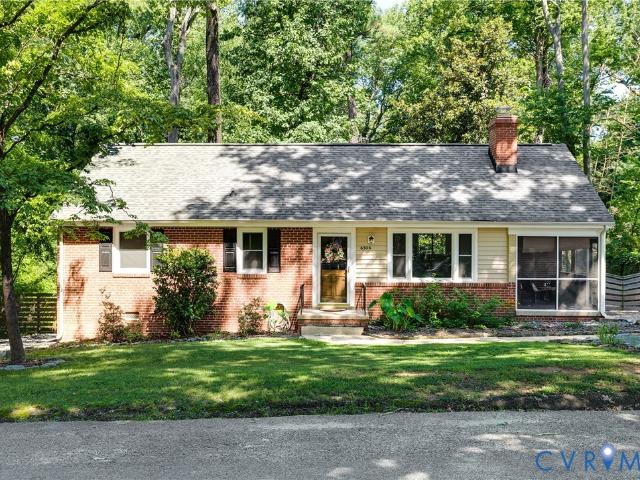
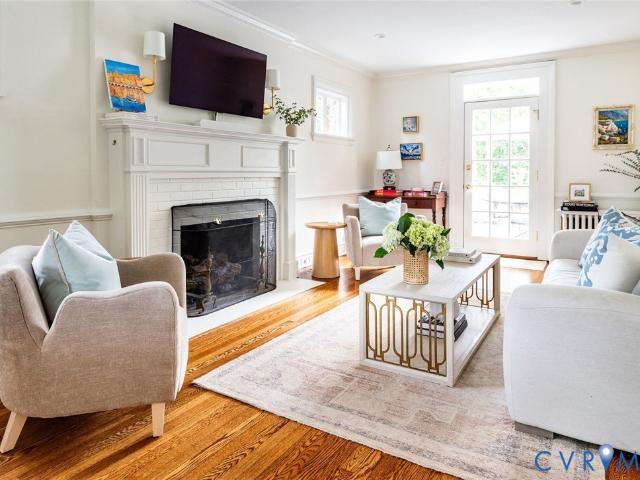
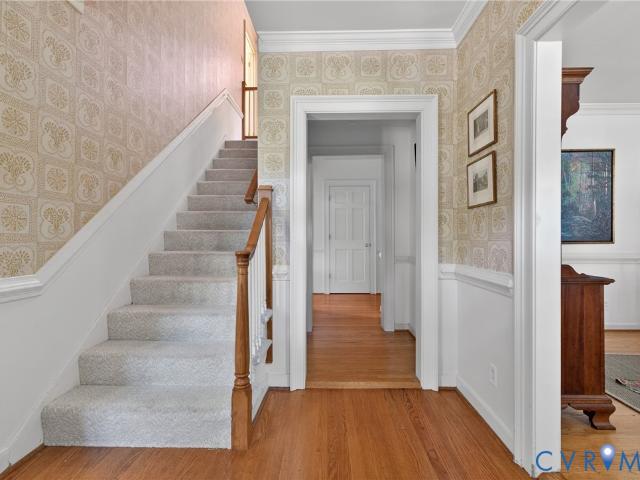
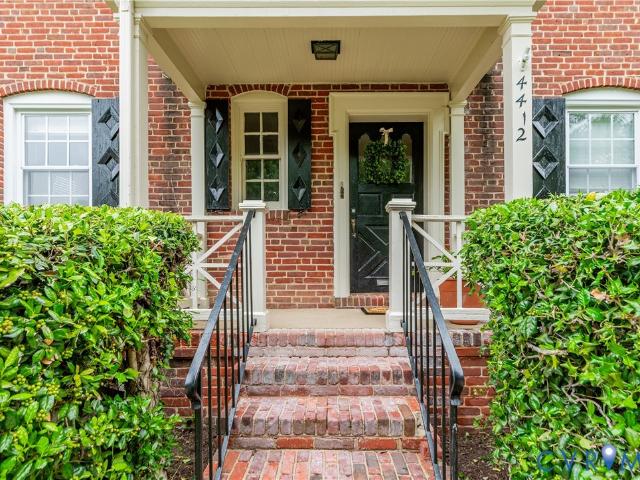
Whether you are growing your existing rental portfolio or waiting for the perfect property to start investing, this DUPLEX is not to be missed! Location, location, location! This sophisticated property feels like quintessential Richmond and will be appreciated by even the most discerning eye. This classic brick and slate Colonial, seamlessly blends into its prime Area 20 neighborhood, and enters the market with updates and upgrades, not to mention fully occupied with leases ready to convey! A fabulous Cutshaw block, located between Commonwealth and Shenandoah, offers a mix of exquisite single-family residences and only a handful of special multi-family properties. Two pristine units, each 2 bedrooms and 1 full bath, offer updated kitchens, hardwood flooring in formal rooms and bedrooms, spacious living rooms and formal dining space, private side porches, fenced backyard with off street parking, basement storage, complete with separate washers/dryers for each unit. Both units offer an I
USD 699,000
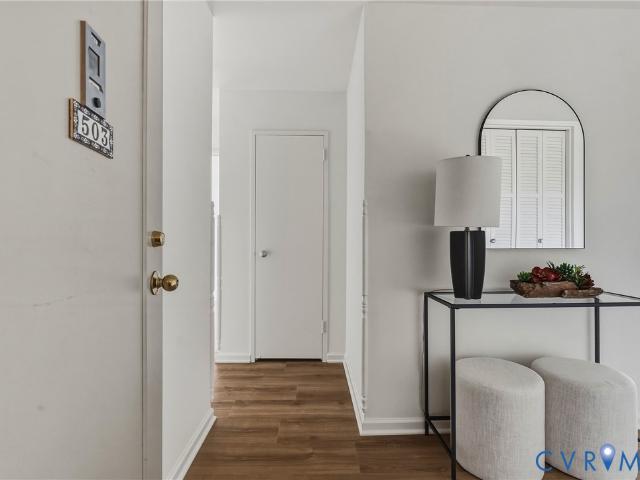
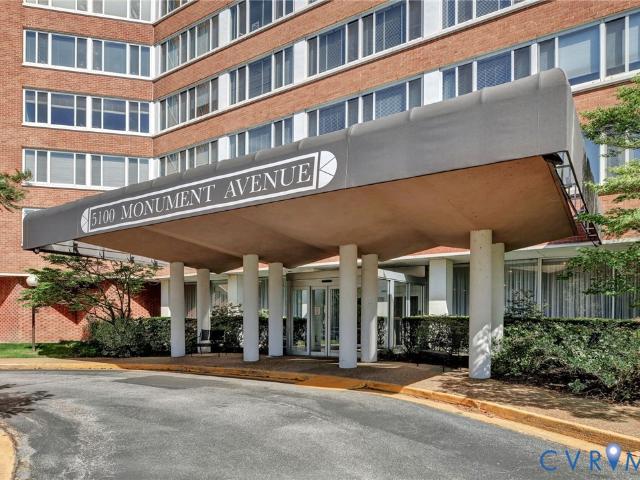
5100 Monument Ave, Unit 503, Richmond, VA 23230 | MLS #2616
View photo
Condo · for sale
USD 309,950
USD 239/sq.ft
5100 Monument Ave, Unit 503, Richmond, VA 23230 | MLS #2616
Wilton, Richmond city Virginia
· 1,292 sq.ft · 2 Bedrooms · 2 Baths · Condo
· Deck · Equipped kitchen · Security
Wilton, Richmond city Virginia · 1,292 sq.ft · 2 Bedrooms · 2 Baths · Condo · Deck · Equipped kitchen · Security
Pristine fifth floor corner unit! Super stylish two bedroom, two bath popular corner unit with Monument Avenue views highlighted by NEW oxford white paint palette, NEW ceiling fans and light fixtures, gorgeous NEW tudor oak LVP flooring throughout! Inviting foyer opens to a spacious living room and adjoining light-filled dining area accented by a charming vintage brass & crystal chandelier. The generous kitchen offers new quartz countertops, new lvp flooring, and expansive hall pantry. The primary bedroom features en suite bath with NEWLY refinished sink and tile, walk-in shower, new LVP flooring and & ceiling fan, and roomy walk-in closet. The second bedroom also has new LVP flooring and ceiling fan and another sizable walk-in closet. The hall bath has been updated with pedestal sink, newer toilet, tile floor & tub surround and NEWLY refinished tub! 5100 Monument amenities include 24u002F7 concierge, secure key-fob entry, renovated poolu002Fpatio area, rooftop deck, fitness area and r
USD 309,950
5100 Monument Ave, Unit 1213, Richmond, VA 23230 | MLS #2607
View photo
Condo · for sale
USD 239,000
USD 292/sq.ft
5100 Monument Ave, Unit 1213, Richmond, VA 23230 | MLS #2607
Wilton, Richmond city Virginia
· 818 sq.ft · 1 Bedroom · 1 Bath · Condo
· Equipped kitchen · Security
Wilton, Richmond city Virginia · 818 sq.ft · 1 Bedroom · 1 Bath · Condo · Equipped kitchen · Security
AMAZING PENTHOUSE VIEWS from the top floor in this cozy, renovated one bedroomu002Fone bath condo in the historic 5100 Monument building. The expansive, carpeted living room and dining areas are bathed in natural light from the wall of windows with new decorative shades. Completely renovated kitchen with gorgeous floor, stainless steel appliances, granite counter tops, and an enormous pantry with decorative barn door. The primary bedroom is large with a ceiling fan, double closet, new shades and some more INCREDIBLE VIEWS! Terrific storage throughout. The condo building is conveniently located near St. Mary's Hospital and next to the Willow Lawn shopping center, within walking distance of many restaurants and retail, including Kroger. All utilities are included in the low monthly HOA dues, except phoneu002Fcableu002Finternet. Each floor provides a laundry and a trash chute. There is a 24-hour concierge desk, key-fob entry, lovely lobby, library, work-out room, common area, salon, rooft
USD 239,000
5508 Grove Avenue
View photo
House · for sale
USD 1,150,000
USD 503/sq.ft
New
5508 Grove Avenue
Wilton, Richmond city Virginia
· 2,282 sq.ft · House
· Patio · Garden · Fireplace · Equipped kitchen
Wilton, Richmond city Virginia · 2,282 sq.ft · House · Patio · Garden · Fireplace · Equipped kitchen
5508 Grove Avenue. A lovely, fully renovated duplex just steps from the popular Libbie/Grove shops & restaurants. This brick & slate property has been completely renovated inside & out and is a wonderful opportunity to own a high-end, income-producing investment. Live on one floor & rent out the other space, or rent both units. Total income for both units $6,500 per month. The lower unit is currently occupied until mid-January. Unit 1# (first floor): 2 bedrooms, 2.5 baths, entry fronts Seneca Road. The open-concept living room and kitchen has wood-burning fireplace, crown molding, hardwood floors. Kitchen has large island with counter seating, granite and quartz counters. Renovated full baths and an added half bath. Larger bedroom has walk-in closet, stack washer/dryer, large bathroom. 2nd bedroom has built-in Murphy bed & attached full bath. Side porch, access to fenced back yard & patio. Currently rents for $3,500 per month. Unit #2: (second floor) 2 bedrooms, 1.5 baths, entry fronts
USD 1,150,000
4509 Kensington Avenue
View photo
House · for sale
USD 675,000
USD 444/sq.ft
New
4509 Kensington Avenue
Wilton, Richmond city Virginia
· 1,518 sq.ft · 3 Bedrooms · 3 Baths · House
· Patio · Garden · Equipped kitchen
Wilton, Richmond city Virginia · 1,518 sq.ft · 3 Bedrooms · 3 Baths · House · Patio · Garden · Equipped kitchen
Welcome to 4509 Kensington, a slice of Richmond history! This house was originally built in 1922 as one of the original farmhouses before this area became the Near West End. It went through a complete gut overhaul in 2018, bringing it back up to modern living standards while keeping the charm of the original farm house. This three bedroom, three full bath farm house was gutted and everything was redone. Spend the afternoon chatting with neighbors or relaxing in a rocking chair on the inviting front porch. Walking in the front door, you'll fall in love with the spacious family room that opens seamlessly to the sprawling kitchen. The large kitchen is perfect for entertaining, featuring white shaker cabinets with ample storage, leathered granite countertops, stainless appliances, butcher block island with overhang for seating, and a pantry. The kitchen opens directly to the screened porch leading to the private backyard. The backyard features a blue stone patio, privacy fencing, a storage
USD 675,000
6701 Greenvale Dr, Richmond, VA 23225 | MLS #2617
View photo
House · for sale
USD 424,950
USD 276/sq.ft
6701 Greenvale Dr, Richmond, VA 23225 | MLS #2617
Wilton, Richmond city Virginia
· 1,539 sq.ft · 4 Bedrooms · 2 Baths · House
· Gym · Fireplace · Equipped kitchen · Parking · Cellar
Wilton, Richmond city Virginia · 1,539 sq.ft · 4 Bedrooms · 2 Baths · House · Gym · Fireplace · Equipped kitchen · Parking · Cellar
Welcome to 6701 Greenvale Drive, a charming Cape nestled on a wooded corner lot in the storybook-like Westlake Hills neighborhood. Offering 4 bedrooms, 2 full baths, and 1,545 square feet of thoughtfully updated living space, this home blends character, comfort, and an unbeatable connection to nature. Step inside to a beautiful foyer featuring vaulted ceilings and a staircase that creates a sense of openness. The main living area features a cozy wood-burning brick fireplace and is filled with natural light from large windows. A French door leads to the sunny eat-in kitchen, where wood cabinetry and abundant natural light create an inviting space for everyday living. The first floor also includes two bedrooms, and a full bath highlighted by tall ceilings and a skylight. Downstairs there is an expansive basement level with a walkout one-car garage. With tall ceilings and generous space, the basement offers endless flexibility for a workshop, home gym, storage, or hobby area. Upstairs, th
USD 424,950
5000 Grove Avenue
View photo
House · for sale
USD 925,000
USD 409/sq.ft
5000 Grove Avenue
Wilton, Richmond city Virginia
· 2,260 sq.ft · 3 Bedrooms · 2 Baths · House
· Deck · Fireplace · Equipped kitchen · Parking
Wilton, Richmond city Virginia · 2,260 sq.ft · 3 Bedrooms · 2 Baths · House · Deck · Fireplace · Equipped kitchen · Parking
RARE FIRST-FLOOR PRIMARY LIVING in charming Stonewall Court in Richmond’s sought-after Near West End! This tastefully updated Cape Cod sits on a desirable corner lot with off-street parking and beautifully maintained, fully fenced grounds. Mature trees, an irrigated lawn, new brick walkways, and a detached storage shed create inviting curb appeal and exceptional outdoor functionality. Designed for comfortable everyday living the home offers wonderful indoor-outdoor flow. The spacious family room features recessed lighting, an electric fireplace, a TV nook, generous storage, and direct access to the large rear deck. The classic kitchen is beautifully appointed with white cabinetry, black stone countertops, stainless steel appliances, a built-in desk, an adjoining dining room, and convenient outdoor access. The first-floor primary suite is a standout feature, complete with a walk-in closet with custom closet system and an en-suite bath featuring marble floors and stone counters. Wood flo
USD 925,000
6306 Stonybrook Drive
View photo
House · for sale
USD 334,950
USD 268/sq.ft
Updated
6306 Stonybrook Drive
Wilton, Richmond city Virginia
· 1,249 sq.ft · 3 Bedrooms · 1 Bath · House
· Equipped kitchen
Wilton, Richmond city Virginia · 1,249 sq.ft · 3 Bedrooms · 1 Bath · House · Equipped kitchen
Nestled in the quaint neighborhood of Westlake Hills is 6306 Stonybrook Dr, a cute brick ranch boasting 3 bed, 1.5 bath, all on one single level. Stepping inside, the beautifully refinished hardwood floors pull you in as you soak in the natural sunlight coming through the windows which were replaced in 2020. Living room, kitchen and dining open nicely to allow for an easy flow. Outside, the mature landscape and beautiful trees provide an ideal setting for your outdoor oasis. This home is just a short bike ride to the trails at Powhite Park and a stones throw away from Blanchard’s Coffee, The Veil and Outpost. Roof was replaced in 2020. Come see why this would be the perfect home for you
USD 334,950
3404 Floyd Avenue
View photo
House · for sale
USD 699,950
USD 382/sq.ft
3404 Floyd Avenue
Wilton, Richmond city Virginia
· 1,830 sq.ft · 3 Bedrooms · 2 Baths · House
· Garden · Office room · Parking · Fireplace · Equipped kitchen · Cellar
Wilton, Richmond city Virginia · 1,830 sq.ft · 3 Bedrooms · 2 Baths · House · Garden · Office room · Parking · Fireplace · Equipped kitchen · Cellar
Welcome to 3404 Floyd Avenue, a classic brick row home in the heart of Richmond's Museum District, where historic charm meets modern convenience. This beautifully maintained home showcases timeless character with hardwood floors throughout the first level, traditional moldings, and a wood-burning fireplace. The kitchen features tile flooring, stainless steel appliances, and plenty of cabinet space. Upstairs, you'll find a full bathroom, two spacious bedrooms with walk-in closets, plus a third bedroom that is ideal as a home office, nursery, or reading room. The finished basement offers exceptional flexibility with a full bathroom, kitchenette, and enough space for a craft/hobby room, recreation room, or potential in-law suite. Outdoor living is equally impressive with a screened porch, large fully fenced backyard, detached garage, detached workshop, and an additional parking space which is an uncommon find in the city. Major updates include fresh paint (2026), a newer roof (2021), newe
USD 699,950
5216 Monument Avenue
View photo
House · for sale
USD 689,000
USD 363/sq.ft
New
5216 Monument Avenue
Wilton, Richmond city Virginia
· 1,894 sq.ft · 3 Bedrooms · 2 Baths · House
· Patio · Garden · Office room · Equipped kitchen · Parking
Wilton, Richmond city Virginia · 1,894 sq.ft · 3 Bedrooms · 2 Baths · House · Patio · Garden · Office room · Equipped kitchen · Parking
Welcome to 5216 Monument Avenue, a beautifully updated home in Henrico's sought-after Willow Lawn neighborhood. Blending the timeless charm of the 1950s with modern finishes and an open-concept design, this home offers comfortable living with thoughtful updates throughout. The first floor features an inviting open layout that seamlessly connects the dining area, kitchen, and family room, creating the perfect space for everyday living and entertaining. You'll also find a dedicated home office, a powder room, and a spacious first-floor primary suite complete with a walk-in closet and an en suite bathroom. Upstairs, two generously sized bedrooms share a hall bathroom, and a dedicated laundry area. Step outside from the family room to enjoy the 12' x 9' screened porch overlooking the fully fenced backyard. The outdoor space also features a patio and a separate fire pit area, making it ideal for gatherings. A paved driveway provides off-street parking for multiple vehicles. Located just min
USD 689,000
4707 Cutshaw Avenue
View photo
House · for sale
USD 30,900
USD 16/sq.ft
4707 Cutshaw Avenue
Wilton, Richmond city Virginia
· 1,851 sq.ft · 3 Bedrooms · 2 Baths · House
· Gym · Equipped kitchen
Wilton, Richmond city Virginia · 1,851 sq.ft · 3 Bedrooms · 2 Baths · House · Gym · Equipped kitchen
Hard-to-find brick ranch offering three bedrooms, two full baths and a detached heated/cooled STUDIO—ideal as a home office, gym, guest space or potential 4th bedroom (no closet or bathroom). Enjoy easy first-floor living with the peace of mind that the major updates have already been completed: NEW HVAC (June 2026), gas water heater (2023), roof (2011), replacement windows, replaced sewer line and underground electrical service (no overhead power lines, sellers had them buried). Beautiful wood floors flow throughout most of the home (Tile in Kitchen/Laundry Room), and the owners removed all popcorn ceilings and opened the kitchen to the dining area to create better flow for everyday living and entertaining. The updated kitchen features quartzite countertops, tiled backsplash, newer cabinetry with built-in pantry, stainless steel appliances including a smooth top stove, microwave, Refrigerator and a Bosch dishwasher (2023). A true laundry/utility room offers cabinetry, utility sink, st
USD 30,900
3330 W Franklin Street
View photo
House · for sale
USD 1,179,000
USD 411/sq.ft
New
3330 W Franklin Street
Wilton, Richmond city Virginia
· 2,863 sq.ft · 4 Bedrooms · 2 Baths · House
· Office room · Fireplace · Equipped kitchen · Cellar
Wilton, Richmond city Virginia · 2,863 sq.ft · 4 Bedrooms · 2 Baths · House · Office room · Fireplace · Equipped kitchen · Cellar
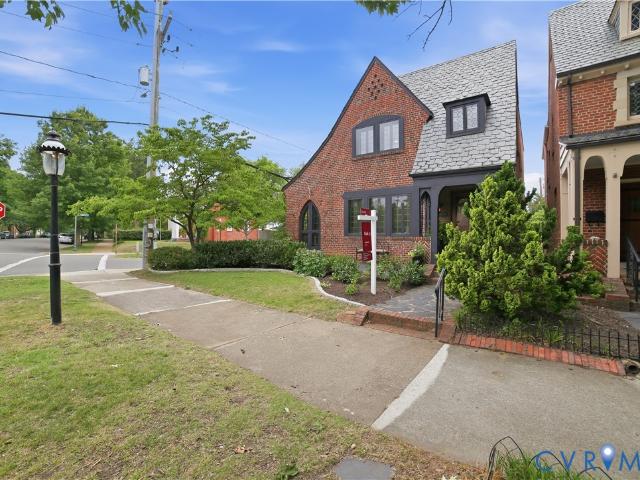
Set on the corner of West Franklin and Roseneath, this 1927 brick Tudor occupies a notable position on the Museum District’s Gaslight Block, one of Richmond’s most distinctive residential settings. Designed by Carl M. Lindner, the home reflects the architectural character associated with his Tudor work, including leaded glass windows, arched doorways, beamed ceilings, slate roofing, and well-proportioned rooms. The main level offers a formal living room with fireplace, office or study with French and arched doors, morning room, gracious foyer, and an open-plan dining and kitchen area created through a substantial renovation. The current owner has completed approximately $200,000 in improvements, including the kitchen renovation and the completion of the basement with heat and air conditioning. Upstairs are four bedrooms and two full baths, including a primary bedroom with leaded windows. The newly finished basement adds conditioned living space and includes an added half bath, bringing
USD 1,179,000
102 N Dooley Avenue
View photo
House · for sale
USD 675,000
USD 354/sq.ft
102 N Dooley Avenue
Wilton, Richmond city Virginia
· 1,905 sq.ft · 3 Bedrooms · 1 Bath · House
· Garden · Fireplace · Equipped kitchen
Wilton, Richmond city Virginia · 1,905 sq.ft · 3 Bedrooms · 1 Bath · House · Garden · Fireplace · Equipped kitchen
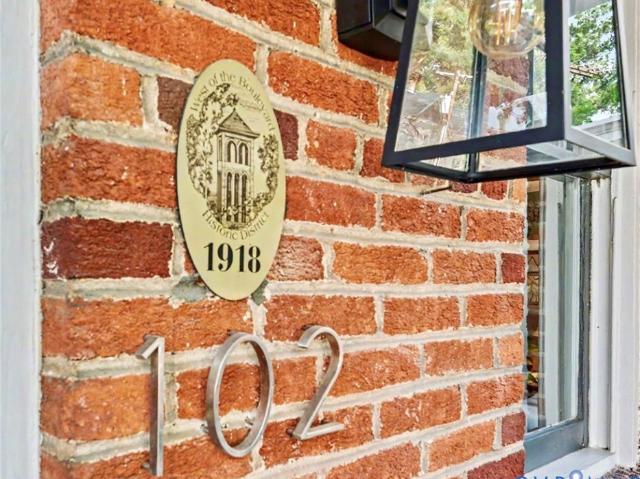
Thoughtfully updated while preserving its timeless character, this classic Richmond row home is nestled on a quiet street in the heart of the Museum District, just steps from neighborhood restaurants, parks, and shops. A beautifully landscaped front garden and inviting porch create exceptional curb appeal and the perfect place to relax. Inside, original heart pine floors, Craftsman built-ins, decorative columns, pocket doors, and the original fireplace mantel showcase the home’s historic charm. The dining room was thoughtfully redesigned in 2025 with custom millwork and a restored antique cabinet, while hidden custom storage seamlessly blends into the architectural details. The beautifully renovated kitchen (2023) offers custom cabinetry, soapstone countertops, farmhouse sink, paneled dishwasher, new range and microwave, solid brass Rejuvenation hardware, and an exceptionally rare walk-in pantry. From the kitchen, step onto the rear porch overlooking a private backyard retreat with dec
USD 675,000
4212 Augusta Avenue
View photo
House · for sale
USD 715,000
USD 359/sq.ft
New
4212 Augusta Avenue
Wilton, Richmond city Virginia
· 1,991 sq.ft · 3 Bedrooms · 2 Baths · House
· Garden · Office room · Deck · Fireplace · Equipped kitchen
Wilton, Richmond city Virginia · 1,991 sq.ft · 3 Bedrooms · 2 Baths · House · Garden · Office room · Deck · Fireplace · Equipped kitchen
Welcome to this classic 1935 brick English Revival home in the heart of Sauer's Gardens, where timeless architecture meets thoughtful updates and exceptional outdoor living. A charming covered front porch with brick arches and an inviting porch swing sets the tone for this beautifully maintained home. Inside, you'll find a gracious open living room with a wood burning fireplace with elegant center stairway and a dining room with hardwood floors, crown molding, abundant natural light and period details throughout. The cozy den provides the perfect home office or reading room. The updated kitchen features granite countertops, wood cabinetry, stainless steel appliances, tile backsplash, and a convenient coffee bar, with direct access to the rear deck for easy indoor-outdoor entertaining. Upstairs offers a spacious primary suite with a renovated en-suite bath and generous walk-in closet, plus two additional bedrooms and a renovated hall bath with marble tile. The finished lower level expan
USD 715,000
3200 Rueger Street
View photo
House · for sale
USD 875,000
USD 321/sq.ft
3200 Rueger Street
Wilton, Richmond city Virginia
· 2,723 sq.ft · 4 Bedrooms · 3 Baths · House
· Garden · Deck
Wilton, Richmond city Virginia · 2,723 sq.ft · 4 Bedrooms · 3 Baths · House · Garden · Deck
Set along a quiet, tucked-away street, this exceptional home offers the perfect blend of privacy and convenience. Just steps from Fountain Lake, Byrd Park, and Dogwood Dell, and around the corner from Maymont, The Fan, Carytown, and countless dining, shopping, and entertainment options, you'll enjoy some of Richmond's most beloved destinations right outside your front door. Featuring 4 bedrooms, 3.5 baths, and nearly 2,800 square feet, this thoughtfully designed home offers a desirable first-floor primary suite, abundant storage, and exceptional indoor-outdoor living. Enjoy the covered front porch, screened rear porch, and spacious privacy-fenced backyard with irrigation. Inside, you'll find 9-foot ceilings, site-finished hardwood floors throughout, and a bright, open layout. The welcoming front porch features Trex decking and a beadboard ceiling, leading into a dramatic two-story foyer. The dining room is accented by wainscoting, designer wallpaper, and an oversized chandelier. The ki
USD 875,000
2018 Briarcliff Road
View photo
House · for sale
USD 375,000
USD 269/sq.ft
2018 Briarcliff Road
Wilton, Richmond city Virginia
· 1,389 sq.ft · 3 Bedrooms · 1 Bath · House
· Patio · Garden · Deck · Fireplace · Equipped kitchen · Parking
Wilton, Richmond city Virginia · 1,389 sq.ft · 3 Bedrooms · 1 Bath · House · Patio · Garden · Deck · Fireplace · Equipped kitchen · Parking
Welcome to 2018 Briarcliff Road, a beautifully maintained brick 3-bedroom, 1.5-bath single level home situated on a sunny corner lot in the Forest Hill Farms neighborhood. A bright front living room filled with natural light showcases beautiful hardwood floors and a fireplace. A designated dining room with a modern light fixture connects to the updated kitchen, complete with quartz countertops, stainless steel appliances, ceramic tile floors, and a serving bar with open shelving for additional storage. Just off the kitchen, the laundry room offers built-in cabinetry and direct access to the deck and carport. The home includes three bedrooms, one of which is currently set up as an office, offering the flexibility to work from home or accommodate guests. They share a full bath featuring original vintage tile, while a half bath is conveniently located off the kitchen. Outside, enjoy a fully fenced backyard with a side deck, paved patio, stylish carport, and detached storage shed. Recent u
USD 375,000
3203 Ellwood Avenue
View photo
House · for sale
USD 935,000
USD 393/sq.ft
New
3203 Ellwood Avenue
Wilton, Richmond city Virginia
· 2,379 sq.ft · House
Wilton, Richmond city Virginia · 2,379 sq.ft · House
Located in the heart of Richmond's highly sought-after Carytown neighborhood, 3203 Ellwood Avenue offers a rare opportunity to acquire a fully renovated four-unit apartment building in one of the city's strongest rental markets. Each of the four thoughtfully updated one-bedroom apartments features modern finishes while maintaining the property's classic character. The building is fully leased, with all four apartments generating $1,499 per month, providing stable, in-place cash flow from day one. New Lease for Unit A starting Aug 1 for $1549 a month. Each unit is separately metered, with tenants responsible for all utilities, helping to minimize operating expenses. Just steps from Carytown's acclaimed restaurants, local boutiques, coffee shops, and entertainment, the property offers an exceptional walkable lifestyle that continues to drive strong tenant demand. Whether you're seeking a turnkey investment or a long-term hold in one of Richmond's premier neighborhoods, 3203 Ellwood Avenu
USD 935,000
1112 Sunset Ave, Richmond, VA 23221 | MLS #2530
View photo
House · for sale
USD 1,700,000
USD 393/sq.ft
1112 Sunset Ave, Richmond, VA 23221 | MLS #2530
Wilton, Richmond city Virginia
· 4,316 sq.ft · 5 Bedrooms · 5 Baths · House
· Garden · Office room
Wilton, Richmond city Virginia · 4,316 sq.ft · 5 Bedrooms · 5 Baths · House · Garden · Office room
Discover timeless elegance in Richmond’s distinguished Carillon Neighborhood historic district at 1112 Sunset Avenue. On the market for the first time in more than half a century, this Georgian Revival masterpiece, designed in 1921 by acclaimed architect D. Wiley Anderson, exudes scale, character, and architectural pedigree. Known as The William Nolde House, this stately residence offers more than 4,300 square feet and includes five bedrooms and four and a half baths, ideal for multigenerational living, private guest quarters, or a dedicated home office wing. A gracious foyer opens to a grand living room and formal dining room, where rich hardwood floors, detailed moldings, and soaring proportions set the stage for both everyday living and elegant entertaining. Set on a 0.52-acre lot, the classic brick façade is surrounded by mature landscaping and a formal walled garden designed by renowned Colonial Revival landscape architect Charles F. Gillette. The property’s direct views of the Ca
USD 1,700,000
3912 Park Avenue
View photo
House · for sale
USD 899,000
USD 401/sq.ft
New
3912 Park Avenue
Wilton, Richmond city Virginia
· 2,239 sq.ft · 3 Bedrooms · 2 Baths · House
· Garden · Fireplace · Equipped kitchen
Wilton, Richmond city Virginia · 2,239 sq.ft · 3 Bedrooms · 2 Baths · House · Garden · Fireplace · Equipped kitchen
This timeless Malvern Gardens brick & slate Colonial has been meticulously reimagined with thoughtful, high-end renovations that honor the home's character while maximizing every square inch for today's lifestyle. Behind its picturesque façade, beautifully proportioned rooms feature refinished hardwood floors, fresh paint & designer lighting from Visual Comfort & Circa. The completely reimagined custom kitchen & adjoining dining space are as beautiful as they are practical, offering semi-custom cabinetry, quartz countertops & backsplash, new plumbing & premium appliances. The original built-in spice rack offers a charming nod to the home's era while a custom wine nook creates a striking design moment w/thoughtful storage & display. Nearby, a delightful powder room showcases a custom vanity, marble countertops & herringbone grasscloth wallpaper. The living room centers around a brick gas fireplace, framed by original clerestory windows & connected to the rear gardens through French door
USD 899,000
601 Roseneath Road U1
View photo
Condo · for sale
USD 315,000
USD 379/sq.ft
New
601 Roseneath Road U1
Wilton, Richmond city Virginia
· 829 sq.ft · 2 Bedrooms · 1 Bath · Condo
· Patio · Balcony
Wilton, Richmond city Virginia · 829 sq.ft · 2 Bedrooms · 1 Bath · Condo · Patio · Balcony
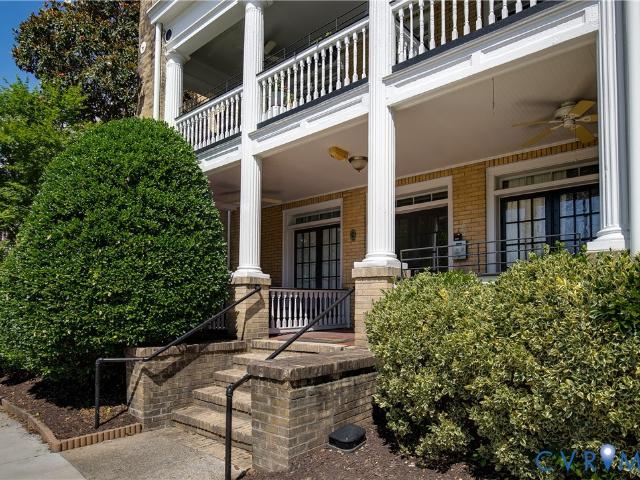
Don’t miss the opportunity to own this charming first-level condo in the heart of Richmond’s sought-after Museum District. Perfectly positioned with easy access to downtown, major highways, shopping, dining, museums, and all the vibrant restaurants, boutiques, and nightlife of both the Museum District and The Fan. The historic Ambrata Condominium showcases timeless 1920s architecture, featuring classic brick construction, a distinctive green terracotta tile roof, and an elegant three-story balcony façade that adds to its undeniable curb appeal. Just a few steps up from the sidewalk, Unit #1 welcomes you with a private patio nestled behind mature hedges—an ideal spot to enjoy your morning coffee or unwind with a glass of wine in the evening. Inside, the thoughtfully designed 829-square-foot floor plan blends historic character with modern convenience. Beautiful hardwood floors flow throughout the home, while the spacious living room features original glass French doors that open directl
USD 315,000
4507 Leonard Parkway
View photo
House · for sale
USD 1,499,950
USD 441/sq.ft
New
4507 Leonard Parkway
Wilton, Richmond city Virginia
· 3,401 sq.ft · 5 Bedrooms · 4 Baths · House
· Office room · Equipped kitchen
Wilton, Richmond city Virginia · 3,401 sq.ft · 5 Bedrooms · 4 Baths · House · Office room · Equipped kitchen
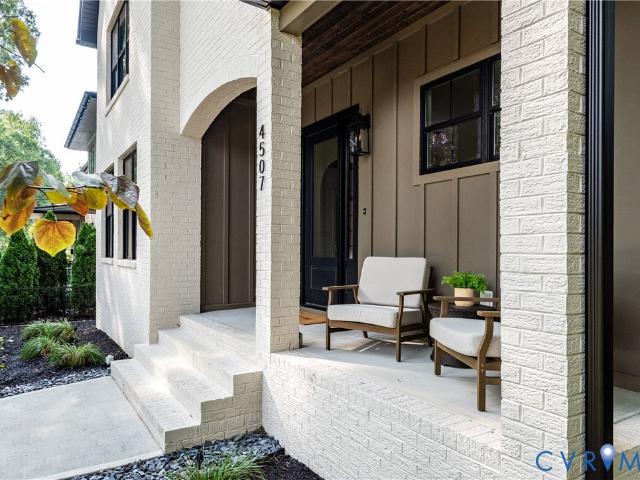
Custom built to perfection! A mix of Modern & Traditional style makes this home unique and unlike its competition! Expansive Foyer with Arched Entryways leads you to Open & Airy Floorplan throughout. Formal Dining Room w/Modern Chandelier, Painted Accent Ceiling Detail, Recessed Lighting & Tons of Natural Light! First Floor Home office/Flex Room with French Doors, Recessed Lighting and Storage Closet. Gorgeous Open Kitchen features Custom Soft Closet Cabinetry, Beautiful White Quartz Counters & Backsplash, Under Cabinet Lighting, Stunning Arched Drybar w/Quartz Backsplash, Beverage Fridge, Walk-In Pantry w/Wood Shelving, White GE Cafe Gas Stove/Oven, Microwave Drawer, Dishwasher, Refrigerator & Huge Island with Classic Pendants. Family Room is complete w/Back-lit Built-In Shelving & Cabinetry, Gas FP w/Tile Surround as well as Large Black Sliding Doors to Covered Porch! FIRST FLOOR PRIMARY boasts Vaulted Ceilings with Wallpaper Accent Wall, Modern Sconces, Oversized Walk-In Closet w/Sp
USD 1,499,950
7221 Berwick Road
View photo
House · for sale
USD 539,950
USD 272/sq.ft
7221 Berwick Road
Wilton, Richmond city Virginia
· 1,981 sq.ft · 3 Bedrooms · 3 Baths · House
· Deck · Equipped kitchen
Wilton, Richmond city Virginia · 1,981 sq.ft · 3 Bedrooms · 3 Baths · House · Deck · Equipped kitchen
Open house cancelled! Located in the sought-after Stratford Hills neighborhood, this inviting 3-bedroom ranch offers single-level living at its finest. With a thoughtfully designed, open-concept layout, the home seamlessly connects the kitchen, dining, and living areas, creating a warm and welcoming space perfect for both everyday comfort and effortless entertaining. A beautifully updated kitchen, featuring elegant marble counters, a farmhouse sink, stylish tile backsplash, and a large center island with pendant lighting. Stainless steel appliances. Including a gas stove with double oven. Complete this chef-friendly space. Rich hardwood floors flow throughout, adding warmth and timeless character, while abundant natural light enhances the bright, airy feel. The primary bedroom serves as a true private retreat, complete with an en-suite bath and direct access to the rear deck. Just down the hall, two additional bedrooms and a full bath provide excellent flexibility for guests, family me
USD 539,950
4437 Menokin Road
View photo
House · for sale
USD 895,000
USD 259/sq.ft
New
4437 Menokin Road
Wilton, Richmond city Virginia
· 3,444 sq.ft · 4 Bedrooms · 3 Baths · House
· Garden · Fireplace · Equipped kitchen
Wilton, Richmond city Virginia · 3,444 sq.ft · 4 Bedrooms · 3 Baths · House · Garden · Fireplace · Equipped kitchen
Come see this classic brick Colonial in Stratford Hills, just a short stroll to the James River. Beautifully landscaped and cared for by the same owners for 32 years, 4437 Menokin features hardwood floors throughout most of the home, solid wood 6-panel doors, great natural light and a floorplan that is easy to love! Enter into a stately Foyer with crown & chair molding and a 4-light transom over the door; to the left is a large Living Room with a black marble surround gas fireplace topped by raised paneling, crown & chair molding, custom cabinetry. The Sunroom beckons with windows on three sides, tongue in groove paneled ceiling & wood paneling. The eat-in kitchen has generous storage and a picture window so you can overlook the pretty yard while dining or cooking. There is a sizable Laundry Room (W/D convey). The elegant Dining Room has crown & chair molding. A cozy Library invites to a sunny corner of the house; it has shiplap paneling, 2 custom bookshelves and a gas fireplace. The r
USD 895,000
3205 Rueger Street
View photo
House · for sale
USD 445,000
USD 301/sq.ft
3205 Rueger Street
Wilton, Richmond city Virginia
· 1,475 sq.ft · 4 Bedrooms · 1 Bath · House
· Patio · Garden · Office room · Fireplace · Equipped kitchen
Wilton, Richmond city Virginia · 1,475 sq.ft · 4 Bedrooms · 1 Bath · House · Patio · Garden · Office room · Fireplace · Equipped kitchen
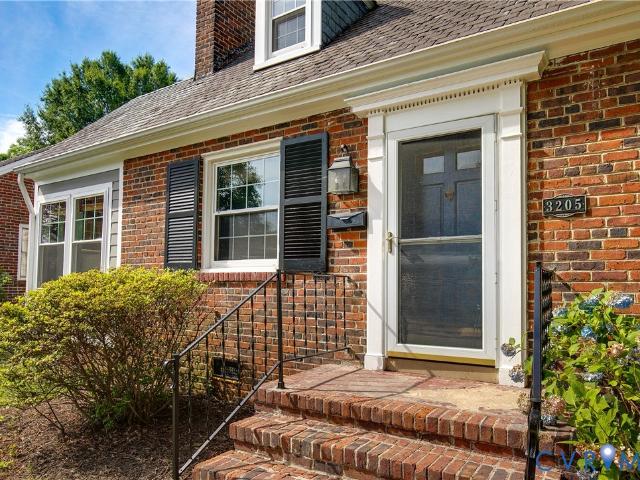
Discover the perfect blend of timeless charm and unbeatable city convenience in this adorable home in Richmond’s sought-after Carillon neighborhood. With its timeless slate roof, classic brick exterior, and fresh, stylish interior, this home offers character, comfort, and a true neighborhood right in the middle of the city. Ideally located within walking distance of Byrd Park, Maymont, Fountain Lake, the James River Park System, and the shops and dining of Carytown, this home delivers the best of city living while tucked away on a quiet street with a peaceful, private feel. A spacious family room with a fireplace welcomes you. From there, flow comfortably to a kitchen with a roomy dining space and a bright, cheery sunroom. With four bedrooms, two upstairs and two downstairs, the floor plan is flexible, offering plenty of space for a home office or playroom. Step outside to enjoy the fenced rear yard with a stone patio perfect for entertaining, relaxing, or gardening. Other features inc
USD 445,000
3020 Bradwill Road
View photo
House · for sale
USD 724,950
USD 255/sq.ft
New
3020 Bradwill Road
Wilton, Richmond city Virginia
· 2,842 sq.ft · 4 Bedrooms · 3 Baths · House
· Equipped kitchen
Wilton, Richmond city Virginia · 2,842 sq.ft · 4 Bedrooms · 3 Baths · House · Equipped kitchen
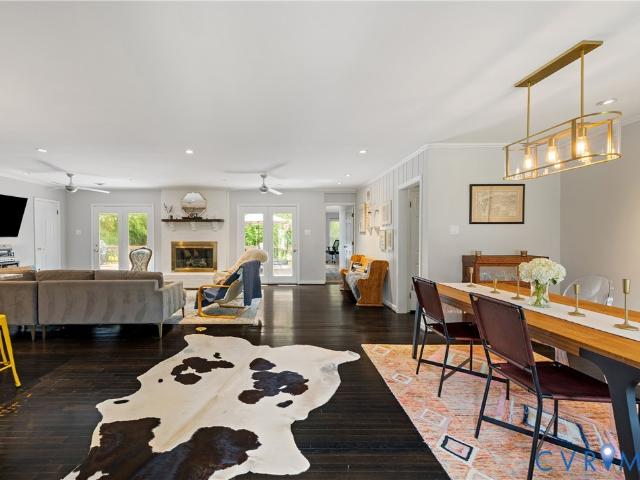
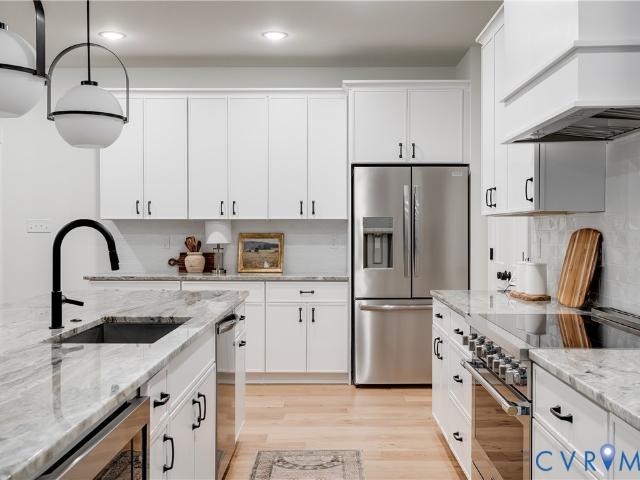
Discover modern living at its finest at 3020 Bradwill Road, contemporary new construction by Center Creek Homes, located in Stratford Grove—an intimate new development within the highly desirable Stratford Hills neighborhood. Designed with a modern aesthetic and thoughtful functionality, this residence combines clean architectural lines with comfort and practicality for effortless everyday living. The main-level primary suite is a private retreat, featuring a spacious walk-in closet and a spa-inspired ensuite bath complete with a beautifully tiled shower and double vanity. The bright, open-concept main floor is ideal for both entertaining and daily living, seamlessly connecting the dining area, living space, and a sleek chef’s kitchen appointed with quartz countertops, a large entertaining island, walk-in pantry, and high-end modern finishes. Premium TecWood flooring runs throughout, adding warmth and sophistication to the home’s contemporary design. Step outside to the upgraded 12' x
USD 724,950

Get email alerts

Don't miss out: be the first to know about new properties

The alert was correctly created

On subscribing you accept the conditions of use and the privacy policy
Alert
Receive new ads in your inbox
Save this search
Receive alerts for new listings

We'll send you an email when we have new properties for: "Properties for sale in Wilton, Richmond city Virginia"

The alert was correctly created

Monument Avenue Park
The Museum District
Get email alerts and be the first to see new listings
Required field
On subscribing I accept the terms of the privacy policy
Perfect! You'll soon start receiving new listings via email
Alert
Receive an email when we have new ads for Properties for sale in Wilton, Richmond city Virginia
Save this search
Filters

Bedrooms

Size (sq.ft)

sq.ft
sq.ft

Price

USD
USD

Property type

Bathrooms

Clear all filters
Receive notifications when new entries are published.