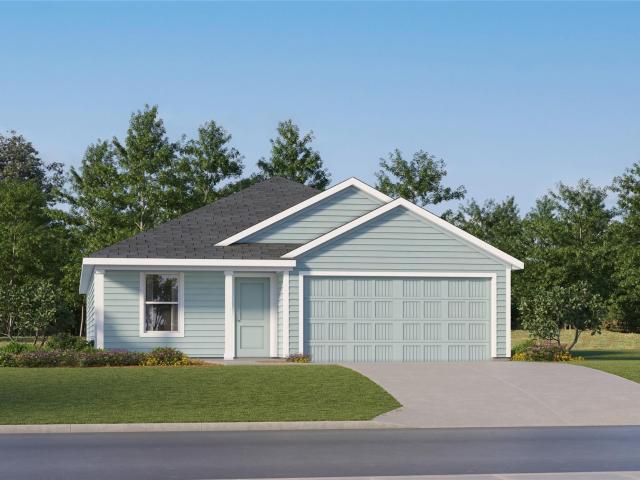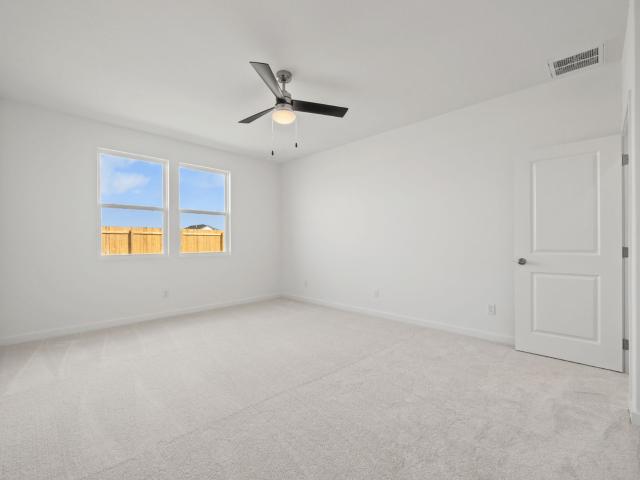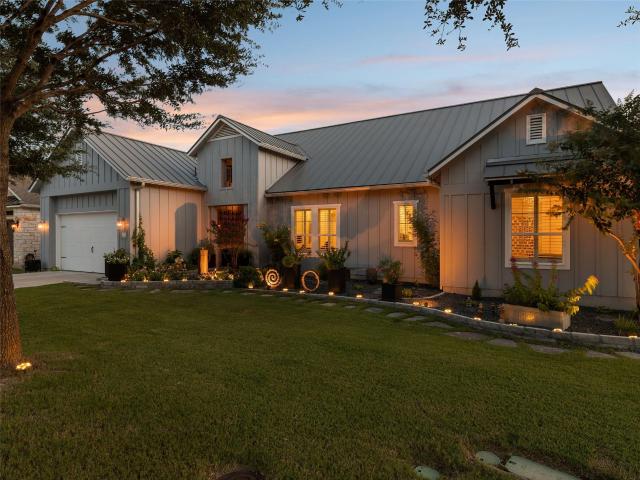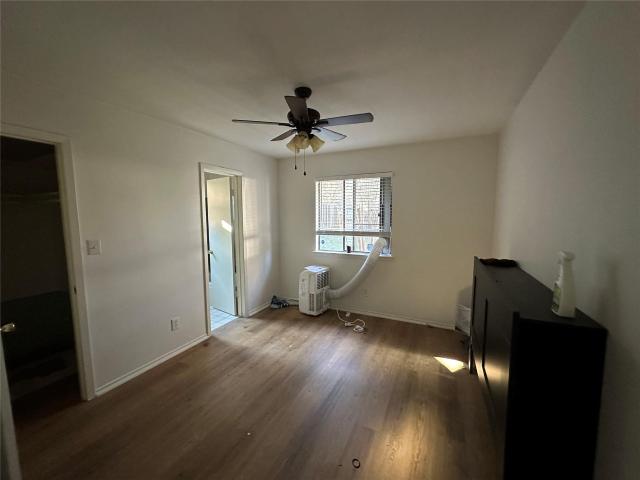
1,518 houses for sale in Wimberley city

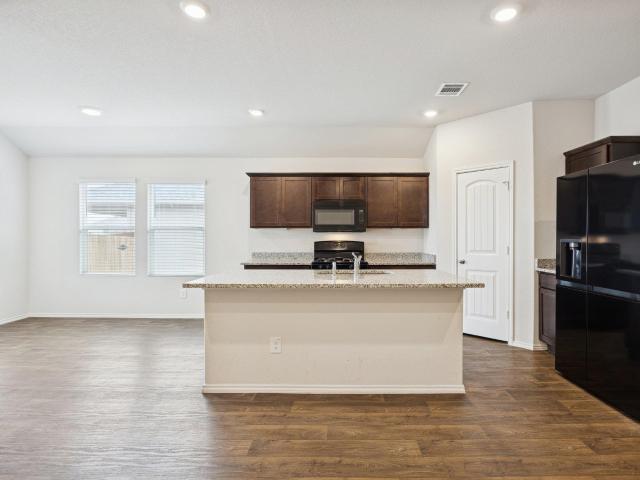
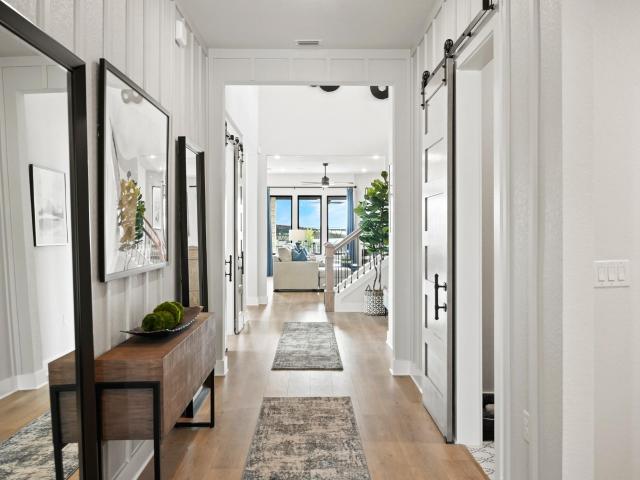
108 Dreaming Plum Ln
View photo
House · for sale
USD 449,000
USD 263/sq.ft
Updated
108 Dreaming Plum Ln
Wimberley city
· 1,701 sq.ft · 2 Bedrooms · 2 Baths · House
· Office room
Wimberley city · 1,701 sq.ft · 2 Bedrooms · 2 Baths · House · Office room
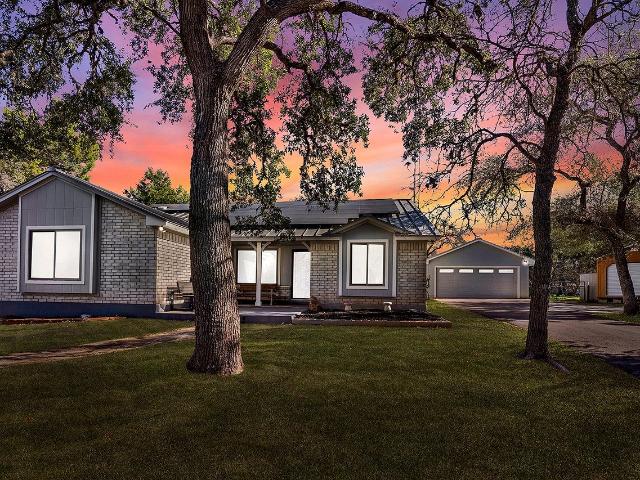
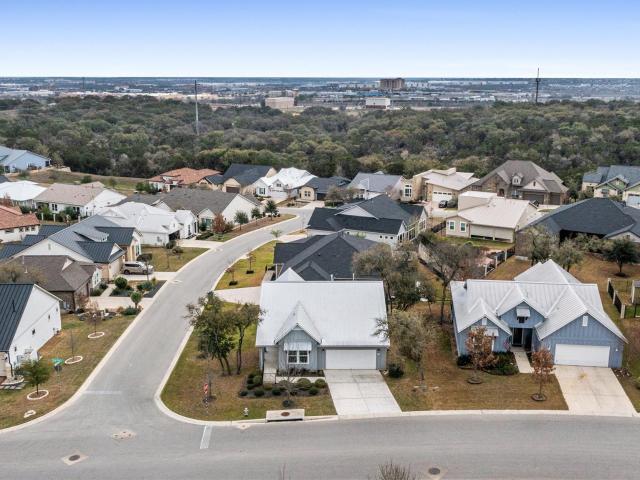
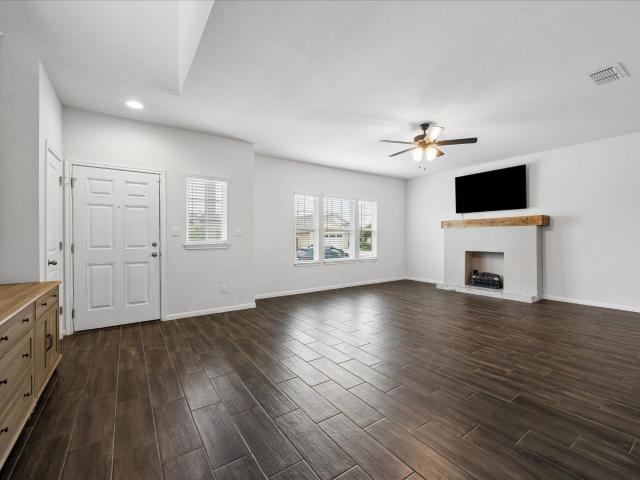
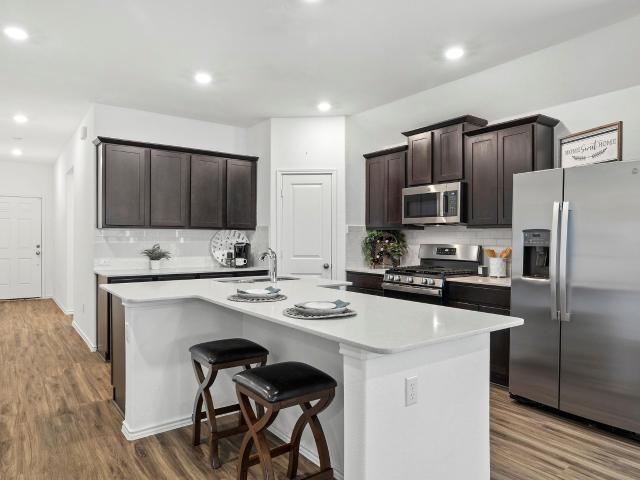
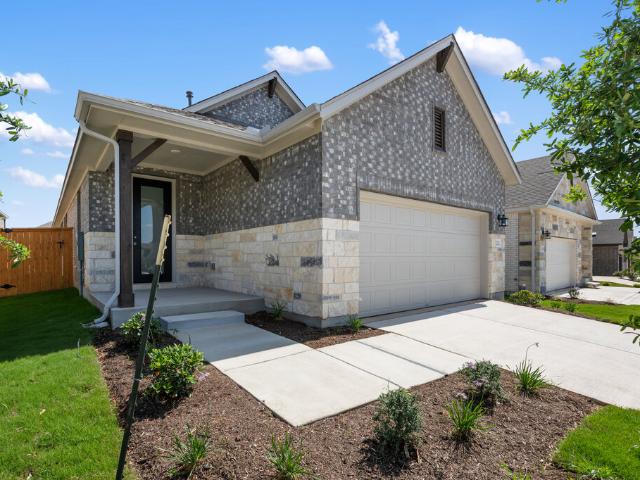
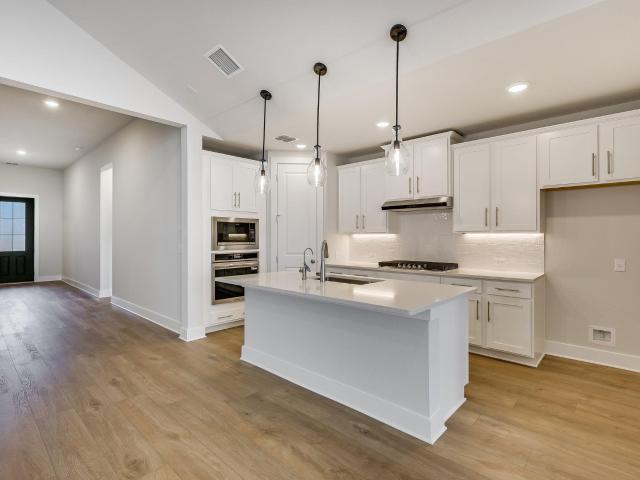
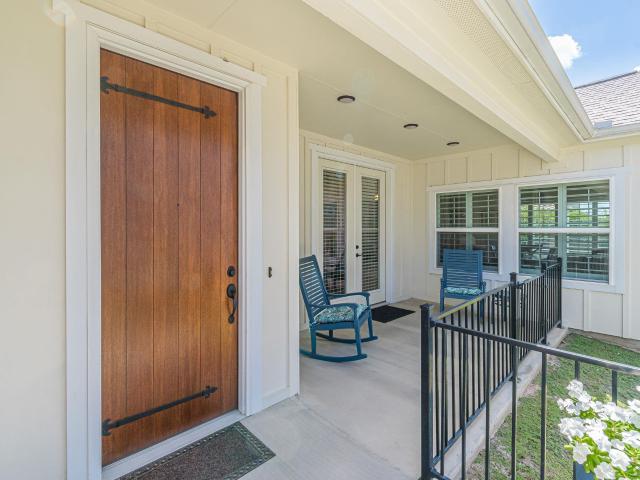
Super classy and comfy in this beautiful Kissing Tree home! The large front porch gives every arrival a true wow factor. Step inside to a wonderfully spacious, light-filled interior with a flexible floor plan designed for both comfort and privacy. Offering hardwood floors throughout, crisp white cabinetry, and sleek black granite countertops give the home a stylish designer feel. The two bedrooms are thoughtfully separated, with an additional flex space offering endless possibilities—home office, hobby room, second living area, or whatever best fits your lifestyle. Beautiful inside and out, this home makes it easy to settle in, spread out, and make the space your own. So many options, so much natural light, and an impressive look throughout—this one truly checks all the boxes! Come check out this fabulous home and the Kissing Tree neighborhood so you can see what your best life looks like here! Call Ysolette Dailey with any questions
USD 449,000
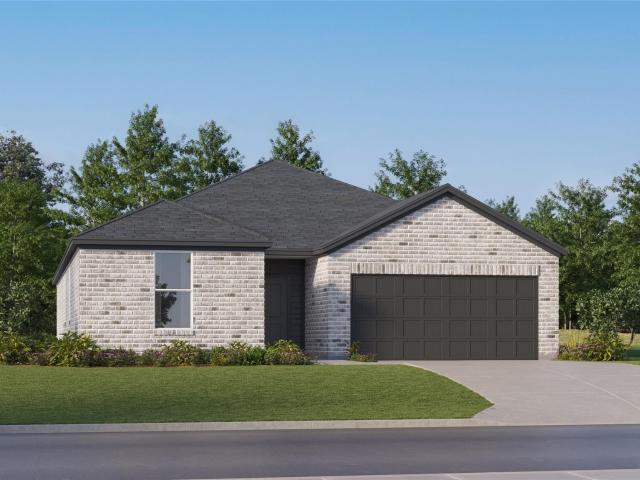
134 Cogitare Ln
View photo
House · for sale
USD 364,816
USD 159/sq.ft
New
134 Cogitare Ln
Wimberley city
· 2,282 sq.ft · 4 Bedrooms · 2 Baths · House
Wimberley city · 2,282 sq.ft · 4 Bedrooms · 2 Baths · House
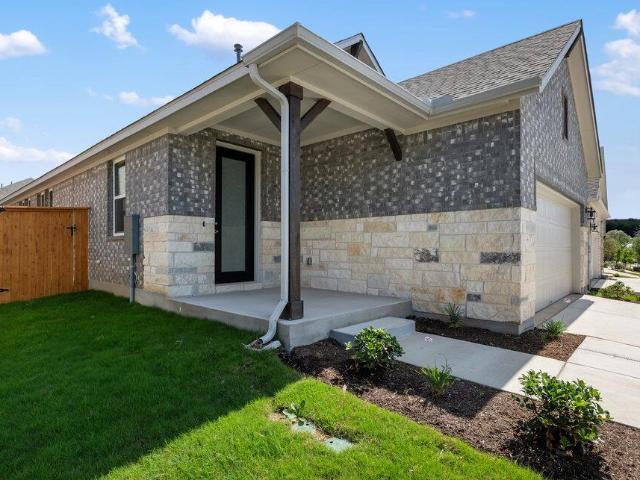
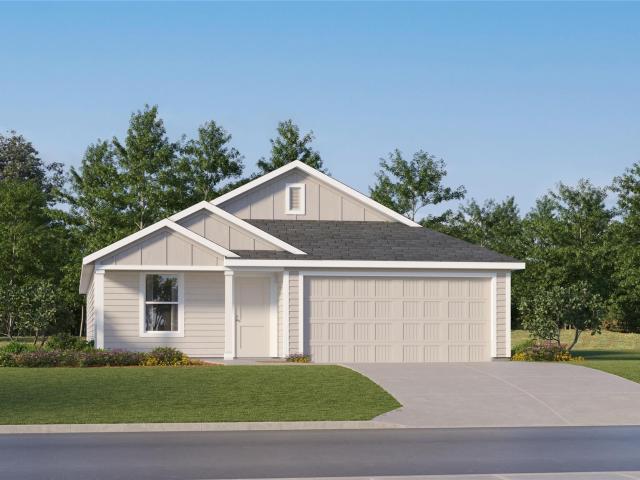
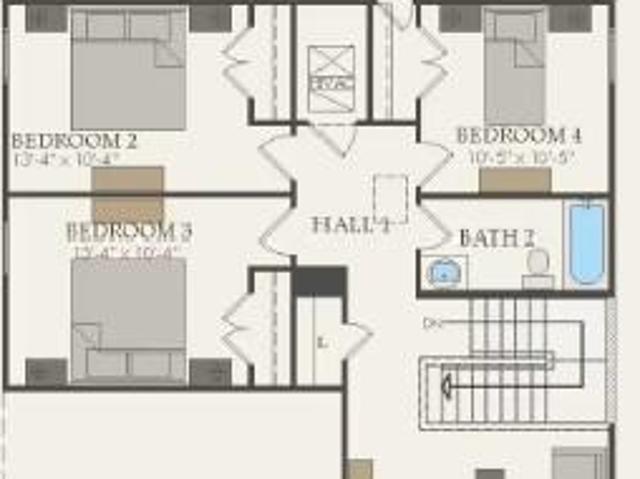
New construction by pulte homes! Available October 2026! The two-story, new construction Dinero features a spacious and private owner's suite on the first floor, plus a loft and three bedrooms on the second
USD 364,816
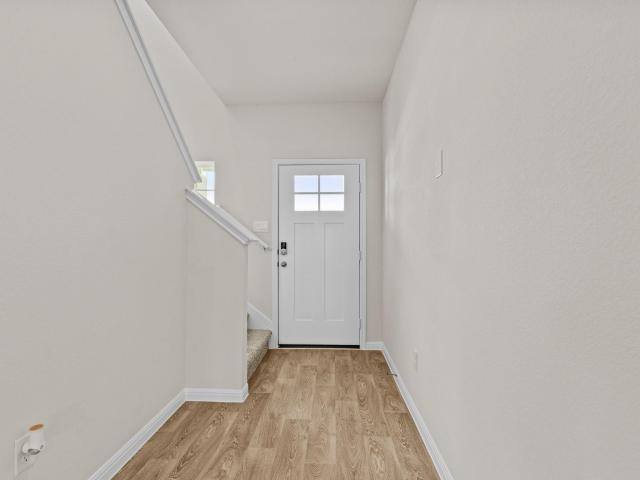
151 Little Prairie Vly
View photo
House · for sale
USD 314,999
USD 146/sq.ft
151 Little Prairie Vly
Wimberley city
· 2,153 sq.ft · 4 Bedrooms · 3 Baths · House
· Patio · Office room
Wimberley city · 2,153 sq.ft · 4 Bedrooms · 3 Baths · House · Patio · Office room
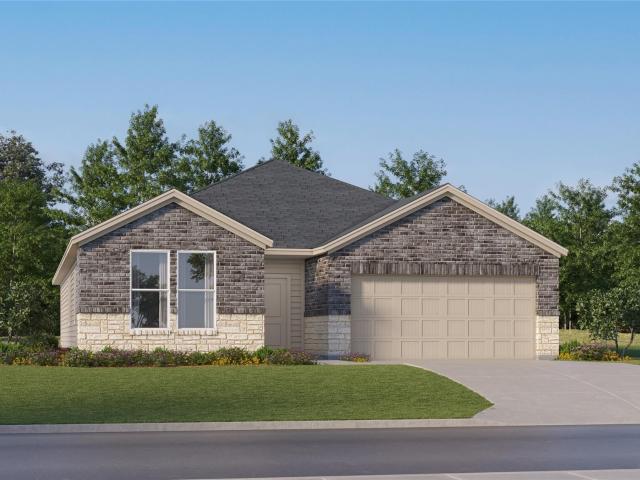
The Hendrix. This single-level home features a modern, low-maintenance layout, with an open-concept floorplan and inviting covered patio perfect for entertaining. Three secondary bedrooms are located off the foyer, with a convenient flex space near the main living area ready to be used as a studio or home office. The luxe owner’s suite is tucked into a private corner at the back of the home. Photos are for illustrative purposes only. Estimated Completion October 2026. The completion date, prices and features may vary and are subject to change. Please verify with Lennar directly
USD 314,999
109 Possumhaw Ln
View photo
House · for sale
USD 639,800
USD 210/sq.ft
Updated
109 Possumhaw Ln
Wimberley city
· 3,046 sq.ft · 4 Bedrooms · 3 Baths · House
· Patio · Parking
Wimberley city · 3,046 sq.ft · 4 Bedrooms · 3 Baths · House · Patio · Parking
New construction by ashton woods! Available August 2026! Beautiful 1-story, very open model floorplan featuring the Artisan Collection by Ashton Woods with 42' shaker cabinets to the ceiling, hardware on all cabinets, pendant lighting, hardwood flooring throughout, quartz countertops, a tankless water heater, and a large covered patio. This home offers 4 bedrooms, 3 baths, a study, 2 dining areas, and a 3-car garage
USD 639,800
223 N Bishop St
View photo
House · for sale
USD 475,000
USD 153/sq.ft
223 N Bishop St
Wimberley city
· 3,100 sq.ft · 5 Bedrooms · 3 Baths · House
Wimberley city · 3,100 sq.ft · 5 Bedrooms · 3 Baths · House
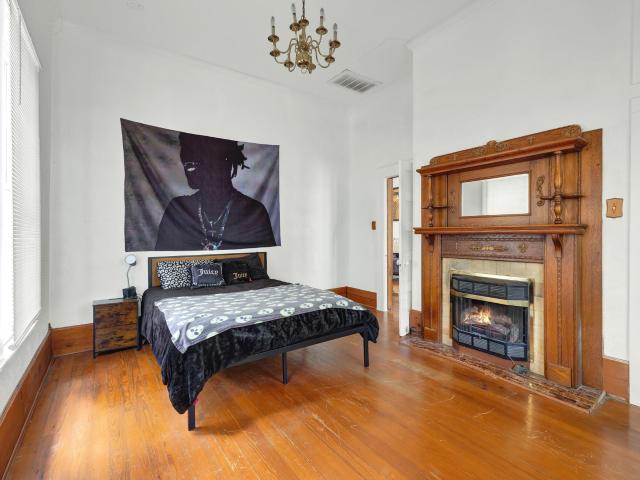
223 N Bishop St has been holding history in its bones for 125 years. And it wears every decade beautifully. This three-unit Victorian era compound sits in one of San Marcos's most beloved walkable neighborhoods: fantastic tacos wait across the street, great restaurants are a short stroll or bike ride away, as is Texas State University, the spring-fed San Marcos River, the most charming downtown, HEB, Prospect Park, and the Purgatory Creek greenbelt. This is the kind of address San Martians wait years to land. The craftsmanship stops you first: wood floors, Saltillo tile, and hard-surface finishes throughout. Not a square inch of carpet in sight. Wide porches made for slow mornings. Oversized windows, skylights, and transom windows that nod to another era entirely. The woodwork is meticulous. Crown molding, door casings, and built-in detailing. Eclectic renovations that layer in personality and chandeliers that feel like they were chosen, not purchased. Every corner has a point of view.
USD 475,000
103 Sierra Ridge Dr
View photo
House · for sale
USD 578,000
USD 200/sq.ft
103 Sierra Ridge Dr
Wimberley city
· 2,885 sq.ft · 5 Bedrooms · 3 Baths · House
· Patio · Garden · Office room · Fireplace · Equipped kitchen
Wimberley city · 2,885 sq.ft · 5 Bedrooms · 3 Baths · House · Patio · Garden · Office room · Fireplace · Equipped kitchen
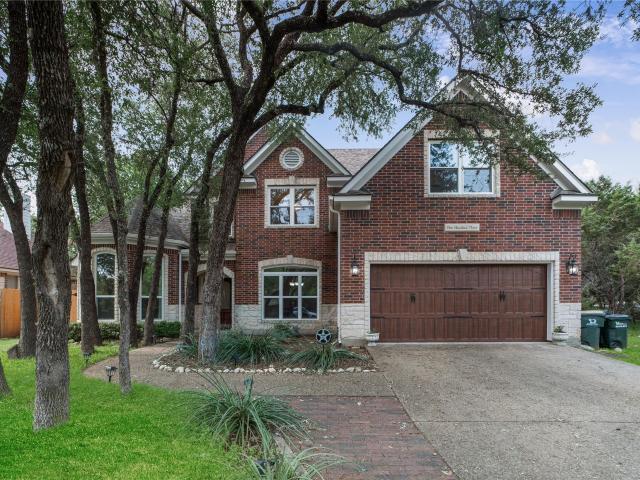
This stunning two-story home combines classic charm and modern upgrades with an adaptable layout. This completely turn key home offers 5 bedrooms and 3 full bathrooms, with the primary suite and a secondary bedroom located downstairs. The secondary bedroom adds flexibility for guests, an office or a nursery. Upstairs you will find three additional bedrooms. One could easily serve as a media room, second living or playroom. The main living area is bright and inviting with a large fireplace connected to a completely updated kitchen. Step outside to enjoy a shaded yard with mature trees and a covered patio to entertain guests year round. This established neighborhood is just a stone's throw from downtown and Texas State University, keeping you near shopping, dining and campus life. This is the space, layout and location you have been looking for! Va loan assumption available at 2.25% by another VA buyer
USD 578,000
1605 Iron Truss Rd
View photo
House · for sale
USD 236,999
USD 128/sq.ft
1605 Iron Truss Rd
Wimberley city
· 1,851 sq.ft · 4 Bedrooms · 2 Baths · House
· Equipped kitchen
Wimberley city · 1,851 sq.ft · 4 Bedrooms · 2 Baths · House · Equipped kitchen
The Dowing. This new four-bedroom home offers convenient single-story living. A bedroom is secluded near the front of the home, leading to an inviting and spacious open-concept layout shared between the kitchen, dining room and family room. Three additional bedrooms are tucked away to the side for improved comfort and privacy, including the lavish owner’s suite at the back of the home with a full bathroom and walk-in closet. Photos are for illustrative purposes only. Estimated Completion August 2026. The completion date, prices and features may vary and are subject to change. Please verify with Lennar directly
USD 236,999
105 Lindheimer Ln, San Marcos, TX 78666 | MLS #1215
View photo
House · for sale
USD 314,990
USD 164/sq.ft
Updated
105 Lindheimer Ln, San Marcos, TX 78666 | MLS #1215
Wimberley city
· 1,916 sq.ft · 4 Bedrooms · 3 Baths · House
Wimberley city · 1,916 sq.ft · 4 Bedrooms · 3 Baths · House
New construction by centex homes! Available October 2025! The versatile four-bedroom Eastgate features a bright and airy family room-kitchen, plus a spacious Owner's Suite with walk-in closet
USD 314,990
137 Sowing Oak Dr
View photo
House · for sale
USD 1,099,353
USD 472/sq.ft
137 Sowing Oak Dr
Wimberley city
· 2,325 sq.ft · 2 Bedrooms · 2 Baths · House
· Equipped kitchen
Wimberley city · 2,325 sq.ft · 2 Bedrooms · 2 Baths · House · Equipped kitchen
Welcome to 137 Sowing Oak, an exceptional Brookfield Bryant floor plan on a desirable corner lot in Kissing Tree, San Marcos’ premier 55+ luxury community. This beautifully upgraded 2-bedroom, 2.5-bath home with spacious study combines sophisticated interiors, resort-style outdoor living, picturesque views, and remarkable privacy. Beautifully appointed throughout, the home features hickory wood flooring, plantation shutters, Carrara marble in the primary and powder bath, and numerous custom upgrades. The well-designed kitchen is ideal for both everyday living and entertaining and includes a built-in buffet with glass-front cabinetry and a beverage refrigerator. The spacious study offers flexibility as an office, den, guest space, or flex room. A custom-designed utility room provides additional workspace, abundant storage, and dedicated luggage storage. The extraordinary outdoor setting is the true showpiece. Two expansive Western aluminum sliding glass doors—one 8 feet and one 12 feet—
USD 1,099,353
2025 Castle Gate Cir
View photo
House · for sale
USD 150,000
USD 116/sq.ft
2025 Castle Gate Cir
Wimberley city
· 1,292 sq.ft · 3 Bedrooms · 2 Baths · House
Wimberley city · 1,292 sq.ft · 3 Bedrooms · 2 Baths · House
This is an unapproved short sale*Come see this perfect fixer upper home! This 3 bed 2 full bath house is ready to be renovated and tailored for the the handy homeowner or even investor! This is a great opportunity to earn sweat equity, buy and hold, or even flip. Whatever makes sense for you! Come see this home and all the potential is has!
USD 150,000
323 Shimmering Cv
View photo
House · for sale
USD 307,000
USD 219/sq.ft
323 Shimmering Cv
Wimberley city
· 1,399 sq.ft · 3 Bedrooms · 2 Baths · House
· Patio · Garden · Equipped kitchen · Parking
Wimberley city · 1,399 sq.ft · 3 Bedrooms · 2 Baths · House · Patio · Garden · Equipped kitchen · Parking
The Baxtor is a thoughtfully designed 1,409-square-foot home featuring 3 bedrooms and 2 full baths. A welcoming, extended foyer leads into a spacious family room that opens to the kitchen and dining area—perfect for everyday living and entertaining. The kitchen offers granite countertops, a large center island, and sleek black appliances. The private primary bedroom is located just off the dining area and features a walk-in shower and a generous walk-in closet. Two additional bedrooms are tucked away in a separate hall and share a full bath, offering added privacy for guests or family members. Enjoy the covered back patio and privacy-fenced backyard that overlooks an open field—no back neighbors and peaceful views. The home also includes a dedicated laundry room and a two-car garage. Professional landscaping and an irrigated yard with Bermuda sod complete the exterior. Additionally, the Home Is Connected base package is included, featuring Alexa voice control, a front door video doorbe
USD 307,000
209 Missouri Primrose Ln
View photo
House · for sale
USD 699,990
USD 249/sq.ft
209 Missouri Primrose Ln
Wimberley city
· 2,809 sq.ft · 4 Bedrooms · 3 Baths · House
· Fireplace · Equipped kitchen
Wimberley city · 2,809 sq.ft · 4 Bedrooms · 3 Baths · House · Fireplace · Equipped kitchen
Leaseback Required. Do not miss this rare opportunity to own a stunning Newmark Homes model home in the highly sought-after La Cima community! This beautifully designed two-story Umbria floor plan is now available for move-in and showcases exceptional craftsmanship, thoughtful design, and an impressive list of designer upgrades throughout. Offering 4 spacious bedrooms, 3.5 bathrooms, a formal dining room, private study, and an upstairs game room, this home provides both functionality and luxury for modern living. From the moment you enter, you are greeted by soaring ceilings and an open, light-filled entryway that creates a grand first impression and sets the tone for the rest of the home. The main living area features gorgeous hardwood floors, expansive windows, and a striking 48” electric fireplace, creating a warm and inviting atmosphere perfect for relaxing or entertaining. The gourmet kitchen is equipped with quartz countertops, stainless steel appliances, designer cabinetry, and
USD 699,990
120 El Mirage Rd
View photo
House · for sale
USD 296,999
USD 137/sq.ft
120 El Mirage Rd
Wimberley city
· 2,153 sq.ft · 4 Bedrooms · 3 Baths · House
· Patio · Office room
Wimberley city · 2,153 sq.ft · 4 Bedrooms · 3 Baths · House · Patio · Office room
The Hendrix. This single-level home features a modern, low-maintenance layout, with an open-concept floorplan and inviting covered patio perfect for entertaining. Three secondary bedrooms are located off the foyer, with a convenient flex space near the main living area ready to be used as a studio or home office. The luxe owner’s suite is tucked into a private corner at the back of the home. Photos are for illustrative purposes only. Estimated Completion September 2026. The completion date, prices and features may vary and are subject to change. Please verify with Lennar directly
USD 296,999
212 Raymondville Path
View photo
House · for sale
USD 360,000
USD 144/sq.ft
212 Raymondville Path
Wimberley city
· 2,486 sq.ft · 5 Bedrooms · 3 Baths · House
· Parking · Equipped kitchen
Wimberley city · 2,486 sq.ft · 5 Bedrooms · 3 Baths · House · Parking · Equipped kitchen
5% lender incentive offered with the use of the seller’s in-house lender! Incentive may be used towards buyer closing costs and/or rate buy-down, subject to lender approval and buyer qualification. The Madison is our largest floorplan available. This beautiful two-story home features 5 bedrooms, 3 bathrooms, a gameroom, and 2 car garage across 2,497 square feet of modern living space. Entering the home, you'll cross the foyer to the open concept living space. The kitchen faces out to the dining room and family room, allowing for conversations to flow easily across the room. Enjoy the 9' ceilings and natural light from the three rear windows. The kitchen features an island with undermount sink, quartz countertops, a pantry closet, 36' upper cabinets, and stainless-steel appliances, including a gas range. A secondary bedroom and full bathroom are located off the kitchen, perfect for your guests or any family member that need their own space. The oversized utility room is also located off
USD 360,000
240 Wild Honeysuckle Way
View photo
House · for sale
USD 375,000
USD 230/sq.ft
240 Wild Honeysuckle Way
Wimberley city
· 1,625 sq.ft · 2 Bedrooms · 2 Baths · House
· Office room · Equipped kitchen
Wimberley city · 1,625 sq.ft · 2 Bedrooms · 2 Baths · House · Office room · Equipped kitchen
Discover the beautifully designed Christopher by David Weekley Homes in the award-winning 55+ community of Kissing Tree. This thoughtfully crafted single-story home offers 2 bedrooms, 2 bathrooms, and a private study, perfectly blending comfort, style, and functionality. Situated on a desirable 40' homesite, this home showcases luxurious finishes, an open-concept layout, a gourmet kitchen with premium appliances, designer cabinetry, quartz countertops, and a spacious Owner's Retreat with a spa-inspired bath and generous walk-in closet. The study provides the ideal space for a home office or hobby room, while the covered outdoor living area is perfect for relaxing or entertaining. Enjoy the exceptional Kissing Tree lifestyle with resort-style amenities, golf, fitness center, pickleball, walking trails, dining, and a full calendar of social activities–all just minutes from San Marcus, Austin and San Antonio. Experience low-maintenance luxury living at its finest. Our EnergySaver Homes of
USD 375,000
121 Knockout Rose Dr
View photo
House · for sale
USD 295,900
USD 194/sq.ft
121 Knockout Rose Dr
Wimberley city
· 1,518 sq.ft · 3 Bedrooms · 2 Baths · House
· Equipped kitchen
Wimberley city · 1,518 sq.ft · 3 Bedrooms · 2 Baths · House · Equipped kitchen
New construction by ashton woods! Available March 2026! This single story is set in the Master Planned Community of La Cima nestled in the Hill Country in West San Marcos. This home features LVP throughout including the Primary. This home features AW Laguna Core Collection with 42' rich Almond Shaker cabinets and gold hardware. This home also has quart countertops, gold kitchen faucet, 8' front door, and tankless water heater. Come see the best kept secret in the Hill Country
USD 295,900
296 Champ Ave
View photo
House · for sale
USD 464,990
USD 224/sq.ft
296 Champ Ave
Wimberley city
· 2,067 sq.ft · 4 Bedrooms · 2 Baths · House
· Patio · Equipped kitchen
Wimberley city · 2,067 sq.ft · 4 Bedrooms · 2 Baths · House · Patio · Equipped kitchen
This gorgeous 1-story, open-concept home includes 4 bedrooms, 2.5 bathrooms, and a covered patio. Additional design options for this home include 8' front door and 8'interior doors throughout, high ceilings, luxury laminate plank flooring In all rooms, and modern design selections throughout. Designer kitchen includes stainless steel appliances, 30' 5 burner gas range, 42' cabinets, custom kitchen back splash, mud set tile shower floor and blinds throughout. This home offers natural light with the ample windows. This is a must see!
USD 464,990
228 Deertrail Drive, San Marcos, US, TX
View photo
House · for sale
USD 799,900
228 Deertrail Drive, San Marcos, US, TX
Wimberley city
· 4 Bedrooms · 2 Baths · House
· Fireplace · Equipped kitchen · Parking · Air conditioning
Wimberley city · 4 Bedrooms · 2 Baths · House · Fireplace · Equipped kitchen · Parking · Air conditioning
No hoa! Fully separate 1BR accessory dwelling unit (ADU) perfect for revenue or extended family. This heavily treed, 6.19 ac of gorgeous Hill Country is located just outside the city limits of San Marcos, yet close to everything SM has to offer. The fully updated 2,085 sq ft, 4 bed, 2 bath primary home features a main living area w/high ceilings & a wood burning fireplace. Sizeable dining room can easily accommodate an 8+ person table. Kitchen features plenty'o storage w/contemporary cabinets, quartz countertops & a coffee bar. Laundry room is conveniently located off the kitchen. Spacious primary bedroom includes an ensuite bathroom, w/tiled shower, dual vanities and his & her walk-in closets. Updated LVP flooring & tile throughout. Remaining bedrooms generously sized! New Anderson windows in 2017. The large, 572 sq ft detached, fully insulated 2-car garage has workshop/storage room, power, & a window ac. The separate ADU, built in 2021, is ADA compliant, w/a ramp from LARGE, attached
USD 799,900
505 Flying Orchid Dr
View photo
House · for sale
USD 335,000
USD 239/sq.ft
505 Flying Orchid Dr
Wimberley city
· 1,399 sq.ft · 2 Bedrooms · 2 Baths · House
· Patio · Garden · Equipped kitchen
Wimberley city · 1,399 sq.ft · 2 Bedrooms · 2 Baths · House · Patio · Garden · Equipped kitchen
Back on market after fresh interior paint and new carpet in bedrooms. This one will go fast! Priced to sell and has a METAL ROOF! Gleaming WOOD floors, white cabinets in kitchen & baths, granite countertops, stainless refrigerator stays! Large breakfast bar with under-counter seating, pendant lighting, under-cabinet lighting. Cute breakfast area overlooking the backard trees. New carpet in bedrooms! Primary bedroom at the rear of the home with nice primary bath & walk-in closet. Large, extended patio is covered and has wrought iron railing, overlooks side & backyard with mature trees. Covered porch has wrought-iron railing too! Large, corner lot! Close to KT amenities and all KT planned activities. This one is priced to sell and with a METAL ROOF!
USD 335,000
145 Horsemint Way
View photo
House · for sale
USD 325,000
USD 180/sq.ft
145 Horsemint Way
Wimberley city
· 1,798 sq.ft · 3 Bedrooms · 2 Baths · House
· Garden · Parking · Balcony · Fireplace · Equipped kitchen
Wimberley city · 1,798 sq.ft · 3 Bedrooms · 2 Baths · House · Garden · Parking · Balcony · Fireplace · Equipped kitchen
Turnkey charm meets thoughtful upgrades at this beautifully maintained 3 bedroom, 2.5 bath home in the sought after Trace community of San Marcos. Featuring upgraded flooring and an updated kitchen that opens seamlessly to the living area, this home was designed for both comfort and entertaining. The cozy installed fireplace creates a warm focal point in the living room, while natural light pours throughout the open concept layout. Upstairs, enjoy a charming private balcony off the second story. The perfect spot for morning coffee or winding down in the evenings. Outside, the backyard offers a unique outdoor shower and a detached garage with ample space and future potential for a guest suite or apartment above. Cute, inviting, and full of character, this home offers modern convenience with room to grow. Conveniently located near I-35, shopping, dining, and Texas State University. Qualified buyers may have the opportunity to assume the seller's existing VA loan at approximately 2.8% int
USD 325,000
237 Escondido Cir
View photo
House · for sale
USD 299,995
USD 149/sq.ft
237 Escondido Cir
Wimberley city
· 2,013 sq.ft · 4 Bedrooms · 3 Baths · House
· Office room · Equipped kitchen
Wimberley city · 2,013 sq.ft · 4 Bedrooms · 3 Baths · House · Office room · Equipped kitchen
Beautifully maintained and move-in ready, this versatile home offers the perfect blend of comfort, functionality, and location. Featuring four bedrooms and three full baths, the flexible floor plan is designed for both everyday living and entertaining. The fourth bedroom is currently utilized as a dedicated home office, ideal for remote work or study. The open-concept living, dining, and kitchen areas create a spacious and inviting atmosphere. The kitchen is the heart of the home, complete with a large island and bar seating, perfect for gathering with family and friends. Privately situated at the rear of the home, the primary suite offers a peaceful retreat with an ensuite bath. Energy-efficient features include ceiling fans throughout and solar panels to help reduce utility costs. Step outside to enjoy the covered back porch, ideal for relaxing or entertaining, along with a storage shed for added convenience. No neighbors behind this property. Conveniently located near major employer
USD 299,995
1414 1 River Rd
View photo
House · for sale
USD 689,900
USD 148/sq.ft
1414 1 River Rd
Wimberley city
· 4,639 sq.ft · House
· Parking
Wimberley city · 4,639 sq.ft · House · Parking
Cash Flow! 5,600 in gross rents. Three of the four tenants have renewed for another year! Two Duplexes! Each unit has 3 bedrooms and 3 bathrooms with detached washer and dryer areas. Downstairs has full size and up stairs has stackable. No carpet in any of the units. Tile and vinyl wood floors. Hardy plank siding. Newer appliances and water heaters. HVAC's in great shape. Plenty of parking. Water and electric are all separate. Three of the 4 tenants have renewed for another year. Three have been there 2 years+. Each duplex is on its own lot and must be sold together. Perfect for one investor or two that want to go in together. Must close both properties at the same time. Amazing location-walking distance to Walmart, Gas Station and Blanco River park. Close to major retail centers. Easy access to I-35. Best part of all. Seller financing is available! Lot next door also included R181561
USD 689,900
121 Knockout Rose Dr, San Marcos, TX 78666 | MLS #3831
View photo
House · for sale
USD 295,900
USD 194/sq.ft
Updated
121 Knockout Rose Dr, San Marcos, TX 78666 | MLS #3831
Wimberley city
· 1,518 sq.ft · 3 Bedrooms · 2 Baths · House
· Equipped kitchen
Wimberley city · 1,518 sq.ft · 3 Bedrooms · 2 Baths · House · Equipped kitchen
New construction by ashton woods! Available March 2026! This single story is set in the Master Planned Community of La Cima nestled in the Hill Country in West San Marcos. This home features LVP throughout including the Primary. This home features AW Laguna Core Collection with 42' rich Almond Shaker cabinets and gold hardware. This home also has quart countertops, gold kitchen faucet, 8' front door, and tankless water heater. Come see the best kept secret in the Hill Country
USD 295,900
108 Country Cat Ln
View photo
House · for sale
USD 429,990
USD 195/sq.ft
108 Country Cat Ln
Wimberley city
· 2,196 sq.ft · 4 Bedrooms · 3 Baths · House
· Patio · Equipped kitchen · Parking
Wimberley city · 2,196 sq.ft · 4 Bedrooms · 3 Baths · House · Patio · Equipped kitchen · Parking
Move in Ready! Newmark Homes Lisbon floorplan in La Cima! This beautifully designed single-story home offers 4 spacious bedrooms, 3 baths, and a 2-car garage. The open-concept layout highlights a gourmet kitchen with stainless steel appliances, quartz countertops, and designer finishes that flow seamlessly into the family room, creating an inviting space for both everyday living and entertaining. The private primary suite is a true retreat with a spa-inspired bath and generous closet space. A covered patio extends your living outdoors, perfect for enjoying summer evenings. Thoughtfully designed with comfort and style in mind, this home combines modern features with timeless appeal in one of San Marcos’ most desirable communities
USD 429,990
132 Trinity River Holw
View photo
House · for sale
USD 237,999
USD 129/sq.ft
132 Trinity River Holw
Wimberley city
· 1,841 sq.ft · 4 Bedrooms · 2 Baths · House
· Equipped kitchen
Wimberley city · 1,841 sq.ft · 4 Bedrooms · 2 Baths · House · Equipped kitchen
The Dowing. This new four-bedroom home offers convenient single-story living. A bedroom is secluded near the front of the home, leading to an inviting and spacious open-concept layout shared between the kitchen, dining room and family room. Three additional bedrooms are tucked away to the side for improved comfort and privacy, including the lavish owner’s suite at the back of the home with a full bathroom and walk-in closet. Photos are for illustrative purposes only. Estimated Completion July 2026. The completion date, prices and features may vary and are subject to change. Please verify with Lennar directly
USD 237,999

Get email alerts

Don't miss out: be the first to know about new properties

The alert was correctly created

On subscribing you accept the conditions of use and the privacy policy
Alert
Receive new ads in your inbox
Save this search
Receive alerts for new listings

We'll send you an email when we have new properties for: "Houses for sale in Wimberley city"

The alert was correctly created

Cloptins Crossing
Pioneer Town
Get email alerts and be the first to see new listings
Required field
On subscribing I accept the terms of the privacy policy
Perfect! You'll soon start receiving new listings via email
Alert
Receive an email when we have new ads for Houses for sale in Wimberley city
Save this search
Filters

Bedrooms

Size (sq.ft)

sq.ft
sq.ft

Price

USD
USD

Property type

Bathrooms

Clear all filters
Receive notifications when new entries are published.