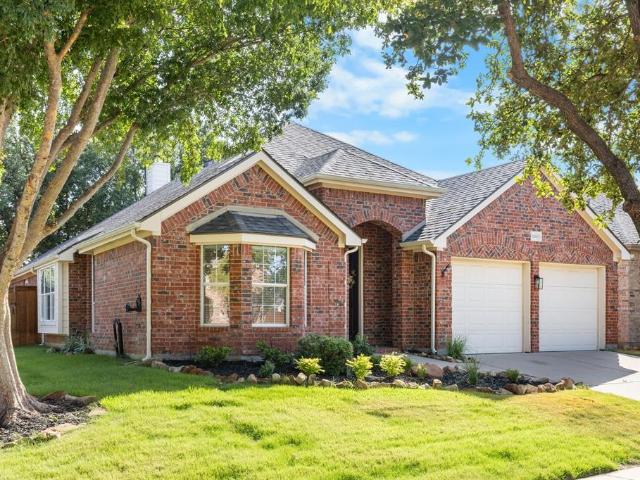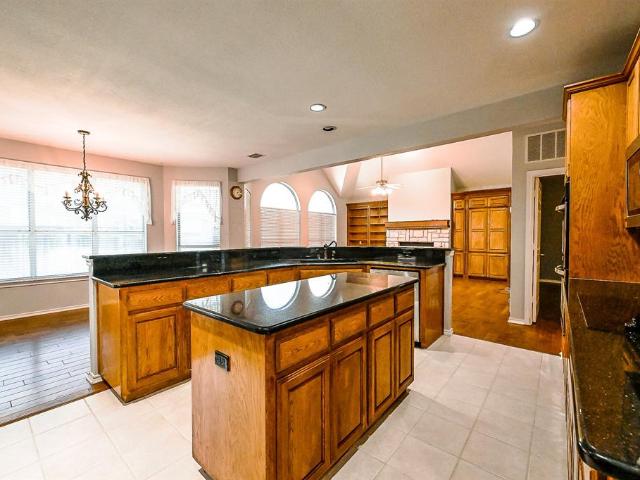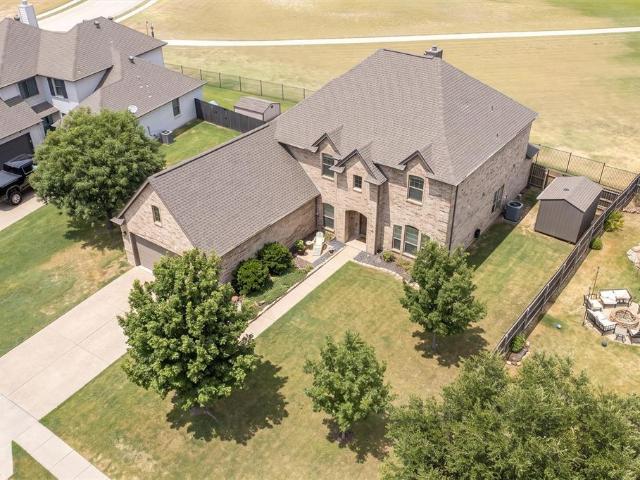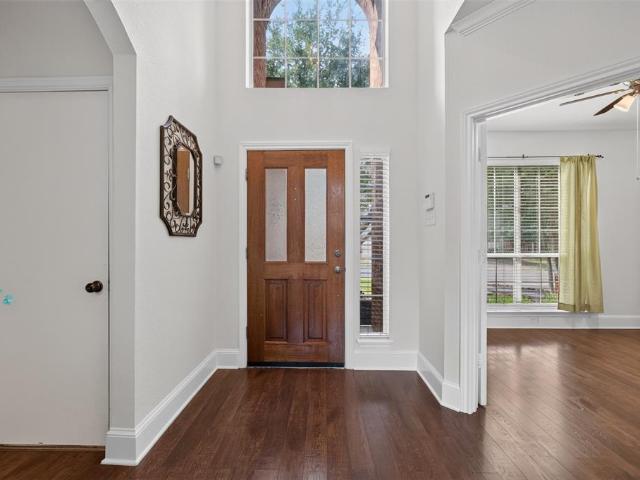
596 properties for sale in Wimberley

4615 Wildgrove Drive
View photo
House · for sale
USD 850,000
USD 201/sq.ft
4615 Wildgrove Drive
Wimberley
· 4,209 sq.ft · 5 Bedrooms · 4 Baths · House
· Patio · Office room · Fireplace · Equipped kitchen
Wimberley · 4,209 sq.ft · 5 Bedrooms · 4 Baths · House · Patio · Office room · Fireplace · Equipped kitchen
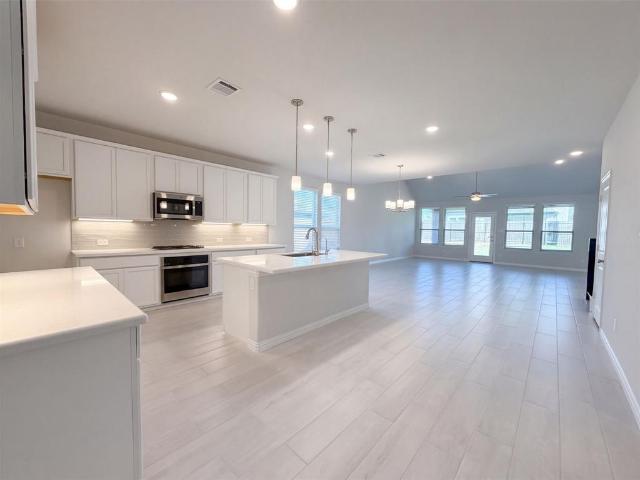
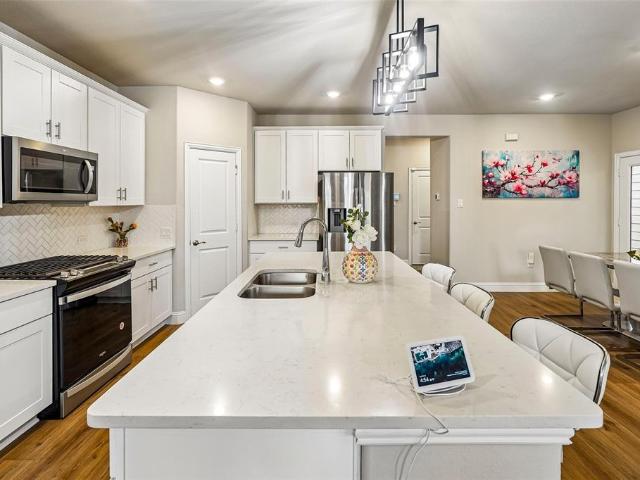
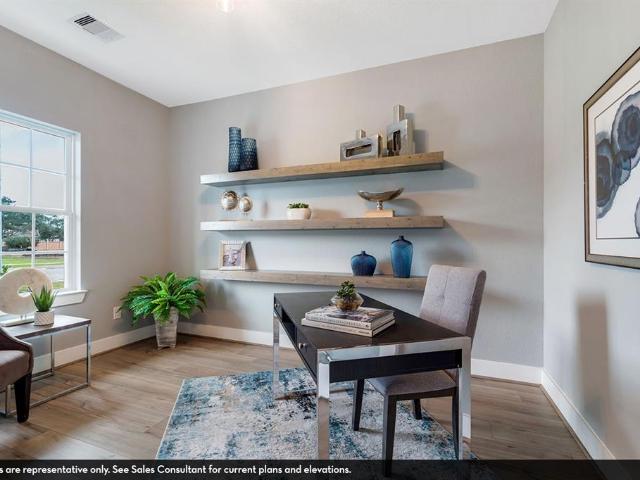
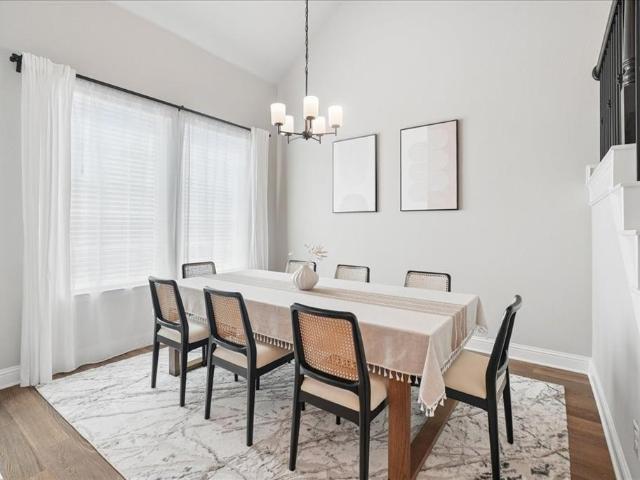
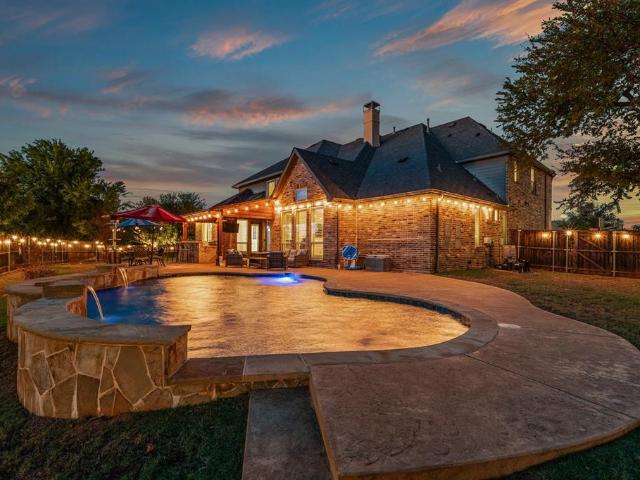
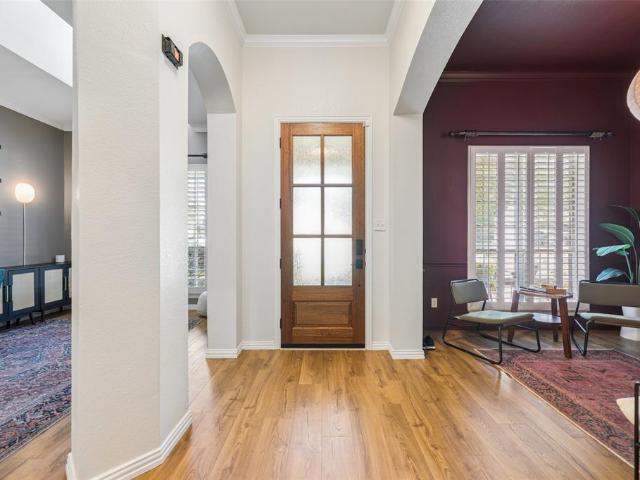
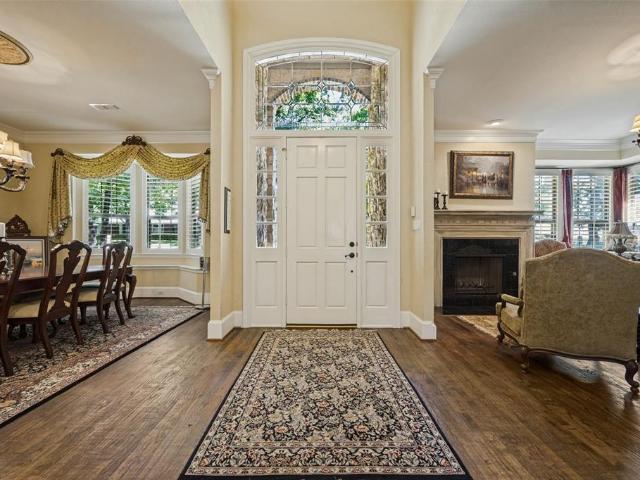
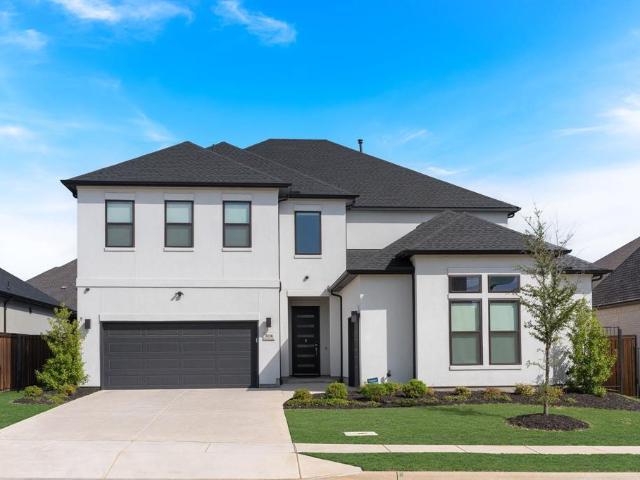
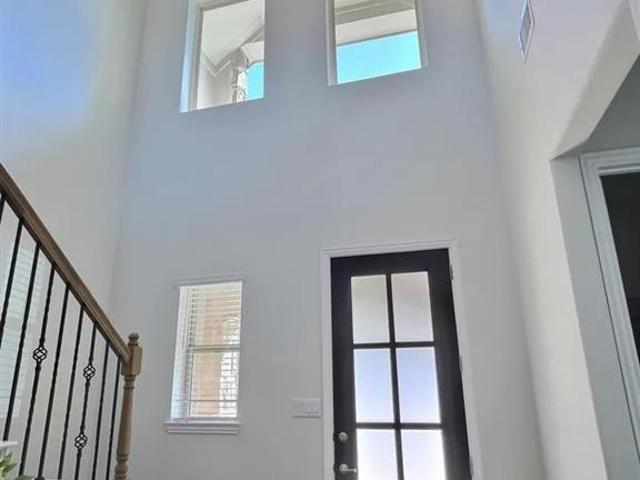
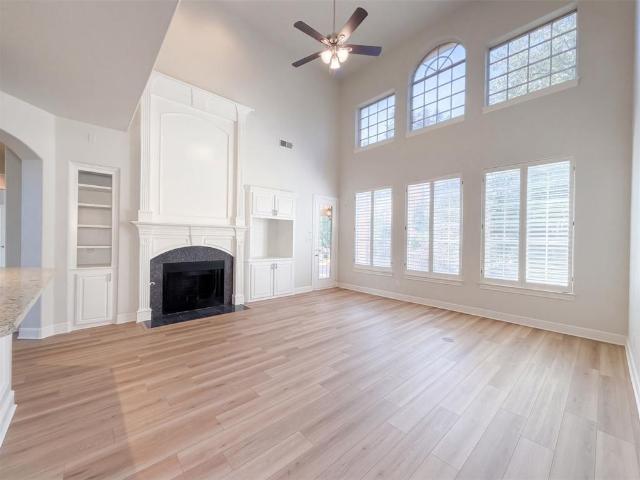
Incredible buyer incentives: $13,000 mortgage concession. Opendoor Home Loans will contribute up to $13,000 towards a permanent interest rate buy-down if you finance with Opendoor Home Loans LLC. 4615 Wildgrove Dr centers its main living space around a two-story ceiling, tall windows and a fireplace, with the kitchen and breakfast area alongside. A central island, ample cabinetry and generous counter space support the kitchen, while a separate dining room adds another gathering area. The main-level primary bedroom has a tray ceiling and an adjoining bathroom with separate vanities, a soaking tub and a shower. A separate office with glass-paneled doors and wood paneling gives the home a distinct workspace. Additional bedrooms occupy the upper level, and the covered rear patio extends the living spaces outdoors beside the lawn. Home comes with a 100-Day Home Warranty
USD 850,000
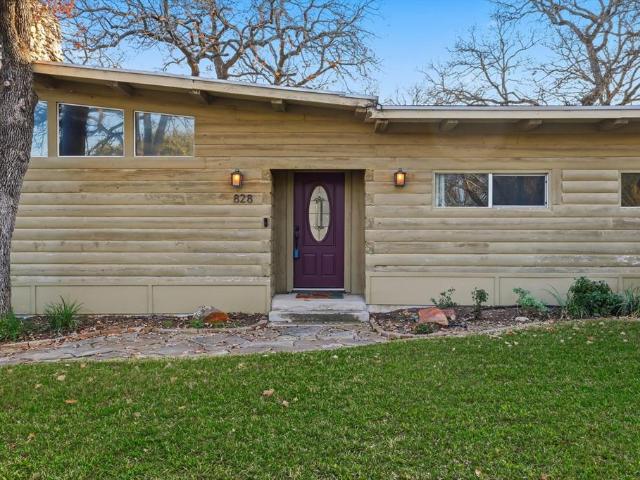
828 Highland Village Road
View photo
House · for sale
USD 500,000
USD 204/sq.ft
828 Highland Village Road
Wimberley
· 2,443 sq.ft · 3 Bedrooms · 3 Baths · House
· Garden · Office room · Fireplace · Equipped kitchen · Swimming pool
Wimberley · 2,443 sq.ft · 3 Bedrooms · 3 Baths · House · Garden · Office room · Fireplace · Equipped kitchen · Swimming pool
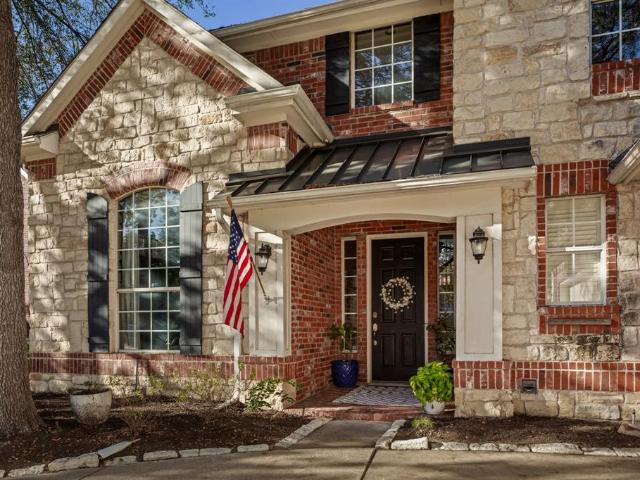
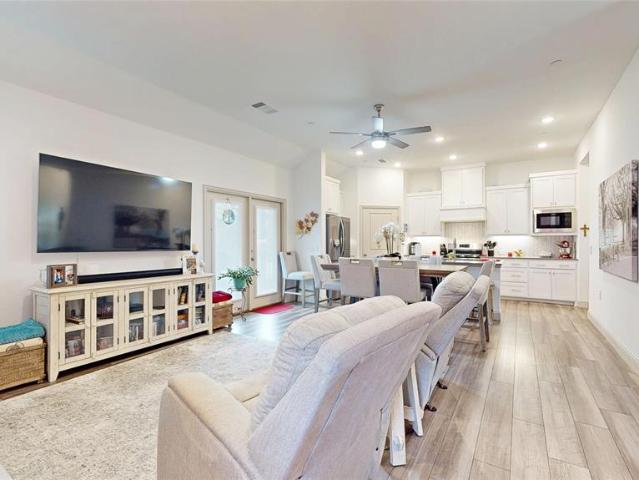
A log cabin by the lake—right in the heart of Highland Village! This one-of-a-kind home feels like a private retreat, with the lake, park and trails just moments from your front door. Imagine morning walks by the water, evenings by the beautiful rock fireplace, and weekends spent enjoying your own resort-like backyard and sparkling pool. Inside, the warm character of a log cabin meets a wonderfully flexible floor plan with multiple living spaces and room to spread out. One of the home's most unique features is the apartment-style additional bedroom and living space, complete with its own kitchenette and bath—ideal for guests, multigenerational living, an older child, private office or extended stays. Vaulted ceilings and hardwood floors add to the home's character, while the backyard feels made for Texas summers, entertaining and relaxing by the pool. Tucked into an established Highland Village neighborhood with no HOA, this isn't your typical suburban home—it's a little bit of lake li
USD 500,000
3704 Bluestem Boulevard
View photo
House · for sale
USD 475,000
USD 139/sq.ft
3704 Bluestem Boulevard
Wimberley
· 3,401 sq.ft · 5 Bedrooms · 3 Baths · House
· Equipped kitchen
Wimberley · 3,401 sq.ft · 5 Bedrooms · 3 Baths · House · Equipped kitchen
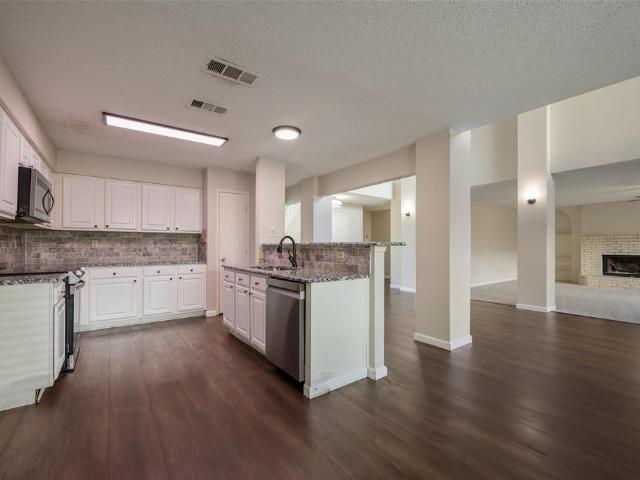
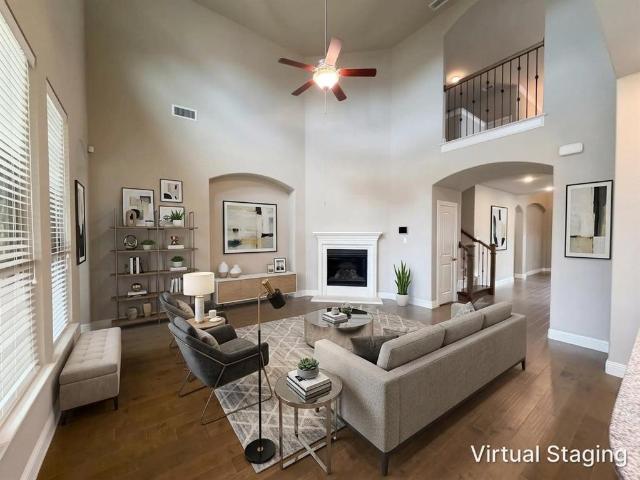
Incredible buyer incentives: $7,000 mortgage concession. Opendoor Home Loans will contribute up to $7,000 towards a permanent interest rate buy-down if you finance with Opendoor Home Loans LLC. A two-story living room, downstairs primary suite and upstairs loft highlight this Argyle home with five bedrooms, three full bathrooms and one half bathroom. Wood-look flooring connects the main living spaces, where tall windows and an open upper-level railing emphasize the living room’s soaring ceiling. The adjoining kitchen features white cabinetry, light countertops, a large island with a sink and seating space, pendant lighting and a pantry. A gas cooktop, stainless-steel wall oven, microwave and dishwasher complete the kitchen, with a dining area alongside. Glass-paneled double doors open to a separate front room that adds flexibility to the layout. The primary bedroom features a tray ceiling, ceiling fan and bay-window arrangement, plus a walk-in closet and adjoining bathroom with dual
USD 475,000
4210 Liberty Court
View photo
House · for sale
USD 665,000
USD 230/sq.ft
4210 Liberty Court
Wimberley
· 2,885 sq.ft · 4 Bedrooms · 3 Baths · House
· Garden · Fireplace · Equipped kitchen
Wimberley · 2,885 sq.ft · 4 Bedrooms · 3 Baths · House · Garden · Fireplace · Equipped kitchen
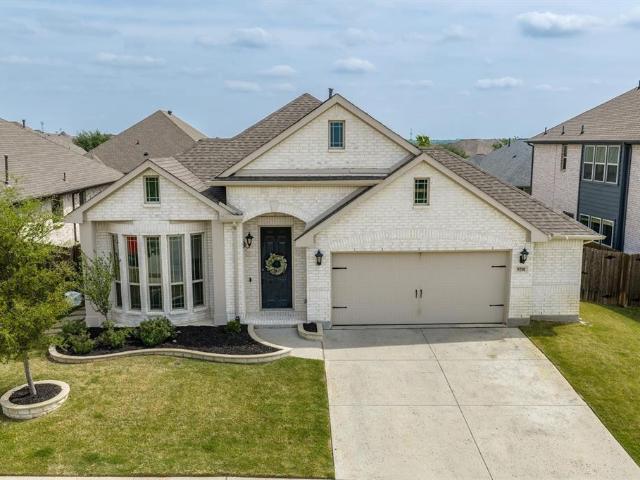
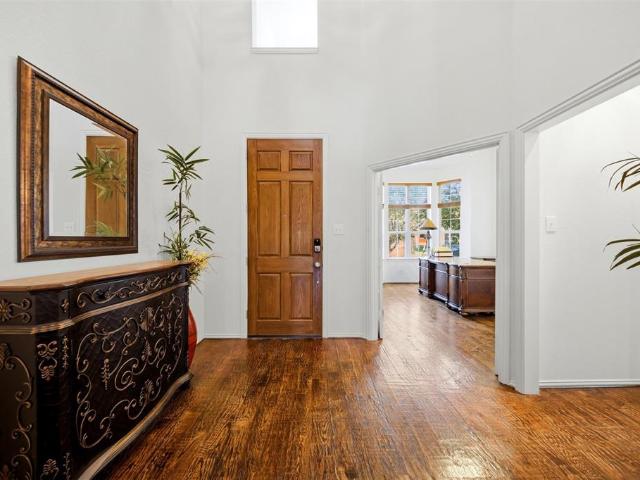
A setting buyers dream about! Tucked on a coveted cul-de-sac in Remington Park at Bridlewood, this exceptional home sits on over a quarter acre surrounded by towering mature trees & a park-like backyard that feels worlds away from the ordinary. From the moment you arrive, the location makes an impression. Engineered hardwood floors, grand staircase, shutters & large windows allow light to pour in, welcoming you to this spectacular home. The kitchen pairs white cabinetry, silestone counters & island, Bosch dishwasher, stainless appliances & a charming picture window over the sink. In the main living, a designer oversized millwork fireplace creates a stunning focal point, framed by windows & treed views. The primary suite is a peaceful retreat with panoramic backyard views & room for a sitting area. The ensuite bath features a jetted tub with designer tile accents, dual sinks, shower with seat & impressive 11’x6’ walk-in closet. A 2nd bed with walk in closet & full bath downstairs create
USD 665,000
Could you also be interested in
3510 Meadowview Drive
View photo
House · for sale
USD 439,900
USD 109/sq.ft
3510 Meadowview Drive
Wimberley
· 4,004 sq.ft · 4 Bedrooms · 2 Baths · House
· Office room · Deck
Wimberley · 4,004 sq.ft · 4 Bedrooms · 2 Baths · House · Office room · Deck
This spacious home was designed for comfortable family living, offering an abundance of room for everyone to spread out and enjoy their own space. With multiple flexible living areas, there’s room for a home office or computer room, craft space, sitting area, game room, or hobby room without sacrificing bedrooms. The generous layout makes it easy to accommodate a large family, guests, pets, and all the activities that come with everyday life. The home offers a warm and inviting atmosphere with plenty of space to gather together while still providing quiet areas to retreat. The en suite bathroom creates a relaxing private retreat with an oversized shower and separate soaking tub. Step outside to the spacious deck, an ideal spot for entertaining, summer BBQs, morning coffee, or relaxing with family and friends. The outdoor space provides plenty of room for gatherings, while the home itself offers the flexibility today’s families need. Thoughtful improvements enhance comfort, efficiency,
USD 439,900
9201 Amistad Lane
View photo
House · for sale
USD 435,000
USD 213/sq.ft
9201 Amistad Lane
Wimberley
· 2,034 sq.ft · 4 Bedrooms · 2 Baths · House
· Office room · Fireplace · Equipped kitchen
Wimberley · 2,034 sq.ft · 4 Bedrooms · 2 Baths · House · Office room · Fireplace · Equipped kitchen
Welcome home! Nestled in the desirable Country Lakes community, this beautifully designed one-story home offers the perfect blend of comfort, functionality, and style. Step inside to discover a welcoming formal living room area filled with natural light, an ideal space for gathering or relaxing. This space can also be used as an at-home office space as well, that will accomdoate quiet study and work time. The heart of the home is the stunning kitchen, featuring a massive island perfect for gathering, abundant built-in cabinetry, and a walk-in pantry that provides ample storage. Just off the kitchen, the dining area continues the thoughtful design with additional built-in cabinetry for both convenience and charm. The spacious family room offers an open layout, complete with a ceiling fan and a stylish fireplace, creating a warm and inviting atmosphere for everyday living or entertaining. The luxurious primary suite offers a true retreat, perfect for unwinding at the end of the day. The
USD 435,000
8200 Watson Road
View photo
House · for sale
USD 2,950,000
USD 1,370/sq.ft
8200 Watson Road
Wimberley
· 2,153 sq.ft · 3 Bedrooms · 2 Baths · House
· Patio · Garden · Equipped kitchen · Swimming pool
Wimberley · 2,153 sq.ft · 3 Bedrooms · 2 Baths · House · Patio · Garden · Equipped kitchen · Swimming pool
This beautifully remodeled three-bedroom, two bath home sits on a spacious corner lot and offers the perfect blend of modern, comfort, and character. Inside you'll find beautiful white oak luxury vinyl plank flooring, all new lighting, updated fixtures, and new ceiling fans. The fully remodeled kitchen shines with quartz countertops, marble backsplash, updated cabinetry, and a farmhouse sink. Bathrooms feature modern finishes. Upgrades include some new windows with blinds. Step outside to a beautifully landscaped yard with new Zoysia Grass, a large privacy fence, and a gorgeous back patio surrounded by huge, mature trees that provide wonderful shade. A backyard storage building adds extra convenience. This home is conveniently located near parks, pools, pickleball courts, dining and shopping. This turnkey home has been thoughtfully renovated inside and out and is ready for its new owner
USD 2,950,000
2389 Briarhill Boulevard
View photo
House · for sale
USD 585,900
USD 196/sq.ft
2389 Briarhill Boulevard
Wimberley
· 2,982 sq.ft · 4 Bedrooms · 3 Baths · House
· Garden · Equipped kitchen · Parking · Swimming pool
Wimberley · 2,982 sq.ft · 4 Bedrooms · 3 Baths · House · Garden · Equipped kitchen · Parking · Swimming pool
Fantastic opportunity in highly sought-after Highland Shores! This original-owner, former model home sits on a desirable corner lot and offers approximately 2,990 sq. Ft. with 4 bedrooms, 3 full baths, 2 living areas, 2 dining areas, pool and a hard-to-find 3-car garage. The spacious, open floor plan is designed for everyday living and entertaining. The kitchen opens to the main living area and features a center island, double ovens and an eat-at bar with plenty of space for gathering. The oversized primary bedroom features a generous walk-in closet, while the updated primary bath includes an upgraded shower system and a garden tub for a relaxing, spa-like experience. Storage is plentiful, with walk-in closets in ALL secondary bedrooms as well. Step outside to your own backyard retreat featuring a sparkling salt system swimming pool—perfect for enjoying Texas summers and entertaining family and friends. Located directly across from McAuliffe Elementary in Lewisville ISD and nestled in
USD 585,900
1832 Acoma Way
View photo
House · for sale
USD 989,000
USD 256/sq.ft
1832 Acoma Way
Wimberley
· 3,853 sq.ft · 5 Bedrooms · 4 Baths · House
· Patio · Equipped kitchen
Wimberley · 3,853 sq.ft · 5 Bedrooms · 4 Baths · House · Patio · Equipped kitchen
Timeless style. Custom craftsmanship. This Shaddock Home in High Plains at Furst Ranch, zoned to acclaimed Argyle ISD, offers five bedrooms and four baths with an open concept design featuring hand scraped, nail down hardwood floors and elevated finishes throughout. A customized kitchen with site painted cabinetry anchors the home, while a welcoming front porch, downstairs media flex space, and covered patio create spaces made for living and entertaining. Thoughtfully designed with distinctive architecture and luxury upgrades, this home offers a personalized living experience in one of Argyle’s most desirable communities
USD 989,000
304 Creekside Trail
View photo
House · for sale
USD 589,000
USD 183/sq.ft
304 Creekside Trail
Wimberley
· 3,218 sq.ft · 5 Bedrooms · 2 Baths · House
· Garden · Office room · Fireplace · Equipped kitchen
Wimberley · 3,218 sq.ft · 5 Bedrooms · 2 Baths · House · Garden · Office room · Fireplace · Equipped kitchen
Welcome home to Country Lakes of Argyle, situated within Argyle ISD! This updated home backs directly to a peaceful greenbelt and park, with open green space and trail views right from your backyard. A new roof, gutters, and exterior paint in 2024 add outstanding curb appeal. Inside, enjoy hardwood floors, fresh interior paint, and brand new carpet throughout, plus updated light fixtures and ceiling fans. A dedicated home office with double doors offers privacy near the entry, and the formal dining room connects easily to the kitchen. The remodeled kitchen is a showstopper, featuring new quartz counters, a farmhouse sink, a stylish backsplash, matching stainless appliances, and a gas range, all overlooking the greenbelt. The open layout flows into a bright living room with a cozy fireplace and a sunny breakfast nook, perfect for everyday living and entertaining. The private primary suite is on the first floor with greenbelt and park views. The spa inspired bath includes dual sinks, a s
USD 589,000
1603 Creekside Drive
View photo
House · for sale
USD 435,000
USD 176/sq.ft
1603 Creekside Drive
Wimberley
· 2,465 sq.ft · 4 Bedrooms · 2 Baths · House
· Office room · Gym · Air conditioning
Wimberley · 2,465 sq.ft · 4 Bedrooms · 2 Baths · House · Office room · Gym · Air conditioning
Oakmont living at its best! Beautifully maintained and move-in ready, this spacious Corinth home offers a highly desirable floor plan, thoughtful updates, and an unbeatable location within the Oakmont community. The first floor features seamless hardwood flooring, a private primary suite, dedicated office, and formal dining area. The recently updated primary bath shower adds a modern touch. Upstairs offers three additional bedrooms, a Jack-and-Jill bath, plus a versatile fourth-bedroom-flex space perfect for a media or theater room, game room, playroom, or home gym. The entire home has been recently painted, giving the interior a fresh, inviting feel. Major updates include a full roof replacement in 2024 and AC units only a few years old. Enjoy the lifestyle Oakmont is known for with easy access to the community pool and tennis courts, Oakmont Country Club and golf course. Plus the incredible convenience of being within walking distance to the elementary and middle schools. With flexib
USD 435,000
2757 Acadia Drive
View photo
House · for sale
USD 375,000
USD 226/sq.ft
2757 Acadia Drive
Wimberley
· 1,658 sq.ft · 3 Bedrooms · 2 Baths · House
· Garden · Office room · Equipped kitchen
Wimberley · 1,658 sq.ft · 3 Bedrooms · 2 Baths · House · Garden · Office room · Equipped kitchen
Great price! Move-in ready! Sellers are motivated! This clean, well-cared-for 3-bedroom, 2.5-bath home was built by Meritage Homes in the Ashford Park community in Corinth. It is only 2 minutes from the highway, so getting to work is easy. You can reach big office areas like Plano, Dallas, Irving, Westlake, and Fort Worth without a long drive to the main road. You will love the biggest front porch on the street! It is covered, with plenty of room for a porch swing. It is a great spot for morning coffee or an evening sunset. NEW TURF was just added on the side yard. It stays green all year, with no mowing and no watering. It is a safe, easy place for pets and small children to play. Inside, the open floor plan connects the living room to the kitchen, which is great for family time and for having friends over. The kitchen has a gas range and oven, a microwave, a dishwasher, lots of cabinets, and plenty of counter space. A half bath and the laundry room are both downstairs, so chores are
USD 375,000
1028 Colony Street
View photo
House · for sale
USD 449,900
USD 223/sq.ft
1028 Colony Street
Wimberley
· 2,013 sq.ft · 3 Bedrooms · 2 Baths · House
· Garden · Swimming pool
Wimberley · 2,013 sq.ft · 3 Bedrooms · 2 Baths · House · Garden · Swimming pool
Opportunities like this are rare. Owned and lovingly maintained by the same family for 41 years, this extensively updated and freshly painted home is located just a few doors from the newly improved Colony Park and features a beautiful swimming pool added in 2022. Set on a quiet, tree-lined street with limited through traffic, the home offers a peaceful setting while keeping you close to everything Flower Mound has to offer. The town's extensive hike and bike trail system is just moments away, with convenient access to Parker Square, The Shops at Highland Village, and the River Walk at Central Park for shopping, dining, and entertainment. Major highways and Dallas Fort Worth International Airport are also just minutes away. Inside, the home has been thoughtfully updated and includes the added efficiency and convenience of a tankless water heater, providing endless hot water and energy savings. The backyard is designed for enjoying the Texas lifestyle, whether you're cooling off in the
USD 449,900
7308 Sumac Drive
View photo
House · for sale
USD 498,442
USD 177/sq.ft
7308 Sumac Drive
Wimberley
· 2,809 sq.ft · 5 Bedrooms · 4 Baths · House
· Patio · Equipped kitchen · Parking
Wimberley · 2,809 sq.ft · 5 Bedrooms · 4 Baths · House · Patio · Equipped kitchen · Parking
Every square foot is maximized with our Concho plan. The ideal home for the growing family. This 4-bedroom home offers space, flexibility and comfort. Entering your new home, you are met with a foyer leading to 5th bedroom. Travel further down the hall and you will discover the entry to your walk-in utility room and, the convenient secondary downstairs bathroom as well as the entry to your 2.5-car garage. Past the utility room, and you are led to the heart of the home. The open-concept, two-story family room adjoined by the oversized kitchen and breakfast area. The kitchen accommodates sleek granite countertops, flat-panel birch cabinets, as well as a kitchen island! Off of the kitchen you will find an inviting extended covered patio. Talk about the perfect outdoor sanctuary! Finally, the first floor holds your private master suite with an elegant master bathroom. The master bathroom holds cultured marble countertops with dual vanities, a shower bathtub enclosure, and an expansive walk
USD 498,442
1517 Parker Stone Boulevard
View photo
House · for sale
USD 649,999
USD 219/sq.ft
1517 Parker Stone Boulevard
Wimberley
· 2,960 sq.ft · 4 Bedrooms · 3 Baths · House
· Garden
Wimberley · 2,960 sq.ft · 4 Bedrooms · 3 Baths · House · Garden
Welcome to this beautifully appointed home, where comfort, thoughtful upgrades, and exceptional functionality come together to create an inviting living experience. From the moment you step inside, you’ll appreciate the attention to detail, well-designed spaces, and inviting atmosphere that make this property truly special. The home offers a desirable layout designed for both everyday living and entertaining, with comfortable living areas and a seamless flow throughout. The thoughtfully designed interior provides a warm and welcoming setting, while the outdoor space offers a peaceful retreat from the everyday hustle. Step into the backyard and discover your own little oasis, featuring a serene view that creates a sense of privacy and tranquility. Whether enjoying your morning coffee, unwinding after a long day, or hosting friends and family, this outdoor setting provides the perfect backdrop for relaxation and enjoyment. An exceptional highlight of the property is the fully remodeled g
USD 649,999
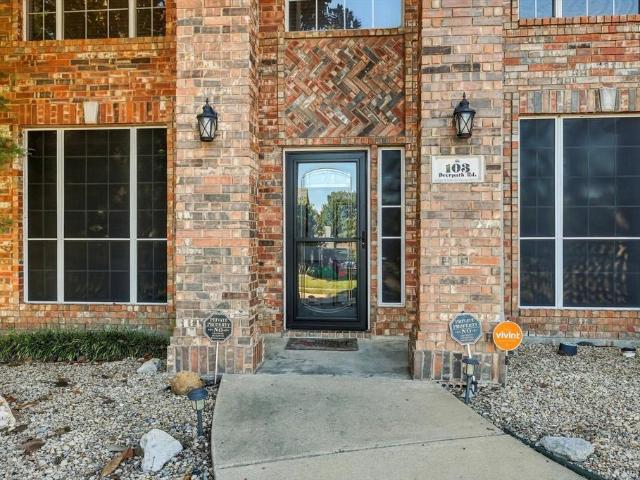
103 Deerpath Road
View photo
House · for sale
USD 575,000
USD 206/sq.ft
103 Deerpath Road
Wimberley
· 2,788 sq.ft · 4 Bedrooms · 3 Baths · House
Wimberley · 2,788 sq.ft · 4 Bedrooms · 3 Baths · House
Welcome to 103 Deerpath Road in Hickory Creek! Offering approximately 2,797 square feet of living space, this spacious 4-bedroom, 4-bath home features three living areas, giving you plenty of room to gather, entertain, work from home, or create a game or media room. Located in the heart of the Lake Cities area, Hickory Creek combines a relaxed community feel with convenient access to the best of North Texas. Just minutes from Lewisville Lake, residents can enjoy nearby parks, boating, fishing, trails and outdoor recreation. The location also provides easy access to I-35E, making trips to Denton and the greater Dallas-Fort Worth area convenient. Enjoy Denton’s restaurants, shopping, entertainment and vibrant community while coming home to the quieter atmosphere of Hickory Creek. With 2,797 square feet, 4 bedrooms, 4 bathrooms, 3 living areas and a desirable location near Lewisville Lake, 103 Deerpath Road offers the space and flexibility today’s buyers are looking for
USD 575,000
1335 Jasmine Drive
View photo
House · for sale
USD 339,900
USD 210/sq.ft
1335 Jasmine Drive
Wimberley
· 1,615 sq.ft · 3 Bedrooms · 2 Baths · House
· Garden · Fireplace · Equipped kitchen · Parking
Wimberley · 1,615 sq.ft · 3 Bedrooms · 2 Baths · House · Garden · Fireplace · Equipped kitchen · Parking
Welcome home to 1335 Jasmine Dr, a charming single-story ranch residence offering comfortable, low-maintenance living in Lewisville! According to updated Denton Central Appraisal District tax records, this property features 3 bedrooms, 2 full bathrooms, and 1,625 square feet of functional interior living space set on a 0.18-acre lot. Inside, light-filled main-level common areas feature a spacious living room centered around a cozy fireplace, flowing seamlessly into a functional kitchen and dedicated dining layout. All three well-proportioned bedrooms provide versatile space for family, guest accommodations, or a home workspace, complemented by two full baths for daily convenience. Outside, enjoy an attached 2-car garage and a private backyard setting—ideal for outdoor relaxation, pets, or gardening. Conveniently located near Lewisville ISD schools, local parks, shopping, and major routes
USD 339,900
3305 Bent Creek Drive
View photo
House · for sale
USD 295,000
USD 156/sq.ft
3305 Bent Creek Drive
Wimberley
· 1,884 sq.ft · 4 Bedrooms · 2 Baths · House
· Garden · Office room · Equipped kitchen
Wimberley · 1,884 sq.ft · 4 Bedrooms · 2 Baths · House · Garden · Office room · Equipped kitchen
No hoa! This 4-bedroom, 2.5-bath two-story in Denton's Bent Creek Estates makes a great first impression with painted brick, dark shutters, cedar porch posts, fresh landscaping, and a covered front porch. Inside, 18-inch tile flows through the main living area, breakfast nook, and kitchen. The kitchen offers abundant oak cabinetry, a glass-front display cabinet, a decorative tile backsplash, and a brand-new stainless steel range. Sliding glass doors off the breakfast area open to a large, privacy-fenced backyard with plenty of room to play, garden, or entertain. Upstairs you'll find three secondary bedrooms and a spacious second living area perfect for a game room, media room, or home office. The primary suite features a generous bedroom and a bath with brand-new flooring, dual sinks, a garden tub, separate shower, and walk-in closet. The secondary bath offers two separate vanities and a tub-shower with a white subway tile surround. A utility room with built-in shelving and an attached
USD 295,000
2061 St Andrews Way
View photo
House · for sale
USD 435,000
USD 205/sq.ft
2061 St Andrews Way
Wimberley
· 2,120 sq.ft · 4 Bedrooms · 2 Baths · House
· Office room · Equipped kitchen · Parking
Wimberley · 2,120 sq.ft · 4 Bedrooms · 2 Baths · House · Office room · Equipped kitchen · Parking
Welcome to this beautifully maintained single-story home in the desirable Avalon at Argyle community. Built in 2023, this thoughtfully designed 4-bedroom, 2-bath home offers approximately 2,125 square feet of comfortable living space with an open and functional floor plan. The spacious living area provides a welcoming setting for everyday living and entertaining, while the kitchen connects seamlessly to the main living spaces. The private primary suite offers a comfortable retreat, complemented by three additional bedrooms that provide flexibility for family, guests, a home office, or a study. Outside, enjoy a well-sized lot and an attached two-car garage. Conveniently located in Argyle with easy access to major roads, shopping, dining, parks, and nearby amenities, this home offers the combination of modern construction, practical living, and convenient North Texas living. Come see all this beautiful home has to offer!
USD 435,000
4608 Darlington Drive
View photo
House · for sale
USD 1,400,000
USD 302/sq.ft
4608 Darlington Drive
Wimberley
· 4,628 sq.ft · 5 Bedrooms · 5 Baths · House
· Garden · Office room · Fireplace · Equipped kitchen
Wimberley · 4,628 sq.ft · 5 Bedrooms · 5 Baths · House · Garden · Office room · Fireplace · Equipped kitchen
Set on nearly half an acre this property is a must see! It is located in the highly sought after Magnolia Park luxury community consisting of only 26 homes, with only one MLS sale since the neighborhood was established. This exceptional 5 bedroom residence features an entertainer’s backyard and a location backing to Liberty Elementary. Built in 2017, this newer Flower Mound home features recently updated wood flooring throughout the first floor, soaring ceilings, LED lighting and an abundance of windows that bring in natural light. The open floor plan includes a private office with French doors. The kitchen features quartz countertops, a 6 burner gas cooktop, double ovens, a butler’s pantry with display cabinetry, breakfast bar and walk in pantry. The spacious family room is anchored by a gas log fireplace and vaulted ceiling, with plenty of room for large gatherings. The first floor primary suite features a vaulted ceiling, dual quartz vanities, soaking tub, separate shower and two ov
USD 1,400,000
Lot 4 Garden Ridge Boulevard
View photo
House · for sale
USD 1,100,000
USD 295/sq.ft
Lot 4 Garden Ridge Boulevard
Wimberley
· 3,724 sq.ft · 4 Bedrooms · 4 Baths · House
· Garden · Balcony · Equipped kitchen · Parking
Wimberley · 3,724 sq.ft · 4 Bedrooms · 4 Baths · House · Garden · Balcony · Equipped kitchen · Parking
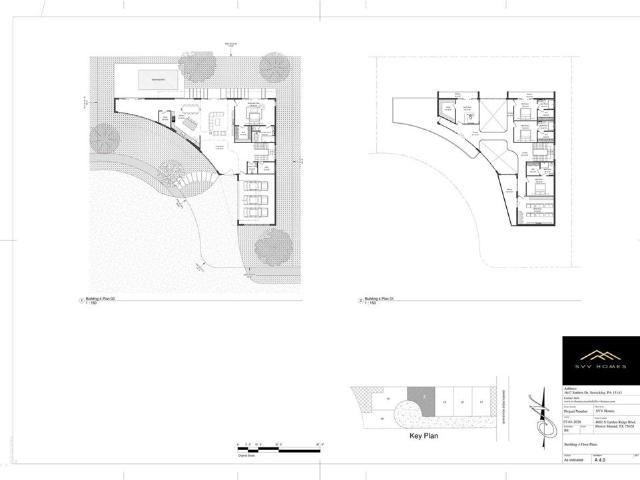
Experience a bold new expression of contemporary luxury living in the heart of Flower Mound. This stunning 3,727-square-foot, two-story residence by SVV Homes showcases dramatic architectural design with a sweeping angled roofline, sophisticated fluted white cladding, and a striking dark vertical-slat garage pavilion. Designed for both everyday comfort and exceptional entertaining, The Overlook features a spacious open-concept kitchen overlooking an impressive nearly 1,200-square-foot living area. A luxurious first-floor primary suite offers privacy and convenience, while three additional bedrooms upstairs provide flexibility for family and guests. Entertain in style with a spectacular 374-square-foot media room complete with a built-in bar, or unwind on one of two private balconies, perfectly positioned to enjoy Texas's beautiful fall and spring seasons. Located within Moundview Square, an exclusive gated enclave of just six custom luxury residences, The Overlook offers the privacy of
USD 1,100,000
402 Brookside Drive
View photo
House · for sale
USD 430,000
USD 210/sq.ft
402 Brookside Drive
Wimberley
· 2,045 sq.ft · 3 Bedrooms · 2 Baths · House
· Garden · Office room · Fireplace · Equipped kitchen · Parking
Wimberley · 2,045 sq.ft · 3 Bedrooms · 2 Baths · House · Garden · Office room · Fireplace · Equipped kitchen · Parking
Lake Dallas gem! 402 Brookside Drive is a charming single-story home backing to a beautiful, tree-filled greenbelt with no rear neighbors. This 3-bedroom, 2-bath home offers 2,052 square feet, a 2-car garage, flexible living spaces, and a beautiful backyard. A large covered front porch creates wonderful curb appeal and a welcoming first impression. Inside, natural light and an easy, comfortable layout set the tone. Just off the entry, formal living and dining rooms feature plantation shutters and skylights, creating bright, versatile spaces that can easily adapt as a home office, sitting room, playroom, or additional entertaining area. The main living room feels warm and welcoming with wood flooring, a fireplace, built-in shelving, and a wall of windows framing views of the backyard. The kitchen offers a center island with breakfast bar, generous cabinetry, and an adjoining breakfast area surrounded by windows, with a door opening directly to the outdoors. The spacious primary suite pr
USD 430,000
Lot 3 Garden Ridge Boulevard
View photo
House · for sale
USD 1,100,000
USD 281/sq.ft
Lot 3 Garden Ridge Boulevard
Wimberley
· 3,907 sq.ft · 5 Bedrooms · 5 Baths · House
· Garden · Balcony · Parking · Swimming pool
Wimberley · 3,907 sq.ft · 5 Bedrooms · 5 Baths · House · Garden · Balcony · Parking · Swimming pool
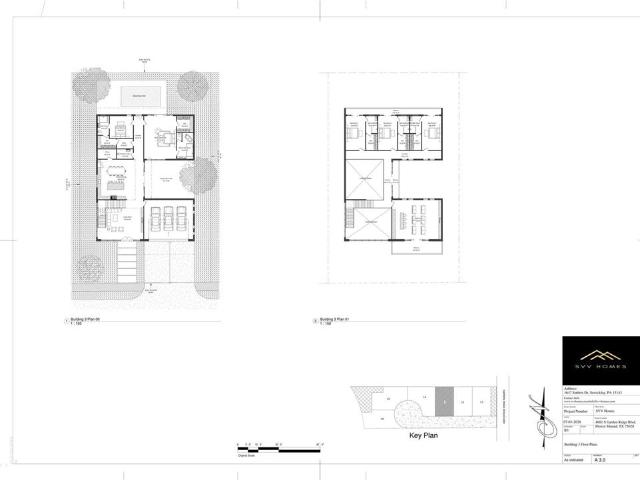
Introducing The Monolith at Moundview Square — A striking expression of contemporary luxury living in the heart of Flower Mound. This exceptional 3,912-square-foot, two-story residence offers 5 bedrooms and 5.5 baths, blending sophisticated architectural design with modern comfort. Book-matched stone piers frame a double-height glass entry, with a warm wood-and-stone garage wing below. Designed around a private central courtyard and pool, The Monolith seamlessly blends indoor and outdoor living with expansive rooftop-style balconies, a dedicated media room, and thoughtfully designed entertaining spaces. Nestled within Moundview Square, an exclusive gated enclave of just six custom luxury residences by SVV Homes, each homesite fronts a private cul-de-sac with mature landscape buffers providing added privacy. Ideally located off South Garden Ridge Boulevard, residents enjoy convenient access to Flower Mound's premier shopping, dining, and highly regarded schools. Modern architecture. Pri
USD 1,100,000
3824 La Mancha Lane
View photo
House · for sale
USD 749,900
USD 157/sq.ft
3824 La Mancha Lane
Wimberley
· 4,768 sq.ft · 6 Bedrooms · 4 Baths · House
· Patio · Swimming pool · Fireplace
Wimberley · 4,768 sq.ft · 6 Bedrooms · 4 Baths · House · Patio · Swimming pool · Fireplace
Located in the prestigious Montecito Del Sur neighborhood, this exceptional custom home offers a prime location close to schools, parks, and shopping. Situated on a beautifully landscaped, tree-shaded lot, the outdoor living space is designed for entertaining and relaxation, featuring a covered stone patio, stone walkways, built-in grill, invisible pet fence system, sprinkler system, and ample room for a future pool. Inside, you'll find a light-filled open floor plan with hand-scraped hardwood floors, decorative iron staircase spindles, and quality finishes throughout. The versatile layout includes 6 bedrooms and 4.5 baths, with the primary suite and a secondary bedroom with a full bath located downstairs, making an ideal mother-in-law or guest suite. The spacious primary retreat features separate his-and-her vanities, a Jacuzzi tub, walk-in shower, and an oversized walk-in closet. Two living areas downstairs offer built-ins and gas-starter fireplaces, providing multiple spaces for gat
USD 749,900
11224 Dusty Trail Court
View photo
House · for sale
USD 682,000
USD 203/sq.ft
11224 Dusty Trail Court
Wimberley
· 3,358 sq.ft · 5 Bedrooms · 4 Baths · House
· Equipped kitchen
Wimberley · 3,358 sq.ft · 5 Bedrooms · 4 Baths · House · Equipped kitchen
Welcome to this inviting home in the desirable Trailwood community! Featuring a functional layout with comfortable living spaces and a well-appointed kitchen, this home offers plenty of room to relax and entertain. Enjoy neighborhood amenities including a community pool, clubhouse, playground, and scenic trails. Conveniently located near shopping, dining, major roadways, and highly rated schools, this home offers a great combination of comfort, convenience, and community. FHA available on 12-10-26
USD 682,000
8313 Bayberry Avenue
View photo
House · for sale
USD 599,000
USD 154/sq.ft
8313 Bayberry Avenue
Wimberley
· 3,875 sq.ft · 5 Bedrooms · 3 Baths · House
· Equipped kitchen · Swimming pool
Wimberley · 3,875 sq.ft · 5 Bedrooms · 3 Baths · House · Equipped kitchen · Swimming pool
Imagine coming home to one of North Texas' most desirable master-planned communities, where resort-style amenities and a welcoming neighborhood create the perfect place to call home. Nestled in the sought-after Lantana golf course community, this beautifully maintained residence offers the ideal balance of comfort, functionality, and everyday luxury. Designed for the way today's buyers live, the home features spacious living areas filled with natural light, a private study that's perfect for working from home or creating a quiet retreat, and a gourmet kitchen with granite countertops, stainless steel appliances, abundant cabinetry, and a generous dining area that's ideal for family meals and entertaining guests. Step outside and enjoy everything that makes Lantana one of the area's most beloved communities. Residents have access to a championship golf course, multiple resort-style pools, parks, playgrounds, fitness centers, tennis and pickleball courts, miles of scenic walking and biki
USD 599,000
505 Matchbox Street
View photo
Townhouse · for sale
USD 350,000
USD 264/sq.ft
505 Matchbox Street
Wimberley
· 1,324 sq.ft · 2 Bedrooms · 2 Baths · Townhouse
· Patio · Equipped kitchen
Wimberley · 1,324 sq.ft · 2 Bedrooms · 2 Baths · Townhouse · Patio · Equipped kitchen
Perfectly positioned on a desirable corner lot in highly sought-after Harvest, this beautifully maintained townhome delivers effortless living with stylish finishes and an exceptional amenity-rich lifestyle. The open-concept kitchen and living design creates an inviting space for everyday living and entertaining, with double doors extending the living area to a pergola-covered side patio—perfect for morning coffee or relaxing outdoors. Luxury vinyl flooring and modern paint tones flow throughout, while the island kitchen impresses with abundant white cabinetry, quartz countertops, designer herringbone tile backsplash, stainless appliances, updated sink faucet, gas range, breakfast bar, and a spacious walk-in corner pantry. An adjacent dining area is thoughtfully nestled between the kitchen and living room for seamless gatherings. The primary suite is privately located at the front of the home and features an ensuite bath with dual-sink vanity, accessible walk-in shower, upgraded sink f
USD 350,000
3116 Berkeley Avenue
View photo
House · for sale
USD 1,150,000
USD 292/sq.ft
3116 Berkeley Avenue
Wimberley
· 3,929 sq.ft · 4 Bedrooms · 4 Baths · House
· Patio · Garden · Office room · Equipped kitchen · Parking · Swimming pool
Wimberley · 3,929 sq.ft · 4 Bedrooms · 4 Baths · House · Patio · Garden · Office room · Equipped kitchen · Parking · Swimming pool
Completed in 2024, this nearly new Toll Brothers home in gated Vickery offers all the quality of new construction, without the wait. This 4 bedroom, 4.5 baths, a 3-car tandem garage with EV charger is a stunner. Two bedrooms are downstairs, including a spacious primary retreat, spa-inspired bath and expansive walk-in closet, plus a private guest suite, dedicated office and extra flex room right off the main living area. At the heart of the home, an oversized island anchors the gourmet kitchen with upgraded KitchenAid appliances and a walk-in pantry. Upstairs offers room to spread out with two additional bedrooms both with Ensuites, and large loft. Outside, the covered patio already includes a gas connection and overlooks a backyard with plenty of room to create the outdoor kitchen and pool you have imagined. Enjoy the privacy of gated Vickery with convenient access to Highland Village shopping, dining and recreation
USD 1,150,000
210 Derby Lane
View photo
House · for sale
USD 479,000
USD 220/sq.ft
210 Derby Lane
Wimberley
· 2,174 sq.ft · 3 Bedrooms · 2 Baths · House
· Patio · Garden · Parking
Wimberley · 2,174 sq.ft · 3 Bedrooms · 2 Baths · House · Patio · Garden · Parking
Tucked away on a quiet cul-de-sac in Hickory Creek's desirable Steeplechase community, 210 Derby Lane offers the perfect blend of comfort, convenience, and the relaxed charm of lakeside living. This beautifully maintained home features inviting living spaces designed for both everyday living and effortless entertaining, along with a spacious 3-car garage and covered patio that's perfect for morning coffee, backyard BBQ's or unwinding after a long day. One of Hickory Creeks best kept secrets is its golf cart friendly lifestyle. Enjoy evening rides through the neighborhood, easy access to nearby parks, local restaurants, and all the recreation Lewisville Lake has to offer. Spend weekends boating, fishing, kayaking, or exploring Sycamore Bend Park just minutes from your front door. The location offers quick access to I 35E, the Lake Lewisville Toll Bridge, Denton, Highland Village, Frisco, and DFW Airport 22minutes to be exact. This makes everyday errands a breeze while still enjoying the
USD 479,000
2424 Belvedere Lane
View photo
Townhouse · for sale
USD 514,990
USD 222/sq.ft
2424 Belvedere Lane
Wimberley
· 2,314 sq.ft · 3 Bedrooms · 3 Baths · Townhouse
· Patio · Balcony · Parking
Wimberley · 2,314 sq.ft · 3 Bedrooms · 3 Baths · Townhouse · Patio · Balcony · Parking
Enjoy a luxury townhome in the Riverwalk area of Flower Mound. This home offers over 2,300 square feet with hardwood floors upstairs and down, and while the pictures have not been updated, the flooring is included. You will also appreciate the two-car garage with an electric car charger already installed. The primary suite features a large balcony, and there is also a downstairs patio for easy outdoor living. A downstairs bedroom provides flexibility as a bedroom or a study for work-from-home routines. The location is convenient to restaurants, shopping, the Farmers Market, and Texas Health Presbyterian Hospital Flower Mound, with DFW Airport about 15 minutes away
USD 514,990

Get email alerts

Don't miss out: be the first to know about new properties

The alert was correctly created

On subscribing you accept the conditions of use and the privacy policy
Alert
Receive new ads in your inbox
Save this search
Receive alerts for new listings

We'll send you an email when we have new properties for: "Properties for sale in Wimberley"

The alert was correctly created

Brenham, Lantana Lewisville-Flower Mound CCD Denton County Texas
Azalea, Lantana Lewisville-Flower Mound CCD Denton County Texas
Get email alerts and be the first to see new listings
Required field
On subscribing I accept the terms of the privacy policy
Perfect! You'll soon start receiving new listings via email
Alert
Receive an email when we have new ads for Properties for sale in Wimberley
Save this search
Filters

Bedrooms

Size (sq.ft)

sq.ft
sq.ft

Price

USD
USD

Property type

Bathrooms

Clear all filters
Receive notifications when new entries are published.