596 properties for sale in Wimberley

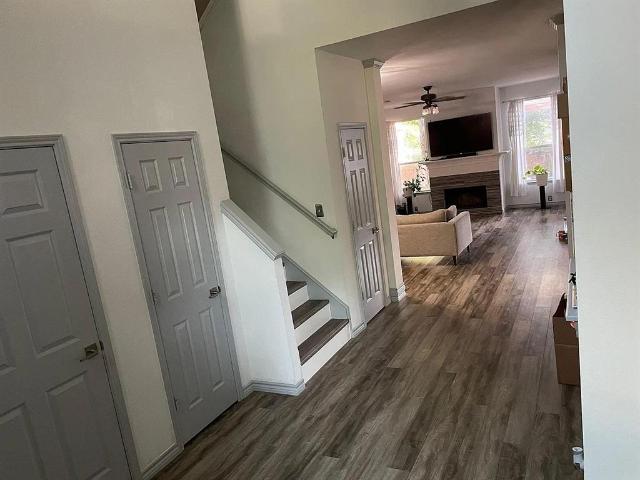
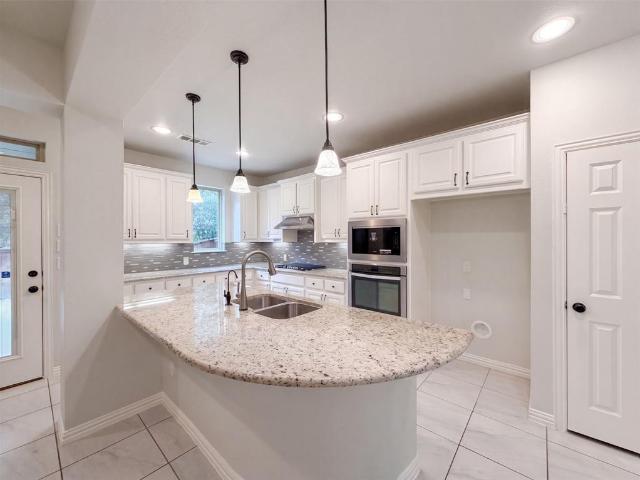
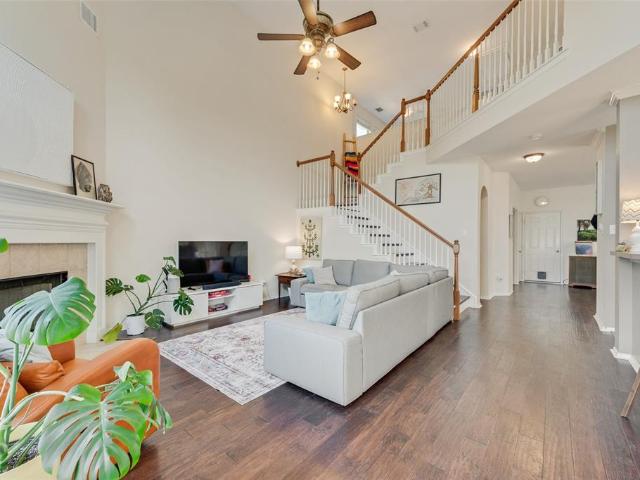
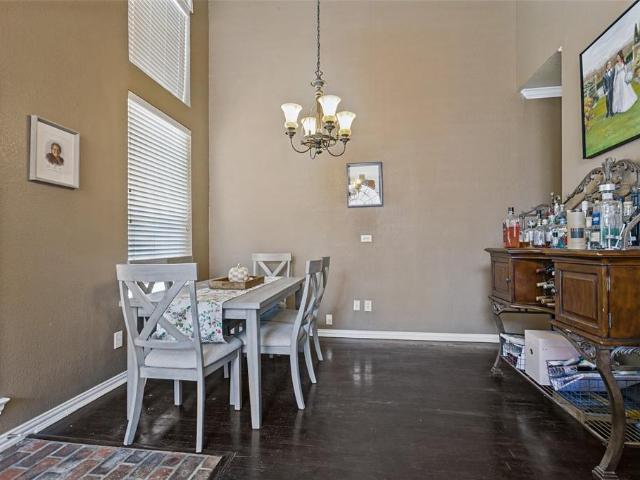
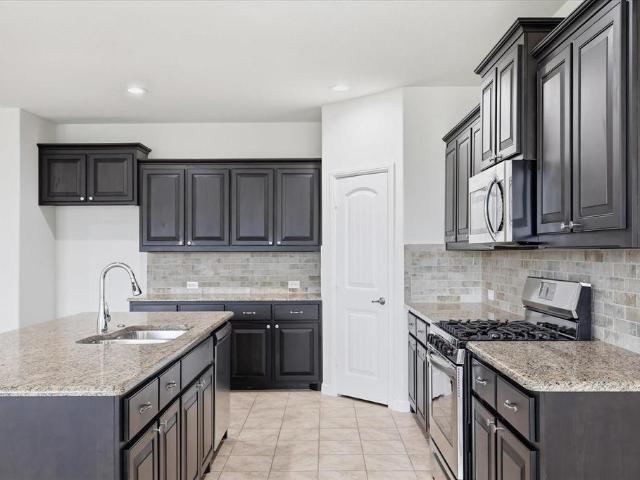
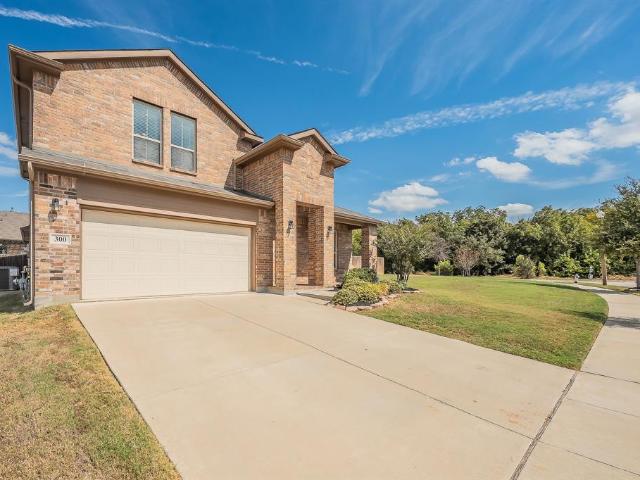
300 Oakbluff Drive
View photo
House · for sale
USD 415,000
USD 167/sq.ft
300 Oakbluff Drive
Wimberley
· 2,476 sq.ft · 4 Bedrooms · 3 Baths · House
· Garden · Office room · Equipped kitchen
Wimberley · 2,476 sq.ft · 4 Bedrooms · 3 Baths · House · Garden · Office room · Equipped kitchen
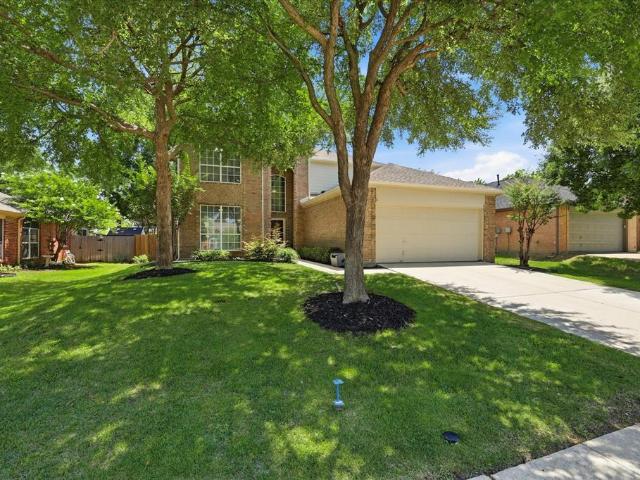
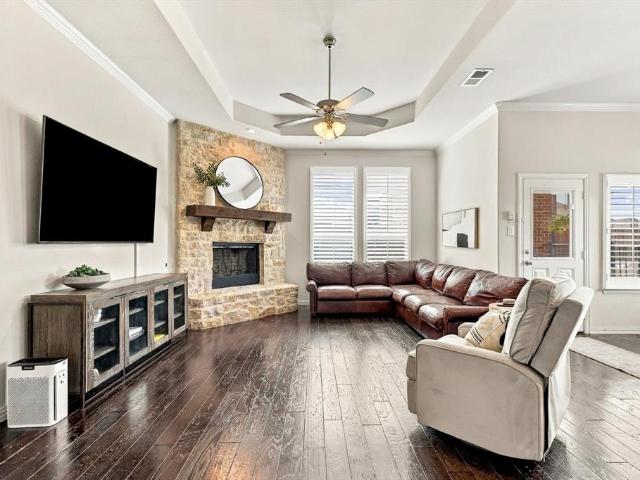
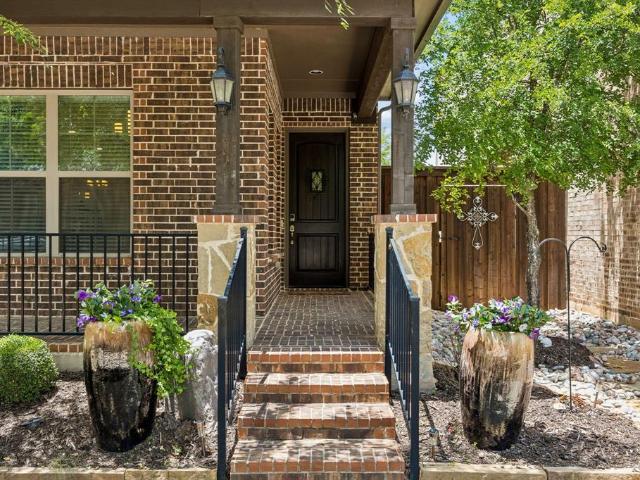
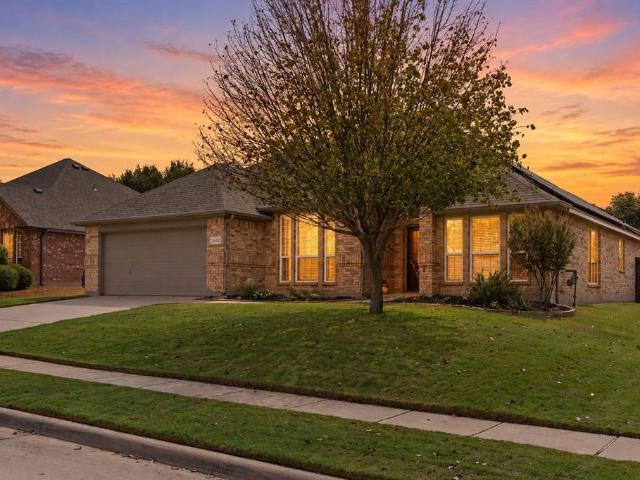
Discover this 4-bedroom, 3-full-bath home for sale in Denton, TX 76210, situated on a large, beautifully landscaped corner lot. Located at 300 Oakbluff Drive, this inviting home features an open floor plan, a first-floor primary suite, a spacious upstairs game room, and a large backyard. The kitchen offers granite countertops, a large center island, stainless steel appliances, abundant cabinet space, and a spacious pantry. Open to the dining and living areas, the kitchen creates a natural gathering space for everyday living and entertaining. The living room provides convenient backyard access for outdoor gatherings and relaxation. The downstairs primary bedroom features an ensuite bathroom with a tub, separate walk-in shower, and spacious walk-in closet. A first-floor flex room offers options for a home office or formal dining room. Upstairs, an additional bedroom and full bathroom complement the expansive game room, providing versatile space for guests, hobbies, or recreation. Spaciou
USD 415,000
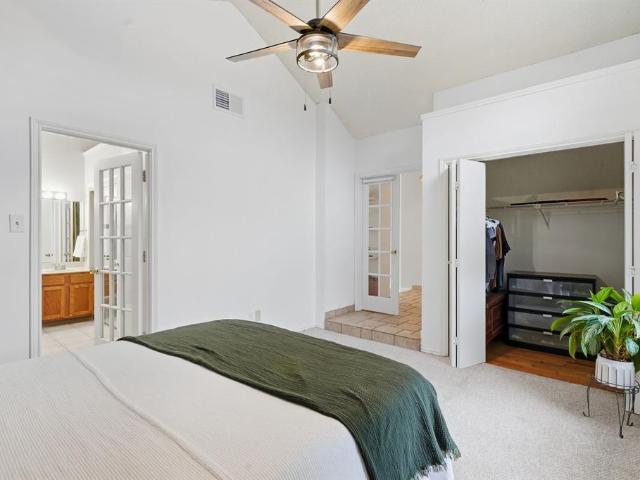
3229 Timberview Court
View photo
House · for sale
USD 350,000
USD 224/sq.ft
3229 Timberview Court
Wimberley
· 1,561 sq.ft · 4 Bedrooms · 2 Baths · House
· Patio · Garden · Fireplace
Wimberley · 1,561 sq.ft · 4 Bedrooms · 2 Baths · House · Patio · Garden · Fireplace
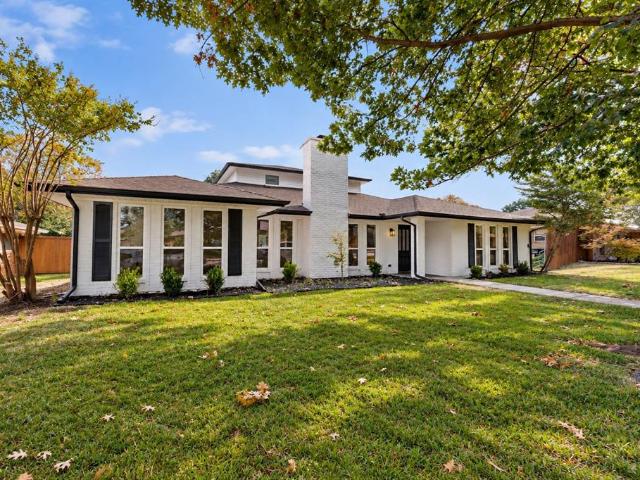
This welcoming property offers an ideal layout for both everyday living and entertaining, featuring high ceilings and a spacious family room with a cozy fireplace. Walk outside to your fully fenced-in private backyard, with a covered patio ready for summer barbecues. This spacious 4-bedroom home is perfectly tailored for a growing family. Located on a desirable cul-de-sac, this house truly has it all. The heart of the home is the bright, open-concept living space, the perfect gathering spot. Enjoy summer BBQs on the covered patio and privacy in the fully fenced backyard. A must see sunroom that brings in beautiful natural light, create a stronger connection to the outdoors and add a flexible space for relaxing, reading or enjoying your morning coffee
USD 350,000
2990 Lakeside Drive
View photo
House · for sale
USD 834,900
USD 251/sq.ft
2990 Lakeside Drive
Wimberley
· 3,315 sq.ft · 4 Bedrooms · 3 Baths · House
· Patio · Garden · Parking · Fireplace · Equipped kitchen
Wimberley · 3,315 sq.ft · 4 Bedrooms · 3 Baths · House · Patio · Garden · Parking · Fireplace · Equipped kitchen
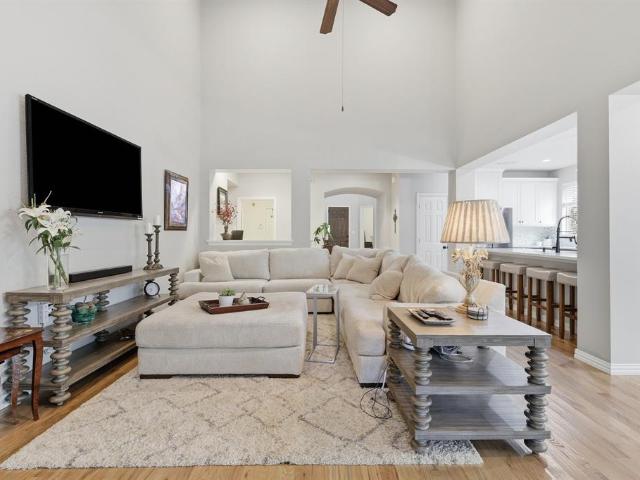
Custom-built Oakley home – one-owner, impeccable condition! This beautifully maintained home features 4-bedrooms, three car garage, study and two living areas. Main-level includes in-law suite complete with a private ensuite bath. The kitchen is a chef’s dream, showcasing custom cabinetry, stainless-steel appliances, a gas cooktop, double ovens, granite counters, convenient appliance garage and a trash compactor! The generous family room opens to the kitchen and includes a wood-burning fireplace, custom built-ins, and sweeping views of the backyard. The oversized primary suite offers private patio access and built-in cabinetry. Its ensuite bath features dual his-and-her vanities, a jetted tub, an oversized shower, and an impressive walk-in closet. Two additional spacious bedrooms are located upstairs. A versatile game room includes built-ins, a wet bar with microwave, fridge and a built-in sound system. The home includes speakers in the LR, DR, Primary and Patio; four-inch plantation s
USD 834,900
2304 Grandview Drive
View photo
House · for sale
USD 469,900
USD 258/sq.ft
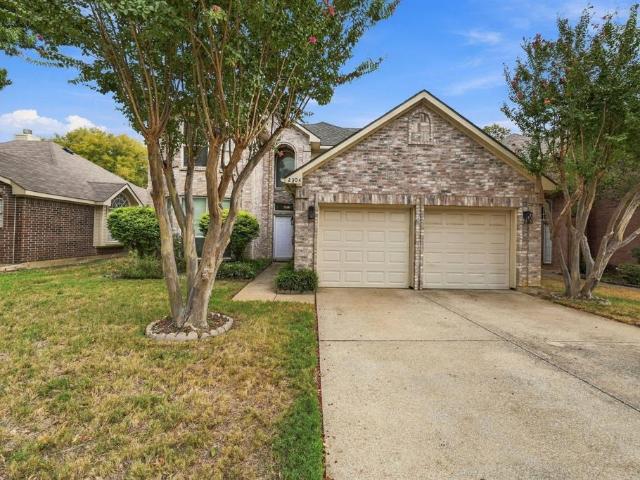
2304 Grandview Drive
Wimberley
· 1,819 sq.ft · 4 Bedrooms · 3 Baths · House
· Garden · Swimming pool
Wimberley · 1,819 sq.ft · 4 Bedrooms · 3 Baths · House · Garden · Swimming pool
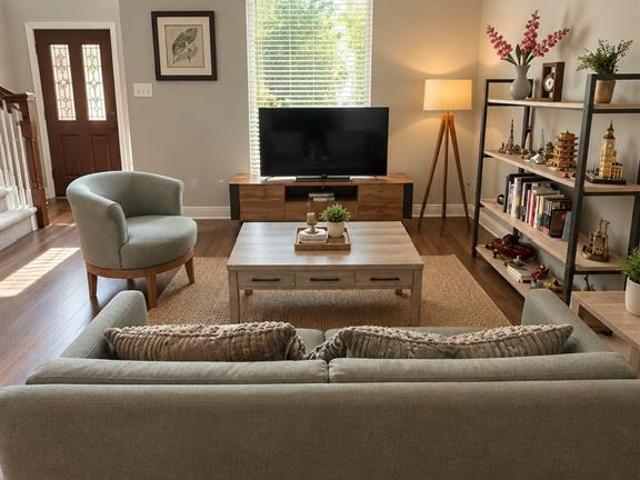
Welcome to 2304 Grandview Dr in Flower Mound! This spacious two-story home offers the room, comfort, and setting you’ve been looking for. Featuring an inviting layout, excellent flooring choices, and recent updates, this home is ready for its next chapter. The generous living room provides the perfect gathering space for family time, relaxing, or entertaining guests. Step outside and discover your own backyard retreat, complete with an in-ground pool ready for summer fun, cookouts, and memorable gatherings. The property backs to a greenbelt, providing a peaceful backdrop and added privacy. Conveniently located near an abundance of dining, shopping, and everyday amenities, this home puts you close to everything Flower Mound has to offer. With its welcoming community, desirable surroundings, and reputation as a wonderful place to put down family roots, Flower Mound continues to be a sought-after place to call home. And with NO HOA, you have added flexibility and freedom to enjoy your pro
USD 469,900
Could you also be interested in
518 Briaroaks Drive
View photo
House · for sale
USD 399,000
USD 168/sq.ft
518 Briaroaks Drive
Wimberley
· 2,368 sq.ft · 4 Bedrooms · 2 Baths · House
· Fireplace · Equipped kitchen · Parking
Wimberley · 2,368 sq.ft · 4 Bedrooms · 2 Baths · House · Fireplace · Equipped kitchen · Parking
Welcome to 518 Briaroaks Drive in Lake Dallas! This spacious 4-bedroom, 2.5-bath home, with fireplace and 2-car garage, offers a functional floor plan with plenty of room to live, work, and gather. Recent updates make this home move-in ready, including NEW ROOF shingles installed in September 2026. Kitchen updates include and a NEW GAS RANGE and new farm-style kitchen sink and faucet. New lighting throughout the home, as well as updated outlets and light switches. The first floor features luxury vinyl plank flooring in the the living room, office, and utility room. All bedrooms including the primary are located on the second floor, with new carpet on the stairs and second floor. Bathrooms have also been refreshed with new updated vanities, sinks, faucets, and toilets. With four bedrooms, a dedicated office space, formal dining and thoughtful updates throughout, this home offers space and flexibility for today's lifestyle. Jackson Ranch amenities include a community pool and park. Conve
USD 399,000
6 Timbergreen Circle
View photo
House · for sale
USD 695,000
USD 186/sq.ft
Updated
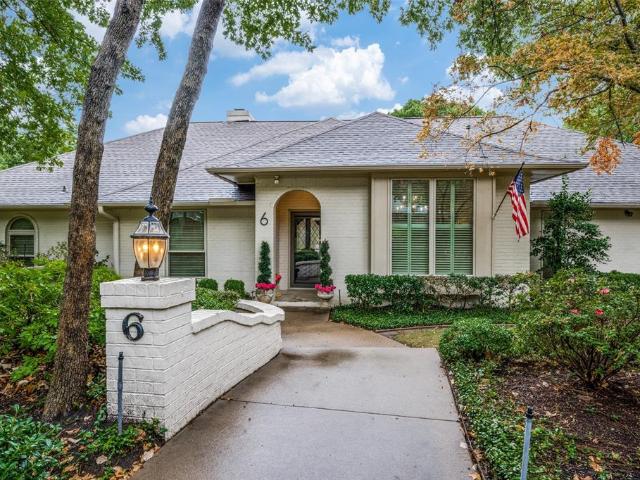
6 Timbergreen Circle
Wimberley
· 3,735 sq.ft · 4 Bedrooms · 3 Baths · House
· Garden · Fireplace · Equipped kitchen
Wimberley · 3,735 sq.ft · 4 Bedrooms · 3 Baths · House · Garden · Fireplace · Equipped kitchen
True Forrestidge one story charm on this wonderfully treed lot! From the drive up, you will be impressed with the lush landscaping and beautiful trees. Marble tile flooring welcomes you into this home! Just inside, you will find a formal dining room with high ceilings, crown moulding, wall sconces and a window seat. Perfect for large family dinners or intimate celebrations. Formal living room with vaulted beamed ceiling, wall of windows overlooking the backyard and steps away from the kitchen. Kitchen has been updated with granite, new cabinets, floating island, desk, pull out shelves in cabinets and more! Great for all the cooks in the family! Primary suite with sitting area, ensuite bath with walk-in shower, jetted tub and very large closet! Two additional bedrooms and bath complete this side of the home. In-law suite has bath with walk-in shower, large bedroom and a living room along with a private entrance and two large closets! Family room features wood floors, fireplace, game tab
USD 695,000
2112 Loon Lake Road
View photo
House · for sale
USD 369,900
USD 164/sq.ft
2112 Loon Lake Road
Wimberley
· 2,250 sq.ft · 4 Bedrooms · 2 Baths · House
· Garden · Office room · Fireplace · Equipped kitchen · Parking
Wimberley · 2,250 sq.ft · 4 Bedrooms · 2 Baths · House · Garden · Office room · Fireplace · Equipped kitchen · Parking
Price improved to $369,900. Picture your mornings in the downstairs primary suite of this Denton two-story, where a garden tub and separate shower let the day start and end slowly. Welcome to 2112 Loon Lake in Wind River Estates: 4 bedrooms, 2.5 baths and 2,251 SF with room for everyone to spread out. Evenings gather around the living room fireplace, with a dining room for holiday dinners and a breakfast room for easy weekday coffee. The galley kitchen, with its breakfast bar, pantry and plenty of cabinets, keeps the cook part of the conversation. Upstairs, three bedrooms and a huge 19x22 game room become movie nights, a home office, a guest retreat or the hangout everyone ends up in. Out back, the yard is ready for pets, gardening and weekend grilling. Pull into the 2-car garage and you're minutes from I-35E, Loop 288, UNT, TWU, parks, trails, shopping, dining and the Denton Square. Zoned to Denton ISD: Houston Elementary, McMath Middle and Denton High. The seller is ready for the nex
USD 369,900
1331 San Antone Lane
View photo
House · for sale
USD 485,000
USD 170/sq.ft
1331 San Antone Lane
Wimberley
· 2,852 sq.ft · 5 Bedrooms · 3 Baths · House
· Garden · Deck · Fireplace · Equipped kitchen · Parking
Wimberley · 2,852 sq.ft · 5 Bedrooms · 3 Baths · House · Garden · Deck · Fireplace · Equipped kitchen · Parking
Welcome home to this fully renovated 2 story brick residence situated on an expansive 0.228-acre lot in the heart of Lewisville! Top-to-bottom upgrades deliver a true like-new feel, offering seamless modern design, exceptional energy efficiency, and total peace of mind. Inside, discover a light-filled interior featuring new double-pane windows, designer finishes, and an open layout centered around a timeless brick wood-burning fireplace. The fully renovated kitchen boasts modern touches, sleek countertops, electric appliances, a dishwasher, and disposal. Step outside to your massive, private backyard fully enclosed by a wood privacy fence—featuring a spacious open deck perfect for outdoor dining and entertaining. Highlights include a 2-car attached garage, central electric HVAC, updated fixtures throughout, and NO mandatory HOA! Located close to local schools, shopping, and major commuter routes. Schedule your tour today!
USD 485,000
8313 Primrose Trail
View photo
House · for sale
USD 739,900
USD 220/sq.ft
8313 Primrose Trail
Wimberley
· 3,358 sq.ft · 4 Bedrooms · 4 Baths · House
· Office room · Equipped kitchen
Wimberley · 3,358 sq.ft · 4 Bedrooms · 4 Baths · House · Office room · Equipped kitchen
Move-in ready and beautifully updated, this exceptional 4-bedroom, 4-bath home offers the perfect combination of style, comfort, and functionality. Freshly painted with new carpet and hardwood flooring throughout, this home has been thoughtfully renovated and meticulously maintained. At the heart of the home is a completely remodeled kitchen featuring updated cabinetry, countertops, fixtures, and finishes designed to meet the needs of today's lifestyle. Whether preparing meals, entertaining guests, or gathering with family, this stunning space is sure to impress. The bathrooms have also been completely remodeled with modern finishes and thoughtful updates, creating spa-like spaces throughout the home. The flexible floor plan includes a dedicated flex room or home office, a spacious media room for movie nights and game days, a loft area, and a built-in study space ideal for remote work, homework, or creative projects. The private primary suite offers a relaxing retreat, while the additi
USD 739,900
3613 Arbor Creek Lane
View photo
House · for sale
USD 574,999
USD 261/sq.ft
3613 Arbor Creek Lane
Wimberley
· 2,196 sq.ft · 4 Bedrooms · 2 Baths · House
· Garden · Fireplace · Equipped kitchen
Wimberley · 2,196 sq.ft · 4 Bedrooms · 2 Baths · House · Garden · Fireplace · Equipped kitchen
Welcome to this beautiful, updated two-story home nestled in the desirable Wellington community of Flower Mound. Featuring 4 bedrooms, 2.5 bathrooms, and approximately 2,292 square feet, this home offers a spacious and inviting layout. Step inside to vaulted ceilings, updated interior finishes, and an open-concept living area centered around a cozy fireplace. The updated kitchen features stainless steel appliances and opens seamlessly to the living space, creating a warm and functional gathering area. The spacious primary suite offers a private oasis with two walk-in closets. Outside, the oversized lot provides an expansive backyard with a freshly built pergola and plenty of room to create your ideal outdoor retreat. This move-in-ready home combines modern updates, generous living spaces, and a convenient Flower Mound location
USD 574,999
2027 San Marino Lane
View photo
House · for sale
USD 548,000
USD 269/sq.ft
2027 San Marino Lane
Wimberley
· 2,034 sq.ft · 3 Bedrooms · 2 Baths · House
· Garden · Office room · Fireplace · Equipped kitchen
Wimberley · 2,034 sq.ft · 3 Bedrooms · 2 Baths · House · Garden · Office room · Fireplace · Equipped kitchen
Beautifully maintained 3 bedroom, 2 bath home with a designated office and an exceptional backyard retreat, conveniently located with easy access to I-35. Pride of ownership is evident from the moment you arrive with beautiful curb appeal, brick landscape beds surrounding the home and trees, and a striking beveled glass designer front door. Inside, rich solid hardwood floors flow through the main living areas, primary suite, hallway, and office, adding warmth and character throughout. The heart of the home is the open-concept living area featuring an oversized kitchen island, granite countertops, stainless steel appliances, abundant cabinetry, and plenty of space for everyday living and entertaining. The living room is anchored by a floor-to-ceiling stone fireplace with cedar mantel, creating a beautiful focal point. Tucked away for privacy, the primary suite continues the hardwood flooring, while the ensuite bath features a deep soaking tub, separate shower, and walk-in closet. Two sp
USD 548,000
4421 Broadway Avenue
View photo
House · for sale
USD 499,000
USD 196/sq.ft
Updated
4421 Broadway Avenue
Wimberley
· 2,540 sq.ft · 3 Bedrooms · 3 Baths · House
· Equipped kitchen
Wimberley · 2,540 sq.ft · 3 Bedrooms · 3 Baths · House · Equipped kitchen
Seller is offering a $6500 concession to be used towards closing costs or rate buy down! Nestled in the highly sought-after River Walk District, this beautifully maintained 3 bedroom, 3.5 bath home offers the perfect blend of comfort, style, and convenience. Enjoy easy access to scenic walking trails, local restaurants, live music, and year-round community events, all just moments from your doorstep. A welcoming front porch sets the tone, while the quiet interior lot provides added privacy and a peaceful setting. Designed for effortless, low-maintenance living, the home showcases hand-scraped hardwood floors, soaring ceilings, and an abundance of natural light. The well-appointed kitchen features granite countertops, stainless steel appliances, a gas cooktop, and ample space for entertaining. Granite countertops continue throughout all bathrooms, and every bedroom includes its own private bath, offering exceptional comfort and privacy. Additional highlights include fresh interior paint
USD 499,000
2402 Mallory Drive
View photo
House · for sale
USD 489,999
USD 174/sq.ft
2402 Mallory Drive
Wimberley
· 2,809 sq.ft · 4 Bedrooms · 3 Baths · House
· Garden · Office room · Fireplace · Equipped kitchen
Wimberley · 2,809 sq.ft · 4 Bedrooms · 3 Baths · House · Garden · Office room · Fireplace · Equipped kitchen
Move in, unpack & immediately begin enjoying a home where more than $77,000 in thoughtful upgrades have already been completed for you. Designed for everyday comfort & memorable gatherings, this flexible floor plan with 2 primary bedroom suites, offers beautiful spaces inside & an inviting backyard made for Texas summers. Step inside to a private home office with convenient access to the front living area & a full bathroom. The front living room can easily become a split formal dining room, sitting area, space to allow the home to adapt beautifully to your lifestyle. The heart of the home, the updated kitchen blends rustic farmhouse warmth & contemporary style. A custom shiplap kitchen island focal point, is illuminated by the large skylight above that fills the space with natural light. A bright & welcoming place to cook, connect & gather. The adjoining family room features a gorgeous fireplace & the perfect setting for relaxed evenings or entertaining. The oversized primary suite enj
USD 489,999
413 Mesa Verde Drive
View photo
House · for sale
USD 424,965
USD 242/sq.ft
413 Mesa Verde Drive
Wimberley
· 1,755 sq.ft · 4 Bedrooms · 2 Baths · House
· Patio
Wimberley · 1,755 sq.ft · 4 Bedrooms · 2 Baths · House · Patio
MLS# 21399-. Built by First Texas Homes. February 2027 completion. The Monroe F offers 4 bedrooms, 2 bathrooms, and 1762 sq ft of thoughtfully designed living space that adapts to your needs. From everyday routines to special moments, this layout is built to support how you live — with comfort, functionality, and style in mind. Features like Vaulted Ceilings, Expansive Walk-In Closets, and Covered Patio create a flexible foundation for personalization and convenience. Whether you're relaxing, hosting, working from home, or simply enjoying daily life, the Monroe F provides the right spaces in the right places. Available in select First Texas Homes communities across DFW, this plan can be tailored with a variety of structural options and design finishes. Explore the Monroe F today and discover how First Texas Homes makes it easy to create a home that feels truly yours
USD 424,965
1905 Barrens Circle
View photo
House · for sale
USD 12,000,000
USD 4,354/sq.ft
Updated
1905 Barrens Circle
Wimberley
· 2,756 sq.ft · 4 Bedrooms · 2 Baths · House
· Equipped kitchen
Wimberley · 2,756 sq.ft · 4 Bedrooms · 2 Baths · House · Equipped kitchen
Seller offers $5000 towards buyer credit for rate buy down. Gorgeous 4-bedroom, 2.5-bath home located in the highly sought-after Flower Mound area, feeding into top-rated Flower Mound schools. This beautifully maintained home features a spacious open layout and a fully updated kitchen with stainless steel appliances, perfect for modern living. The owner's suite is conveniently located on the main floor and includes a custom bathroom with a stunning walk-in shower. Upstairs, you'll find three additional bedrooms and a large game room, ideal for entertainment or family gatherings. The entire home is upgraded with luxury vinyl plank flooring no carpet anywhere offering both style and easy maintenance. This home truly combines comfort, elegance, and functionality in a prime location
USD 12,000,000
9332 Kaitlyn Court
View photo
House · for sale
USD 597,000
USD 168/sq.ft
9332 Kaitlyn Court
Wimberley
· 3,541 sq.ft · 4 Bedrooms · 3 Baths · House
· Patio · Garden · Fireplace · Equipped kitchen · Parking
Wimberley · 3,541 sq.ft · 4 Bedrooms · 3 Baths · House · Patio · Garden · Fireplace · Equipped kitchen · Parking
Incredible buyer incentives: $9,000 mortgage concession. Opendoor Home Loans will contribute up to $9,000 towards a permanent interest rate buy-down if you finance with Opendoor Home Loans LLC. 9332 Kaitlyn Ct is a 2-story Lantana home with four bedrooms, three full bathrooms, one half bathroom, 3,547 square feet, and a 2016 build year on an approximately 5,750-square-foot lot. The kitchen features white cabinetry, stone countertops, pendant lighting, and a center island. The living area offers tile flooring, a fireplace, ceiling fans, and an open connection to the kitchen. Bedrooms include ceiling fans, windows, and closet storage, while bathrooms provide dual-sink vanities, a soaking tub, and tiled shower surrounds. Outdoor spaces include a covered patio, grassy yard, and perimeter fencing. An attached garage provides parking and storage. Home comes with a 100-Day Home Warranty
USD 597,000
8425 Tyler Drive
View photo
House · for sale
USD 390,000
USD 188/sq.ft
8425 Tyler Drive
Wimberley
· 2,067 sq.ft · 3 Bedrooms · 2 Baths · House
· Patio · Office room · Fireplace · Equipped kitchen · Parking
Wimberley · 2,067 sq.ft · 3 Bedrooms · 2 Baths · House · Patio · Office room · Fireplace · Equipped kitchen · Parking
A rare opportunity to get into Lantana at $390,000! This charming 3-bedroom, 2.5-bath home offers more than 2,000 square feet, a 2-car garage and a flexible floor plan in one of North Texas’ most amenity-rich master-planned communities. Step inside to a light-filled, two-story living room with soaring ceilings, fireplace and open floor plan. A dedicated home office or flex room downstairs makes working from home easy, while the upstairs game room provides a third living space alongside all three bedrooms. The bright kitchen features white cabinetry, abundant counter space and an easy connection to the main living areas. Out back, enjoy a large patio beneath a wood pergola plus built-in grilling area, creating an inviting space for outdoor dining and entertaining. Location may be the biggest bonus: a neighborhood park and playground sits just steps away, and local favorite Marty B’s is within walking distance for dinner, live music, coffee and more. Lantana residents enjoy an exceptiona
USD 390,000
2314 Balleybrooke Drive
View photo
House · for sale
USD 500,000
USD 199/sq.ft
2314 Balleybrooke Drive
Wimberley
· 2,508 sq.ft · 3 Bedrooms · 2 Baths · House
· Garden · Fireplace · Equipped kitchen · Swimming pool
Wimberley · 2,508 sq.ft · 3 Bedrooms · 2 Baths · House · Garden · Fireplace · Equipped kitchen · Swimming pool
Welcome home to comfortable living and outdoor recreation near Lewisville Lake! This beautiful two-story home features wood flooring, spacious living and dining areas, and a relaxing swimming pool. The second living area offers a cozy fireplace, while the kitchen includes granite countertops, ample cabinetry, and a sunny breakfast area. Upstairs features a versatile flex space and a primary suite with a garden tub, separate shower, and a walk-in closet. Unwind in the sunroom overlooking the sparkling in-ground pool. Nearby Highland Lakes Park, Tower Bay Park, Eagle Point Marina, and walking and biking trails offer opportunities to connect with nature on outdoor adventures. Enjoy golf at Lake Park Golf Club, approx. 2.1 miles away; dining and community events in Old Town Lewisville, approx. 3.9 miles away; and sports fields, a dog park, and skate park at Railroad Park, approx. 6.9 miles away. Less than 1 mile from I-35E!
USD 500,000
2704 Ridgemere Drive
View photo
House · for sale
USD 585,000
USD 207/sq.ft
2704 Ridgemere Drive
Wimberley
· 2,820 sq.ft · 4 Bedrooms · 2 Baths · House
· Fireplace · Equipped kitchen · Swimming pool
Wimberley · 2,820 sq.ft · 4 Bedrooms · 2 Baths · House · Fireplace · Equipped kitchen · Swimming pool
Set against a tree-lined creek and greenbelt with miles of scenic trails, this peaceful lot features a beautifully remodeled pool and offers a rare balance of natural serenity and refined modern living. Fresh interior paint, updated bathrooms, and recently installed luxury plank flooring frame an inviting, open-concept floor plan illuminated by energy-efficient LED lighting. At the heart of the home, the thoughtfully updated kitchen inspires culinary creativity with sleek granite countertops, soft-close Shaker-style cabinets, stainless steel appliances, a custom walk-in pantry with a hidden trash bin, and a generous breakfast bar for effortless morning routines. Warm gatherings seamlessly flow into the spacious living room centered around a cozy fireplace. The expansive primary suite serves as an everyday retreat, showcasing a dual-sink granite vanity, jetted tub, walk-in closet, and a luxurious walk-in shower equipped with a soothing rain shower head. Oversized secondary bedrooms each
USD 585,000
2809 Hollow Ridge Drive
View photo
House · for sale
USD 355,000
USD 164/sq.ft
2809 Hollow Ridge Drive
Wimberley
· 2,164 sq.ft · 4 Bedrooms · 2 Baths · House
· Patio · Fireplace · Equipped kitchen
Wimberley · 2,164 sq.ft · 4 Bedrooms · 2 Baths · House · Patio · Fireplace · Equipped kitchen
Welcome to this beautifully refreshed one-story home in the sought-after Sundown Ranch community! Offering 4 bedrooms, 2 baths, and a desirable split bedroom floor plan, this home is designed for comfortable everyday living with plenty of space to spread out. Recent updates make this home truly move in ready, including new countertops and backsplash, SS appliances fresh interior paint, updated fixtures, a new HVAC system and 2020 roof! The kitchen features stainless steel appliances, a gas cooktop, and a functional layout that opens to the heart of the home. LVP flooring adds a stylish, low-maintenance touch throughout the main living spaces and bedrooms making this a carpet free home! The formal dining room provides the perfect setting for holiday gatherings and entertaining, while the inviting living area features a cozy fireplace. Step outside to enjoy the covered back patio which is ideal for morning coffee, weekend gatherings, or relaxing evenings. Enjoy all that Sundown Ranch has
USD 355,000
2117 Clubside Drive
View photo
House · for sale
USD 429,900
USD 172/sq.ft
2117 Clubside Drive
Wimberley
· 2,497 sq.ft · 3 Bedrooms · 2 Baths · House
· Patio · Fireplace · Equipped kitchen
Wimberley · 2,497 sq.ft · 3 Bedrooms · 2 Baths · House · Patio · Fireplace · Equipped kitchen
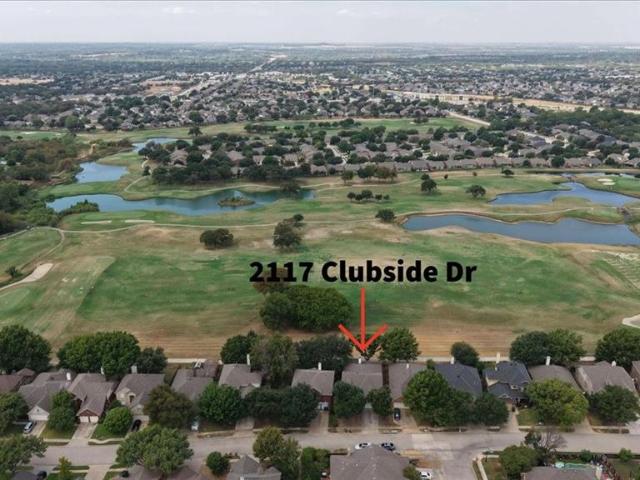
Golf course living right in the heart of Corinth. 2117 Clubside Drive sits along the fairways of Oakmont Country Club, where the covered patio frames the view from morning coffee to evening unwind. The 1.5 story floorplan stacks convenience and privacy in all the right places. Main floor living starts with a formal living room and dining room up front, then flows into an open concept kitchen and family room where the everyday happens. Family Room has a corner gas fireplace and large windows overlooking the golf course. Head upstairs to a bonus game room that gives kids, guests, or the weekend crowd a space of their own. The primary suite is tucked at the back of the home for quiet, with a spa-inspired ensuite featuring dual sinks, a large soaking tub, a separate shower, and a walk-in closet with room to spare. Two additional bedrooms sit at the front with a full bath, a layout that works beautifully for families and overnight guests alike. Outdoor living is where this one shines. The c
USD 429,900
2711 Vistaview Drive
View photo
House · for sale
USD 412,000
USD 135/sq.ft
2711 Vistaview Drive
Wimberley
· 3,046 sq.ft · 4 Bedrooms · 2 Baths · House
· Patio · Garden · Equipped kitchen · Parking
Wimberley · 3,046 sq.ft · 4 Bedrooms · 2 Baths · House · Patio · Garden · Equipped kitchen · Parking
Incredible buyer incentives: $6,000 mortgage concession. Opendoor Home Loans will contribute up to $6,000 towards a permanent interest rate buy-down if you finance with Opendoor Home Loans LLC. 2711 Vistaview Dr is a two-story Corinth home with an attached two-car garage and practical layout. The kitchen features white cabinetry, quartz countertops, stainless steel appliances, a tile backsplash, and hard-surface flooring. Living and dining areas include wide windows, neutral finishes, and an open connection to the kitchen. Bedrooms include carpet, ceiling fans, and closet storage, while bathrooms include wood vanities, framed mirrors, and tiled shower surrounds. A backyard patio and exterior green space complete this well-organized residence. Home comes with a 100-Day Home Warranty
USD 412,000
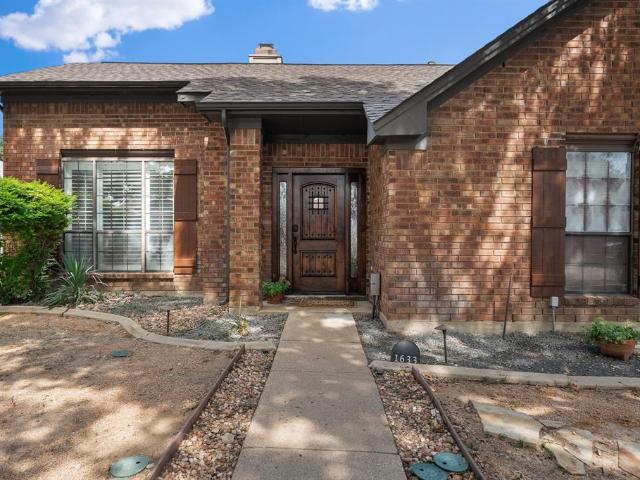
1633 Crosshaven Drive
View photo
House · for sale
USD 424,900
USD 212/sq.ft
1633 Crosshaven Drive
Wimberley
· 2,002 sq.ft · 3 Bedrooms · 2 Baths · House
· Garden · Office room · Equipped kitchen
Wimberley · 2,002 sq.ft · 3 Bedrooms · 2 Baths · House · Garden · Office room · Equipped kitchen
Welcome to this bright, open home in the heart of Lewisville Valley, where generous natural light and flexible living spaces make everyday life feel easy! The layout offers room to spread out, gather, and make the home your own. Just off the main living areas, a versatile flex room can adapt to your needs—whether that means a playroom, formal dining space, home office, hobby room, or whatever fits your lifestyle best. The large kitchen is designed to be the hub of the home, with ample cabinetry, granite counters, an island, eat-in space, and a sunny connection to the living area. A sunroom provides an inviting spot to enjoy morning coffee, create a reading nook, or simply bring a little more of the outdoors in. Step outside to an expansive backyard with plenty of room for gardening, play, entertaining, or creating the outdoor oasis you’ve been dreaming about. The barn-style shed adds valuable storage for tools, equipment, and outdoor essentials. With a flexible floor plan, inviting nat
USD 424,900
4312 Lost Creek Road
View photo
House · for sale
USD 364,900
USD 182/sq.ft
4312 Lost Creek Road
Wimberley
· 2,002 sq.ft · 4 Bedrooms · 2 Baths · House
· Office room · Equipped kitchen
Wimberley · 2,002 sq.ft · 4 Bedrooms · 2 Baths · House · Office room · Equipped kitchen
23,000 below appraised value. Single story home on a premium greenbelt w no rear neighbors! Beautifully maintained 4-bedroom, 2-bath home offers the perfect combination of privacy, comfort & modern style*Nestled on a quiet lot & peaceful greenbelt, you'll enjoy a serene setting rarely found at this price point*Step inside to discover an OPEN-CONCEPT FLOOR PLAN featuring high ceilings, a neutral color palette & extensive HARD SURFACE FLOORING that creates a bright & spacious atmosphere*The heart of the home is the chef-inspired kitchen, thoughtfully designed for both everyday living & entertaining*Features include GRANITE COUNTERTOPS, abundant rich WOOD CABINETRY, STAINLESS APPLIANCES, a GAS RANGE, built-in microwave, LARGE PANTRY & an OVERSIZED CENTER ISLAND that overlooks the spacious living & dining areas*DEDICATED OFFICE NOOK conveniently located off the main living provides the ideal space for working from home, managing household activities, studying, homework, or organizing daily
USD 364,900
5201 Woodway Drive
View photo
House · for sale
USD 455,990
USD 189/sq.ft
5201 Woodway Drive
Wimberley
· 2,400 sq.ft · 4 Bedrooms · 3 Baths · House
· Patio · Office room
Wimberley · 2,400 sq.ft · 4 Bedrooms · 3 Baths · House · Patio · Office room
Built by M-I Homes. Welcome to 5201 Woodway Drive, Argyle, Texas — a new construction home built by M-I Homes. This 2-story home offers a well-designed living space with 4 bedrooms and 3 bathrooms, ideal for comfortable everyday living. Step inside to discover an open-concept living space that creates a seamless flow between gathering areas. The thoughtful floorplan reflects a commitment to quality design, with clean lines, functional layouts, and finishes that elevate each room throughout the home. Key Features: 4 bedrooms, a home office and 3 bathrooms across 2 above-ground levels New construction by M-I Homes Open-concept living space for everyday comfort and entertaining Owner's bedroom with private en-suite bathroom Covered patio for outdoor enjoyment Quality design and construction throughout The owner's bedroom features a private en-suite bathroom, providing a comfortable retreat. Additional bedrooms offer flexible space for family, guests, or a home office. The covered patio ex
USD 455,990
852 Trailside Lane
View photo
House · for sale
USD 465,000
USD 190/sq.ft
852 Trailside Lane
Wimberley
· 2,443 sq.ft · 4 Bedrooms · 3 Baths · House
· Office room · Parking · Swimming pool
Wimberley · 2,443 sq.ft · 4 Bedrooms · 3 Baths · House · Office room · Parking · Swimming pool
This fabulous home in Argyle, 852 Trailside Ln, pairs a flexible two-story layout with the exceptional amenities of a thoughtfully designed community. Built by Highland Homes, this brick residence offers 2,454 square feet, four bedrooms, three full bathrooms, and a private office—an ideal combination for working from home, welcoming overnight guests, or creating dedicated space for everyday routines. Plantation shutters add classic character throughout the interior. The home’s generous footprint provides room to gather, recharge, and adapt as needs change. Pre-wired for theatrical surround sound with built-in speakers in living room. A composition shingle roof, slab foundation, and attached two-car garage complete the practical features of this Denton County property. Beyond the front door, community life takes center stage. Start the morning at the neighborhood coffee shop, spend sunny afternoons beside resort-style pools, or make time for movement in the community gyms. Parks and gar
USD 465,000
1205 Roundup Way
View photo
House · for sale
USD 608,000
USD 264/sq.ft
1205 Roundup Way
Wimberley
· 2,303 sq.ft · 3 Bedrooms · 2 Baths · House
· Fireplace · Equipped kitchen
Wimberley · 2,303 sq.ft · 3 Bedrooms · 2 Baths · House · Fireplace · Equipped kitchen
Welcome to a home where style meets function and every detail is designed to inspire. This East-facing gem captures the perfect balance of natural light and evening glow, creating a warm and inviting ambiance from the moment you step inside. The expansive open floor plan offers effortless flow between the living, dining, and kitchen areas-perfect for entertaining or enjoying quiet nights in. A stunning fireplace serves as the focal point of the living room, adding a touch of charm and comfort to your everyday moments. The heart of the home is the designer kitchen, featuring elegant, stacked cabinets that combine beauty and practicality, offering generous storage and a sleek, elevated aesthetic. Retreat to the serene owner's suite, where a spa-inspired bath awaits with a luxurious drop-in tub, ideal for soaking away the day. Crafted with care and full of thoughtful touches, this home is a sanctuary of comfort, style, and modern living-tailored for the way you live today
USD 608,000
2907 Yukon Drive
View photo
House · for sale
USD 449,000
USD 183/sq.ft
2907 Yukon Drive
Wimberley
· 2,443 sq.ft · 4 Bedrooms · 2 Baths · House
· Garden · Equipped kitchen · Swimming pool
Wimberley · 2,443 sq.ft · 4 Bedrooms · 2 Baths · House · Garden · Equipped kitchen · Swimming pool
Beautiful 4-bedroom home with an open-concept kitchen and living area, private primary suite downstairs, 3 bedrooms and a large game room upstairs. Enjoy the private backyard with a pool and spa, plus convenient access to I-35, Lake Lewisville, shopping and dining
USD 449,000
3608 Gallop Court
View photo
House · for sale
USD 729,000
USD 239/sq.ft
3608 Gallop Court
Wimberley
· 3,046 sq.ft · 4 Bedrooms · 3 Baths · House
· Garden
Wimberley · 3,046 sq.ft · 4 Bedrooms · 3 Baths · House · Garden
Beautiful 1.5-story home ideally situated on a quiet cul-de-sac in desirable Bridlewood, offering less through traffic and a wonderful setting for children to play. Featuring a spacious open floor plan, most of the living space is conveniently located on the first floor, with a versatile upstairs media room or optional fourth bedroom with a full bath. The home features wood flooring, plantation shutters, a spacious primary suite with a sitting area, and a well-appointed primary bath. The generous backyard provides plenty of space for play, relaxation, entertaining, and enjoying beautiful Texas sunsets. Start your morning with coffee on the inviting front porch and enjoy the comfort, space, and charm of Bridlewood living. Enjoy the added appeal of living just minutes from Bridlewood Golf Club and its championship golf course
USD 729,000
2832 Alcove Lane
View photo
House · for sale
USD 524,990
USD 212/sq.ft
2832 Alcove Lane
Wimberley
· 2,476 sq.ft · 4 Bedrooms · 3 Baths · House
· Office room · Gym · Equipped kitchen
Wimberley · 2,476 sq.ft · 4 Bedrooms · 3 Baths · House · Office room · Gym · Equipped kitchen
With its spacious 2,500-square-foot, one-story layout and thoughtful design, the Willow makes everyday living feel effortless and refined. Vaulted ceilings in the Flex Room and Primary Suite add an elevated sense of space and character. At the heart of the home, the open-concept living area seamlessly connects the designer kitchen, bright dining space, and spacious family room, creating the perfect setting for everyday living and entertaining. The private Primary Suite offers a true retreat, featuring dual vanities, a large walk-in shower, and an expansive walk-in closet designed for comfort and convenience. Three additional bedrooms and a versatile Flex Room provide plenty of space to accommodate guests, a home office, gym, or whatever fits your lifestyle. The gourmet kitchen features an oversized pantry, offering exceptional storage and functionality. Abundant natural light, thoughtful flow, and spacious living spaces complete the Willow, beautifully combining comfort, style, and fun
USD 524,990

Get email alerts

Don't miss out: be the first to know about new properties

The alert was correctly created

On subscribing you accept the conditions of use and the privacy policy
Alert
Receive new ads in your inbox
Save this search
Receive alerts for new listings

We'll send you an email when we have new properties for: "Properties for sale in Wimberley"

The alert was correctly created

Brenham, Lantana Lewisville-Flower Mound CCD Denton County Texas
Azalea, Lantana Lewisville-Flower Mound CCD Denton County Texas
Get email alerts and be the first to see new listings
Required field
On subscribing I accept the terms of the privacy policy
Perfect! You'll soon start receiving new listings via email
Alert
Receive an email when we have new ads for Properties for sale in Wimberley
Save this search
Filters

Bedrooms

Size (sq.ft)

sq.ft
sq.ft

Price

USD
USD

Property type

Bathrooms

Clear all filters
Receive notifications when new entries are published.