598 properties for sale in Wimberley

1633 Crosshaven Drive
View photo
House · for sale
USD 424,900
USD 212/sq.ft
1633 Crosshaven Drive
Wimberley
· 2,002 sq.ft · 3 Bedrooms · 2 Baths · House
· Garden · Office room · Equipped kitchen
Wimberley · 2,002 sq.ft · 3 Bedrooms · 2 Baths · House · Garden · Office room · Equipped kitchen
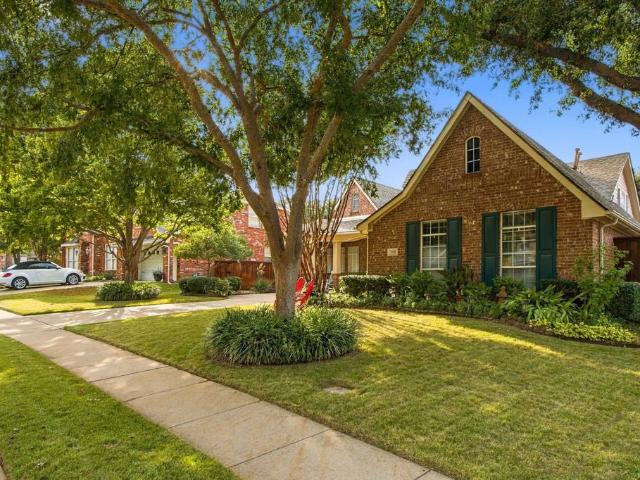
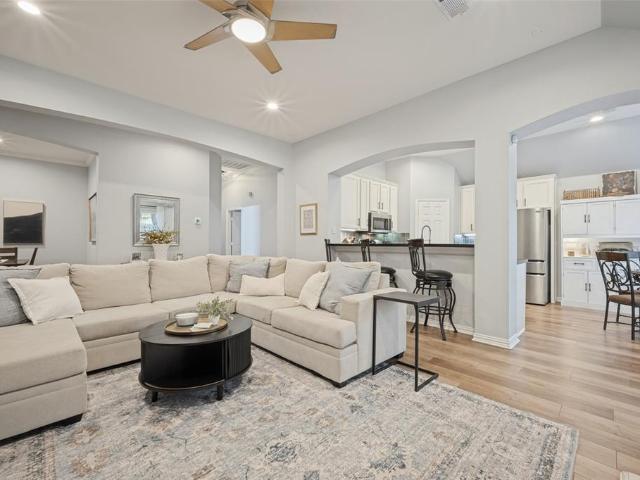
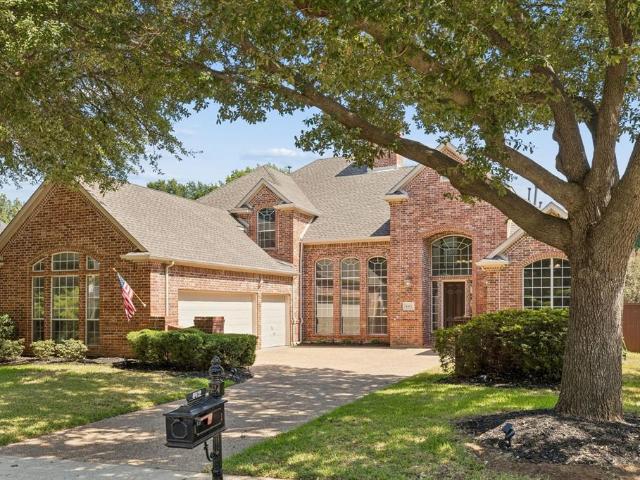
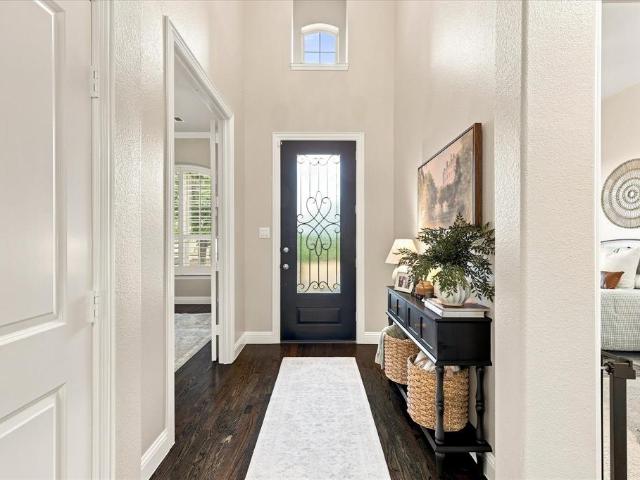
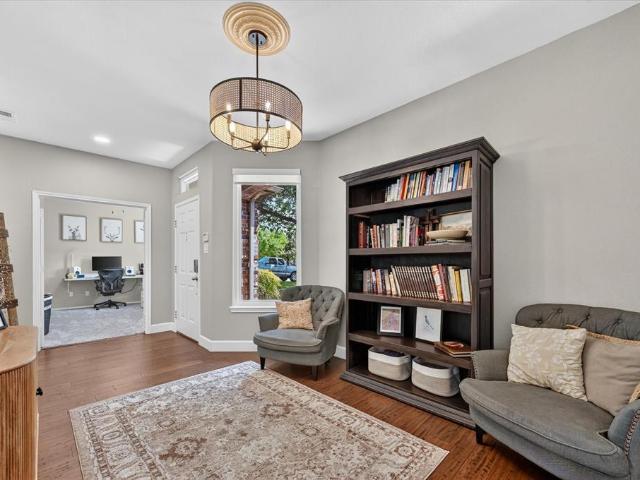
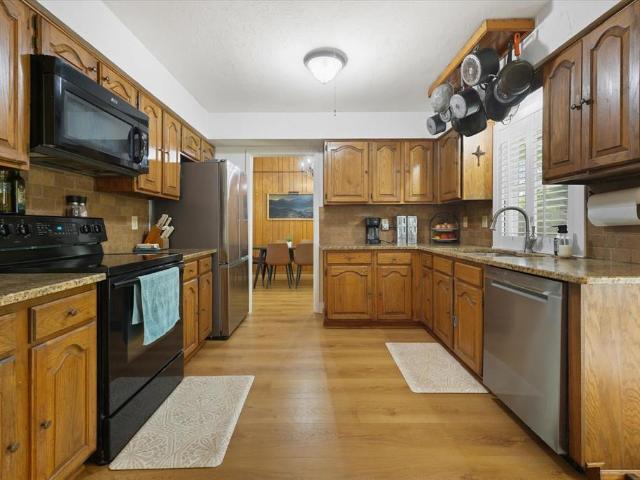
Welcome to this bright, open home in the heart of Lewisville Valley, where generous natural light and flexible living spaces make everyday life feel easy! The layout offers room to spread out, gather, and make the home your own. Just off the main living areas, a versatile flex room can adapt to your needs—whether that means a playroom, formal dining space, home office, hobby room, or whatever fits your lifestyle best. The large kitchen is designed to be the hub of the home, with ample cabinetry, granite counters, an island, eat-in space, and a sunny connection to the living area. A sunroom provides an inviting spot to enjoy morning coffee, create a reading nook, or simply bring a little more of the outdoors in. Step outside to an expansive backyard with plenty of room for gardening, play, entertaining, or creating the outdoor oasis you’ve been dreaming about. The barn-style shed adds valuable storage for tools, equipment, and outdoor essentials. With a flexible floor plan, inviting nat
USD 424,900
4312 Lost Creek Road
View photo
House · for sale
USD 364,900
USD 182/sq.ft
4312 Lost Creek Road
Wimberley
· 2,002 sq.ft · 4 Bedrooms · 2 Baths · House
· Office room · Equipped kitchen
Wimberley · 2,002 sq.ft · 4 Bedrooms · 2 Baths · House · Office room · Equipped kitchen
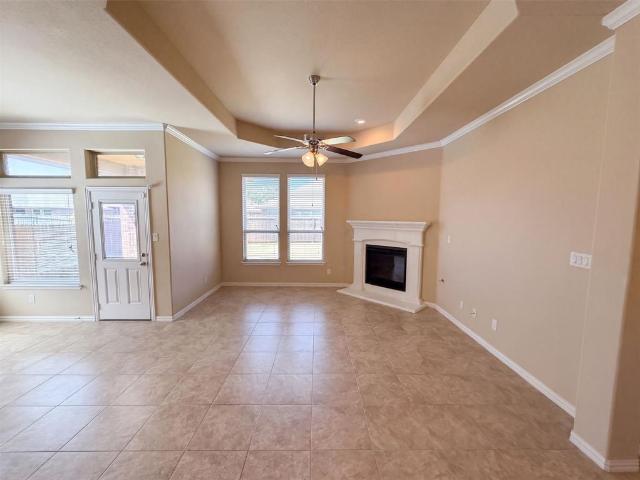
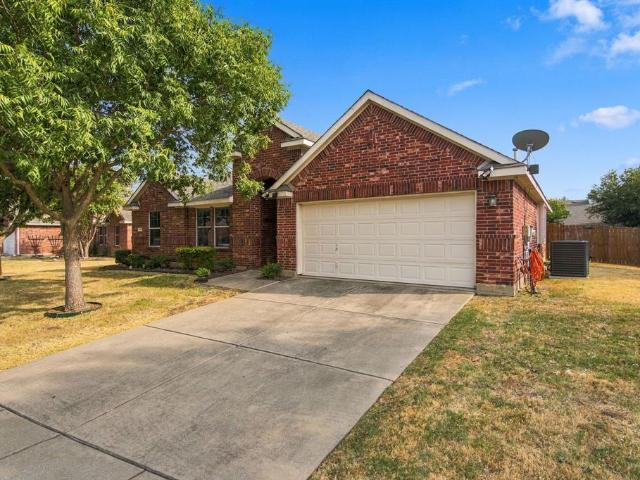
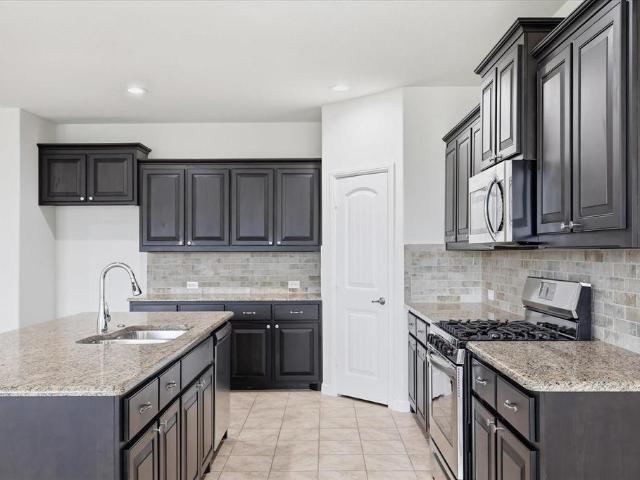
23,000 below appraised value. Single story home on a premium greenbelt w no rear neighbors! Beautifully maintained 4-bedroom, 2-bath home offers the perfect combination of privacy, comfort & modern style*Nestled on a quiet lot & peaceful greenbelt, you'll enjoy a serene setting rarely found at this price point*Step inside to discover an OPEN-CONCEPT FLOOR PLAN featuring high ceilings, a neutral color palette & extensive HARD SURFACE FLOORING that creates a bright & spacious atmosphere*The heart of the home is the chef-inspired kitchen, thoughtfully designed for both everyday living & entertaining*Features include GRANITE COUNTERTOPS, abundant rich WOOD CABINETRY, STAINLESS APPLIANCES, a GAS RANGE, built-in microwave, LARGE PANTRY & an OVERSIZED CENTER ISLAND that overlooks the spacious living & dining areas*DEDICATED OFFICE NOOK conveniently located off the main living provides the ideal space for working from home, managing household activities, studying, homework, or organizing daily
USD 364,900
5201 Woodway Drive
View photo
House · for sale
USD 455,990
USD 189/sq.ft
5201 Woodway Drive
Wimberley
· 2,400 sq.ft · 4 Bedrooms · 3 Baths · House
· Patio · Office room
Wimberley · 2,400 sq.ft · 4 Bedrooms · 3 Baths · House · Patio · Office room
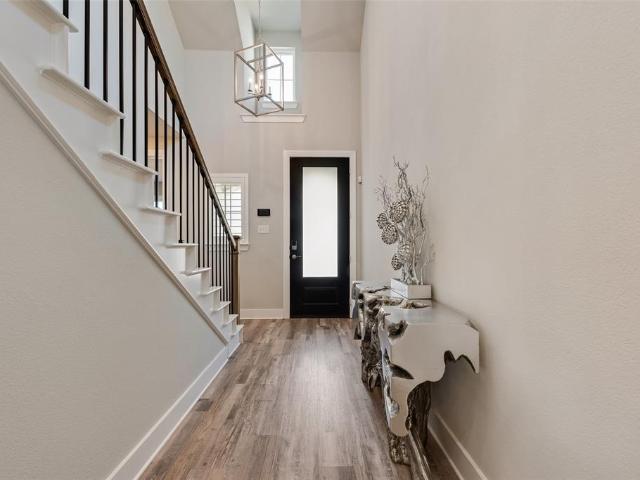
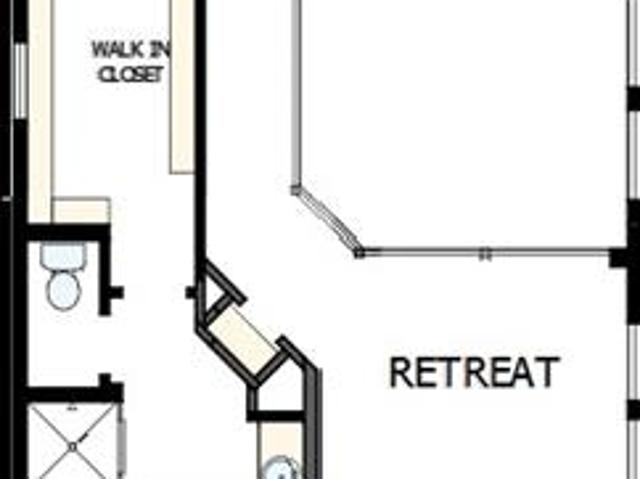
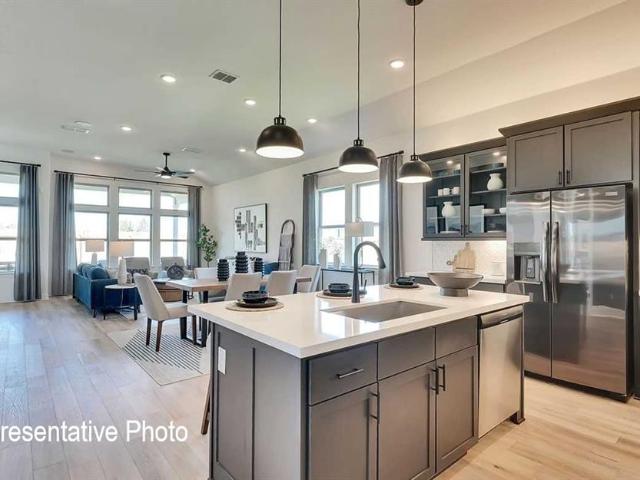
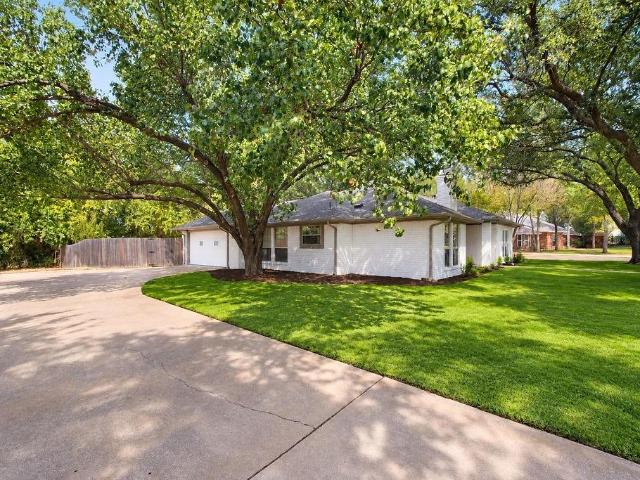
Built by M-I Homes. Welcome to 5201 Woodway Drive, Argyle, Texas — a new construction home built by M-I Homes. This 2-story home offers a well-designed living space with 4 bedrooms and 3 bathrooms, ideal for comfortable everyday living. Step inside to discover an open-concept living space that creates a seamless flow between gathering areas. The thoughtful floorplan reflects a commitment to quality design, with clean lines, functional layouts, and finishes that elevate each room throughout the home. Key Features: 4 bedrooms, a home office and 3 bathrooms across 2 above-ground levels New construction by M-I Homes Open-concept living space for everyday comfort and entertaining Owner's bedroom with private en-suite bathroom Covered patio for outdoor enjoyment Quality design and construction throughout The owner's bedroom features a private en-suite bathroom, providing a comfortable retreat. Additional bedrooms offer flexible space for family, guests, or a home office. The covered patio ex
USD 455,990
852 Trailside Lane
View photo
House · for sale
USD 465,000
USD 190/sq.ft
852 Trailside Lane
Wimberley
· 2,443 sq.ft · 4 Bedrooms · 3 Baths · House
· Office room · Parking · Swimming pool
Wimberley · 2,443 sq.ft · 4 Bedrooms · 3 Baths · House · Office room · Parking · Swimming pool
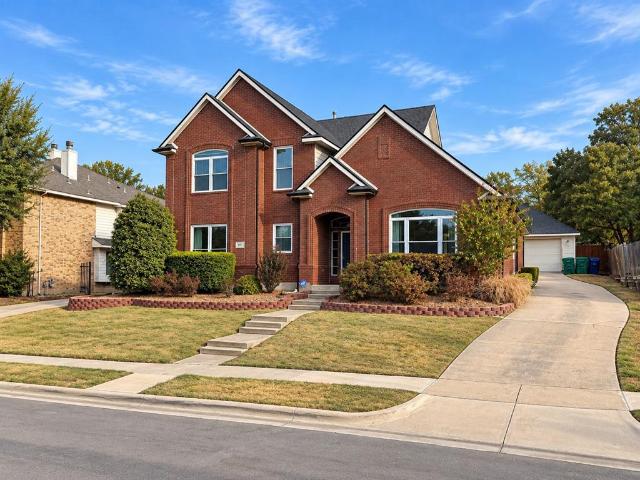
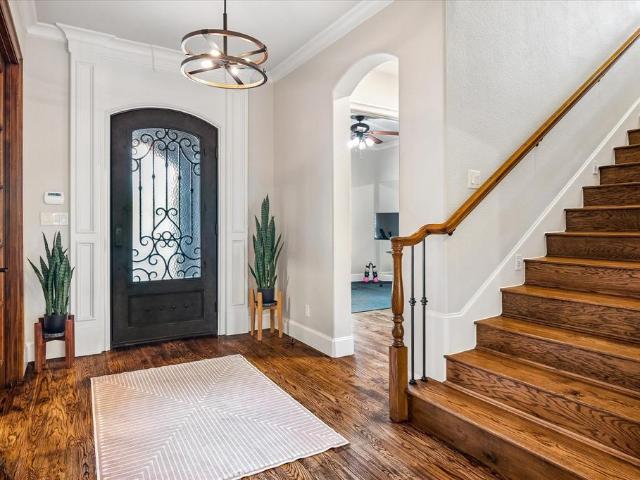
This fabulous home in Argyle, 852 Trailside Ln, pairs a flexible two-story layout with the exceptional amenities of a thoughtfully designed community. Built by Highland Homes, this brick residence offers 2,454 square feet, four bedrooms, three full bathrooms, and a private office—an ideal combination for working from home, welcoming overnight guests, or creating dedicated space for everyday routines. Plantation shutters add classic character throughout the interior. The home’s generous footprint provides room to gather, recharge, and adapt as needs change. Pre-wired for theatrical surround sound with built-in speakers in living room. A composition shingle roof, slab foundation, and attached two-car garage complete the practical features of this Denton County property. Beyond the front door, community life takes center stage. Start the morning at the neighborhood coffee shop, spend sunny afternoons beside resort-style pools, or make time for movement in the community gyms. Parks and gar
USD 465,000
Could you also be interested in
1205 Roundup Way
View photo
House · for sale
USD 608,000
USD 264/sq.ft
1205 Roundup Way
Wimberley
· 2,303 sq.ft · 3 Bedrooms · 2 Baths · House
· Fireplace · Equipped kitchen
Wimberley · 2,303 sq.ft · 3 Bedrooms · 2 Baths · House · Fireplace · Equipped kitchen
Welcome to a home where style meets function and every detail is designed to inspire. This East-facing gem captures the perfect balance of natural light and evening glow, creating a warm and inviting ambiance from the moment you step inside. The expansive open floor plan offers effortless flow between the living, dining, and kitchen areas-perfect for entertaining or enjoying quiet nights in. A stunning fireplace serves as the focal point of the living room, adding a touch of charm and comfort to your everyday moments. The heart of the home is the designer kitchen, featuring elegant, stacked cabinets that combine beauty and practicality, offering generous storage and a sleek, elevated aesthetic. Retreat to the serene owner's suite, where a spa-inspired bath awaits with a luxurious drop-in tub, ideal for soaking away the day. Crafted with care and full of thoughtful touches, this home is a sanctuary of comfort, style, and modern living-tailored for the way you live today
USD 608,000
3608 Gallop Court
View photo
House · for sale
USD 729,000
USD 239/sq.ft
3608 Gallop Court
Wimberley
· 3,046 sq.ft · 4 Bedrooms · 3 Baths · House
· Garden
Wimberley · 3,046 sq.ft · 4 Bedrooms · 3 Baths · House · Garden
Beautiful 1.5-story home ideally situated on a quiet cul-de-sac in desirable Bridlewood, offering less through traffic and a wonderful setting for children to play. Featuring a spacious open floor plan, most of the living space is conveniently located on the first floor, with a versatile upstairs media room or optional fourth bedroom with a full bath. The home features wood flooring, plantation shutters, a spacious primary suite with a sitting area, and a well-appointed primary bath. The generous backyard provides plenty of space for play, relaxation, entertaining, and enjoying beautiful Texas sunsets. Start your morning with coffee on the inviting front porch and enjoy the comfort, space, and charm of Bridlewood living. Enjoy the added appeal of living just minutes from Bridlewood Golf Club and its championship golf course
USD 729,000
2907 Yukon Drive
View photo
House · for sale
USD 449,000
USD 183/sq.ft
2907 Yukon Drive
Wimberley
· 2,443 sq.ft · 4 Bedrooms · 2 Baths · House
· Garden · Equipped kitchen · Swimming pool
Wimberley · 2,443 sq.ft · 4 Bedrooms · 2 Baths · House · Garden · Equipped kitchen · Swimming pool
Beautiful 4-bedroom home with an open-concept kitchen and living area, private primary suite downstairs, 3 bedrooms and a large game room upstairs. Enjoy the private backyard with a pool and spa, plus convenient access to I-35, Lake Lewisville, shopping and dining
USD 449,000
2832 Alcove Lane
View photo
House · for sale
USD 524,990
USD 212/sq.ft
2832 Alcove Lane
Wimberley
· 2,476 sq.ft · 4 Bedrooms · 3 Baths · House
· Office room · Gym · Equipped kitchen
Wimberley · 2,476 sq.ft · 4 Bedrooms · 3 Baths · House · Office room · Gym · Equipped kitchen
With its spacious 2,500-square-foot, one-story layout and thoughtful design, the Willow makes everyday living feel effortless and refined. Vaulted ceilings in the Flex Room and Primary Suite add an elevated sense of space and character. At the heart of the home, the open-concept living area seamlessly connects the designer kitchen, bright dining space, and spacious family room, creating the perfect setting for everyday living and entertaining. The private Primary Suite offers a true retreat, featuring dual vanities, a large walk-in shower, and an expansive walk-in closet designed for comfort and convenience. Three additional bedrooms and a versatile Flex Room provide plenty of space to accommodate guests, a home office, gym, or whatever fits your lifestyle. The gourmet kitchen features an oversized pantry, offering exceptional storage and functionality. Abundant natural light, thoughtful flow, and spacious living spaces complete the Willow, beautifully combining comfort, style, and fun
USD 524,990
1517 Buena Vista Drive
View photo
House · for sale
USD 449,900
USD 146/sq.ft
1517 Buena Vista Drive
Wimberley
· 3,068 sq.ft · 4 Bedrooms · 2 Baths · House
· Garden · Office room · Fireplace · Equipped kitchen
Wimberley · 3,068 sq.ft · 4 Bedrooms · 2 Baths · House · Garden · Office room · Fireplace · Equipped kitchen
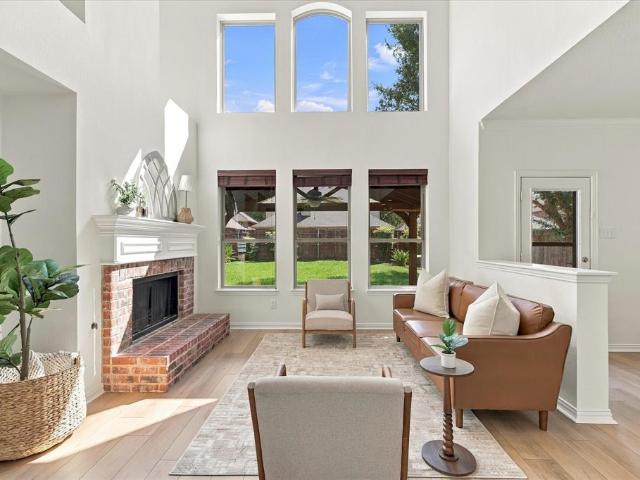
Beautifully updated and filled with natural light, this spacious 4-bedroom, 2.5-bath home offers an inviting open layout. Soaring ceilings and oversized windows create a bright, airy feel throughout the main living areas, while the family room features a cozy fireplace and peaceful views of the backyard. The updated kitchen opens seamlessly to the family room and features painted cabinetry, butcher block countertops, stainless steel appliances, a wine cooler, and generous workspace. Multiple living areas provide plenty of flexibility, including an oversized upstairs game room ideal for a media room, playroom, home office, or additional living space. The private first-floor primary suite is a true retreat, complete with a see-through fireplace and beautifully remodeled ensuite bath featuring a soaking tub, oversized shower, dual vanities, and separate walk-in closets. Upstairs, three generously sized bedrooms offer comfortable accommodations with room to spread out. Thoughtful improveme
USD 449,900
9205 Old Cross Timbers Road
View photo
House · for sale
USD 675,000
USD 267/sq.ft
9205 Old Cross Timbers Road
Wimberley
· 2,519 sq.ft · 3 Bedrooms · 3 Baths · House
· Parking
Wimberley · 2,519 sq.ft · 3 Bedrooms · 3 Baths · House · Parking
No HOA and zoned to highly acclaimed Byron Nelson High School, this beautifully situated Flower Mound property offers the perfect blend of privacy, convenience, and lifestyle. Nestled among mature trees near Grapevine Lake, Trophy Club, and the dining, shopping, and entertainment of Downtown Roanoke, 9205 Old Cross Timbers places you in one of North Texas’ most desirable locations with a short commute to DFW International Airport. The 3-bedroom, 3-bath home features spacious living areas filled with natural light, a 3-car garage, and a large downstairs media room with an attached full bath that is not included in the listed square footage—providing exceptional flexibility for guests, entertaining, or a private retreat. Enjoy peaceful surroundings, top-rated schools, and convenient access to major employers, highways, and everything Flower Mound, Trophy Club, and Roanoke have to offer
USD 675,000
3005 Alcove Lane
View photo
House · for sale
USD 450,000
USD 190/sq.ft
3005 Alcove Lane
Wimberley
· 2,357 sq.ft · 3 Bedrooms · 2 Baths · House
· Garden · Equipped kitchen · Swimming pool
Wimberley · 2,357 sq.ft · 3 Bedrooms · 2 Baths · House · Garden · Equipped kitchen · Swimming pool
Welcome to this beautiful home in the sought-after Corinth area, situated on a corner lot with numerous seller improvements throughout. This home features a fully remodeled kitchen, redesigned from its original peninsula layout to an impressive 12’ x 5’ kitchen island, new cabinetry, and abundant space for cooking, dining, and entertaining. Flooring has been updated throughout the entire home, along with the remodeling of both upstairs bathrooms. Additional interior improvements include new Andersen windows throughout, updated lighting, ceiling fans, and a new back door. In addition, the home features a full HVAC replacement, including heating and air conditioning, along with a newer water heater. Step outside to a backyard made for enjoying and entertaining, featuring a resurfaced pool with new tile and an added outdoor kitchen. An 8-foot privacy fence provides additional privacy. This beautiful home is one you don't want to miss!
USD 450,000
1308 Val Verde Court
View photo
House · for sale
USD 442,500
USD 182/sq.ft
1308 Val Verde Court
Wimberley
· 2,422 sq.ft · 4 Bedrooms · 3 Baths · House
· Garden · Office room · Equipped kitchen · Parking
Wimberley · 2,422 sq.ft · 4 Bedrooms · 3 Baths · House · Garden · Office room · Equipped kitchen · Parking
Stunning four-bedroom, three-bath home set on an elevated lot with towering trees in the desirable Oaks of Montecito neighborhood. This open-concept layout features a fresh, inviting color scheme, hardwood floors, and two separate living areas — ideal for enjoying with family. The split-bedroom design offers privacy, and each bedroom has access to its own bathroom. One bedroom is ideally suited for a home office, facing the front of the street and featuring a built-in bookcase. The kitchen showcases white cabinets, stainless steel appliances, and a walk-in pantry, opening seamlessly to both the living room and breakfast room, making it perfect for everyday living and entertaining alike. The primary suite is a true retreat, complete with a large walk-in closet, dual vanities, a separate shower, and a jetted tub. This home also offers a two-car garage and a separate utility room for added convenience. Outside, enjoy a fenced-in backyard with an outdoor pergola — perfect for relaxing or e
USD 442,500
3912 Gennaker Drive
View photo
House · for sale
USD 365,000
USD 179/sq.ft
3912 Gennaker Drive
Wimberley
· 2,034 sq.ft · 3 Bedrooms · 2 Baths · House
· Patio · Garden · Fireplace · Equipped kitchen · Parking
Wimberley · 2,034 sq.ft · 3 Bedrooms · 2 Baths · House · Patio · Garden · Fireplace · Equipped kitchen · Parking
Incredible buyer incentives: $5,000 mortgage concession. Opendoor Home Loans will contribute up to $5,000 towards a permanent interest rate buy-down if you finance with Opendoor Home Loans LLC. 3912 Gennaker Dr is a 1-story Denton home with 4 bedrooms, 2 bathrooms, and 2,040 square feet. The kitchen features dark cabinetry, expansive counters, a center island, and stainless steel appliances, with an adjacent dining area for flexible use. The main living space includes a fireplace, tiled flooring, recessed lighting, and direct access to the backyard. The bedrooms include ceiling fans and varied window views, while the bathrooms feature large vanities, a walk-in shower, and a tub-shower combination. The fenced backyard includes a lawn and open patio space. A dedicated laundry area adds storage, and the attached 2-car garage provides enclosed parking. Home comes with a 100-Day Home Warranty
USD 365,000
141 Baird Circle
View photo
House · for sale
USD 499,000
USD 271/sq.ft
141 Baird Circle
Wimberley
· 1,841 sq.ft · 3 Bedrooms · 2 Baths · House
· Garden · Office room · Fireplace · Equipped kitchen
Wimberley · 1,841 sq.ft · 3 Bedrooms · 2 Baths · House · Garden · Office room · Fireplace · Equipped kitchen
Completely reimagined from top to bottom, this beautifully renovated 3 bedroom, 2 bathroom home sits on a gorgeous, over a third of an acre lot shaded by mature oak trees in one of Highland Village's most established neighborhoods. Major systems have been fully updated, including a new roof, new windows, and PEX plumbing, and the foundation carries a transferable warranty, giving buyers true peace of mind. Step inside to an open, light filled floor plan with wide plank LVP flooring throughout and two updated brick fireplaces, freshly painted for a bright, modern feel. The kitchen is a true showstopper, featuring crisp white shaker cabinetry with brass hardware, gleaming quartz countertops, a designer tile backsplash, and stainless steel appliances, all open to a sunny breakfast nook framed by oversized windows overlooking the front yard. A vaulted flex room with French doors opens to the backyard, perfect as a sunroom, home office, or playroom. Additional upgrades include new exterior
USD 499,000
512 Clear Vista Drive
View photo
House · for sale
USD 1,300,000
USD 314/sq.ft
512 Clear Vista Drive
Wimberley
· 4,133 sq.ft · 4 Bedrooms · 4 Baths · House
· Garden · Equipped kitchen · Swimming pool
Wimberley · 4,133 sq.ft · 4 Bedrooms · 4 Baths · House · Garden · Equipped kitchen · Swimming pool
Nestled on a quiet cul-de-sac in Eagles Ridge Phase II, this meticulously maintained custom home backs to heavily wooded parkland with direct gated access to Trophy Club's renowned trail system — and no HOA. Enjoy breathtaking greenbelt views and front-row seats to deer and wildlife right from your backyard. A striking iron front door welcomes you into interiors finished with hardwood floors, plantation shutters, custom cabinetry, and extensive built-ins. The main floor offers an executive study, luxurious primary suite, and private guest suite, ideal for everyday living and entertaining. The chef's kitchen is complemented by a butler's pantry with a wine bar and beverage station with climate-controlled refrigeration. Upstairs, two secondary bedrooms each enjoy en-suite baths, alongside an oversized game room with wet bar and a dream theater room. Two walk-in attics provide abundant storage. Outside, a private backyard oasis features a pool with fountain, outdoor kitchen, and covered l
USD 1,300,000
4412 Crown Knoll Circle
View photo
House · for sale
USD 899,000
USD 232/sq.ft
4412 Crown Knoll Circle
Wimberley
· 3,864 sq.ft · 4 Bedrooms · 3 Baths · House
· Garden · Fireplace · Equipped kitchen · Swimming pool
Wimberley · 3,864 sq.ft · 4 Bedrooms · 3 Baths · House · Garden · Fireplace · Equipped kitchen · Swimming pool
Move in ready and waiting for you! Positioned beneath mature trees on the best street in Bridlewood, this home offers plenty of space to spread out and rooms made for gathering. A sweeping staircase welcomes you inside, with a private study lined with built-in shelves ideal for working from home. The living room features a grand fireplace and detailed crown molding showcasing a wall of windows looking out to the front yard and a dining room ideal for hosting Thanksgiving with all the family. The spacious kitchen shows off a center island, abundant cabinetry, new stainless steel appliances, and views of the backyard. This ideal floorplan allows an easy transition from kitchen to den featuring a stone fireplace and newly refinished wood floors. Plus you'll enjoy plenty of natural light with walls of windows in breakfast room and den looking into the huge backyard – the perfect place for a soccer game with the kids or an ideal spot for your future pool. With four bedrooms, three full bath
USD 899,000
6309 Willow Ridge Trail
View photo
House · for sale
USD 729,900
USD 231/sq.ft
6309 Willow Ridge Trail
Wimberley
· 3,154 sq.ft · 4 Bedrooms · 3 Baths · House
· Patio · Garden · Office room · Parking
Wimberley · 3,154 sq.ft · 4 Bedrooms · 3 Baths · House · Patio · Garden · Office room · Parking
Welcome home to a beautifully updated retreat in the heart of Canyon Falls! Enjoy the best of both worlds with the benefit of Flower Mound’s lower tax rate while being located within Argyle ISD, plus NO PID OR MUD TAX! Fresh paint and new carpet throughout, along with plantation shutters, make this home feel bright, polished, and truly move-in ready! Designed with both everyday living and entertaining in mind, the home offers 4 bedrooms, 3.5 bathrooms, two dining spaces, and a designated home office, with all four bedrooms conveniently located on the first floor. Upstairs is dedicated to entertaining, featuring a spacious media room with a wet bar and convenient powder bath, creating the perfect setup for movie nights, game days, or hosting friends and family! The three-car garage features fresh epoxy floors and SafeRacks overhead storage, providing plenty of room for vehicles, storage, hobbies, and more. Step outside to the covered backyard extended patio for another inviting space to
USD 729,900
2412 Clubhouse Drive
View photo
House · for sale
USD 339,900
USD 203/sq.ft
2412 Clubhouse Drive
Wimberley
· 1,668 sq.ft · 3 Bedrooms · 2 Baths · House
· Patio · Garden · Fireplace · Equipped kitchen
Wimberley · 1,668 sq.ft · 3 Bedrooms · 2 Baths · House · Patio · Garden · Fireplace · Equipped kitchen
Welcome home to the perfect blend of modern style and everyday convenience. This 3 bedroom home offers a bright, seamless layout perfect for both relaxed living and effortless entertaining. Stunning wood type flooring spans the main living areas offering a warm cohesive look. Cozy fireplace serves as a beautiful focal point of the spacious family room. Kitchen includes sleek quartz counters and stainless appliances. A large fenced backyard with covered patio is great for play or pets. Perfectly situated in a desirable location minutes from shopping, schools and major thoroughfares. Great neighborhood with large pond, community pool, basketball courts and playground!
USD 339,900
1305 Eagle Wing Lane
View photo
House · for sale
USD 350,000
USD 191/sq.ft
1305 Eagle Wing Lane
Wimberley
· 1,830 sq.ft · 3 Bedrooms · 2 Baths · House
· Office room · Fireplace · Equipped kitchen · Parking
Wimberley · 1,830 sq.ft · 3 Bedrooms · 2 Baths · House · Office room · Fireplace · Equipped kitchen · Parking
Thoughtfully updated single-story home tucked away on a cul-de-sac in Denton's River Oaks Addition. This flexible floor plan offers 3 bedrooms, 2 full baths, a dedicated office, large open kitchen, spacious family room, plus a second living that could also be a formal dining room. This flowing floorplan provides plenty of room to work, relax and entertain. The remodeled kitchen features updated cabinetry, marble countertops, newer appliances and a stylish backsplash. Remodeled bathrooms include updated lighting, vanities, and quartz countertops, while the primary bath also features a remodeled walk-in shower. Beautiful warm bamboo wood flooring flows through the main living areas and primary bedroom, complemented by new tile in the kitchen, baths and laundry room. Additional updates include a remodeled fireplace in the family room, recessed lighting throughout. Including in the garage, 6-inch baseboards, a 2022 HVAC system and all-new windows installed in 2024. Outside, enjoy an extend
USD 350,000
3532 Westminister Trail
View photo
House · for sale
USD 564,000
USD 233/sq.ft
3532 Westminister Trail
Wimberley
· 2,411 sq.ft · 4 Bedrooms · 2 Baths · House
· Patio · Garden · Office room · Equipped kitchen · Swimming pool
Wimberley · 2,411 sq.ft · 4 Bedrooms · 2 Baths · House · Patio · Garden · Office room · Equipped kitchen · Swimming pool
Welcome to this beautifully refreshed 4-bedroom, 2.5-bath home in the highly sought-after Wellington neighborhood of Flower Mound! Freshly painted throughout and featuring brand-new flooring, this move-in-ready home offers a bright, inviting feel and a great layout for everyday living and entertaining. Enjoy relaxing outdoors under the covered patio, perfect for morning coffee, evening gatherings, or enjoying the private backyard. The front porch offers delightful curb appeal. Inside, the well appointed eat-in kitchen features a gas cooktop and abundant natural night. A large dining area is ready for you to make it yours for the holidays. Upstairs you will find three generously sized bedrooms and a built-in office area. Located in one of Flower Mound's established and amenity-rich communities, living in Wellington means enjoying an incredible array of HOA amenities, including two junior Olympic-sized swimming pools, a toddler pool, clubhouse, fitness center, lighted tennis and pickleba
USD 564,000
402 Appaloosa Run
View photo
House · for sale
USD 1,385,000
USD 314/sq.ft
402 Appaloosa Run
Wimberley
· 4,402 sq.ft · 4 Bedrooms · 4 Baths · House
· Patio · Garden · Fireplace
Wimberley · 4,402 sq.ft · 4 Bedrooms · 4 Baths · House · Patio · Garden · Fireplace
This impressive single-story home makes a statement from the moment you arrive, with a sprawling design, beautiful stone exterior, manicured landscaping and an expansive corner homesite. Inside, the thoughtfully designed floor plan offers 4 bedrooms and 4 baths, providing an ideal balance of open gathering spaces and private retreats. The primary suite is highlighted by a spa-inspired bath featuring a freestanding soaking tub, oversized walk-in shower, sophisticated designer finishes and two large walk-in closets; one closet contains a hidden space behind a bookshelf. Outdoor living is a standout feature. Covered patio areas create inviting spaces for relaxing and entertaining, including a dramatic stone fireplace, wood-plank ceilings and ceiling fans. The landscaped backyard incorporates stone pathways, mature plantings and low-maintenance hardscape features, creating a private outdoor retreat with plenty of room to enjoy the Texas seasons. An additional unfinished space offers exciti
USD 1,385,000
1718 Falcon Drive
View photo
House · for sale
USD 490,000
USD 182/sq.ft
Updated
1718 Falcon Drive
Wimberley
· 2,680 sq.ft · 4 Bedrooms · 3 Baths · House
· Garden · Office room · Equipped kitchen · Swimming pool
Wimberley · 2,680 sq.ft · 4 Bedrooms · 3 Baths · House · Garden · Office room · Equipped kitchen · Swimming pool
Welcome home to this spacious 4-bedroom, 3-bath residence, perfectly situated on a desirable corner lot framed by mature shade trees. Recent updates give you peace of mind from day one: a brand-new roof and gutters, a new HVAC system, and freshly painted interiors throughout. Step inside to find a roomy kitchen that opens to a generous family room—ideal for cooking, entertaining, and keeping everyone connected. A flexible bonus space offers endless possibilities, whether you envision a game room, second sitting area, home office, or playroom. The thoughtful bedroom layout sets this home apart. With bedrooms arranged for privacy and separation, it's an excellent fit for multi-generational living, guests, or anyone who values having their own quiet retreat. Outside, your private pool awaits—perfect for summer afternoons and weekend gatherings—while the shade trees keep the yard cool and inviting. With major systems already updated and plenty of room to make it your own, this home is full
USD 490,000
5409 Buckner Court
View photo
House · for sale
USD 382,000
USD 208/sq.ft
5409 Buckner Court
Wimberley
· 1,830 sq.ft · 3 Bedrooms · 2 Baths · House
· Garden · Equipped kitchen
Wimberley · 1,830 sq.ft · 3 Bedrooms · 2 Baths · House · Garden · Equipped kitchen
OPEN HOUSE Saturday Oct 10th 2:30pm-4:30pm. This charming Flower Mound home is in Timber Creek community & priced to sell! This well cared for 3 bedroom, 2 bathroom home offers over 1,800 square feet with character, charm & thoughtful updates throughout. The rooms throughout the home are very spacious, providing plenty of room for comfortable living, entertaining, & everyday life. The primary bedroom is conveniently located on the lower level, while the spacious living room features an open floor plan & vaulted ceilings that create a bright & inviting atmosphere. The kitchen offers tons of cabinet storage, granite countertops, & a combination of stainless steel & black appliances. One of the most unique features of the home is the huge screened in porch, providing an incredible space to relax, entertain & enjoy the outdoors. The spacious backyard is beautifully landscaped and meticulously maintained by the sellers. The property also features a separate workshop in the large backyard th
USD 382,000
5005 Brookside Drive
View photo
House · for sale
USD 400,000
USD 198/sq.ft
5005 Brookside Drive
Wimberley
· 2,013 sq.ft · 3 Bedrooms · 2 Baths · House
· Garden · Office room · Equipped kitchen · Parking
Wimberley · 2,013 sq.ft · 3 Bedrooms · 2 Baths · House · Garden · Office room · Equipped kitchen · Parking
Step into this beautiful 2018-built 3-bedroom, 2-bath home featuring 2,021 sq ft of thoughtfully designed living space. An additional dedicated office makes working from home effortless. The open floor plan is filled with natural light, highlighting the elegant wood-style flooring that flows throughout the main areas, complemented by cozy carpeted bedrooms. Situated on a spacious 70-FT lot, (built in a phase with the largest lots on the Denton side of the neighborhood), this home offers room to relax, entertain, or customize the backyard for future upgrades. The kitchen and living spaces blend seamlessly, creating an inviting atmosphere perfect for gatherings. A 2-car garage provides convenience and storage with a decked attic. The home’s location in a highly sought-after neighborhood, Country Lakes in Argyle, Texas known for its several fishing ponds, walking trails, community pools, kid and dog parks, and much more. Located within the Denton ISD adds exceptional value. Bright, modern
USD 400,000
2107 Meadowview Drive
View photo
House · for sale
USD 419,000
USD 137/sq.ft
2107 Meadowview Drive
Wimberley
· 3,046 sq.ft · 4 Bedrooms · 2 Baths · House
· Fireplace · Equipped kitchen
Wimberley · 3,046 sq.ft · 4 Bedrooms · 2 Baths · House · Fireplace · Equipped kitchen
Beautiful updated two story home in highly sought after Corinth. Step into the spacious living area with a beautiful stone fireplace. The kitchen has been updated with granite countertops, stainless steel appliances and has a large pantry. There is a family room or 2nd living area next to the kitchen that also shares the fireplace with the main living area. Upstairs you will find the large primary bedroom with a spacious updated bathroom with a huge walk in closet. The primary bathroom includes a double vanity, a tub and a shower large enough for two. You will also find a game room as you walk up the stairs and three other bedrooms upstairs along with another updated bathroom with a walk in shower. House has new paint, flooring, ceiling fans, light fixtures, and door knobs. Come see it today!
USD 419,000
1101 10th Street
View photo
House · for sale
USD 625,000
USD 226/sq.ft
1101 10th Street
Wimberley
· 2,756 sq.ft · 4 Bedrooms · 3 Baths · House
Wimberley · 2,756 sq.ft · 4 Bedrooms · 3 Baths · House
Beautifully situated on a corner lot in Harvest, this spacious home offers an incredibly versatile floor plan, thoughtful upgrades, and a location that’s hard to beat. Only five blocks from Argyle West Elementary and conveniently positioned between Harvest’s front and back entrances, this home offers easy access in either direction. Designed with flexibility in mind, the home features two primary suites, making it an excellent option for multigenerational living. A secondary primary suite located near the center of the home offers a large private bathroom and generous walk in closet, while two additional bedrooms and a full bath are located at the front of the home, providing plenty of separation and privacy. The home also features a dedicated media room, a convenient mudroom drop zone, and a spacious laundry room with room for an additional refrigerator. Plantation shutters throughout, updated lighting, and updated ceiling fans add style and function throughout the home. Storage is ex
USD 625,000
4612 Sandera Lane
View photo
House · for sale
USD 400,000
USD 271/sq.ft
4612 Sandera Lane
Wimberley
· 1,475 sq.ft · 3 Bedrooms · 2 Baths · House
· Garden · Equipped kitchen
Wimberley · 1,475 sq.ft · 3 Bedrooms · 2 Baths · House · Garden · Equipped kitchen
Welcome home to this charming one-story home in Flower Mound, offering beautiful updates, an inviting floor plan, and plenty of space inside and out! From the moment you arrive, you’ll love the great curb appeal and fresh landscaping that creates a welcoming first impression. Step inside to gorgeous wood floors, high ceilings, and a bright, open feel throughout the main living spaces. The spacious living room flows seamlessly into the kitchen and dining area, creating a connected layout that’s perfect for everyday living and entertaining. This home features 3 bedrooms and 2 full bathrooms, with comfortable spaces and thoughtful details throughout. A stylish barn door leads to the utility room, adding character while keeping the space functional and convenient. Outside, enjoy a nicely sized backyard surrounded by mature trees, offering plenty of room to relax, play, entertain, garden, or create your own outdoor retreat. Fresh landscaping in both the front and backyard adds to the home’s
USD 400,000
3504 Dresage Court
View photo
House · for sale
USD 695,000
USD 231/sq.ft
3504 Dresage Court
Wimberley
· 3,003 sq.ft · 5 Bedrooms · 2 Baths · House
· Office room · Equipped kitchen · Parking
Wimberley · 3,003 sq.ft · 5 Bedrooms · 2 Baths · House · Office room · Equipped kitchen · Parking
Tucked into a quiet Flower Mound cul-de-sac, 3504 Dresage Ct delivers generous indoor space and an outdoor setting made for memorable gatherings. This 3,055-square-foot home offers five bedrooms, two full bathrooms, one half bathroom, a dedicated home office and an attached two-car garage, creating a versatile foundation for daily living, entertaining, and working from home. Double front doors establish an inviting arrival, while replacement windows installed in 2023 bring a refreshed touch to the residence. Updated bathrooms enhance the private spaces, and the HVAC system, updated in 2022, adds practical peace of mind. With a substantial floor plan, the home provides flexibility for quiet retreats, shared activities, and hosting guests with ease. The standout feature awaits outdoors. A fabulous kitchen and living area designed to extend the home’s entertaining potential. Imagine weekend cookouts, casual dinners in the open air, or relaxed evenings with friends without leaving your own
USD 695,000
11625 Slumber Falls Drive
View photo
House · for sale
USD 939,000
USD 229/sq.ft
11625 Slumber Falls Drive
Wimberley
· 4,090 sq.ft · 5 Bedrooms · 4 Baths · House
· Office room · Fireplace · Equipped kitchen
Wimberley · 4,090 sq.ft · 5 Bedrooms · 4 Baths · House · Office room · Fireplace · Equipped kitchen
Impeccably maintained 5 bedroom in Canyon Fall's Juniper enclave! Argyle ISD! This beautiful home is move-in ready and offers a multitude of upgrades: Wood floors featured throughout most the main level, Bali blackout shades, and more! The home office is situated off the spacious foyer. The formal dining boasts a gorgeous upgraded chandelier and an adjoining butlery with wine fridge that leads to the well-equipped island kitchen. Here you will find double ovens, gas range & vent hood, quartz counters, glass subway tile, updated pendant lights & walk-in pantry by Closets by Design. The family room with high ceilings & stone fireplace opens onto the kitchen & nook. Here you will appreciate the Bali blind with the upper windows boasting convenient power blinds. The private master suite is located at the back of the home & offers a sitting area, wood floors & an ensuite bath with beautiful tile floors & shower enclosure, separate tub, split quartz-type vanities & huge walk-in Closet by Des
USD 939,000
37 Timbergreen Circle
View photo
House · for sale
USD 475,000
USD 194/sq.ft
37 Timbergreen Circle
Wimberley
· 2,443 sq.ft · 4 Bedrooms · 3 Baths · House
· Patio · Garden · Office room · Fireplace · Equipped kitchen · Parking
Wimberley · 2,443 sq.ft · 4 Bedrooms · 3 Baths · House · Patio · Garden · Office room · Fireplace · Equipped kitchen · Parking
Bring your vision to 37 Timbergreen Circle! Located in Denton’s established Forrestridge neighborhood, this single-story ranch-style home offers 4 bedrooms, 3 full bathrooms, 2,448 square feet and plenty of opportunity to make it your own. The spacious and flexible floor plan features vaulted ceilings, built-ins, a fireplace, two dining areas and a second primary suite that offers added flexibility for guests, multigenerational living or a private home office. The kitchen provides abundant cabinetry and an eat-in area, while mature trees surround the. 367-acre lot, creating a shaded, established setting that’s hard to replicate. A large covered patio overlooks the backyard, and the side-entry two-car garage adds functionality. This home needs updating and is priced with that in mind, making it a great opportunity for buyers looking for a project and the chance to create something of their own. Bring your ideas, your contractor and your imagination—the space, setting and potential are a
USD 475,000

Get email alerts

Don't miss out: be the first to know about new properties

The alert was correctly created

On subscribing you accept the conditions of use and the privacy policy
Alert
Receive new ads in your inbox
Save this search
Receive alerts for new listings

We'll send you an email when we have new properties for: "Properties for sale in Wimberley"

The alert was correctly created

Azalea, Lantana Lewisville-Flower Mound CCD Denton County Texas
Brenham, Lantana Lewisville-Flower Mound CCD Denton County Texas
Get email alerts and be the first to see new listings
Required field
On subscribing I accept the terms of the privacy policy
Perfect! You'll soon start receiving new listings via email
Alert
Receive an email when we have new ads for Properties for sale in Wimberley
Save this search
Filters

Bedrooms

Size (sq.ft)

sq.ft
sq.ft

Price

USD
USD

Property type

Bathrooms

Clear all filters
Receive notifications when new entries are published.