598 properties for sale in Wimberley

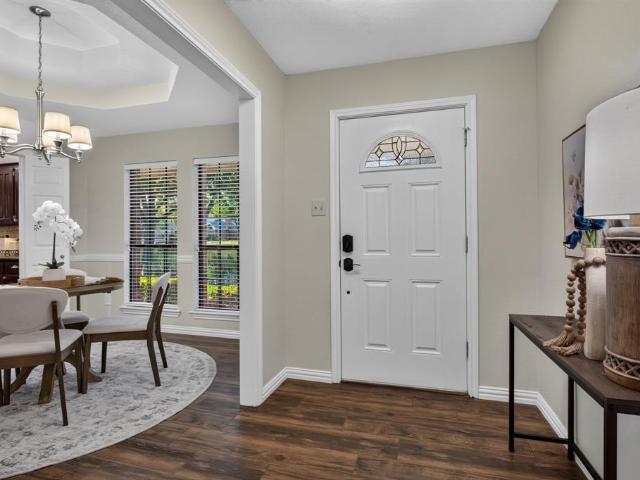
1828 Newton Drive
View photo
House · for sale
USD 429,900
USD 230/sq.ft
1828 Newton Drive
Wimberley
· 1,862 sq.ft · 3 Bedrooms · 2 Baths · House
· Patio · Garden · Fireplace · Equipped kitchen · Parking
Wimberley · 1,862 sq.ft · 3 Bedrooms · 2 Baths · House · Patio · Garden · Fireplace · Equipped kitchen · Parking
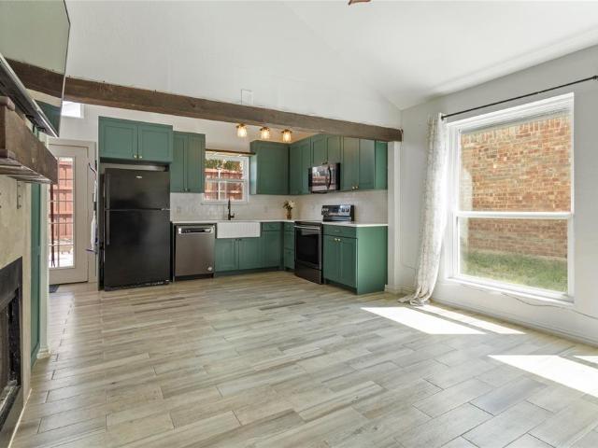
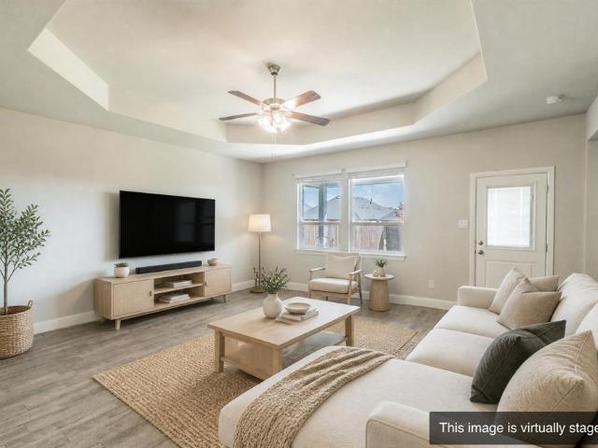
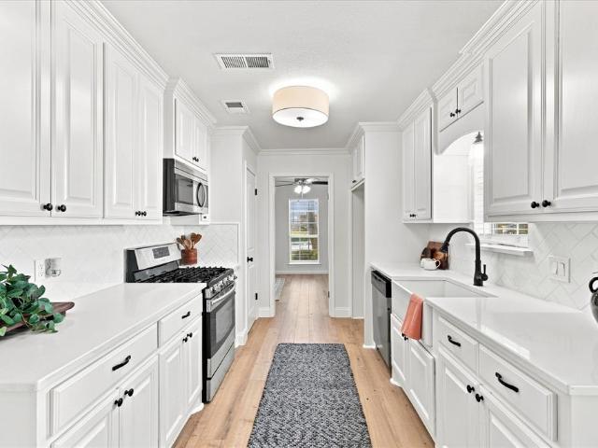
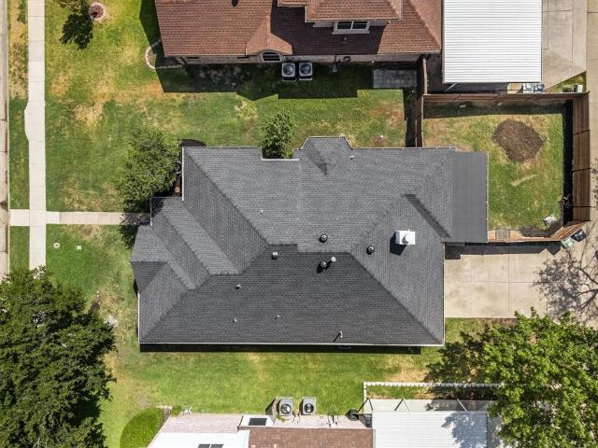
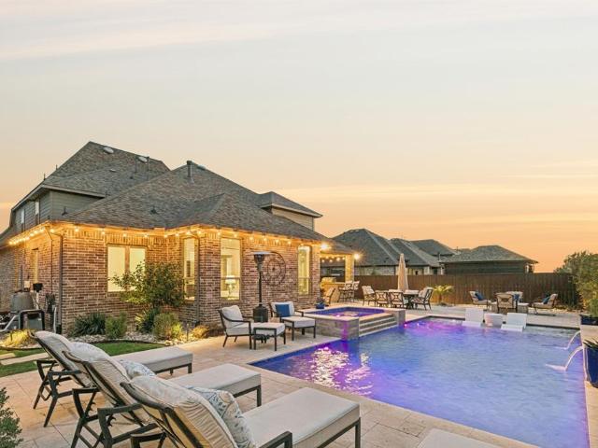
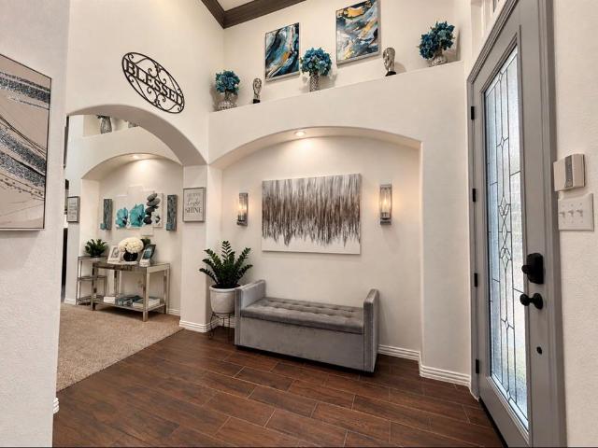
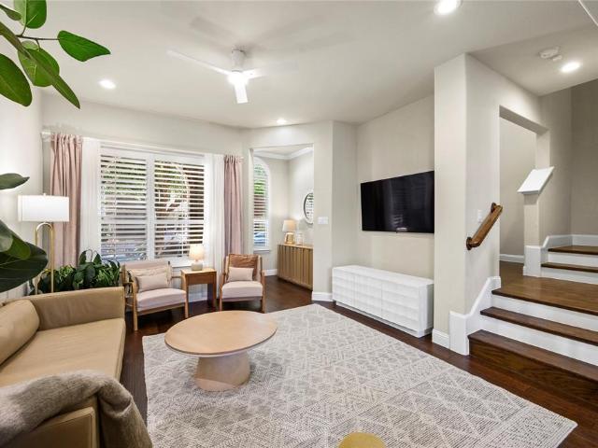
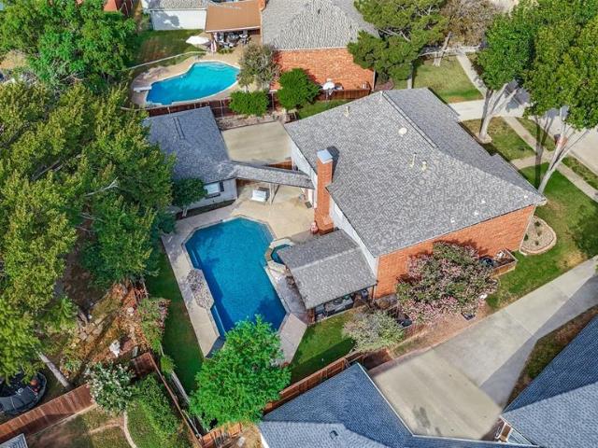
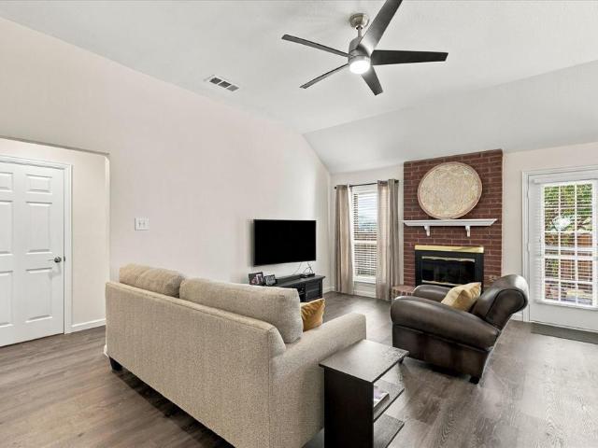
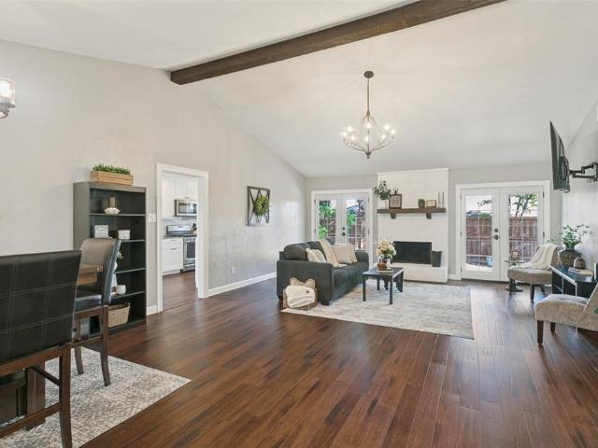
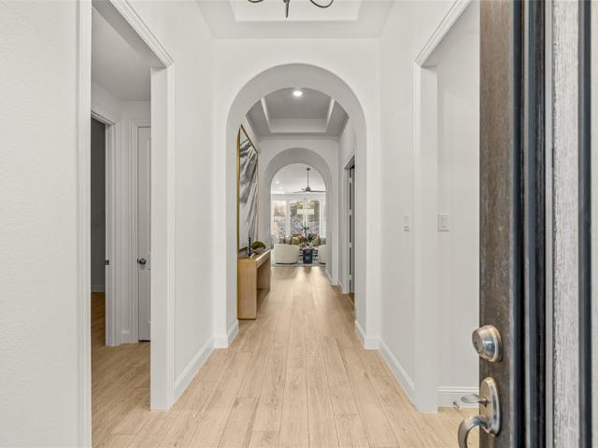
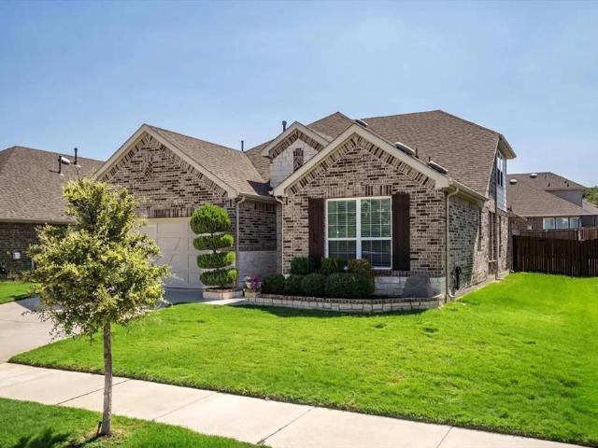
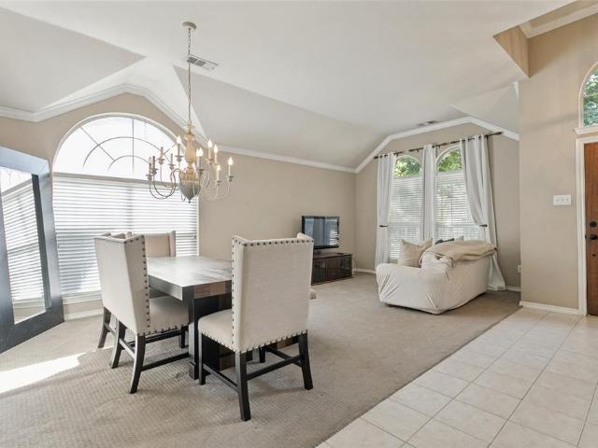
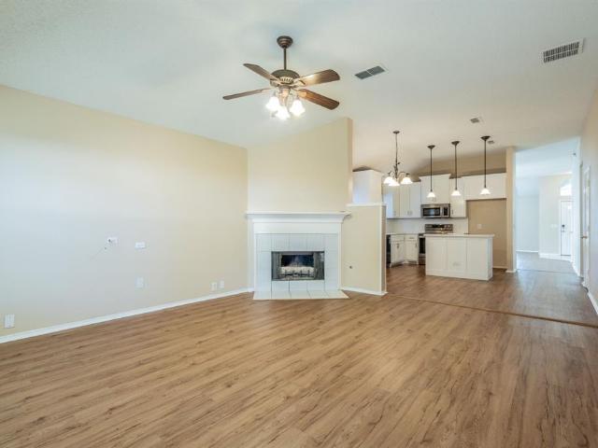
Delightful home tucked away in a quiet neighborhood with such a convenient location near schools, shopping, medical facilities, etc. And no hoa. Hard floors throughout (luxury vinyl plank or ceramic tile), 2 living, 2 dining, split bedrooms, wired for analog camera & speaker system. Formal living & dining are connected and very flexible spaces. The kitchen was recently updated with island, quartz counters and backsplash, farm sink, SS appliances, 48-inch cabinets. Second living features a corner fireplace with gas logs. The spacious primary bedroom features a walk-in closet, ceiling fan, ensuite bath with dual vanities, garden tub and separate shower. Secondary bedrooms have their own hallway & bathroom. A coat closet and two extra hall closets provide additional storage! The pretty back patio is surrounded by landscaped beds and yard with full sprinkler system. Your own private oasis! Garage includes a workbench. Foundation repair with warranty December 2025; roof replaced June 2026;
USD 429,900
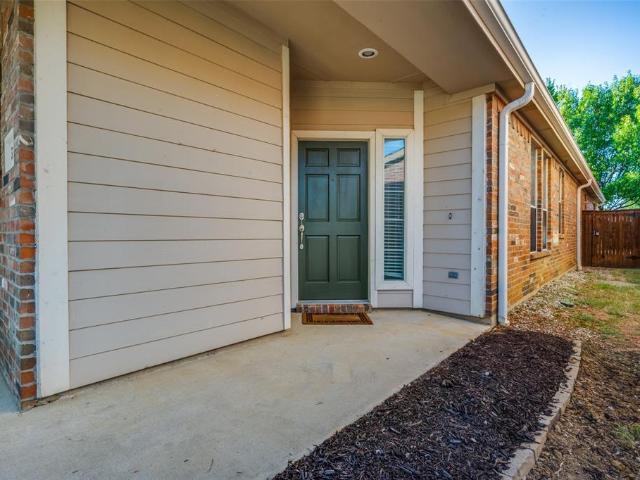
2716 Teton Street
View photo
House · for sale
USD 418,000
USD 181/sq.ft
2716 Teton Street
Wimberley
· 2,303 sq.ft · 3 Bedrooms · 2 Baths · House
Wimberley · 2,303 sq.ft · 3 Bedrooms · 2 Baths · House
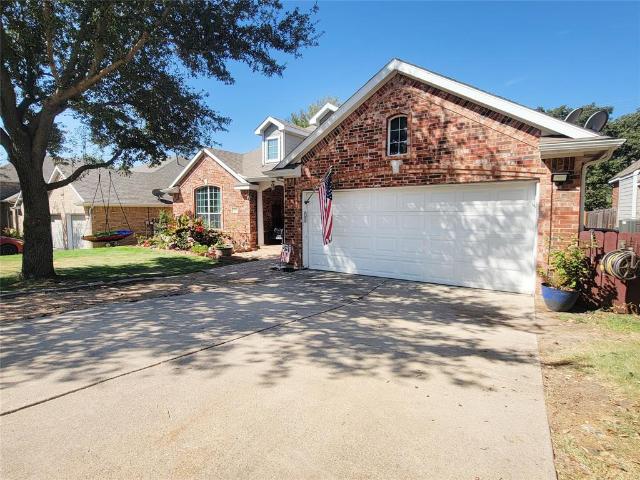
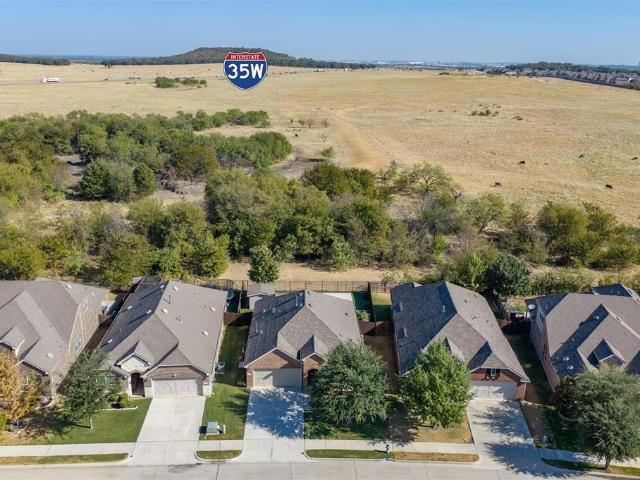
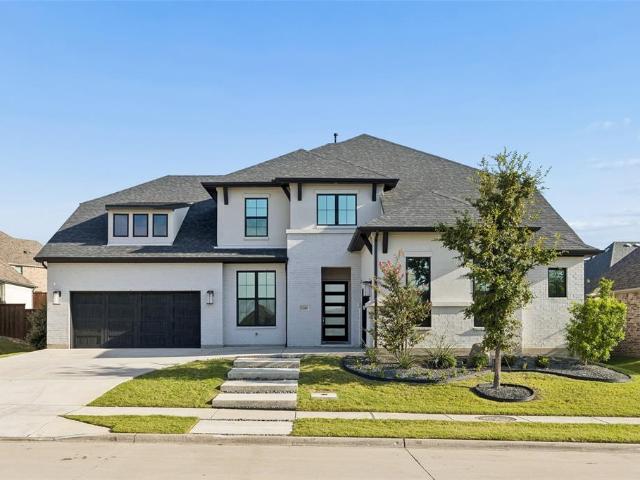
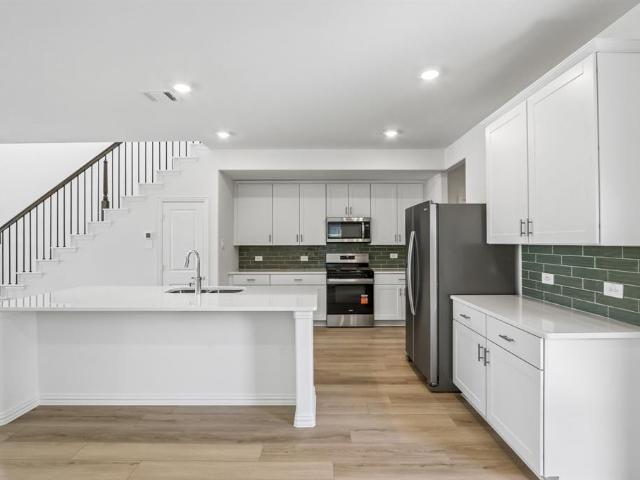
Brand new energy. Efficient home Nov 2026! At the top of the stairs, the game room is all about play. The primary suite boasts a spa-like bath retreat. White cabinets with veined white quartz countertops, light tan EVP flooring with light taupe carpet. New energy-efficient move-in ready homes in Dallas-Fort Worth include a washer, dryer, fridge, and whole home blinds, plus they can be closing-ready in 60 days or less–guaranteed. Enjoy a low maintenance lifestyle at Oak Ridge Park and experience amenities including a playground, greenspace, and trails, all with easy access to Corinth, Argyle, Flower Mound and Denton
USD 418,000
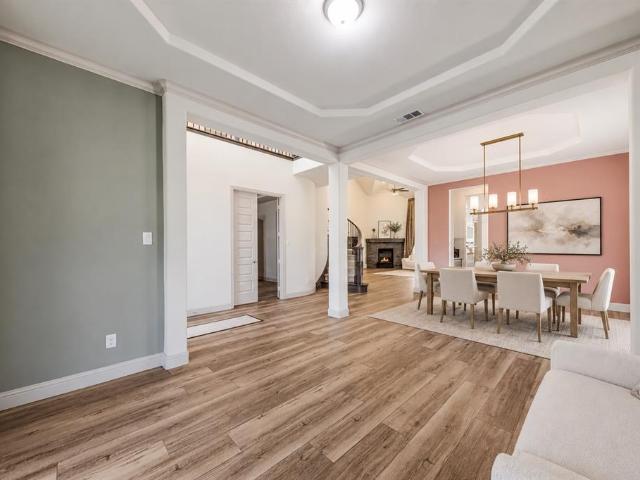
2041 Mallard Drive
View photo
House · for sale
USD 310,000
USD 288/sq.ft
2041 Mallard Drive
Wimberley
· 1,076 sq.ft · 3 Bedrooms · 2 Baths · House
Wimberley · 1,076 sq.ft · 3 Bedrooms · 2 Baths · House
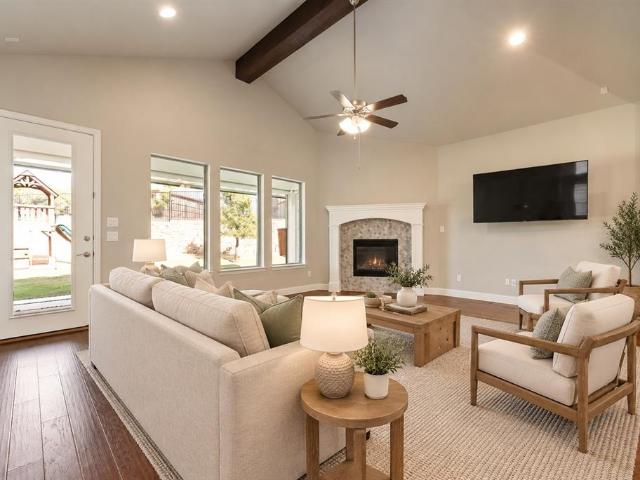
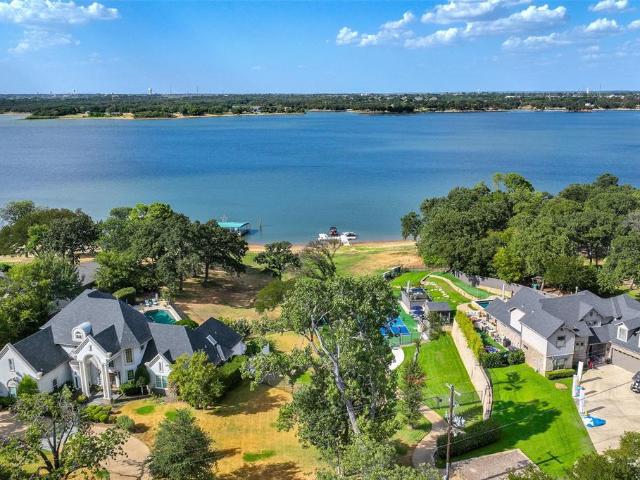
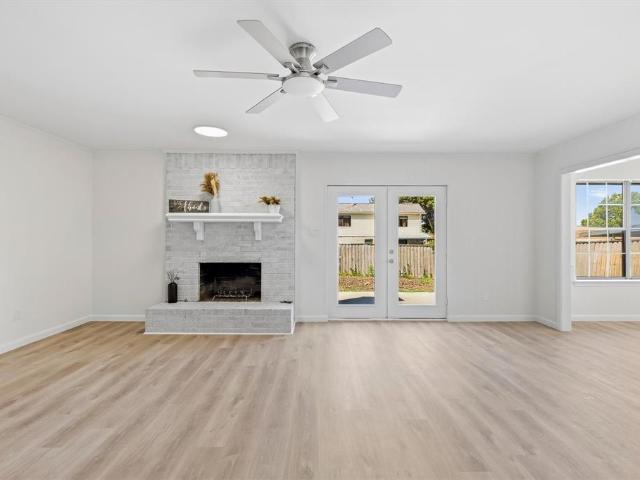
Check out this fabulous place! Welcome home to this charming and thoughtfully updated 1,087-square-foot residence nestled in a highly sought-after area of Lewisville. Built in 1988 and offering great bones, this home has been recently remodeled with modern updates while maintaining the character and functionality buyers are looking for. Inside, you’ll find a refreshed, contemporary feel with updated finishes and a layout that makes excellent use of the space. The home offers comfortable living areas and a welcoming atmosphere, making it an ideal choice for almost every buyer. The exterior has been white-washed with a distressed brick finish
USD 310,000
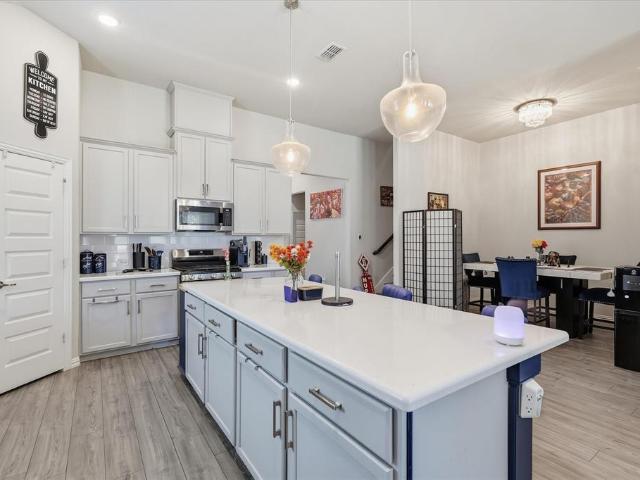
3808 Drexel Drive
View photo
House · for sale
USD 375,000
USD 168/sq.ft
3808 Drexel Drive
Wimberley
· 2,228 sq.ft · 4 Bedrooms · 2 Baths · House
· Garden · Office room · Fireplace · Equipped kitchen
Wimberley · 2,228 sq.ft · 4 Bedrooms · 2 Baths · House · Garden · Office room · Fireplace · Equipped kitchen
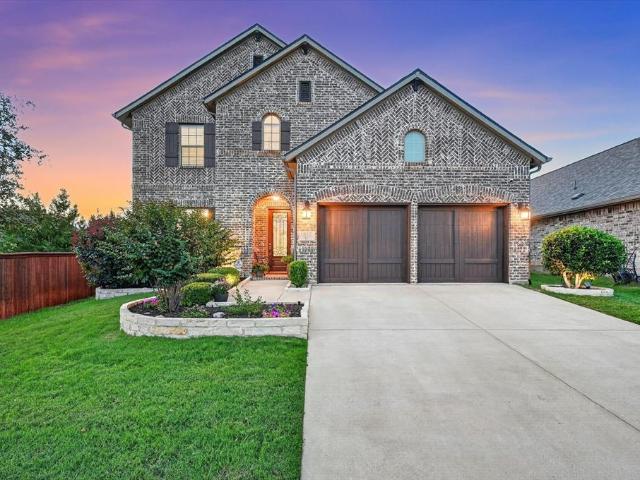
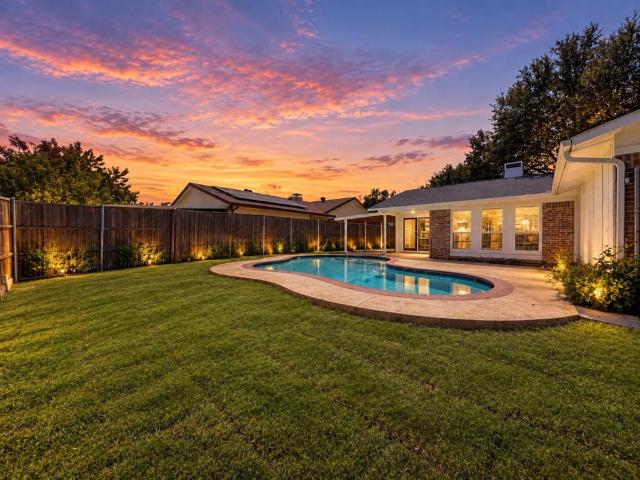
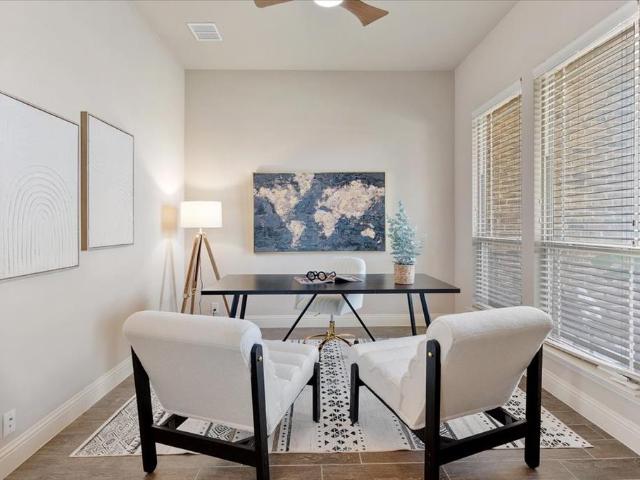
Welcome to 3808 Drexel Drive, Denton, TX – your next opportunity! This inviting 4-bed, 2-bath home in Robinson Oaks offers 2,237 sqft of flexible living. Ideal for first-time buyers, downsizers, or investors seeking value and potential. The updated kitchen is a chef's delight with beautiful quartz countertops, a charming farm sink, gas range, SS appliances, & two pantries with custom pull-out shelving. An island with electricity provides extra workspace & a breakfast bar. The versatile 4th bedroom, currently an office, features a walk-in closet & private door to a full bath, perfect for guests or a dedicated workspace. All bedrooms boast spacious walk-in closets. Enjoy decorative lighting & vaulted ceilings throughout, creating an open, airy feel. Built-ins add character. The private laundry room offers both gas & electric dryer hookups. The primary suite is a true retreat: a cozy fireplace, private backyard access, & ensuite with a large walk-in closet, dual vanities, & updated shower
USD 375,000
Could you also be interested in
11458 Misty Ridge Drive
View photo
House · for sale
USD 399,900
USD 111/sq.ft
11458 Misty Ridge Drive
Wimberley
· 3,584 sq.ft · 4 Bedrooms · 4 Baths · House
· Office room · Equipped kitchen
Wimberley · 3,584 sq.ft · 4 Bedrooms · 4 Baths · House · Office room · Equipped kitchen
Welcome to 11458 Misty Ridge Drive, where space, comfort, and convenience come together! Located in the highly sought-after Argyle ISD, this beautiful Flower Mound home offers approximately 3,500 square feet with 4 spacious bedrooms and 4 full bathrooms. The open-concept layout creates an easy flow between the living, dining, and kitchen areas—perfect for everyday living and entertaining. The updated kitchen features modern finishes, generous cabinet and counter space, and plenty of room to gather. With multiple living areas and four full bathrooms, the home offers flexibility for guests, a home office, or multigenerational living. Conveniently located near major roadways, shopping, dining, entertainment, and everyday essentials, this home makes it easy to enjoy everything the surrounding area has to offer. Residents can also enjoy neighborhood amenities such as a community pool, clubhouse, playground, greenbelts, and walking and biking trails. Come experience the space, location, and
USD 399,900
1812 Briscoe Drive
View photo
House · for sale
USD 759,900
USD 234/sq.ft
1812 Briscoe Drive
Wimberley
· 3,240 sq.ft · 4 Bedrooms · 4 Baths · House
· Fireplace · Equipped kitchen
Wimberley · 3,240 sq.ft · 4 Bedrooms · 4 Baths · House · Fireplace · Equipped kitchen
Step into a world of modern luxury and resort-style living in this stunning Lantana masterpiece, where every detail is designed for seamless entertaining and effortless daily flow. From the moment you enter, soaring ceilings, extensive wood floors, wrought iron spindles, decorative lighting, and elegant crown molding create a breathtaking first impression, anchored by a sleek, modern floor-to-ceiling marble fireplace in the impressive family room. The chef’s kitchen serves as a high-end culinary workspace, complete with granite counters, white cabinets, a pantry, stainless steel appliances with a recently replaced dishwasher, and a massive central island featuring a breakfast bar. Retreat to the lavish primary suite offering bay windows, a sliding barn door to the ensuite bath, separate quartz vanities, a freestanding tub, a separate shower, and a large walk-in closet with built-ins. The downstairs secondary bedroom and full bath provide a versatile space for guests or extended family.
USD 759,900
2041 St Andrews Way
View photo
House · for sale
USD 465,000
USD 211/sq.ft
2041 St Andrews Way
Wimberley
· 2,196 sq.ft · 4 Bedrooms · 2 Baths · House
· Patio · Garden · Office room · Equipped kitchen
Wimberley · 2,196 sq.ft · 4 Bedrooms · 2 Baths · House · Patio · Garden · Office room · Equipped kitchen
Welcome to this well-maintained north-facing single-story home in Avalon at Argyle, offering an inviting open-concept floor plan, desirable upgrades, a generous lot, and convenient access to shopping, schools, major roadways, and community amenities. The spacious living area features an attractive false ceiling in Living room, adding an elegant architectural touch to the main gathering space. The open-concept kitchen, dining, and living areas create a seamless flow for everyday living and entertaining. The kitchen features an upgraded backsplash, while upgraded LVP flooring adds a modern and durable finish throughout the living spaces. Offering 4 bedrooms and 2.5 bathrooms, the home provides plenty of flexibility for family, guests, a home office, or additional personal space. The single-story design allows for convenient living with the primary living areas and bedrooms all on one level. Outside, enjoy the covered patio and good-sized backyard, providing plenty of room for outdoor din
USD 465,000
1407 Glenhill Lane
View photo
House · for sale
USD 474,900
USD 203/sq.ft
1407 Glenhill Lane
Wimberley
· 2,336 sq.ft · 4 Bedrooms · 2 Baths · House
· Patio · Office room
Wimberley · 2,336 sq.ft · 4 Bedrooms · 2 Baths · House · Patio · Office room
Welcome home to this beautifully remodeled 4 bedroom, 2.5 bathroom home nestled in the highly desirable, established Lewisville Valley neighborhood where timeless charm meets modern living, all with no HOA! Thoughtfully updated throughout, this home offers a fresh, stylish feel with spacious living areas and plenty of flexibility for the way you live. The home features four generously sized bedrooms, a dedicated office, and a bonus room, providing ample space for work, play, guests, or a growing household. The beautifully redesigned primary suite creates a true retreat, complete with a stunning ensuite bathroom featuring a modern walk-in shower and luxurious freestanding soaking tub. Updated finishes and granite countertops add a polished touch throughout the home. Step outside and prepare to be impressed by the massive 40’ x 25’ covered patio, an incredible extension of the living space perfect for entertaining, relaxing, dining al fresco, or creating your ultimate outdoor oasis. Enjo
USD 474,900
3313 Sombrero Drive
View photo
House · for sale
USD 455,000
USD 139/sq.ft
3313 Sombrero Drive
Wimberley
· 3,251 sq.ft · 5 Bedrooms · 4 Baths · House
· Parking
Wimberley · 3,251 sq.ft · 5 Bedrooms · 4 Baths · House · Parking
Stunning 3,252 sq ft Denton home offering 5 bedrooms (3 downstairs) and 4 full baths (2 downstairs), plus a dedicated game room and media room! Features fresh interior paint, warm engineered wood floors downstairs (2016), and upgraded lighting throughout. Modernized with brand-new windows (2025) and a custom oak front door (2018). The fully remodeled upstairs bath showcases a sleek floating vanity and walk-in shower (2023). Complete with a 2-car garage and a roof under 10 years old. Ideally positioned near I-35E and Loop 288, you are minutes from Rayzor Ranch shopping, the iconic historic Denton Square dining and live music, UNT, TWU, and outdoor recreation at nearby lakes. Exceptional space, updates, and location value!
USD 455,000
2830 Woodhollow Court
View photo
House · for sale
USD 685,000
USD 200/sq.ft
2830 Woodhollow Court
Wimberley
· 3,412 sq.ft · 4 Bedrooms · 3 Baths · House
· Patio · Garden · Office room · Fireplace · Equipped kitchen · Parking
Wimberley · 3,412 sq.ft · 4 Bedrooms · 3 Baths · House · Patio · Garden · Office room · Fireplace · Equipped kitchen · Parking
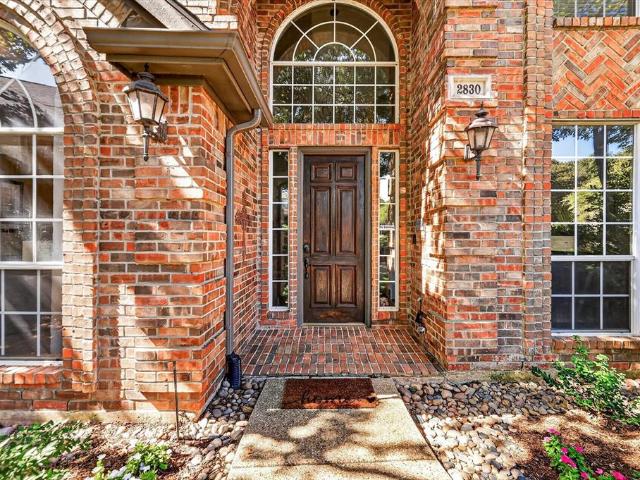
Discover exceptional craftsmanship and timeless appeal in this Pierce custom home, ideally situated on an oversized cul-de-sac lot in sought-after Highland Shores. Designed for both comfortable living and effortless entertaining, the spacious floor plan features rich wood flooring, dual staircases, two downstairs offices and a dramatic family room with vaulted ceilings, a brick fireplace and beautiful backyard views. The well-appointed kitchen offers granite countertops, a center island, breakfast bar, gas cooktop, white cabinetry and a dedicated coffee bar. The downstairs primary suite includes a sitting area and a generously sized bath, while a second bedroom on the main level provides an ideal option for guests or multigenerational living. Upstairs, a large game room and two spacious bedrooms offer plenty of additional living space. Enjoy the beautifully landscaped nearly one-third-acre lot, extended patio and oversized side-entry garage. Just minutes from Highland Shores’ premier a
USD 685,000
1622 Glenmore Drive
View photo
House · for sale
USD 359,900
USD 210/sq.ft
1622 Glenmore Drive
Wimberley
· 1,711 sq.ft · 3 Bedrooms · 2 Baths · House
· Garden · Equipped kitchen
Wimberley · 1,711 sq.ft · 3 Bedrooms · 2 Baths · House · Garden · Equipped kitchen
Welcome to this beautiful, move-in-ready home in a lovely Lewisville neighborhood, ideally located less than 3 miles from Lake Lewisville and surrounded by an abundance of parks, recreation, and outdoor amenities. The major components have already been taken care of, including the electrical panel, roof, hot water heater, HVAC system, and foundation—all recently completed, offering peace of mind for the new homeowner. Inside, you'll find a spacious floor plan featuring split formal living areas, a separate dining room, and a cozy breakfast nook. The open kitchen features newer appliances and flows effortlessly into the living spaces. A bright, enclosed sunroom provides an additional versatile living area and fills the home with natural light. The oversized primary suite offers a comfortable sitting area and a large walk-in closet. The secondary bedrooms also features a generous walk-in closet. Step outside to enjoy the beautiful backyard, complete with a newer wrought-iron and cedar pr
USD 359,900
11604 Bull Creek Drive
View photo
House · for sale
USD 915,000
USD 244/sq.ft
11604 Bull Creek Drive
Wimberley
· 3,746 sq.ft · 4 Bedrooms · 3 Baths · House
· Garden · Office room · Deck · Balcony · Fireplace · Equipped kitchen · Parking · Swimming pool
Wimberley · 3,746 sq.ft · 4 Bedrooms · 3 Baths · House · Garden · Office room · Deck · Balcony · Fireplace · Equipped kitchen · Parking · Swimming pool
Experience resort-style living in the highly sought-after Canyon Falls community of Flower Mound, within walking distance of Argyle South Elementary and Argyle High School. This exceptional 4-bedroom home backs to a greenbelt easement for added privacy and features a private pool and spa, outdoor kitchen, 3-car garage, home office, game room and media room. Designed for entertaining, the backyard showcases a pool with tanning ledge and sheer descent waterfalls, spa, travertine decking, natural gas fire table, outdoor kitchen with grill and bar seating, plus an outdoor Sonos 6-speaker system with in-ground subwoofer. Professional landscaping and uplighting enhance the front and backyard. Inside, wood flooring and refined finishes continue throughout. The main living room features a floor-to-ceiling stone fireplace beneath a beamed and vaulted ceiling, with a Juliet balcony overlooking the space. The first floor also includes a private office with built-ins and formal dining with pass-th
USD 915,000
3804 Drexel Drive
View photo
House · for sale
USD 430,000
USD 150/sq.ft
3804 Drexel Drive
Wimberley
· 2,852 sq.ft · 3 Bedrooms · 3 Baths · House
· Patio · Office room · Equipped kitchen · Swimming pool
Wimberley · 2,852 sq.ft · 3 Bedrooms · 3 Baths · House · Patio · Office room · Equipped kitchen · Swimming pool
Beautiful 3-bedroom, 3-bathroom two-story home in a desirable Denton community! This home features a spacious kitchen with abundant counter and cabinet space, a large island, dedicated office, and upstairs game room. Enjoy the covered patio and community amenities including a pool, park, and walking trails. Conveniently located near shopping, dining, schools, and more! Photos have been virtually enhanced to showcase the potential of the home
USD 430,000
4161 Broadway Avenue
View photo
Townhouse · for sale
USD 498,000
USD 254/sq.ft
4161 Broadway Avenue
Wimberley
· 1,959 sq.ft · 3 Bedrooms · 2 Baths · Townhouse
· Garden · Office room · Gym · Equipped kitchen · Parking
Wimberley · 1,959 sq.ft · 3 Bedrooms · 2 Baths · Townhouse · Garden · Office room · Gym · Equipped kitchen · Parking
Stunning townhome in the heart of the charming Riverwalk community of Flower Mound! The open-concept kitchen with custom woodwork wall and bar seating flow into the dining and living areas, perfect for entertaining. Engineered hardwood stairs & flooring down. A flex room and half bath offer options for a home office, gym, or playroom. Spacious primary with walk-in closet, ensuite bath has shower and tub. 2 additional bedrooms share Jack-and-Jill bath. Garage includes storage cabinets. Zoned to top rated Flower Mound schools, close to DFW Airport, and 30 minutes from Dallas or Fort Worth. HOA covers exterior and yard maintenance. This lock & leave townhome is a block from the canal, jogging paths, top restaurants
USD 498,000
624 Arbor Court
View photo
House · for sale
USD 442,500
USD 255/sq.ft
Updated
624 Arbor Court
Wimberley
· 1,733 sq.ft · 3 Bedrooms · 2 Baths · House
· Garden
Wimberley · 1,733 sq.ft · 3 Bedrooms · 2 Baths · House · Garden
MULTIPLE OFFERS-Deadline October 2nd at noon! A storybook setting. A meticulously cared-for home. A backyard built around a lifetime of memories. Tucked at the end of a cul-de-sac in sought-after Highland Meadows, this one-owner, one-story home offers 1,740 SF on nearly. 40 acre. The true magic begins outside. The fully fenced, tree-canopied backyard feels like a secret storybook garden, lovingly cultivated over decades. Raised beds with asparagus, blueberries, a fig tree, herbs, peonies & seasonal blooms. A natural wildlife habitat, this garden has welcomed generations of birds, butterflies & hummingbirds, evolving with the seasons. A charming 9x12 garden workshop-cottage with electricity & ceiling fan creates a special place to garden, create & gather. Rain barrels, established native plantings, fire pit & even a “friendship gate” at the back of property add to the unmistakable sense of place. This is where children were raised, grandchildren played, friendships grew & seeds & garden
USD 442,500
331 Clifton Circle
View photo
House · for sale
USD 379,000
USD 224/sq.ft
331 Clifton Circle
Wimberley
· 1,690 sq.ft · 3 Bedrooms · 2 Baths · House
· Parking · Swimming pool
Wimberley · 1,690 sq.ft · 3 Bedrooms · 2 Baths · House · Parking · Swimming pool
Welcome to Lantana! This charming 3-bedroom, 2-bath home is ideally situated on a quiet cul-de-sac and offers a wonderful opportunity to enjoy all that Lantana has to offer. Freshly painted throughout and move-in ready, this home features a comfortable floor plan, two-car garage, and a great location within one of the area’s most desirable communities. Enjoy Lantana’s exceptional amenities, including five swimming pools, tennis and pickleball courts, basketball courts, miles of walking and biking trails, and a private golf course. Whether you’re looking for an active lifestyle or simply a welcoming place to call home, this is an opportunity to get into Lantana at an attractive price point. Freshly painted, move-in ready, and ready for its next owner — come see why Lantana is such a special place to live!
USD 379,000
205 Secretariat Drive
View photo
House · for sale
USD 999,900
USD 231/sq.ft
205 Secretariat Drive
Wimberley
· 4,316 sq.ft · 6 Bedrooms · 4 Baths · House
· Garden · Equipped kitchen
Wimberley · 4,316 sq.ft · 6 Bedrooms · 4 Baths · House · Garden · Equipped kitchen
WOW! six bedrooms, four full baths & smart-home features! This beautifully designed Hickory Creek home offers an exceptional combination of space, style and functionality. From the moment you enter, you’ll appreciate the welcoming layout featuring formal living and dining areas plus a private study, perfect for working from home or creating a quiet retreat. The heart of the home is the spacious kitchen, where cooks LOVE the large work island, gas cooktop, double ovens and abundant workspace. Open views into the living room and breakfast area make entertaining and everyday living effortless. The generous living space provides plenty of room to gather, while the HUGE game room is ready for game nights, movie nights and creating memories with family and friends. The spacious primary suite is a true retreat, featuring a relaxing garden tub, step-in tiled shower, dual sinks and a HUGE walk-in closet. With six bedrooms and four full baths, there is plenty of flexibility for all! Step outside
USD 999,900
305 Kellan Court
View photo
House · for sale
USD 530,000
USD 205/sq.ft
305 Kellan Court
Wimberley
· 2,583 sq.ft · 4 Bedrooms · 3 Baths · House
· Garden · Equipped kitchen · Parking
Wimberley · 2,583 sq.ft · 4 Bedrooms · 3 Baths · House · Garden · Equipped kitchen · Parking
Welcome to small-town living with all the convenience of being close to shopping, dining and major highways in Hickory Creek. This beautifully maintained 4-bedroom, 3.5-bathroom, 1.5-story home offers a 3-car garage, welcoming covered front porch and a peaceful setting backing to a greenbelt and neighborhood pond. Inside, luxury vinyl plank flooring runs through the main living areas with carpet in the bedrooms. The open-concept heart of the home brings the kitchen, dining and living areas together, creating an inviting space for everyday living and entertaining. The kitchen features quartz countertops, an oversized island, stainless steel appliances and a large pantry, while the living room offers views of the backyard. The private primary suite is tucked away at the back of the home and also enjoys views of the tree-lined backyard. Two secondary bedrooms share a full bathroom, while the third secondary bedroom features its own ensuite bath, making it ideal for guests or multigenerati
USD 530,000
2250 Strathmore Drive
View photo
House · for sale
USD 655,000
USD 67/sq.ft
2250 Strathmore Drive
Wimberley
· 9,655 sq.ft · 5 Bedrooms · 3 Baths · House
· Patio · Garden · Office room · Parking · Swimming pool
Wimberley · 9,655 sq.ft · 5 Bedrooms · 3 Baths · House · Patio · Garden · Office room · Parking · Swimming pool
Looking for one of the absolute best locations in Highland Village? This home is within walking distance of the elementary and middle schools and just steps away from the popular Kids Kastle, Briarhill Dog Park, and a stocked fishing pond. Spend your summers making unforgettable memories in your private back yard oasis featuring a custom cedar-covered patio and an updated deep pool featuring a Mediterranean designer surface, custom flagstone, tile, and a diving rock. Adding stamped concrete to complete this back yard transformation. Inside, retreat to the spacious primary bedroom and bathroom suite. Upstairs features four generous bedrooms—one ideal for a quiet home office, craft room, or bonus space—plus a large secondary living area offering incredible flexibility. A rare find for the neighborhood, this property includes an oversized 3-car garage with epoxy flooring. Major updates are already done, with recently replaced HVAC systems and water heaters so you can enjoy total peace of
USD 655,000
4901 Superior Court
View photo
House · for sale
USD 374,900
USD 256/sq.ft
4901 Superior Court
Wimberley
· 1,464 sq.ft · 3 Bedrooms · 2 Baths · House
· Equipped kitchen · Parking
Wimberley · 1,464 sq.ft · 3 Bedrooms · 2 Baths · House · Equipped kitchen · Parking
RARE UNICORN under $375k in Flower Mound! Situated on a PRIME CUL-DE-SAC LOCATION and backing to a park, this home offers an appealing location along with numerous interior updates. Enjoy low-maintenance luxury vinyl plank flooring throughout—no carpet—and fresh neutral paint. The updated kitchen features quartz countertops, newer 2021 appliances, and a walk-in pantry. Additional highlights include an updated secondary bathroom, an updated ceiling fan in the family room, and a freshly painted garage. Major improvements include windows replaced approximately three to four years ago, a 2023 water heater, an approximately five-year-old roof, gutters, 2026 fence stain and a 2015 HVAC system. Twenty foundation piers were installed by Pinnacle Foundation in 2016. Schedule your showing today!
USD 374,900
4023 Willow Run
View photo
House · for sale
USD 375,000
USD 248/sq.ft
4023 Willow Run
Wimberley
· 1,507 sq.ft · 3 Bedrooms · 2 Baths · House
· Garden · Fireplace · Equipped kitchen
Wimberley · 1,507 sq.ft · 3 Bedrooms · 2 Baths · House · Garden · Fireplace · Equipped kitchen
Absolutely stunning remodeled home with a serene and private backyard! No hoa. Located at the end of a cul-de-sac, this 3 bedroom, 2 bath home has been beautifully updated with sleek and modern finishes. Enter into a large living and dining area with vaulted ceilings, wood beam and a fabulous floor to ceiling fireplace for cozy evenings, along with two double doors with direct access to the backyard for seamless indoor-outdoor living and entertaining. The kitchen is a chef's dream with updated soft close shaker cabinets, granite countertops, customized decorative backsplash, SS appliances, gas stove, wine refrigerator, farm style sink and a slider door that opens to your backyard. Updated lighting, beautiful hand scraped hickory wood floors and tastefully updated bathrooms with decorative tile. The master bath has an oversized walk-in shower and 2nd bath has a spa-like jetted tub. Flower Mound is ranked as #3 in the Country for one of the top places to live and #1 in Texas. Located wit
USD 375,000
6631 Roughleaf Ridge Road
View photo
House · for sale
USD 745,000
USD 244/sq.ft
6631 Roughleaf Ridge Road
Wimberley
· 3,046 sq.ft · 4 Bedrooms · 3 Baths · House
· Patio · Garden · Office room · Equipped kitchen · Parking · Swimming pool
Wimberley · 3,046 sq.ft · 4 Bedrooms · 3 Baths · House · Patio · Garden · Office room · Equipped kitchen · Parking · Swimming pool
Motivated seller & newly staged! Welcome to living in the sought after Canyon Falls community. This stunning single-story home offers 4 spacious bedrooms, 3 full baths, a 3-car garage and is ideally located in HIGHLY ACCLAIMED ARGYLE ISD, just minutes from Liberty Christian School. Thoughtfully designed for both everyday comfort and effortless entertaining, the open-concept floor plan showcases luxury flooring, a private first-floor media room, an office and an abundance of natural light. At the heart of the home, the chef-inspired kitchen impresses with Cambria quartz countertops, an oversized gathering island, Blanco sinks, soft-close cabinetry and drawers, and seamless flow into the expansive family room. Escape to the luxurious primary suite featuring a cozy sitting area, spa-like bath with dual vanities, a soaking garden tub, separate shower, and a custom walk-in closet. Step outside to your own private backyard oasis where a covered patio overlooks a sparkling resort-style pool a
USD 745,000
6513 Cedarhurst Court
View photo
House · for sale
USD 464,900
USD 175/sq.ft
6513 Cedarhurst Court
Wimberley
· 2,648 sq.ft · 3 Bedrooms · 3 Baths · House
· Office room · Fireplace · Equipped kitchen
Wimberley · 2,648 sq.ft · 3 Bedrooms · 3 Baths · House · Office room · Fireplace · Equipped kitchen
Curb appeal starts the moment you arrive. Lush, beautifully maintained front landscaping frames the brick and stone exterior of this Denton, Texas home. Inside, soaring ceilings and abundant natural light set the tone. The welcoming entry opens to a formal dining area and flows into a spacious living room anchored by a stone fireplace, where everyday living and entertaining come together. The kitchen is ready for everything from weeknight dinners to holiday gatherings, with an oversized granite island, custom two-tone cabinetry, stainless steel appliances, a stone backsplash, and a walk-in pantry, all open to the sunlit breakfast area and living room. Retreat to the primary suite and unwind in the spa-style bath with a soaking tub, glass-enclosed shower, and dual vanities. Two bedrooms are on the main level, along with a dedicated office with a built-in desk, a mud room with built-in storage, and a separate laundry room to keep daily routines running smoothly. Upstairs, an additional b
USD 464,900
6424 Roaring Creek
View photo
House · for sale
USD 370,000
USD 213/sq.ft
6424 Roaring Creek
Wimberley
· 1,733 sq.ft · 3 Bedrooms · 2 Baths · House
· Patio · Garden · Parking
Wimberley · 1,733 sq.ft · 3 Bedrooms · 2 Baths · House · Patio · Garden · Parking
Beautifully maintained home in Carnegie Ridge offering a clean, transitional aesthetic and a bright, inviting atmosphere. The open-concept layout creates an effortless flow throughout the main living areas, making the home equally suited for everyday living and entertaining. Recent improvements include fresh interior and exterior paint and new carpet, giving the property a polished, move-in-ready feel. Thoughtful storage is incorporated throughout the home, including additional cabinetry near the interior garage entry that provides a convenient place to organize household essentials. Outside, the spacious patio is complemented by an additional 11-by-20-foot extended covered patio, creating plenty of room for outdoor dining, relaxing and entertaining in the shade. A 10-by-12-foot backyard shed offers even more storage for lawn equipment, tools and seasonal items. The property backs to a tree-lined field where cattle can often be seen grazing, bringing a peaceful country feel to the back
USD 370,000
301 Lakeland Drive
View photo
House · for sale
USD 799,999
USD 232/sq.ft
301 Lakeland Drive
Wimberley
· 3,434 sq.ft · 3 Bedrooms · 3 Baths · House
· Garden · Equipped kitchen · Parking
Wimberley · 3,434 sq.ft · 3 Bedrooms · 3 Baths · House · Garden · Equipped kitchen · Parking
Enjoy lake living with access to everything Highland Village has to offer in this tastefully updated Mid-Century Modern home located directly across the street from Lake Lewisville, with beautiful lake views from the front courtyard and multiple viewing options through generous windows and doors featuring sound-control glass. Inside, the home offers a unique and versatile layout with the opportunity for two primary bedrooms, providing flexibility for guests, multigenerational living, or a private retreat with a separate entrance. Thoughtful updates include sliding glass walls, sound-control windows and doors, all with tempered safety glass, an updated kitchen, and an updated primary bath. All situated on an oversized lake-view lot with no HOA! Outside, a second driveway provides additional parking and is perfect for RV or boat storage—an ideal feature with the lake just steps away. The low-maintenance turfed backyard, with no grass to maintain, is surrounded by tall, mature trees, crea
USD 799,999
1845 Santa Fe
View photo
House · for sale
USD 320,000
USD 212/sq.ft
1845 Santa Fe
Wimberley
· 1,507 sq.ft · 3 Bedrooms · 2 Baths · House
· Patio · Office room · Fireplace · Swimming pool
Wimberley · 1,507 sq.ft · 3 Bedrooms · 2 Baths · House · Patio · Office room · Fireplace · Swimming pool
Experience this enchanting single-story residence in a well-established Lewisville neighborhood, offering comfort, character, and timeless charm designed for everyday living—your new home awaits. Step into the formal foyer to discover soaring vaulted ceilings in the luminous living area, centered around a cozy fireplace and picturesque windows that showcase stunning views and fill the space with invigorating natural light, creating an inviting, vibrant gathering place. The well-proportioned floor plan offers comfortable living and dining spaces, while three bedrooms provide flexibility for guests, a home office, or other versatile uses, ready for your personal touch. Unwind in your private outdoor oasis, complete with a covered patio, sparkling pool, and lush landscaping, perfect for entertaining or creating your own serene retreat to enjoy year-round. Ideally situated in the heart of Lewisville, with convenient access to shopping, dining, recreation, and major thoroughfares, this home
USD 320,000
9328 Amistad Lane
View photo
House · for sale
USD 380,000
USD 206/sq.ft
9328 Amistad Lane
Wimberley
· 1,841 sq.ft · 3 Bedrooms · 2 Baths · House
· Garden · Fireplace · Equipped kitchen
Wimberley · 1,841 sq.ft · 3 Bedrooms · 2 Baths · House · Garden · Fireplace · Equipped kitchen
Welcome home to this beautifully refreshed Bloomfield Home in the desirable Country Lakes community! From the moment you arrive, the oversized covered front porch welcomes you into a home designed for comfortable, stylish living. Inside, the light-filled open floorplan seamlessly connects the kitchen, dining, and living spaces. The living room features a dramatic floor-to-ceiling stone fireplace and huge windows overlooking the front porch. The kitchen is the heart of the home with an oversized island, granite countertops, stainless steel appliances, gas range, ceramic wood-look flooring, and a brand-new neutral backsplash. Brand-new designer light fixtures and fresh, neutral paint throughout give the home a beautifully updated, move-in-ready feel. The spacious primary suite offers a peaceful retreat, while the en suite features a large walk-in shower, relaxing garden tub, and generous double vanity with abundant storage. Two additional bedrooms provide flexibility for family, guests,
USD 380,000
11609 Rust Falls Road
View photo
House · for sale
USD 1,000,000
USD 229/sq.ft
11609 Rust Falls Road
Wimberley
· 4,359 sq.ft · 4 Bedrooms · 4 Baths · House
· Patio · Garden · Equipped kitchen
Wimberley · 4,359 sq.ft · 4 Bedrooms · 4 Baths · House · Patio · Garden · Equipped kitchen
Light. Space. Privacy. And a setting that's difficult to duplicate. Directly across from 11609 Rust Falls is lush open green space—not another row of homes—creating an unusually peaceful sense of openness from the moment you arrive. Inside, this 4,367-square-foot, 4-bedroom, 4.5-bath home offers soaring cathedral ceilings, BRAND-NEW main-level flooring, NO CARPET, custom cabinetry and closets, and expansive living spaces designed for everyday life and entertaining. The kitchen opens beautifully to the main living area, while double sliding doors extend the space to the covered patio and pool-sized backyard. Both the spacious primary suite and a private secondary ensuite are downstairs, offering exceptional flexibility for guests or multigenerational living. Upstairs, a game room, dedicated media room and additional bedrooms provide plenty of room to gather—or retreat. Thoughtful upgrades continue throughout with smart appliances and home features, solar-tinted windows, tankless water h
USD 1,000,000
1918 Big Sky Drive
View photo
House · for sale
USD 359,900
USD 186/sq.ft
1918 Big Sky Drive
Wimberley
· 1,927 sq.ft · 3 Bedrooms · 2 Baths · House
· Garden · Equipped kitchen
Wimberley · 1,927 sq.ft · 3 Bedrooms · 2 Baths · House · Garden · Equipped kitchen
Beautifully Remodeled Highland Village Home Near Lake Lewisville! Welcome to this beautifully remodeled home in sought-after Highland Village, just a stone’s throw from Lake Lewisville! Freshly painted inside and out, this light and inviting home features luxury vinyl plank flooring throughout and a bright, open floor plan perfect for everyday living and entertaining. The stunning kitchen showcases all-new custom cabinetry, quartz countertops, a deep stainless-steel farmhouse sink, and sleek stainless-steel hardware. The completely remodeled bathrooms feature new cabinetry, flooring, fixtures, and hardware, creating a fresh, modern feel throughout. Spacious bedrooms offer walk-in closets, and the home provides plenty of storage for all your needs. Step outside to a generous backyard that is truly a blank canvas, ready for you to create the outdoor retreat of your dreams. Located in a friendly, established neighborhood with a welcoming community atmosphere and close proximity to Lake Le
USD 359,900
2005 Club View Circle
View photo
House · for sale
USD 399,000
USD 202/sq.ft
2005 Club View Circle
Wimberley
· 1,970 sq.ft · 3 Bedrooms · 2 Baths · House
· Office room · Equipped kitchen · Swimming pool
Wimberley · 1,970 sq.ft · 3 Bedrooms · 2 Baths · House · Office room · Equipped kitchen · Swimming pool
Welcome to this charming single-story home tucked into the desirable Oakmont community of Corinth! Offering 3 bedrooms, 2 full baths and 1972 square feet, this well-designed home provides comfortable living spaces with an easy-flowing floor plan. A welcoming living room creates a cozy gathering space, while the spacious kitchen offers plenty of room for everyday living and entertaining. Private primary suite provides a relaxing retreat, complemented by two additional bedrooms ideal for family, guests or a home office. This home is adjacent to Oakmont Country Club which hosts a championship golf course on 170 acres of rolling terrain. The club also hosts tennis, pickleball, fitness, swimming, dining and social programming. The new owners are welcome to use the restaurant, pool, pickleball and tennis courts at no additional fee. Golf membership is an extra fee
USD 399,000

Get email alerts

Don't miss out: be the first to know about new properties

The alert was correctly created

On subscribing you accept the conditions of use and the privacy policy
Alert
Receive new ads in your inbox
Save this search
Receive alerts for new listings

We'll send you an email when we have new properties for: "Properties for sale in Wimberley"

The alert was correctly created

Azalea, Lantana Lewisville-Flower Mound CCD Denton County Texas
Brenham, Lantana Lewisville-Flower Mound CCD Denton County Texas
Get email alerts and be the first to see new listings
Required field
On subscribing I accept the terms of the privacy policy
Perfect! You'll soon start receiving new listings via email
Alert
Receive an email when we have new ads for Properties for sale in Wimberley
Save this search
Filters

Bedrooms

Size (sq.ft)

sq.ft
sq.ft

Price

USD
USD

Property type

Bathrooms

Clear all filters
Receive notifications when new entries are published.