598 properties for sale in Wimberley

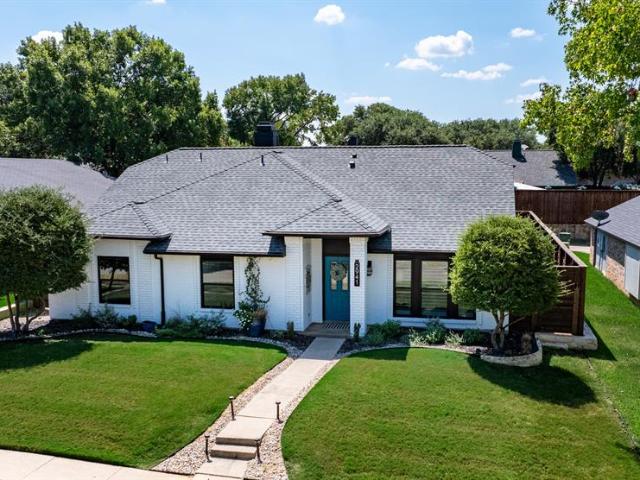
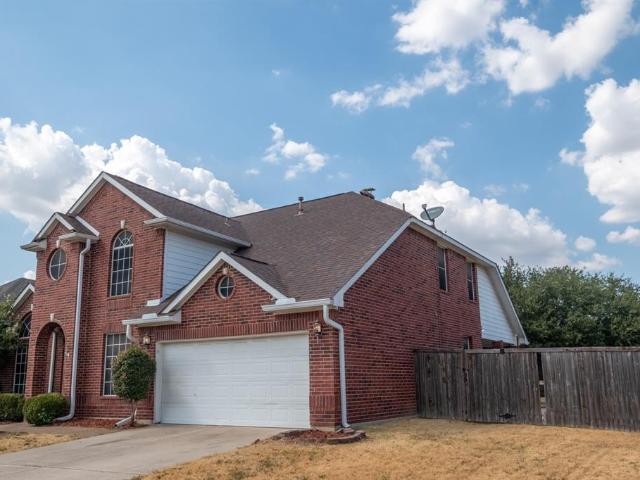
1697 Castle Rock Drive
View photo
House · for sale
USD 475,000
USD 258/sq.ft
1697 Castle Rock Drive
Wimberley
· 1,841 sq.ft · 3 Bedrooms · 2 Baths · House
· Patio · Garden · Fireplace · Equipped kitchen · Swimming pool
Wimberley · 1,841 sq.ft · 3 Bedrooms · 2 Baths · House · Patio · Garden · Fireplace · Equipped kitchen · Swimming pool
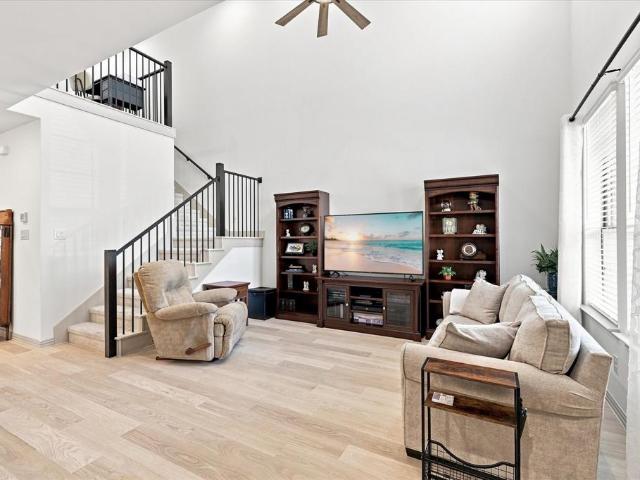
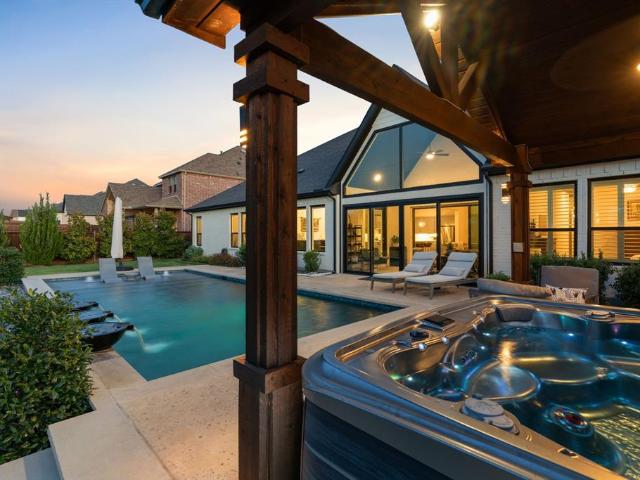
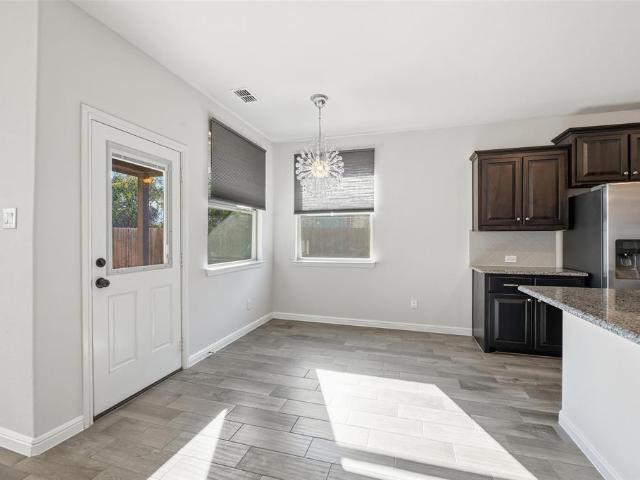
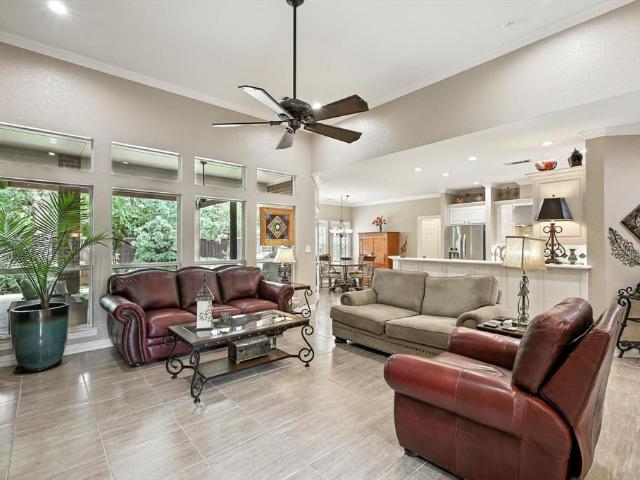
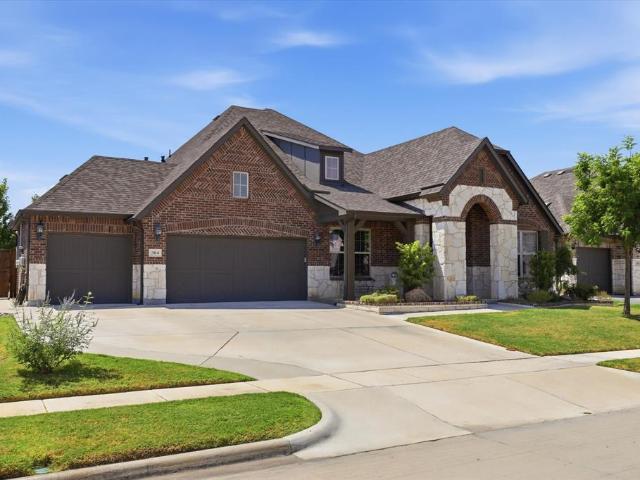
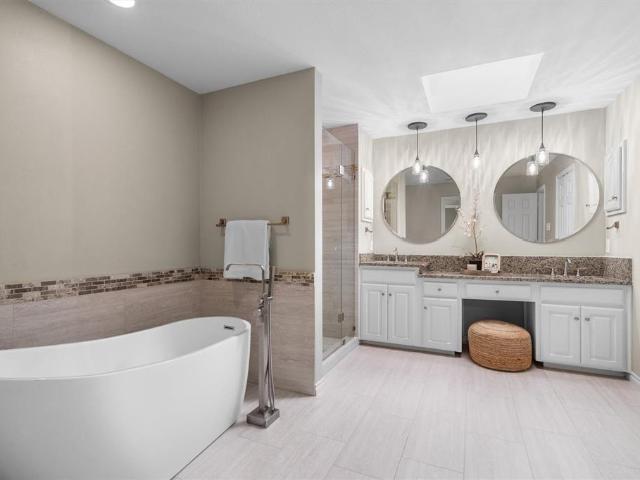
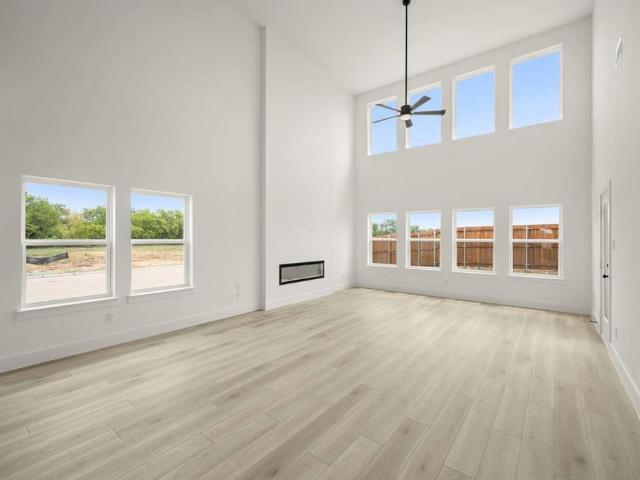
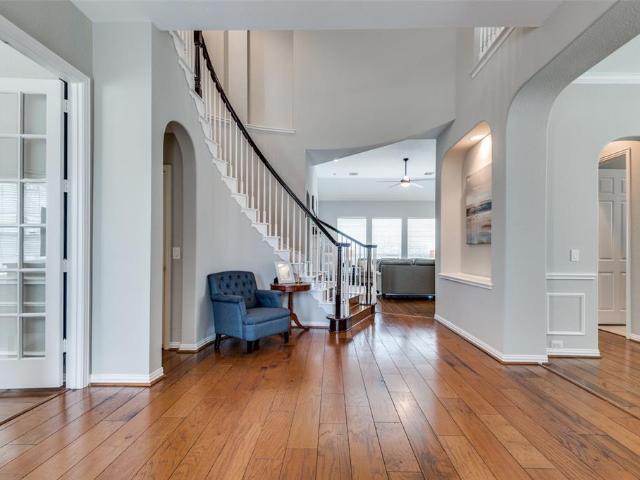
This beautifully updated one-story home offers three bedrooms, two baths, and 1850 ft. ² of inviting, light filled living. Every space feels thoughtfully designed, blending comfort, style, and effortless everyday living. Natural light pours through the home, highlighting the gleaming hardwoods and the stunning gaslight fireplace that anchors the main living area with warmth and character. The kitchen is truly a showstopper – beautifully updated with stylish finishes, great storage, and a layout perfect for cooking, gathering, and entertaining. Both bathrooms feel fresh and luxurious, with gorgeous selections and a clean, modern aesthetic that elevates daily routines. Step outside to your own private retreat. The gorgeous pool, covered patio, and lush surroundings create an ideal space for relaxing, hosting, and enjoying sunny Garden Oaks Estates days. It’s a backyard you’ll never want to leave. This home is a must see, offering charm, updates, and an incredible outdoor escape all in on
USD 475,000
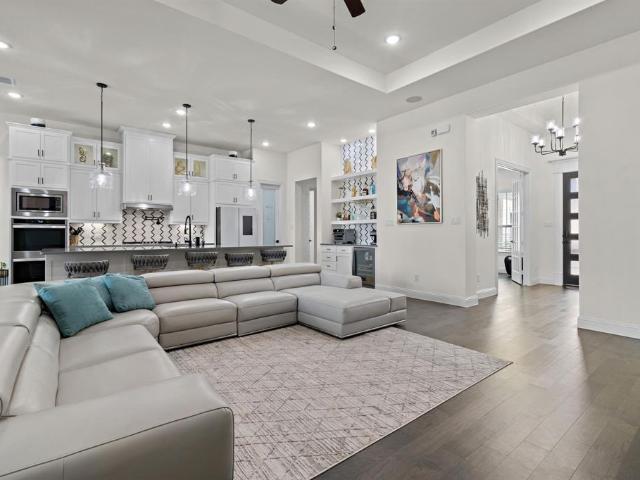
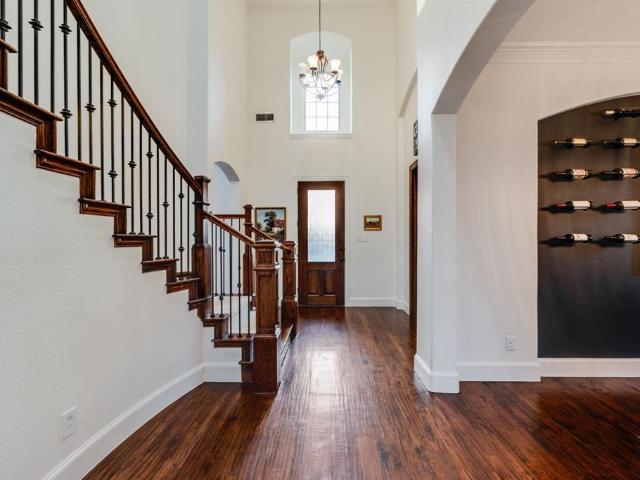
1516 Presley Way
View photo
House · for sale
USD 550,000
USD 239/sq.ft
1516 Presley Way
Wimberley
· 2,293 sq.ft · 4 Bedrooms · 2 Baths · House
· Garden · Office room · Fireplace · Equipped kitchen
Wimberley · 2,293 sq.ft · 4 Bedrooms · 2 Baths · House · Garden · Office room · Fireplace · Equipped kitchen
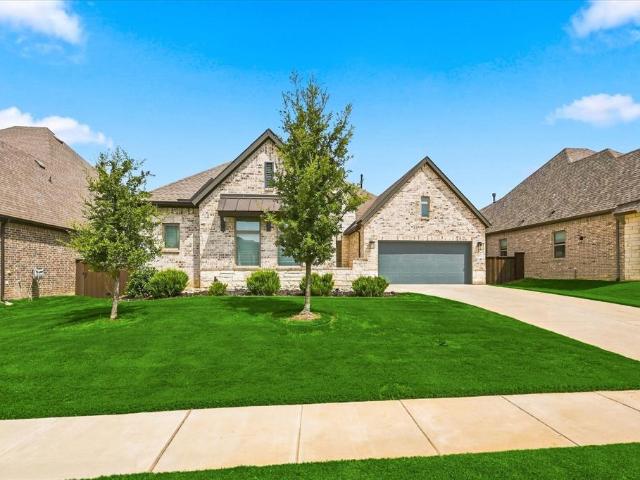
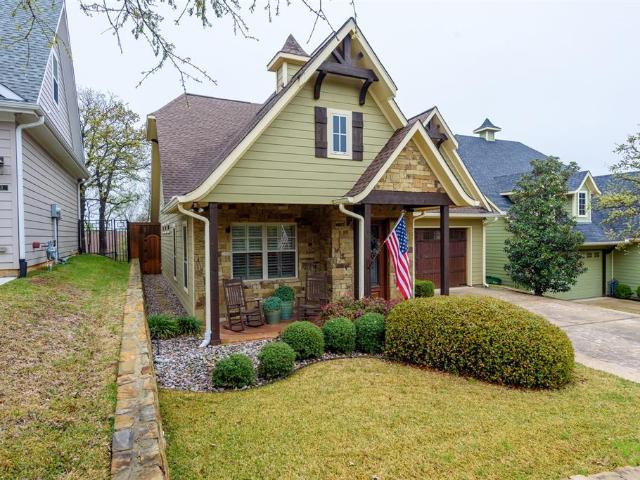
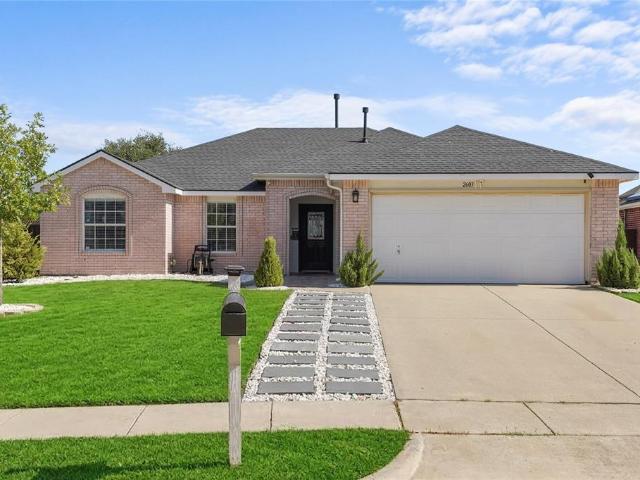
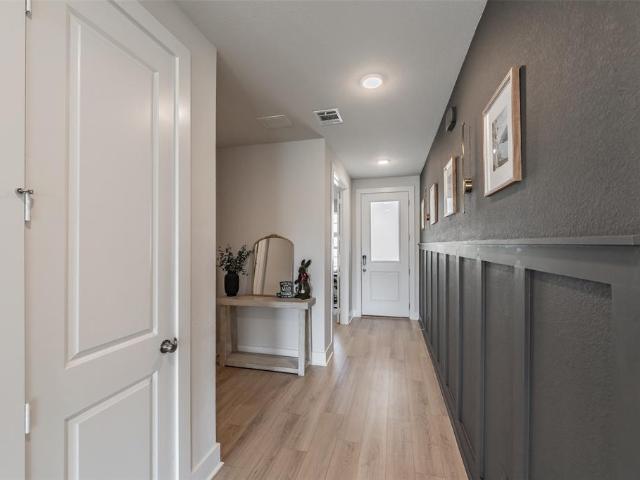
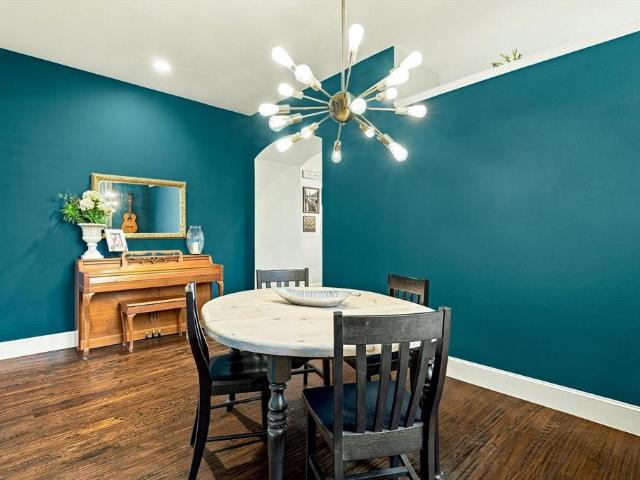
Welcome to 1516 Presley Way, where a thoughtfully updated single story home meets the lifestyle that makes Lantana one of North Texas’ most sought after master planned communities. This versatile 4 bedroom, 2.5 bath home offers plenty of room to live, work and entertain, with a fourth bedroom that easily doubles as a private home office. At the heart of the home, the beautifully updated kitchen features quartz countertops, stainless steel appliances and an oversized eat in area, while a separate formal dining room provides the perfect setting for holidays and dinner parties. The spacious living room is anchored by a dramatic floor to ceiling stone fireplace, and the oversized primary suite offers a true retreat at the end of the day. Storage is another standout, with closets throughout the home professionally customized by California Closets. But the backyard may be the feature that wins you over. Designed for enjoying Texas evenings, this private outdoor retreat includes a covered pat
USD 550,000
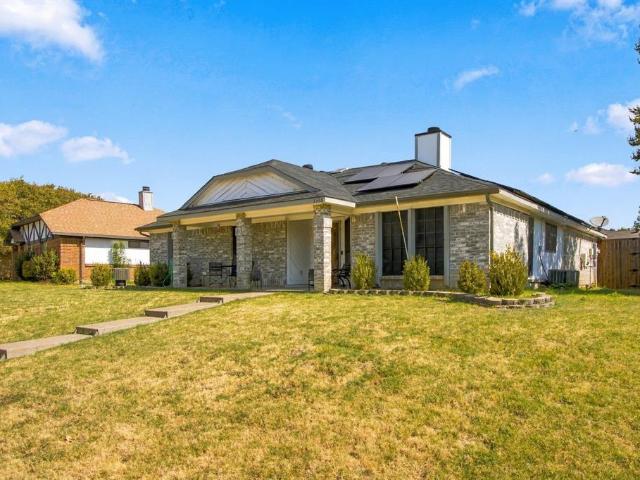
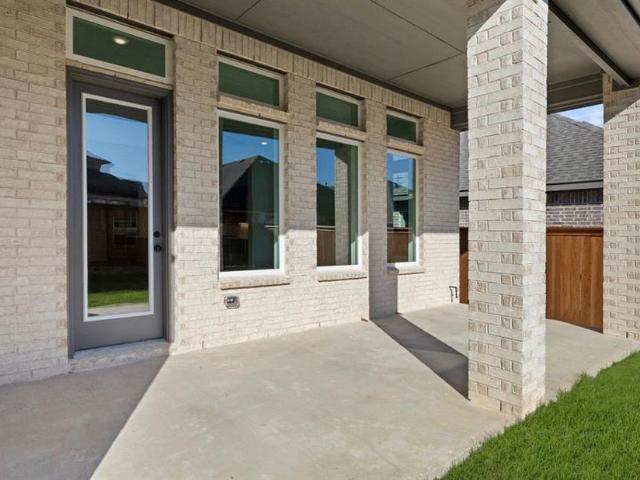
2941 Downing Street
View photo
House · for sale
USD 475,000
USD 250/sq.ft
2941 Downing Street
Wimberley
· 1,894 sq.ft · 4 Bedrooms · 2 Baths · House
· Fireplace · Equipped kitchen
Wimberley · 1,894 sq.ft · 4 Bedrooms · 2 Baths · House · Fireplace · Equipped kitchen
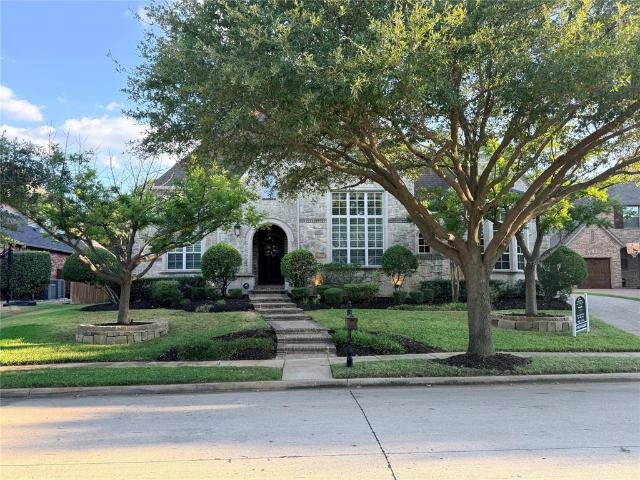
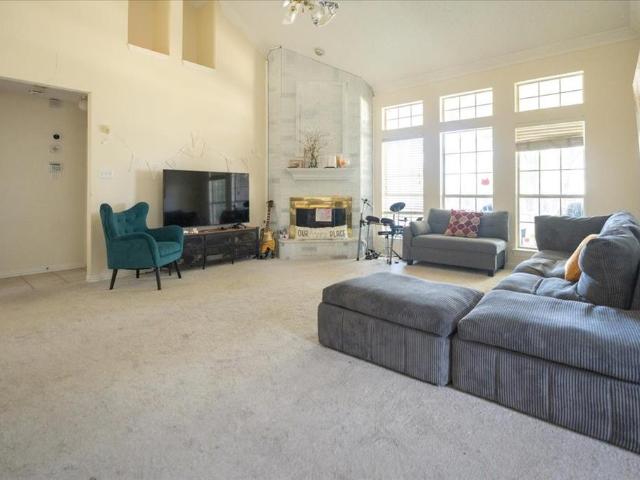
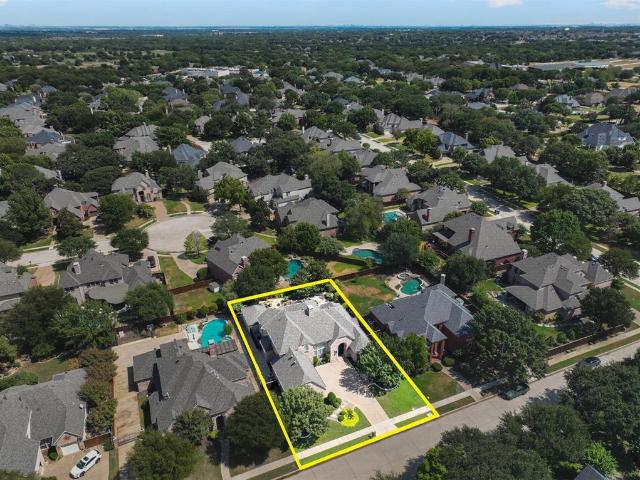
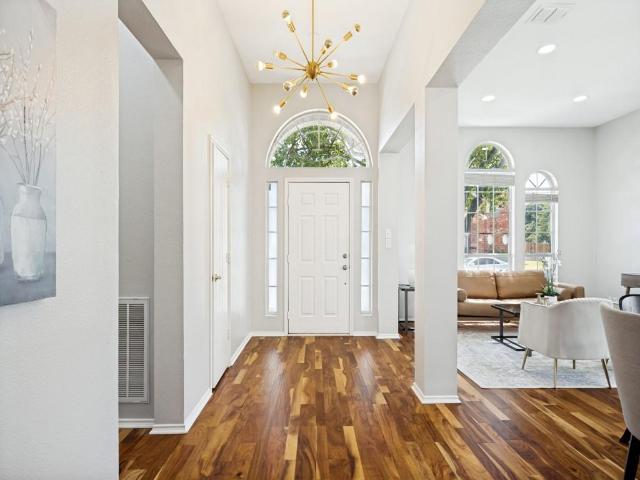
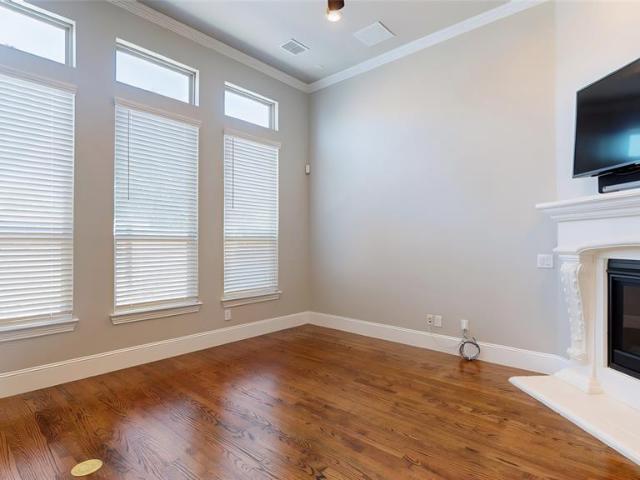
Multiple offers received. Best & final due by 5pm mon, sep. 14*. STUNNING FULLY REMODELED Flower Mound home with high-end updates and an ideal location close to shopping, dining, entertainment and DFW Airport. Thoughtfully updated throughout, this move-in-ready home offers quality finishes and a beautiful, functional floor plan. The gorgeous kitchen features a GE Café appliance package, tons of custom cabinetry, granite countertops and a large breakfast island with extra seating. Open to the spacious living room, it’s perfect for everyday living and entertaining. The 4-bedroom floor plan offers a desirable split-bedroom layout with secondary bedrooms separated from the spacious primary suite. The primary retreat features a beautifully remodeled, spa-like ensuite bath with a large walk-in shower. The dining room adds charm with a beautiful brick fireplace, creating a cozy setting for family and friends. All new Pella windows throughout, including sliding glass doors opening to the cover
USD 475,000
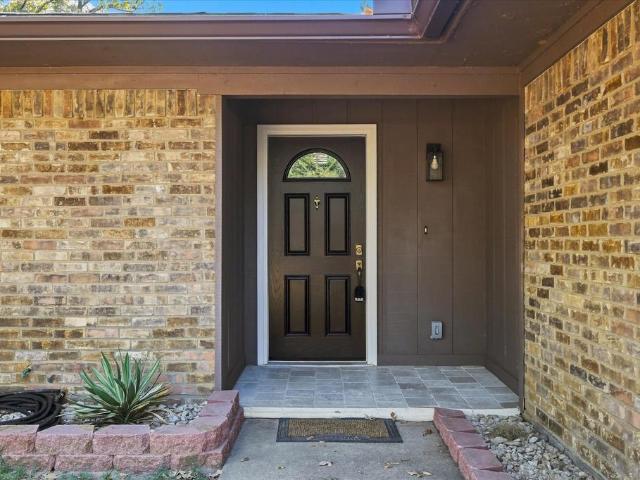
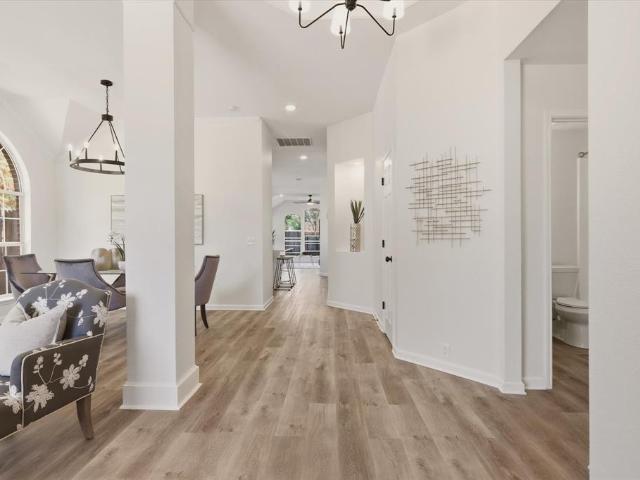
803 Placid Way
View photo
House · for sale
USD 825,000
USD 260/sq.ft
803 Placid Way
Wimberley
· 3,165 sq.ft · 4 Bedrooms · 3 Baths · House
· Office room · Equipped kitchen · Parking
Wimberley · 3,165 sq.ft · 4 Bedrooms · 3 Baths · House · Office room · Equipped kitchen · Parking
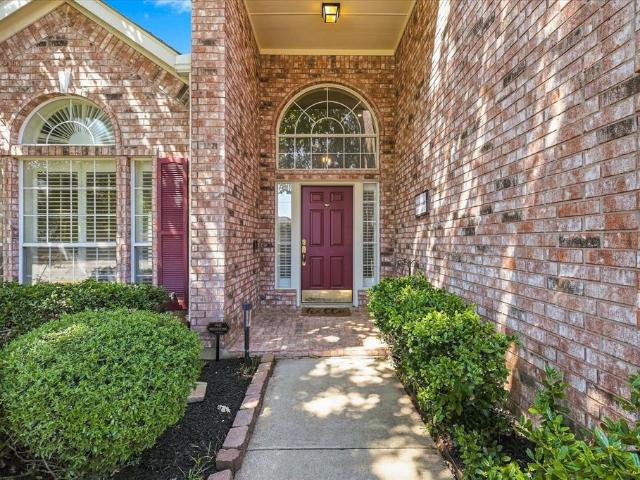
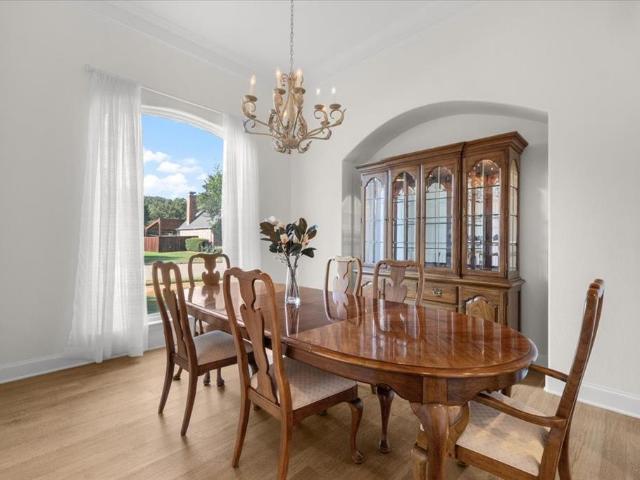
Why wait to build when the upgrades, outdoor living and thoughtful design are already here? This beautifully upgraded, single-story Coventry home offers the feel of new construction—without the build time, added upgrade costs or endless decisions that come with starting from the ground up. Built in 2022 and located within highly sought-after Argyle ISD, the home features 4 bedrooms, 3 full baths, a private office, media room and 3-car garage, all wrapped into an exceptionally functional floor plan. At the heart of the home, the kitchen, dining and living spaces flow together for easy everyday living and entertaining, while the bedrooms are thoughtfully positioned to enhance privacy. The spacious primary suite occupies its own retreat, two secondary bedrooms share a Jack-and-Jill bath in another wing, and a fourth bedroom with nearby full bath sits adjacent to the media room—an ideal arrangement for guests, kids or multigenerational living. Throughout the home, upgrades elevate both the
USD 825,000
Could you also be interested in
1553 Autumn Breeze Lane
View photo
House · for sale
USD 324,900
USD 258/sq.ft
1553 Autumn Breeze Lane
Wimberley
· 1,259 sq.ft · 3 Bedrooms · 2 Baths · House
· Patio · Garden · Fireplace · Equipped kitchen · Parking
Wimberley · 1,259 sq.ft · 3 Bedrooms · 2 Baths · House · Patio · Garden · Fireplace · Equipped kitchen · Parking
Welcome to this charming 3-bedroom, 2-bath home in the established Lewisville Valley neighborhood. Offering 1,268 square feet of comfortable living space, this single-story home features a spacious living room with a cozy wood-burning fireplace and ceiling fan, creating an inviting place to relax or gather with family and friends. The eat-in kitchen offers built-in cabinetry, a pantry and plenty of functionality for everyday living. All three bedrooms feature ceiling fans, while the primary bedroom includes a private en-suite bath with a tub-shower combination. Major improvements include a roof and HVAC system that are approximately 4 years old. The home also features solar. Step outside to a fully fenced backyard with a patio that's ready for relaxing, grilling or entertaining. The driveway and garage area are also enclosed, with an automatic gate and convenient alley access providing additional privacy and security. Conveniently located in Lewisville ISD with easy access to shopping,
USD 324,900
206 Hickory Lane
View photo
House · for sale
USD 374,900
USD 209/sq.ft
206 Hickory Lane
Wimberley
· 1,787 sq.ft · 3 Bedrooms · 2 Baths · House
· Office room · Gym · Fireplace · Equipped kitchen · Parking
Wimberley · 1,787 sq.ft · 3 Bedrooms · 2 Baths · House · Office room · Gym · Fireplace · Equipped kitchen · Parking
This beautifully updated 3-bedroom, 2-bath home offers the kind of lifestyle buyers are looking for—walkable access to the lake, nearby parks, and a peaceful setting that’s hard to find at this price point. Inside, you’ll find a warm and inviting living area with a cozy fireplace, a functional kitchen with an eat-at breakfast bar, and a layout designed for everyday comfort and easy entertaining. New septic system 2026. One of the standout features is the converted garage space, offering approximately 360+ square feet of additional usable area. Whether you need a home office, gym, second living area, or flex space, this bonus room gives you options. This area is recognized by the appraisal district but is not included in the main living square footage—With its combination of updates, flexible space, and unbeatable proximity to Lake Lewisville, this home delivers strong value and immediate livability. Priced to sell—schedule your showing before it’s gone. All information deemed accurate
USD 374,900
612 4th Street
View photo
Townhouse · for sale
USD 319,000
USD 211/sq.ft
612 4th Street
Wimberley
· 1,507 sq.ft · 2 Bedrooms · 2 Baths · Townhouse
· Office room · Equipped kitchen
Wimberley · 1,507 sq.ft · 2 Bedrooms · 2 Baths · Townhouse · Office room · Equipped kitchen
Experience a lifestyle where modern design, everyday convenience, and resort-style amenities come together in the sought-after Harvest community. Built in 2024, this CB JENI Conrad townhome offers the perfect blend of sophisticated living and low-maintenance freedom, leaving more time to enjoy everything the neighborhood has to offer. Step inside to an inviting, light-filled interior where soaring 20-foot vaulted ceilings create a dramatic sense of space. Luxury vinyl plank flooring and custom window shades complement the open-concept design, while the beautifully appointed kitchen features quartz countertops, stainless steel appliances, a gas range, under-cabinet lighting, and a breakfast bar ideal for casual meals or gathering with guests. Upstairs, a versatile landing provides space for a home office, reading nook, or creative retreat. The primary suite offers a relaxing escape with dual vanities, a separate shower, and two walk-in closets. A secondary bedroom, full bath, and conven
USD 319,000
1824 Sandbur Lane
View photo
House · for sale
USD 874,586
USD 250/sq.ft
1824 Sandbur Lane
Wimberley
· 3,488 sq.ft · 4 Bedrooms · 4 Baths · House
· Equipped kitchen · Parking
Wimberley · 3,488 sq.ft · 4 Bedrooms · 4 Baths · House · Equipped kitchen · Parking
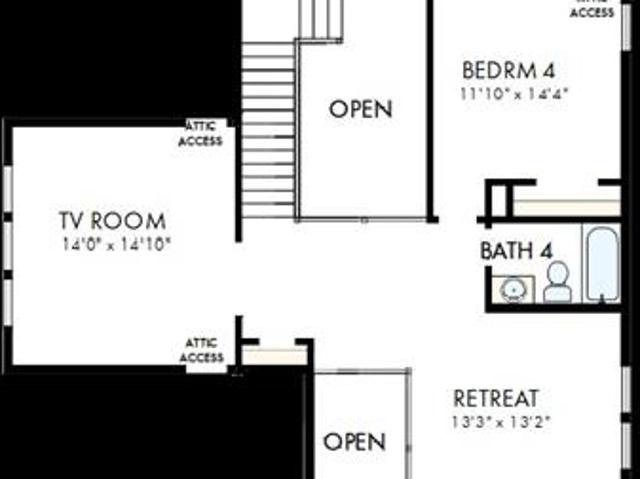
Discover why this is one of our most popular floor plans. This stunning home offers four spacious bedroom, four full baths, a powder bath, and three car tandem garage, all thoughtfully designed for the way you live. Soaring ceilings and an open-concept design create a bright, welcoming atmosphere, while the inviting kitchen serves as the heart of the home and flows effortlessly into the main living anad entertaining spaces. An added tv room provides another comfortable place to relax, gather or enjoy movie night. Throughout the home, an impressive collection of luxury upgrades and designer-selected finishes elevates every space and showcases the possibilities of this exceptional floorplan. Beautiful, functional, and effortlessly inviting, this is a home that continues to be a favorite with our homebuyers. And one you'll want to experience yourself
USD 874,586
2816 Garrett Drive
View photo
House · for sale
USD 775,000
USD 282/sq.ft
2816 Garrett Drive
Wimberley
· 2,745 sq.ft · 4 Bedrooms · 3 Baths · House
· Parking · Fireplace · Equipped kitchen
Wimberley · 2,745 sq.ft · 4 Bedrooms · 3 Baths · House · Parking · Fireplace · Equipped kitchen
LOVELY David Weekly 1 Story. PRICED LOWER than recent appraisal. 4 bedrooms, 3 full baths, study, 3 car garage. Impressive entry leading to the living area, featuring a gas start fireplace. Gorgeous open floor plan includes open kitchen boasting CAFE stainless appliances and oversized pantry. Custom light fixtures and decorator touches throughout. Split bedrooms. Spacious primary bedroom and private bath. Back porch includes motorized shades and plumbed for gas. Whole house generator is installed for emergency power!
USD 775,000
5009 Glenshire Drive
View photo
House · for sale
USD 1,200,000
USD 244/sq.ft
5009 Glenshire Drive
Wimberley
· 4,908 sq.ft · 5 Bedrooms · 4 Baths · House
· Office room · Equipped kitchen
Wimberley · 4,908 sq.ft · 5 Bedrooms · 4 Baths · House · Office room · Equipped kitchen
Open this sunday from 2-4pm! Exceptional. *Sanders Custom Home*. In the highly desirable. *Bridlewood community*, offering quality craftsmanship, thoughtful updates and an open floor plan designed for both everyday living and entertaining. The chef’s kitchen features. *Viking appliances, double convection ovens, stainless steel finishes, custom cabinetry with glass-front accents*. And extensive millwork. *Stain-grade crown molding, coffered ceilings and plantation shutters*. Add warmth and character throughout the main living areas, while. *hand-scraped hardwood floors*. Extend across the first floor, staircase, landing and upstairs hallway. A spacious study includes a. *separate enclosed work area*, creating an ideal setup for a home office. Additional features include a. *surround sound system throughout the downstairs*, updated lighting, a. *newer roof, HVAC system and appliances*. This is a beautifully built home with the details buyers hope to find—and a rare opportunity to own a
USD 1,200,000
11508 Hickory Falls Drive
View photo
House · for sale
USD 8,240,000
USD 1,913/sq.ft
11508 Hickory Falls Drive
Wimberley
· 4,306 sq.ft · 4 Bedrooms · 4 Baths · House
· Patio · Garden · Office room · Swimming pool · Deck · Fireplace
Wimberley · 4,306 sq.ft · 4 Bedrooms · 4 Baths · House · Patio · Garden · Office room · Swimming pool · Deck · Fireplace
Your own backyard paradise awaits in this stunning single-story Drees Custom Home, situated on nearly half an acre in sought-after Canyon Falls. Designed for year-round indoor-outdoor living, this incredible retreat features a sunroom with glass sliders and screens, sparkling pool with tanning ledge and water features, separate covered patio with hot tub, fire pit area and a deck. An outdoor storage building (with electricity) adds convenience, while peaceful views of the open pasture behind create a beautiful backdrop for entertaining a crowd or simply unwinding on a quiet Texas evening. Inside, luxury, comfort and thoughtful design come together beautifully. The home offers 4 spacious bedrooms, each with its own en suite bath and walk-in closet, plus a private home office, media room and guest powder bath. Soaring ceilings, engineered hardwood floors, custom window treatments, a cozy fireplace and expansive sliding glass doors create a light-filled, welcoming interior. The chef-inspi
USD 8,240,000
405 Dallas Street
View photo
House · for sale
USD 300,000
USD 145/sq.ft
405 Dallas Street
Wimberley
· 2,056 sq.ft · 3 Bedrooms · 2 Baths · House
Wimberley · 2,056 sq.ft · 3 Bedrooms · 2 Baths · House
Welcome home to this exquisite craftsman style home in Argyle, where timeless design meets modern functionality. This beautiful property boasts a versatile floorplan, thoughtfully designed to adapt to your lifestyle needs
USD 300,000
3016 Yale Drive
View photo
House · for sale
USD 455,000
USD 262/sq.ft
3016 Yale Drive
Wimberley
· 1,733 sq.ft · 3 Bedrooms · 2 Baths · House
Wimberley · 1,733 sq.ft · 3 Bedrooms · 2 Baths · House
Great Flower Mound location with no HOA. Welcome to this beautiful 3-bedroom, 2-bathroom home in desirable Flower Mound! This inviting home offers a comfortable layout with spacious living areas, well-appointed bedrooms, and plenty of room to enjoy everyday living and entertaining. Located in a sought-after community with access to highly rated schools, this home is an excellent opportunity for families looking for comfort, convenience, and a great location. Enjoy all that Flower Mound has to offer, including parks, shopping, dining, and easy access to major roads. Come see why this wonderful home could be the perfect fit for you!
USD 455,000
2509 Sycamore Leaf Lane
View photo
House · for sale
USD 635,000
USD 231/sq.ft
2509 Sycamore Leaf Lane
Wimberley
· 2,745 sq.ft · 5 Bedrooms · 3 Baths · House
· Office room · Parking
Wimberley · 2,745 sq.ft · 5 Bedrooms · 3 Baths · House · Office room · Parking
Welcome home to Flower Mound in prestigious Forest Park Estates! From the moment you step inside, you’ll feel the warmth and possibility this spacious 5 bedroom, 3 full bath, 3 living area, 2 dining room home has to offer. Thoughtfully refreshed and ready for its next chapter, this home blends everyday comfort with the space and convenience today’s buyers are looking for. Fresh paint and new carpet downstairs create a bright, inviting atmosphere, while the foundation work with transferable warranty, termite protection and new roof (coming mid-September) provide important recent upgrades and added peace of mind. With five bedrooms, there’s room for everyone to have their own space, whether you need bedrooms (2 down) for family and guests, a home office or a dedicated flex space. The oversized 3 car garage adds valuable room for vehicles, hobbies, storage, and all the extras that come with everyday life. Imagine gathering around the table for family dinners, hosting friends for game nigh
USD 635,000
4409 Chicory Court
View photo
House · for sale
USD 325,000
USD 197/sq.ft
4409 Chicory Court
Wimberley
· 1,647 sq.ft · 3 Bedrooms · 2 Baths · House
· Patio · Garden · Office room · Equipped kitchen · Parking
Wimberley · 1,647 sq.ft · 3 Bedrooms · 2 Baths · House · Patio · Garden · Office room · Equipped kitchen · Parking
Enjoy comfortable single-story living at 4409 Chicory Court in Denton, Texas. Located in the Ryan Meadows community, this 4-bedroom, 2-bath home offers 1,656 square feet with an open and functional floor plan. Fresh new carpet in all bedrooms adds a clean, updated feel throughout the private living spaces. The spacious kitchen features granite countertops, a center island, pantry, built-in cabinetry, and gas range, opening easily to the main living area. The primary suite includes an ensuite bath with dual sinks, garden tub, separate shower, and walk-in closet. Three additional bedrooms provide flexibility for family, guests, or a home office. Outside, enjoy a covered patio, manageable backyard, and attached 2-car garage. The home is also covered by a seller-provided transferable home warranty, offering added peace of mind to the next owner. Located in Denton ISD and convenient to shopping, restaurants, entertainment, parks, and major North Texas roadways. Enjoy everything Denton has t
USD 325,000
109 Visalia Lane
View photo
House · for sale
USD 695,000
USD 181/sq.ft
109 Visalia Lane
Wimberley
· 3,832 sq.ft · 4 Bedrooms · 3 Baths · House
· Patio · Garden · Gym · Equipped kitchen
Wimberley · 3,832 sq.ft · 4 Bedrooms · 3 Baths · House · Patio · Garden · Gym · Equipped kitchen
Beautiful 4-bedroom, 3.5-bath home featuring an open-concept design, soaring ceilings, and abundant natural light. The main level offers a dedicated study, two dining areas, and two bedrooms, providing plenty of room for work, entertaining, and living. The spacious kitchen features crisp white cabinetry, ample counter space, stainless steel appliances, and a large breakfast bar that opens to the living area. Upstairs, you'll find two additional bedrooms and a versatile flex space ideal for a media room, game room, playroom, home gym, or additional living space. Enjoy outdoor living under the large covered patio overlooking the lush backyard, with plenty of space for relaxing, grilling, and entertaining. This home offers generous living spaces and a layout designed to accommodate a variety of needs
USD 695,000
304 Kellan Court
View photo
House · for sale
USD 759,000
USD 221/sq.ft
304 Kellan Court
Wimberley
· 3,423 sq.ft · 3 Bedrooms · 3 Baths · House
· Patio · Office room · Fireplace · Equipped kitchen
Wimberley · 3,423 sq.ft · 3 Bedrooms · 3 Baths · House · Patio · Office room · Fireplace · Equipped kitchen
Tucked away in the peaceful Shadow Creek Estates community of Hickory Creek, 304 Kellan Ct is a home made for gathering, relaxing, and enjoying the spaces in between. The heart of the home is an open living and kitchen area anchored by a large island, creating an easy gathering place for morning coffee, casual meals, or entertaining friends. Vaulted ceilings and a gas fireplace add character to the living space, while a breakfast nook, separate dining room, and private office with French doors provide room for both everyday routines and special occasions. Three bedrooms and 3.5 baths offer flexibility, with en-suite baths in both the primary suite and one secondary bedroom. Upstairs, the game room and half bath create a versatile space for movie nights, hobbies, or guests. Outside, the covered patio and outdoor kitchen make it easy to take your life outdoors. A peaceful water feature, established landscaping, and lush, low-maintenance turf provide year-round appeal, while the stamped-c
USD 759,000
2116 Tennyson Drive
View photo
House · for sale
USD 735,000
USD 200/sq.ft
Updated
2116 Tennyson Drive
Wimberley
· 3,670 sq.ft · 4 Bedrooms · 3 Baths · House
· Garden · Office room · Equipped kitchen
Wimberley · 3,670 sq.ft · 4 Bedrooms · 3 Baths · House · Garden · Office room · Equipped kitchen
UPDATED & MOVE-IN READY Flower Mound home that gives everyone their own space. Downstairs private in-law suite. Home office. Media room. 4 bedrooms. 3 full baths. 3,674 sq. Ft. And you're just ½ block from Marcus High School & minutes from Flower Mound shopping, dining & major roadways. Meticulously maintained, this spacious home offers flexible living spaces, an ideal location & private backyard. The welcoming 2-story entry opens to formal living & dining areas, while a private office provides a quiet work-from-home space. Downstairs in-law quarters feature an oversized bedroom with sitting area, ensuite bath, walk-in closet & access to a second closet beneath the stairs. Ideal for multigenerational living, guests or extended family. The remodeled open-concept kitchen, breakfast area & family room create a natural gathering space. The kitchen features a center island, 4-burner gas cooktop, soft-close cabinets with pull-out shelves, pantry & breakfast bar overlooking the family room. T
USD 735,000
1619 Mallard Drive
View photo
House · for sale
USD 450,000
USD 166/sq.ft
1619 Mallard Drive
Wimberley
· 2,702 sq.ft · 4 Bedrooms · 2 Baths · House
· Garden · Equipped kitchen
Wimberley · 2,702 sq.ft · 4 Bedrooms · 2 Baths · House · Garden · Equipped kitchen
This 4 bedroom 2.5 bath home has an open floor plan and has 2705 square feet of living space. The property sits on a lot size of 9339 square feet. Nice private backyard and a flowing kitchen. Primary is downstairs. Nice community of Corinth called Cypress Point Estates. Some photos virtually staged
USD 450,000
8700 Scarlet Trail
View photo
House · for sale
USD 775,000
USD 213/sq.ft
8700 Scarlet Trail
Wimberley
· 3,627 sq.ft · 4 Bedrooms · 4 Baths · House
· Garden · Parking · Swimming pool
Wimberley · 3,627 sq.ft · 4 Bedrooms · 4 Baths · House · Garden · Parking · Swimming pool
Welcome to this beautifully updated Highland Home, ideally positioned on one of the largest lots in Lantana’s prestigious Bandera neighborhood. Situated on an expansive. 27 acre corner lot, this home offers exceptional privacy, a swing driveway, a three-car garage, and plenty of space for outdoor living. Freshly painted throughout, the spacious floor plan features four bedrooms, four full bathrooms, a stylish lounge off the entry, a dedicated downstairs media room, and an upstairs game room. The luxurious primary suite includes a charming bay-window sitting area and spa-inspired ensuite. Outside, enjoy the beautifully landscaped backyard and a vegetable garden perfect for fresh herbs and seasonal produce. Elegant finishes, abundant natural light, and versatile living spaces make this home both beautiful and functional. Zoned to highly sought-after Blanton Elementary and Guyer High School in Denton ISD, residents also enjoy Lantana’s resort-style pools, fitness centers, tennis and pickl
USD 775,000
2233 Switchgrass Drive
View photo
House · for sale
USD 906,100
USD 236/sq.ft
2233 Switchgrass Drive
Wimberley
· 3,832 sq.ft · 5 Bedrooms · 4 Baths · House
· Patio · Equipped kitchen
Wimberley · 3,832 sq.ft · 5 Bedrooms · 4 Baths · House · Patio · Equipped kitchen
MLS# 21372-. Built by Ashton Woods Homes. Dec 2026 completion! Ashton Woods new construction in Furst Ranch (Argyle ISD) with estimated completion in December. 5 beds, 4 full baths, 2 powder baths. One up and one down. Family room with sider to patio, and upstairs game room and media room. Open to below in the kitchen and dinning area. Beam treatment in the kitchen, free standing tub in primary bath, and tub to shower conversion in guest bed down stairs. Design inspired by our Artisan collection. Artisan is full of earthy tones and artfully mixed textures. Think bohemian touches, easygoing finishes and copper. Kettle popcorn popped by hand over the fire. A look that’s inventive, comfortable and real
USD 906,100
1269 Winston Drive
View photo
House · for sale
USD 435,000
USD 210/sq.ft
1269 Winston Drive
Wimberley
· 2,067 sq.ft · 4 Bedrooms · 2 Baths · House
· Fireplace · Equipped kitchen
Wimberley · 2,067 sq.ft · 4 Bedrooms · 2 Baths · House · Fireplace · Equipped kitchen
Seller & Benchmark are offering up to $4,350 toward closing costs or a 1% Rate Buydown, your choice. Welcome to this beautifully updated single-story home, gracefully nestled on a desirable corner lot. Once inside, you’ll be greeted by luxury vinyl plank floors flowing throughout the home, complemented by a soft, neutral interior and stacked formal living and dining areas situated just off the foyer. Continue into the open-concept entertainment space, where seamless sight lines connect the kitchen, breakfast area, and family room. The gourmet kitchen is sure to impress with quartz counter-tops, stainless steel appliances, a decorative tile backsplash, and a large breakfast bar offering additional prep space and casual seating. The spacious family room features a wall of windows that fills the space with natural light, along with a cozy wood-burning fireplace creating a warm and inviting atmosphere. Retreat after a long day to the secluded primary bedroom, offering a peaceful sense of p
USD 435,000
416 Sequoia
View photo
House · for sale
USD 540,946
USD 174/sq.ft
416 Sequoia
Wimberley
· 3,100 sq.ft · 5 Bedrooms · 3 Baths · House
· Equipped kitchen
Wimberley · 3,100 sq.ft · 5 Bedrooms · 3 Baths · House · Equipped kitchen
MLS# 21381-. Built by First Texas Homes. Ready Now! Discover the Roosevelt F Floor Plan in the vibrant Parkside community of Denton, TX. This stunning 2. story home offers 3,105 sq ft of versatile living space, complete with 5 spacious bedrooms and 3 modern bathrooms, perfect for any family dynamic. The heart of the home features a welcoming gameroom, ideal for family game nights or quiet movie marathons. With two primary closets and soaring vaulted ceilings, every detail is designed for both comfort and convenience. Imagine gathering in the expansive living area, where laughter and memories flourish, or enjoying peaceful mornings in your bright, airy kitchen. This home adapts to your lifestyle, whether you're hosting friends or enjoying a quiet evening at home. Explore the Roosevelt F today and see how First Texas Homes can help you create a space that feels uniquely yours. Your dream home awaits in this exceptional community, designed for modern living and cherished moments together
USD 540,946
2603 Clark Drive
View photo
House · for sale
USD 349,900
USD 228/sq.ft
2603 Clark Drive
Wimberley
· 1,528 sq.ft · 3 Bedrooms · 2 Baths · House
· Terrace · Fireplace
Wimberley · 1,528 sq.ft · 3 Bedrooms · 2 Baths · House · Terrace · Fireplace
Welcome to this charming 3-bedroom, 2-bath home in Corinth! Offering 1,535 sq. ft. Of comfortable living space, this property features a functional layout, gas fireplace, spacious bedrooms, and a large storage area on the terrace—perfect for keeping everything organized. No existing survey. Buyer to obtain and pay for a survey. Conveniently located near shopping, dining, parks, and major highways. A great opportunity for homeowners or investors!
USD 349,900
1153 Rochester Place
View photo
House · for sale
USD 1,299,000
USD 309/sq.ft
1153 Rochester Place
Wimberley
· 4,198 sq.ft · 5 Bedrooms · 4 Baths · House
· Office room · Equipped kitchen · Parking
Wimberley · 4,198 sq.ft · 5 Bedrooms · 4 Baths · House · Office room · Equipped kitchen · Parking
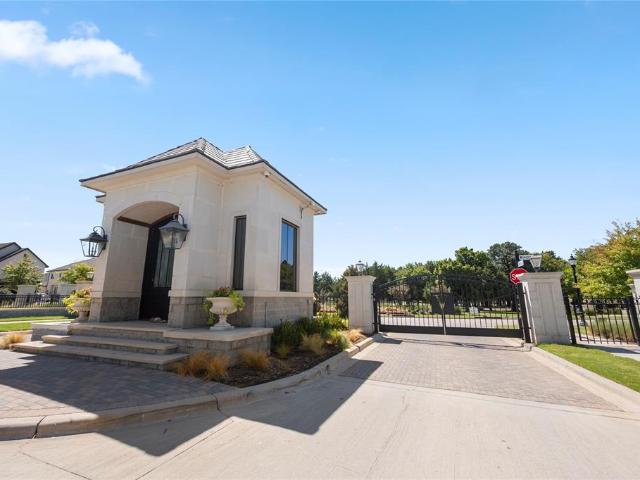
What if you could match new-build incentives and move next month? Check this out… If you have been considering a Toll Brothers new build, this nearly new home in gated Vickery offers a compelling alternative—without the construction wait. Completed in late 2024, this beautifully designed 4,207-square-foot Neches home features 5 bedrooms, 4.5 baths and a 3-car tandem garage, along with thoughtfully selected finishes and the space today’s buyers are looking for. The seller is willing to match a first-year 3.99% interest rate for qualified buyers, subject to lender approval, loan program requirements and available seller contribution. Designed for everyday living and effortless entertaining, the Neches floor plan includes a private office and two first-floor bedrooms, including a spacious primary retreat with a tray ceiling, spa-inspired bath and expansive walk-in closet. The gourmet kitchen features an oversized island, upgraded KitchenAid appliances and a walk-in pantry, creating a refi
USD 1,299,000
4816 Pack Saddle Way
View photo
House · for sale
USD 995,000
USD 254/sq.ft
4816 Pack Saddle Way
Wimberley
· 3,907 sq.ft · 4 Bedrooms · 3 Baths · House
· Fireplace · Equipped kitchen
Wimberley · 3,907 sq.ft · 4 Bedrooms · 3 Baths · House · Fireplace · Equipped kitchen
An Old World masterpiece in prestigious Coventry at Bridlewood, this original Sanders model showcases extraordinary architecture, craftsmanship & luxury on a grand scale. Manicured grounds lead to a monumental 12.5' steel door crafted in Mexico as one magnificent piece, setting the tone as it opens into a grand foyer with the presence of a European hotel lobby. Cathedral ceilings, exquisite chandeliers, towering frameless windows & a sweeping curved staircase with iron spindles command attention, while Turkish Ankara travertine spans the main living areas beneath soaring arches & columns. Intricate millwork, plantation shutters & custom drapery continue throughout. Those arches lead from the great room & formal dining toward the kitchen and adjoining living room, where a dbl sided fireplace wall is the focal point from both sides. The kitchen stuns with Brazilian Golden Wave granite, a distinctive curved bullnose edge, high end appliances & a traditional brick framed pass through to a
USD 995,000
3406 Brighton Court
View photo
House · for sale
USD 599,900
USD 194/sq.ft
3406 Brighton Court
Wimberley
· 3,089 sq.ft · 4 Bedrooms · 3 Baths · House
· Garden · Office room · Fireplace · Parking · Air conditioning
Wimberley · 3,089 sq.ft · 4 Bedrooms · 3 Baths · House · Garden · Office room · Fireplace · Parking · Air conditioning
Motivated seller offering $5,000 towards buyer expenses! TOO GOOD TO BE TRUE move-in ready home in the desirable Castlewood subdivision of Highland Village! Updates include AC, roof, light fixtures, front door, fresh exterior paint, and more. Home also boasts an oversized garage, private backyard with landscaping turf and the Castlewood community pool, parks, tennis courts and walking trails just down the street! The light-filled family room is a showstopper with soaring vaulted ceilings and a beautiful fireplace. A versatile flex room with French doors offers endless possibilities for a home office, media room, game room, hobby space or perfect guest or multigenerational living. The main level also features the primary bedroom with beautiful bay window, ensuite bath, and a small closet that has been converted into a cozy office space. The home sits on a quiet cul de sac and offers a beautiful two-story entry, winding staircase, and built in art niches and shelves. The bright and open
USD 599,900
741 Peaceful Lane
View photo
House · for sale
USD 445,000
USD 187/sq.ft
741 Peaceful Lane
Wimberley
· 2,368 sq.ft · 3 Bedrooms · 2 Baths · House
· Patio · Office room · Equipped kitchen · Swimming pool
Wimberley · 2,368 sq.ft · 3 Bedrooms · 2 Baths · House · Patio · Office room · Equipped kitchen · Swimming pool
Beautiful North facing, nearly new home in the highly sought after Harvest community! Thoughtfully designed with stylish upgrades throughout, this home features a dramatic full wall sliding glass door that opens the living space to the back patio, luxury vinyl plank flooring, warm wood cabinetry, champagne bronze fixtures, upgraded kitchen appliances, pendant lighting and a granite composite sink. Thoughtful details continue throughout the home with custom shades and drapes, dimmer switches, a board and batten entry wall and a Murphy bed in the third bedroom perfect for creating a flexible guest room or home office. Built in 2024 and meticulously maintained, this home offers a fresh, modern feel with the convenience of being truly move in ready. Enjoy everything Harvest has to offer, including resort style pools, miles of walking and biking trails, parks, fitness facilities, co working space, playgrounds, sports courts and fields, dog parks, fishing, community farm and year round neigh
USD 445,000
3616 Legends Path
View photo
House · for sale
USD 650,000
USD 295/sq.ft
3616 Legends Path
Wimberley
· 2,196 sq.ft · 2 Bedrooms · 2 Baths · House
· Office room · Equipped kitchen · Parking
Wimberley · 2,196 sq.ft · 2 Bedrooms · 2 Baths · House · Office room · Equipped kitchen · Parking
Meticulously maintained single-story in the coveted Legends of Flower Mound! Vibrant adult community located just minutes from endless shopping, dining, and entertainment! A beautiful brick and stone elevation and mature trees highlight the drive-up appeal of this home! Inside you will find 2 bedrooms, 2.5 baths, dedicated office with French doors that makes a terrific third bedroom if needed for guests, and 2-car garage! Upgrades and amenities include rich hardwood flooring throughout main living areas, modern neutral paint tones throughout, extensive crown molding, upgraded lighting fixtures, open concept kitchen and living space ideal for entertaining, new HVAC compressor and roof installed 2024, window shutters in office and primary, and MORE! Spacious kitchen boasts granite countertops with a designer backsplash, an abundance of cabinetry, stainless appliances including a gas cooktop, large island with breakfast bar and an adjacent dining area. Primary bedroom offers a luxurious e
USD 650,000
302 Skyline Drive
View photo
House · for sale
USD 834,900
USD 257/sq.ft
Updated
302 Skyline Drive
Wimberley
· 3,240 sq.ft · 4 Bedrooms · 3 Baths · House
· Equipped kitchen
Wimberley · 3,240 sq.ft · 4 Bedrooms · 3 Baths · House · Equipped kitchen
Welcome to this beautifully maintained 4-bedroom, 3-bathroom home in the desirable Trophy Club community with NO HOA! Meticulously cared for with only two owners since its construction in 1997, this home is in excellent condition and ready for its next chapter. Step inside to discover brand-new oak hardwood floors, fresh paint throughout, and a warm, inviting floor plan designed for comfortable everyday living. The spacious kitchen features durable Corian countertops and plenty of storage, perfect for family meals and entertaining. Offering space, style, and peace of mind, this home is ideal for a growing family seeking top-tier living without HOA restrictions. Schedule your private tour today! All appliances are included. All listing photos have been virtually staged using AI. Furniture, decor, and accessories shown are for illistrative purposes only and ar not present or included with property. The home's permanent architectural features have not been altered
USD 834,900

Get email alerts

Don't miss out: be the first to know about new properties

The alert was correctly created

On subscribing you accept the conditions of use and the privacy policy
Alert
Receive new ads in your inbox
Save this search
Receive alerts for new listings

We'll send you an email when we have new properties for: "Properties for sale in Wimberley"

The alert was correctly created

Azalea, Lantana Lewisville-Flower Mound CCD Denton County Texas
Brenham, Lantana Lewisville-Flower Mound CCD Denton County Texas
Get email alerts and be the first to see new listings
Required field
On subscribing I accept the terms of the privacy policy
Perfect! You'll soon start receiving new listings via email
Alert
Receive an email when we have new ads for Properties for sale in Wimberley
Save this search
Filters

Bedrooms

Size (sq.ft)

sq.ft
sq.ft

Price

USD
USD

Property type

Bathrooms

Clear all filters
Receive notifications when new entries are published.