598 properties for sale in Wimberley

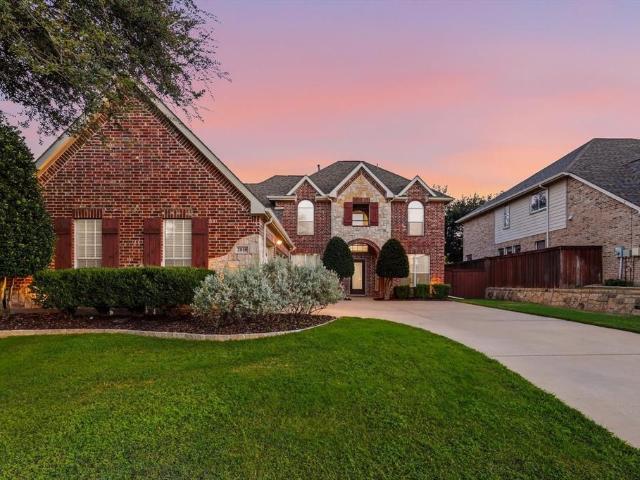
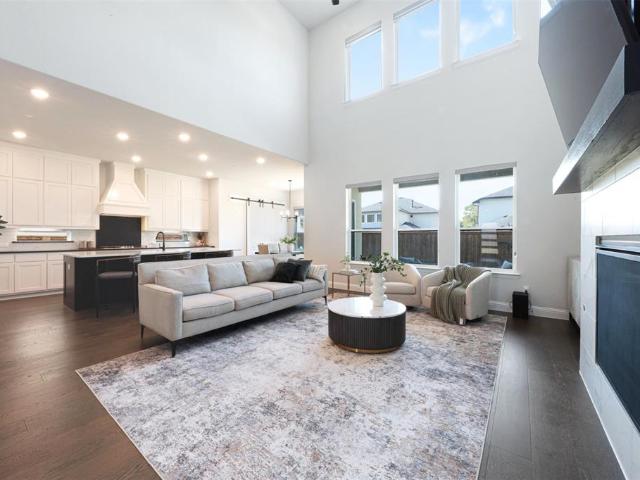
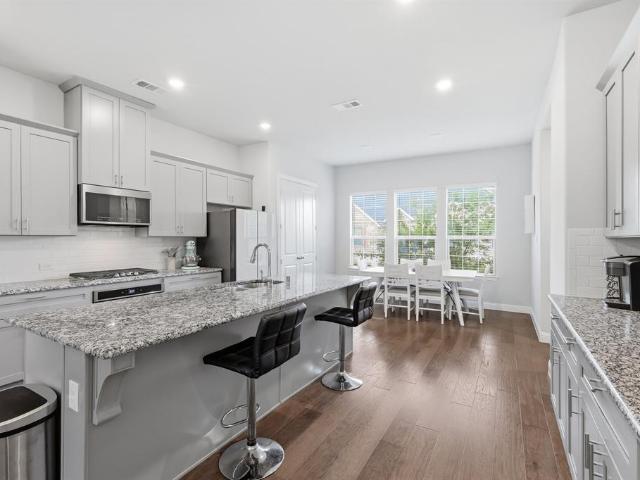
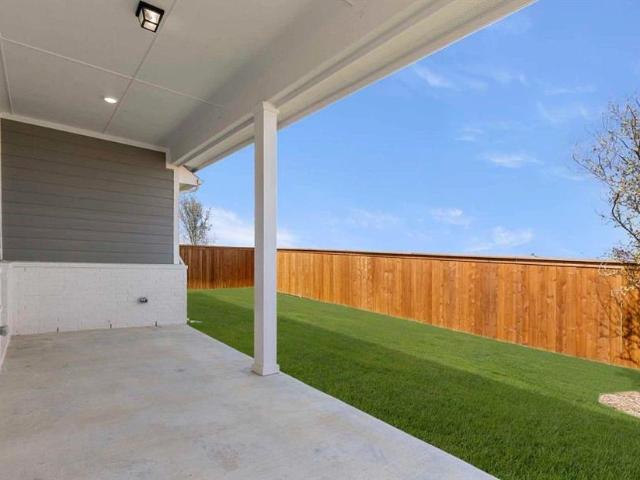
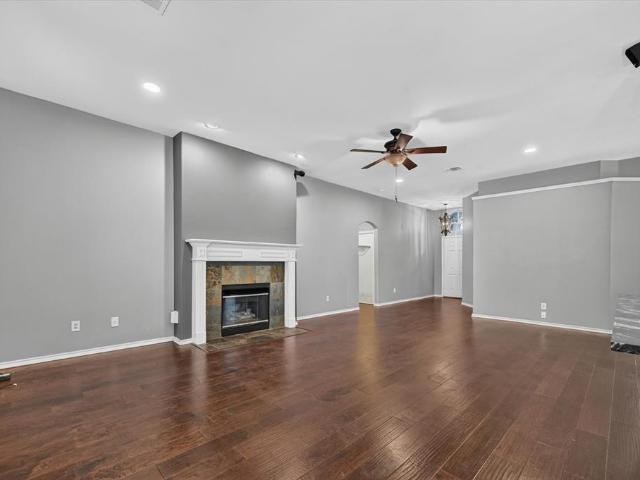
2720 Windstone Way
View photo
House · for sale
USD 359,000
USD 190/sq.ft
2720 Windstone Way
Wimberley
· 1,884 sq.ft · 3 Bedrooms · 2 Baths · House
· Office room · Fireplace · Equipped kitchen
Wimberley · 1,884 sq.ft · 3 Bedrooms · 2 Baths · House · Office room · Fireplace · Equipped kitchen
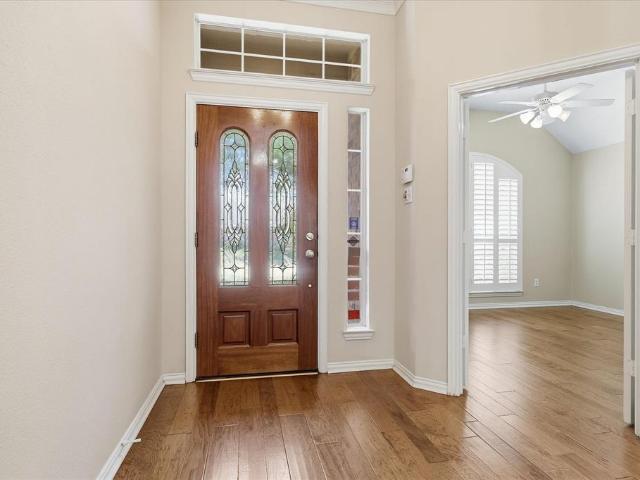
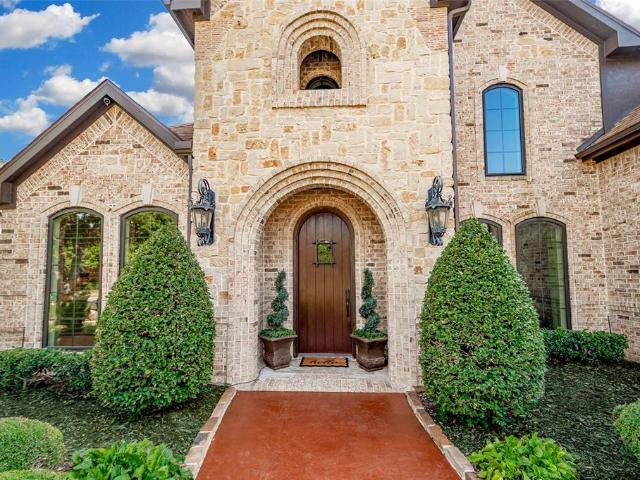
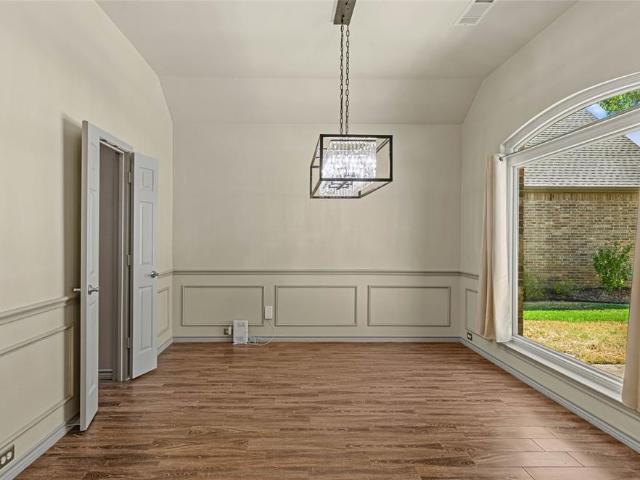
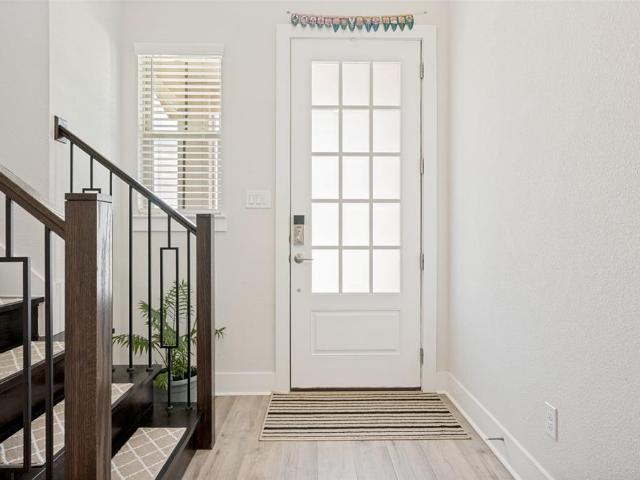
Welcome home to 2720 Windstone Way in the highly desirable Windstone community of Corinth! This beautifully maintained, move in ready single-story home offers 3 bedrooms, 2 bathrooms, and approximately 1,887 square feet of comfortable living space designed for both everyday living and entertaining. Tall ceilings, abundant natural light, and an inviting open layout create a warm and welcoming atmosphere from the moment you step inside. The spacious living room features a cozy fireplace and flows seamlessly into the breakfast area and well appointed kitchen, while a formal dining room provides the perfect space for hosting family dinners or special occasions. The private primary suite offers a relaxing retreat with a spa inspired bath and a generous walk-in closet. Two additional bedrooms provide flexibility for guests, a home office, or growing households. Located in Denton ISD with convenient access to I-35E, shopping, dining, parks, and everyday conveniences, this home offers the perf
USD 359,000
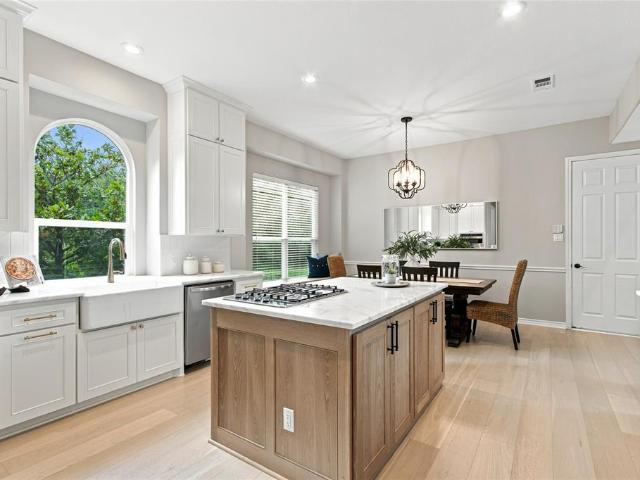
2136 Goldfinch Drive
View photo
House · for sale
USD 355,000
USD 227/sq.ft
2136 Goldfinch Drive
Wimberley
· 1,561 sq.ft · 3 Bedrooms · 2 Baths · House
· Garden · Equipped kitchen
Wimberley · 1,561 sq.ft · 3 Bedrooms · 2 Baths · House · Garden · Equipped kitchen
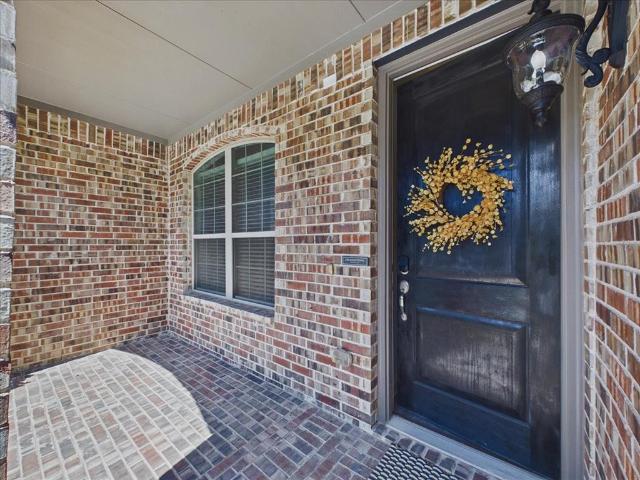
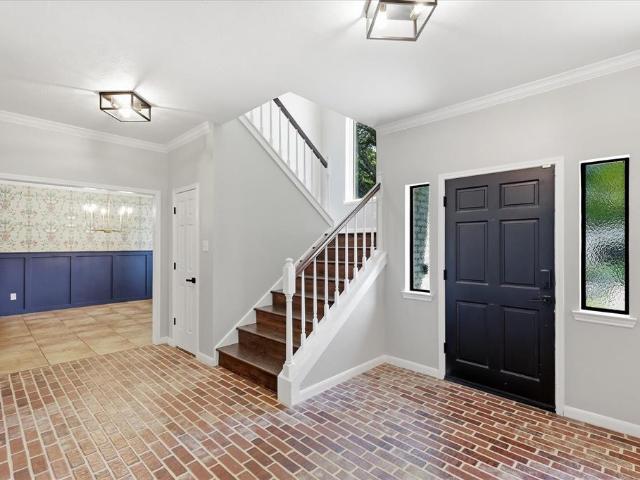
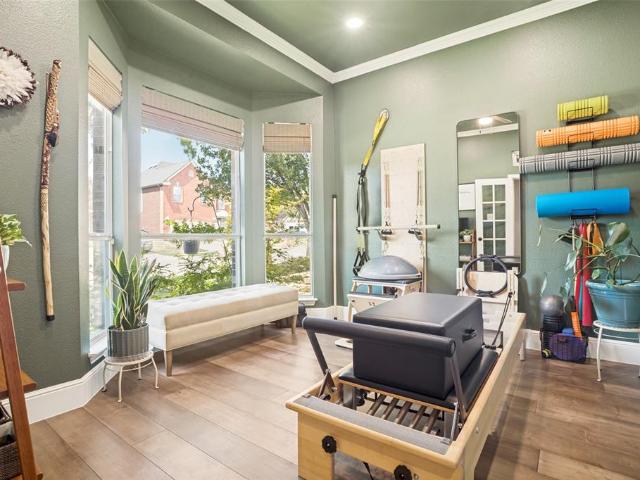
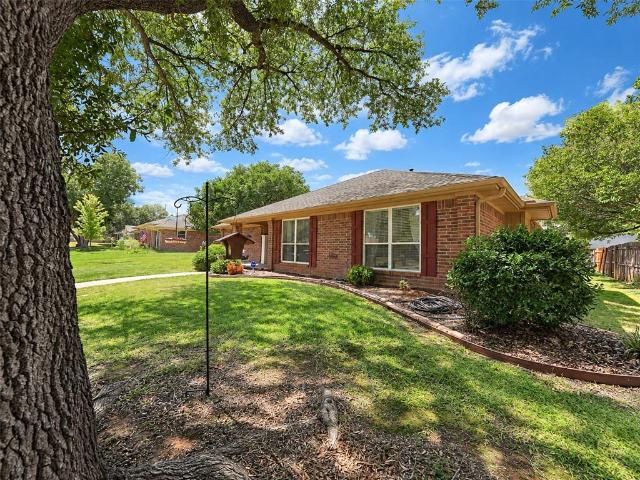
Charming and move-in ready! This 3-bedroom, 2-bath home features a desirable split-bedroom floor plan, engineered wood flooring throughout, windows and hot water heater installed in 2022. The beautifully updated kitchen offers a fresh, modern feel, while the spacious board-on-board fenced backyard and mature trees create a wonderful setting for relaxing or entertaining. A comfortable, well-maintained home with thoughtful updates throughout! Refrigerator conveys with the property
USD 355,000
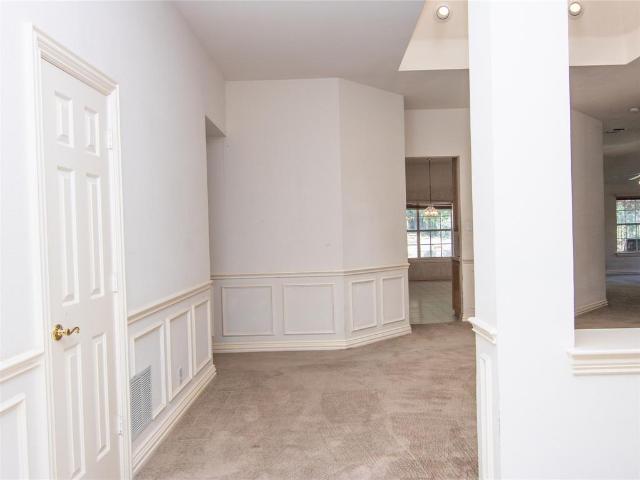
1109 Oakhollow Drive
View photo
House · for sale
USD 459,000
USD 154/sq.ft
1109 Oakhollow Drive
Wimberley
· 2,971 sq.ft · 4 Bedrooms · 2 Baths · House
· Patio · Garden · Office room · Parking · Equipped kitchen
Wimberley · 2,971 sq.ft · 4 Bedrooms · 2 Baths · House · Patio · Garden · Office room · Parking · Equipped kitchen
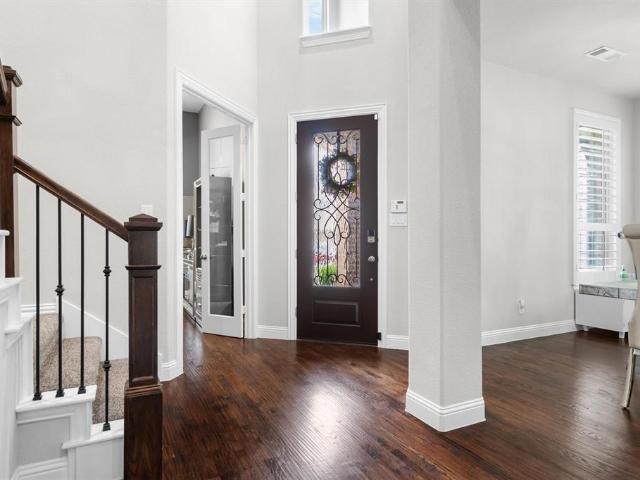
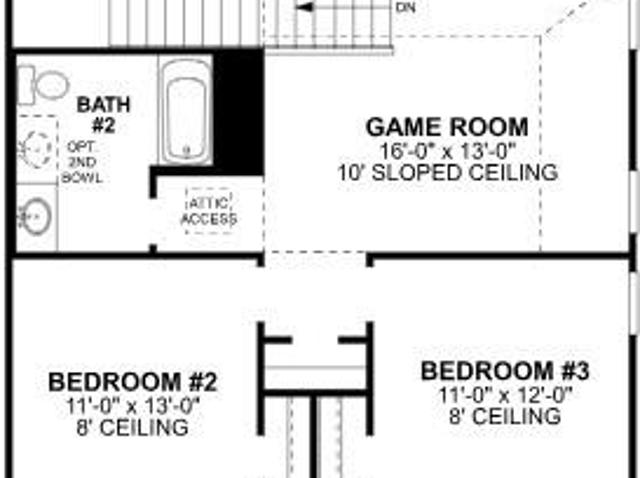
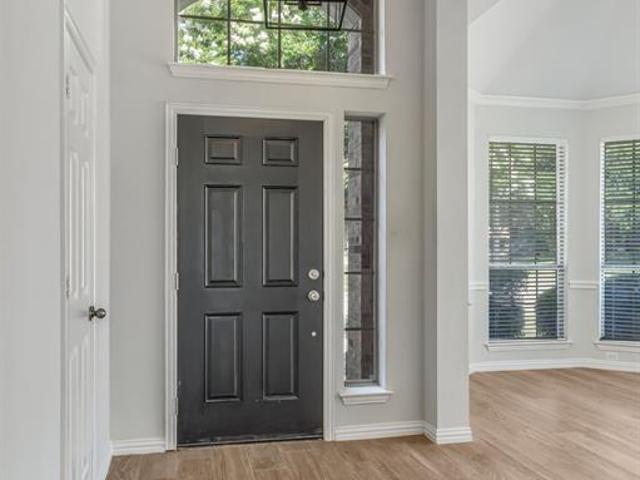
This stunning 4-bedroom, 2.5-bath, 2 car garage residence effortlessly blends modern style with everyday functionality. Designed for both seamless entertaining and easy living, this home welcomes you with an expansive open floor plan highlighted by rich engineered hardwood flooring sweeping through the main entry, living room, dining area, and private home office. At the heart of the home, the kitchen boasts sleek granite countertops and ample space for culinary creativity. Retreat to the main-floor primary suite, complete with a beautifully updated spa-inspired shower and an oversized walk-in closet with exceptional storage. Head upstairs to discover a versatile game room-the ultimate setup for movie nights, gaming or hosting guests. Step outside to your private backyard retreat featuring a lovely covered patio framed by lush trees, offering the perfect shaded setting for morning coffee or weekend barbecues. Car enthusiasts, boat owners, and DIYers rejoice! The extra-deep garage easil
USD 459,000
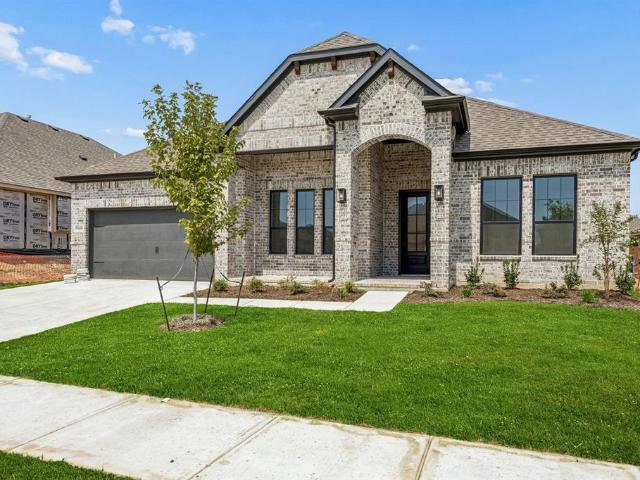
1601 Trinidad Way
View photo
House · for sale
USD 885,000
USD 223/sq.ft
1601 Trinidad Way
Wimberley
· 3,961 sq.ft · 5 Bedrooms · 4 Baths · House
· Office room · Fireplace · Equipped kitchen
Wimberley · 3,961 sq.ft · 5 Bedrooms · 4 Baths · House · Office room · Fireplace · Equipped kitchen
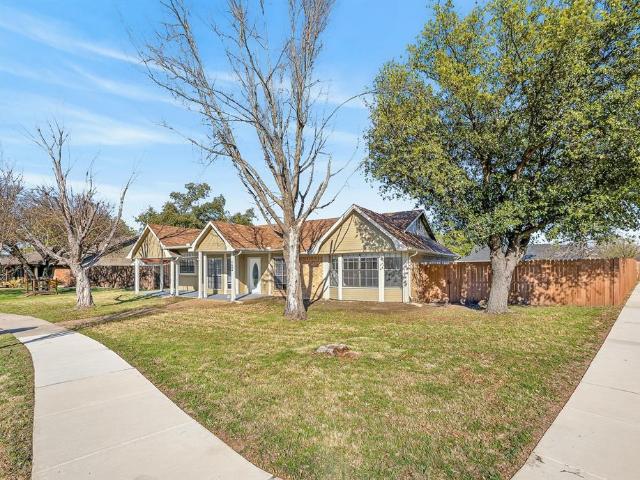
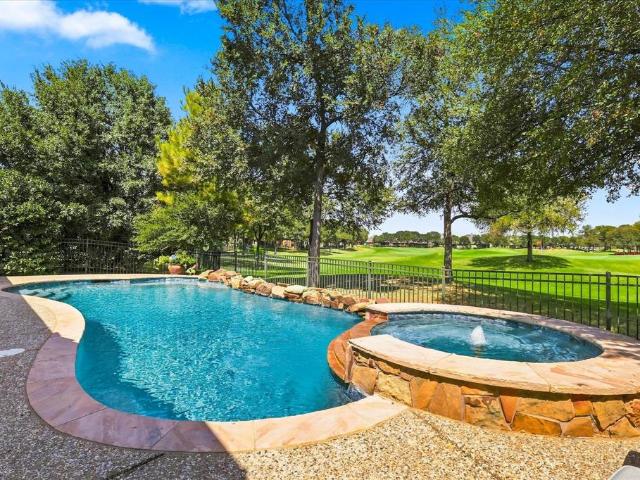
Welcome to 1601 Trinidad Way, an exceptional 5-bedroom, 5-bathroom estate nestled in the prestigious master-planned community of Lantana in Denton County, Texas. Built in 2017 and spanning nearly 4,000 square feet across two thoughtfully designed levels, this residence delivers the perfect blend of luxury, comfort, and everyday functionality for the discerning buyer. Step inside to soaring vaulted ceilings, rich hardwood flooring, and an open-concept living area anchored by a stone fireplace with gas logs. The gourmet kitchen impresses with a large center island, granite countertops, a walk-in pantry, and a breakfast bar flowing effortlessly into the dining and living spaces, ideal for entertaining. A private office with built-in cabinetry offers a dedicated space to work from home, while the game room and media room provide endless options for recreation and relaxation. The primary suite is a true retreat, featuring dual vanities, a separate shower, and a spacious walk-in closet. Addi
USD 885,000
Could you also be interested in
2740 Teton Street
View photo
House · for sale
USD 339,987
USD 206/sq.ft
2740 Teton Street
Wimberley
· 1,647 sq.ft · 3 Bedrooms · 2 Baths · House
Wimberley · 1,647 sq.ft · 3 Bedrooms · 2 Baths · House
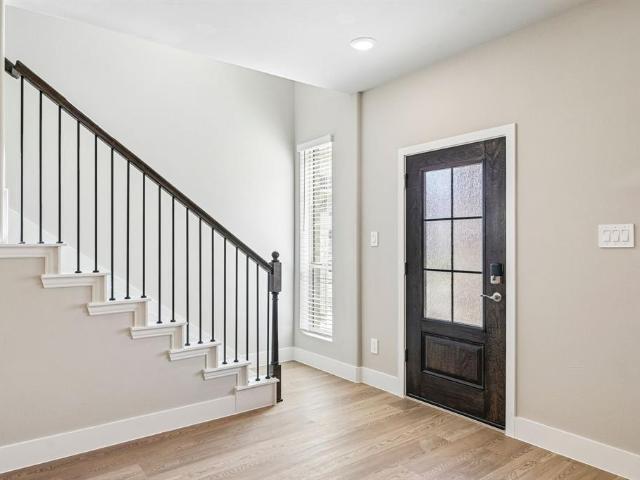
Brand new energy. Efficient home Jul 2026! Take advantage of the spacious covered front porch or invite guests in to a bright, open concept living space. White cabinets with veined white quartz countertops, tan tone EVP flooring with dark beige tweed carpet. New energy-efficient move-in ready homes in Dallas-Fort Worth include a washer, dryer, fridge, and whole home blinds, plus they can be closing-ready in 60 days or less–guaranteed. Enjoy a low maintenance lifestyle at Oak Ridge Park and experience amenities including a playground, greenspace, and trails, all with easy access to Corinth, Argyle, Flower Mound and Denton
USD 339,987
536 Sellmeyer Lane
View photo
House · for sale
USD 640,000
USD 229/sq.ft
536 Sellmeyer Lane
Wimberley
· 2,788 sq.ft · 4 Bedrooms · 2 Baths · House
· Garden · Office room · Equipped kitchen
Wimberley · 2,788 sq.ft · 4 Bedrooms · 2 Baths · House · Garden · Office room · Equipped kitchen
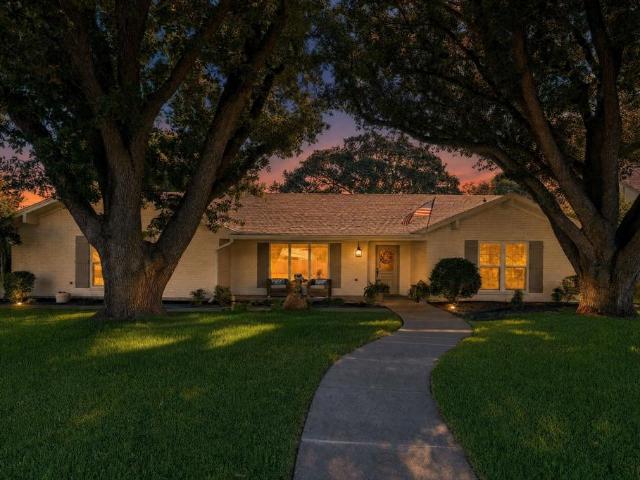
Tucked beneath a canopy of towering, mature trees in the heart of Highland Village, this beautifully updated home offers an inviting combination of warmth, character and exceptional indoor-outdoor living. Set on approximately one-third of an acre, this one-story home features nearly 2,800 square feet with four bedrooms and generous living spaces designed to bring people together. Rich wood flooring, plantation shutters and abundant natural light create a warm, welcoming feel throughout. The kitchen is beautifully appointed with granite countertops, plentiful cabinetry and an easy connection to the surrounding living and entertaining areas. An oversized second living area adds incredible versatility perfect as a sophisticated home office, media or game room, fitness space, playroom or comfortable den. It’s the kind of extra space that allows the home to evolve right along with you. Then step outside, because this backyard is truly something special. Surrounded by mature trees that creat
USD 640,000
7204 Poplar Drive
View photo
House · for sale
USD 439,990
USD 182/sq.ft
7204 Poplar Drive
Wimberley
· 2,411 sq.ft · 4 Bedrooms · 3 Baths · House
Wimberley · 2,411 sq.ft · 4 Bedrooms · 3 Baths · House
Built by M-I Homes. Welcome to 7204 Poplar Drive, Argyle, Texas — a new construction 2-story home for sale. This Quick Move-In home offers well-designed living space, featuring 4 bedrooms and 3 bathrooms across 2 levels. Step inside to discover an open-concept living space that creates a seamless flow between gathering areas, perfect for everyday living and entertaining. The quality of design is evident throughout, with thoughtful details and a functional floorplan that maximizes both comfort and style. This home is situated in a welcoming neighborhood that offers a family-friendly atmosphere and convenient proximity to parks, making it easy to enjoy outdoor recreation and green spaces. The surrounding area provides a pleasant setting for residents of all ages to stay active and connected. Built with quality craftsmanship and attention to detail, this M-I Homes home reflects a commitment to durable construction and a well-executed design. From the inviting interior layout to the covere
USD 439,990
7405 Sumac Drive
View photo
House · for sale
USD 407,990
USD 203/sq.ft
Updated
7405 Sumac Drive
Wimberley
· 2,002 sq.ft · 4 Bedrooms · 2 Baths · House
· Patio · Office room
Wimberley · 2,002 sq.ft · 4 Bedrooms · 2 Baths · House · Patio · Office room
Built by M-I Homes. Welcome to 7405 Sumac Drive, Argyle, Texas — a new construction single-story home built by MI Homes. This Quick Move-In home offers thoughtfully designed living space, featuring 4 bedrooms and 2 bathrooms. Step inside to discover an open-concept living space that creates a seamless flow between the main gathering areas of the home. The quality of design is evident throughout, with carefully selected finishes and a well-planned floorplan that maximizes both comfort and functionality. Key Features: 4 bedrooms and 2 bathrooms Single-story living New construction by MI Homes Open-concept living space Covered patio for outdoor enjoyment Thoughtfully designed floorplan The owner's bedroom serves as a private retreat, complemented by a well-appointed en-suite bathroom. The remaining 3 bedrooms provide generous space for family, guests, or a home office. Outside, the covered patio extends the living area and offers a comfortable spot for relaxing or entertaining year-round.
USD 407,990
7401 Sumac Drive
View photo
House · for sale
USD 403,990
USD 192/sq.ft
7401 Sumac Drive
Wimberley
· 2,099 sq.ft · 4 Bedrooms · 3 Baths · House
· Patio
Wimberley · 2,099 sq.ft · 4 Bedrooms · 3 Baths · House · Patio
Built by M-I Homes. Welcome to 7401 Sumac Drive, Argyle, Texas — a new construction single-story home. This Quick Move-In home offers thoughtfully designed living space, featuring 4 bedrooms and 3 bathrooms on 1 above-ground level. Step inside to discover an open-concept living space that creates a seamless flow between gathering areas, ideal for both everyday living and entertaining. The quality of design is evident throughout, with carefully selected finishes and a well-considered floorplan that maximizes both comfort and functionality. The owner's bedroom features a private en-suite bathroom, providing a comfortable retreat within the home. Additional bedrooms offer generous proportions, making this floorplan well-suited for families or those who appreciate extra space. Outside, the covered patio extends the living area and provides a shaded space for relaxing or gathering with friends and family. The surrounding neighborhood offers a welcoming setting with convenient proximity to p
USD 403,990
2639 Everglades Drive
View photo
House · for sale
USD 189,900
USD 103/sq.ft
2639 Everglades Drive
Wimberley
· 1,830 sq.ft · 4 Bedrooms · 2 Baths · House
· Patio · Garden · Parking · Air conditioning · Heating
Wimberley · 1,830 sq.ft · 4 Bedrooms · 2 Baths · House · Patio · Garden · Parking · Air conditioning · Heating
MLS# 21387-. Built by HistoryMaker Homes. Dec 2026 completion! Fall into savings. Lowest pricing of the year! New construction ranch. Traditional home in Oak Ridge Park (estimated completion 12. 2026). 4 beds, 2 baths, 1,837 sq ft with open living and dining areas. Primary bedrooms: 4. Features ceramic tile and luxury vinyl plank floors, central heat and air with ceiling fans, cable TV available. Exterior includes covered patio. Porch and private yard. 2. Car garage plus 2. Car carport. Lake Dallas ISD (Corinth Elementary, Lake Dallas Middle & High). C
USD 189,900
8571 Navisota Drive
View photo
House · for sale
USD 974,999
USD 213/sq.ft
8571 Navisota Drive
Wimberley
· 4,575 sq.ft · 5 Bedrooms · 3 Baths · House
· Garden · Equipped kitchen · Parking
Wimberley · 4,575 sq.ft · 5 Bedrooms · 3 Baths · House · Garden · Equipped kitchen · Parking
Recent $1,000,000 appraisal! An exceptional opportunity to own this gorgeous home at a price that offers significant built-in value from the moment you close. Exceptional golf course living meets an incredible entertainer’s floor plan in this 4,500+ sq ft Lantana home, perfectly positioned on over a third of an acre with a spectacular backyard oasis and three-car garage. Offering three bedrooms downstairs, impressive living spaces, and an outdoor setup that is truly hard to find, this home delivers space, privacy, character, and resort-style living inside and out. Step inside to soaring ceilings, a sweeping staircase, gleaming wood floors, fresh interior paint, and new downstairs carpet. Stacked-stone accents, oversized millwork, beautiful built-ins, and handsome cabinetry add warmth and character throughout. A huge executive study features dual workspaces, while the enormous kitchen offers a gas cooktop, stainless steel appliances, abundant cabinetry and prep space, and an open connec
USD 974,999
4805 Rangewood Drive
View photo
House · for sale
USD 1,050,000
USD 292/sq.ft
4805 Rangewood Drive
Wimberley
· 3,584 sq.ft · 4 Bedrooms · 3 Baths · House
· Fireplace · Equipped kitchen · Parking
Wimberley · 3,584 sq.ft · 4 Bedrooms · 3 Baths · House · Fireplace · Equipped kitchen · Parking
Welcome to an exceptional golf course retreat in highly sought-after Bridlewood, perfectly positioned along the 13th hole-14th tee with beautiful golf course and water views. From the manicured landscaping and impressive curb appeal to the spacious 3-car garage, this home makes a statement from the moment you arrive. Inside, the expansive and thoughtfully designed floor plan offers two living areas, two dining areas, and an upstairs game room, providing incredible flexibility for everyday living and entertaining. The heart of the home underwent an extensive renovation in 2022, expanding the kitchen and family room and adding custom cabinetry with soft-close doors and drawers, Café appliances, a large center island, brick backsplash, updated lighting, LVP flooring throughout the first floor, and a beautifully updated brick fireplace surround. Major improvements continue throughout the home with all HVAC systems replaced between 2020–2022, all-new Ecoview windows in 2023, new insulated g
USD 1,050,000
916 Boardwalk Way
View photo
House · for sale
USD 365,000
USD 193/sq.ft
916 Boardwalk Way
Wimberley
· 1,884 sq.ft · 3 Bedrooms · 2 Baths · House
· Patio · Garden · Office room · Equipped kitchen · Swimming pool
Wimberley · 1,884 sq.ft · 3 Bedrooms · 2 Baths · House · Patio · Garden · Office room · Equipped kitchen · Swimming pool
Exceptional value in highly sought-after Argyle ISD! This is a rare opportunity to own a beautiful single-story home in the amenity-filled Harvest community at a price that is hard to beat. Offering 1,894 square feet, this thoughtfully designed home features 3 bedrooms, 2 full bathrooms, and a dedicated home office—providing the perfect blend of comfort, space, and functionality. The bright, open-concept floor plan showcases tall ceilings, wood-look tile, and a spacious kitchen with granite countertops overlooking the main living area, making it ideal for both everyday living and entertaining. Step outside to enjoy the covered patio and low-maintenance backyard. Harvest residents enjoy access to resort-style pools, fitness centers, parks, playgrounds, miles of walking trails, community events, and so much more. With its desirable location, versatile floor plan, incredible neighborhood amenities, and truly exceptional value, this home is an opportunity you do not want to miss!
USD 365,000
8424 Waxwing Way
View photo
House · for sale
USD 394,990
USD 218/sq.ft
8424 Waxwing Way
Wimberley
· 1,808 sq.ft · 3 Bedrooms · 2 Baths · House
· Patio · Office room · Equipped kitchen
Wimberley · 1,808 sq.ft · 3 Bedrooms · 2 Baths · House · Patio · Office room · Equipped kitchen
Built by M-I Homes. Welcome to 8424 Waxwing Way, Denton, Texas — a beautifully crafted new construction single-story home. This 3-bedroom, 2-bathroom home offers thoughtfully designed living space, perfect for comfortable everyday living. Step inside to discover an open-concept living space that creates a seamless flow between the main gathering areas of the home. The quality of design is evident throughout, with attention to detail in every room. Key features of this home include: 3 spacious bedrooms designed for comfort and functionality A Home Office with privacy doors 2 well-appointed bathrooms Open-concept living space ideal for entertaining and daily living spacious kitchen island Covered patio for outdoor relaxation and enjoyment The owner's bedroom serves as a private retreat, complete with an en-suite bathroom featuring quality finishes. The remaining 3 bedrooms provide ample space for family or guests. The covered patio extends your living space outdoors, offering a welcoming
USD 394,990
7409 Sumac Drive
View photo
House · for sale
USD 454,990
USD 187/sq.ft
7409 Sumac Drive
Wimberley
· 2,422 sq.ft · 4 Bedrooms · 3 Baths · House
· Patio · Equipped kitchen
Wimberley · 2,422 sq.ft · 4 Bedrooms · 3 Baths · House · Patio · Equipped kitchen
Built by M-I Homes. Welcome to 7409 Sumac Drive, Argyle, Texas — a new construction 2-story home for sale, offering a thoughtfully designed living space. This 4-bedroom, 3-bathroom home delivers quality design throughout, making it an ideal Quick Move-In opportunity. Step inside to discover an open-concept living space that connects the main gathering areas seamlessly, creating a warm and inviting atmosphere for everyday living and entertaining. The well-appointed kitchen flows naturally into the living area, providing a functional layout that suits a variety of lifestyles. Key features of this home include: 4 spacious bedrooms and 3 full bathrooms New construction by M-I Homes Open-concept living space with a cohesive, quality design Owner's bedroom with a private en-suite bathroom Covered patio for outdoor relaxation and enjoyment The owner's bedroom features an en-suite bathroom designed with comfort and style in mind. Additional bedrooms provide generous space for family members or
USD 454,990
1889 Tree Crest Drive
View photo
House · for sale
USD 859,000
USD 562/sq.ft
1889 Tree Crest Drive
Wimberley
· 1,528 sq.ft · 2 Bedrooms · 2 Baths · House
· Garden · Fireplace · Equipped kitchen · Parking
Wimberley · 1,528 sq.ft · 2 Bedrooms · 2 Baths · House · Garden · Fireplace · Equipped kitchen · Parking
This beautifully renovated 2 bedroom, 2 bathroom home is move in ready! The home has been modernized with white quartz countertops throughout, marble backsplash, new stainless steel appliances, and luxury vinyl plank flooring. The open living space features a beautiful, recessed ceiling, adorned with crown molding, and a welcoming fireplace. Both bathrooms have new bathtubs, and quartz marble that complements the kitchen. The master bathroom has a skylight and an abundance of storage. Each bedroom has two closets, including walk-in closets with lots of built-in storage. The large backyard shows off the corner lot, and is enclosed by a freshly stained fence. The garage has been freshly redone and epoxied. A new roof was just installed and foundation work was recently completed. The home is designated to schools in Highland Village and Flower Mound Heritage Elementary, Briarhill Middle, and Marcus High School, some of the best schools in DFW
USD 859,000
2212 Creek Crossing Drive
View photo
House · for sale
USD 684,900
USD 224/sq.ft
2212 Creek Crossing Drive
Wimberley
· 3,057 sq.ft · 4 Bedrooms · 2 Baths · House
· Equipped kitchen
Wimberley · 3,057 sq.ft · 4 Bedrooms · 2 Baths · House · Equipped kitchen
PRICE REDUCTION AND seller offering $10,000 toward buyer closing costs or rate buy-down. Beautifully maintained home on a lush greenbelt and expansive lot, offering privacy fences along the front and sides, plus beautiful wrought iron fencing along a wooded green space. Designed for comfortable living and entertaining, this home features all bedrooms downstairs and a spacious media room upstairs. The stunning kitchen offers granite countertops, stainless steel appliances, a gas range, and a beautiful window over the sink that fills the space with natural light. Granite counters throughout are complemented by wood-look tile in the living areas, kitchen, and wet spaces. The oversized primary suite, featuring new carpet, is a true retreat with a spacious seating area and spa-inspired bath featuring dual vanities, a modern freestanding soaking tub, and beautiful tile finishes. The generous primary closet includes three-tier hanging racks for excellent organization. Recent updates include n
USD 684,900
2810 Butterfield Stage Road
View photo
House · for sale
USD 729,000
USD 217/sq.ft
2810 Butterfield Stage Road
Wimberley
· 3,348 sq.ft · 4 Bedrooms · 2 Baths · House
· Office room · Fireplace · Equipped kitchen
Wimberley · 3,348 sq.ft · 4 Bedrooms · 2 Baths · House · Office room · Fireplace · Equipped kitchen
Ideally located near the Shops of Highland Village, 2810 Butterfield Stage Road offers a spacious and versatile floor plan complemented by impressive indoor and outdoor living spaces. Nestled in a neighborhood featuring walking trails and two peaceful ponds, this inviting 4-bedroom home combines everyday comfort, thoughtful functionality, and convenient access to shopping, dining, and entertainment. Inside, wood floors and updated carpeting add warmth throughout, while three distinct living areas provide flexibility for relaxing, entertaining, or creating spaces tailored to your needs. A welcoming fireplace serves as a natural focal point, and the private office offers a dedicated setting for working or studying from home. The home also includes a theater room, creating the perfect place for movie nights and entertainment. The generously sized kitchen is designed for both daily living and hosting, featuring granite countertops, double ovens, abundant cabinetry, ample storage, and plent
USD 729,000
2385 Dundee Drive
View photo
House · for sale
USD 605,000
USD 175/sq.ft
Updated
2385 Dundee Drive
Wimberley
· 3,455 sq.ft · 4 Bedrooms · 2 Baths · House
· Garden · Office room · Equipped kitchen · Swimming pool
Wimberley · 3,455 sq.ft · 4 Bedrooms · 2 Baths · House · Garden · Office room · Equipped kitchen · Swimming pool
A shaded backyard with a pool, detached private office, gated drive and NO HOA, MUD or PID make 2385 Dundee Drive a standout in Highland Village. Offering 3,461 square feet, this updated home combines generous living space with the big-ticket improvements buyers are looking for. Inside, the updated kitchen opens to everyday living and gathering spaces, while the spa-like primary bath creates a true retreat. All-new windows, tall ceilings, hand-scraped wood floors and motorized window treatments add comfort and character throughout. Two large living areas, formal and casual dining, and a breakfast bar create a flexible layout with room to entertain, work from home or simply spread out. The backyard is one of the home's defining features, with mature shade, extensive hardscaping and a pool designed to be enjoyed through the North Texas seasons. A detached office provides valuable separation for work, hobbies or creative space, while the automatic gated drive adds privacy and convenience.
USD 605,000
905 Summer Trail
View photo
House · for sale
USD 425,000
USD 206/sq.ft
905 Summer Trail
Wimberley
· 2,056 sq.ft · 3 Bedrooms · 2 Baths · House
· Garden · Office room · Parking · Fireplace · Equipped kitchen
Wimberley · 2,056 sq.ft · 3 Bedrooms · 2 Baths · House · Garden · Office room · Parking · Fireplace · Equipped kitchen
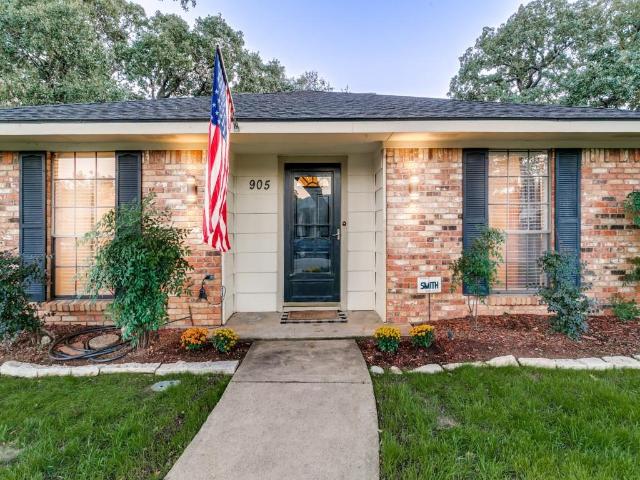
Charming 1-story home with beautiful mature oak trees! Great Flower Mound location, quiet tree-lined street & large private shaded backyard! 3 BR, 2 Baths, 2 Living Areas. Wood laminate floors, fresh carpet & neutral paint! Orignal marble floor in Foyer! Spacious Family Room with brick fireplace & built-in bookshelves! 2nd Living area makes a fun Game Room or Home Office with window walls opening out to screened-in Porch! Kitchen has painted white cabinetry, stainless steel appliances, pantry, appliance garage & it opens to a bright Breakfast Area! Dining Room has original corner built-in hutch! Primary Bedroom has ensuite bath with 2 separate sinks-vanities, 2 walk-in closets & a 3rd Bonus vanity space! Laundry Rm has built-in cabinets, a window for natural light & even space to add a desk or mudroom bench! Oversized, extra-deep 2 car garage with epoxy floor! Lockable 10x14 Storage Shed. Full sprinkler system. Artificial turf in backyard for easy maintenance. NO popcorn ceilings! No h
USD 425,000
3101 Sherlock Lane
View photo
House · for sale
USD 1,450,000
USD 328/sq.ft
3101 Sherlock Lane
Wimberley
· 4,413 sq.ft · 5 Bedrooms · 5 Baths · House
· Patio · Garden · Equipped kitchen · Parking · Swimming pool
Wimberley · 4,413 sq.ft · 5 Bedrooms · 5 Baths · House · Patio · Garden · Equipped kitchen · Parking · Swimming pool
Located within a gated Copper Canyon community, this beautifully appointed 4,490 sq ft home offers 5 bedrooms, 5.5 baths, impressive entertaining spaces, and a private resort-style backyard. Soaring ceilings and abundant natural light enhance the open layout, while the spacious kitchen connects effortlessly to the main living areas and a custom wet bar with wine cooler and beverage refrigerator. The primary suite features separate walk-in closets, and every secondary bedroom includes a walk-in closet for exceptional storage. Designer tile selections elevate the bathrooms throughout. An oversized game room and dedicated media room wired for surround sound provide additional space to gather, relax, and entertain. A 3-car garage with overhead storage, multiple storage rooms, and a laundry room pre-plumbed for a sink add everyday functionality. The backyard is a standout, featuring a pool with waterfall, premium turf, putting green, stone walkways, extended covered patio, and outdoor kitch
USD 1,450,000
3416 Brighton Court
View photo
House · for sale
USD 799,900
USD 187/sq.ft
3416 Brighton Court
Wimberley
· 4,263 sq.ft · 6 Bedrooms · 4 Baths · House
· Office room · Fireplace · Equipped kitchen
Wimberley · 4,263 sq.ft · 6 Bedrooms · 4 Baths · House · Office room · Fireplace · Equipped kitchen
Stunning, beautifully updated home in an incredible highland village location! Thoughtfully renovated throughout, this home combines a fantastic floorplan with beautiful finishes and an abundance of natural light. The completely remodeled kitchen is a standout, featuring all-new cabinetry, marble countertops, a beautiful backsplash, farmhouse sink, and new appliances. The spacious family room is equally impressive with a gorgeous stone fireplace and wall of windows that fills the home with natural light. The primary suite features a beautifully renovated bath with new cabinetry, marble countertops, sinks, mirrors, plumbing, and finishes, while all secondary bathrooms have also been updated. New engineered hardwood flooring, carpet, and windows add to the fresh, move-in-ready feel throughout. An incredible media room with built-in cabinetry and wet bar offers the perfect space for entertaining, while the home office provides flexibility to also serve as a guest bedroom. Even better is t
USD 799,900
520 Rosedale Street
View photo
House · for sale
USD 497,000
USD 192/sq.ft
520 Rosedale Street
Wimberley
· 2,583 sq.ft · 4 Bedrooms · 3 Baths · House
· Garden · Office room · Fireplace · Equipped kitchen · Swimming pool
Wimberley · 2,583 sq.ft · 4 Bedrooms · 3 Baths · House · Garden · Office room · Fireplace · Equipped kitchen · Swimming pool
Welcome to 520 Rosedale Street, a spacious single-story home in the heart of Highland Village offering an exceptional combination of space, flexibility and outdoor living. The well-designed floor plan features 4 bedrooms, 3 full baths, two living areas, formal dining and a breakfast area, providing plenty of room for everyday living and entertaining. The kitchen opens to the family room, creating a comfortable gathering space anchored by a fireplace and built-in cabinetry. A second living area near the entry offers additional flexibility for entertaining, relaxing or creating a space that fits your lifestyle. The private primary suite is separated from the secondary bedrooms and features a generous bath and walk-in closet. Three additional bedrooms and two full baths provide excellent flexibility for family, guests or a home office. Step outside and enjoy your own backyard retreat with a swimming pool and plenty of space for outdoor entertaining on an almost one-third-acre lot. A rare
USD 497,000
5600 Montex Road
View photo
House · for sale
USD 559,900
USD 212/sq.ft
5600 Montex Road
Wimberley
· 2,637 sq.ft · 4 Bedrooms · 3 Baths · House
· Equipped kitchen
Wimberley · 2,637 sq.ft · 4 Bedrooms · 3 Baths · House · Equipped kitchen
MLS# 21312-. Built by Sandlin Homes. Ready Now! Built in our popular Bellaire plan, this home boasts 4 bedrooms, 3 bathrooms, beamed ceilings in the living area, and a study. The kitchen is designed with 3cm marble countertops, stained cabinets with light gray painted island cabinets, a trash can pullout drawer, and black cabinet pulls. Throughout the home, enjoy matte black fixtures, beautiful tile in the primary bath and designer lighting
USD 559,900
1013 14th Street
View photo
Townhouse · for sale
USD 465,000
USD 224/sq.ft
1013 14th Street
Wimberley
· 2,067 sq.ft · 4 Bedrooms · 2 Baths · Townhouse
· Office room · Equipped kitchen
Wimberley · 2,067 sq.ft · 4 Bedrooms · 2 Baths · Townhouse · Office room · Equipped kitchen
Description. 4 bed 3 full bath TRI POINTE HOMES Built 2024 2,068 sq ft. Welcome to 1013 14th Street, a beautifully maintained north-facing home in the award-winning Harvest community and highly acclaimed Argyle ISD. Thoughtfully designed with 2,068 square feet of living space, this inviting residence offers 4 bedrooms, 3 full baths, a dedicated office, and an exceptional blend of comfort, style, and energy efficiency. The open-concept floorplan is perfectly suited for both everyday living and entertaining. At the heart of the home, the spacious kitchen features granite countertops, an oversized island, abundant cabinetry, and effortless flow into the dining and living areas. The living room serves as a warm and inviting gathering space, highlighted by an abundance of natural light. The private owner's retreat offers a peaceful escape with dual vanities, separate shower, and generous walk-in closet. Throughout the home, luxury vinyl plank flooring and designer finishes create a clean, c
USD 465,000
3620 Timothy Drive
View photo
House · for sale
USD 685,000
USD 238/sq.ft
3620 Timothy Drive
Wimberley
· 2,874 sq.ft · 4 Bedrooms · 2 Baths · House
· Office room · Equipped kitchen · Swimming pool
Wimberley · 2,874 sq.ft · 4 Bedrooms · 2 Baths · House · Office room · Equipped kitchen · Swimming pool
Welcome to this beautifully updated, one owner home in the heart of Flower Mound. Lovingly cared for by its original owner since the day it was built, this home has been meticulously maintained and thoughtfully updated throughout, offering the perfect combination of warmth, style, functionality, and move-in-ready living. Soaring ceilings, abundant natural light, and gorgeous engineered hardwood floors create a bright and welcoming feel throughout the main living spaces. The beautifully updated kitchen features quartz countertops, generous workspace, room for casual dining, and a convenient built-in desk, perfect for a home command center, homework station, or additional workspace. The spacious primary suite is located downstairs and features a beautifully updated bath with a gorgeous freestanding soaking tub, oversized shower, beautiful view of the pool, and tasteful modern finishes. A dedicated downstairs office provides a private workspace, while an additional flexible room, currentl
USD 685,000
3628 Andrea Drive
View photo
House · for sale
USD 599,000
USD 247/sq.ft
3628 Andrea Drive
Wimberley
· 2,422 sq.ft · 4 Bedrooms · 3 Baths · House
· Fireplace · Equipped kitchen
Wimberley · 2,422 sq.ft · 4 Bedrooms · 3 Baths · House · Fireplace · Equipped kitchen
Beautifully updated and move-in ready, this exceptional Flower Mound home combines modern finishes, a flexible floor plan, and an unbeatable location within a premier master-planned community. Offering 2,424 square feet, 4 bedrooms, and 3 full bathrooms, this thoughtfully designed home features three bedrooms on the main level, including a stunning primary suite. The second floor provides a private retreat with an additional bedroom, full bath, and spacious game room—ideal for guests, work, or play. The open-concept floor plan features soaring ceilings, abundant natural light, updated flooring, designer lighting, and a beautifully renovated fireplace. The updated kitchen offers granite countertops, custom cabinetry with center island, gas cooktop, stainless steel appliances, and generous workspace overlooking the living and dining areas. The luxurious primary suite features a spa-inspired bath with dual vanities, quartz countertops, oversized walk-in shower, soaking tub, and elegant de
USD 599,000
9355 Blanco Drive
View photo
House · for sale
USD 739,900
USD 198/sq.ft
9355 Blanco Drive
Wimberley
· 3,724 sq.ft · 4 Bedrooms · 4 Baths · House
· Garden · Equipped kitchen · Swimming pool
Wimberley · 3,724 sq.ft · 4 Bedrooms · 4 Baths · House · Garden · Equipped kitchen · Swimming pool
New and improved price! THIS is the Lantana lifestyle buyers dream about. Set along the 12th green of Lantana Golf Club, this exceptional home delivers character, comfort & resort style living with a backyard that may make you never want to leave home. Step inside and immediately notice what sets this home apart: rich hardwood floors, dramatic brick archways, soaring ceilings & walls of windows that fill the home with natural light & frame gorgeous outdoor views. The spacious kitchen sits at the heart of the home with crisp white cabinetry, granite countertops, a large island with a gas stub connection & effortless flow into the breakfast area, sitting area & family room perfect for everyday living or entertaining a crowd. A private study, formal dining room & flexible living spaces provide room to work, gather or unwind. The main level primary suite overlooks the pool, spa & golf course creating a peaceful retreat with a spacious bath, dual vanities, jetted tub, separate shower & gene
USD 739,900
2409 Springhill Avenue
View photo
Townhouse · for sale
USD 489,000
USD 256/sq.ft
2409 Springhill Avenue
Wimberley
· 1,905 sq.ft · 3 Bedrooms · 3 Baths · Townhouse
· Patio · Equipped kitchen · Parking
Wimberley · 1,905 sq.ft · 3 Bedrooms · 3 Baths · Townhouse · Patio · Equipped kitchen · Parking
Refreshed with new carpet and updated appeal! Welcome to luxury low-maintenance living in the heart of Flower Mound’s desirable River Walk community! This gently lived in and ready for move in townhome perfectly blends style, comfort, and convenient proximity to popular restaurants, shopping, trails, and top-rated schools. Designed with a flexible and functional layout, the first floor features a private bedroom with a full guest bath, and an oversized two-car garage. The second level showcases an open-concept living space ideal for entertaining, seamlessly connecting the dining, living, and kitchen areas. The chef-inspired kitchen offers a large island, stainless steel appliances, gas range, and abundant cabinetry, while the covered patio creates the perfect spot for morning coffee or evening relaxation. Retreat to the spacious third-floor primary suite featuring a luxurious ensuite bath and generous walk-in closet. An additional guest bedroom, full bath, laundry room, and a second pr
USD 489,000
2224 Catawba Court
View photo
House · for sale
USD 907,200
USD 236/sq.ft
2224 Catawba Court
Wimberley
· 3,832 sq.ft · 5 Bedrooms · 4 Baths · House
· Patio · Equipped kitchen
Wimberley · 3,832 sq.ft · 5 Bedrooms · 4 Baths · House · Patio · Equipped kitchen
MLS# 21372-. Built by Ashton Woods Homes. Nov 2026 completion! Ashton Woods new construction in Furst Ranch (Argyle ISD) with estimated completion in November. 5 beds, 4 full baths, 2 powder baths. One up and one down. Family room with sider to patio, and upstairs game room and media room. Open to below in the kitchen and dinning area. Beam treatment in the kitchen, free standing tub in primary bath, and tub to shower conversion in guest bed down stairs
USD 907,200

Get email alerts

Don't miss out: be the first to know about new properties

The alert was correctly created

On subscribing you accept the conditions of use and the privacy policy
Alert
Receive new ads in your inbox
Save this search
Receive alerts for new listings

We'll send you an email when we have new properties for: "Properties for sale in Wimberley"

The alert was correctly created

Azalea, Lantana Lewisville-Flower Mound CCD Denton County Texas
Brenham, Lantana Lewisville-Flower Mound CCD Denton County Texas
Get email alerts and be the first to see new listings
Required field
On subscribing I accept the terms of the privacy policy
Perfect! You'll soon start receiving new listings via email
Alert
Receive an email when we have new ads for Properties for sale in Wimberley
Save this search
Filters

Bedrooms

Size (sq.ft)

sq.ft
sq.ft

Price

USD
USD

Property type

Bathrooms

Clear all filters
Receive notifications when new entries are published.