245 properties for sale in Windemere Mobile Homes

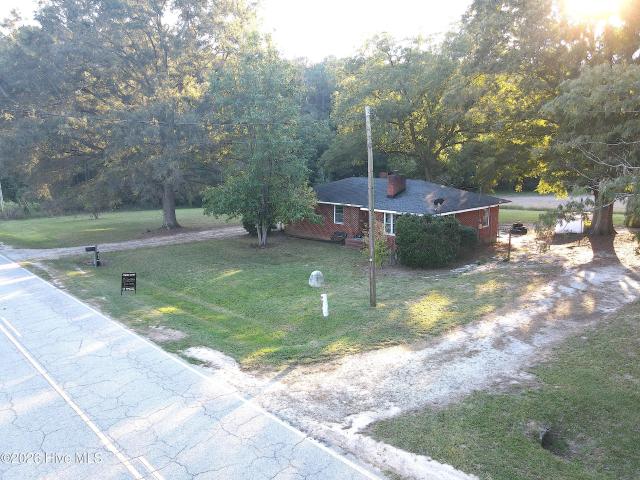
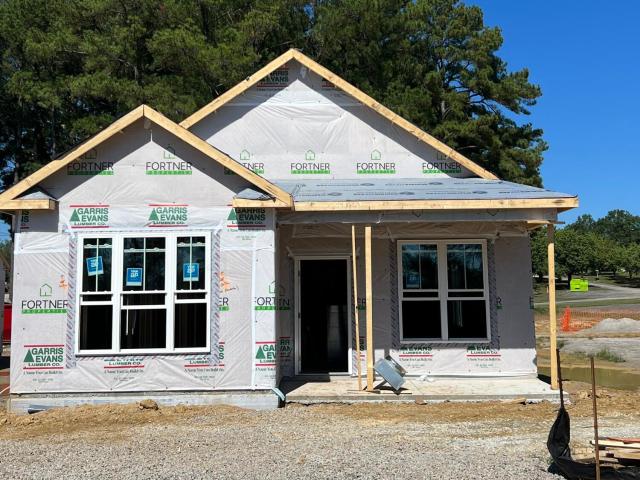
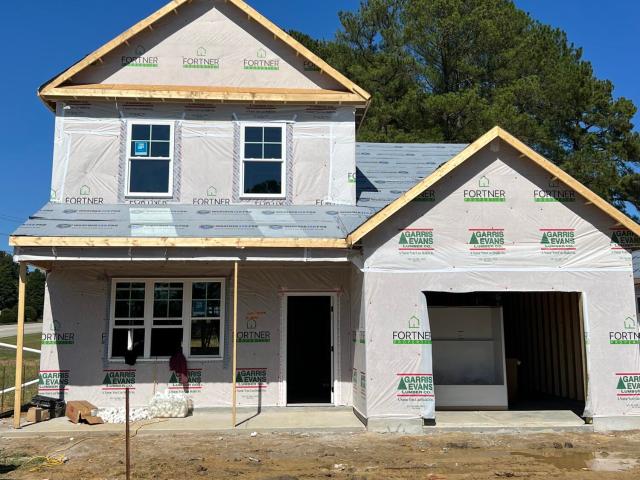
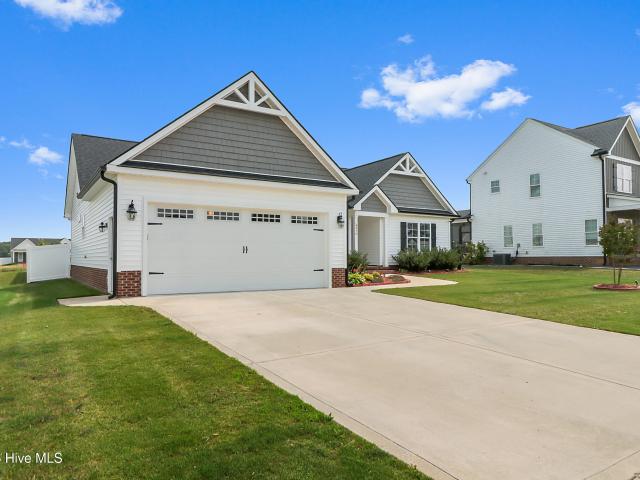
4507 Sweet Williams Lane
View photo
House · for sale
USD 289,900
USD 179/sq.ft
4507 Sweet Williams Lane
Windemere Mobile Homes
· 1,615 sq.ft · 3 Bedrooms · 2 Baths · House
· Patio · Garden · Fireplace · Equipped kitchen · Parking
Windemere Mobile Homes · 1,615 sq.ft · 3 Bedrooms · 2 Baths · House · Patio · Garden · Fireplace · Equipped kitchen · Parking
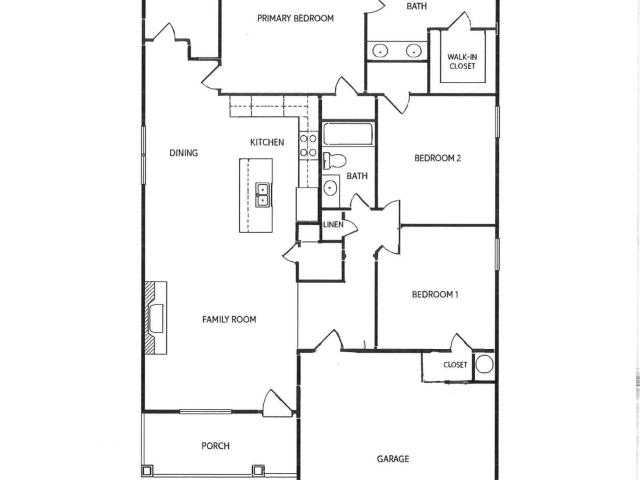
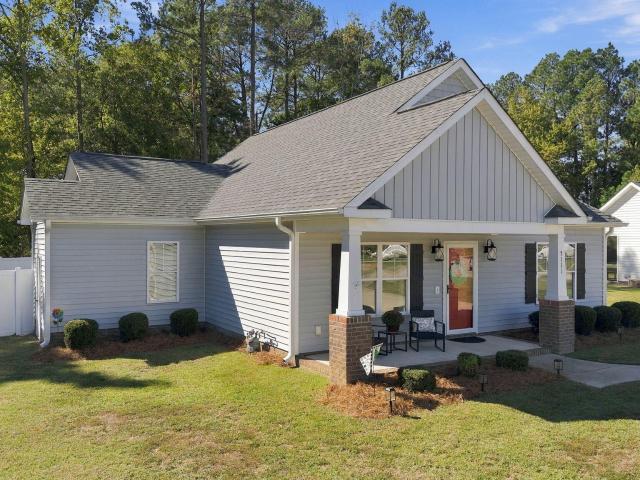
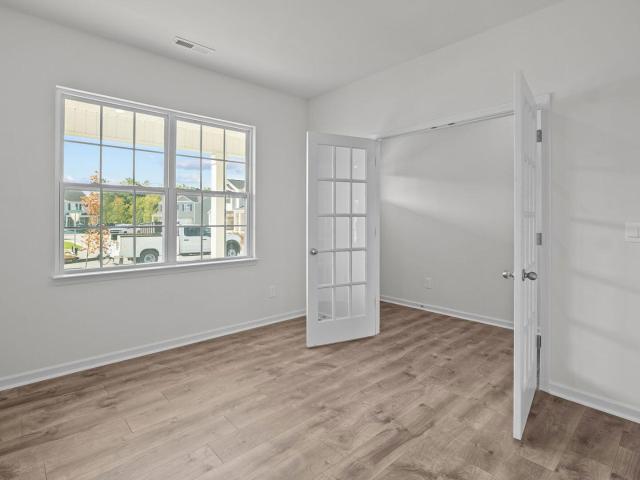
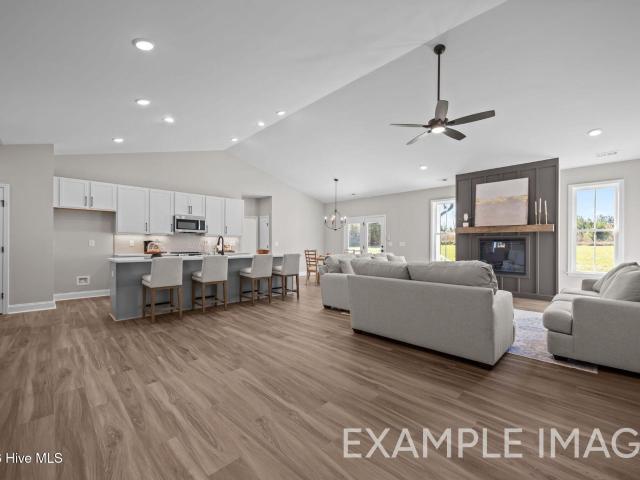
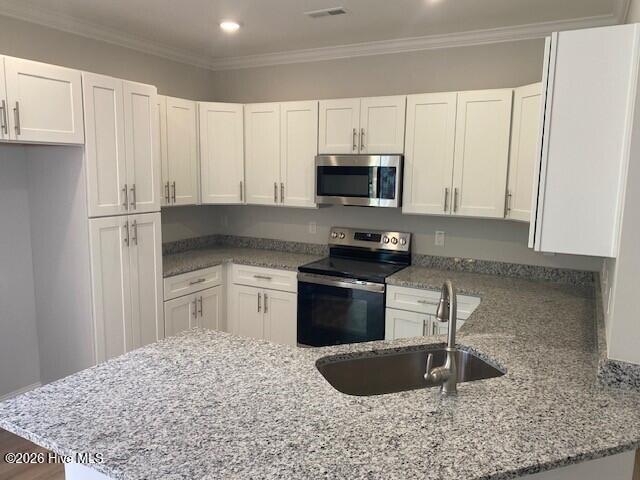
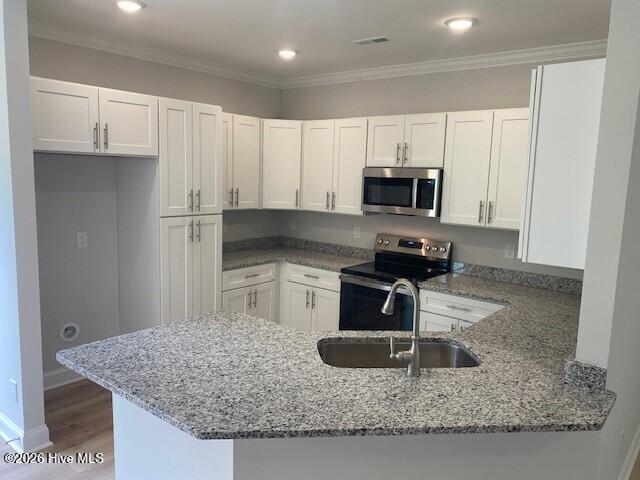
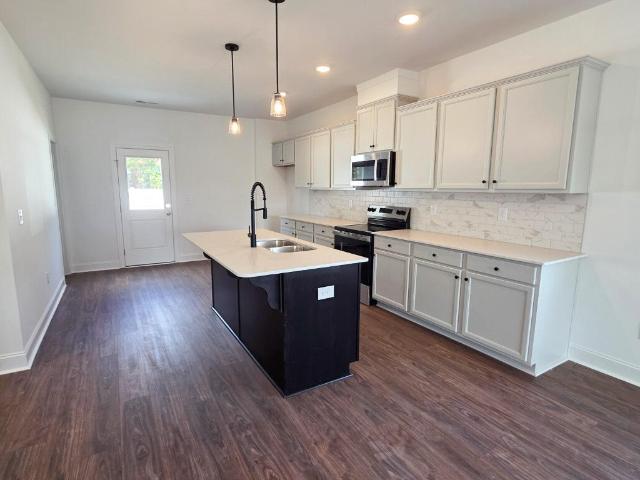
The Williard plan features an open-concept layout spanning 1,621 square feet in this move-in ready home. This single-level ranch includes 3 bedrooms, 2 baths, white vinyl fenced rear yard, and a 1-car garage. Luxury vinyl flooring extends through the main living areas, complemented by upgraded lighting and hardware. Situated in the growing town of Wilson, this home provides a seamless commute with easy access to Hwy 264 and the Triangle Area. Residents are minutes from the heart of downtown Wilson, which offers local shopping, dining, and a variety of things to do. This Wilson real estate opportunity delivers a balanced blend of regional accessibility and modern community features. The gourmet kitchen features granite countertops, flat-panel cabinets, a center island with a breakfast bar, tile backsplash, stainless steel appliances, pantry with custom shelving and access to the rear grilling patio! An informal dining area opens to the family room with a linear electric fireplace with a
USD 289,900
2309 Foxcroft Road NW
View photo
House · for sale
USD 449,900
USD 150/sq.ft
2309 Foxcroft Road NW
Windemere Mobile Homes
· 2,992 sq.ft · 3 Bedrooms · 3 Baths · House
· Parking · Deck · Fireplace
Windemere Mobile Homes · 2,992 sq.ft · 3 Bedrooms · 3 Baths · House · Parking · Deck · Fireplace
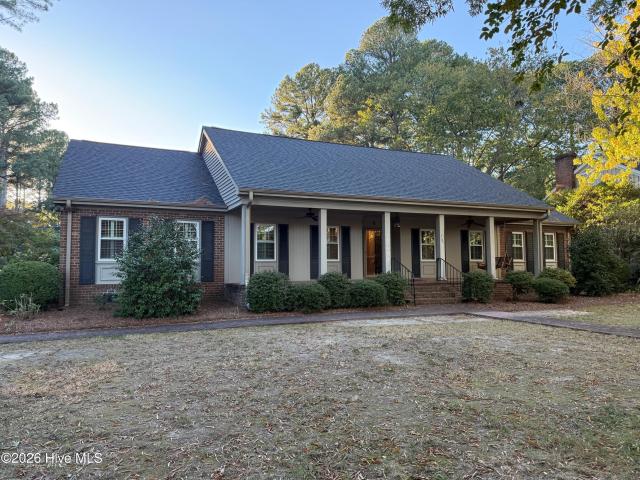
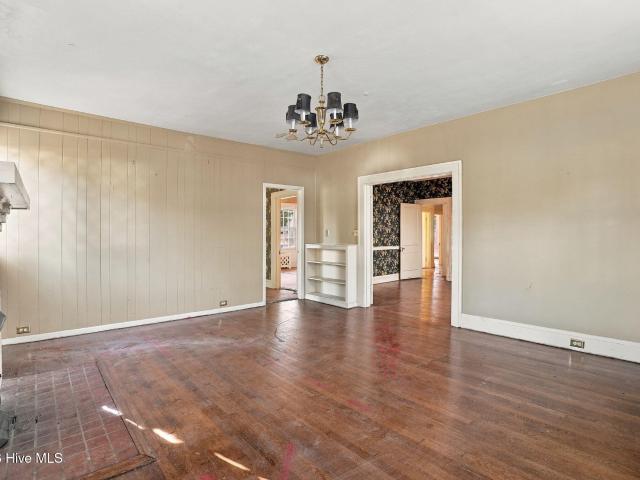
One level living in Thorpshire! Lots of hardwoods, extra large family room w/volume ceilings and fireplace, cozy den w/fireplace, 2 separate baths in master suite! 2 car attached garage, deck and more! Roof apprx 3 yrs old
USD 449,900
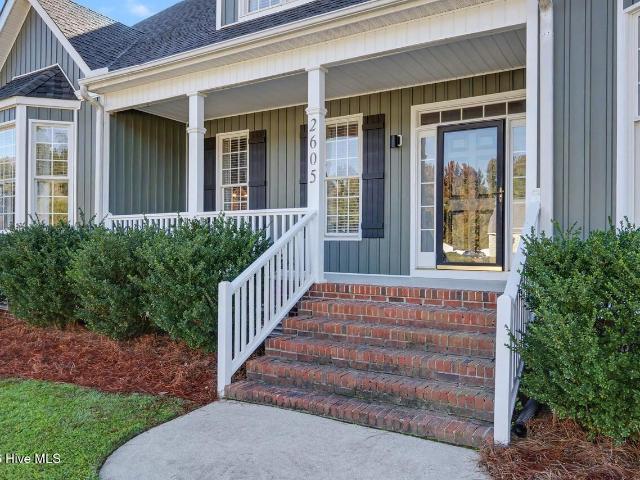
2605 Fisher Court N
View photo
House · for sale
USD 489,900
USD 169/sq.ft
2605 Fisher Court N
Windemere Mobile Homes
· 2,895 sq.ft · 6 Bedrooms · 3 Baths · House
· Garden · Equipped kitchen
Windemere Mobile Homes · 2,895 sq.ft · 6 Bedrooms · 3 Baths · House · Garden · Equipped kitchen
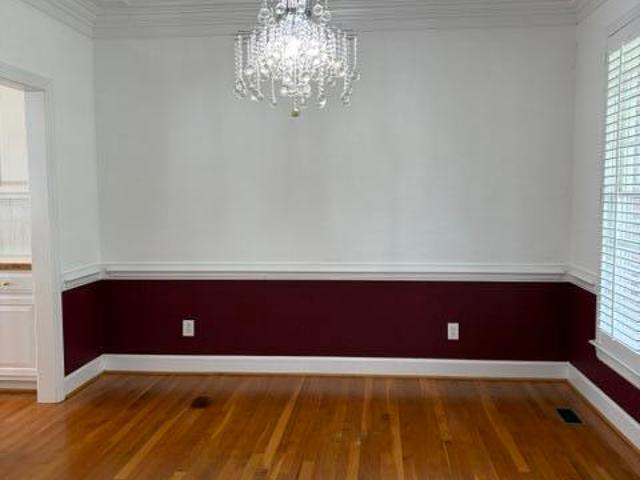
Space, style, and updates galore! Welcome to 2605 Fisher Court! Situated on a beautiful 0.72-acre lot, this impressive 6-bedroom, 3-bathroom home offers 2,901 heated square feet of spacious living and an abundance of recent improvements! Step inside to discover beautiful hardwood floors, vaulted ceilings, and generous living spaces filled with natural light. The main level features three bedrooms, including an oversized primary suite with a walk-in closet, double vanities, soaking tub, and separate shower. Upstairs offers three additional bedrooms, a full bathroom, vaulted ceilings, and plenty of attic storage. The updated kitchen features granite countertops, stainless steel appliances, and a Bosch dishwasher. The outdoor living space is a showstopper! Enjoy the gorgeous screened-in porch featuring beautiful wood accents, ceiling fans, heaters, and a concrete floor, all overlooking the expansive backyard with attractive landscaping and privacy fencing along portions of the property. E
USD 489,900
2200 Woodcroft Drive W
View photo
House · for sale
USD 224,900
USD 160/sq.ft
2200 Woodcroft Drive W
Windemere Mobile Homes
· 1,399 sq.ft · 3 Bedrooms · 2 Baths · House
· Garden · Office room · Parking · Fireplace
Windemere Mobile Homes · 1,399 sq.ft · 3 Bedrooms · 2 Baths · House · Garden · Office room · Parking · Fireplace
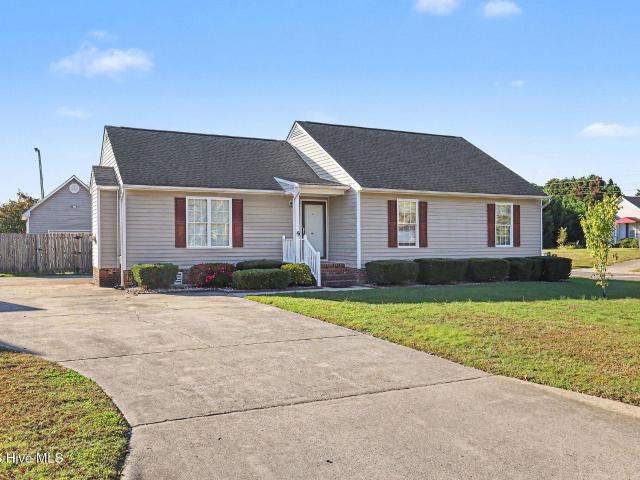
Corner lot. Freshly painted bedrooms. New carpet. New washer & dryer included. Fenced backyard fresh updates, corner lot & move-in ready appeal! Welcome to 2200 Woodcroft Drive W, a charming 3-bedroom, 2-bath ranch-style home offering comfortable one-level living in Wilson's established Westwood Village community! Step inside to discover a welcoming floor plan featuring a spacious living area with a cozy gas-log fireplace, perfect for relaxing or entertaining. All bedrooms have been freshly painted and feature brand-new carpet, giving the home a refreshed look and feel! The primary bedroom offers a walk-in closet, while the additional bedrooms provide flexibility for guests, a home office, or hobbies. Bonus: a new washer and dryer will convey with the home, adding convenience and value for the next owner! Situated on a desirable CORNER LOT, this property also features a FENCED BACKYARD with space to relax, entertain, garden, or enjoy outdoor activities. A detached garage and additional
USD 224,900
1703 Woodside Drive W
View photo
House · for sale
USD 228,900
USD 175/sq.ft
1703 Woodside Drive W
Windemere Mobile Homes
· 1,302 sq.ft · 3 Bedrooms · 2 Baths · House
· Equipped kitchen · Parking
Windemere Mobile Homes · 1,302 sq.ft · 3 Bedrooms · 2 Baths · House · Equipped kitchen · Parking
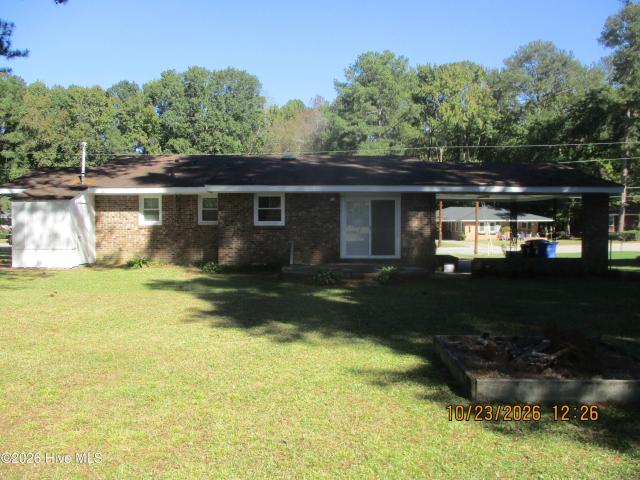
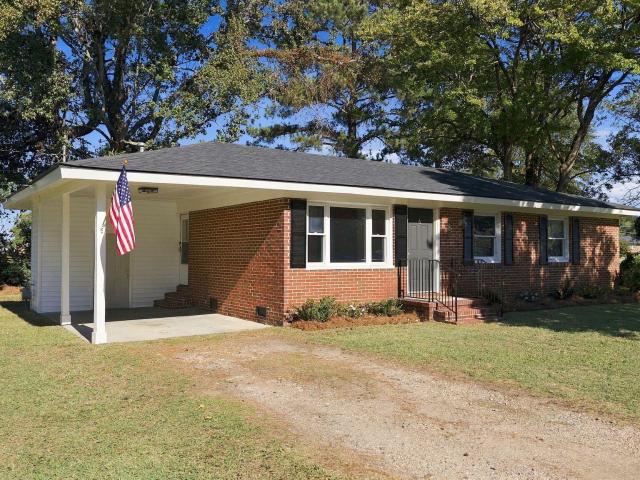
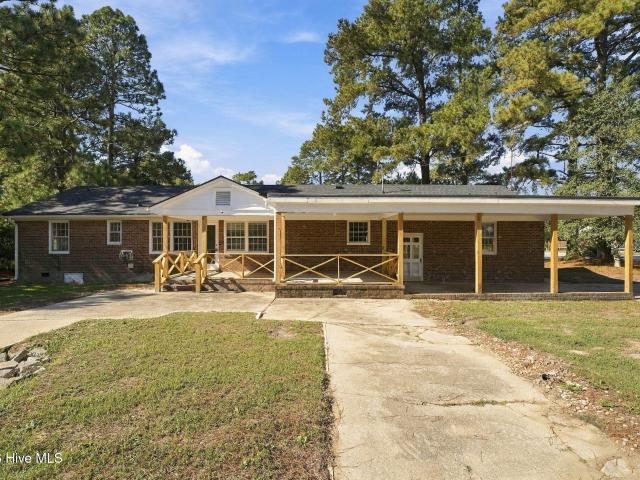
Very nice updated 3 bedroom, 2 bath brick home with single attached carport. Has hardwood floors in living room, hall and bedrooms. Tile floors in kitchen/dining area and bath rooms. Conveniently located to all amenities
USD 228,900
4505 Sweet Williams Lane
View photo
House · for sale
USD 279,900
USD 187/sq.ft
4505 Sweet Williams Lane
Windemere Mobile Homes
· 1,496 sq.ft · 3 Bedrooms · 2 Baths · House
· Equipped kitchen
Windemere Mobile Homes · 1,496 sq.ft · 3 Bedrooms · 2 Baths · House · Equipped kitchen
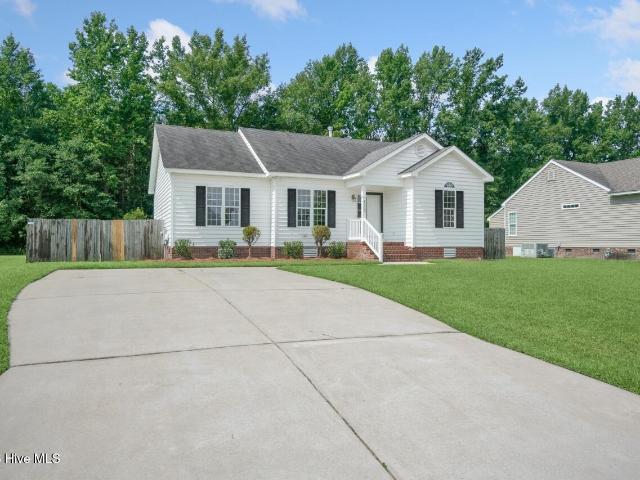
Discover the perfect blend of modern luxury and effortless living in this custom-built ranch plan by Union Builders, Inc. Nestled in the Surrey Meadows community of Wilson NC real estate, this new construction spec home features 3 bedrooms and 2 baths across an expansive 1500 square foot open-concept layout. The main level is designed for convenience, highlighted by a stunning owner's suite that serves as a private retreat with plush carpet, a ceiling fan, and a spacious walk-in closet complete with custom wood shelving. Step into the kitchen that is truly the heart of the home, boasting granite countertops, flat panel cabinets, and a center island with a breakfast bar and elegant pendant lights. This culinary space is fully equipped with stainless steel appliances, including a smooth top range, microwave, and dishwasher, alongside a walk-in pantry with custom shelving. The kitchen opens seamlessly to a spacious breakfast area and a bright family room featuring a linear electric firepl
USD 279,900
5111 Durban Drive N
View photo
House · for sale
USD 265,000
USD 198/sq.ft
5111 Durban Drive N
Windemere Mobile Homes
· 1,335 sq.ft · 3 Bedrooms · 2 Baths · House
· Patio · Garden · Fireplace · Equipped kitchen
Windemere Mobile Homes · 1,335 sq.ft · 3 Bedrooms · 2 Baths · House · Patio · Garden · Fireplace · Equipped kitchen
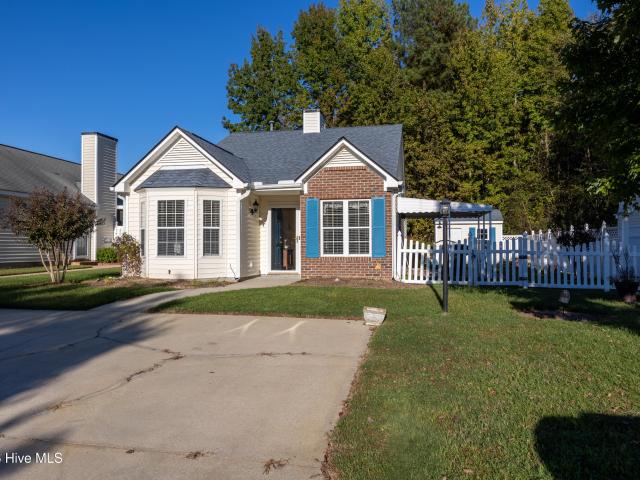
Located in popular Pine Valley S/D, this 3BR/2BA Cottage-style home with open floor plan is simply gorgeous! From the covered front porch, step into the vaulted great room with gas log fireplace that is open to the kitchen featuring granite counters, subway tile backsplash, SS appliances, island with seating & beadboard farmhouse cabinets & dining area; close to the laundry room, you'll find a bench with hooks and access to the screened porch, perfect for having that morning cup of coffee or relaxing at the end of the day; the principal bedroom is located at the back of the home, providing maximum privacy, and boasts an en-suite bathroom with soaking tub, dual vanities & walk-in tile shower and walk-in closet; two more bedrooms share the guest bathroom; outside is a vinyl-fenced backyard with double gate entry, grilling patio & a great place for the kids or dogs to play. This home definitely checks off all of the'wants' on your list! Call today and schedule a private tour!
USD 265,000
4007 Sabre Lane
View photo
House · for sale
USD 229,900
USD 177/sq.ft
Updated
4007 Sabre Lane
Windemere Mobile Homes
· 1,292 sq.ft · 3 Bedrooms · 2 Baths · House
· Garden
Windemere Mobile Homes · 1,292 sq.ft · 3 Bedrooms · 2 Baths · House · Garden
Freshly updated, move-in ready & available now! Welcome to 4007 Sabre Lane, where recent improvements and an inviting layout make this home an opportunity you won't want to miss! Featuring fresh interior paint throughout, a BRAND-NEW water heater, and an HVAC system that's only a few years old, this home offers valuable updates and peace of mind for its next owner. Step inside to discover a bright, freshly painted interior with generously sized living spaces and a functional floor plan designed for comfortable everyday living and entertaining. With the recent updates completed and the home now vacant, there's nothing standing between you and making this house your home! Outside, enjoy a spacious, fully fenced backyard offering plenty of room for outdoor gatherings, pets, gardening, or simply relaxing. Nestled in an established Wilson neighborhood, this property combines a welcoming residential setting with convenient access to shopping, dining, schools, and everyday amenities. No tenan
USD 229,900
4204 Westerly Court
View photo
House · for sale
USD 267,000
USD 260/sq.ft
4204 Westerly Court
Windemere Mobile Homes
· 1,023 sq.ft · 3 Bedrooms · 2 Baths · House
Windemere Mobile Homes · 1,023 sq.ft · 3 Bedrooms · 2 Baths · House
Charming, cozy, and thoughtfully updated, 4204 Westerly Court is ready to welcome you home! With 3 bedrooms and 2 bathrooms, this 1,025-square-foot home makes the most of every inch, offering comfortable living with a fresh, inviting feel. The solid Exterior has been refreshed with new vinyl siding on both the side of the home and the detached building, along with a NEW ROOF ON EACH! Inside, you'll find beautiful quartz countertops, durable new high-mil luxury vinyl plank flooring, custom Sherwin-Williams paint colors, and upgraded lighting that adds just the right touch of character. But the updates go well beyond what meets the eye and the list doesn't stop! Brand new ductwork, water heater, and updated plumbing and electrical throughout offer peace of mind for years to come. Full of charm, practical improvements, and all the comforts of home, this little gem is one you won't want to miss! *Custom blinds will be installed
USD 267,000
4602 Lake Wilson Road
View photo
House · for sale
USD 279,900
USD 176/sq.ft
4602 Lake Wilson Road
Windemere Mobile Homes
· 1,582 sq.ft · 2 Bedrooms · 1 Bath · House
· Garden · Equipped kitchen · Parking
Windemere Mobile Homes · 1,582 sq.ft · 2 Bedrooms · 1 Bath · House · Garden · Equipped kitchen · Parking
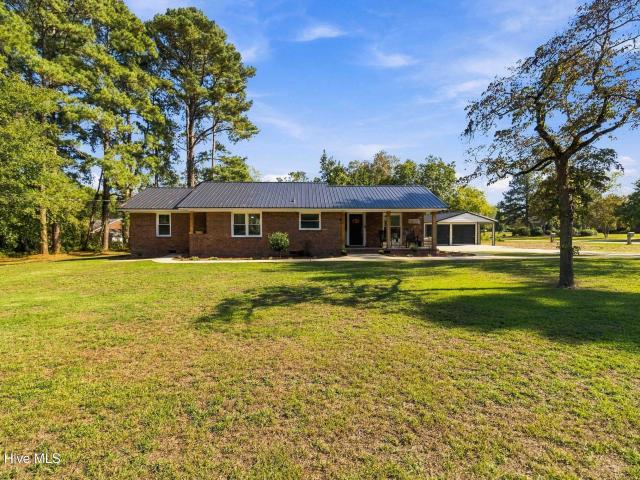
Some homes need a weekend of work before they feel like yours. This one only needs your furniture. Every inch of this 2-bedroom, 1.5-bath home has been renovated. Morning coffee happens in a brand-new kitchen with new appliances. Fresh floors and paint run throughout, and both bathrooms have been fully updated. The work goes past the cosmetic, too: a new metal roof and a new water heater mean the big-ticket items are already taken care of. Then step outside. The home sits on just under an acre, which leaves room for a garden, a fire pit, or simply some space between you and the neighbors. The detached two-car metal building is the bonus that changes everything. Use it as a workshop, as covered parking for the truck and the boat, as storage for the toys, or for the project you've been waiting years to start. It's country living with the work already done, just minutes from everything Wilson has to offer
USD 279,900
3822 Bridgers Street NW
View photo
House · for sale
USD 259,900
USD 121/sq.ft
3822 Bridgers Street NW
Windemere Mobile Homes
· 2,131 sq.ft · 4 Bedrooms · 2 Baths · House
Windemere Mobile Homes · 2,131 sq.ft · 4 Bedrooms · 2 Baths · House
Space, comfort, and convenience all in one! Welcome to 3822 Bridgers Street in Wilson, NC! Situated on a spacious double lot, this 4-bedroom, 2.5-bath home offers over 2,100 square feet of living space with plenty of room to spread out and make it your own. Recent improvements include a new roof and HVAC system, providing added value and peace of mind for the next owner. The generous double lot offers ample outdoor space for entertaining, recreation, or simply enjoying the large covered back porch. Conveniently located just minutes from shopping, dining, and all the amenities Wilson has to offer, this property combines the space you've been looking for with a location that's hard to beat. Don't miss your opportunity to call this one home!
USD 259,900
2704 Salisbury Lane W
View photo
House · for sale
USD 317,990
USD 146/sq.ft
2704 Salisbury Lane W
Windemere Mobile Homes
· 2,174 sq.ft · 3 Bedrooms · 2 Baths · House
· Office room · Gym · Equipped kitchen · Parking
Windemere Mobile Homes · 2,174 sq.ft · 3 Bedrooms · 2 Baths · House · Office room · Gym · Equipped kitchen · Parking
Come tour 2704 Salisbury Lane W! The Penwell is one of our two-story plans featured at Bedford Place in Wilson, North Carolina offering 3 modern elevations and boast an impressive level of comfort, luxury, and style. The home offers 3 to 4 bedrooms, 2.5 bathrooms, 2,164 sq. Ft. of living space, and a 2-car garage. Upon entering the home, you'll be greeted by a foyer which invites that leads directly into the center of the home. At the heart of the home is a spacious great room that blends with the kitchen, creating an expansive and airy feel. The kitchen is well equipped with a walk-in pantry, stainless steel appliances, and breakfast bar, perfect for cooking and entertaining. There is also a flex room on the first floor that can be used as a home office, fitness room, or craft room. The primary bedroom features a walk-in closet and en-suite bathroom with dual vanities. The additional two bedrooms provide comfort and privacy and have access to a secondary bathroom. The loft offers a fl
USD 317,990
3227 Dolostone Court SW
View photo
House · for sale
USD 279,900
USD 216/sq.ft
Updated
3227 Dolostone Court SW
Windemere Mobile Homes
· 1,292 sq.ft · 3 Bedrooms · 2 Baths · House
· Parking · Equipped kitchen
Windemere Mobile Homes · 1,292 sq.ft · 3 Bedrooms · 2 Baths · House · Parking · Equipped kitchen
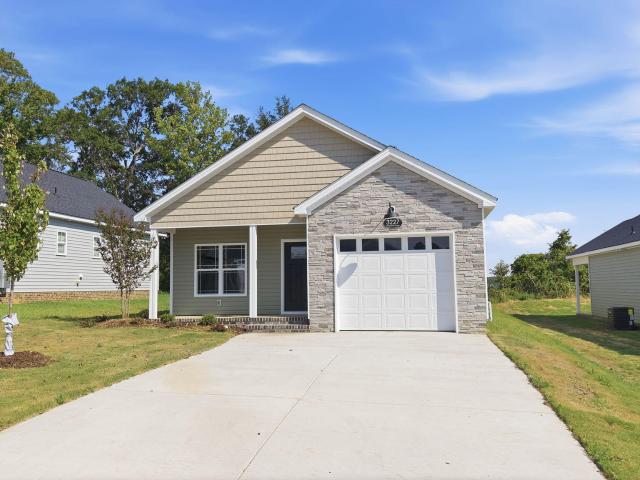
UP TO $6,500 TOWARD CLOSING: $4,000 builder closing cost assistance with the preferred closing attorney, plus up to $2,500 lender credit from Grant Barker with Atlantic Bay. The Lakewood plan. Offering 3 beds/2 baths and approximately 1,292 heated square feet, this cute one level ranch is packed with upgrades and thoughtful details throughout. Features include Pella windows, spray foam insulation, granite countertops in the kitchen and bathrooms, tile kitchen backsplash, upgraded laminate flooring throughout the entire home with tile flooring in the bathrooms, custom wood shelving in all closets, ceiling fans in all bedrooms and a full tile walk in shower in the primary bath. The kitchen includes stainless steel appliances, including the refrigerator, along with a walk in pantry featuring custom wood shelving. The laundry room includes built in cubbies for additional everyday storage and organization. A fully trimmed and painted single car garage adds even more function and finished sp
USD 279,900
3700 Eagle Farm Drive N
View photo
House · for sale
USD 560,000
USD 253/sq.ft
Updated
3700 Eagle Farm Drive N
Windemere Mobile Homes
· 2,207 sq.ft · 4 Bedrooms · 2 Baths · House
· Patio · Office room · Parking · Fireplace · Equipped kitchen
Windemere Mobile Homes · 2,207 sq.ft · 4 Bedrooms · 2 Baths · House · Patio · Office room · Parking · Fireplace · Equipped kitchen
Spacious brick 4 bdrm 2.5 bath home in Eagle farm. Home sits on almost half an acre corner lot. Large Great Room with gas logs fireplace, French door to brick patio. Open to kitchen and breakfast area, walk in pantry. Foyer, Formal Dining Room, office or flex space, Master suite with separate vanities, custom tiled walk-in shower, jetted tub, private water closet, walk in closet. Large bonus room with second set of stairs down to the kitchen for convenience. 3 more bedrooms and full bath, large laundry room. 2 car attached garage and storage building
USD 560,000
201 S Pender Street
View photo
House · for sale
USD 145,000
USD 79/sq.ft
Updated
201 S Pender Street
Windemere Mobile Homes
· 1,830 sq.ft · 4 Bedrooms · 2 Baths · House
Windemere Mobile Homes · 1,830 sq.ft · 4 Bedrooms · 2 Baths · House
Welcome to an inviting home located at 201 S Pender St in Elm City, NC. This property accords a spacious living experience with 1,840 square feet of living area. The house features four bedrooms and two full bathrooms, providing ample space for various needs. Situated on a 0.256-acre lot, the property allows for outdoor enjoyment and potential gardening or recreational space. The layout and size of the home make it suitable for those looking for room to grow or entertain. With its convenient location in Elm City, residents can enjoy the charm and community spirit of the area. Whether you are gathering in the generous living spaces or enjoying the outdoors, this home accords a great balance of comfort and functionality. Subject to assignment
USD 145,000
2400 Bradford Drive # 5b
View photo
Townhouse · for sale
USD 173,500
USD 155/sq.ft
2400 Bradford Drive # 5b
Windemere Mobile Homes
· 1,119 sq.ft · 2 Bedrooms · 2 Baths · Townhouse
· Deck · Fireplace · Equipped kitchen
Windemere Mobile Homes · 1,119 sq.ft · 2 Bedrooms · 2 Baths · Townhouse · Deck · Fireplace · Equipped kitchen
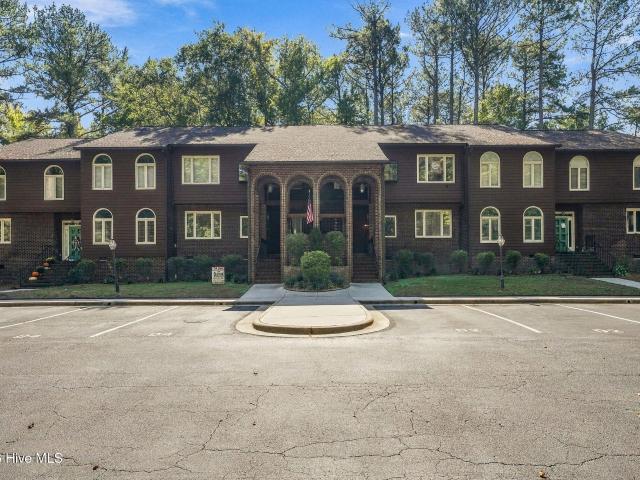
Located in well-established Bradford Place, this 2BR/2BA townhome is close to shopping & dining & is the perfect place for first-time buyers or someone looking to downsize. When you enter the foyer, you'll be greeted with hardwood floors that lead to the bright, cheery kitchen with wood countertops, tons of cabinets & counter space and a passthrough with bar stool seating at the bar; the great room features dining area with bay window that lets in loads of sunlight, gas log fireplace and steps out to the covered deck, the perfect spot to unwind at the end of the day; large principal bedroom features double closets, built-in shelves and en-suite bathroom with plenty of cabinet space; second bedroom with bay window that brings in a lot of light and is close to the guest bathroom. Townhomes like this don't come on the market often, so call today & schedule a private showing
USD 173,500
2706 Westwood Avenue W
View photo
House · for sale
USD 320,990
USD 147/sq.ft
2706 Westwood Avenue W
Windemere Mobile Homes
· 2,174 sq.ft · 3 Bedrooms · 2 Baths · House
· Office room · Gym · Equipped kitchen · Parking
Windemere Mobile Homes · 2,174 sq.ft · 3 Bedrooms · 2 Baths · House · Office room · Gym · Equipped kitchen · Parking
Come tour 2706 Westwood Ave W! The Penwell is one of our two-story plans featured at Bedford Place in Wilson, North Carolina offering 3 modern elevations and boast an impressive level of comfort, luxury, and style. The home offers 3 to 4 bedrooms, 2.5 bathrooms, 2,164 sq. Ft. of living space, and a 2-car garage. Upon entering the home, you'll be greeted by a foyer which invites that leads directly into the center of the home. At the heart of the home is a spacious great room that blends with the kitchen, creating an expansive and airy feel. The kitchen is well equipped with a walk-in pantry, stainless steel appliances, and breakfast bar, perfect for cooking and entertaining. There is also a flex room on the first floor that can be used as a home office, fitness room, or craft room. The primary bedroom features a walk-in closet and en-suite bathroom with dual vanities. The additional two bedrooms provide comfort and privacy and have access to a secondary bathroom. The loft offers a flex
USD 320,990
2704 Westwood Avenue W
View photo
House · for sale
USD 334,990
USD 133/sq.ft
2704 Westwood Avenue W
Windemere Mobile Homes
· 2,508 sq.ft · 5 Bedrooms · 3 Baths · House
· Office room · Equipped kitchen · Parking
Windemere Mobile Homes · 2,508 sq.ft · 5 Bedrooms · 3 Baths · House · Office room · Equipped kitchen · Parking
Come tour 2704 Westwood Avenue West! One of our new homes at Bedford Place, located in Wilson, NC. The Hayden is one of our two-story plans featured at Bedford Place in Wilson, North Carolina, offering 3 modern elevations. The home features 5 bedrooms, 3 bathrooms, 2,511 sq. Ft. of living space, and a 2-car garage. Upon entering the home, you'll be greeted by an inviting foyer connecting to a home office, then lead into the center of the home. This open-concept space features a large living room, dining area, and functional kitchen. The kitchen is equipped with a walk-in pantry, stainless steel appliances, and center island with a breakfast bar. Also located on the first floor, located off the living room, is a convenient guest bedroom and full bathroom. The Hayden upstairs features a spacious primary bedroom, complete with walk-in closet and primary bathroom with dual vanities. The additional three bedrooms share a third full bathroom. There is an upstairs loft space, perfect for fami
USD 334,990
4500 Harvest Lane SW
View photo
House · for sale
USD 489,900
USD 182/sq.ft
4500 Harvest Lane SW
Windemere Mobile Homes
· 2,680 sq.ft · 4 Bedrooms · 3 Baths · House
· Fireplace · Equipped kitchen
Windemere Mobile Homes · 2,680 sq.ft · 4 Bedrooms · 3 Baths · House · Fireplace · Equipped kitchen
Builder offering up to $15,000 in concessions with preferred lender. New construction on corner lot in Planters Trail. 4 Bedrooms, 3.5 Baths, Open floor plan with Formal Dining Room, Great Room with gas log fireplace. Eat-in Kitchen with massive center island with Quartz counters and stainless steel appliances. Master Bedroom and 3 Guest Rooms down, Bonus Room and lots of storage up. Construction to be completed in December. Pictures on listing are from similar property. Square footage is based on builder plans
USD 489,900
5318 Saint Rose Church Road
View photo
House · for sale
USD 260,000
USD 210/sq.ft
5318 Saint Rose Church Road
Windemere Mobile Homes
· 1,238 sq.ft · 3 Bedrooms · 2 Baths · House
· Equipped kitchen
Windemere Mobile Homes · 1,238 sq.ft · 3 Bedrooms · 2 Baths · House · Equipped kitchen
Take advantage of an $8,500 seller credit and a 1% lender credit to own this charming 3-bedroom, 2-bath ranch with an open-concept layout, granite countertops, Shaker cabinets, stainless steel appliances, and a kitchen island perfect for gathering. The private owner's suite features a spacious closet and quartz double-sink vanity, while two additional bedrooms offer flexibility for guests or a home office. Enjoy a large lot with room to make your own, all within 10 minutes of Wilson and 20 minutes of Smithfield in a desirable school district. Seller credit may be used for a 2/1 interest rate buydown, additional appliances, or closing costs with an attorney convenient to the seller. The preferred lender offers up to 1% of the loan amount toward closing costs. Enjoy county taxes only, well water, and septic. Don't miss this opportunity to make the Halifax your new home!
USD 260,000
5324 Saint Rose Church Road
View photo
House · for sale
USD 260,000
USD 210/sq.ft
5324 Saint Rose Church Road
Windemere Mobile Homes
· 1,238 sq.ft · 3 Bedrooms · 2 Baths · House
· Equipped kitchen
Windemere Mobile Homes · 1,238 sq.ft · 3 Bedrooms · 2 Baths · House · Equipped kitchen
Take advantage of an $8,500 seller credit and a 1% lender credit to own this charming 3-bedroom, 2-bath ranch with an open-concept layout, granite countertops, Shaker cabinets, stainless steel appliances, and a kitchen island perfect for gathering. The private owner's suite features a spacious closet and quartz double-sink vanity, while two additional bedrooms offer flexibility for guests or a home office. Enjoy a large lot with room to relax and play, all within 10 minutes of Wilson and 20 minutes of Smithfield in a desirable school district. Buyer incentives available! Seller credit may be used for a 2/1 interest rate buydown, additional appliances, or closing costs with an attorney convenient to the seller. The preferred lender offers up to 1% of the loan amount toward closing costs. Enjoy county taxes only, well water, and septic. Don't miss this opportunity to make the Halifax your new home!
USD 260,000
106 Ash Street E
View photo
House · for sale
USD 45,500
106 Ash Street E
Windemere Mobile Homes
· 1 Bedroom · 1 Bath · House
· Equipped kitchen
Windemere Mobile Homes · 1 Bedroom · 1 Bath · House · Equipped kitchen
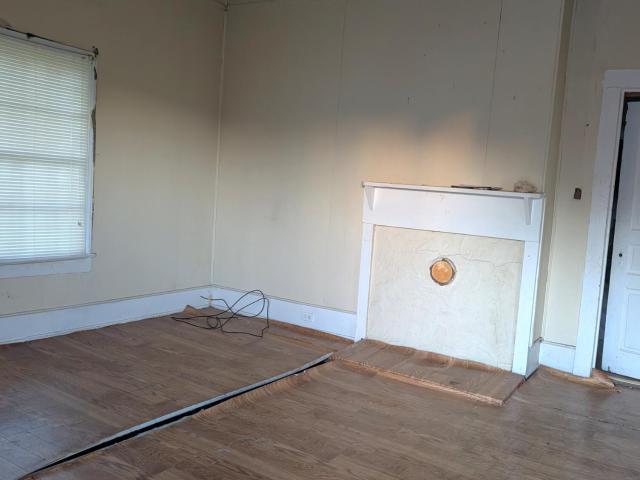
Investor's delight in the heart of downtown wilson. Very Close to ALL the Attractions Wilson has to offer such as Whirly Gig park, Downtown Restaurants and Shops, Wilson Warbirds Stadium, and Convenient to Barton College. This is a'Shotgun' style home that was built in 1910. Home is approx 659 square feet. It offers a nice size living room, bedroom, bath and kitchen. It is a Diamond in the Rough with SO MUCH potential. Being Sold AS IS and does need some TLC to bring it back to life. This property has investment potential. It could be your home or rental
USD 45,500
5510 Ernest Road
View photo
House · for sale
USD 224,900
USD 184/sq.ft
5510 Ernest Road
Windemere Mobile Homes
· 1,216 sq.ft · 3 Bedrooms · 1 Bath · House
· Fireplace · Equipped kitchen
Windemere Mobile Homes · 1,216 sq.ft · 3 Bedrooms · 1 Bath · House · Fireplace · Equipped kitchen
Country living with room to roam! 3BR/1BA brick ranch sitting on 2.73 acres in the desirable Rock Ridge school district, offering plenty of space to enjoy the peace and privacy of country living. With an impressive 674 feet of road frontage, this property offers plenty of possibilities for the future. Inside, you'll find fresh paint throughout and a cozy living room with fireplace, kitchen featuring updated flooring and countertops with knotty pine walls & cabinets, and a refreshed bathroom with a reglazed tub and tile surround. If you're looking for a home with land and room to make it your own, this property is full of potential! Call today to learn more!
USD 224,900
2523 Crystal Drive SW
View photo
House · for sale
USD 145,000
USD 17/sq.ft
2523 Crystal Drive SW
Windemere Mobile Homes
· 8,353 sq.ft · 2 Bedrooms · 2 Baths · House
· Patio · Fireplace
Windemere Mobile Homes · 8,353 sq.ft · 2 Bedrooms · 2 Baths · House · Patio · Fireplace
SOLD AS-IS with seller making no repairs! This 2 bedroom, 2 bath patio home offers great potential for buyers. Featuring a spacious primary bedroom with an updated master bathroom, a new HVAC system, and roof replaced in 2017. Gas log fireplace, built-ins in living room, covered outside patio and outside shed. No hoa. Currently, no electricity connected. Call today to set up a showing!
USD 145,000
1311 Forest Hills Road NW # D 2
View photo
Condo · for sale
USD 225,000
USD 113/sq.ft
1311 Forest Hills Road NW # D 2
Windemere Mobile Homes
· 1,981 sq.ft · 2 Bedrooms · 2 Baths · Condo
· Garden · Office room · Fireplace · Equipped kitchen
Windemere Mobile Homes · 1,981 sq.ft · 2 Bedrooms · 2 Baths · Condo · Garden · Office room · Fireplace · Equipped kitchen
Located in popular Woodberry S/D, this one-level condo is versatile with a flex space that could be a formal living room, office, art studio. The possibilities are endless; large great room with fireplace & dining area; kitchen, open to the GR has loads of counter space & space for barstools; relaxing & cheery sunroom boasts a wet bar & views of the quiet backyard, perfect for entertaining or relaxing at the end of the day; large principal bedroom with 3 closets & en-suite bathroom with tub/shower combo, single vanity & frosted glass window; bedroom 2 has private access to the guest bathroom. This condo is move-in ready & waiting on you to call and schedule a tour!
USD 225,000
1572 Bloomery Road
View photo
House · for sale
USD 318,000
USD 227/sq.ft
1572 Bloomery Road
Windemere Mobile Homes
· 1,399 sq.ft · 3 Bedrooms · 2 Baths · House
· Garden · Parking · Deck · Fireplace
Windemere Mobile Homes · 1,399 sq.ft · 3 Bedrooms · 2 Baths · House · Garden · Parking · Deck · Fireplace
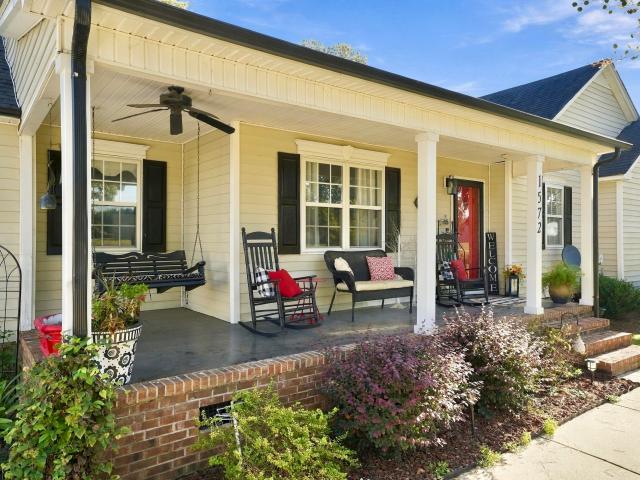
Beautiful Ranch Home on 1.14 Acreage. Concrete driveway. 3BR 2B. Acreage with gorgeous landscaping. If you are looking for a home with the feel of country living this home, is it. It has everything you are looking for the open floor plan. Fireplace with gas logs. Laundry room. Inviting front porch with ceiling fan and porch swing. Step off the back of the house onto the deck and a cozy screen in porch. Firepit. 2 car garage with extra parking pad on the side with cover that can be used for another vehicle. This home is hooked up to county water and still has well for other use in back yard. Cute Storage building in back yard that offers electricity and has side roll up for getting your riding lawnmower in and out. Pull down attic in Garage offers room for storage. No hoa. No City Taxes. Well Maintain Home
USD 318,000
2614 Lukes Way
View photo
House · for sale
USD 289,900
USD 195/sq.ft
2614 Lukes Way
Windemere Mobile Homes
· 1,485 sq.ft · 3 Bedrooms · 2 Baths · House
· Equipped kitchen
Windemere Mobile Homes · 1,485 sq.ft · 3 Bedrooms · 2 Baths · House · Equipped kitchen
New construction. This 3 Bedroom, 2 Bath home in Barton Place, built with care by Fortner Homes, has an open floor plan where Kitchen, Dining, and Great Room flow seamlessly. Kitchen with granite counters and stainless steel appliances. Master Suite with Full Bath en suite. For plans and options, see Fortner. Homes and click on Barton Place, The Carolina Plan. Ask us how to own this home with $0 out of pocket with preferred lender
USD 289,900
2616 Lukes Way SW
View photo
House · for sale
USD 369,900
USD 159/sq.ft
2616 Lukes Way SW
Windemere Mobile Homes
· 2,314 sq.ft · 4 Bedrooms · 2 Baths · House
Windemere Mobile Homes · 2,314 sq.ft · 4 Bedrooms · 2 Baths · House
New Construction in the brand new neighborhood of Barton Place. The Carolina Plan, built with quality by Fortner Homes, has 4 Bedrooms, 2.5 Baths. For plans and options, see Fortner. Homes and click on Barton Place, The Carolina Plan. Square footage based on Builder's Plans. Ask us how to own this home with $0 out of pocket with preferred lender
USD 369,900
4516 Peabody Street W
View photo
House · for sale
USD 383,900
USD 225/sq.ft
4516 Peabody Street W
Windemere Mobile Homes
· 1,701 sq.ft · 3 Bedrooms · 2 Baths · House
· Patio · Garden · Fireplace · Equipped kitchen
Windemere Mobile Homes · 1,701 sq.ft · 3 Bedrooms · 2 Baths · House · Patio · Garden · Fireplace · Equipped kitchen
3,000 buyer concessions with acceptable offer! *. Conveniently located near US Hwy 264, I-95, and NC Hwy 42, this beautiful, like-new home offers 3 bedrooms, 2 full baths, and a desirable split-bedroom floor plan. The spacious great room features a cozy fireplace and flows into the dining area. The kitchen boasts a center island, pantry, abundant cabinetry, and under-cabinet lighting. The private primary suite includes a large tiled walk-in shower with bench seating, dual vanities, and a walk-in closet. Enjoy the screened porch, patio, fully fenced backyard, and storage building. With these extras already in place, you can enjoy the benefits without the added expense of new construction!
USD 383,900
1401 Gold Street N
View photo
House · for sale
USD 97,500
USD 48/sq.ft
1401 Gold Street N
Windemere Mobile Homes
· 2,002 sq.ft · 3 Bedrooms · 2 Baths · House
· Equipped kitchen · Parking
Windemere Mobile Homes · 2,002 sq.ft · 3 Bedrooms · 2 Baths · House · Equipped kitchen · Parking
Bring Your Vision to Life in Wilson, NC! Calling all investors, renovators, and buyers with a vision! This 3-bedroom, 2-bath home is full of potential and ready for someone to roll up their sleeves and bring it back to life. Situated on a corner lot, this property offers an exciting opportunity to renovate, customize, and create something truly special. The possibilities don't stop at the main house! Out back, you'll find a separate ADU featuring a studio-style layout with a kitchenette. The ADU also includes an attached garage, offering even more flexibility and functionality. Just 6 minutes from downtown Wilson and less than 5 minutes from Barton College, this property offers convenient access to local shops, dining, and campus amenities. Bring your ideas, your tool belt, and your imagination, this Wilson property is ready for its next chapter!
USD 97,500

Get email alerts

Don't miss out: be the first to know about new properties

The alert was correctly created

On subscribing you accept the conditions of use and the privacy policy
Alert
Receive new ads in your inbox
Save this search
Receive alerts for new listings

We'll send you an email when we have new properties for: "Properties for sale in Windemere Mobile Homes"

The alert was correctly created

Dew Field
Millbrook, Wilson city Wilson township Wilson County North Carolina
Get email alerts and be the first to see new listings
Required field
On subscribing I accept the terms of the privacy policy
Perfect! You'll soon start receiving new listings via email
Alert
Receive an email when we have new ads for Properties for sale in Windemere Mobile Homes
Save this search
Filters

Bedrooms

Size (sq.ft)

sq.ft
sq.ft

Price

USD
USD

Property type

Bathrooms

Clear all filters
Receive notifications when new entries are published.