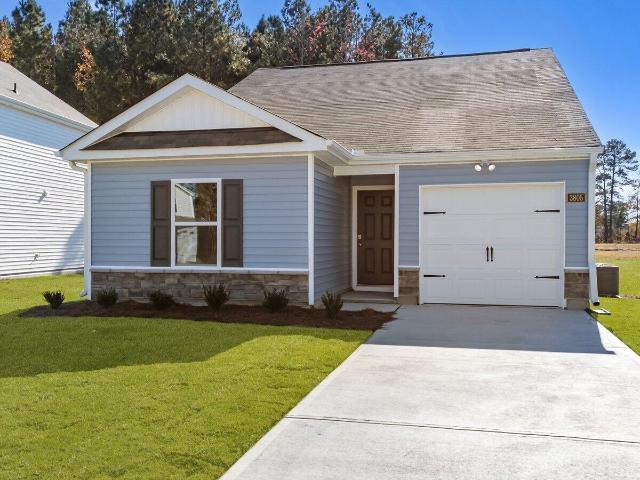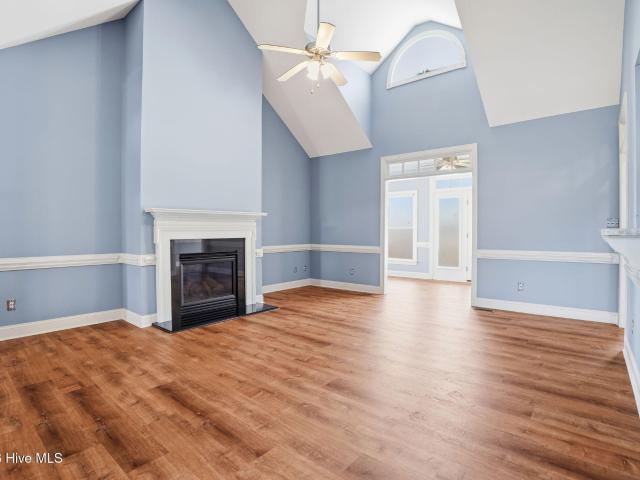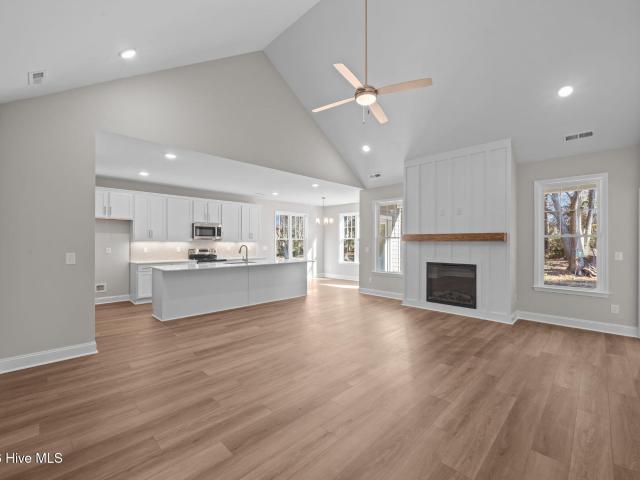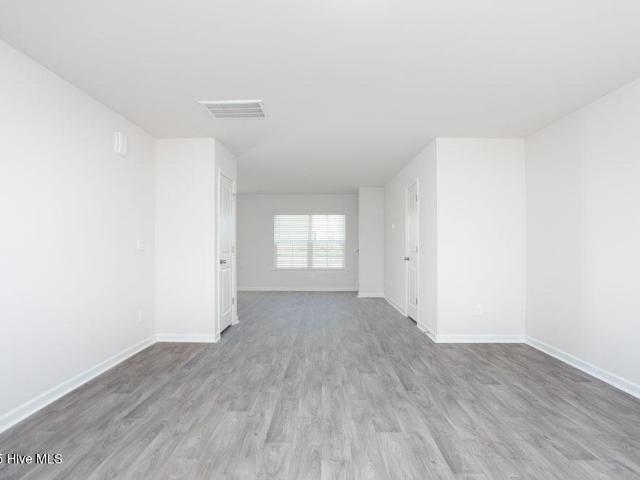
325 properties for sale in Windemere Mobile Homes

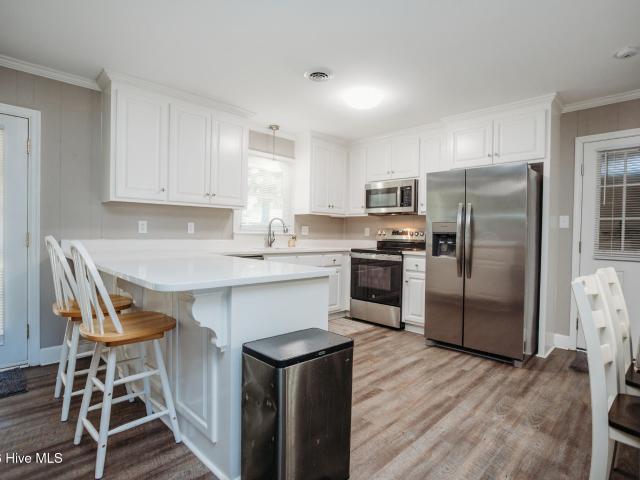
2234 N Nash Place N
View photo
Condo · for sale
USD 199,900
USD 135/sq.ft
2234 N Nash Place N
Windemere Mobile Homes
· 1,475 sq.ft · 2 Bedrooms · 2 Baths · Condo
· Patio · Garden · Fireplace
Windemere Mobile Homes · 1,475 sq.ft · 2 Bedrooms · 2 Baths · Condo · Patio · Garden · Fireplace
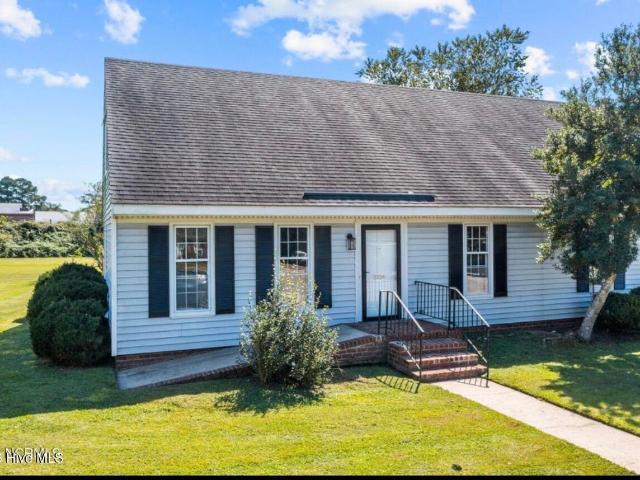
Welcome home to this inviting end-unit residence in a convenient Wilson location. Featuring 2 bedrooms, 2 full baths, and hardwood floors throughout, this home offers both comfort and flexibility with a primary bedroom option on the main or second level. Enjoy cozy evenings by the fireplace in the family room, or step outside to a fenced backyard with a concrete patio that's ideal for entertaining, grilling, or simply unwinding. Located close to shopping, recreation, I-95, and Hwy 264, this home combines convenience, charm, and value in one appealing package
USD 199,900
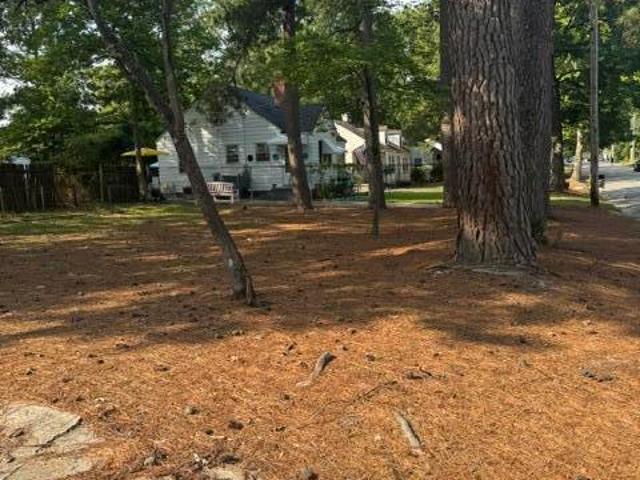
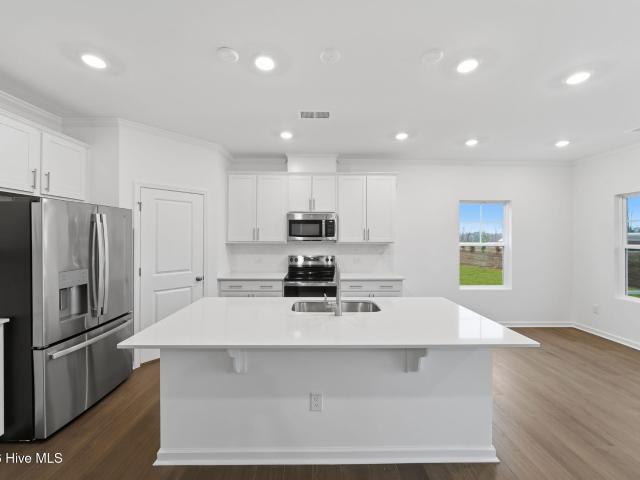
1111 Grove Street N
View photo
House · for sale
USD 115,000
USD 125/sq.ft
Updated
1111 Grove Street N
Windemere Mobile Homes
· 915 sq.ft · 2 Bedrooms · 1 Bath · House
· Equipped kitchen
Windemere Mobile Homes · 915 sq.ft · 2 Bedrooms · 1 Bath · House · Equipped kitchen
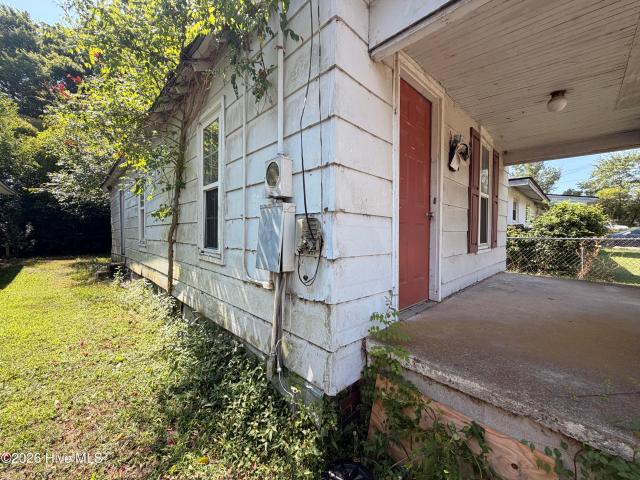
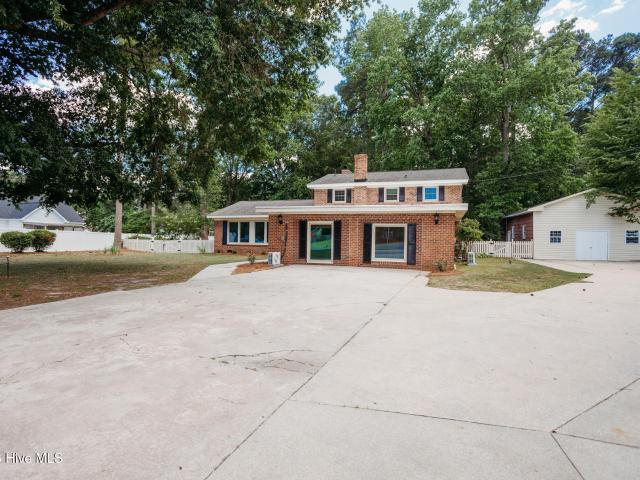
Nice bungalow in good location. Needs updates to flooring, kitchen and bathroom. Perfect starter home. Just add TLC to make this a charming home
USD 115,000
3231 Dolostone Court SW
View photo
House · for sale
USD 280,000
USD 216/sq.ft
3231 Dolostone Court SW
Windemere Mobile Homes
· 1,292 sq.ft · 3 Bedrooms · 2 Baths · House
· Fireplace · Equipped kitchen
Windemere Mobile Homes · 1,292 sq.ft · 3 Bedrooms · 2 Baths · House · Fireplace · Equipped kitchen
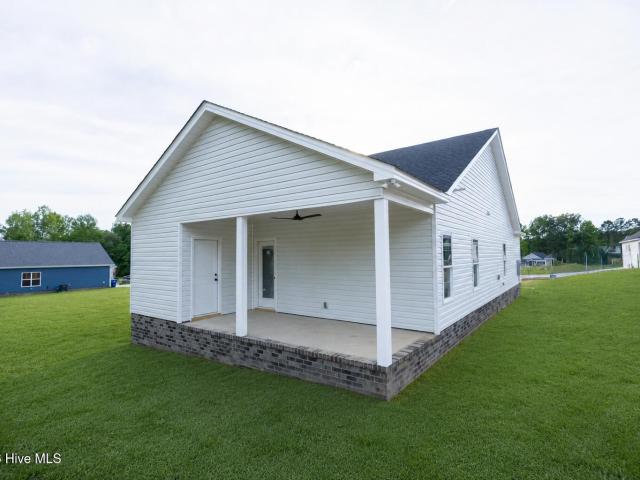
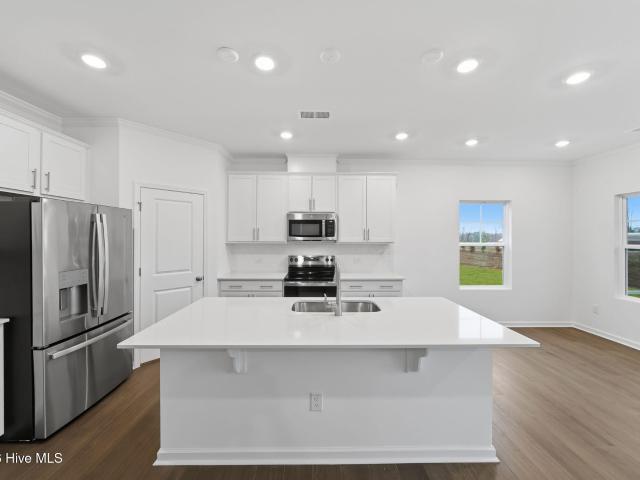
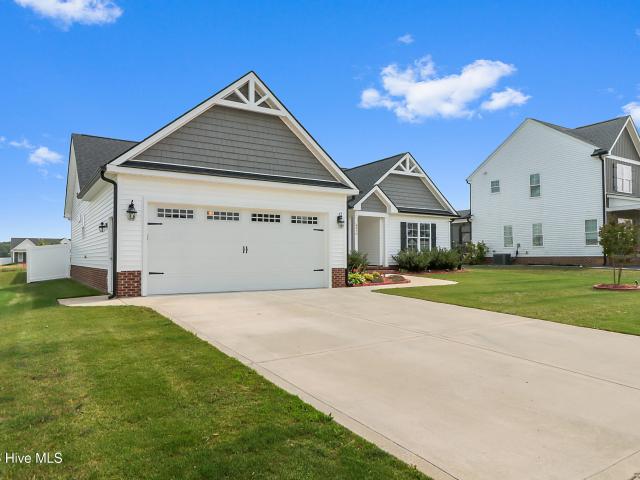
Experience 1,300 square feet of thoughtfully designed living space that blends classic craftsman charm with modern comfort. The exterior features crisp white vinyl siding, coordinating gray shaker accents, and a welcoming covered back porch with a ceiling fan, creating the perfect spot for year-round outdoor enjoyment. The covered front porch and complete landscaping package-with neatly arranged shrubbery-add inviting curb appeal from the moment you arrive. Inside, the home includes upgraded spray-foam insulation, an open layout centers around an oversized kitchen designed for both everyday living and effortless entertaining. Enjoy a spacious eat-in island, granite countertops, handmade custom cabinetry, and modern light fixtures that elevate the entire space. A cozy fireplace anchors the great room, adding warmth and character. Both full bathrooms feature tiled floors and tiled shower walls, offering durability and style. Thoughtful touches like wood shelving, decorative ceiling fans,
USD 280,000
507 Grace Street S
View photo
House · for sale
USD 35,000
USD 66/sq.ft
507 Grace Street S
Windemere Mobile Homes
· 527 sq.ft · 2 Bedrooms · 1 Bath · House
Windemere Mobile Homes · 527 sq.ft · 2 Bedrooms · 1 Bath · House
Looking for your next project in Wilson? This distressed property offers an excellent opportunity for rehabilitation or long-term investment. The home features approximately 2 bedrooms, 1 bathroom, a covered front porch, large living spaces, and utility room. Visible deferred maintenance and repairs are needed throughout, including cosmetic updates and evaluation of major systems. Ideal for: Fix & Flip Investors Buy-and-Hold Investors BRRRR Strategy Investors Contractors Seeking Their Next Project Property is being sold as-is, where-is. Seller will make no repairs. Cash buyers preferred
USD 35,000
5912 Mill Stone Way W
View photo
House · for sale
USD 349,990
USD 149/sq.ft
5912 Mill Stone Way W
Windemere Mobile Homes
· 2,336 sq.ft · 4 Bedrooms · 3 Baths · House
· Patio
Windemere Mobile Homes · 2,336 sq.ft · 4 Bedrooms · 3 Baths · House · Patio
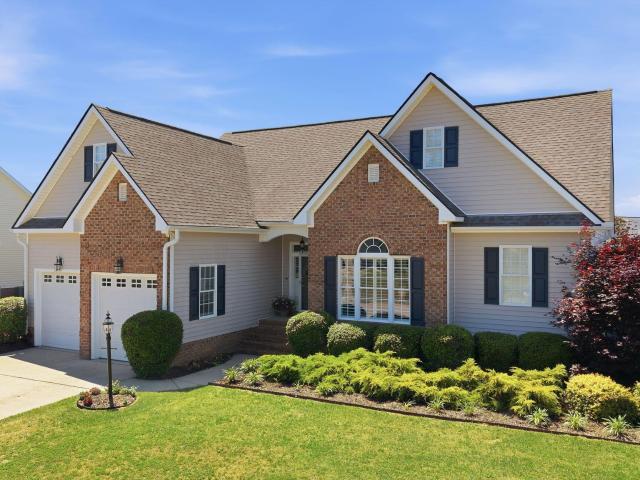
This brand-new single-story ranch home provides generous space for comfortable living, featuring three bedrooms, including a luxurious owner's suite tucked away in a private rear corner with its own full bathroom and walk-in closet. Two additional bedrooms sit near the front of the home off the foyer, which opens into a welcoming, open-concept living area with convenient access to the patio for effortless indoor-outdoor flow. An optional second floor adds even more versatility with a flexible bonus room and an extra bedroom. Prices, dimensions, and features may vary and are subject to change. Photos are for illustrative purposes only
USD 349,990
4443 Upchurch Road
View photo
House · for sale
USD 208,500
USD 210/sq.ft
4443 Upchurch Road
Windemere Mobile Homes
· 990 sq.ft · 3 Bedrooms · 1 Bath · House
· Garden · Parking
Windemere Mobile Homes · 990 sq.ft · 3 Bedrooms · 1 Bath · House · Garden · Parking
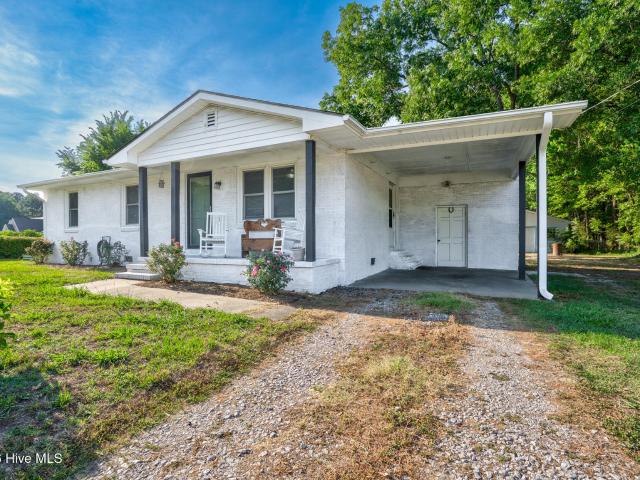
Affordable opportunity in highly sought after Elm City! This charming 3-bedroom, 1-bath brick ranch offers incredible value featuring an open floor plan, fresh paint, and durable LVP flooring throughout, this home is move-in ready. Step outside and enjoy a welcoming covered front porch, convenient carport, fenced backyard and a spacious workshop with endless possibilities. Call today to schedule your private showing!
USD 208,500
5908 Mill Stone Way W
View photo
House · for sale
USD 399,760
USD 133/sq.ft
5908 Mill Stone Way W
Windemere Mobile Homes
· 2,992 sq.ft · 5 Bedrooms · 4 Baths · House
· Patio · Equipped kitchen
Windemere Mobile Homes · 2,992 sq.ft · 5 Bedrooms · 4 Baths · House · Patio · Equipped kitchen
This new two-story home showcases a gracious design with abundant room to grow and entertain. The first floor offers a flex room and formal dining room that complements the casual Great Room and nook, plus a modern kitchen and attached patio. On the same level is a bedroom ideal for overnight guests, while upstairs are the game room and the remaining four bedrooms. The owner's suite is a spacious escape with an adjoining bathroom and walk-in closet. Prices, dimensions and features may vary and are subject to change. Photos are for illustrative purposes only
USD 399,760
5907 Mill Stone Way W
View photo
House · for sale
USD 280,935
USD 187/sq.ft
5907 Mill Stone Way W
Windemere Mobile Homes
· 1,496 sq.ft · 3 Bedrooms · 2 Baths · House
Windemere Mobile Homes · 1,496 sq.ft · 3 Bedrooms · 2 Baths · House
This ranch-style, single-story home combines modern design with low-maintenance living. Two bedrooms and a full bathroom are conveniently located near the entryway, flowing into a spacious open-concept living area. A covered porch just steps away creates effortless indoor-outdoor living, perfect for entertaining or relaxing. The owner's suite is tucked into a private rear corner and features a spa-inspired bathroom along with a generous walk-in closet
USD 280,935
3612 Columbia Avenue NW
View photo
House · for sale
USD 295,999
USD 178/sq.ft
3612 Columbia Avenue NW
Windemere Mobile Homes
· 1,658 sq.ft · 3 Bedrooms · 2 Baths · House
· Garden · Equipped kitchen
Windemere Mobile Homes · 1,658 sq.ft · 3 Bedrooms · 2 Baths · House · Garden · Equipped kitchen
One-level living at its best. This beautifully updated 3-bedroom, 2-bathroom ranch offers nearly 1,700 square feet of easy, accessible living with no stairs to navigate. The vaulted ceilings in the great room create an open, airy feel, while the renovated kitchen features stunning granite countertops, a tile backsplash, and a sunny breakfast nook. The primary suite includes a walk-in closet and a remodeled en suite bath. Step out the back to a wooden gazebo overlooking a level, fenced backyard. Ideal for relaxing, gardening, or entertaining. Located in a quiet, established neighborhood near shopping and medical facilities. Come see why ranch-style living never goes out of style
USD 295,999
3701 Huntsmoor Lane
View photo
House · for sale
USD 265,990
USD 164/sq.ft
3701 Huntsmoor Lane
Windemere Mobile Homes
· 1,615 sq.ft · 3 Bedrooms · 2 Baths · House
· Patio · Equipped kitchen · Parking
Windemere Mobile Homes · 1,615 sq.ft · 3 Bedrooms · 2 Baths · House · Patio · Equipped kitchen · Parking
Come tour 3701 Huntsmoor Lane NW! One of our new homes at Jetstream Park, located in Wilson, NC. Our Olivia Floorplan offers the ideal combination of style, comfort, and functionality. With 3 bedrooms, 2.5 bathrooms, 1,621 sq. Ft. and a convenient one-car garage, this home is designed for modern living. As you step inside, you'll be welcomed by a bright and inviting open-concept living space, leading to the Kitchen that boasts beautiful shaker-style cabinets, granite countertops, and stainless-steel appliances, making it a chef's dream. The LED lighting adds a modern touch and creates a warm ambiance. Step outside to your own private outdoor space, where a spacious concrete patio awaits-ideal for unwinding after a long day, hosting gatherings, or simply enjoying the peaceful surroundings. Whether you're relaxing indoors or taking in the tranquil outdoor setting, this home is designed to make every moment feel special. Homes in this community also come equipped with smart home technolog
USD 265,990
3107 Tilghman Road N
12 pictures
House · for sale
USD 260,000
USD 178/sq.ft
3107 Tilghman Road N
Windemere Mobile Homes
· 1,453 sq.ft · 3 Bedrooms · 2 Baths · House
· Equipped kitchen · Parking
Windemere Mobile Homes · 1,453 sq.ft · 3 Bedrooms · 2 Baths · House · Equipped kitchen · Parking
Move-in ready and completely updated in 2024, this beautifully refreshed brick ranch offers the perfect blend of comfort, functionality, and easy one-level living. Featuring 3 bedrooms, 2 bathrooms, and 1,461 square feet, this home boasts an open living, dining, and kitchen concept designed for everyday living and entertaining. Enjoy the flexibility of two separate living rooms, built-ins that add charm and storage, and recent upgrades including new windows installed this year. Situated on half an acre within the city limits, the property also includes an attached one-car garage, carport, two storage sheds, and a welcoming covered front porch. Sellers are offering a $5,000 use-as-you-choose concession. Schedule your showing today!
USD 260,000
3103 Tilghman Road N
12 pictures
House · for sale
USD 445,000
USD 119/sq.ft
3103 Tilghman Road N
Windemere Mobile Homes
· 3,714 sq.ft · 5 Bedrooms · 4 Baths · House
· Garden · Office room · Deck · Equipped kitchen
Windemere Mobile Homes · 3,714 sq.ft · 5 Bedrooms · 4 Baths · House · Garden · Office room · Deck · Equipped kitchen
Space, flexibility, and value all come together in this move-in ready home offering approximately 3,700 square feet, 5 bedrooms, and 4 full baths. One of the most unique features is the private addition with its own entrance, living area, bedroom, full bath, and separate HVAC system-ideal for multi-generational living, guests, a home office, homeschool space, or hobby area. Inside, you'll find three separate living areas, a formal dining room, kitchen nook, breakfast bar, sunroom, and a screened porch overlooking the fenced backyard. Recent updates include fresh neutral paint throughout, new LVP flooring in multiple rooms, updated tile in an upstairs bath, upgraded kitchen countertops and backsplash, and landscaping improvements. The refrigerator, washer, and dryer will convey, making the move even easier for the next owner. Outdoor features include a large deck, wood playset, fenced backyard, and an 24x30 outbuilding with endless possibilities for storage, hobbies, or projects. With r
USD 445,000
4516 Peabody Street W
12 pictures
House · for sale
USD 394,900
USD 232/sq.ft
4516 Peabody Street W
Windemere Mobile Homes
· 1,701 sq.ft · 3 Bedrooms · 2 Baths · House
· Fireplace · Equipped kitchen
Windemere Mobile Homes · 1,701 sq.ft · 3 Bedrooms · 2 Baths · House · Fireplace · Equipped kitchen
Better Than New! Conveniently located close to US Hwy 264, I-95, and NC Hwy 42! Why wait for new construction when you can have all the upgrades already in place? This beautiful home shows like new and includes a vinyl privacy fence and storage building-features that could save you thousands compared to buying new construction. Offering 3 bedrooms and 2 full bathrooms, this thoughtfully designed split-bedroom floor plan provides added privacy for the primary suite. The spacious great room is anchored by a cozy fireplace and opens seamlessly to a large dining area, making it ideal for both everyday living and entertaining. The well-appointed kitchen is a chef's dream, featuring a center island, pantry, abundant cabinet space, and stylish under-cabinet lighting that adds the perfect finishing touch. The full-size laundry room is designed with convenience in mind and includes a folding counter and hanging bar for delicate items that don't belong in the dryer. Retreat to the spacious prima
USD 394,900
3705 Gloucester Drive W
12 pictures
House · for sale
USD 345,000
USD 153/sq.ft
3705 Gloucester Drive W
Windemere Mobile Homes
· 2,250 sq.ft · 3 Bedrooms · 2 Baths · House
· Garden · Deck · Fireplace · Equipped kitchen
Windemere Mobile Homes · 2,250 sq.ft · 3 Bedrooms · 2 Baths · House · Garden · Deck · Fireplace · Equipped kitchen
This well-maintained, immaculate 3BR/2BA home has been updated and is located in popular Meadowmont S/D, close to shopping, dining and major highways. Step into the large foyer that leads to the open great room with vaulted ceiling, gas log fireplace, and steps out to the large deck out back; the dining area boasts a deep trey ceiling and is open to the kitchen with updated granite countertops, gas range w/double oven, built-in microwave, breakfast bar and tons of cabinet space; MSuite features trey ceiling, updated en-suite bathroom features dual vanity with granite counters and large custom tile walk-in shower; two more bedrooms share the other bathroom that's been updated with new vanity, granite counters and hardware; finished bonus (permitted & finished by current owners) upstairs with 3 rooms, currently used as an exercise area & playroom, the possibilities are endless; tons of walk-in attic storage space; outside you'll find the wood fenced yard, brick pathway & grill area, stor
USD 345,000
5937 Mill Stone Way W
View photo
House · for sale
USD 333,685
USD 153/sq.ft
5937 Mill Stone Way W
Windemere Mobile Homes
· 2,174 sq.ft · 4 Bedrooms · 2 Baths · House
· Patio · Equipped kitchen
Windemere Mobile Homes · 2,174 sq.ft · 4 Bedrooms · 2 Baths · House · Patio · Equipped kitchen
This new two-story home optimizes space for increased tranquility. The first floor features an open floorplan among the Great Room, kitchen and dining room in a contemporary style that prioritizes functionality. An attached patio offers indoor-outdoor living and entertaining, while a study is ideal for at-home work. Four upstairs bedrooms surround a versatile loft and provide serenity, including the owner's suite with a private bathroom and large walk-in closet. Prices, dimensions and features may vary and are subject to change. Photos are for illustrative purposes only
USD 333,685
2704 Millhaven Court W
View photo
House · for sale
USD 295,000
USD 157/sq.ft
2704 Millhaven Court W
Windemere Mobile Homes
· 1,873 sq.ft · 4 Bedrooms · 2 Baths · House
· Garden · Office room · Equipped kitchen
Windemere Mobile Homes · 1,873 sq.ft · 4 Bedrooms · 2 Baths · House · Garden · Office room · Equipped kitchen
2704 Millhaven Court W. Wilson, NC Welcome to this charming home tucked away in the desirable Millhaven community of Wilson. Offering 4 bedrooms/or can be used as bonus room. Flex room and 2 full baths. This property is designed for both comfort and convenience. The spacious primary suite is located on the main level, complete with an en-suite bath for added privacy and a walk-in closet. The open living area flows seamlessly into the kitchen and dining spaces, making it perfect for gatherings or quiet evenings at home. Large windows bring in plenty of natural light, creating a warm and inviting atmosphere throughout. Upstairs you'll find additional bedroom/bonus room that provide flexibility for family, guests, or a home office. Outside, enjoy a private backyard with room to relax, garden, or entertain. Situated on a quiet cul-de-sac, the home offers peace and privacy while still being just minutes from shopping, dining, schools, and major highways. This 4-bedroom home with a main-leve
USD 295,000
5935 Mill Stone Way W
View photo
House · for sale
USD 294,935
USD 174/sq.ft
5935 Mill Stone Way W
Windemere Mobile Homes
· 1,690 sq.ft · 4 Bedrooms · 2 Baths · House
· Equipped kitchen
Windemere Mobile Homes · 1,690 sq.ft · 4 Bedrooms · 2 Baths · House · Equipped kitchen
This single-story ranch-style home maximizes space with an open and inviting floorplan, featuring a Great Room, dining area, and modern kitchen, along with a covered porch conveniently accessible from the main living area. The home includes four generous bedrooms, highlighted by a luxurious owner's suite tucked into a private corner at the rear of the home. Prices, dimensions, and features may vary and are subject to change. Photos are for illustrative purposes only
USD 294,935
6006 Mill Stone Way W
View photo
House · for sale
USD 309,435
USD 161/sq.ft
6006 Mill Stone Way W
Windemere Mobile Homes
· 1,916 sq.ft · 3 Bedrooms · 2 Baths · House
· Patio · Equipped kitchen
Windemere Mobile Homes · 1,916 sq.ft · 3 Bedrooms · 2 Baths · House · Patio · Equipped kitchen
This two-story home boasts a great layout with the main level dedicated to shared living. An open layout flows from the entry to the kitchen with island, Great Room and dining area, then out to the back patio. On the second floor is a central loft surrounded by all three bedrooms including the lavish owner's suite. Optional upgrades available at select homesites. Prices, dimensions and features may vary and are subject to change. Photos are for illustrative purposes only
USD 309,435
3703 Huntsmoor Lane NW
12 pictures
House · for sale
USD 254,000
USD 216/sq.ft
3703 Huntsmoor Lane NW
Windemere Mobile Homes
· 1,173 sq.ft · 3 Bedrooms · 2 Baths · House
· Equipped kitchen · Parking
Windemere Mobile Homes · 1,173 sq.ft · 3 Bedrooms · 2 Baths · House · Equipped kitchen · Parking
Come tour 3703 Huntsmoor Lane NW! One of our new homes at Jetstream Park, located in Wilson, NC. Introducing the captivating Sanford floor plan, featuring 3 bedrooms, 2 baths, and a 1-car garage. This luxurious new construction home offers impeccable craftsmanship and modern amenities. Step inside to discover beautiful Mohawk vinyl flooring throughout the family room, dining area, and kitchen. The kitchen boasts granite countertops, sleek Whirlpool stainless steel appliances, and Moen chrome fixtures. LED lighting adds a gentle ambiance, while the soft close cabinet doors offer convenience and elegance. Relax in the spacious bedrooms, each adorned with plush Mohawk carpeting and featuring smooth ceilings and two-panel interior doors with satin nickel knobs. The bathrooms boast quartz vanity countertops and Moen chrome faucets for a sleek, spa-like experience. This home also prioritizes safety and energy efficiency with Low-E glass windows, Honeywell programmable thermostats, and a 40-g
USD 254,000
3702 Baybrooke Drive W
View photo
House · for sale
USD 419,000
USD 173/sq.ft
Updated
3702 Baybrooke Drive W
Windemere Mobile Homes
· 2,411 sq.ft · 3 Bedrooms · 2 Baths · House
· Garden · Equipped kitchen · Parking
Windemere Mobile Homes · 2,411 sq.ft · 3 Bedrooms · 2 Baths · House · Garden · Equipped kitchen · Parking
This well maintained and thoughtfully designed home is one of the larger homes in the popular Walkers Trace community. Situated conveniently to shopping, restaurants, schools and entrances to two interstates, this split-floor plan with separate bonus room is perfect for any stage of life. The transom windows over interior and exterior doors work with the trey ceiling in the formal dining room, the high ceilings of the sunroom and the soaring cathedral ceilings of the family room for an expansive feel of the public areas of the home. The beautifully efficient galley style kitchen with granite counters, SS appliances and white cabinets opens to charming breakfast nook overlooking the private fenced backyard on one side, and to the garage, laundry room and formal dining room on the other end. The primary suite includes its own high trey ceiling, walk-in shower and elegant soaking tub. The expansive sunroom leads to the large backyard, fully enclosed with vinyl privacy fencing. With a new
USD 419,000
3406 Baybrooke Drive W
12 pictures
House · for sale
USD 399,900
USD 178/sq.ft
3406 Baybrooke Drive W
Windemere Mobile Homes
· 2,239 sq.ft · 4 Bedrooms · 3 Baths · House
· Patio · Parking · Fireplace · Equipped kitchen
Windemere Mobile Homes · 2,239 sq.ft · 4 Bedrooms · 3 Baths · House · Patio · Parking · Fireplace · Equipped kitchen
New Construction TO BE BUILT in Walkers Trace. You will have the rare opportunity to choose your own finishes and customizations. 4 Bedrooms, 3 Full Baths with open floor plan. Great Room with electric fireplace, flows into Dining Area and well-appointed Kitchen with center island and large pantry. Step outside onto Covered Patio, or relax inside. Master Suite with walk-in closet, and custom-tiled shower. 2 Guest Rooms down. Bonus Room and 4th Guest Room up offer all versatility and lots of space. 2 car attached Garage rounds out this perfect home. Pictures on listing are of similar house. Some details may not be exact
USD 399,900
3600 Huntsmoor Lane NW
12 pictures
House · for sale
USD 267,990
USD 176/sq.ft
3600 Huntsmoor Lane NW
Windemere Mobile Homes
· 1,518 sq.ft · 3 Bedrooms · 2 Baths · House
· Patio · Equipped kitchen · Parking
Windemere Mobile Homes · 1,518 sq.ft · 3 Bedrooms · 2 Baths · House · Patio · Equipped kitchen · Parking
Come tour 3600 Huntsmoor Lane NW! One of our new homes at Jetstream Park, located in Wilson NC. The Brandon is one of our two-story floorplans featuring 3 bedrooms, 2.5 bathrooms with 1,518 sq. Ft. of comfortable living space, and a 1-car garage. Upon entering the home, you're greeted by the open living room that leads you past the powder room into the dining room and the staircase is in the back corner of the home. The open-concept kitchen is complete with shaker-style cabinets, granite countertops, stainless steel appliances, and breakfast bar overlooking the dining room, making it perfect for both cooking family meals and entertaining guests. The kitchen also opens to the back patio where you'll be able to relax and unwind after a long day. The second floor of the Brandon features a spacious Primary Bedroom, complete with its own attached bathroom that features a large walk-in closet providing all the space you need to get ready in the morning. Sharing a sink isn't a worry with the
USD 267,990
5904 Mill Stone Way W
View photo
House · for sale
Request Details
5904 Mill Stone Way W
Windemere Mobile Homes
· 2,336 sq.ft · 4 Bedrooms · 3 Baths · House
· Patio
Windemere Mobile Homes · 2,336 sq.ft · 4 Bedrooms · 3 Baths · House · Patio
This brand-new single-story ranch home provides generous space for comfortable living, featuring three bedrooms, including a luxurious owner's suite tucked away in a private rear corner with its own full bathroom and walk-in closet. Two additional bedrooms sit near the front of the home off the foyer, which opens into a welcoming, open-concept living area with convenient access to the patio for effortless indoor-outdoor flow. An optional second floor adds even more versatility with a flexible bonus room and an extra bedroom. Prices, dimensions, and features may vary and are subject to change. Photos are for illustrative purposes only
Request Details
5843 Mill Stone Way W
12 pictures
House · for sale
USD 275,990
USD 184/sq.ft
5843 Mill Stone Way W
Windemere Mobile Homes
· 1,496 sq.ft · 3 Bedrooms · 2 Baths · House
Windemere Mobile Homes · 1,496 sq.ft · 3 Bedrooms · 2 Baths · House
This ranch-style, single-story home combines modern design with low-maintenance living. Two bedrooms and a full bathroom are conveniently located near the entryway, flowing into a spacious open-concept living area. A covered porch just steps away creates effortless indoor-outdoor living, perfect for entertaining or relaxing. The owner's suite is tucked into a private rear corner and features a spa-inspired bathroom along with a generous walk-in closet
USD 275,990
5030 Overlook Drive
12 pictures
House · for sale
USD 699,500
USD 200/sq.ft
5030 Overlook Drive
Windemere Mobile Homes
· 3,488 sq.ft · 4 Bedrooms · 3 Baths · House
· Swimming pool
Windemere Mobile Homes · 3,488 sq.ft · 4 Bedrooms · 3 Baths · House · Swimming pool
Experience waterfront living at its finest on the Tar River Reservoir! Nestled on a picturesque 1.28-acre lot, this stunning brick home offers breathtaking water views, exceptional outdoor amenities, and spacious living throughout. Step outside and enjoy your private waterfront retreat featuring a boat dock with an attached screened porch-the perfect place to unwind after a day on the water, entertain guests, or simply take in the peaceful reservoir views. Gather around the huge fire pit perfectly positioned along the shoreline and enjoy the beauty of the Tar River Reservoir. Relax by the heated saltwater in-ground pool, enclosed within a massive screened structure that helps keep leaves, insects, and other debris out of the pool while creating an incredible pool space. The beautifully landscaped grounds include mature hardwoods, fruit trees, grapevines, and blueberry bushes. Inside, a grand two-story foyer welcomes you into this impressive 4-bedroom, 3.5-bath home. The soaring two-sto
USD 699,500

Get email alerts

Don't miss out: be the first to know about new properties

The alert was correctly created

On subscribing you accept the conditions of use and the privacy policy
Alert
Receive new ads in your inbox
Save this search
Receive alerts for new listings

We'll send you an email when we have new properties for: "Properties for sale in Windemere Mobile Homes"

The alert was correctly created

Dew Field
Millbrook, Wilson city Wilson township Wilson County North Carolina
Get email alerts and be the first to see new listings
Required field
On subscribing I accept the terms of the privacy policy
Perfect! You'll soon start receiving new listings via email
Alert
Receive an email when we have new ads for Properties for sale in Windemere Mobile Homes
Save this search
Filters

Bedrooms

Size (sq.ft)

sq.ft
sq.ft

Price

USD
USD

Property type

Bathrooms

Clear all filters
Receive notifications when new entries are published.