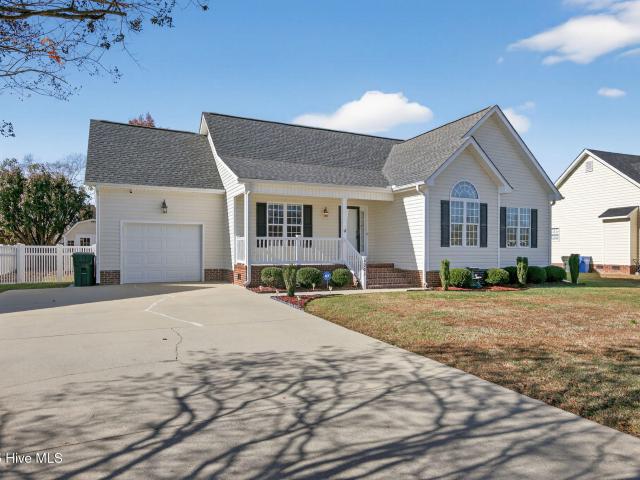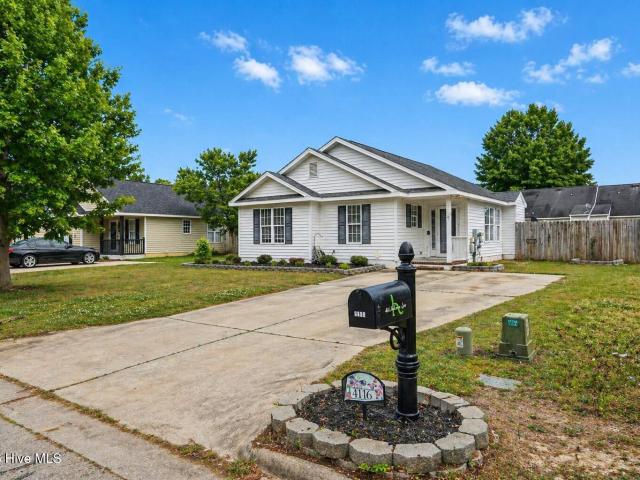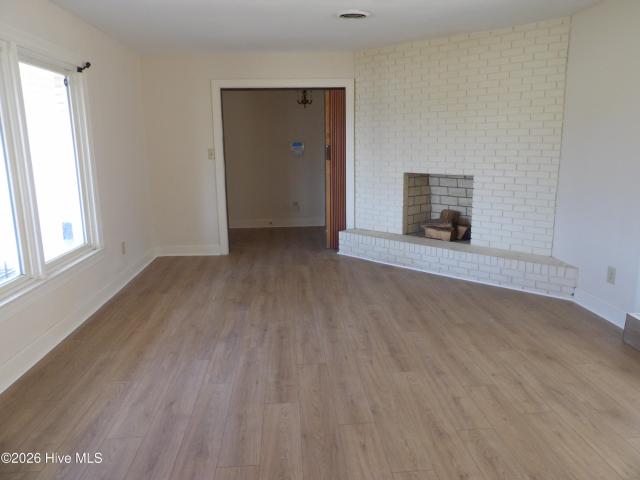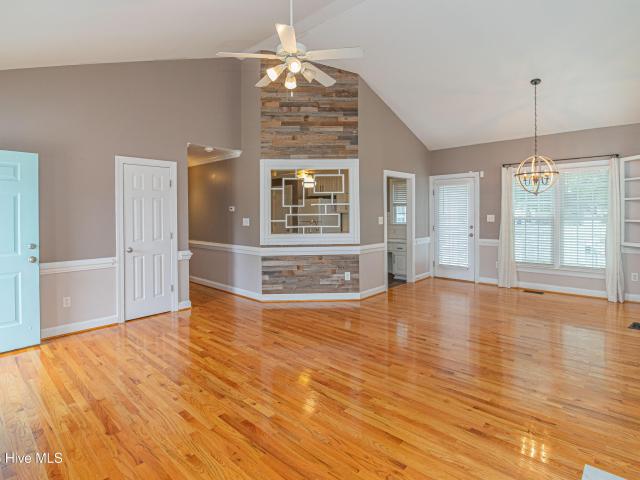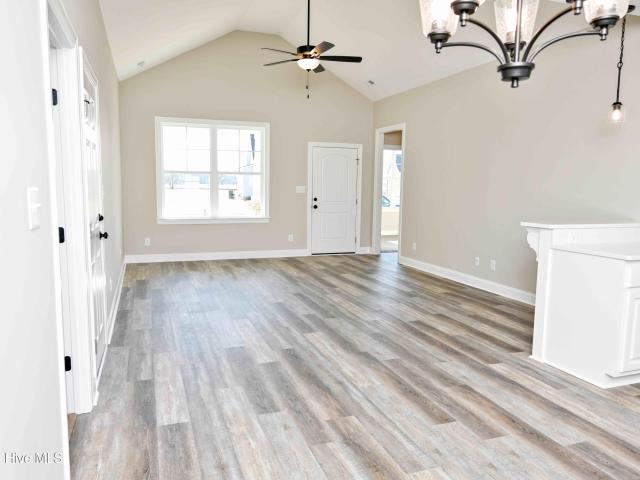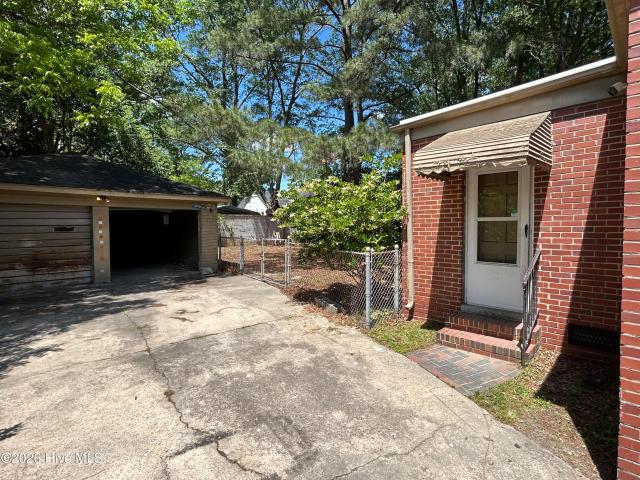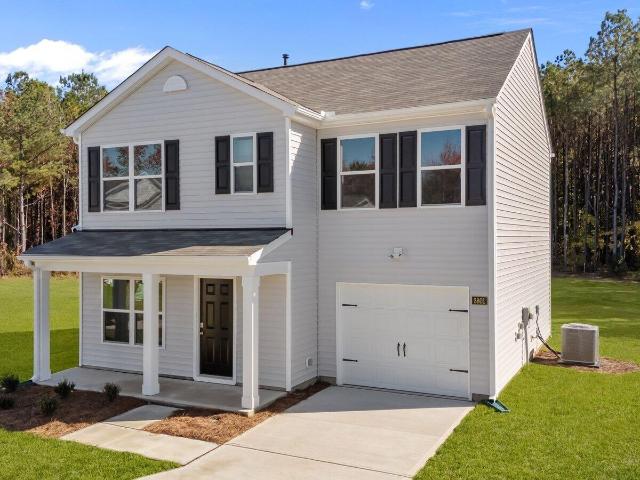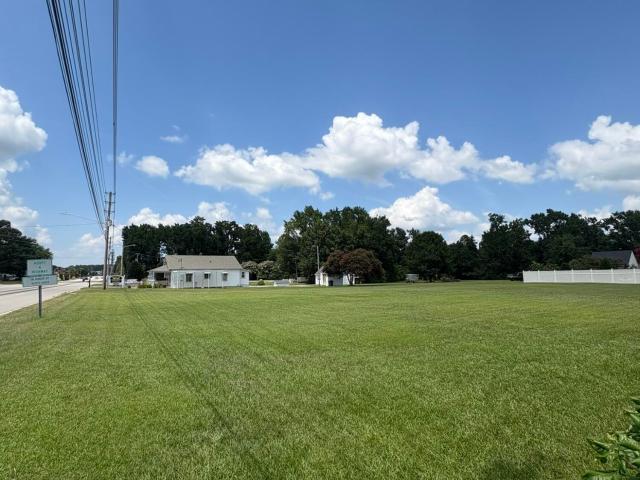
324 properties for sale in Windemere Mobile Homes

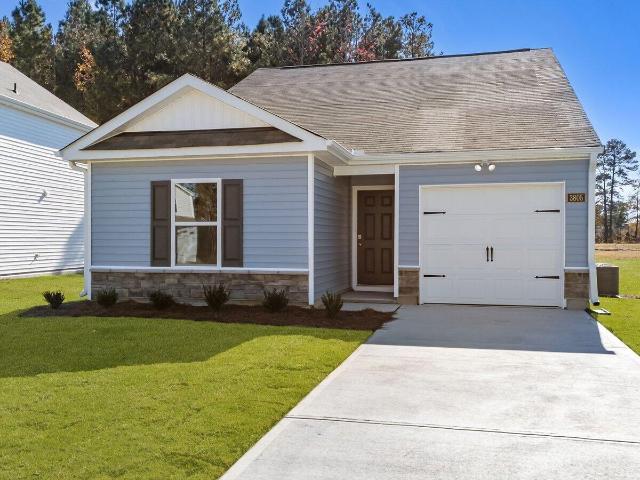
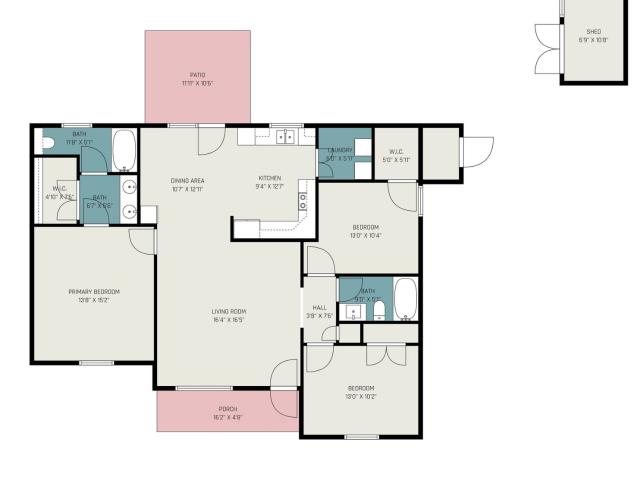
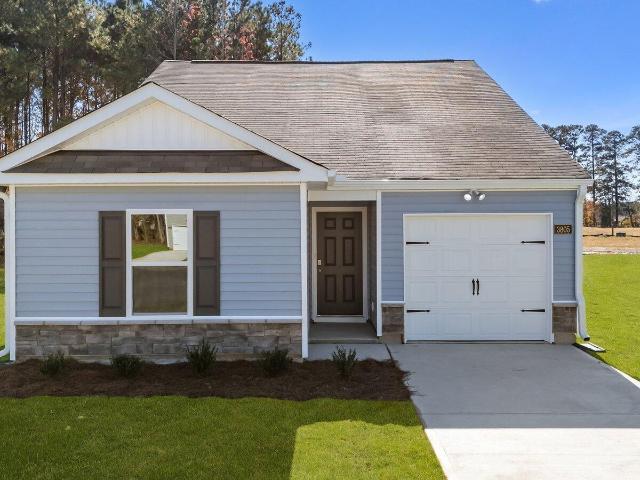
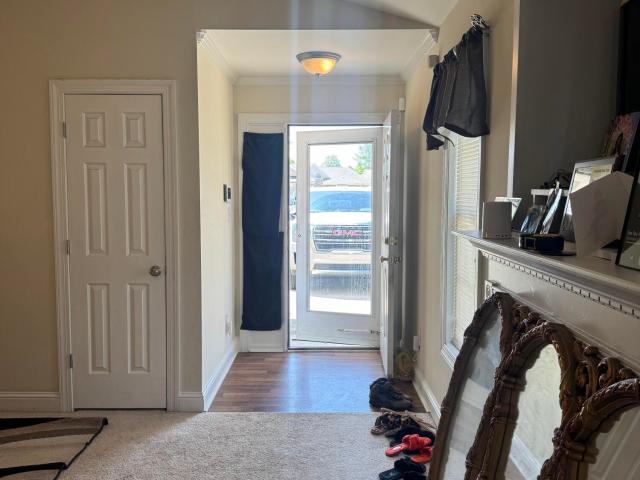
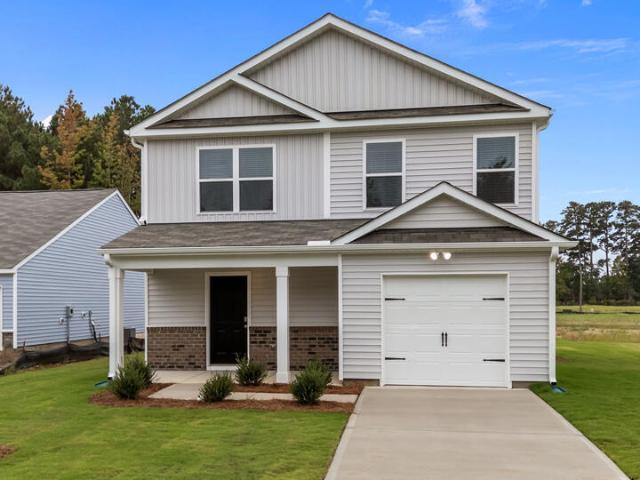
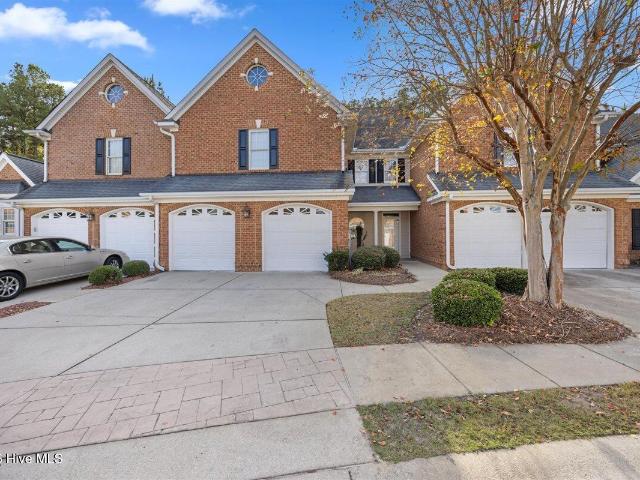
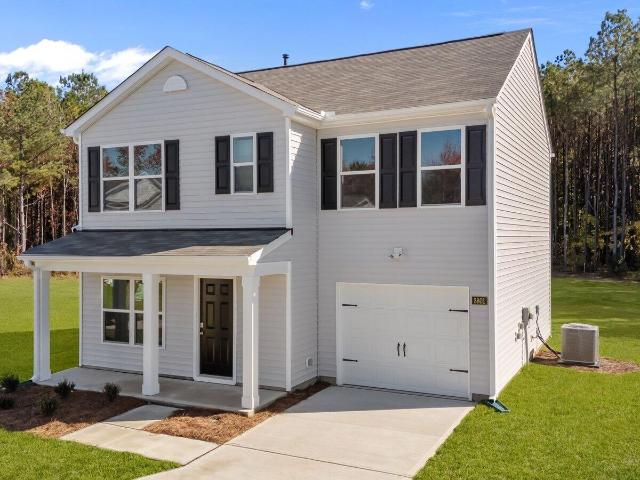
3611 Huntsmoor Lane NW
12 pictures
House · for sale
USD 266,990
USD 175/sq.ft
3611 Huntsmoor Lane NW
Windemere Mobile Homes
· 1,518 sq.ft · 3 Bedrooms · 2 Baths · House
· Patio · Equipped kitchen · Parking
Windemere Mobile Homes · 1,518 sq.ft · 3 Bedrooms · 2 Baths · House · Patio · Equipped kitchen · Parking
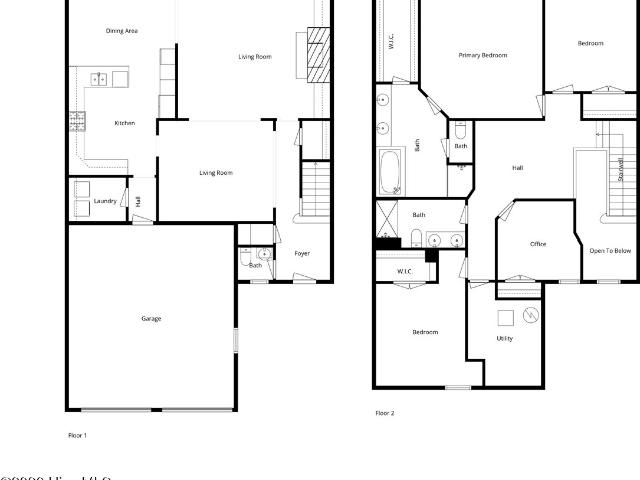
Come tour 3611 Huntsmoor Lane NW! One of our new homes at Jetstream Park, located in Wilson, NC. The Brandon is one of our two-story floorplans featured in our Jetstream Park community in Wilson, North Carolina. Inside this 3-bedroom, 2.5-bathroom home, you'll find 1,518 sq. Ft. of comfortable living space, and a 1-car garage. Upon entering the home, you're greeted by the open living room that leads you past the powder room into the dining room and the staircase is in the back corner of the home. The open-concept kitchen is complete with shaker-style cabinets, granite countertops, stainless steel appliances, and breakfast bar overlooking the dining room, making it perfect for both cooking family meals and entertaining guests. The kitchen also opens to the back patio where you'll be able to relax and unwind after a long day. The second floor of the Brandon features a spacious Primary Bedroom, complete with its own attached bathroom that features a large walk-in closet providing all the
USD 266,990
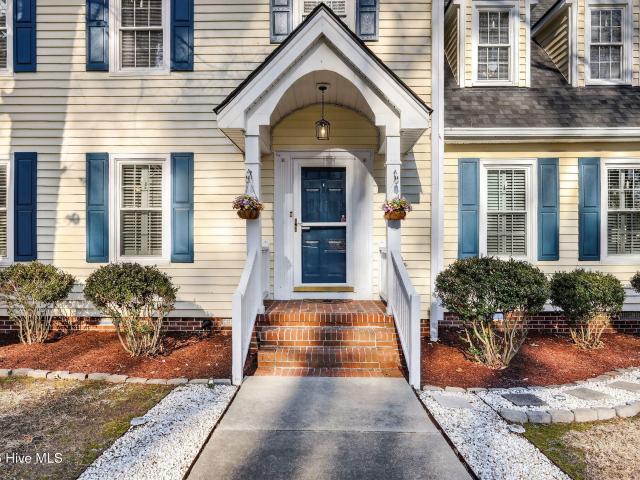
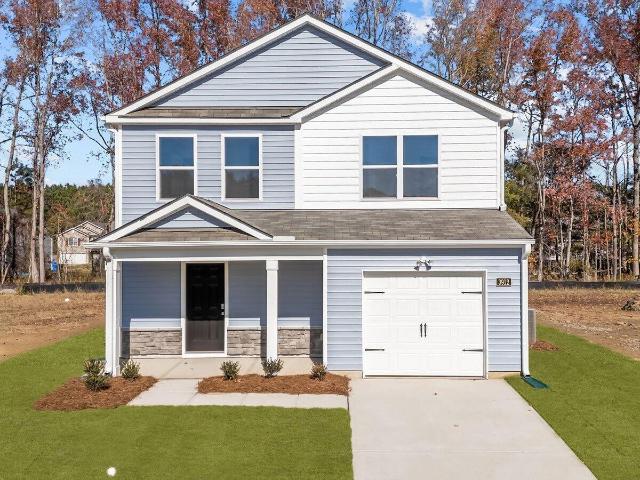
1906 Chelsea Drive NW
12 pictures
House · for sale
USD 389,900
USD 160/sq.ft
1906 Chelsea Drive NW
Windemere Mobile Homes
· 2,422 sq.ft · 4 Bedrooms · 2 Baths · House
· Patio · Garden · Office room · Equipped kitchen · Parking · Air conditioning
Windemere Mobile Homes · 2,422 sq.ft · 4 Bedrooms · 2 Baths · House · Patio · Garden · Office room · Equipped kitchen · Parking · Air conditioning
Welcome to 1906 Chelsea Drive in Wilson, NC-an updated and beautifully maintained home that truly checks all the boxes. Offering 4 spacious bedrooms, a dedicated home office, and a large kitchen with granite counters, this 2427 sq ft property blends comfort, style, and functionality. The first floor features new vinyl plank flooring throughout, complemented by newer kitchen floor tile. Enjoy multiple outdoor living spaces, including a screened porch, a newly poured concrete patio, and a fully fenced backyard. A standout feature is the detached 2-car garage with a finished room above-ideal for a man cave, studio, or additional storage. Major system updates provide peace of mind, including a roof and water heater replaced in 2020 and brand-new AC units installed within the past year. The home sits on a spacious lot with a circular driveway and is located in a fantastic, established neighborhood with no HOA. Excellent location, great neighbors, and move-in ready upgrades make this propert
USD 389,900
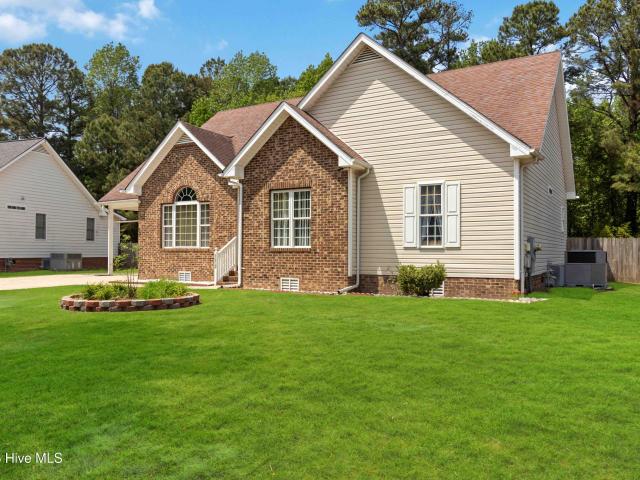
4206 Nantucket Dr NW, Wilson, NC 27896 | MLS #100542
View photo
House · for sale
USD 304,900
USD 183/sq.ft
4206 Nantucket Dr NW, Wilson, NC 27896 | MLS #100542
Windemere Mobile Homes
· 1,658 sq.ft · 3 Bedrooms · 2 Baths · House
· Office room · Equipped kitchen
Windemere Mobile Homes · 1,658 sq.ft · 3 Bedrooms · 2 Baths · House · Office room · Equipped kitchen
Beautifully Updated 3-Bedroom Home with Recent Additions & Major Upgrades! Move-in ready and meticulously maintained, this 1,642 sq. Ft. home (including 192 sq. Ft. permitted addition completed in 2022u002F23) offers modern comfort, fresh updates, and incredible flexibility. Built in 2003, the property has received extensive improvements inside and out. Major Upgrades Include: New HVAC (16 SEER) installed Dec. 2019. New double deep-well sink & disposal (2019). New roof (2020). NEW vinyl siding & water barrier (2022-23). NEW 16'x12' room addition—perfect as a bedroom, office, den, or sunroom. NEW vinyl front porch with upgraded columns & railings. NEW hardwood flooring + upgraded carpet & padding in bedrooms. Crawl space fully encapsulated, including new vinyl vents & entry door 2025 Interior Improvements: All countertops replaced in kitchen & bathrooms. Front showeru002Fbath professionally reglazed. Primary shower pan rebuilt & reglazed. Oven bottom element replaced (top element includ
USD 304,900
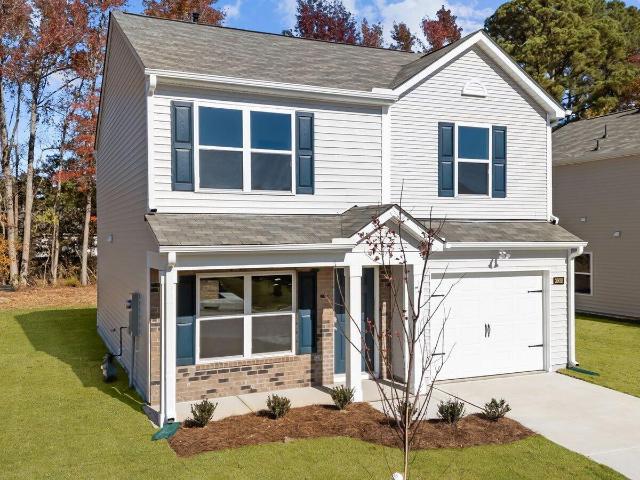
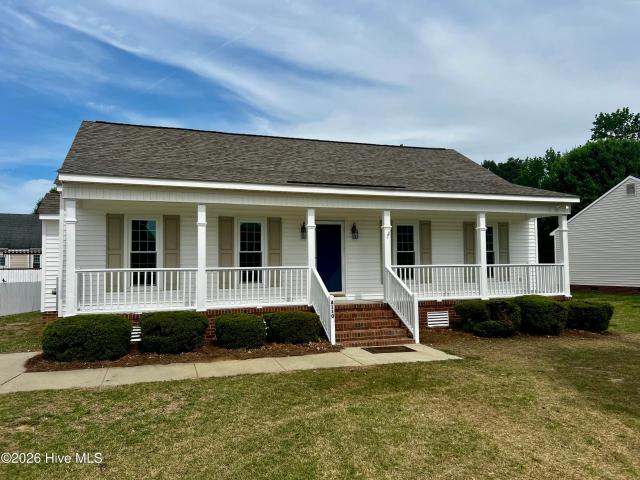
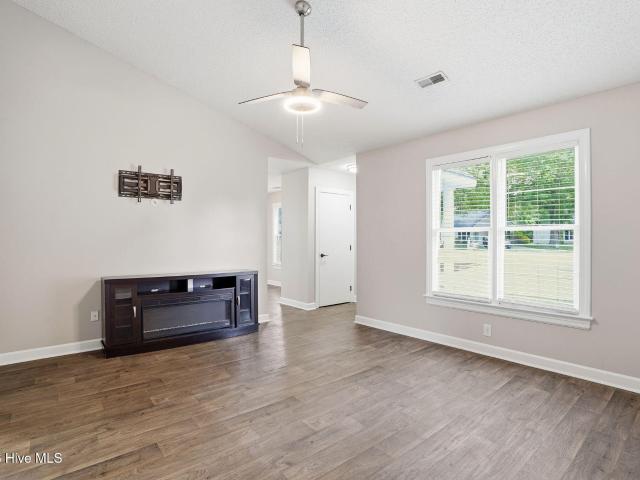
4116 Huntsmoor Lane
12 pictures
House · for sale
USD 195,000
USD 188/sq.ft
4116 Huntsmoor Lane
Windemere Mobile Homes
· 1,033 sq.ft · 2 Bedrooms · 2 Baths · House
· Patio · Fireplace · Equipped kitchen
Windemere Mobile Homes · 1,033 sq.ft · 2 Bedrooms · 2 Baths · House · Patio · Fireplace · Equipped kitchen
5,000 buyer allowance is being offered for paint or carpet. Vaulted ceilings, a cozy gas fireplace, and a fully fenced backyard-this one checks all the boxes! This spacious 2BR/2BA home offers over 1,000 sq ft with an open living/dining area perfect for relaxing or entertaining. The kitchen features a pantry and newer dishwasher, while the primary suite boasts vaulted ceilings, double closets, and a private bath. Step outside to your own retreat with a covered porch, patio, storage room, and detached shed. Big-ticket items already done-roof (2021/2022), hvac (2019), and water heater (2017). So you can move right in with peace of mind!
USD 195,000
5036 Highway 58, Wilson, NC 27896 | MLS #100546
View photo
House · for sale
USD 239,000
USD 122/sq.ft
5036 Highway 58, Wilson, NC 27896 | MLS #100546
Windemere Mobile Homes
· 1,959 sq.ft · 3 Bedrooms · 2 Baths · House
· Fireplace · Parking
Windemere Mobile Homes · 1,959 sq.ft · 3 Bedrooms · 2 Baths · House · Fireplace · Parking
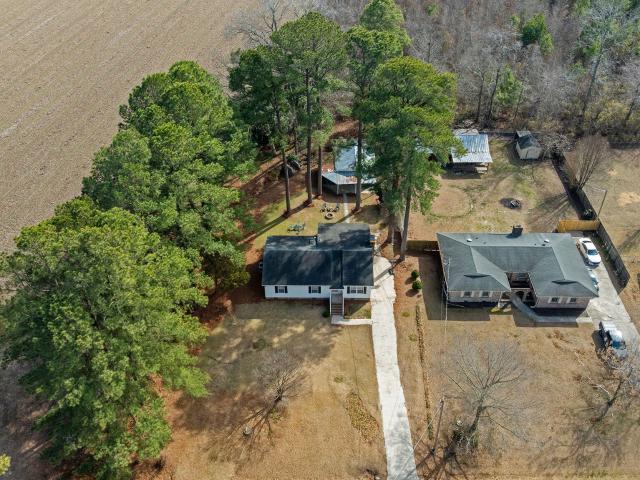
Lots of space at an incredible price! This spacious brick ranch with a garage sits on a desirable corner lot in the highly sought-after New Hope Elementary School District. The home offers three bedrooms and two full baths, along with both a living room and a den—each featuring its own fireplace. A bright sunroom provides the perfect spot to enjoy your morning coffee or unwind with a good book. Don't miss this opportunity—call today to schedule your showing!
USD 239,000
4109 Lexington Drive NW
12 pictures
House · for sale
USD 259,900
USD 185/sq.ft
4109 Lexington Drive NW
Windemere Mobile Homes
· 1,399 sq.ft · 3 Bedrooms · 2 Baths · House
· Garden
Windemere Mobile Homes · 1,399 sq.ft · 3 Bedrooms · 2 Baths · House · Garden
Welcome to 4109 Lexington Drive! 3 bedroom, 2 bath home in highly sought after, New Hope School District. Home is located in The Village Subdivision. Move in just in time to enjoy the community pool this summer! New roof and windows. Spacious bedrooms and large fenced yard. This one will not last!
USD 259,900
3703 Huntsmoor Lane
12 pictures
House · for sale
USD 244,000
USD 208/sq.ft
3703 Huntsmoor Lane
Windemere Mobile Homes
· 1,173 sq.ft · 3 Bedrooms · 2 Baths · House
· Equipped kitchen · Parking
Windemere Mobile Homes · 1,173 sq.ft · 3 Bedrooms · 2 Baths · House · Equipped kitchen · Parking
Come tour 3703 Huntsmoor Lane NW! One of our new homes at Jetstream Park, located in Wilson, NC. Introducing the captivating Sanford floor plan, featuring 3 bedrooms, 2 baths, and a 1-car garage. This luxurious new construction home offers impeccable craftsmanship and modern amenities. Step inside to discover beautiful Mohawk vinyl flooring throughout the family room, dining area, and kitchen. The kitchen boasts granite countertops, sleek Whirlpool stainless steel appliances, and Moen chrome fixtures. LED lighting adds a gentle ambiance, while the soft close cabinet doors offer convenience and elegance. Relax in the spacious bedrooms, each adorned with plush Mohawk carpeting and featuring smooth ceilings and two-panel interior doors with satin nickel knobs. The bathrooms boast quartz vanity countertops and Moen chrome faucets for a sleek, spa-like experience. This home also prioritizes safety and energy efficiency with Low-E glass windows, Honeywell programmable thermostats, and a 40-g
USD 244,000
5205 Solaris Dr, Wilson, NC 27896 | MLS #10153
View photo
House · for sale
USD 263,000
USD 197/sq.ft
5205 Solaris Dr, Wilson, NC 27896 | MLS #10153
Windemere Mobile Homes
· 1,335 sq.ft · 3 Bedrooms · 2 Baths · House
· Patio · Garden · Equipped kitchen
Windemere Mobile Homes · 1,335 sq.ft · 3 Bedrooms · 2 Baths · House · Patio · Garden · Equipped kitchen
Adorable split bedroom in popular Wilson neighborhood, convenient to major roads. This well laid out split bedroom plan features cathedral ceilings, upgraded flooring and lots of windows in the family room. The open kitchen makes entertaining a breeze. All bedrooms feature large closets. There is a separate laundry room with extra storage as well. You will love the master and its size as well as roomy walk-in closet with plenty of shelves. If you like sitting outside you can enjoy the rocking chair front porch or have a seat on the patio while grilling out in your fenced back yard
USD 263,000
3703 Huntsmoor Ln, Wilson, NC 27896 | MLS #100554
View photo
House · for sale
USD 244,000
USD 208/sq.ft
3703 Huntsmoor Ln, Wilson, NC 27896 | MLS #100554
Windemere Mobile Homes
· 1,173 sq.ft · 3 Bedrooms · 3 Baths · House
· Equipped kitchen · Parking
Windemere Mobile Homes · 1,173 sq.ft · 3 Bedrooms · 3 Baths · House · Equipped kitchen · Parking
Come tour 3703 Huntsmoor Lane NW! One of our new homes at Jetstream Park, located in Wilson, NC. Introducing the captivating Sanford floor plan, featuring 3 bedrooms, 2 baths, and a 1-car garage. This luxurious new construction home offers impeccable craftsmanship and modern amenities. Step inside to discover beautiful Mohawk vinyl flooring throughout the family room, dining area, and kitchen. The kitchen boasts granite countertops, sleek Whirlpool stainless steel appliances, and Moen chrome fixtures. LED lighting adds a gentle ambiance, while the soft close cabinet doors offer convenience and elegance. Relax in the spacious bedrooms, each adorned with plush Mohawk carpeting and featuring smooth ceilings and two-panel interior doors with satin nickel knobs. The bathrooms boast quartz vanity countertops and Moen chrome faucets for a sleek, spa-like experience. This home also prioritizes safety and energy efficiency with Low-E glass windows, Honeywell programmable thermostats, and a 40-g
USD 244,000
4109 Huntsmoor Ln, Wilson, NC 27896 | MLS #10161
View photo
House · for sale
USD 195,000
USD 169/sq.ft
4109 Huntsmoor Ln, Wilson, NC 27896 | MLS #10161
Windemere Mobile Homes
· 1,152 sq.ft · 3 Bedrooms · 2 Baths · House
· Equipped kitchen
Windemere Mobile Homes · 1,152 sq.ft · 3 Bedrooms · 2 Baths · House · Equipped kitchen
Welcome to 4109 Hunstmoor Lane in Wilson, NC-a charming 3-bedroom, 2-bath home offering 1,155 square feet of comfortable living space designed for both functionality and ease. Step inside to a spacious semi-open floor plan where natural flow connects the main living areas, creating an inviting atmosphere for everyday living and entertaining. The kitchen is both practical and welcoming, featuring a pantry for added storage and an eat-in dining area perfect for casual meals or morning coffee. Thoughtful built-in features and ceiling fans throughout the home add both convenience and comfort. The owner's suite offers a private retreat with a walk-in closet and an en suite bath complete with a tubu002Fshower combination. Enjoy outdoor living on the covered back patio-an ideal spot for relaxing evenings or weekend gatherings. Additional highlights include an in-house laundry closet for added efficiency. This home blends comfort, simplicity, and smart use of space-ready for you to make it you
USD 195,000
3701 Huntsmoor Ln, Wilson, NC 27896 | MLS #100558
View photo
House · for sale
USD 265,990
USD 164/sq.ft
3701 Huntsmoor Ln, Wilson, NC 27896 | MLS #100558
Windemere Mobile Homes
· 1,615 sq.ft · 3 Bedrooms · 3 Baths · House
· Patio · Equipped kitchen · Parking
Windemere Mobile Homes · 1,615 sq.ft · 3 Bedrooms · 3 Baths · House · Patio · Equipped kitchen · Parking
Come tour 3701 Huntsmoor Lane NW! One of our new homes at Jetstream Park, located in Wilson, NC. Our Olivia Floorplan offers the ideal combination of style, comfort, and functionality. With 3 bedrooms, 2.5 bathrooms, 1,621 sq. Ft. and a convenient one-car garage, this home is designed for modern living. As you step inside, you'll be welcomed by a bright and inviting open-concept living space, leading to the Kitchen that boasts beautiful shaker-style cabinets, granite countertops, and stainless-steel appliances, making it a chef's dream. The LED lighting adds a modern touch and creates a warm ambiance. Step outside to your own private outdoor space, where a spacious concrete patio awaits-ideal for unwinding after a long day, hosting gatherings, or simply enjoying the peaceful surroundings. Whether you're relaxing indoors or taking in the tranquil outdoor setting, this home is designed to make every moment feel special. Homes in this community also come equipped with smart home technolog
USD 265,990
3821 Dianne Dr NW, Wilson, NC 27896 | MLS #100564
View photo
House · for sale
USD 275,990
USD 170/sq.ft
3821 Dianne Dr NW, Wilson, NC 27896 | MLS #100564
Windemere Mobile Homes
· 1,615 sq.ft · 3 Bedrooms · 3 Baths · House
· Patio · Equipped kitchen · Parking
Windemere Mobile Homes · 1,615 sq.ft · 3 Bedrooms · 3 Baths · House · Patio · Equipped kitchen · Parking
Come tour 3821 Dianne Dr. Nw! One of our new homes at Jetstream Park, located in Wilson, NC. Our Olivia Floorplan offers the ideal combination of style, comfort, and functionality. With 3 bedrooms, 2.5 bathrooms, 1,621 sq. Ft. and a convenient one-car garage, this home is designed for modern living. As you step inside, you'll be welcomed by a bright and inviting open-concept living space, leading to the Kitchen that boasts beautiful shaker-style cabinets, granite countertops, and stainless-steel appliances, making it a chef's dream. The LED lighting adds a modern touch and creates a warm ambiance. Step outside to your own private outdoor space, where a spacious concrete patio awaits-ideal for unwinding after a long day, hosting gatherings, or simply enjoying the peaceful surroundings. Whether you're relaxing indoors or taking in the tranquil outdoor setting, this home is designed to make every moment feel special. Homes in this community also come equipped with smart home technology, a
USD 275,990
3612 Columbia Avenue NW
12 pictures
House · for sale
USD 299,999
USD 180/sq.ft
3612 Columbia Avenue NW
Windemere Mobile Homes
· 1,658 sq.ft · 3 Bedrooms · 2 Baths · House
· Garden · Equipped kitchen
Windemere Mobile Homes · 1,658 sq.ft · 3 Bedrooms · 2 Baths · House · Garden · Equipped kitchen
One-level living at its best. This beautifully updated 3-bedroom, 2-bathroom ranch offers nearly 1,700 square feet of easy, accessible living with no stairs to navigate. The vaulted ceilings in the great room create an open, airy feel, while the renovated kitchen features stunning granite countertops, a tile backsplash, and a sunny breakfast nook. The primary suite includes a walk-in closet and a remodeled en suite bath. Step out the back to a wooden gazebo overlooking a level, fenced backyard. Ideal for relaxing, gardening, or entertaining. Located in a quiet, established neighborhood near shopping and medical facilities. Come see why ranch-style living never goes out of style
USD 299,999
3908 Falcon Ct, Wilson, NC 27896 | MLS #100526
View photo
House · for sale
USD 255,140
USD 168/sq.ft
3908 Falcon Ct, Wilson, NC 27896 | MLS #100526
Windemere Mobile Homes
· 1,518 sq.ft · 3 Bedrooms · 3 Baths · House
· Patio · Equipped kitchen · Parking
Windemere Mobile Homes · 1,518 sq.ft · 3 Bedrooms · 3 Baths · House · Patio · Equipped kitchen · Parking
Come tour 3908 Falcon Court NW! One of our new homes at Jetstream Park, located in Wilson NC. The Brandon is one of our two-story floorplans featuring 3 bedrooms, 2.5 bathrooms with 1,518 sq. Ft. of comfortable living space, and a 1-car garage. Upon entering the home, you're greeted by the open living room that leads you past the powder room into the dining room and the staircase is in the back corner of the home. The open-concept kitchen is complete with shaker-style cabinets, granite countertops, stainless steel appliances, and breakfast bar overlooking the dining room, making it perfect for both cooking family meals and entertaining guests. The kitchen also opens to the back patio where you'll be able to relax and unwind after a long day. The second floor of the Brandon features a spacious Primary Bedroom, complete with its own attached bathroom that features a large walk-in closet providing all the space you need to get ready in the morning. Sharing a sink isn't a worry with the do
USD 255,140
4014 Townes Court N
12 pictures
Townhouse · for sale
USD 380,000
USD 149/sq.ft
4014 Townes Court N
Windemere Mobile Homes
· 2,540 sq.ft · 4 Bedrooms · 2 Baths · Townhouse
· Garden · Office room · Fireplace · Equipped kitchen
Windemere Mobile Homes · 2,540 sq.ft · 4 Bedrooms · 2 Baths · Townhouse · Garden · Office room · Fireplace · Equipped kitchen
Beautiful 4-bedroom, 2.5-bath townhome located in the highly desirable Townes at Lake Wilson subdivision. This well-maintained home features hardwood floors throughout the main level, elegant custom ceiling details, fresh touch-up paint, and modern finishes throughout. The spacious eat-in kitchen boasts granite countertops, a breakfast bar, cozy kitchen nook, abundant cabinetry, and stainless steel appliances-perfect for both everyday living and entertaining. The open-concept layout flows seamlessly into a formal dining room highlighted by classic wainscoting, a tray ceiling, and a stunning chandelier. Just off the kitchen and dining area, you'll find a large family room complete with a fireplace, built-in shelving, and double doors framed by windows that flood the space with natural light and lead to a private, fenced-in backyard. Upstairs, an open landing offers flexible space for a home office, reading nook, or play area. Three generously sized secondary bedrooms share a full bath,
USD 380,000
4110 Lexington Dr NW, Wilson, NC 27896 | MLS #100570
View photo
House · for sale
USD 238,900
USD 188/sq.ft
4110 Lexington Dr NW, Wilson, NC 27896 | MLS #100570
Windemere Mobile Homes
· 1,270 sq.ft · 3 Bedrooms · 2 Baths · House
Windemere Mobile Homes · 1,270 sq.ft · 3 Bedrooms · 2 Baths · House
Get it while you can! This 3 bedroom 2 bath home is located in the highly sought-after New Hope school district. Move in ready. Quiet cul-de-sac street. This one is screaming your name. Answer already! Live with purpose and joy
USD 238,900
3838 Longleaf Drive
12 pictures
House · for sale
USD 254,900
USD 163/sq.ft
3838 Longleaf Drive
Windemere Mobile Homes
· 1,561 sq.ft · 3 Bedrooms · 2 Baths · House
· Garden · Equipped kitchen · Parking
Windemere Mobile Homes · 1,561 sq.ft · 3 Bedrooms · 2 Baths · House · Garden · Equipped kitchen · Parking
Welcome home to this charming 3-bedroom, 2-bath residence situated on a private corner lot of approximately. 44 acres in a USDA-eligible area! Inside, you'll find a spacious kitchen with a large combined dining area-perfect for everyday living and entertaining. The primary suite features an en-suite bath with a walk-in shower. A gorgeous sunroom offers abundant natural light and a relaxing space to unwind year-round. Step outside to a nicely sized backyard complete with a fire pit-ideal for gatherings and cozy evenings outdoors. The large detached, wired garage/workshop with an attached play area provides ample space for hobbies, storage, or recreation. A wonderful blend of comfort, space, and versatility! New dishwasher just installed.
USD 254,900
4014 Townes Ct N, Wilson, NC 27896 | MLS #100570
View photo
Townhouse · for sale
USD 380,000
USD 149/sq.ft
4014 Townes Ct N, Wilson, NC 27896 | MLS #100570
Windemere Mobile Homes
· 2,540 sq.ft · 4 Bedrooms · 3 Baths · Townhouse
· Garden · Office room · Fireplace · Equipped kitchen
Windemere Mobile Homes · 2,540 sq.ft · 4 Bedrooms · 3 Baths · Townhouse · Garden · Office room · Fireplace · Equipped kitchen
Beautiful 4-bedroom, 2.5-bath townhome located in the highly desirable Townes at Lake Wilson subdivision. This well-maintained home features hardwood floors throughout the main level, elegant custom ceiling details, fresh touch-up paint, and modern finishes throughout. The spacious eat-in kitchen boasts granite countertops, a breakfast bar, cozy kitchen nook, abundant cabinetry, and stainless steel appliances-perfect for both everyday living and entertaining. The open-concept layout flows seamlessly into a formal dining room highlighted by classic wainscoting, a tray ceiling, and a stunning chandelier. Just off the kitchen and dining area, you'll find a large family room complete with a fireplace, built-in shelving, and double doors framed by windows that flood the space with natural light and lead to a private, fenced-in backyard. Upstairs, an open landing offers flexible space for a home office, reading nook, or play area. Three generously sized secondary bedrooms share a full bath,
USD 380,000
3808 Valleyfield Lane N
View photo
House · for sale
USD 304,900
USD 214/sq.ft
3808 Valleyfield Lane N
Windemere Mobile Homes
· 1,421 sq.ft · 3 Bedrooms · 2 Baths · House
· Patio · Equipped kitchen · Parking
Windemere Mobile Homes · 1,421 sq.ft · 3 Bedrooms · 2 Baths · House · Patio · Equipped kitchen · Parking
Beautiful new construction in the sought‑after Bucklin Subdivision, thoughtfully designed and loaded with custom extras. Enjoy an open floor plan with vaulted ceilings and a bright, inviting kitchen featuring a breakfast bar. The private primary suite offers a walk‑in closet, white marble double vanity, and walk‑in shower. Outdoor living shines with a charming front porch, oversized screened porch, and a back patio perfect for entertaining. Attached garage for convenience and white privacy fencing to be installed at the rear of the lot. Call today for a private tour!
USD 304,900
406 Rountree Street W
View photo
House · for sale
USD 220,000
USD 99/sq.ft
406 Rountree Street W
Windemere Mobile Homes
· 2,207 sq.ft · 3 Bedrooms · 3 Baths · House
· Garden · Office room · Fireplace · Parking
Windemere Mobile Homes · 2,207 sq.ft · 3 Bedrooms · 3 Baths · House · Garden · Office room · Fireplace · Parking
Rarely does a home offer this much space, soul, and upside all in one package. Welcome to 406 Rountree St W a 3-bedroom, 3-full-bath gem that truly lives like a 6, offering an abundance of functional space that modern new construction simply can't duplicate. The main level showcases a large living room, a formal dining room, a warm gas fireplace, and the kind of thoughtful built-ins and character enhancements that are the hallmark of quality 1940s craftsmanship. The upper level features an open loft with flexible bonus rooms on each side, ideal as additional bedrooms, a home office suite, a guest retreat, or an income-generating opportunity, all served by a full bath upstairs. Every square foot of this home has purpose. Outside, a detached 2-car garage with a dedicated work area in the rear great for anyone who needs a functional workspace. The yard provides room to breathe and room to grow. Whether you're an investor looking for a high-upside value-add property or a homebuyer ready to
USD 220,000
3819 Dianne Drive
12 pictures
House · for sale
USD 268,990
USD 177/sq.ft
3819 Dianne Drive
Windemere Mobile Homes
· 1,518 sq.ft · 3 Bedrooms · 2 Baths · House
· Patio · Equipped kitchen · Parking
Windemere Mobile Homes · 1,518 sq.ft · 3 Bedrooms · 2 Baths · House · Patio · Equipped kitchen · Parking
Come tour 3819 Dianne Drive NW! One of our new homes at Jetstream Park, located in Wilson, NC. The Brandon is one of our two-story floorplans featured in our Jetstream Park community in Wilson, North Carolina. Inside this 3-bedroom, 2.5-bathroom home, you'll find 1,518 sq. Ft. of comfortable living space, and a 1-car garage. Upon entering the home, you're greeted by the open living room that leads you past the powder room into the dining room and the staircase is in the back corner of the home. The open-concept kitchen is complete with shaker-style cabinets, granite countertops, stainless steel appliances, and breakfast bar overlooking the dining room, making it perfect for both cooking family meals and entertaining guests. The kitchen also opens to the back patio where you'll be able to relax and unwind after a long day. The second floor of the Brandon features a spacious Primary Bedroom, complete with its own attached bathroom that features a large walk-in closet providing all the sp
USD 268,990
4702 Nash St N, Wilson, NC 27896 | MLS #100553
View photo
House · for sale
USD 200,000
USD 211/sq.ft
4702 Nash St N, Wilson, NC 27896 | MLS #100553
Windemere Mobile Homes
· 947 sq.ft · 2 Bedrooms · 1 Bath · House
Windemere Mobile Homes · 947 sq.ft · 2 Bedrooms · 1 Bath · House
Come see this +u002F-1.04 acre property located on NC HWY 58 between Georgetown Drive and Country Club Drive. Great location with +u002F. 255' of frontage on NC HWY 58 and the possibility of rezoning for business use. Approximately 4 miles to downtown Wilson and 5 miles to I95. This property is currently zoned for residential use. No value given to the existing house
USD 200,000
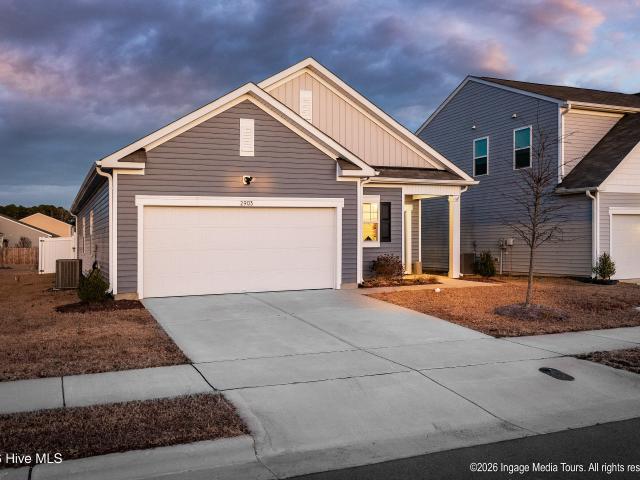
2903 Briers Drive W
12 pictures
House · for sale
USD 284,900
USD 183/sq.ft
2903 Briers Drive W
Windemere Mobile Homes
· 1,550 sq.ft · 3 Bedrooms · 2 Baths · House
· Patio · Garden · Equipped kitchen · Parking
Windemere Mobile Homes · 1,550 sq.ft · 3 Bedrooms · 2 Baths · House · Patio · Garden · Equipped kitchen · Parking
Nearly new, original-owner home located at 2903 Briers Drive W in Wilson. Purchased directly from the builder in 2024, this well-maintained property offers a highly functional split-bedroom floor plan with 3 bedrooms and 2 full bathrooms. The spacious primary suite is privately situated and features a large walk-in closet and an oversized walk-in shower, with views overlooking the fully fenced backyard. The two secondary bedrooms share a generously sized full bathroom. The open-concept kitchen is equipped with stainless steel appliances, solid surface granite countertops, a pantry, and flows seamlessly into the main living area. LVP flooring is featured throughout the main living spaces, with carpet in select bedrooms. A separate and oversized laundry room adds additional storage and functionality. Exterior features include a nicely maintained lawn in both the front and back, a covered rear patio, and a small covered front porch. The large two-car garage includes an automatic opener an
USD 284,900
2511 Springlake Place N
12 pictures
House · for sale
USD 159,900
USD 168/sq.ft
2511 Springlake Place N
Windemere Mobile Homes
· 947 sq.ft · 2 Bedrooms · 1 Bath · House
Windemere Mobile Homes · 947 sq.ft · 2 Bedrooms · 1 Bath · House
Great opportunity in Newton Pond! This 2 bedroom, 1 bath home is tucked away on a quiet cul-de-sac with very little traffic, making it a great setting for anyone looking for a peaceful place to call home. Inside you'll find an open, comfortable layout with stainless steel appliances, including a state-of-the-art Samsung Smart refrigerator with Family Hub, a newer HVAC system installed in 2020 and a new hot water heater. This home offers a lot of value at this price point and is a great option for a first-time buyer, downsizer or anyone looking for a comfortable, easy place to live. Convenient location, low-maintenance living, and move-in ready appeal. This one is definitely worth a look
USD 159,900
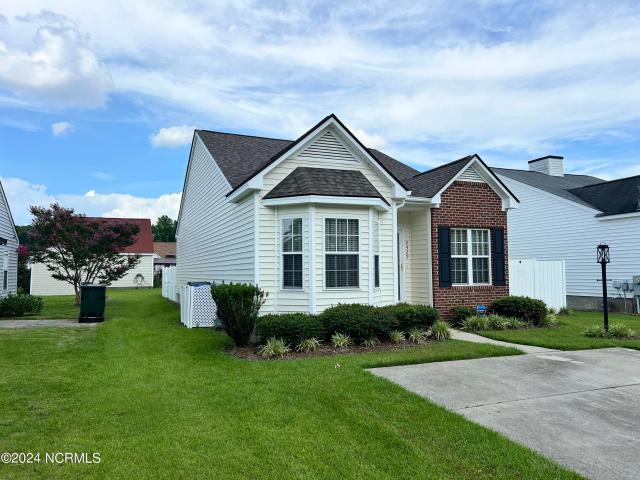
2429 Winding Creek Drive SW
View photo
House · for sale
USD 210,000
USD 189/sq.ft
2429 Winding Creek Drive SW
Windemere Mobile Homes
· 1,109 sq.ft · 2 Bedrooms · 2 Baths · House
· Patio · Garden
Windemere Mobile Homes · 1,109 sq.ft · 2 Bedrooms · 2 Baths · House · Patio · Garden
Fantastic patio home offering 2BR/2BA, open plan, great yard with vinyl privacy fence. HVAC is approximately 6 years old and water heater approximately 3 years old, shed. No hoa! The seller will consider selling furnished with exceptions
USD 210,000

Get email alerts

Don't miss out: be the first to know about new properties

The alert was correctly created

On subscribing you accept the conditions of use and the privacy policy
Alert
Receive new ads in your inbox
Save this search
Receive alerts for new listings

We'll send you an email when we have new properties for: "Properties for sale in Windemere Mobile Homes"

The alert was correctly created

Dew Field
Millbrook, Wilson city Wilson township Wilson County North Carolina
Get email alerts and be the first to see new listings
Required field
On subscribing I accept the terms of the privacy policy
Perfect! You'll soon start receiving new listings via email
Alert
Receive an email when we have new ads for Properties for sale in Windemere Mobile Homes
Save this search
Filters

Bedrooms

Size (sq.ft)

sq.ft
sq.ft

Price

USD
USD

Property type

Bathrooms

Clear all filters
Receive notifications when new entries are published.