Windstone at Big Sky
· 1,604 sq.ft · 4 Bedrooms · 2 Baths · House
· Garden · Fireplace · Equipped kitchen · Parking
Windstone at Big Sky · 1,604 sq.ft · 4 Bedrooms · 2 Baths · House · Garden · Fireplace · Equipped kitchen · Parking
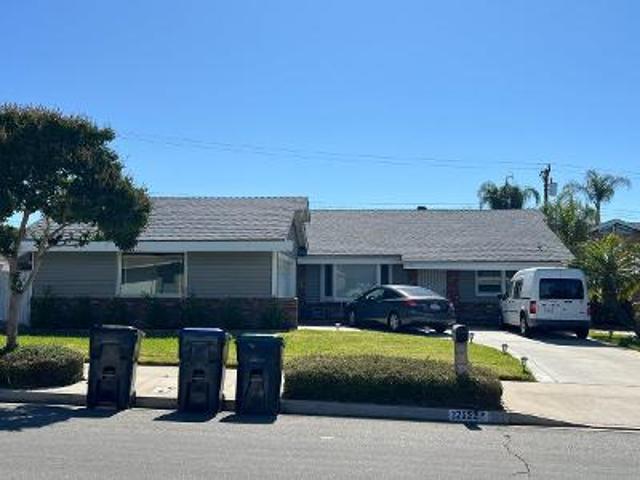
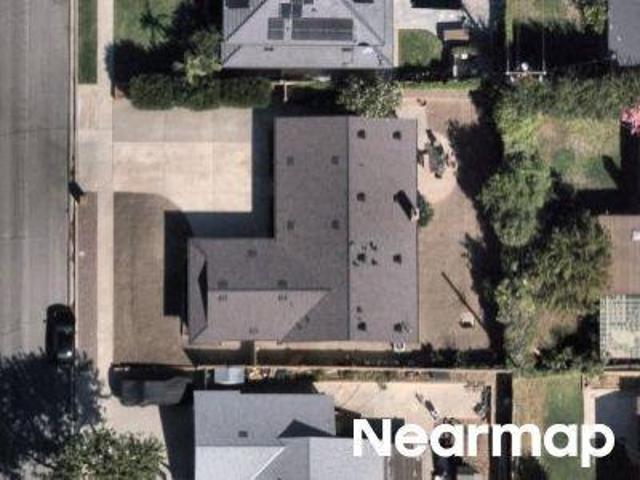
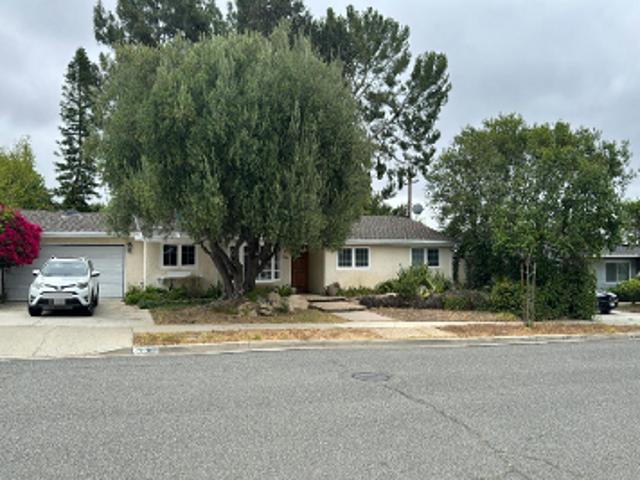
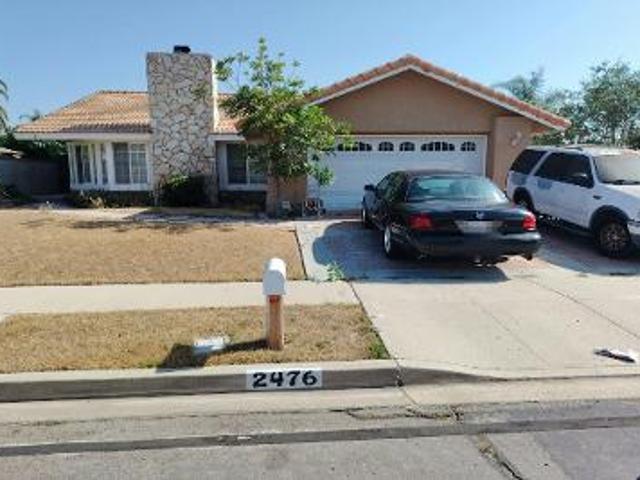
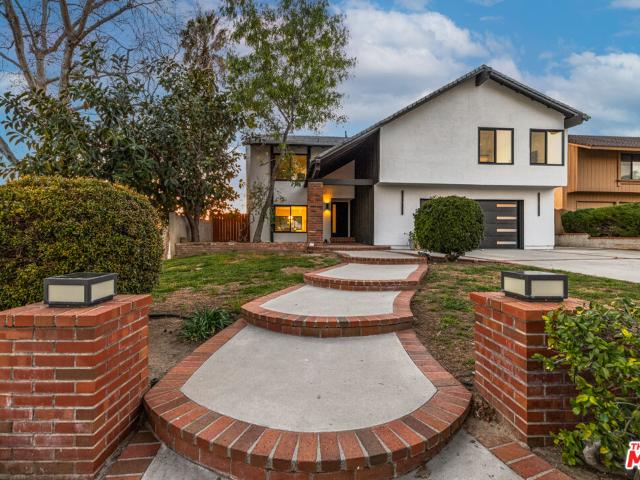
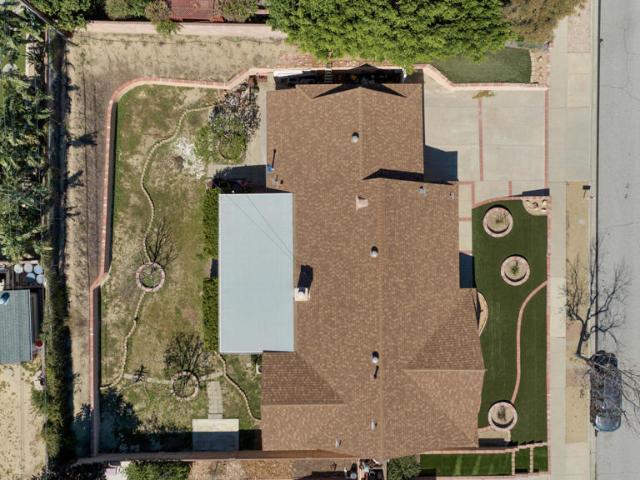
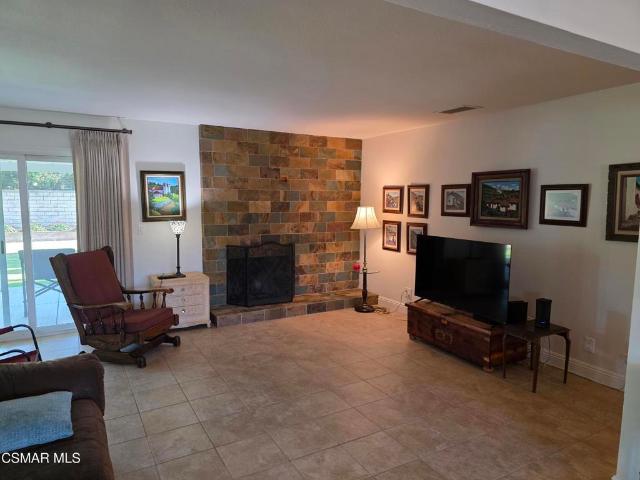
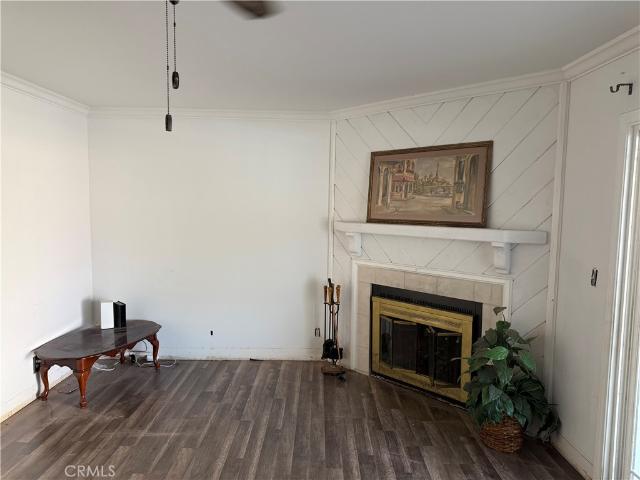
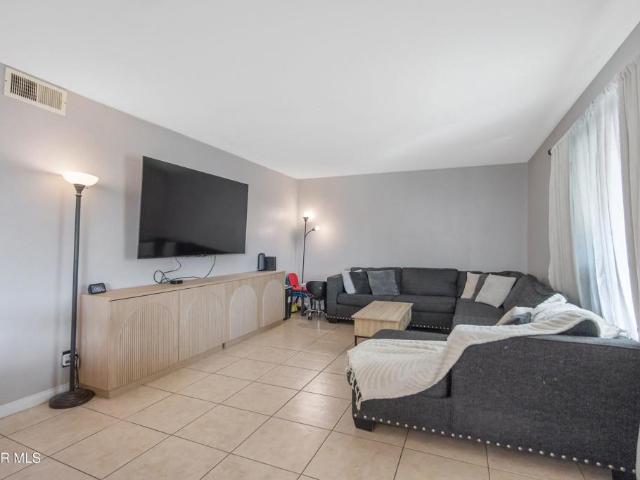
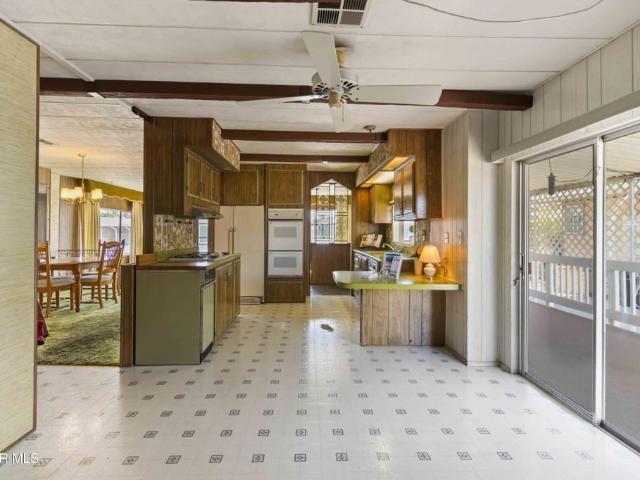
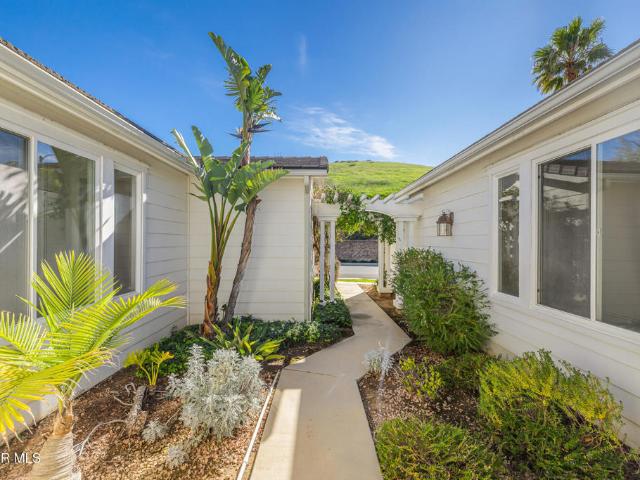
Located in the established Texas Tract of Simi Valley, this single-story Belwood model offers 4 bedrooms, 2 bathrooms, and approximately 1,612 sq. Ft. of living space on an 8,276 sq. Ft. lot. With no HOA and proximity to Big Springs Elementary and Valley View Middle School, the location continues to draw buyers seeking established neighborhoods and larger lot sizes. Brick-lined planters and driveway, artificial turf in the front yard, stucco and painted brick exterior, and a brick entry create a welcoming first impression. The extra deep 2-car garage provides flexibility for storage, workspace, or hobby use. Inside, the spacious living room features a brick fireplace, wood mantel, wood beam ceiling detail, and a sliding glass door opening to the backyard. Half pony walls define the dining area near the entry, creating separation while maintaining an open feel. The kitchen includes tile countertops, pantry area, and a dining nook with tile flooring, along with direct access to the extra
Located in the established Texas Tract of Simi Valley, this single-story Belwood model offers 4 bedrooms, 2 bathrooms, and approximately 1,612 sq. Ft. of living space on an 8,276 sq. Ft. lot. With no HOA and proximity to Big Springs Elementary and Valley View Middle School, the location continues to draw buyers seeking established neighborhoods and larger lot sizes. Brick-lined planters and driveway, artificial turf in the front yard, stucco and painted brick exterior, and a brick entry create a welcoming first impression. The extra deep 2-car garage provides flexibility for storage, workspace, or hobby use. Inside, the spacious living room features a brick fireplace, wood mantel, wood beam ceiling detail, and a sliding glass door opening to the backyard. Half pony walls define the dining area near the entry, creating separation while maintaining an open feel. The kitchen includes tile countertops, pantry area, and a dining nook with tile flooring, along with direct access to the extra