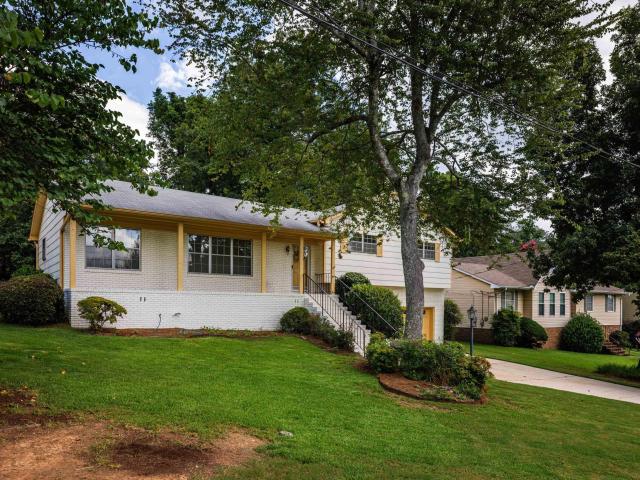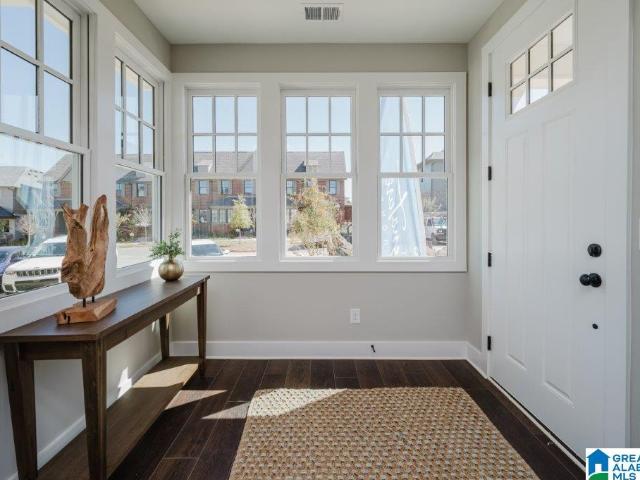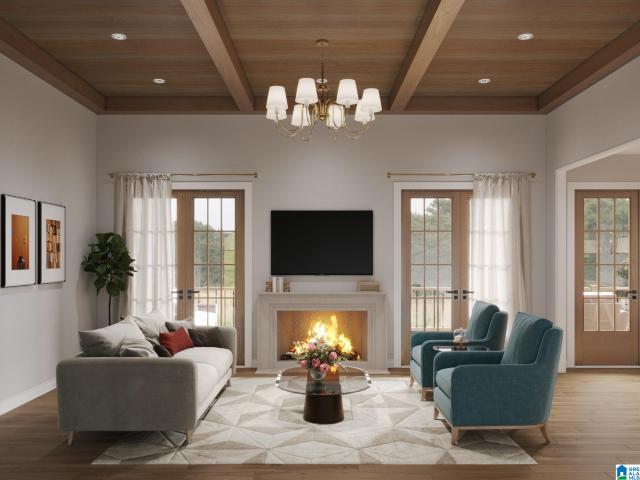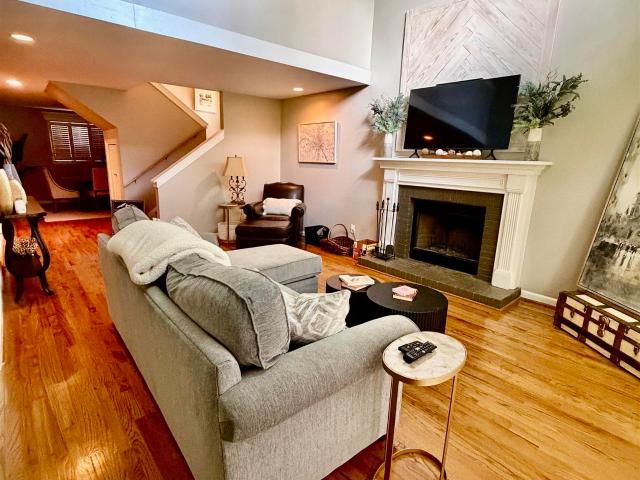
501 properties for sale in Wine Ridge

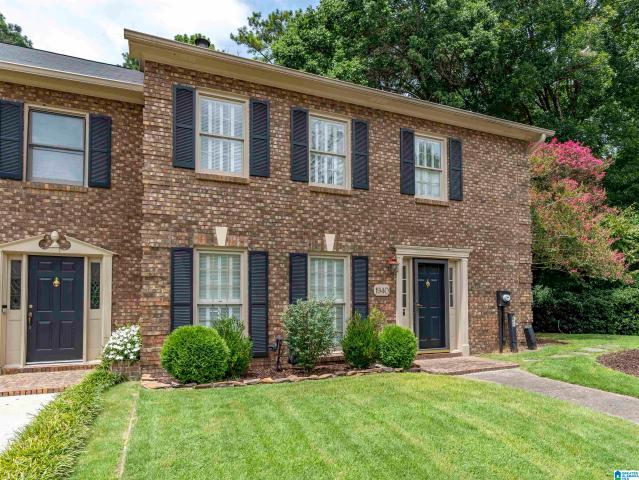
1940 Mountain Laurel Lane
View photo
Townhouse · for sale
USD 269,900
USD 134/sq.ft
1940 Mountain Laurel Lane
Wine Ridge
· 2,013 sq.ft · 2 Bedrooms · 2 Baths · Townhouse
· Patio · Fireplace · Equipped kitchen · Parking
Wine Ridge · 2,013 sq.ft · 2 Bedrooms · 2 Baths · Townhouse · Patio · Fireplace · Equipped kitchen · Parking
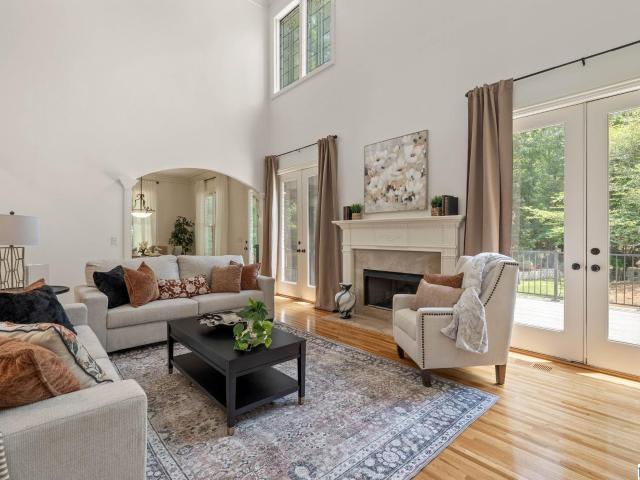
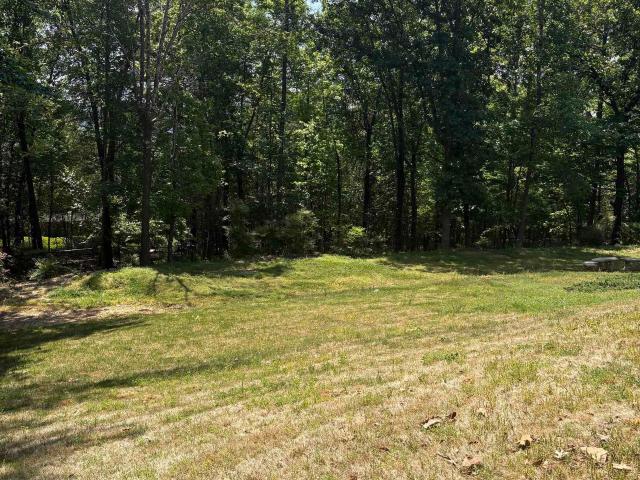
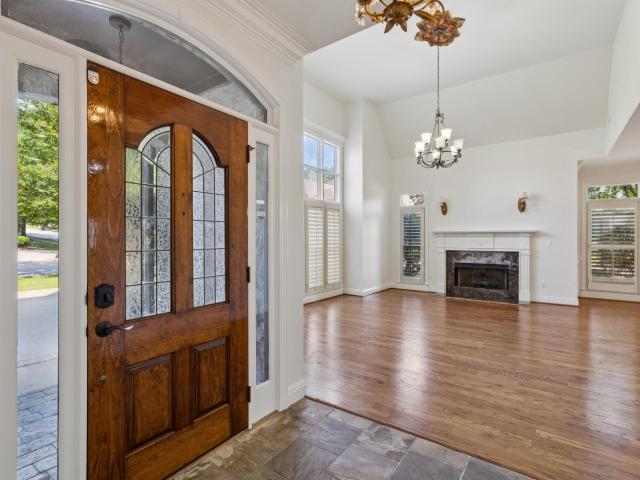
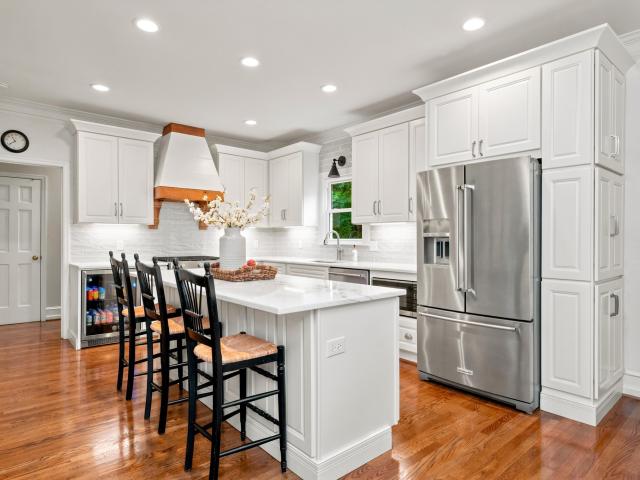
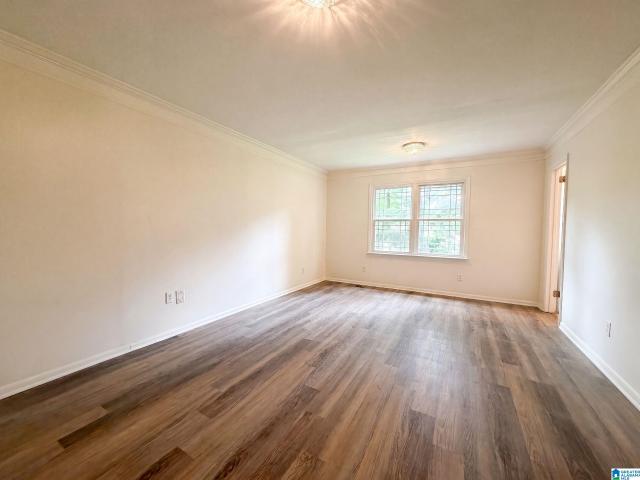
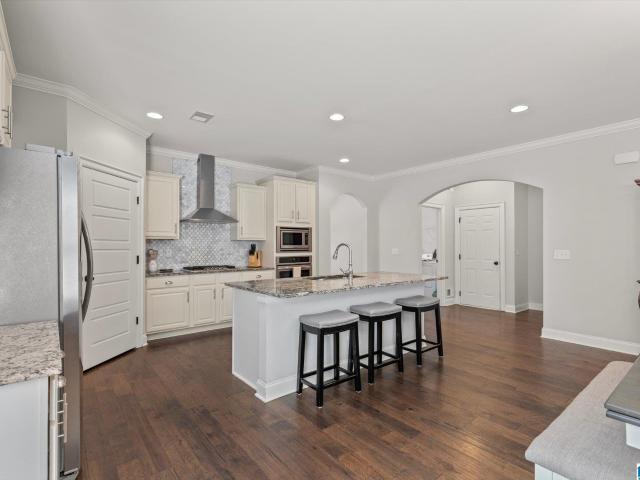
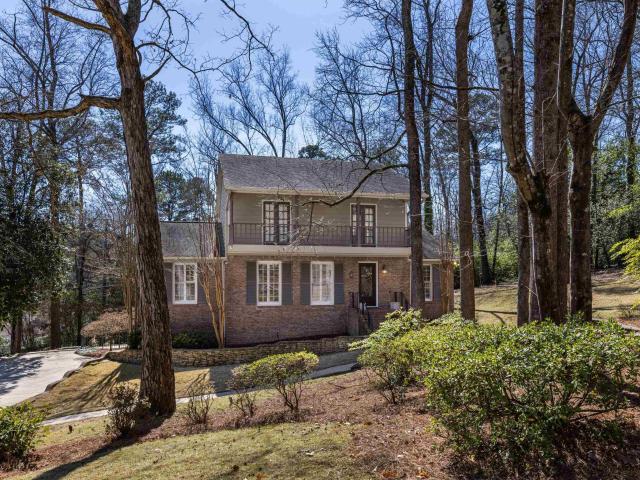
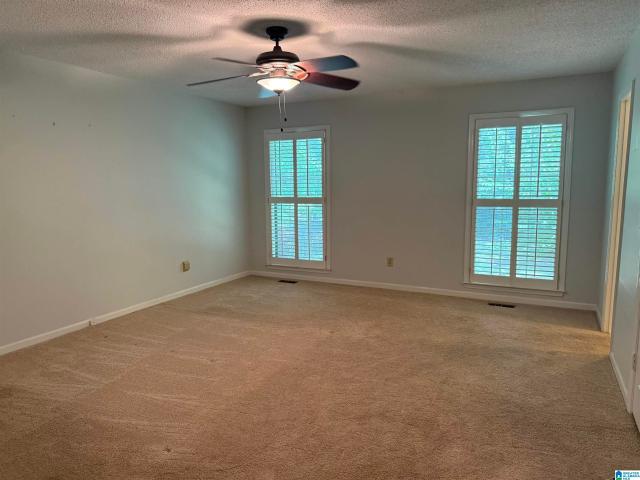
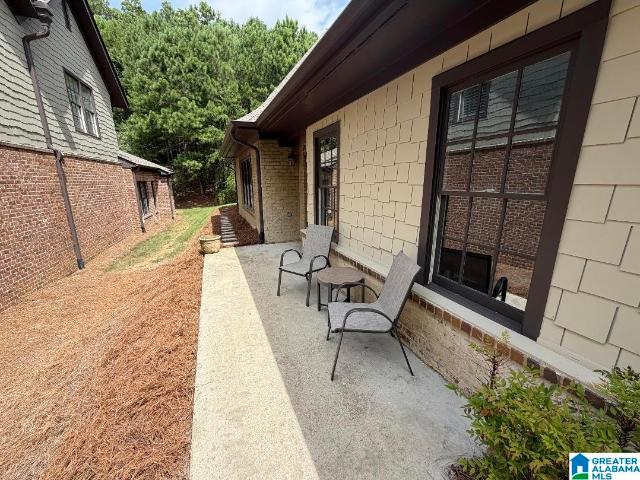
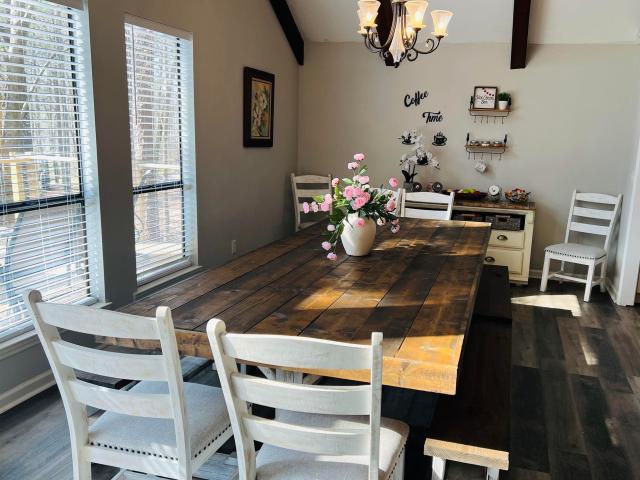
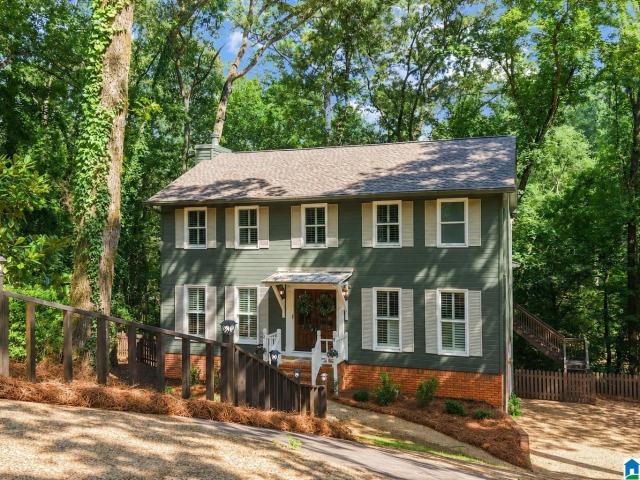
This spacious townhome on a large lot is conveniently located in Riverchase near all Hoover has to offer. This home has character with built in shelves, tasteful wood paneling and lots of storage. There is a large living room just inside the front door with a bar open to the kitchen too. The kitchen offers plenty of cabinet and countertop space for cooking and entertaining. The main level also has a half bath. On the back of the main level there is a great room with cozy brick fireplace and half wall wood paneling. The dining room is also located adjacent to the kitchen and great room. Out back enjoy the privacy of a half covered and fenced patio that looks out over a beautifully landscaped area. There is also a large storage room and 2 car carport. Most of the lot is wooded, so not much lawn maintenance is needed. Upstairs, there are two bedrooms with private baths. The primary suite is comfortable and spacious. The other bedroom is large too. Come see this gem and make it yours!
USD 269,900
6346 Marksbury Street
View photo
House · for sale
USD 515,000
USD 281/sq.ft
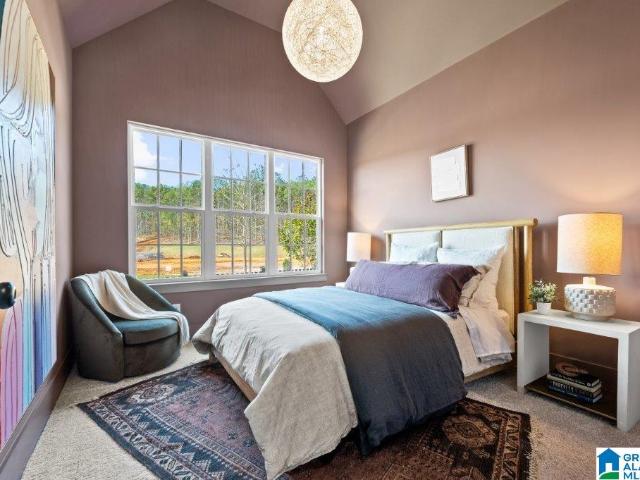
6346 Marksbury Street
Wine Ridge
· 1,830 sq.ft · 3 Bedrooms · 2 Baths · House
· Parking
Wine Ridge · 1,830 sq.ft · 3 Bedrooms · 2 Baths · House · Parking
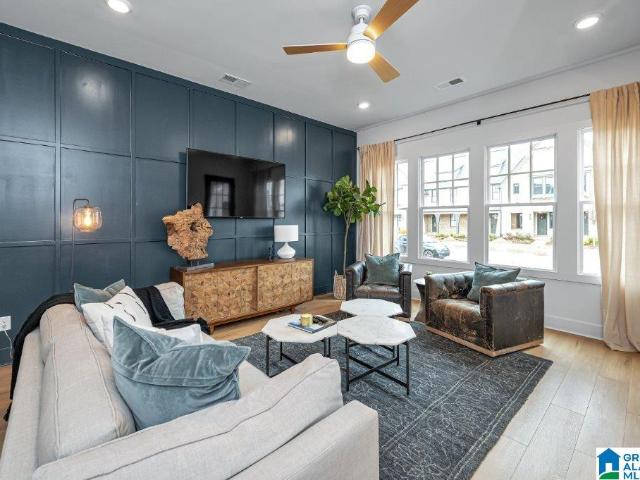
Discover why this stunning one-level home with a spacious 2-car garage has quickly become one of Sage Park at Everlee's most sought after home plans. Designed for modern one level living, this home features an open-concept layout filled with natural light, stylish finishes, and living spaces perfect for entertaining or relaxing with family. From its thoughtful design to todayâs most popular finishes this home truly checks all the boxes. Sage Park is the place to call home as you are just steps away from the Best in Class community amenity center. The Square featuring a both a 55+ wing and an all ages wing. Sage Park will also be introducing The Social in Summer of 2027. Explore the model home photos in this listing for inspiration, then connect with our team to see how you can make the Linden your own!
USD 515,000
2001 Wilmington Place
View photo
House · for sale
USD 999,995
USD 176/sq.ft
2001 Wilmington Place
Wine Ridge
· 5,651 sq.ft · 6 Bedrooms · 5 Baths · House
· Patio · Garden · Office room · Fireplace · Equipped kitchen · Parking
Wine Ridge · 5,651 sq.ft · 6 Bedrooms · 5 Baths · House · Patio · Garden · Office room · Fireplace · Equipped kitchen · Parking
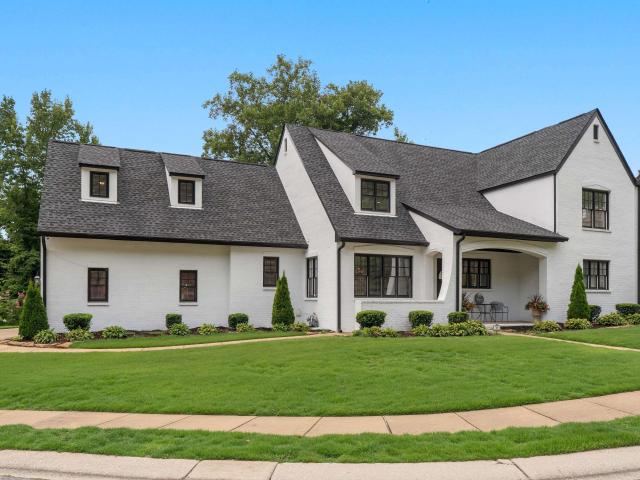
Elegance awaits in a rare offering behind the gates of one of Inverness' exclusive communities. Stately iron doors open to a grand foyer where a sweeping curved staircase leads to a dramatic overlook. Inside, custom moldings, graceful archways, art glass windows, rich hardwood floors, formal dining with a coffered ceiling and a sunlit office reflect elevated design and thoughtful detail. The chef's kitchen features new quartz countertops, walk in pantry, custom cabinetry and flows seamless to the screened porch overlooking the private fenced backyard. The main level owner's suite features a new spa inspired bath designed for everyday indulgence. Upstairs three bedrooms, each with a private bath, plus a large flex room. The lower level features a multi gen suite with its own garage, covered patio, den with fireplace, full kitchen, two bedrooms, bath, and laundry. This exceptional home offers the perfect blend of sophistication and comfort. All windows being replaced in Sept 2026
USD 999,995
523 Poinciana Drive
View photo
House · for sale
USD 784,780
USD 421/sq.ft
523 Poinciana Drive
Wine Ridge
· 1,862 sq.ft · 3 Bedrooms · 2 Baths · House
· Garden · Deck · Equipped kitchen · Cellar
Wine Ridge · 1,862 sq.ft · 3 Bedrooms · 2 Baths · House · Garden · Deck · Equipped kitchen · Cellar
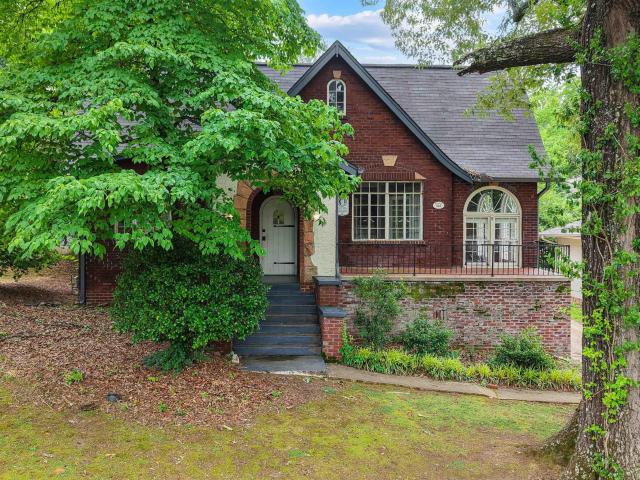
Welcome to this classic Hollywood Tudor in the heart of Homewood, steps from Shades Cahaba Elementary! This charming 3-bedroom, 2.5-bath home offers 2,284 square feet and is filled with the architectural details and character that make Hollywood so special. Inside you'll find beautiful hardwood floors, arched windows and doorways, French doors, crown molding and wonderful natural light. The main level offers spacious living and dining areas, two bedrooms, and a fantastic enclosed sunroom featuring exposed brick walls, a wood ceiling and oversized arched windows. The kitchen features recently installed flooring, while upstairs you'll find a spacious third bedroom with a private bath and new vanity. The unfinished basement provides additional storage and laundry space. Outside, mature trees and established landscaping complement the home's distinctive Tudor architecture, with a rear deck and backyard for additional outdoor living. Classic Hollywood character in an outstanding Homewood
USD 784,780
308 Stone Brook Circle
View photo
House · for sale
USD 625,000
USD 142/sq.ft
308 Stone Brook Circle
Wine Ridge
· 4,381 sq.ft · 4 Bedrooms · 3 Baths · House
· Garden · Office room · Terrace
Wine Ridge · 4,381 sq.ft · 4 Bedrooms · 3 Baths · House · Garden · Office room · Terrace
Some homes simply make everyday life easier. From the main-level primary suite to the multiple living spaces upstairs, this home was designed to give everyone room to spread out while still bringing everyone together. Whether it's working from the home office, hosting holidays in the formal dining room, or enjoying a quiet morning on the covered front porch, every space has a purpose. Upstairs, you'll find three additional bedrooms, a spacious second living area, and an open loft over looking the living room. Step outside from the living room, office, or primary suite on to the terrace to enjoy the backyard, creating an easy flow for both entertaining and everyday living. Located on a cul-de-sac just minutes from Moss Rock Preserve, shopping, and dining, you'll enjoy one of Hoover's most convenient locations. Recent updates include a new roof (2025), freshly painted exterior (2024), and new landscape lighting installed (2026)
USD 625,000
1801 Charlotte Drive
View photo
House · for sale
USD 499,900
USD 140/sq.ft
1801 Charlotte Drive
Wine Ridge
· 3,563 sq.ft · 4 Bedrooms · 4 Baths · House
· Garden · Parking · Fireplace · Equipped kitchen · Swimming pool
Wine Ridge · 3,563 sq.ft · 4 Bedrooms · 4 Baths · House · Garden · Parking · Fireplace · Equipped kitchen · Swimming pool
Welcome to this beautiful 4 bedroom, 4 bath home located in the heart of Hoover! This spacious home offers a inviting living room and separate dining room, along with a large den featuring a stunning brick fireplace with a gas starter. The large eat in kitchen designed for entertaining has an oversized island and wet bar area with wine fridge and ice maker. Through out the home you will find brand new flooring an oversized bedrooms. Two of the bedrooms with private en-suites. The primary bath has a separate stand alone tub and shower. Walk in custom built primary closet. Step outside to enjoy your own backyard retreat featuring a sparkling Gunite pool, Screened in porch and open deck-perfect for relaxing and entertaining. A spacious 2 car garage. Additional flat yard to the right of pool. Great for play area for children or pets
USD 499,900
766 Riverwalk Drive
View photo
Townhouse · for sale
USD 467,000
USD 208/sq.ft
766 Riverwalk Drive
Wine Ridge
· 2,239 sq.ft · 4 Bedrooms · 2 Baths · Townhouse
· Office room · Equipped kitchen · Parking · Swimming pool
Wine Ridge · 2,239 sq.ft · 4 Bedrooms · 2 Baths · Townhouse · Office room · Equipped kitchen · Parking · Swimming pool
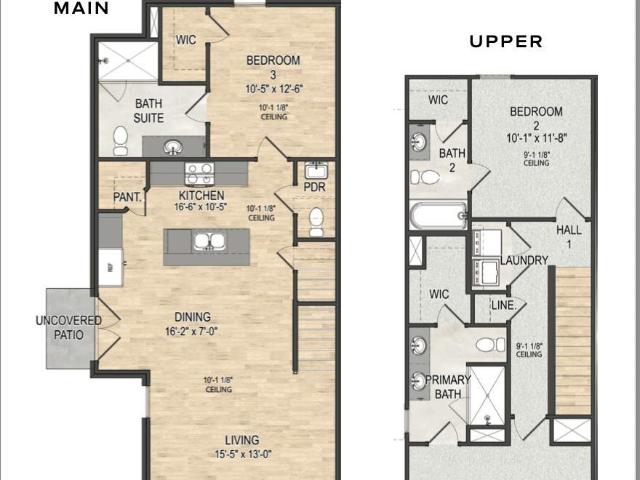
Welcome to Riverwalk Village in the heart of Riverchase! Our Wilton home plan boasts 4 bedrooms, 2.5 baths and a spacious 2-car garage. The open & airy layout provides ample room for everyday living & entertaining, featuring a large kitchen with island seating, generous dining area & a bright family room. The main-level primary suite creates a private retreat, while three additional bedrooms upstairs offer flexibility for guests, family, hobbies, or a home office. Enjoy the ease of low-maintenance living with quick access to I-65, Hwy 31, shopping, dining, healthcare, and everything Riverchase has to offer. Future community amenities include a clubhouse, fitness center, and Resort. Style pool, making Riverwalk Village the perfect blend of convenience, comfort, and lifestyle
USD 467,000
316 Amber Lane
View photo
Townhouse · for sale
USD 314,900
USD 147/sq.ft
316 Amber Lane
Wine Ridge
· 2,131 sq.ft · 3 Bedrooms · 2 Baths · Townhouse
· Patio · Garden · Office room · Equipped kitchen
Wine Ridge · 2,131 sq.ft · 3 Bedrooms · 2 Baths · Townhouse · Patio · Garden · Office room · Equipped kitchen
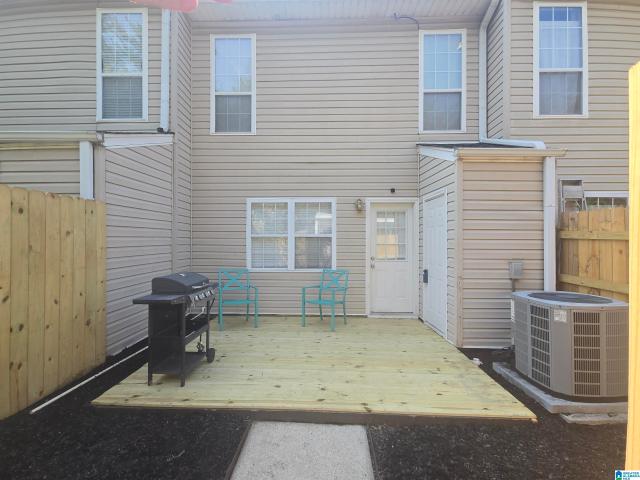
Space, style, and convenience come together right in the heart of Hoover. Just minutes from the interstate, premier shopping, dining, & award-winning Hoover schools, this move-in ready townhome offers fresh paint, new carpet, and an exceptional floor plan. The main level features beautiful hardwood floors, a spacious living room, a well-appointed kitchen w/generous counter space, and abundant natural light complete w/breakfast and dining areas. Upstairs you'll find 3 spacious bedrooms with ample closet + a 3rd-floor flex room perfect for a home office, media room, or guest retreat. Outside, enjoy a private fenced backyard with a patio and low-maintenance landscapingâideal for relaxing or entertaining. Low HOA, incredible location, and move-in ready!
USD 314,900
2110 Montreat Way # D
View photo
Condo · for sale
USD 128,500
USD 180/sq.ft
2110 Montreat Way # D
Wine Ridge
· 710 sq.ft · 1 Bedroom · 1 Bath · Condo
· Deck · Fireplace · Equipped kitchen
Wine Ridge · 710 sq.ft · 1 Bedroom · 1 Bath · Condo · Deck · Fireplace · Equipped kitchen
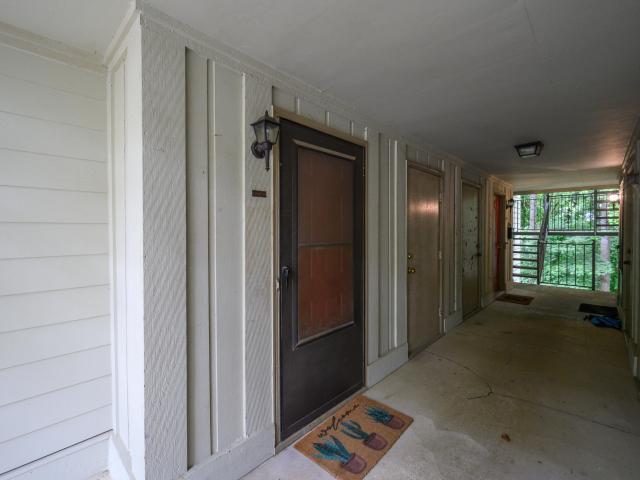
Move-in-ready condo in Vestavia Hills with modern finishes throughout. Light-filled living area with cozy fireplace, low-maintenance luxury vinyl plank flooring, new windows, and lighting. Renovated kitchen with quartz counters and all-new appliances. Updated bath includes an extra-large tiled shower with a built-in seat. Spacious bedroom with a walk-in closet and a built-in ironing board. New tankless water heater, new stackable washer/dryer, and a secluded rear deck overlooking woods. Premium home warranty provided by the seller. The community pool is across the street and has easy access to restaurants, shopping, and major highways â donât miss this great opportunity to be close to everything
USD 128,500
3119 Lancaster Court # D
View photo
Condo · for sale
USD 239,900
USD 262/sq.ft
3119 Lancaster Court # D
Wine Ridge
· 915 sq.ft · 2 Bedrooms · 1 Bath · Condo
Wine Ridge · 915 sq.ft · 2 Bedrooms · 1 Bath · Condo
Quietly tucked away near the heart of downtown Homewood, this light-filled top-floor condo feels like one of Homewoodâs best-kept secrets! Youâd hardly know it was there, yet youâre close enough to walk to 18th Street and enjoy all the restaurants, shops, and charm that make Homewood so loved. Located on the second story with no neighbors above, the unit has been thoughtfully updated with both beautiful cosmetic improvements and important behind-the-scenes work. The spacious layout features two generously sized bedrooms, an updated bathroom, a charming dining area, tucked-away pantry, and convenient hall laundry. A private back porch offers a peaceful spot to unwind, with stairs leading directly to the grassy area below. With rentals allowed, this property offers great flexibilityâwhether youâre buying your first home, looking to simplify, or searching for a great investment. Bright, fresh, easy to maintain, and incredibly convenient, this hidden Homewood gem has so much to offer!
USD 239,900
3113 Bradford Place
View photo
House · for sale
USD 575,000
USD 152/sq.ft
3113 Bradford Place
Wine Ridge
· 3,778 sq.ft · 4 Bedrooms · 3 Baths · House
· Patio · Garden · Office room · Deck · Fireplace · Equipped kitchen · Cellar
Wine Ridge · 3,778 sq.ft · 4 Bedrooms · 3 Baths · House · Patio · Garden · Office room · Deck · Fireplace · Equipped kitchen · Cellar
Wonderful family home on an acre lot, located on one of the most desirable streets in Meadow Brook! Fully fenced yard levels off, plenty of room to play! No hoa! Owners moving out of state for new job & motivated to work with buyers! The main level of this beautiful home features 9 foot ceilings, Plantation shutters, hardwood floors, front staircase and pajama stairs. Family room with beautiful oak paneling, fireplace and doors to both screened porch and deck. Living Room/Office with french doors. Laundry and half bath on main floor. Large kitchen with lots of pretty wood cabinets, stainless appliances, granite countertops and eat-in area. Main level master bedroom and bath. Upstairs has 3 large bedrooms, with walk-in closets, and a large bathrooms. There's also a bonus room upstairs and a study. Full, unfinished, walk-out basement for future expansion. Screened-in porch, open deck and covered patio area. This home is ready for its new family!
USD 575,000
740 Riverwalk Drive
View photo
Townhouse · for sale
USD 501,442
USD 223/sq.ft
740 Riverwalk Drive
Wine Ridge
· 2,239 sq.ft · 4 Bedrooms · 2 Baths · Townhouse
· Office room · Equipped kitchen · Parking · Swimming pool
Wine Ridge · 2,239 sq.ft · 4 Bedrooms · 2 Baths · Townhouse · Office room · Equipped kitchen · Parking · Swimming pool
Welcome to Riverwalk Village in the heart of Riverchase! Our Wilton home plan boasts 4 bedrooms, 2.5 baths and a spacious 2-car garage. The open & airy layout provides ample room for everyday living & entertaining, featuring a large kitchen with island seating, generous dining area & a bright family room. The main-level primary suite creates a private retreat, while three additional bedrooms upstairs offer flexibility for guests, family, hobbies, or a home office. Enjoy the ease of low-maintenance living with quick access to I-65, Hwy 31, shopping, dining, healthcare, and everything Riverchase has to offer. Future community amenities include a clubhouse, fitness center, and Resort. Style pool, making Riverwalk Village the perfect blend of convenience, comfort, and lifestyle
USD 501,442
240 Sheffield Court
View photo
Townhouse · for sale
USD 249,900
USD 169/sq.ft
240 Sheffield Court
Wine Ridge
· 1,475 sq.ft · 2 Bedrooms · 2 Baths · Townhouse
· Garden · Deck · Fireplace · Equipped kitchen · Parking
Wine Ridge · 1,475 sq.ft · 2 Bedrooms · 2 Baths · Townhouse · Garden · Deck · Fireplace · Equipped kitchen · Parking
Updated and SUPER CLEAN townhome in a great location! Private back yard with a storage unit. This unit has been renovated with NEW lvp flooring, a NEW DECK, NEW PRIVACY FENCE and a NEW smart home thermostat. The kitchen has granite countertops, stainless steel appliances and a tile back splash. The Living Room and Dining are an open concept perfect for entertaining. There is a fireplace with gas log's in the living room. The Master Bedroom is on the 2nd level and the Master Bath has a jetted garden tub, a separate shower and double vanities. The guest bedroom is also on 2nd level with an ensuite bathroom. COVERED PARKING in the back with a 1-car carport
USD 249,900
205 Gables Drive # 0
View photo
Condo · for sale
USD 175,000
USD 153/sq.ft
205 Gables Drive # 0
Wine Ridge
· 1,141 sq.ft · 2 Bedrooms · 2 Baths · Condo
· Patio · Balcony · Fireplace · Swimming pool
Wine Ridge · 1,141 sq.ft · 2 Bedrooms · 2 Baths · Condo · Patio · Balcony · Fireplace · Swimming pool
Move right in! This first floor condo at the charming Gables Condominiums is easy access and close to the neighborhood entrance and amenities. Enjoy the serenity of being nestled into the woods of Riverchase on your patio balcony. Less than five minutes to I-65 with quick travels to downtown Birmingham and even shorter time into Hoover. You will find plenty of storage and spacious rooms in this jewel of a condo. Cozy up by the fireplace on those chilly winter nights. Lounge by the pool in the heat of the summer. You get all of this and someone else taking care of the grounds and common area maintenance
USD 175,000
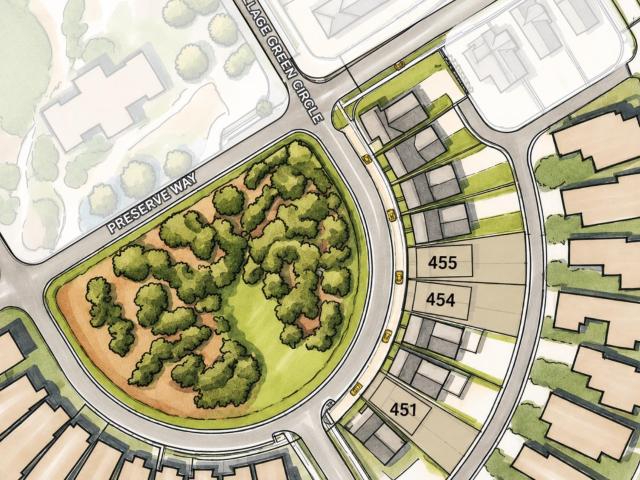
4403 Village Green Circle
View photo
House · for sale
USD 938,061
USD 300/sq.ft
4403 Village Green Circle
Wine Ridge
· 3,122 sq.ft · 5 Bedrooms · 3 Baths · House
· Equipped kitchen · Parking
Wine Ridge · 3,122 sq.ft · 5 Bedrooms · 3 Baths · House · Equipped kitchen · Parking
Welcome to The Preserve Lot 455! This thoughtfully designed 3,175 square foot home offers 5 bedrooms, 3.5 bathrooms, and an open-concept layout perfect for everyday living and entertaining. The kitchen features a large center island, walk-in pantry, abundant cabinetry, and generous counter space, flowing seamlessly into the great room and dining area. The main-level primary suite includes double vanities, a soaking tub, walk-in tile shower, and spacious walk-in closet. Upstairs offers 4 additional bedrooms, 2 full bathrooms, a large loft, and a flex room. Enjoy the covered porch with access to a 2-car garage. Model Home Open Tuesday-Saturday, 12 PM-5 PM. The Preserve is a walkable community featuring five parks, restaurants, salon, drug store, and access to the 350-acre Moss Rock Preserve with 10 miles of scenic walking trails, waterfalls, and boulder fields
USD 938,061
1113 Barkley Lane
View photo
House · for sale
USD 579,900
USD 189/sq.ft
1113 Barkley Lane
Wine Ridge
· 3,068 sq.ft · 4 Bedrooms · 3 Baths · House
· Garden · Fireplace · Equipped kitchen
Wine Ridge · 3,068 sq.ft · 4 Bedrooms · 3 Baths · House · Garden · Fireplace · Equipped kitchen
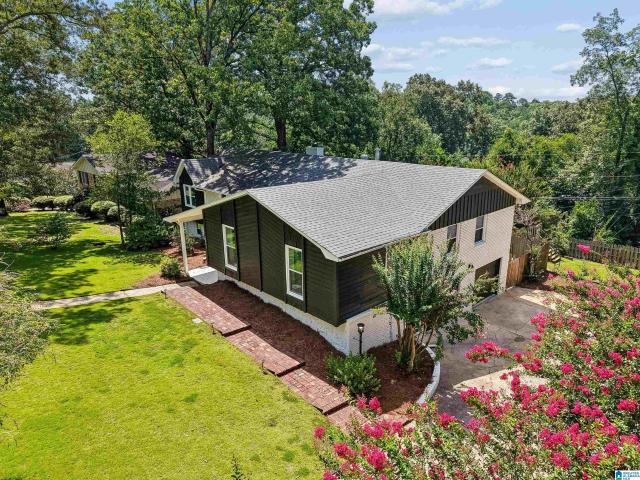
All your wishes come true in this spectacular home! JUST updated w/ new paint, carpet, refinished hardwoods and more. Three bedrooms, 2.5 baths on the main level. Upstairs there is a 4th bedroom, bonus room and 3rd full bath. High ceilings, hardwood floors, heavy crown molding, 2 fireplaces. The main level primary suite is huge with high ceilings, walk in closet, bath has double vanities, jetted tub and separate shower. LARGE dining room with chandelier, hardwoods, big windows w/ plantation shutters. The den has built ins, fireplace w/gas starter, hardwoods, the LARGE living room has 2 st windows allowing lots of natural light, hardwoods, fireplace w/gas starter, high ceilings and open feel. The kitchen has stainless appliances, granite, breakfast bar, pantry, tons of quality cabinets and work space. Enjoy outdoors under your covered porch and privacy fenced back yard. Quiet street. N'hood with no thru streets. Convenience! NEW roof June 2026
USD 579,900
2704 Old Looney Mill Circle
View photo
House · for sale
USD 725,000
USD 187/sq.ft
2704 Old Looney Mill Circle
Wine Ridge
· 3,875 sq.ft · 4 Bedrooms · 4 Baths · House
· Garden · Deck · Equipped kitchen · Cellar
Wine Ridge · 3,875 sq.ft · 4 Bedrooms · 4 Baths · House · Garden · Deck · Equipped kitchen · Cellar
Tucked away on a quiet cul-de-sac in Birmingham's desirable Old Looney Mill community, this beautifully renovated 3,800+ square-foot home offers the perfect blend of privacy and convenience on nearly 3/4 of an acre. Located just minutes from The Summit, Grandview Medical Center, and Lifetime Fitness, the property features a main-level primary suite with a spa-inspired bath, an updated kitchen with large island and 5-burner gas range, and a brand-new 2026 deck overlooking a private, low-maintenance backyard with seasonal views of the Cahaba River. The floor plan includes spacious secondary bedrooms, versatile bonus rooms for offices or hobbies, and a finished basement with a private full bath. Extensively upgraded for peace of mind, this move-in-ready gem boasts a 2026 water heater, 2021 roof and 2018 windows, fresh paint, hardwood floors, plantation shutters, front-yard irrigation, and a Kohler generator. No HOA fees, Jeff Co taxes. Rare find!
USD 725,000
1909 Wisterwood Drive
View photo
House · for sale
USD 347,000
USD 127/sq.ft
1909 Wisterwood Drive
Wine Ridge
· 2,713 sq.ft · 4 Bedrooms · 3 Baths · House
· Garden · Fireplace · Equipped kitchen
Wine Ridge · 2,713 sq.ft · 4 Bedrooms · 3 Baths · House · Garden · Fireplace · Equipped kitchen
Come see this charming home now on the market! This home has Fresh Interior Paint and partial flooring replacement in some areas. A fireplace and a soft neutral color palette create a solid blank canvas for the living area. Step into the kitchen, complete with an eye-catching stylish backsplash. The primary bathroom features plenty of under-sink storage waiting for your home organization needs. The backyard is the perfect spot to kick back with the included sitting area. Don't miss this incredible opportunity. Included 100-Day Home Warranty with buyer activation
USD 347,000
2308 Locke Lane
View photo
House · for sale
USD 3,500,000
USD 2,226/sq.ft
2308 Locke Lane
Wine Ridge
· 1,572 sq.ft · 3 Bedrooms · 2 Baths · House
· Patio · Garden · Deck · Equipped kitchen · Parking
Wine Ridge · 1,572 sq.ft · 3 Bedrooms · 2 Baths · House · Patio · Garden · Deck · Equipped kitchen · Parking
Welcome to 2308 Locke Lane in enchanting historic Bluff Park! This Immaculate One-Owner home has been much loved and is ready for a new family to make it their own. This 3/2 boasts Living Room; Dining Room; Den with FP which has Gas Logs but can be used as a Wood Burning FP; Eat-In Kitchen; Large Hall Closet is large enough to equip a Washer and Dryer; Master Bedroom/Bath; two Additional Bedrooms; Large Full Bath; and beautiful Screened-In Deck perfect for family gatherings and football parties. The garage is large and there is a Workshop area. The fenced in backyard and patio are perfect for grilling, gardening and family fun. Showings begin on Monday, August 10th. Hurry to see this treasured home!
USD 3,500,000
745 Riverwalk Drive
View photo
Townhouse · for sale
USD 343,000
USD 230/sq.ft
745 Riverwalk Drive
Wine Ridge
· 1,485 sq.ft · 3 Bedrooms · 3 Baths · Townhouse
· Office room · Equipped kitchen · Swimming pool
Wine Ridge · 1,485 sq.ft · 3 Bedrooms · 3 Baths · Townhouse · Office room · Equipped kitchen · Swimming pool
Low-maintenance living in the heart of Riverchase at Riverwalk! Our thoughtfully designed 3-bedroom attached cottage offers the perfect blend of style, comfort, & convenience. The open-concept main level features a bedroom and bath. High-end finishes, spacious living areas, & a modern kitchen that flows seamlessly into the dining & living spacesâideal for everyday living & entertaining. Upstairs, the private primary suite provides a peaceful retreat, while the additional bedroom offers flexibility for guests, a home office, or hobbies. Located just minutes from I-65, Highway 31, shopping, dining & healthcare, Riverwalk offers unmatched convenience in one of Hooverâs most desirable locations. Future community amenities will include a clubhouse, fitness center, and pool, creating the perfect balance of connection, recreation, & relaxation. Whether youâre looking to simplify, invest in your future, or enjoy a more convenient lifestyle. Riverwalk is designed for how you live today
USD 343,000
2800 Five Oaks Lane
View photo
House · for sale
USD 1,899,900
USD 420/sq.ft
2800 Five Oaks Lane
Wine Ridge
· 4,521 sq.ft · 6 Bedrooms · 5 Baths · House
· Deck · Equipped kitchen · Cellar
Wine Ridge · 4,521 sq.ft · 6 Bedrooms · 5 Baths · House · Deck · Equipped kitchen · Cellar
The final home available in the exclusive Five Oaks community, where luxury, functionality, and timeless design come together. This thoughtfully crafted 6 bedroom, 5 bath residence offers exceptional living with two bedrooms on the main level, including a private guest suite with a walk-in shower. The chef's kitchen is designed to impress, featuring a 48-inch professional range, custom cabinetry, and a cabinet-front refrigeration system. Enjoy seamless indoor-outdoor living with a spacious deck, partially covered for year-round entertaining and relaxation. The finished basement expands your living space with a dedicated theater room, custom bar area, & flexible space for recreation, fitness, storage, or additional living needs. This home has been equipped with audio Video, A security system serving the living room, dining room, deck, master suite, & kitchen. Dedicated media room with wet bar, surround sound, and 100' TV! Come ut your finishing touches on today!
USD 1,899,900
153 Cambrian Way # 153
View photo
Condo · for sale
USD 269,000
USD 155/sq.ft
153 Cambrian Way # 153
Wine Ridge
· 1,733 sq.ft · 3 Bedrooms · 2 Baths · Condo
· Deck
Wine Ridge · 1,733 sq.ft · 3 Bedrooms · 2 Baths · Condo · Deck
Nestled in the highly desirable Inverness/Highway 280 area, this low-maintenance condo offers the perfect blend of comfort, convenience, and privacy. Located just seconds from Inverness Country Club, the community backs directly up to the golf course, offering a peaceful setting with beautiful views. Enjoy an open, inviting floor plan with spacious living areas, abundant natural light, and plenty of room for both relaxing and entertaining. Step outside onto the expansive back deck and take in the breathtaking views overlooking the lush fairways of the Inverness Country Club golf course. This condo is in an unbeatable location just minutes from shopping, dining, Grandview Medical Center, and easy access to Highway 280 and I-459. HOA-maintained exterior grounds allow you to spend more time enjoying life and less time worrying about maintenance. This move-in-ready condo is one you won't want to miss!
USD 269,000
1233 Hunters Gate Drive
View photo
House · for sale
USD 533,000
USD 191/sq.ft
1233 Hunters Gate Drive
Wine Ridge
· 2,788 sq.ft · 5 Bedrooms · 2 Baths · House
· Deck · Equipped kitchen
Wine Ridge · 2,788 sq.ft · 5 Bedrooms · 2 Baths · House · Deck · Equipped kitchen
Sellers will offer $3000 concessions towards carpet replacement, buyer closing costs/prepaids, or rate buydown with an acceptable offer. Welcome to Hunters Gate, a sought-after Hoover community offering easy access to shopping, dining, schools, and more! This beautiful home has 5 bedrooms and 2.5 baths, plus a bonus room and an open-concept kitchen and great room. The spacious primary suite offers a comfortable retreat, while hardwood floors, mosaic tile backsplash, and crown molding add classic style throughout. The kitchen includes a commercial-style stainless gas cooktop, architectural hood vent, built-in oven, and crowned cabinetry. Step outside to an open deck with peaceful views, ideal for relaxing or entertaining. A well-designed layout and quality finishes make this home a standout in one of Hoover's most desirable neighborhoods located near stores, restaurants, and schools. Schedule a showing today!
USD 533,000
3716 Dover Drive
View photo
House · for sale
USD 699,000
USD 227/sq.ft
3716 Dover Drive
Wine Ridge
· 3,078 sq.ft · 4 Bedrooms · 3 Baths · House
· Garden · Office room · Deck · Equipped kitchen · Parking
Wine Ridge · 3,078 sq.ft · 4 Bedrooms · 3 Baths · House · Garden · Office room · Deck · Equipped kitchen · Parking
This 4 BR/3.5 BA home has charming curb appeal and offers plenty of space! The main level features beautiful wood floors throughout the foyer, living room, dining room, and den, along with spacious open rooms and a large kitchen with a cozy breakfast area. The extra-large primary suite includes a walk-in closet, making it a perfect retreat. Upstairs, youâll find three generously sized bedrooms, all with great closet space, and a shared full bath. The lower level is designed for both fun and function, featuring a playroom, bar, full bath, and a versatile bonus room that can serve as a fifth bedroom, office, or hobby space. The two-car garage includes a workroom, laundry room, and additional storage. Just off the kitchen and den, a spacious deck provides an ideal spot for entertaining, grilling, or simply unwinding. The backyard offers plenty of green space for kids to play, along with a separate fenced dog run. Zoned for Brookwood Forest Elementary School and in a great neighborhood!
USD 699,000
524 Preserve Parkway
View photo
House · for sale
USD 895,094
USD 338/sq.ft
Updated
524 Preserve Parkway
Wine Ridge
· 2,648 sq.ft · 4 Bedrooms · 3 Baths · House
· Equipped kitchen · Parking
Wine Ridge · 2,648 sq.ft · 4 Bedrooms · 3 Baths · House · Equipped kitchen · Parking
Welcome to The Chateau! This home offers 4 bedrooms, 3.5 bathrooms, and open-concept living with everyday functionality. A welcoming front porch leads to a spacious great room flowing into the kitchen and breakfast nook. The kitchen features a large island, abundant cabinetry, walk-in pantry, and ample counter space. Nearby are the laundry room, drop zone, and powder bath. The main-level primary suite includes double vanities, soaking tub, walk-in tile shower, and oversized walk-in closet. Enjoy a covered rear porch overlooking a private courtyard and a 2-car garage. Upstairs offers 3 bedrooms, 2 full baths, and a versatile loft. Model Home Open Tuesday-Saturday, 12 PM-5 PM. The Preserve is a walkable community with five parks, restaurants, salon, drug store, and access to the 350-acre Moss Rock Preserve with miles of scenic trails, waterfalls, and boulder fields
USD 895,094
6507 Quail Run Drive
View photo
House · for sale
USD 399,000
USD 184/sq.ft
6507 Quail Run Drive
Wine Ridge
· 2,164 sq.ft · 3 Bedrooms · 2 Baths · House
· Garden · Office room · Deck · Equipped kitchen · Cellar
Wine Ridge · 2,164 sq.ft · 3 Bedrooms · 2 Baths · House · Garden · Office room · Deck · Equipped kitchen · Cellar
Location, Location, Location! Don't miss this beautiful one-level home in the desirable Quail Run community! Conveniently located near shopping, top-rated Hoover schools, I-65, Oak Mountain, and great dining. This spacious home features 3 bedrooms, 2 full baths, hardwood floors throughout most of the main level, a large living room, formal dining room, family room/home office, kitchen, and main-level laundry. The unfinished basement offers endless possibilities for future expansion. Outside, enjoy a private fenced backyard, private screened-in covered deck, and lower patioâperfect for relaxing or entertaining. Homes with this location, space, and potential don't last long. Schedule your showing today!
USD 399,000
1178 Inverness Cove Way
View photo
Townhouse · for sale
USD 344,900
USD 205/sq.ft
1178 Inverness Cove Way
Wine Ridge
· 1,679 sq.ft · 3 Bedrooms · 2 Baths · Townhouse
· Equipped kitchen · Parking · Swimming pool
Wine Ridge · 1,679 sq.ft · 3 Bedrooms · 2 Baths · Townhouse · Equipped kitchen · Parking · Swimming pool
Welcome to this charming one-level home in desirable Inverness Cove! Featuring 3 bedrooms and 2 bathrooms, this move-in ready property offers fresh paint and durable LVP flooring throughout. The kitchen shines with beautiful quartz countertops, while the spacious living room is highlighted by a stylish tiled gas fireplaceâperfect for cozy evenings. The primary suite features a walk-in closet and a spa-like bathroom with a jetted tub and separate stand-alone shower. Enjoy the convenience of a one-car garage and low-maintenance living. Take advantage of the beautifully maintained community with a stunning in-ground pool, ideal for relaxing or entertaining
USD 344,900
727 Riverwalk Drive
View photo
Townhouse · for sale
USD 390,980
USD 238/sq.ft
727 Riverwalk Drive
Wine Ridge
· 1,636 sq.ft · 3 Bedrooms · 3 Baths · Townhouse
Wine Ridge · 1,636 sq.ft · 3 Bedrooms · 3 Baths · Townhouse
Under construction! Discover the ease of low-maintenance living in the heart of Riverchase! This thoughtfully designed 3 bedroom 3.5 bath attached cottage offers a bedroom suite on the main level. The open concept features high end finishes, spacious living spaces. Ideal for everyday living & entertaining
USD 390,980
2508 Marcal Road
View photo
House · for sale
USD 649,000
USD 224/sq.ft
2508 Marcal Road
Wine Ridge
· 2,895 sq.ft · 5 Bedrooms · 4 Baths · House
· Access for people with disabilities · Deck · Equipped kitchen · Cellar
Wine Ridge · 2,895 sq.ft · 5 Bedrooms · 4 Baths · House · Access for people with disabilities · Deck · Equipped kitchen · Cellar
Beautifully renovated home with a total of 5 bedrooms and 4 full baths. The main house has 3 bedrooms and 2 baths on the main level plus an additional bedroom and full bath in the basement. The Separate In-Law suite is handicap accessible with a full kitchen, living room, large bedroom and handicap shower. There is also a ramp to the main house. All floors are laminate flooring except the basement den with carpet. Main house living room, dining room and kitchen are one Huge room 27'x28' with Beamed ceiling. All neutral colored painted walls. Kitchen with granite countertops, 5 burner GE Profile gas double oven range. LG dishwasher and microwave. Loads of cabinets with slide out drawers and shelves. Large opened deck on the front of the house. Screened covered and open deck for grilling. Shared full bath with a Claw foot tub. Master suite is Huge 21.5'x14.5' with a sitting area. Master bath w/ huge all marble open shower with 2 benches. Bedroom 2 and 3 on the main level. See documents
USD 649,000
812 Sweetgum Court
View photo
House · for sale
USD 469,900
USD 175/sq.ft
812 Sweetgum Court
Wine Ridge
· 2,680 sq.ft · 3 Bedrooms · 2 Baths · House
· Garden · Deck
Wine Ridge · 2,680 sq.ft · 3 Bedrooms · 2 Baths · House · Garden · Deck
Welcome home to highly sought-after Riverchase beauty in the Spain Park school district. Completely remodeled from top to bottom, this is far more than a cosmetic update, itâs a true, comprehensive renovation showcasing thoughtful design and quality craftsmanship at every turn. This 3-bedroom, 2.5-bath home seamlessly blends timeless style with modern comfort. Inside, youâll find custom cabinetry, stunning quartz countertops, rich hardwood floors, and plush Berber carpet. The primary suite is truly next level, an expansive retreat featuring a private sitting area, spa-inspired ensuite bath with a massive walk-in shower, private water closet, and a custom walk-in closet with built-in cabinetry designed for both style and function. Unlike many similar floor plans, the laundry room is conveniently located on the bedroom level, right where you need it most. The vaulted ceiling over the screened-in deck is a true showstopper overlooking your private back yard. Ask about seller concessions!
USD 469,900

Get email alerts

Don't miss out: be the first to know about new properties

The alert was correctly created

On subscribing you accept the conditions of use and the privacy policy
Alert
Receive new ads in your inbox
Save this search
Receive alerts for new listings

We'll send you an email when we have new properties for: "Properties for sale in Wine Ridge"

The alert was correctly created

Wisteria Commons
Derby Downs Estates
Get email alerts and be the first to see new listings
Required field
On subscribing I accept the terms of the privacy policy
Perfect! You'll soon start receiving new listings via email
Alert
Receive an email when we have new ads for Properties for sale in Wine Ridge
Save this search
Filters

Bedrooms

Size (sq.ft)

sq.ft
sq.ft

Price

USD
USD

Property type

Bathrooms

Clear all filters
Receive notifications when new entries are published.