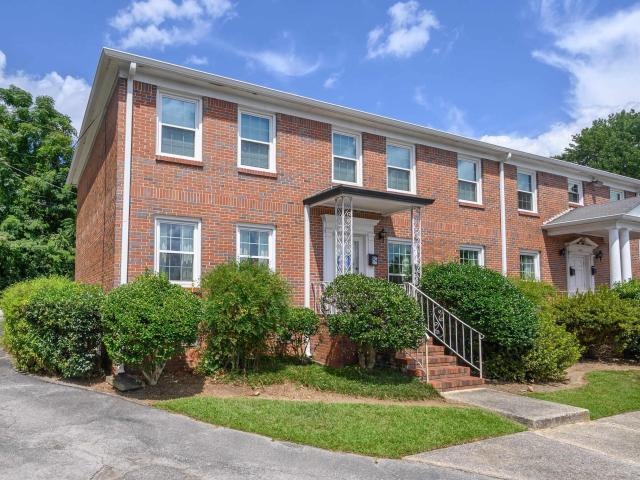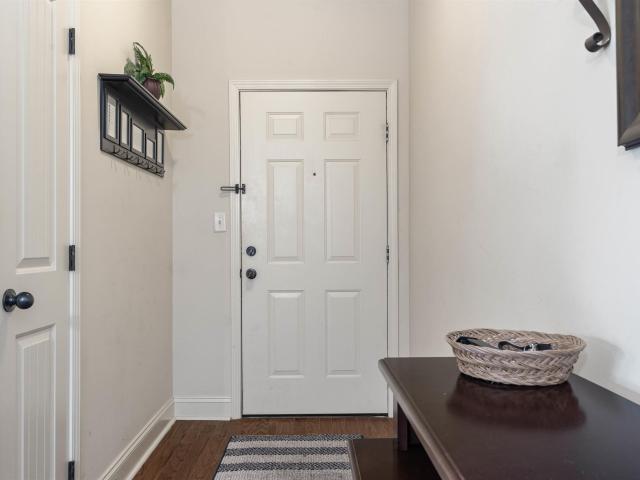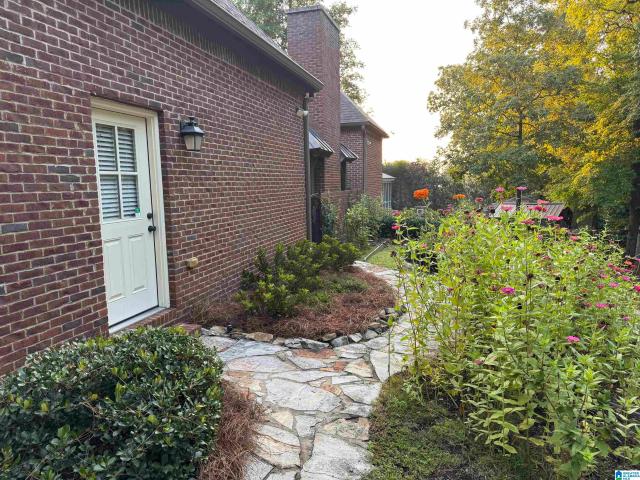
501 properties for sale in Wine Ridge

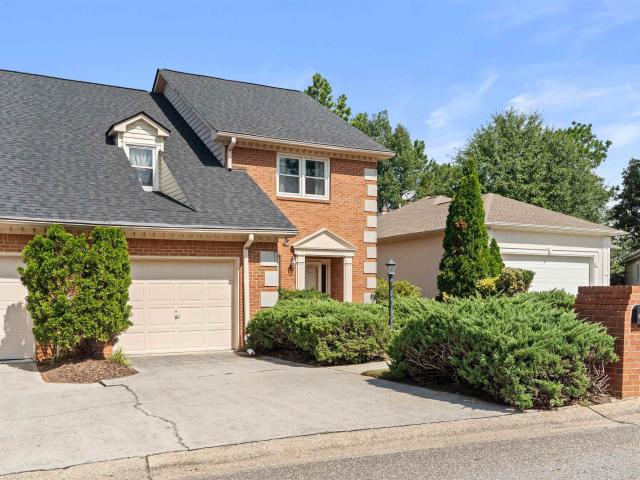
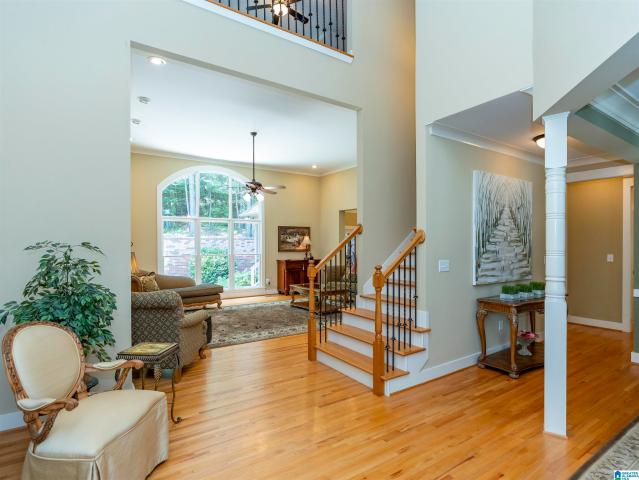
912 Tall Pines Lane
View photo
House · for sale
USD 549,900
USD 144/sq.ft
912 Tall Pines Lane
Wine Ridge
· 3,800 sq.ft · 4 Bedrooms · 4 Baths · House
· Parking · Deck · Equipped kitchen · Cellar
Wine Ridge · 3,800 sq.ft · 4 Bedrooms · 4 Baths · House · Parking · Deck · Equipped kitchen · Cellar
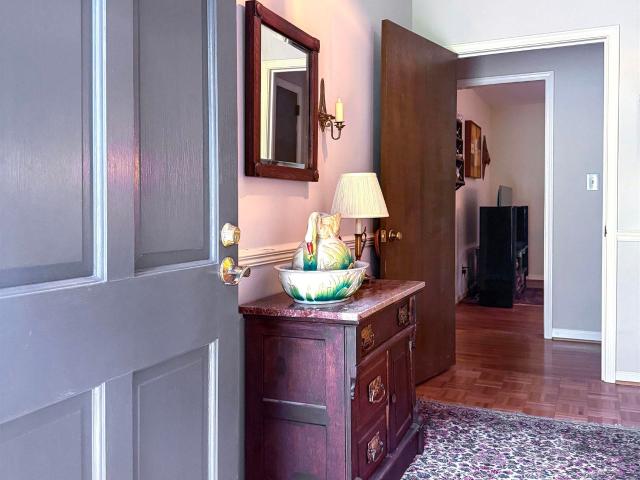
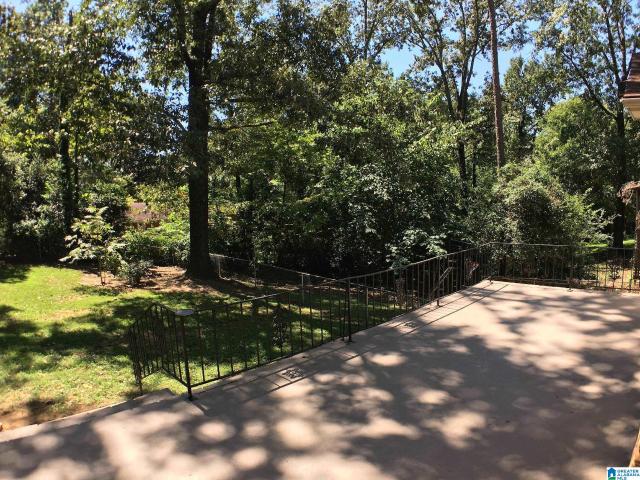
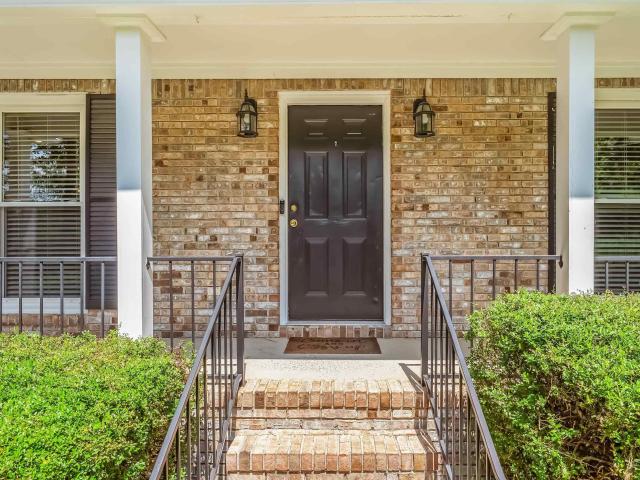
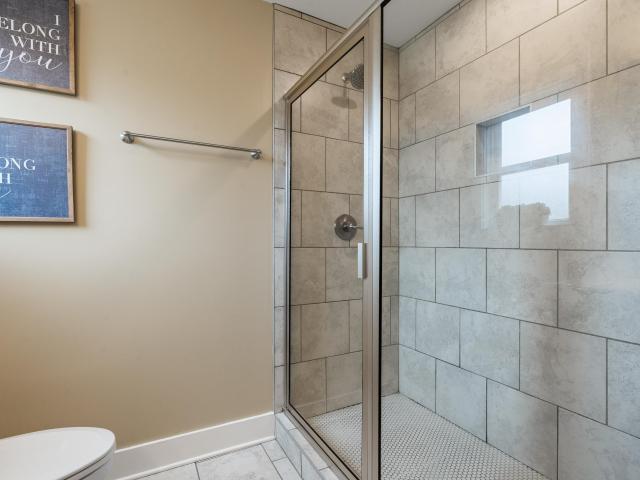
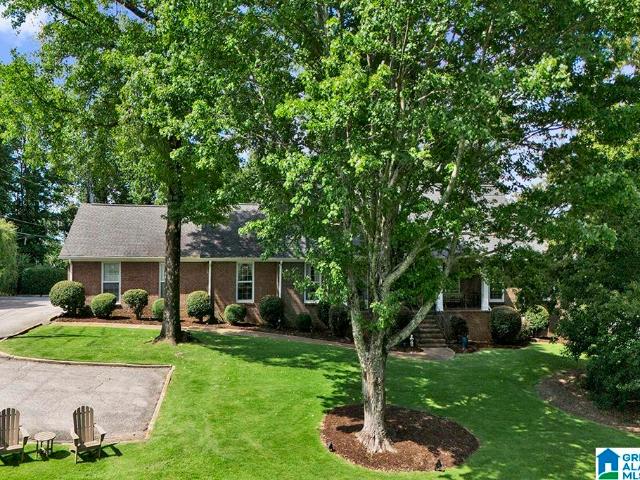
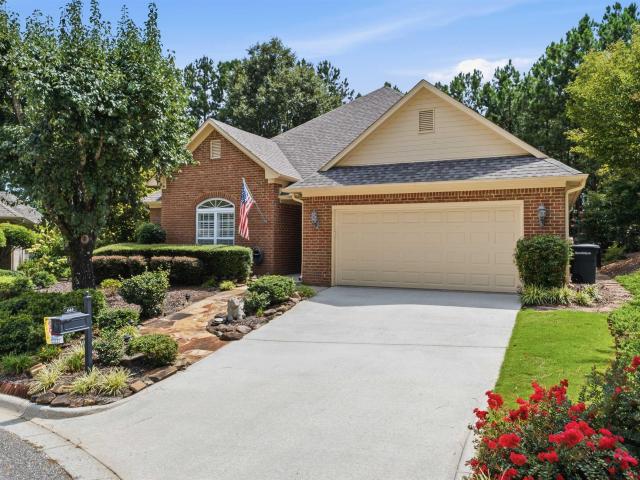
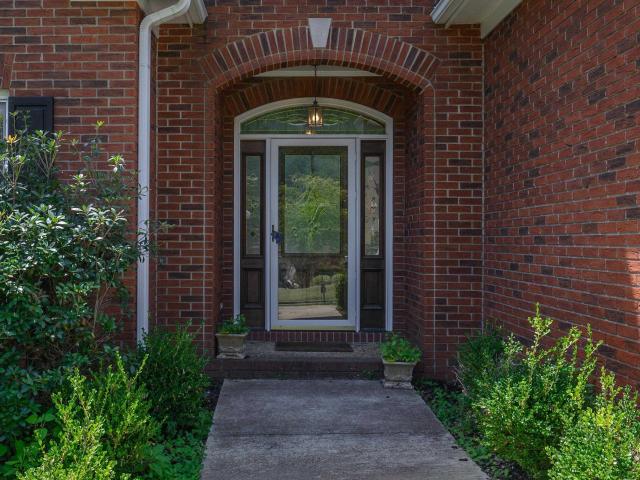
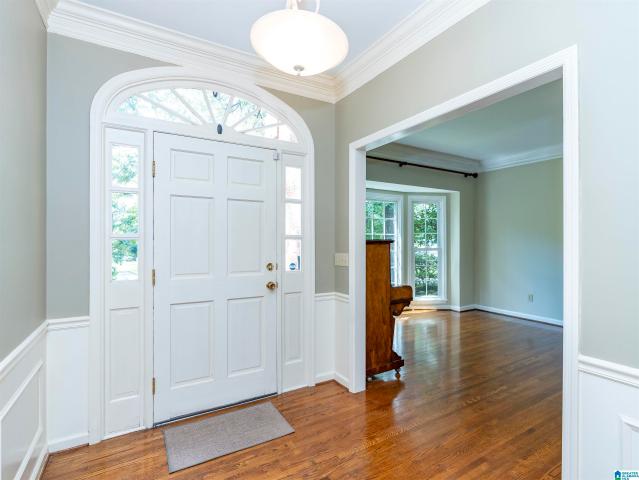
Immaculate all-brick home in Riverchase Country Club area, tucked on a quiet, cul-de-sac street, in a family-friendly setting. Feature include 4 bedrooms and Four and a half renovated baths, plus an updated kitchen and a partially finished basement with bonus room, full bath and Safe room as well. Enjoy a new roof (2019), a new deck over-looking a very privated wooded lot. This home has been well maintained with love and pride. Approx. 3,800 Sq. Ft. Of living area plus a 2 car garage
USD 549,900
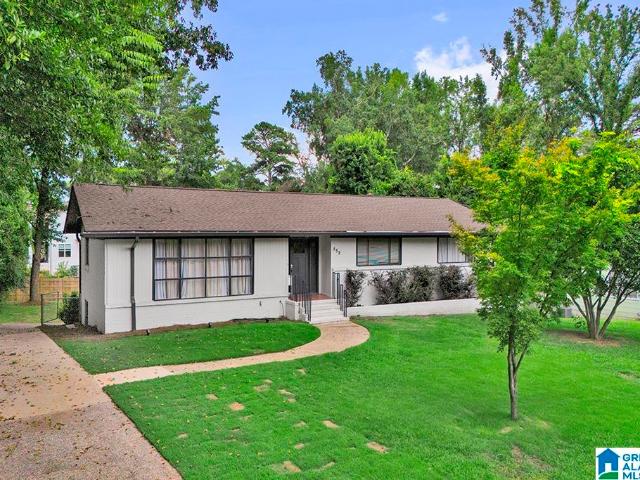
3493 Hurricane Road
View photo
House · for sale
USD 390,000
USD 195/sq.ft
3493 Hurricane Road
Wine Ridge
· 1,991 sq.ft · 3 Bedrooms · 2 Baths · House
· Garden · Equipped kitchen
Wine Ridge · 1,991 sq.ft · 3 Bedrooms · 2 Baths · House · Garden · Equipped kitchen
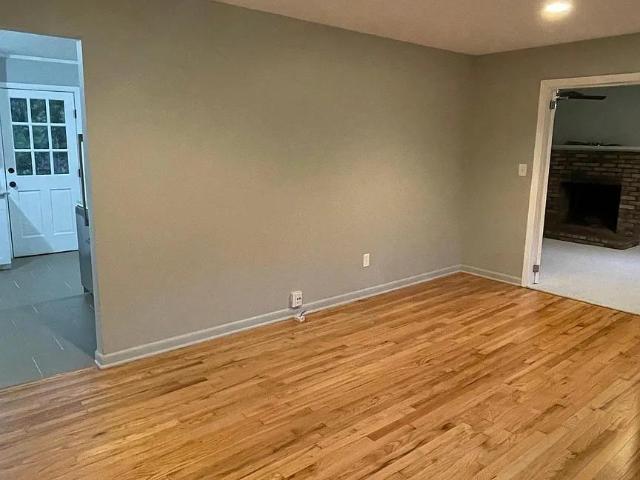
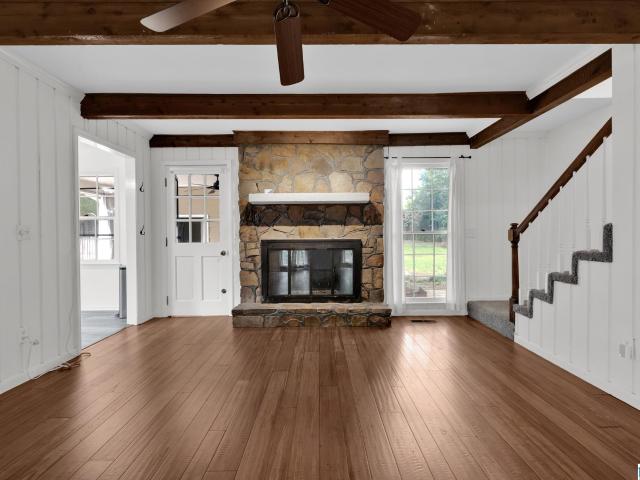
Welcome to this beautifully updated 3-bedroom, 2.5-bathroom home tucked into one of Hoover's most desirable and convenient neighborhoods. Move in ready, this charming residence blends fresh, modern finishes with everyday comfort. Step inside to discover brand new flooring flowing throughout and freshly painted walls that create a bright, welcoming atmosphere. The kitchen shines with a new quartz countertop and sink, offering a crisp, contemporary space for cooking and gathering. Thoughtful updates make this home feel refreshed from top to bottom. A standout feature is the primary bedroom conveniently located on the main floor, providing privacy and ease of living. Out back, you'll find a huge flat backyard perfect for entertaining, gardening, play, or simply unwinding outdoors. LOCATION is everything, and this home delivers. With its unbeatable combination of updates, comfortable layout, and prime proximity to local attractions, this house is a rare find in a fantastic community
USD 390,000
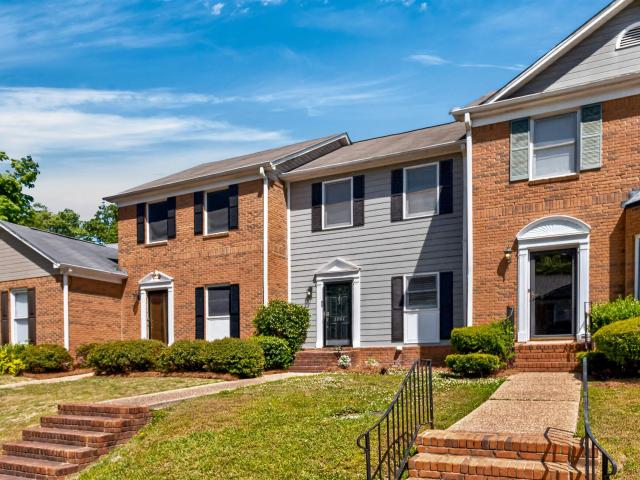
2442 Gawain Drive
View photo
House · for sale
USD 352,340
USD 197/sq.ft
2442 Gawain Drive
Wine Ridge
· 1,787 sq.ft · 3 Bedrooms · 2 Baths · House
· Garden · Deck · Equipped kitchen
Wine Ridge · 1,787 sq.ft · 3 Bedrooms · 2 Baths · House · Garden · Deck · Equipped kitchen
This beautiful three-bedroom, two-bath home has been in the same family since it was built in 1968 and the owner is ready to pass it to a new family. It's had major upgrades in the last six years. Seller has documentation of close to $100,000 in upgrades. The house is close to I-65, so it has quick access to anywhere in the Birmingham metro area, but it's hidden in a very private back corner of a nice subdivision. The house has been well-maintained and the lawn is immaculate. There's a formal living room and dining room, but it's the den that's he heart of the house. Outside the den is a'floating deck, which gives you enhanced privacy and security. The master bath has been upgraded, but the tile of the hall bathroom has a charming vintage feel from the 1960s. Some of the kitchen appliances are new and some of the flooring in the house has been replaced in the last five years. The rest is mostly original hardwoods. The back yard is incredibly private, with woods and a small creek
USD 352,340
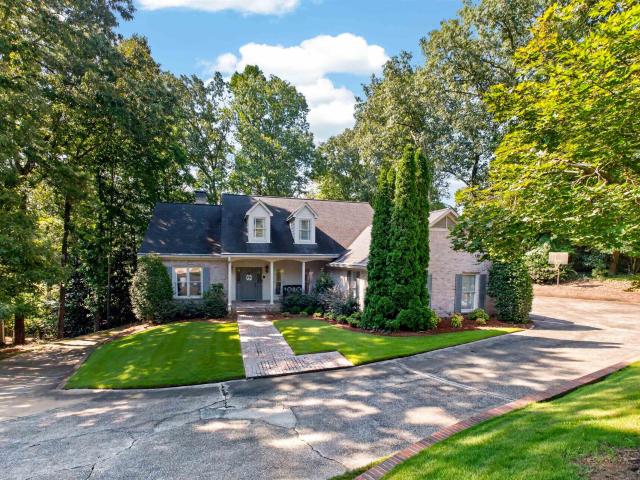
1915 Patton Chapel Road
View photo
House · for sale
USD 375,000
USD 98/sq.ft
Updated
1915 Patton Chapel Road
Wine Ridge
· 3,821 sq.ft · 4 Bedrooms · 2 Baths · House
· Patio · Garden · Fireplace · Equipped kitchen · Parking · Cellar
Wine Ridge · 3,821 sq.ft · 4 Bedrooms · 2 Baths · House · Patio · Garden · Fireplace · Equipped kitchen · Parking · Cellar
Spacious Hoover ranch offering exceptional value! Conveniently located just minutes from Moss Rock Preserve and the Riverchase Galleria. The home features hardwood flooring throughout the main living areas and primary bedroom. Enjoy a large living room, dining room, eat-in kitchen, and a cozy family room with a brick fireplace. Generously sized bedrooms provide ample closet space. The beautiful primary bath features an oversized tiled shower with clear glass doors, newer fixtures, and tile flooring. The finished basement offers flexible space for a bedroom, man cave, playroom, or home office, plus a 12x12 storage area, indoor workshop, and one-car garage. Outside, enjoy a patio overlooking the large, level, fenced backyard. A one-car main-level carport provides additional covered parking
USD 375,000
3216 Cahaba Brook Circle
View photo
House · for sale
USD 445,000
USD 308/sq.ft
3216 Cahaba Brook Circle
Wine Ridge
· 1,442 sq.ft · 3 Bedrooms · 2 Baths · House
· Deck · Fireplace · Equipped kitchen
Wine Ridge · 1,442 sq.ft · 3 Bedrooms · 2 Baths · House · Deck · Fireplace · Equipped kitchen
Beautifully updated 3-bedroom, 2-bath home tucked away at the end of a quiet cul-de-sac in desirable Cahaba Heights. This inviting home features a light-filled living room with a fireplace, hardwood floors, and a stylish neutral palette throughout. The updated kitchen offers white cabinetry, stone countertops, stainless steel appliances, a modern backsplash, abundant storage, and a cozy breakfast area. A bright sunroom provides the perfect spot to relax while enjoying peaceful wooded views. The spacious primary bedroom and updated baths add comfort and style. Outside, enjoy a covered porch, large deck, and private, tree-filled backyardâideal for relaxing or entertaining. A wonderful combination of privacy, charm, and convenient Cahaba Heights living!
USD 445,000
102 Grove Drive
View photo
House · for sale
USD 399,900
USD 219/sq.ft
102 Grove Drive
Wine Ridge
· 1,819 sq.ft · 3 Bedrooms · 2 Baths · House
· Garden · Equipped kitchen
Wine Ridge · 1,819 sq.ft · 3 Bedrooms · 2 Baths · House · Garden · Equipped kitchen
Looking for a home that checks the boxes without adding a weekend project list? This well-maintained Birmingham home is ready for its next chapter. The main level offers an inviting flow with engineered hardwood flooring, a beautifully updated kitchen featuring quartz countertops, subway tile backsplash, and warm gold accents. Upstairs, all bedrooms are thoughtfully grouped together along with the laundry room, keeping everyday living simple and convenient. The fenced backyard gives you your own private space to enjoy morning coffee, let the kids or pets play, or gather with friends. And the location puts you close to Homewood, Lakeshore, Red Mountain Park, dining, shopping, and everyday essentials. If youâve been waiting for a home that is updated, comfortable, and truly move-in ready, this one is worth seeing in person!
USD 399,900
3416 Oak Canyon Drive
View photo
House · for sale
USD 1,849,000
USD 316/sq.ft
3416 Oak Canyon Drive
Wine Ridge
· 5,834 sq.ft · 4 Bedrooms · 5 Baths · House
· Garden · Office room · Fireplace · Equipped kitchen · Parking · Swimming pool
Wine Ridge · 5,834 sq.ft · 4 Bedrooms · 5 Baths · House · Garden · Office room · Fireplace · Equipped kitchen · Parking · Swimming pool
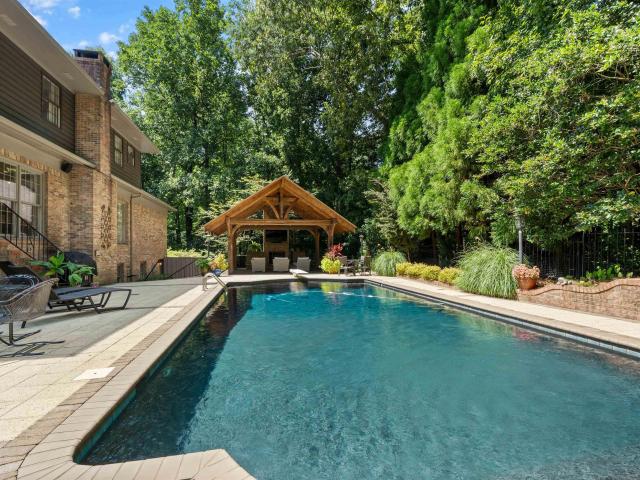
Stunning Mountain Brook home with 4 bedrooms 5.5 bathrooms ideal for everyday living and entertaining. The private backyard oasis features a gunite pool, stunning covered pavilion and lovely landscaped yard. The main level has a main level garage, laundry, half bath, wet bar, guest bedroom and primary suite with separate his-and-her bathrooms each having their own walk in closet. The updated kitchen features marble countertops, upgraded appliances and walk. In pantry. The great room has a woodburning fireplace over looking the outdoor pool. The cozy den/conversation room could also be used as a home office. Upstairs there are 2 more spacious bedrooms with their own ensuite updated bathrooms and a large walk in attic. The lower level offers a large rec/play room with full bathroom, partial kitchenette, small office and a generous unfinished space for ample storage or expansion potential. Generator, circular driveway, cul de sac street, security system, Sonos, sprinkler system, and more!
USD 1,849,000
933 Castlemaine Drive
View photo
House · for sale
USD 339,900
USD 206/sq.ft
933 Castlemaine Drive
Wine Ridge
· 1,647 sq.ft · 3 Bedrooms · 2 Baths · House
· Patio · Equipped kitchen
Wine Ridge · 1,647 sq.ft · 3 Bedrooms · 2 Baths · House · Patio · Equipped kitchen
Unbeatable location! One of the best things about 933 Castlemaine Drive might be where it sits. CENTRALLY LOCATED between Bluff Park, Homewood, and Vestavia, you're only minutes from some of the area's best local restaurants, shopping, and everyday conveniences! Beyond the location, you'll fall in love with the EASY ONE-LEVEL LIVING and functional layout of this well maintained home. Start your morning with a cup of coffee on your private covered back patio, host football saturdays with ease in the open concept kitchen and living area, then retreat to the oversized primary suite with a jetted tub and huge walk-in closet. Enjoy having everything you need on one level, without sacrificing space where it matters. Schedule your showing today and come see what it feels like when a home CHECKS ALL THE BOXES
USD 339,900
180 Thorn Berry Drive
View photo
House · for sale
USD 399,900
USD 213/sq.ft
180 Thorn Berry Drive
Wine Ridge
· 1,873 sq.ft · 3 Bedrooms · 2 Baths · House
· Patio · Garden · Equipped kitchen
Wine Ridge · 1,873 sq.ft · 3 Bedrooms · 2 Baths · House · Patio · Garden · Equipped kitchen
Great curb appeal makes the first impression. Step inside, and the house opens up in a way you donât expect. A welcoming living room and dedicated dining space give the front of the home its character, but keep walking and the ceiling climbs into a dramatic vaulted great room filled with natural light and open to the kitchen. Calacatta Victoria quartz countertops, tiled backsplash and stainless appliances give the kitchen a clean, updated look, while French doors open to the patio and private backyard. Upstairs, the primary suite features a huge walk in closet, soaking tub, separate shower and dual vanities, along with two additional bedrooms, a full bath and laundry. The updates go beyond the kitchen with a full interior repaint in a warm, inviting palette, refinished hardwoods upstairs, new lighting and updated fixtures throughout. Hardwood and tile throughout. No lvp. No carpet. It feels fresh and current without losing the warmth that makes a house feel like home
USD 399,900
1612 Shades Crest Road
View photo
House · for sale
USD 749,900
USD 169/sq.ft
1612 Shades Crest Road
Wine Ridge
· 4,424 sq.ft · 4 Bedrooms · 3 Baths · House
· Garden · Office room · Gym · Deck · Equipped kitchen
Wine Ridge · 4,424 sq.ft · 4 Bedrooms · 3 Baths · House · Garden · Office room · Gym · Deck · Equipped kitchen
Spacious 4-bedroom, 3-bath Hoover home with fantastic updates and flexible living space! The refreshed kitchen features painted cabinetry, new countertops, new flooring, and all-new appliances. Fresh paint throughout the downstairs and new flooring in the kitchen, sunroom, and laundry room add to the updates. Enjoy the sunroom with a beautiful view or step outside onto the new deck overlooking the large fenced backyard. Both the front and back yards are fenced with a driveway gate for added convenience. A large heated and cooled addition, currently used as a gym, could easily become an additional suite or bonus space. The upstairs office could serve as a 5th bedroom. Major updates include a new upstairs HVAC in 2026 and main-level HVAC in 2022. A versatile home with plenty of space inside and out!
USD 749,900
644 Narrows Point Way
View photo
House · for sale
USD 389,900
USD 219/sq.ft
644 Narrows Point Way
Wine Ridge
· 1,776 sq.ft · 3 Bedrooms · 2 Baths · House
· Garden · Fireplace · Equipped kitchen · Parking
Wine Ridge · 1,776 sq.ft · 3 Bedrooms · 2 Baths · House · Garden · Fireplace · Equipped kitchen · Parking
Welcome to this beautifully updated Home offering exceptional main-level living. Ideally located in Mt Laurel Elem. Oak Mtn. Middle & High School districts. Kitchen features new cabinetry, gorgeous quartz counters, electric range & large pantry. The spacious, open living area boast new LVP flooring, a welcoming gas fireplace, open to dining room w/french doors leading to large screened porch. Main level primary suite is a true retreat, complete w/ trey ceiling & french doors leading directly to the large screened porch overlooking the private, fenced backyard. Beautifully updated primary bath offers a large walk-in shower w/oversized custom walk-in closet. Two additional bedrooms are located on the main level & share a full bath. New custom wood plantation shutters throughout add timeless character and elegance. Addâl updates include new gutters w/gutter guards. Oversized 2-car garage with lots of storage & new landscaping w/zoysia sod! Washer/dryer to remain. Don't miss this gem
USD 389,900
316 W Stone Brook Place
View photo
House · for sale
USD 399,000
USD 177/sq.ft
316 W Stone Brook Place
Wine Ridge
· 2,250 sq.ft · 3 Bedrooms · 2 Baths · House
· Garden · Deck · Fireplace · Equipped kitchen · Parking
Wine Ridge · 2,250 sq.ft · 3 Bedrooms · 2 Baths · House · Garden · Deck · Fireplace · Equipped kitchen · Parking
New price. *Located in Stone Brook just off of Patton Chapel Road in Hoover and a short distance to Gwinnett Elementary. This 4-sided brick on a manicured corner lot offers you the primary suite on the main level and 2 bedrooms with a full bath and a flex space upstairs. Main level has eat in kitchen, breakfast bar, laundry, formal dining room and a great room with fireplace. And.a butler's pantry with a wet bar custom built under the steps. Outside you have a screened in porch and an open deck overlooking the flat backyard. Newer garage door per seller. This is a house great for entertaining. Come take a look and make it yours
USD 399,000
3305 Indian Crest Drive
View photo
House · for sale
USD 1,880,000
USD 274/sq.ft
3305 Indian Crest Drive
Wine Ridge
· 6,846 sq.ft · 6 Bedrooms · 6 Baths · House
· Patio · Garden · Office room · Swimming pool · Gym · Deck · Equipped kitchen · Cellar
Wine Ridge · 6,846 sq.ft · 6 Bedrooms · 6 Baths · House · Patio · Garden · Office room · Swimming pool · Gym · Deck · Equipped kitchen · Cellar
Experience luxury living in this beautifully updated 6-bedroom, 6.5-bath home designed for both everyday comfort and unforgettable entertaining. The main level features two bedrooms, a formal living room, formal dining room, spacious family room, and an eat-in kitchen. Upstairs, you'll find four additional bedrooms and three full baths, including an oversized bedroom that also serves as the perfect bonus room. The finished basement offers two versatile bonus spaces ideal for a home office, gym, media room, or playroom. Step outside to your private backyard oasis featuring a sparkling pool with a waterfall, slide, hot tub, covered patio, and screened deck. With modern updates throughout, abundant living space, and resort-style outdoor amenities, this exceptional home offers the luxury lifestyle you've been searching for. Easy access to schools, interstates, and shopping!
USD 1,880,000
652 Rumson Road
View photo
House · for sale
USD 650,000
USD 197/sq.ft
652 Rumson Road
Wine Ridge
· 3,283 sq.ft · 3 Bedrooms · 3 Baths · House
· Garden · Office room · Deck · Fireplace · Parking · Cellar
Wine Ridge · 3,283 sq.ft · 3 Bedrooms · 3 Baths · House · Garden · Office room · Deck · Fireplace · Parking · Cellar
Located in the desirable Hollywood area of Homewood, this spacious home is conveniently located near Samford University, Hwy 280, and Hwy 31. Numerous updates include HVAC, roof, gutters, windows, driveway, and more! Spacious bedrooms feature built-in custom closets, while beautiful hardwood floors and a marble-surround fireplace add warmth and character. The main level offers two living areas, providing plenty of space for everyday living and entertaining. The basement includes an updated full bath, private office, massive laundry room, bonus room, storage, and additional living/entertaining space. One of the homeâs standout features is the large, low-maintenance fenced backyard with two raised garden beds, a custom wood fence, iron gates, and a spacious deck with a covered vaulted areaâperfect for relaxing or entertaining. With no grass to maintain, this backyard is truly a rare find! A very large two-car garage provides plenty of parking and storage. This home is priced to sell!
USD 650,000
3068 Old Stone Drive
View photo
Townhouse · for sale
USD 309,000
USD 104/sq.ft
3068 Old Stone Drive
Wine Ridge
· 2,971 sq.ft · 3 Bedrooms · 3 Baths · Townhouse
· Patio · Deck · Fireplace · Equipped kitchen · Cellar
Wine Ridge · 2,971 sq.ft · 3 Bedrooms · 3 Baths · Townhouse · Patio · Deck · Fireplace · Equipped kitchen · Cellar
Golf course view! Brick 3 bedroom/3-1/2 bath townhome end unit situated on a cul-de-sac street! Great space includes a main level garageâdeck & patioâoversized bonus room in daylight basement with 2nd fireplace, bar area, full bath, patio & large storage room; Eat in kitchen & dining room; great room with fireplace and access to deck, half bath; upper level has a large master suite & private bath, 2 more bedrooms, shared full bath, laundry area. Convenient to everything located Inverness community and Inverness & Oak Mtn Schools. Fabulous access to hospitals, interstate, churches, shopping, downtown area & restaurants. New roof 8/3/2026!
USD 309,000
2627 Valleydale Road
View photo
House · for sale
USD 315,000
USD 230/sq.ft
2627 Valleydale Road
Wine Ridge
· 1,367 sq.ft · 3 Bedrooms · 2 Baths · House
· Equipped kitchen
Wine Ridge · 1,367 sq.ft · 3 Bedrooms · 2 Baths · House · Equipped kitchen
Welcome to 2627 Valleydale Road, a great investment opportunity in a highly desirable location! This 3-bedroom, 2-bath home sits on approximately one acre made up of two parcels, offering added space and potential. The kitchen was renovated just a few years ago. Located in the sought-after Oak Mountain school district, the property is just minutes from Publix, Walmart, Starbucks, restaurants, and everyday conveniences. Whether you're looking to expand your investment portfolio or purchase a property with strong long-term potential, this home offers an excellent combination of location, value, and established rental income
USD 315,000
180 Paleo Place
View photo
House · for sale
USD 399,000
USD 185/sq.ft
180 Paleo Place
Wine Ridge
· 2,153 sq.ft · 3 Bedrooms · 3 Baths · House
· Garden · Deck · Fireplace · Equipped kitchen
Wine Ridge · 2,153 sq.ft · 3 Bedrooms · 3 Baths · House · Garden · Deck · Fireplace · Equipped kitchen
Price improvement! Under 400K in Indian Springs Village! You will feel right at home from the moment you drive up to this home with a large corner lot & convenient to everything, but with no through traffic & in a very quiet & private neighborhood. Zoned for Award-Winning Oak Mtn Schools! Great room has a stone fireplace & vaulted ceiling w/large windows. Dining rm is perfect for informal or formal settings & just off the kitchen w/custom wood cabinets offering great storage & work space. Primary bedroom w/private bath, new vanity & walk-in closet. 2nd & 3rd bedrooms on main & just steps to the shared full bath. Large den & 3rd full bath in the daylight downstairs area. You could easily divide the large downstairs area to create a teen or in-law suite. Interior painted-2026, Roof-2023, Deck-2025, Extra insulation added. Outside offers upper & lower decks. Great level lot w/backyard for play or entertaining. Convenient to shopping, parks, restaurants & more! Schedule your showing today!
USD 399,000
126 Hayesbury Court
View photo
Townhouse · for sale
USD 222,000
USD 194/sq.ft
126 Hayesbury Court
Wine Ridge
· 1,141 sq.ft · 2 Bedrooms · 2 Baths · Townhouse
· Garden · Fireplace · Equipped kitchen · Parking
Wine Ridge · 1,141 sq.ft · 2 Bedrooms · 2 Baths · Townhouse · Garden · Fireplace · Equipped kitchen · Parking
Welcome to effortless, single-level living in the sought-after Hayesbury Townhomes community! This terrific 2-bed, 2-bath home offers the perfect blend of style, convenience, and comfort. Step inside to an expansive main living space featuring soaring vaulted ceilings, warm hardwood floors, and a cozy gas fireplace. The open-concept kitchen is a chefâs dream, complete with brand-new stainless steel appliances, a convenient breakfast bar, and a spacious dining area ideal for hosting family/friends. Unwind in the oversized primary suite, highlighted by elegant coffered ceilings, an immense walk-in closet, and the ensuite bath with double vanities, a deep garden tub, and a separate walk-in shower. Step outside to enjoy your private, fully fenced yardâa peaceful oasis for pets, morning coffee, or gardening. Complete with an attached 1-car garage, a new HVAC system installed in 2023, and close proximity to top-rated schools, shopping, and dining, make this this low maintenance home yours!
USD 222,000
1912 Laurel Road # 1912
View photo
Condo · for sale
USD 225,000
USD 161/sq.ft
1912 Laurel Road # 1912
Wine Ridge
· 1,389 sq.ft · 3 Bedrooms · 2 Baths · Condo
· Equipped kitchen
Wine Ridge · 1,389 sq.ft · 3 Bedrooms · 2 Baths · Condo · Equipped kitchen
Fantastic 3-bedroom, 2-bath condominium conveniently located in the heart of Vestavia. Tucked away yet just minutes from shopping, restaurants, & major highways, this one checks all the boxes! Enter into a spacious living room that flows seamlessly into a large dining room, both filled with natural light from the windows, which were replaced in 2023. The kitchen features stainless appliances, a new dishwasher, & a laundry closet. From the kitchen window, enjoy views of the peaceful common courtyard, which is accessible from the back entrance that also features a bonus storage closet. The primary bedroom with ensuite is conveniently located just off the kitchen and features windows overlooking the back. The newly resurfaced tub is a standout feature of the primary bath. Down the hall, you'll find two additional bedrooms & a newly renovated hall bath. Your guests may never leave! With great space in a prime location, this is one you don't want to miss! Schedule your showing today!
USD 225,000
1227 Riverhaven Place # 1227
View photo
Condo · for sale
USD 229,900
USD 199/sq.ft
1227 Riverhaven Place # 1227
Wine Ridge
· 1,152 sq.ft · 2 Bedrooms · 2 Baths · Condo
· Office room · Balcony · Fireplace · Equipped kitchen · Parking · Swimming pool
Wine Ridge · 1,152 sq.ft · 2 Bedrooms · 2 Baths · Condo · Office room · Balcony · Fireplace · Equipped kitchen · Parking · Swimming pool
Welcome to effortless living in the heart of Hoover! This 2-bedroom, 2-bath condo offers comfort, style, and convenience within a secure gated community featuring a clubhouse, sparkling pool, and fitness center. The thoughtfully designed split-bedroom floor plan provides privacy, making it ideal for roommates, guests, or a home office setup. A bonus with this condo is the separate garage with garage door opener, providing covered parking or extra storage. The kitchen is equipped with stainless steel appliances, granite countertops, and a breakfast bar perfect for casual dining. The spacious living room features a cozy gas log fireplace, hardwood floors and opens to the kitchen and eating area for ease in entertainment. Enjoy the majestic, wooded view from your private balcony! This condo also comes with a washer and dryer. Conveniently located near shopping, dining, and major highways, this move-in ready condo offers low-maintenance living in a highly desirable Hoover location
USD 229,900
628 Founders Park Drive W
View photo
House · for sale
USD 1,774,900
USD 260/sq.ft
628 Founders Park Drive W
Wine Ridge
· 6,824 sq.ft · 5 Bedrooms · 4 Baths · House
· Patio · Office room · Gym · Equipped kitchen · Parking · Swimming pool · Cellar
Wine Ridge · 6,824 sq.ft · 5 Bedrooms · 4 Baths · House · Patio · Office room · Gym · Equipped kitchen · Parking · Swimming pool · Cellar
Stately, affluent home in Hoover's sought-after Preserve! Unique stone exterior. Light-filled 2-story foyer w/office (French doors) & dr. Chef's kitchen w/large island, breakfast nook, coffee bar opens to great room w/dramatic ceiling. Covered patio overlooks private courtyard w/gazebo & FP. Main-floor owner's suite w/spa-like bath. Upper level: 4 BRs, 2 BAs. Basement is an in-law dream: huge bonus room, kitchenette, full bath, gym, storage & workshop, plus 1-car garage (3-car garage on main level). Amenities galore: clubhouse, pool, park/playground, near restaurants, salon & Moss Rock Preserve. Roof 2018. Broker/Owner
USD 1,774,900
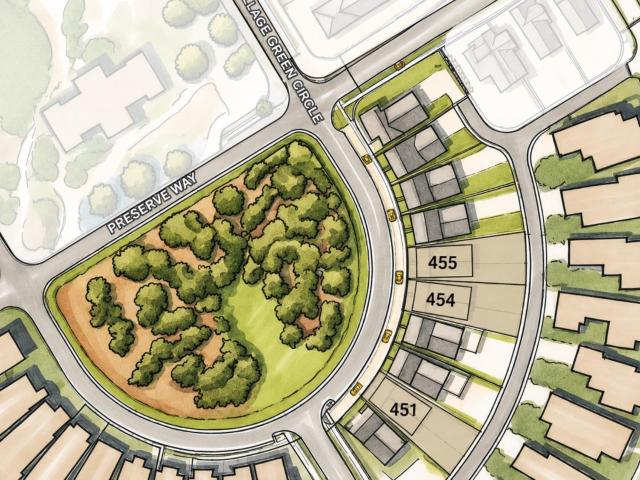
4387 Village Green Circle
View photo
House · for sale
USD 939,454
USD 300/sq.ft
4387 Village Green Circle
Wine Ridge
· 3,122 sq.ft · 5 Bedrooms · 3 Baths · House
· Equipped kitchen · Parking
Wine Ridge · 3,122 sq.ft · 5 Bedrooms · 3 Baths · House · Equipped kitchen · Parking
Welcome to The Preserve Lot 451! This thoughtfully designed 3,175 square foot home offers 5 bedrooms, 3.5 bathrooms, and an open-concept layout perfect for everyday living and entertaining. The kitchen features a large center island, walk-in pantry, abundant cabinetry, and generous counter space, flowing seamlessly into the great room and dining area. The main-level primary suite includes double vanities, a soaking tub, walk-in tile shower, and spacious walk-in closet. Upstairs offers 4 additional bedrooms, 2 full bathrooms, a large loft, and a flex room. Enjoy the covered porch with access to a 2-car garage. Model Home Open Tuesday-Saturday, 12 PM-5 PM. The Preserve is a walkable community featuring five parks, restaurants, salon, drug store, and access to the 350-acre Moss Rock Preserve with 10 miles of scenic walking trails, waterfalls, and boulder fields
USD 939,454
147 Indian Gate Circle
View photo
House · for sale
USD 749,900
USD 236/sq.ft
147 Indian Gate Circle
Wine Ridge
· 3,175 sq.ft · 4 Bedrooms · 4 Baths · House
· Patio · Parking · Cellar
Wine Ridge · 3,175 sq.ft · 4 Bedrooms · 4 Baths · House · Patio · Parking · Cellar
The Indian Springs home you've been waiting for is finally here! Vaulted & deep trey ceilings (9, 12, 21 ft) and large, custom windows showcase the fabulous trim, columns, and hardwood floors in this elegant 4-sides brick home with over 5,000 total SF on a quiet cul-de-sac. Master BR with 2 walk-in closets plus 2nd BR on the main floor and 2 more bedrooms, 2 bathrooms and a 2nd den upstairs. Screened porch, patio, sprinklers, and partially wooded half acre+ lot. Full, partially finished basement stubbed for a 5th bathroom with some flooring, framed walls and drywall already in place as well as garage workspace. All windows inspected and many replaced this year as well as retaining wall inspected and repaired April of this year. New roof 2019. NO HOA restrictions or fees and just down the street from award-winning Oak Mountain schools. Easy access to Hwy 65, Hwy 459, Hwy 280, Oak Mountain park, Jefferson State, and so many businesses. Check out the home tour video link!
USD 749,900
559 Park Terrace
View photo
House · for sale
USD 499,000
USD 194/sq.ft
559 Park Terrace
Wine Ridge
· 2,562 sq.ft · 3 Bedrooms · 2 Baths · House
· Garden · Terrace · Equipped kitchen · Parking
Wine Ridge · 2,562 sq.ft · 3 Bedrooms · 2 Baths · House · Garden · Terrace · Equipped kitchen · Parking
If you havenât driven down Park Terrace, you really need to visit. One of the most quiet, âoff the beaten pathâ roads in Bluff Park and there is now an opportunity for you to live there. We have an ALL BRICK, ONE LEVEL home on a large, level, half acre +. Lot. Enter to a large Family Room with hardwoods, separate dining area and an eat-in kitchen with windows overlooking the huge backyard. There are 3 LARGE bedrooms and 2 full baths upstairs as well as a large BONUS room downstairs (which could be a 4th bedroom) as well as plumbing for another FULL BATH. Downstairs there is also a large Laundry Room, parking, and lots of storage. This home is walking distance to Bluff Park Elementary as well as shopping and churches. Long driveway goes around to the back and there is plenty of parking on the street
USD 499,000
2204 Ascot Lane
View photo
Townhouse · for sale
USD 259,900
USD 176/sq.ft
2204 Ascot Lane
Wine Ridge
· 1,475 sq.ft · 2 Bedrooms · 2 Baths · Townhouse
· Deck · Equipped kitchen · Parking · Cellar
Wine Ridge · 1,475 sq.ft · 2 Bedrooms · 2 Baths · Townhouse · Deck · Equipped kitchen · Parking · Cellar
Welcome to 2204 Ascot Lane, a move-in-ready 2-bedroom, 2.5-bath home with a functional layout and thoughtful updates throughout. The main level features a spacious living area filled with natural light that flows seamlessly into the dining space. The kitchen offers ample cabinet storage, updated finishes, and a practical setup for everyday use. Just off the living area, enjoy access to your own private outdoor deck, perfect for a small seating area or grilling. Upstairs, both bedrooms are generously sized and each features its own private bathroom. A half bath on the main level adds convenience for guests. The finished basement provides valuable additional living space, while the garage offers extra storage and everyday ease. Located in a quiet, established community, the home provides convenient access to nearby shopping, dining, and everyday essentials
USD 259,900
2916 Berkeley Drive
View photo
House · for sale
USD 799,000
USD 176/sq.ft
2916 Berkeley Drive
Wine Ridge
· 4,521 sq.ft · 4 Bedrooms · 4 Baths · House
· Patio · Equipped kitchen · Parking · Cellar
Wine Ridge · 4,521 sq.ft · 4 Bedrooms · 4 Baths · House · Patio · Equipped kitchen · Parking · Cellar
Priced to sell! Now the best value in Inverness for this size home. Approx $5K lender credit w/sponsored lender! Rare Woodford gem on one of Inverness' most coveted streets, backing to the 6th tee of Inverness Golf Course. This home offers 4,529 SF across three finished levels with tall ceilings, exquisite moldings, & an abundance of natural light. Main floor features hardwood flooring throughout, formal LR & DR rooms, great room w/built-in wet bar/bev area & large screened porch with breathtaking golf course views. Eat-in kitchen features Jenn-air appliances. 2-stall garage access with EV charger & storage. The main floor primary is a true retreat, featuring separate patio, 2 private vanity rooms & closets adjoined by a dedicated bathing room. Upstairs, three spacious bedrooms with oversized closets are served by a private en-suite bath, Jack and Jill bath, & generous storage. Finished basement adds a full bath, large closets, tandem garage, & daylight access. Roof 2018, HVAC 2015/201
USD 799,000
1940 Mountain Laurel Lane
View photo
Townhouse · for sale
USD 269,900
USD 134/sq.ft
1940 Mountain Laurel Lane
Wine Ridge
· 2,013 sq.ft · 2 Bedrooms · 2 Baths · Townhouse
· Patio · Fireplace · Equipped kitchen · Parking
Wine Ridge · 2,013 sq.ft · 2 Bedrooms · 2 Baths · Townhouse · Patio · Fireplace · Equipped kitchen · Parking
This spacious townhome on a large lot is conveniently located in Riverchase near all Hoover has to offer. This home has character with built in shelves, tasteful wood paneling and lots of storage. There is a large living room just inside the front door with a bar open to the kitchen too. The kitchen offers plenty of cabinet and countertop space for cooking and entertaining. The main level also has a half bath. On the back of the main level there is a great room with cozy brick fireplace and half wall wood paneling. The dining room is also located adjacent to the kitchen and great room. Out back enjoy the privacy of a half covered and fenced patio that looks out over a beautifully landscaped area. There is also a large storage room and 2 car carport. Most of the lot is wooded, so not much lawn maintenance is needed. Upstairs, there are two bedrooms with private baths. The primary suite is comfortable and spacious. The other bedroom is large too. Come see this gem and make it yours!
USD 269,900
1224 Riverhaven Place # 1224
View photo
Condo · for sale
USD 234,900
USD 203/sq.ft
Updated
1224 Riverhaven Place # 1224
Wine Ridge
· 1,152 sq.ft · 2 Bedrooms · 2 Baths · Condo
· Fireplace · Parking · Swimming pool
Wine Ridge · 1,152 sq.ft · 2 Bedrooms · 2 Baths · Condo · Fireplace · Parking · Swimming pool
Gated community in the heart of hoover! *. Welcome to 1224 Riverhaven Place in Hoover, a beautifully updated 2-bedroom, 2-bath condominium offering privacy, convenience, and an exceptional attached garage. A standout feature within the community, this garage is attached directly to the building and adjacent to the breezeway, offering convenient covered access and added functionality. Inside, enjoy brand-new LVP flooring, fresh paint, granite countertops, stainless steel appliances, washer and dryer, and a ventless gas fireplace. Relax and enjoy the peaceful, private view or take advantage of the community's. *pool, clubhouse, and fitness center. Very convenient to I-65, I-459. Hwy 31, Hoover Metro Complex, Downtown Birmingham, Patton Creek, Galleria Mall, Costco, and tons of dining venues. A rare opportunity for low-maintenance living with a premium attached garage!
USD 234,900
502 Gables Drive # 502
View photo
Condo · for sale
USD 133,500
USD 131/sq.ft
502 Gables Drive # 502
Wine Ridge
· 1,012 sq.ft · 1 Bedroom · 1 Bath · Condo
· Balcony · Fireplace · Equipped kitchen · Swimming pool
Wine Ridge · 1,012 sq.ft · 1 Bedroom · 1 Bath · Condo · Balcony · Fireplace · Equipped kitchen · Swimming pool
Welcome to 502 Gables Drive in the heart of Hoover! This charming 1-bedroom, 1.5-bath condo offers an open-concept floor plan with a spacious great room, cozy fireplace, and a well-appointed kitchen featuring a breakfast bar and ample storage. The oversized primary suite includes generous closet space and a private bath, while the half bath adds convenience for guests. Relax on the private covered balcony overlooking a peaceful wooded setting, or enjoy community amenities including a clubhouse and swimming pool. Conveniently located just minutes from shopping, dining, entertainment, and major interstates, this move-in-ready home is perfect for first-time buyers, those looking to downsize, or anyone seeking low-maintenance living in a prime Hoover location
USD 133,500
159 Narrows Creek Drive
View photo
House · for sale
USD 387,000
USD 176/sq.ft
159 Narrows Creek Drive
Wine Ridge
· 2,196 sq.ft · 3 Bedrooms · 2 Baths · House
· Patio · Garden · Equipped kitchen · Parking
Wine Ridge · 2,196 sq.ft · 3 Bedrooms · 2 Baths · House · Patio · Garden · Equipped kitchen · Parking
This home has everything you are hoping to find. With over 2,200 sq. Ft. of living space this two story former model home has all you need. You will find a nice sized den/family room, kitchen with stainless steel appliances, island and great cabinet space, a half bath, laundry, mud room, and access to the two car main level garage. Upstairs is the large primary suite with updated bath featuring a large shower, separate soaker tub, double sink vanity, water closet, and large walk-in closet. There are two additional nice sized bedrooms with a connecting full bath, and loft area as well. There is pull down attic space in additional to more storage access in one of the bedrooms. In back there is a nice private backyard with a covered patio facing quiet woods, and don't miss the fairly garden across the creek. Enjoy the walking trails, green space, and community pool this community has to offer. New roof in 2023, SS appliances in 2022, water heater in 2024, carpet in 2023, HVAC in 2019
USD 387,000

Get email alerts

Don't miss out: be the first to know about new properties

The alert was correctly created

On subscribing you accept the conditions of use and the privacy policy
Alert
Receive new ads in your inbox
Save this search
Receive alerts for new listings

We'll send you an email when we have new properties for: "Properties for sale in Wine Ridge"

The alert was correctly created

Wisteria Commons
Derby Downs Estates
Get email alerts and be the first to see new listings
Required field
On subscribing I accept the terms of the privacy policy
Perfect! You'll soon start receiving new listings via email
Alert
Receive an email when we have new ads for Properties for sale in Wine Ridge
Save this search
Filters

Bedrooms

Size (sq.ft)

sq.ft
sq.ft

Price

USD
USD

Property type

Bathrooms

Clear all filters
Receive notifications when new entries are published.