499 properties for sale in Wine Ridge

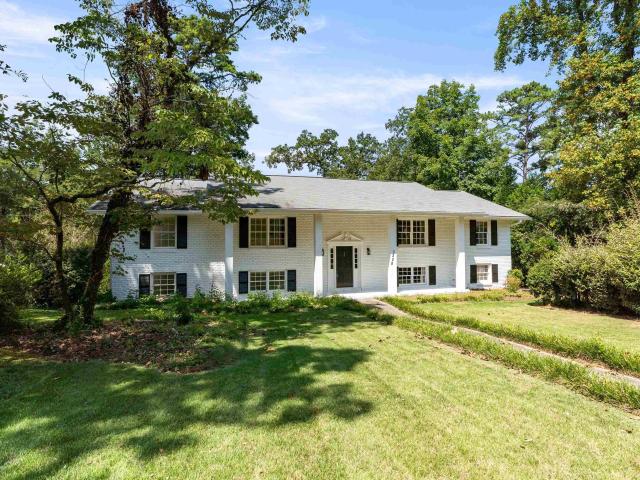
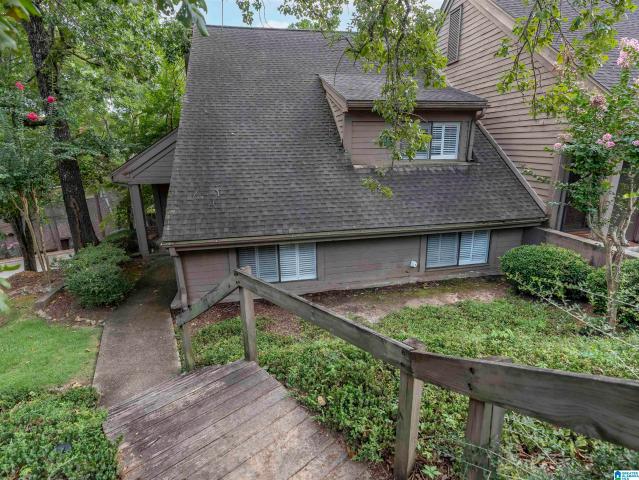
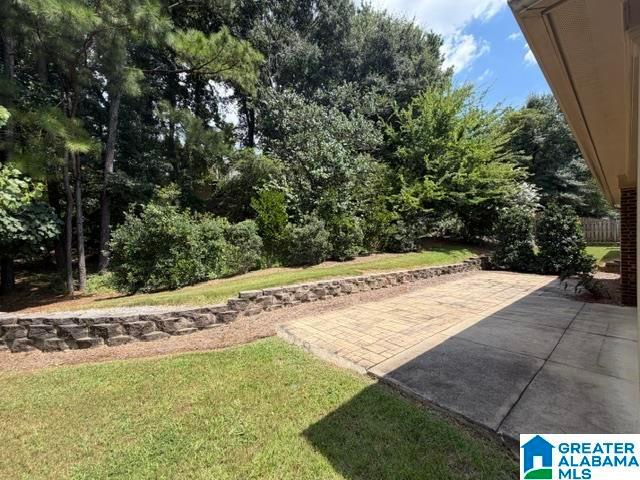
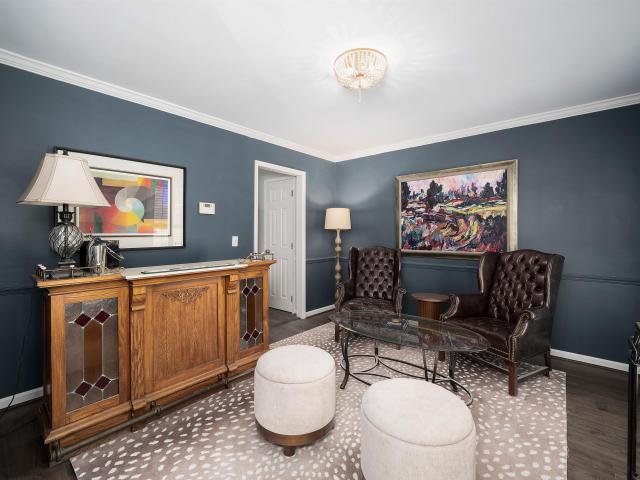
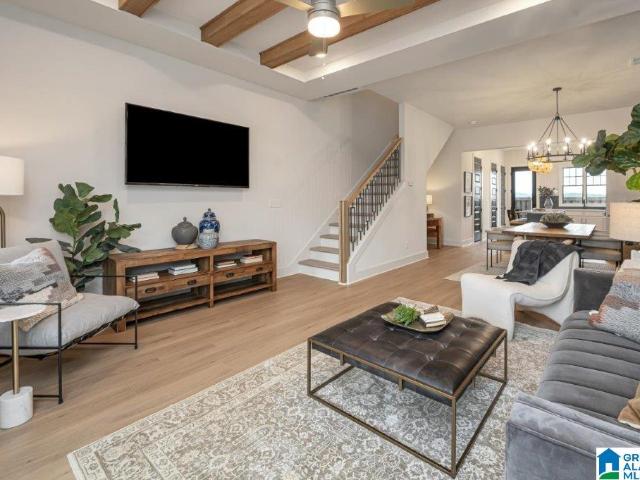
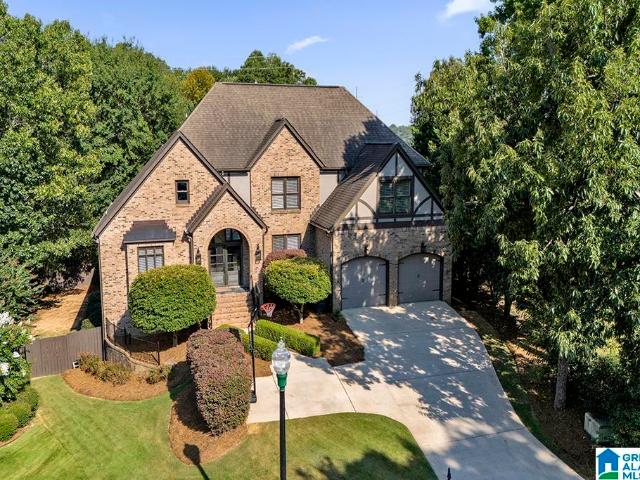
300 E Stone Brook Place
View photo
House · for sale
USD 750,000
USD 129/sq.ft
300 E Stone Brook Place
Wine Ridge
· 5,813 sq.ft · 5 Bedrooms · 4 Baths · House
· Equipped kitchen · Cellar
Wine Ridge · 5,813 sq.ft · 5 Bedrooms · 4 Baths · House · Equipped kitchen · Cellar
Welcome to this spacious 5-bedroom, 4.5-bath home in desirable Hoover! Offering plenty of room to spread out, this home has been refreshed with numerous updates and repairs, making it ready for its next owners. Recent improvements include new interior and exterior paint, replaced upstairs carpet and carpet leading to the basement, new kitchen countertops and bathroom vanities, and updated fixtures in the majority of the bathrooms. The primary shower features a new shower door, while the kitchen has been updated with a new dishwasher and garbage disposal. Additional improvements include a repaired French drain, pressure washing of the home and driveway, and many other repairs throughout. With generous living space and extensive recent improvements, this beautiful home offers the space and versatility you've been looking for!
USD 750,000
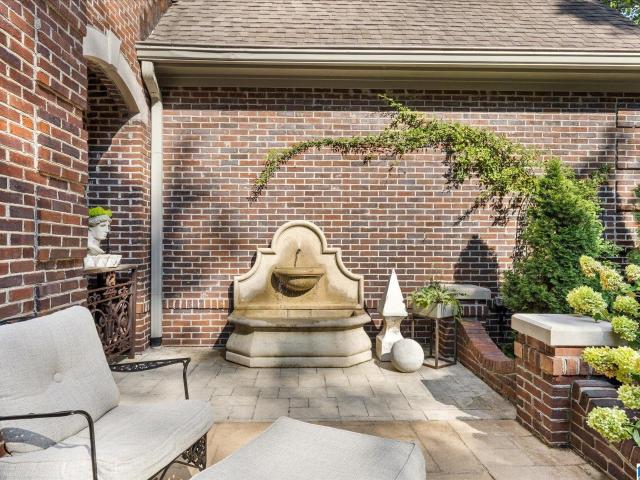
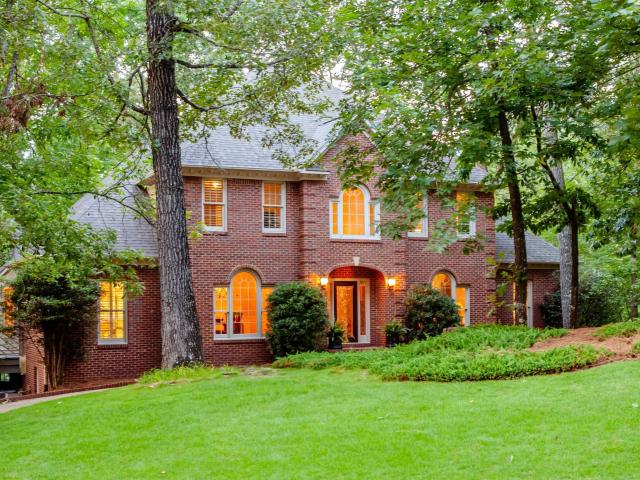
1970 Rocky Brook Drive
View photo
House · for sale
USD 1,299,900
USD 201/sq.ft
1970 Rocky Brook Drive
Wine Ridge
· 6,437 sq.ft · 6 Bedrooms · 6 Baths · House
· Parking · Equipped kitchen · Cellar
Wine Ridge · 6,437 sq.ft · 6 Bedrooms · 6 Baths · House · Parking · Equipped kitchen · Cellar
Just Listed! Spectacular 6 BR/6.5 BA custom home nestled in the Rocky Brook subdivision, boasting over half an acre of privacy. As you step inside, you'll be captivated by the grader of 10' ceilings & gorgeous hardwoods. Entertain for days w/ the spacious floorpan & easy flow connecting the expansive living room, gorgeous wet bar & natural light in kitchen. Beautiful primary bedroom on the main w/ sitting area & 5 pc ensuite bathroom. Secondary bedroom on the main & full bathroom for added convenience. Ascend upstairs to find 3 generously sized bedrooms each w/ private en suites. Enjoy the home's designer color palette & exquisite light fixtures. The full basement features a spacious second den/playroom, sixth bedroom, & add'l bonus room. 3 car garage on the main +1 car in basement, complemented by ample parking in circular driveway. Relax on the screened-in porch that overlooks your private putting green. A fun retreat! Zoned East Elementary & just minutes to VCC. Showings start, 9/8!
USD 1,299,900
1424 Chester Street
View photo
House · for sale
USD 410,000
USD 238/sq.ft
1424 Chester Street
Wine Ridge
· 1,722 sq.ft · 2 Bedrooms · 2 Baths · House
· Garden · Equipped kitchen
Wine Ridge · 1,722 sq.ft · 2 Bedrooms · 2 Baths · House · Garden · Equipped kitchen
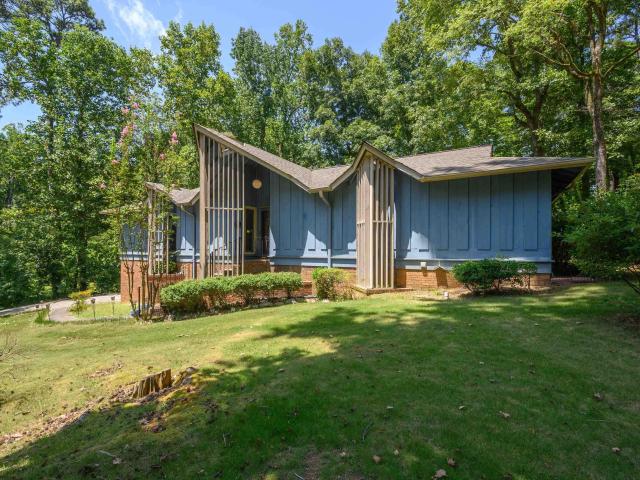
Welcome to this thoughtfully reimagined mid-century modern home in Hooverâs Bluff Park, offering 2BR/2BA and extensive updates. Originally designed by an architect from Auburn University, this distinctive, move-in-ready home blends mid-century character with modern comfort. Features include a spacious primary suite with walk-in closet, expanded kitchen with stainless appliances and granite countertops, updated baths with heated floors and towel racks, plus new electrical, plumbing, HVAC and roof. Step outside to a huge, beautifully landscaped and newly fenced backyard with room to entertain, garden, play or create your own outdoor oasis. A detached storage building offers even more possibilitiesâstorage, workshop, man cave, she-shed, studio or future guest space. A rare Bluff Park find combining architectural character, modern updates, privacy and exceptional outdoor spaces, with plenty of room for gatherings, pets, gardening and creating the backyard retreat youâve always imagined
USD 410,000
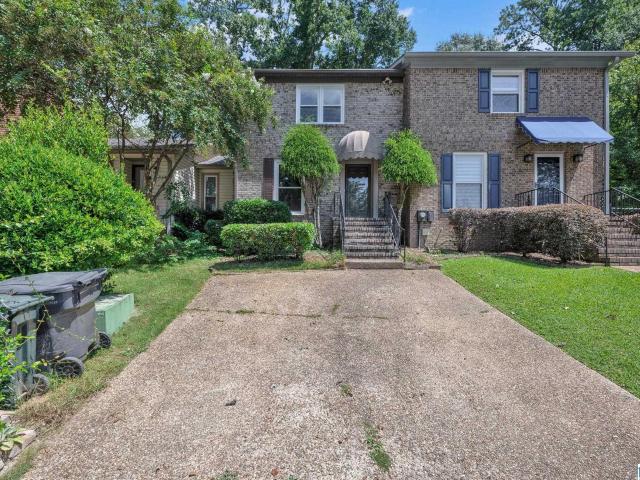
185 Hayesbury Court
View photo
Townhouse · for sale
USD 239,000
USD 233/sq.ft
185 Hayesbury Court
Wine Ridge
· 1,023 sq.ft · 2 Bedrooms · 2 Baths · Townhouse
Wine Ridge · 1,023 sq.ft · 2 Bedrooms · 2 Baths · Townhouse
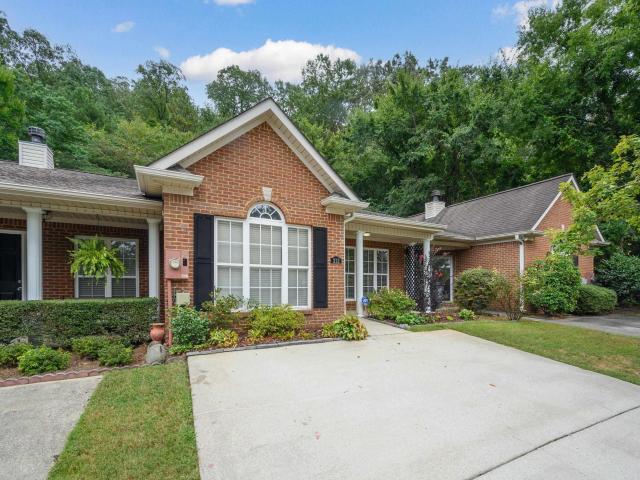
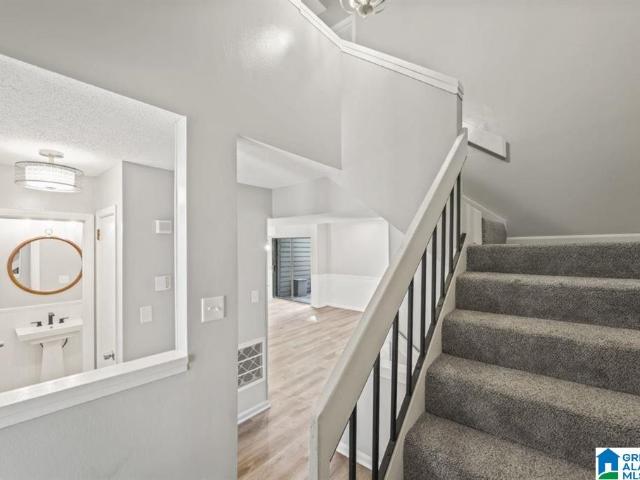
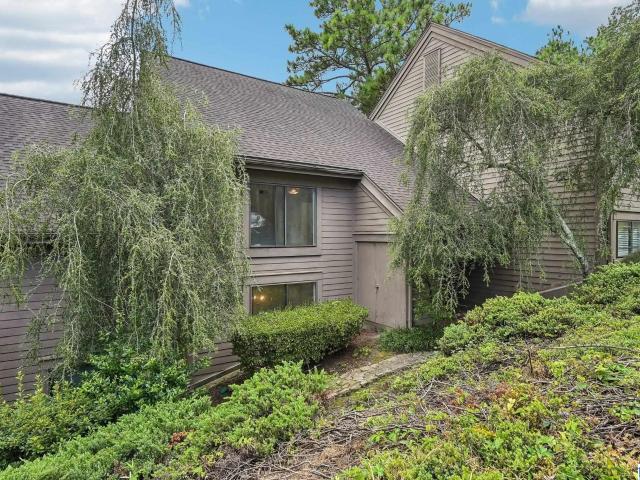
Welcome to 185 Hayesbury Ct in Pelham! This well-maintained 2-bedroom, 2-bath townhome is move-in ready with fresh interior paint and new flooring throughout. The comfortable floor plan is designed to maximize space for easy living. Two bedrooms with the convenience of two full baths. Whether you're a first-time homebuyer, looking to downsize, or searching for a low-maintenance home, this property is a great opportunity. Great floor plan for roommates. Conveniently located near shopping, dining, schools, and major roadways, you'll love the easy access to everything Pelham has to offer. Schedule your showing today!
USD 239,000
356 Grey Oaks Drive
View photo
House · for sale
USD 575,000
USD 223/sq.ft
356 Grey Oaks Drive
Wine Ridge
· 2,573 sq.ft · 5 Bedrooms · 3 Baths · House
· Patio · Garden · Swimming pool · Equipped kitchen · Parking
Wine Ridge · 2,573 sq.ft · 5 Bedrooms · 3 Baths · House · Patio · Garden · Swimming pool · Equipped kitchen · Parking
48 hour break clause. Welcome to 356 Grey Oaks Drive, situated on almost an acre with lush landscaping and a private fenced backyard oasis! This spacious 5-bedroom home features a kitchen with granite countertops, breakfast bar, and breakfast nook, plus a dining room. The large main-level primary suite boasts a beautifully renovated bath with a freestanding tub and oversized shower. A second bedroom and full bath are also on the main level, with three additional bedrooms upstairs. Outside relax or entertain on the open patio and additional gazebo overlooking the saltwater pool, hot tub, and beautifully landscaped backyard. This backyard is so private you won't even know you have neighbors. And if there wasn't enough space inside there is also a storage building, so you can actually park in your garage
USD 575,000
1604 Mountain Gap Circle
View photo
House · for sale
USD 595,000
USD 197/sq.ft
1604 Mountain Gap Circle
Wine Ridge
· 3,014 sq.ft · 4 Bedrooms · 3 Baths · House
· Garden · Deck · Equipped kitchen · Parking · Cellar
Wine Ridge · 3,014 sq.ft · 4 Bedrooms · 3 Baths · House · Garden · Deck · Equipped kitchen · Parking · Cellar
Welcome to this beautiful 4-bedroom, 3-bath Homewood home situated on a quiet cul-de-sac street. Gleaming hardwoods, spacious open living area and formal dining room. The kitchen features stainless appliances, gas range, granite countertops, bar, breakfast area and built in desk. Enjoy coffee on the screened-in deck or entertaining friends for weekend football. The main level offers 3 bedrooms and 2 full bathrooms. Downstairs the daylight walk-out basement offers a large family room, wet bar, additional bedroom, oversized full bath, walk-in closet and versatile flex room perfect for crafts. Updated laundry room with laundry chute. New windows, roof, tankless water heater, stainless appliances, solid doors, blinds, parking pad, fresh interior paint, flooring & landscaping. HVAC approx 7 yrs. Large fenced backyard and 2-car attached garage. Zoned Hall Kent Elem. Minutes from Homewood shopping, dining, entertainment, interstates and UAB
USD 595,000
3208 Winchester Road
View photo
House · for sale
USD 439,900
USD 159/sq.ft
Updated
3208 Winchester Road
Wine Ridge
· 2,756 sq.ft · 4 Bedrooms · 2 Baths · House
· Garden · Office room · Equipped kitchen · Lift
Wine Ridge · 2,756 sq.ft · 4 Bedrooms · 2 Baths · House · Garden · Office room · Equipped kitchen · Lift
Some houses just feel right the moment you walk in and this one is that house. Tucked in one of Hoover's most sought-after pockets, this 4-bedroom, 2.5-bath home has been thoughtfully updated so the next family who calls it home doesn't have to lift a finger. The kitchen is beautiful with new countertops and new stainless steel appliances the kind of space where dinner gets made and conversations happen naturally. Both full bathrooms have been redone as well. Upstairs you'll find the living room, a large dining room, and a spacious den, so there's plenty of room for the whole family to spread out. Three large bedrooms are upstairs, with a fourth large bedroom downstairs plus an additional bonus space perfect for a home office, playroom, or whatever your family needs it to be. Fresh luxury vinyl plank flooring runs throughout the entire home, and out back is your own private backyard room to breathe, play, and unwind. Back on the market at no fault of Seller, Buyers got cold feet
USD 439,900
212 Mitoba Trail
View photo
Townhouse · for sale
USD 235,000
USD 188/sq.ft
212 Mitoba Trail
Wine Ridge
· 1,249 sq.ft · 2 Bedrooms · 2 Baths · Townhouse
· Patio · Garden · Swimming pool · Deck
Wine Ridge · 1,249 sq.ft · 2 Bedrooms · 2 Baths · Townhouse · Patio · Garden · Swimming pool · Deck
Welcome Home! This beautifully renovated and updated 2 bedroom, 2 bath home is truly move-in ready. Enjoy stylish finishes throughout and a fantastic fenced backyard featuring a covered patio, a spacious deck, and a covered jacuzzi, perfect for relaxing or entertaining
USD 235,000
2423 Eagle Court # 2423
View photo
Condo · for sale
USD 230,000
USD 98/sq.ft
2423 Eagle Court # 2423
Wine Ridge
· 2,336 sq.ft · 5 Bedrooms · 2 Baths · Condo
Wine Ridge · 2,336 sq.ft · 5 Bedrooms · 2 Baths · Condo
Seller will pay 12 months hoa fee! Spacious and in the heart of Vestavia Hills! Ideal for buyers seeking low-maintenance living, shared living arrangements, or investment potential. Plenty of space for roommates, multi-generational living, or work-from-home flexibility. This floor plan offers privacy and flexibility with living spaces and bedrooms on multiple levels. Conveniently located near shopping, dining, interstates, and area colleges, making commuting easy. Features include TWO washer/dryer hookup areas on separate levels for added convenience. A unique opportunity to own in one of the areaâs most desirable locations!
USD 230,000
3608 Courtyard Lane
View photo
House · for sale
USD 509,500
USD 192/sq.ft
3608 Courtyard Lane
Wine Ridge
· 2,648 sq.ft · 4 Bedrooms · 2 Baths · House
· Patio · Garden · Equipped kitchen
Wine Ridge · 2,648 sq.ft · 4 Bedrooms · 2 Baths · House · Patio · Garden · Equipped kitchen
Location, Location, Location. Rare find in Charleston Square on a cul-de-sac! From the gleaming hardwoods, elegant stone and 9ft ceilings, this home is a stunner from top to bottom. The open concept living and dining area is an entertainers dream. The spacious kitchen includes an eat-in area + 2 pantries. The large main level primary suite leads into the primary bath with double vanities, garden tub and separate shower. The primary closet is huge and has a seasonal closet inset. Upstairs you will find 3 large bedrooms, with impressive walk-in closets for each. The media/bonus room includes built-in's and recessed lighting. A perfectly positioned bath is convenient from all rooms. Step outside and you'll find the perfect spot to relax in your secluded and fenced backyard. Come home to The Courtyard of Charleston. 2023-New Microwave, Fresh paint throughout, under cabinet lighting in bath & kitchen, new landscaping2024-Back Patio Renovation2025-New roof, New water heater
USD 509,500
723 Cahaba Manor Court
View photo
Townhouse · for sale
Request Details
Updated
723 Cahaba Manor Court
Wine Ridge
· 1,130 sq.ft · 2 Bedrooms · 1 Bath · Townhouse
· Garden · Office room · Deck · Equipped kitchen
Wine Ridge · 1,130 sq.ft · 2 Bedrooms · 1 Bath · Townhouse · Garden · Office room · Deck · Equipped kitchen
Don't miss this beautifully updated 2-bedroom, 1.5 bath townhouse in a super convenient location! This move-in-ready home has been updated with all new flooring, updated light fixtures, fresh interior and exterior paint, a NEW roof and NEW gutters. The renovated kitchen features quartz countertops, stainless appliances, island, and dedicated eating area. Enjoy plenty of living space with comfortable den plus a second den featuring built-in shelving-perfect for home office, media room, or additional gathering space. Step outside onto the NEW deck overlooking fenced backyard, ideal for cookouts and relaxing! With stylish updates, flexible living spaces and a location that is convenient to shopping, dining and more, this townhouse is ready for it's new owner! Come and see today!
Request Details
1040 Windsor Drive
View photo
Townhouse · for sale
USD 368,000
USD 267/sq.ft
1040 Windsor Drive
Wine Ridge
· 1,378 sq.ft · 2 Bedrooms · 2 Baths · Townhouse
· Garden · Equipped kitchen
Wine Ridge · 1,378 sq.ft · 2 Bedrooms · 2 Baths · Townhouse · Garden · Equipped kitchen
Lovely 2 bedrooms and 2 baths and half bath conveniently located off Hwy 280. Townhome boast of living room with adjoining to dining area with a brick wall flowing into the dining area leaving you with a beautiful warm feeling. The kitchen has a island with lots of counter space for food preparation for sharing with family and friends. The back door leads out to a cozy private court yard for a relaxing enjoyment. Upstairs the master suite includes spacious bedroom and bath with a large shower with double sinks and walk-in closet. Second bedroom also has private bath and walk-in closet. The home has plantation shutters through-out the home. The Windsor Court includes a club house, sidewalks and green area
USD 368,000
1046 Windsor Drive
View photo
Townhouse · for sale
USD 349,900
USD 253/sq.ft
1046 Windsor Drive
Wine Ridge
· 1,378 sq.ft · 2 Bedrooms · 2 Baths · Townhouse
· Garden · Equipped kitchen
Wine Ridge · 1,378 sq.ft · 2 Bedrooms · 2 Baths · Townhouse · Garden · Equipped kitchen
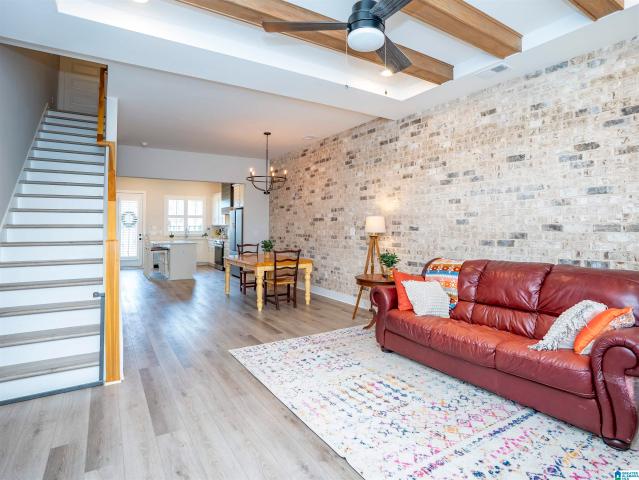
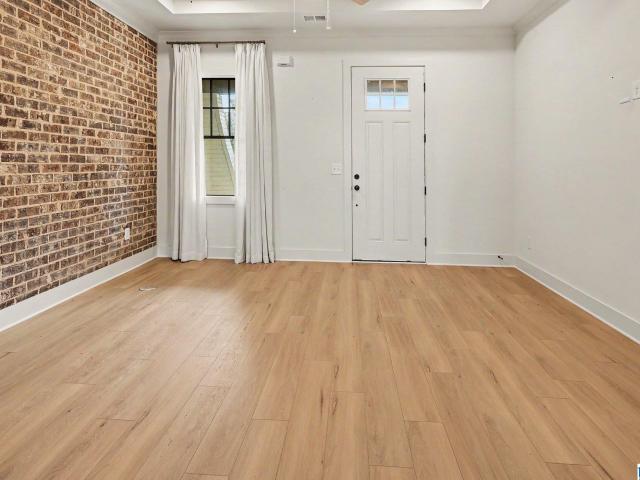
Welcome to this beautifully designed 2-story townhome, built in 2024 and thoughtfully appointed with modern finishes throughout. The main level features an inviting open-concept layout with the kitchen, dining, and living areas flowing seamlessly together. The kitchen showcases a large center island, stainless steel appliances, and a custom vent hood, creating both style and functionality. A striking wall of exposed brick adds warmth, character, and a distinctive architectural element to the living space. LVP flooring extends throughout the main level for a clean, contemporary look and easy maintenance. A stylish half bath is conveniently located on the main level and features custom wallpaper for an added designer touch. Upstairs, both spacious bedrooms offer the privacy and convenience of their own en-suite bathrooms, making the floor plan ideal for roommates, guests, or a comfortable primary-suite arrangement. The back yard is fenced with easy maintenance artificial turf
USD 349,900
209 Chadwick Lane
View photo
House · for sale
USD 309,900
USD 191/sq.ft
209 Chadwick Lane
Wine Ridge
· 1,615 sq.ft · 3 Bedrooms · 2 Baths · House
· Patio · Garden · Fireplace
Wine Ridge · 1,615 sq.ft · 3 Bedrooms · 2 Baths · House · Patio · Garden · Fireplace
Freshly Updated Corner Lot Home! This charming home sits on a desirable corner lot and features fresh new paint throughout and brand-new carpet. Enjoy spacious bedrooms, 2 and a half bathrooms, large great room with a fireplace, formal dining room, main level laundry room and a comfortable layout ready for its next owner. Primary suite offers two spacious closets and primary bath has a jetted tub, a walk in tiled shower and granite counter top. Custom shelving in primary closet and laundry room. Step outside to a fenced backyard, perfect for pets, play, or relaxing and entertaining. Donât miss this move-in-ready opportunity! New interior paint (2026), New carpet (2026), new patio door (2025), New privacy fence (2024), New HVAC (2021)
USD 309,900
122 Cambrian Way # 122
View photo
Condo · for sale
USD 223,000
USD 128/sq.ft
122 Cambrian Way # 122
Wine Ridge
· 1,733 sq.ft · 3 Bedrooms · 2 Baths · Condo
Wine Ridge · 1,733 sq.ft · 3 Bedrooms · 2 Baths · Condo
Welcome to this well-located condo in the desirable Inverness area. Situated on Cambrian Way, this property offers a convenient location just minutes from Inverness Country Club, Highway 280, shopping, dining, and everything the surrounding area has to offer. The condo features a comfortable and functional layout in an established community, making it a great option for anyone looking for a low-maintenance home in a convenient location. Enjoy easy access to nearby amenities while still being tucked away from the busier areas of Highway 280. With its convenient Inverness location and close proximity to Inverness Country Club, this condo is a great opportunity to call one of Birminghamâs most established areas home
USD 223,000
3600 Courtyard Lane
View photo
House · for sale
USD 424,900
USD 179/sq.ft
3600 Courtyard Lane
Wine Ridge
· 2,368 sq.ft · 3 Bedrooms · 2 Baths · House
· Patio · Office room · Parking
Wine Ridge · 2,368 sq.ft · 3 Bedrooms · 2 Baths · House · Patio · Office room · Parking
Enjoy comfortable, easy living in this well-maintained 3-bedroom, 2-bath home situated on an ample corner lot. The spacious master suite is conveniently located on the main level, along with hardwood floors throughout the main living areas. Upstairs offers additional 2 bedrooms and a full bath, providing flexible space for guests, hobbies or a home office. A 2-car main-level garage makes everyday access simple. Step outside to a large patio with both covered and uncovered areasâperfect for relaxing, entertaining or enjoying the outdoors. Located in unincorporated Jefferson County with the benefit of lower property taxes and convenient access to Briarwood, UAB, Downtown Birmingham, The Summit and the Galleria. A great combination of main-level living, manageable space and convenience!
USD 424,900
2101 Chandabrook Drive
View photo
House · for sale
USD 379,900
USD 143/sq.ft
2101 Chandabrook Drive
Wine Ridge
· 2,648 sq.ft · 3 Bedrooms · 2 Baths · House
· Garden · Office room · Deck · Equipped kitchen · Cellar
Wine Ridge · 2,648 sq.ft · 3 Bedrooms · 2 Baths · House · Garden · Office room · Deck · Equipped kitchen · Cellar
Welcome to. *2101 Chandabrook Drive in Pelham! *. This spacious 3-bedroom, 2.5-bath home offers approximately 2,653 sq. Ft. of living space and has been refreshed with updates throughout! Step inside to find. *new flooring, fresh interior paint, newly painted kitchen cabinets, and smooth ceilings with the popcorn texture removed*, giving the home a fresh, updated feel. The kitchen features granite countertops and stainless-steel appliances with plenty of space for everyday living and entertaining. A versatile room just off the kitchen, perfect for an elegant formal dining room, intimate wine room, stylish mahjong room, or your own unique entertaining space. Downstairs, the finished basement den provides additional living space perfect for a media room, home office, or recreation area. Outside, enjoy the. *private fenced backyard with an open deck*. On approximately 0.41 acres. Located in the desirable Chandalar South community and convenient to everything Pelham has to offer
USD 379,900
773 Riverwalk Drive
View photo
Townhouse · for sale
USD 329,000
USD 229/sq.ft
773 Riverwalk Drive
Wine Ridge
· 1,432 sq.ft · 2 Bedrooms · 2 Baths · Townhouse
· Office room · Equipped kitchen · Swimming pool
Wine Ridge · 1,432 sq.ft · 2 Bedrooms · 2 Baths · Townhouse · Office room · Equipped kitchen · Swimming pool
Discover the ease of low-maintenance living in the heart of Riverchase at Riverwalk Village! This 2-bedroom attached cottage offers the perfect blend of style, comfort & convenience. The open-concept main level features designer-selected finishes, spacious living areas, and a modern kitchen that flows seamlessly into the dining and living spacesâideal for everyday living and entertaining & a flex space. Upstairs, the private primary suite provides a peaceful retreat, while the additional bedroom offers flexibility for guests, a home office, or hobbies. Enjoy the benefits of new construction, energy-efficient features, and a lock-and-leave lifestyle that gives you more time to enjoy the things you love. Located just minutes from I-65, Highway 31, shopping, dining, and healthcare, Riverwalk Village offers unmatched convenience in one of Hooverâs most desirable locations. Future community amenities will include a clubhouse, fitness center, and pool, creating the perfect balanc
USD 329,000
3004 Asbury Park Place
View photo
Townhouse · for sale
USD 302,500
USD 226/sq.ft
3004 Asbury Park Place
Wine Ridge
· 1,335 sq.ft · 2 Bedrooms · 2 Baths · Townhouse
· Garden · Deck
Wine Ridge · 1,335 sq.ft · 2 Bedrooms · 2 Baths · Townhouse · Garden · Deck
This town home in a great location is offers low maintenance living. Seller has just had new LVP installed on main level, painted through-out and installed new windows in both bedrooms and dining room. This one also has a sun room off the living area with skylights, screened deck, and large fenced backyard. Per seller roof is approximately 4 years old and the HVAC unit is about 2 years old
USD 302,500
2348 Country Ridge Drive
View photo
House · for sale
USD 950,000
USD 209/sq.ft
2348 Country Ridge Drive
Wine Ridge
· 4,542 sq.ft · 5 Bedrooms · 4 Baths · House
· Office room · Deck · Equipped kitchen · Cellar
Wine Ridge · 4,542 sq.ft · 5 Bedrooms · 4 Baths · House · Office room · Deck · Equipped kitchen · Cellar
Beautiful 5BR/4.5BA brick home in the highly sought-after Country Ridge Estates subdivision of Vestavia Hills. This spacious home features hardwoods throughout the main-level living areas, abundant natural light, and a gracious two-story foyer. The main level offers a primary bedroom with en-suite bath, inviting formal spaces, and a kitchen open to the denâperfect for everyday living and entertaining. Upstairs includes 3 bedrooms and 2 full baths. The finished basement provides excellent flex space with a family room, bedroom, full bath, and office. Enjoy outdoor living on the large deck, ideal for dining, entertaining, or relaxing while surrounded by beautiful wooded views. A wonderful opportunity in a desirable Vestavia Hills location!
USD 950,000
3141 Crossings Drive
View photo
House · for sale
USD 465,000
USD 252/sq.ft
3141 Crossings Drive
Wine Ridge
· 1,841 sq.ft · 3 Bedrooms · 2 Baths · House
· Garden
Wine Ridge · 1,841 sq.ft · 3 Bedrooms · 2 Baths · House · Garden
Main-level living at its best in popular Caldwell Crossings! Beautiful 3 Bedroom, 2 Bath home with an open floor plan, updates throughout, level fenced and private backyard
USD 465,000
2533 Yorkmont Drive
View photo
House · for sale
USD 420,000
USD 295/sq.ft
2533 Yorkmont Drive
Wine Ridge
· 1,421 sq.ft · 3 Bedrooms · 2 Baths · House
· Patio · Garden · Equipped kitchen · Parking
Wine Ridge · 1,421 sq.ft · 3 Bedrooms · 2 Baths · House · Patio · Garden · Equipped kitchen · Parking
Welcome to 2533 Yorkmont Drive, a one-level 3-bedroom, 2-bath ranch where the renovation work is already done. The living room opens into the dining room, with new hardwood floors throughout. The kitchen was rebuilt in 2024 with stone quartz countertops, a farmhouse sink, new cabinets, tile, hardware and new stainless steel appliances, as well as a new hood over the range in 2025. It opens to a flexible den, dining or office space (make it yours! ). Down the hall, the primary suite has a fully renovated bath, and two more bedrooms share an updated second bath. Laundry room and carport included. What you can't see until walking through the front door is, new hardwoods over a new subfloor and joists in 2021, a new water heater the same year, a sump pump in 2022, and a waterproofed crawl space in 2023. Outside, a spacious fenced backyard on about a third of an acre offers a patio and room to spread out. Homes like this in Vestavia Hills do not sit long. Schedule your showing today!
USD 420,000
821 Vestavia Villa Court # 821
View photo
Condo · for sale
USD 165,000
USD 180/sq.ft
821 Vestavia Villa Court # 821
Wine Ridge
· 915 sq.ft · 1 Bedroom · 1 Bath · Condo
· Equipped kitchen
Wine Ridge · 915 sq.ft · 1 Bedroom · 1 Bath · Condo · Equipped kitchen
Welcome to this unique 1-bedroom, 2-bath condo in Vestavia Villa Condos, conveniently located with easy access to I-65! The walk-in level features the kitchen, dining area, and half bath, with access to the upper deck where you can relax and enjoy the peaceful, private setting surrounded by nature. A spiral staircase leads to the lower level, offering a spacious living area, large bedroom, full bathroom, and laundry room. Step outside from the living area onto the covered lower-level patioâa spacious, private retreat located just steps from the community pool. With its convenient location, thoughtful layout, and inviting outdoor spaces, this condo is ready to welcome you home!
USD 165,000
1789 Helen Ridge Circle
View photo
House · for sale
USD 889,000
USD 268/sq.ft
1789 Helen Ridge Circle
Wine Ridge
· 3,305 sq.ft · 4 Bedrooms · 3 Baths · House
· Garden · Fireplace · Equipped kitchen
Wine Ridge · 3,305 sq.ft · 4 Bedrooms · 3 Baths · House · Garden · Fireplace · Equipped kitchen
The perfect layout and updates make this Cahaba Heights home stand out. The open concept main level feels bright and spacious with tall vaulted ceilings, new flooring throughout, and a gas fireplace anchoring the living area. The kitchen offers a large island, gas cooktop, and walk in pantry, with a separate dining room nearby. Two bedrooms are located on the main level, including the primary suite with double vanities, a soaking tub, and a custom closet system. Upstairs, you will find two additional bedrooms, a shared bath with private vanities, and a loft that adds another comfortable living space. Custom closet systems throughout provide exceptional storage and organization. Outside, enjoy a covered living area and fully fenced backyard. Conveniently located near shopping, dining, Highway 280, and I459
USD 889,000
2112 Montreat Lane # C
View photo
Condo · for sale
USD 115,000
USD 148/sq.ft
2112 Montreat Lane # C
Wine Ridge
· 775 sq.ft · 1 Bedroom · 1 Bath · Condo
· Equipped kitchen · Parking
Wine Ridge · 775 sq.ft · 1 Bedroom · 1 Bath · Condo · Equipped kitchen · Parking
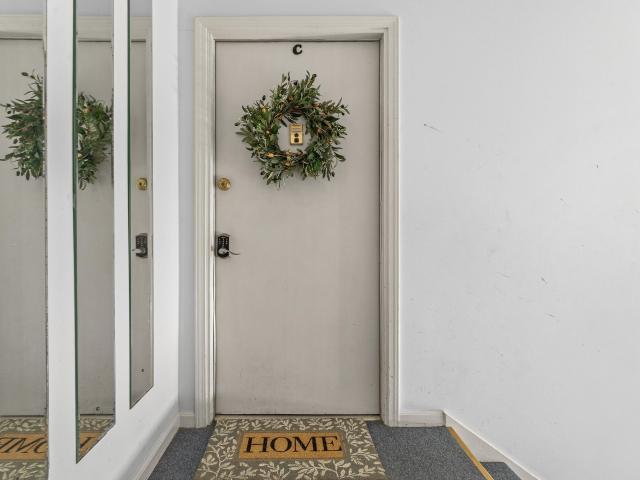
Fantastic opportunity for a homeowner or rental investor in VESTAVIA SCHOOLS! This move-in-ready condo offers incredible value with a NEW HVAC, updated electrical with breaker box, replaced plumbing, and a water heater only 4 years old! The kitchen and bath feature stone countertops, plus a new tile for the shower/tub combo. That's right, a tub! Âa feature not found in many units. The primary bedroom offers two closets, while the bathroom has separate entrances from both the bedroom and hallway for added privacy and convenience. Enjoy peaceful wooded/tree-lined views and a community pool! Assigned parking is directly in front of the building with ample overflow parking for guests. Affordable condo fee includes water & sewer! Centrally located with easy interstate access and convenient to Vestavia shopping, dining & entertainment, UAB, Samford University, Brookwood Baptist Medical Center, downtown Birmingham, Homewood. Move right in and enjoy!
USD 115,000
1849 Tall Timbers Drive
View photo
House · for sale
USD 385,000
USD 168/sq.ft
1849 Tall Timbers Drive
Wine Ridge
· 2,282 sq.ft · 4 Bedrooms · 3 Baths · House
· Office room · Parking · Deck · Equipped kitchen
Wine Ridge · 2,282 sq.ft · 4 Bedrooms · 3 Baths · House · Office room · Parking · Deck · Equipped kitchen
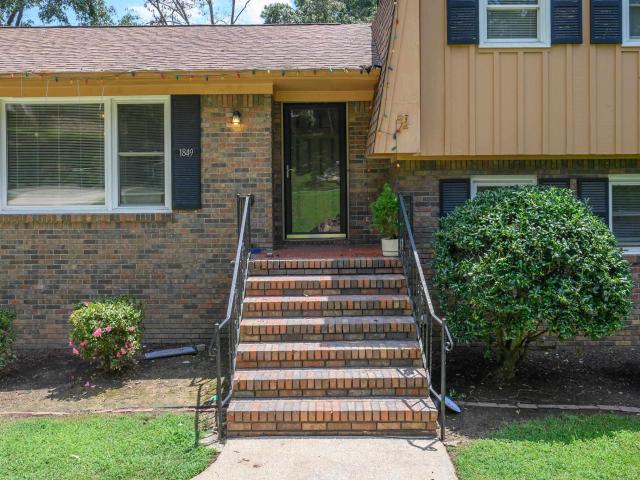
Welcome to 1849 Tall Timbers Drive, a charming split-level brick home nestled in the heart of Hoover, one of Alabama's sought after communities! The main level greets you with a warm and inviting living room, dining room and kitchen. Perfect for everyday living and entertaining. Head upstairs to find 3 spacious bedrooms and 2 full bathrooms. The lower level adds incredible versatility with a large den, an additional bedroom, full bathroom, and laundry room. Ideal for guests, a home office, or a teen suite. Step outside onto the back deck and enjoy peaceful mornings surrounded by lush, mature trees and serene wooded views. Your own private escape right at home. With an unfinished 2 car garage offering endless potential and an unbeatable location just minutes from the Galleria, top restaurants, shopping, and major interstates. This home checks every box for convenience and comfort
USD 385,000
878 Caledonian Way
View photo
House · for sale
USD 699,000
USD 253/sq.ft
878 Caledonian Way
Wine Ridge
· 2,756 sq.ft · 3 Bedrooms · 3 Baths · House
· Parking
Wine Ridge · 2,756 sq.ft · 3 Bedrooms · 3 Baths · House · Parking
Beautifully situated overlooking the 14th hole of Old Overton Club, this inviting Liberty Park home offers effortless living in the desirable gated community of Tartan Glen. The open-concept floor plan features soaring ceilings and light-filled living spaces designed for both everyday comfort and entertaining. The home offers 3 bedrooms and 3 full baths, plus a versatile bonus room currently used as an office. The main-level primary suite features elegant marble finishes and a spacious walk in closet, while the convenience of main level laundry and a two car garage adds to the easy living appeal. Enjoy peaceful afternoons with friends on the screened porch while taking in the golf view and lovely landscaping. It's the perfect opportunity for those seeking low maintenance, lock and leave lifestyle with more time to golf, travel and enjoy all that Liberty Park has to offer
USD 699,000
2654 Chandalar Lane
View photo
House · for sale
USD 299,900
USD 136/sq.ft
2654 Chandalar Lane
Wine Ridge
· 2,196 sq.ft · 3 Bedrooms · 2 Baths · House
· Patio · Garden · Deck · Equipped kitchen · Parking · Cellar
Wine Ridge · 2,196 sq.ft · 3 Bedrooms · 2 Baths · House · Patio · Garden · Deck · Equipped kitchen · Parking · Cellar
Wonderful 3 bedroom 2 bath home in Chandler South offers an open floor plan with easy main-level living plus a bedroom and laundry room finished out downstairs! Main level (1,955 sq ft) has an open living space, cozy kitchen, and 3 bedrooms/2 full baths, while the finished basement adds an extra room, laundry room, and 2-car basement garage. Great for a teen suite, in-law space, or office. The HUGE back deck and big back patio are perfect for morning coffee, grilling out, or watching the kids or fur babies play in the nice, spacious backyard. Plenty of parking in the driveway too, plus the basement garage! NEW windows (2024), newer roof & hvac (2020), newer hot water heater (2022). The big-ticket items are already done! Vaulted ceilings add to the open feel. On almost a half acre in Pelham City Schools, minutes to Pelham High, Oak Mountain State Park, shopping, restaurants & I-65. Video walkthrough available on request
USD 299,900
385 Grey Oaks Drive
View photo
House · for sale
USD 559,900
USD 154/sq.ft
385 Grey Oaks Drive
Wine Ridge
· 3,617 sq.ft · 4 Bedrooms · 4 Baths · House
· Swimming pool · Deck · Fireplace · Equipped kitchen · Cellar
Wine Ridge · 3,617 sq.ft · 4 Bedrooms · 4 Baths · House · Swimming pool · Deck · Fireplace · Equipped kitchen · Cellar
Welcome to this beautifully maintained home in the sought-after Grey Oaks neighborhood! This stunning 4BR/4.5BA home offers a spacious and functional layout with the primary suite conveniently located on the main level. The heart of the home features a warm and inviting keeping room with a gorgeous stone gas fireplace, flowing seamlessly into the kitchen with island, eat-in area, and separate dining roomâperfect for both everyday living and entertaining. Step into the incredible sunroom addition that opens to a large deck overlooking a fully turfed backyardâlow maintenance and ready to enjoy year-round. Plus, the hot tub remains for the ultimate relaxation! Upstairs youâll find 3 additional bedrooms and 2 full baths, while the finished basement offers even more living space complete with a full bath. This home truly has it allâspace, comfort, and thoughtful upgrades throughout!
USD 559,900
118 Cambrian Way # 118
View photo
Condo · for sale
USD 255,000
USD 151/sq.ft
118 Cambrian Way # 118
Wine Ridge
· 1,679 sq.ft · 3 Bedrooms · 2 Baths · Condo
· Equipped kitchen
Wine Ridge · 1,679 sq.ft · 3 Bedrooms · 2 Baths · Condo · Equipped kitchen
Welcome home to this fully renovated 3-bedroom, 2.5-bath condo tucked away in the sought-after Cambrian Wood Subdivision of Inverness â where private, mountain-getaway vibes meet move-in-ready perfection. Every inch of this home has been beautifully updated, from the luxury vinyl hardwood flooring flowing throughout to the fresh paint that brightens every room. The kitchen is a showstopper, boasting brand-new cabinetry, gorgeous granite countertops, and sleek stainless steel appliances ready for your next dinner party. Both bathrooms have been completely transformed with stylish new tile showers, updated flooring, and elegant fixtures that feel straight out of a magazine. Whether you're searching for a serene retreat or a stylish, low-maintenance lifestyle, this stunning condo checks every box
USD 255,000

Get email alerts

Don't miss out: be the first to know about new properties

The alert was correctly created

On subscribing you accept the conditions of use and the privacy policy
Alert
Receive new ads in your inbox
Save this search
Receive alerts for new listings

We'll send you an email when we have new properties for: "Properties for sale in Wine Ridge"

The alert was correctly created

Wisteria Commons
Derby Downs Estates
Get email alerts and be the first to see new listings
Required field
On subscribing I accept the terms of the privacy policy
Perfect! You'll soon start receiving new listings via email
Alert
Receive an email when we have new ads for Properties for sale in Wine Ridge
Save this search
Filters

Bedrooms

Size (sq.ft)

sq.ft
sq.ft

Price

USD
USD

Property type

Bathrooms

Clear all filters
Receive notifications when new entries are published.