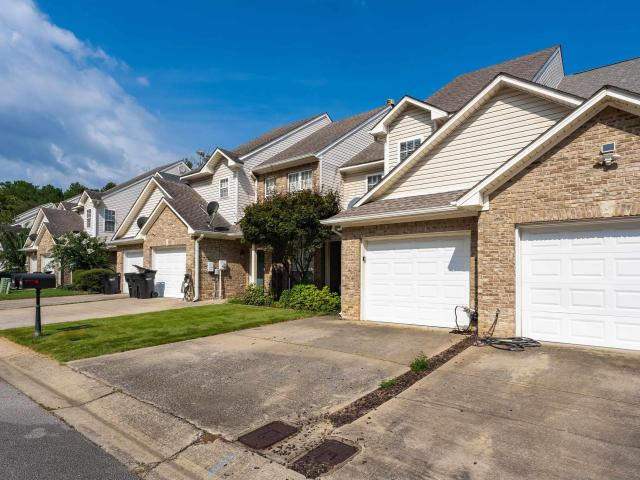
499 properties for sale in Wine Ridge

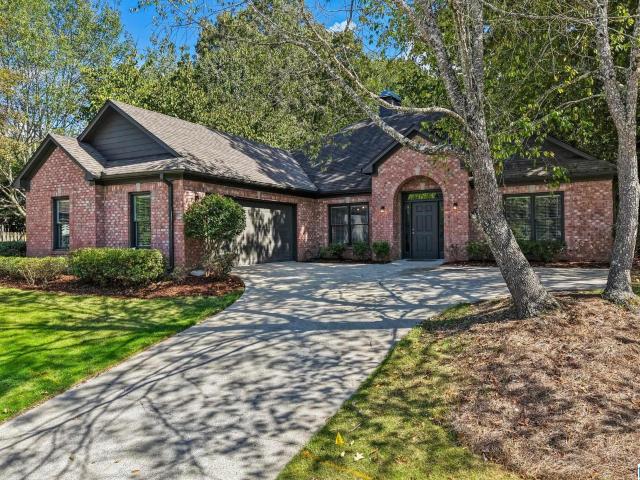
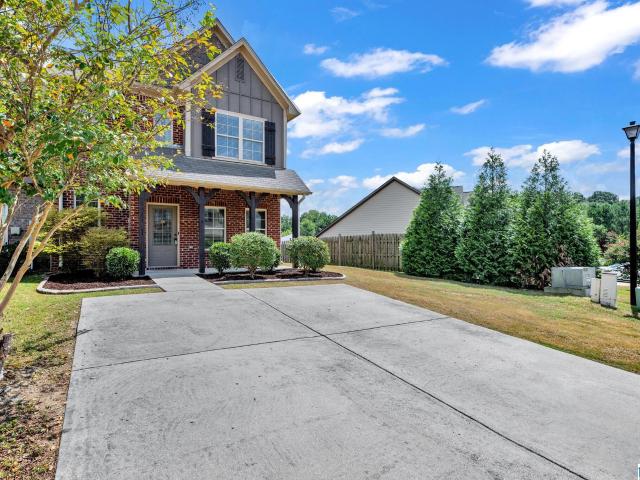
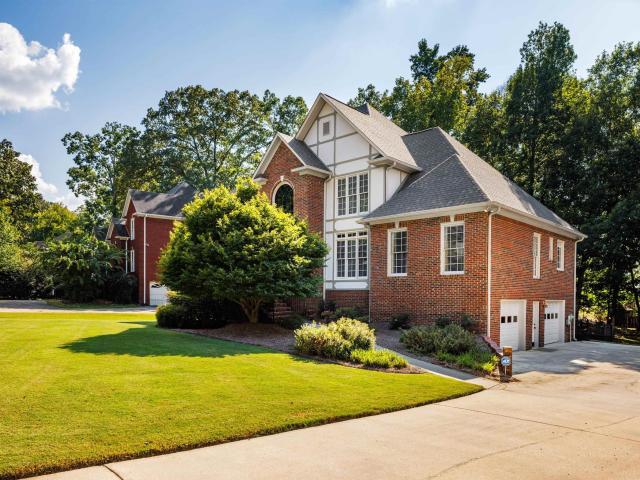
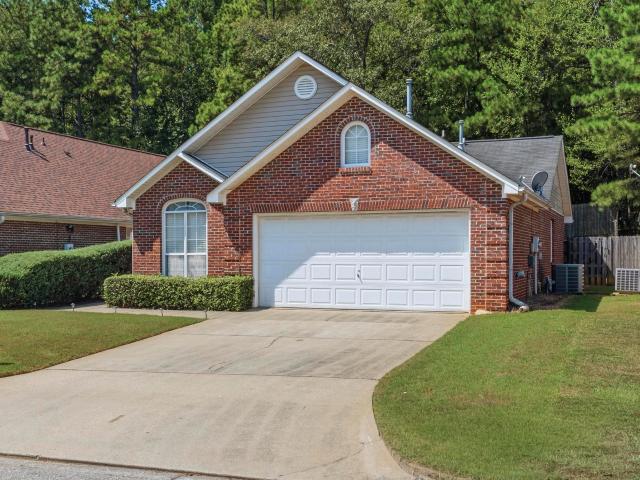
4100 Heritage Oaks Circle
View photo
House · for sale
USD 375,000
USD 173/sq.ft
4100 Heritage Oaks Circle
Wine Ridge
· 2,164 sq.ft · 3 Bedrooms · 2 Baths · House
· Equipped kitchen
Wine Ridge · 2,164 sq.ft · 3 Bedrooms · 2 Baths · House · Equipped kitchen
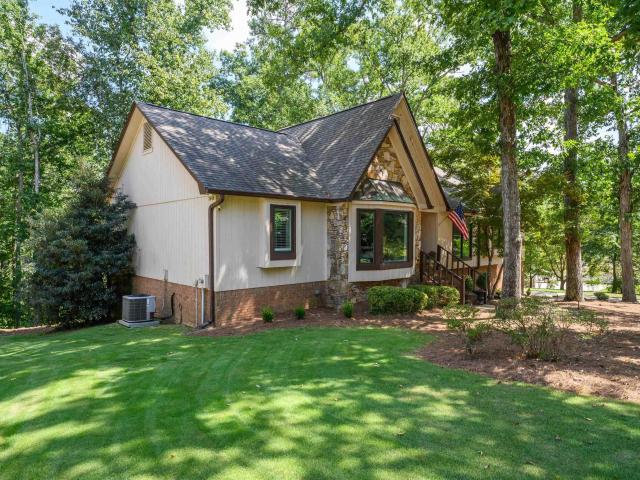
Beautiful 3 bedroom, 2.5 Bath home on a quiet cul-de-sac in Heritage Oaks. Updates include fresh paint throughout, new quartz kitchen countertops, and new carpet throughout. Zoned for Oak Mountain Schools
USD 375,000
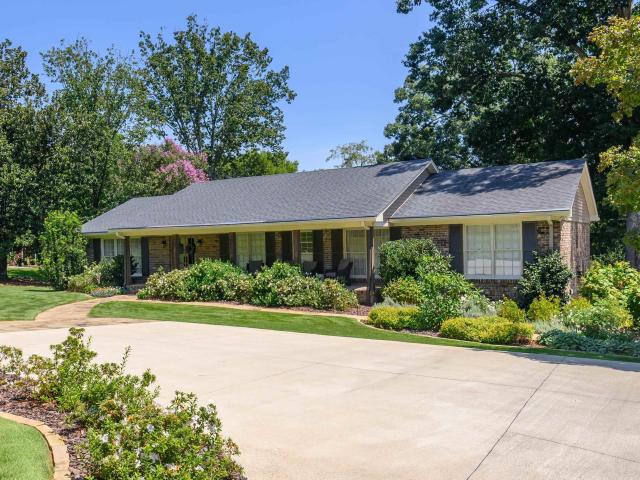
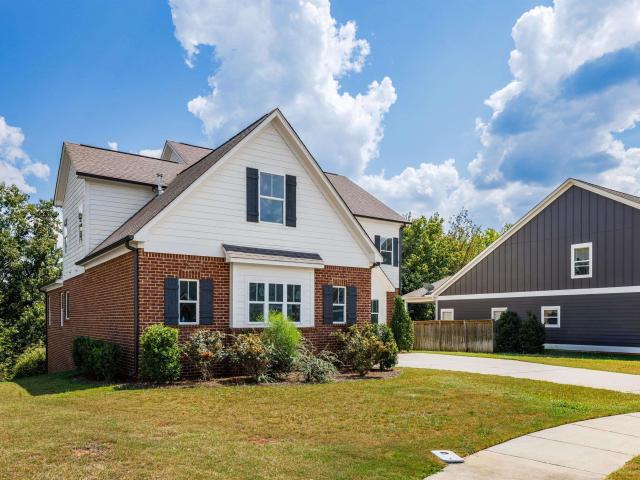
304 Eaton Circle
View photo
House · for sale
USD 449,000
USD 223/sq.ft
304 Eaton Circle
Wine Ridge
· 2,013 sq.ft · 3 Bedrooms · 2 Baths · House
· Patio · Fireplace · Equipped kitchen · Parking
Wine Ridge · 2,013 sq.ft · 3 Bedrooms · 2 Baths · House · Patio · Fireplace · Equipped kitchen · Parking
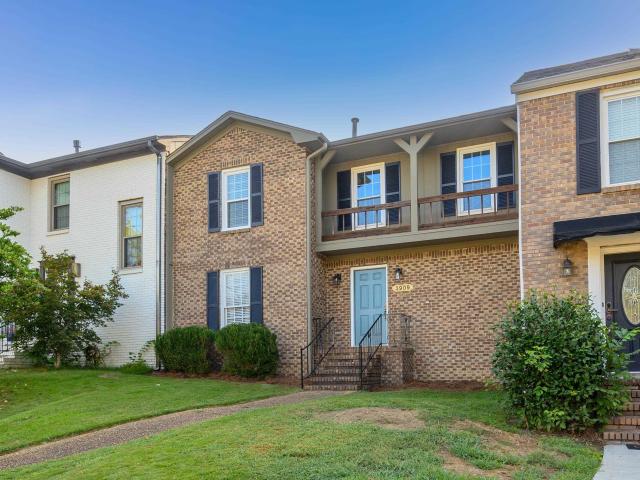
Welcome to this freshly renovated, move-in ready home in Greystone Village, offering updated finishes throughout and outstanding buyer incentives. LVP flooring runs throughout the home, and the living room features a wood-burning fireplace and opens to a formal dining room and breakfast nook at either end. The kitchen has been rebuilt with new cabinets, stone countertops, stainless appliances, and recessed lighting. It also offers bar seating. Both bathrooms have been beautifully refreshed with newly tiled surrounds, updated double vanities, and fixtures. The primary bath also features a relaxing soaking tub, a separate custom-tiled shower, and a premium double stone-topped vanity. Covered patio, two-car garage, fresh paint inside and out, new lighting, and faux wood blinds throughout. Zoned for Greystone Elem, Berry, and Spain Park. Seller pays 1% toward closing, 13-month warranty, and termite bond. Use our preferred lender for an extra 1% credit at closing
USD 449,000
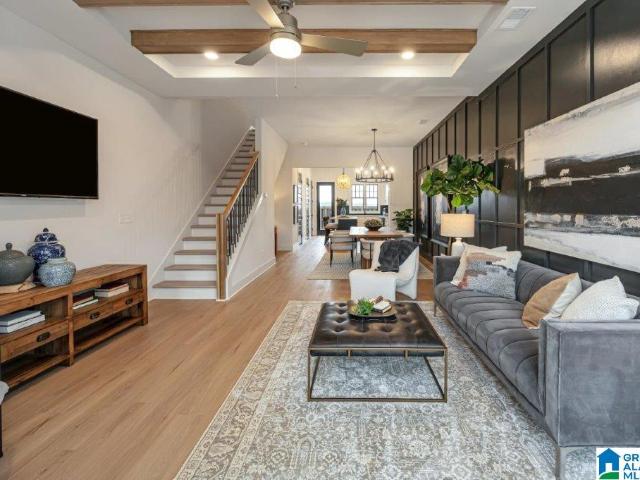
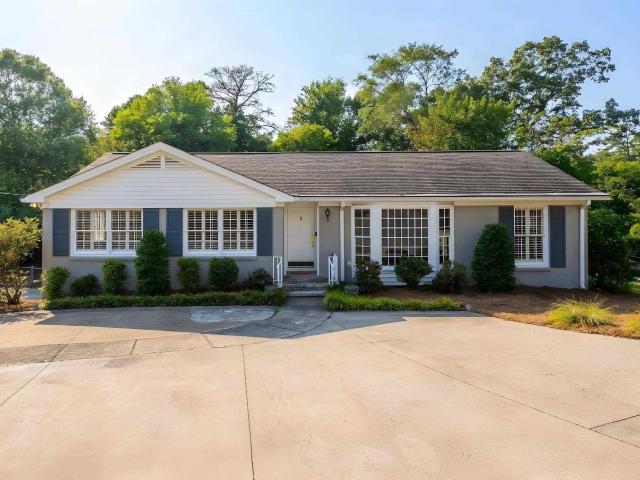
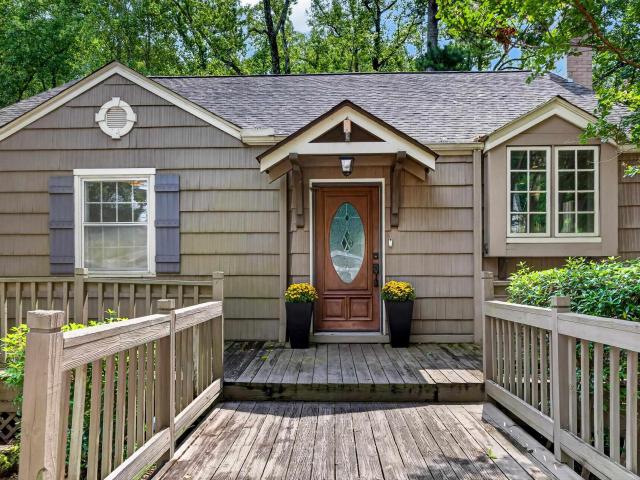
749 Riverwalk Drive
View photo
Townhouse · for sale
USD 328,000
USD 229/sq.ft
749 Riverwalk Drive
Wine Ridge
· 1,432 sq.ft · 2 Bedrooms · 2 Baths · Townhouse
· Office room · Equipped kitchen · Swimming pool
Wine Ridge · 1,432 sq.ft · 2 Bedrooms · 2 Baths · Townhouse · Office room · Equipped kitchen · Swimming pool
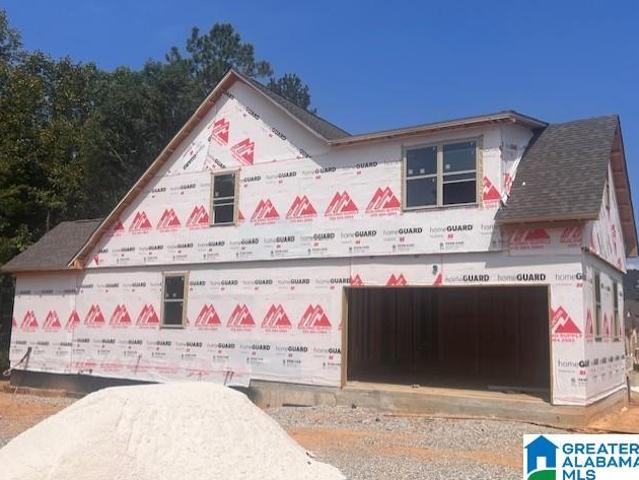
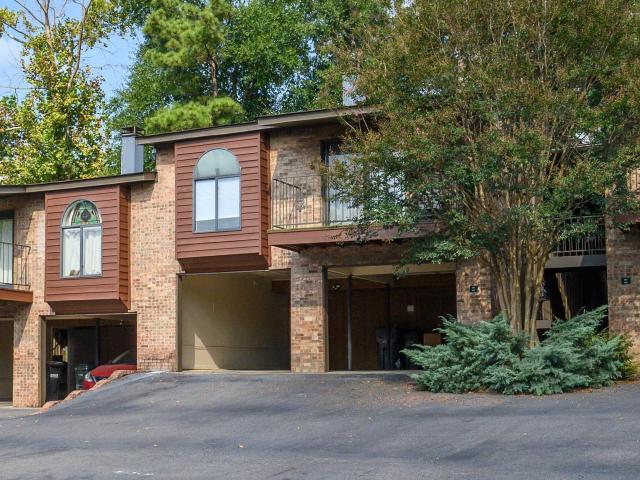
Discover the ease of low-maintenance living in the heart of Riverchase at Riverwalk Village! This 2-bedroom attached cottage offers the perfect blend of style, comfort & convenience. The open-concept main level features designer-selected finishes, spacious living areas, and a modern kitchen that flows seamlessly into the dining and living spacesâideal for everyday living and entertaining & a flex space. Upstairs, the private primary suite provides a peaceful retreat, while the additional bedroom offers flexibility for guests, a home office, or hobbies. Enjoy the benefits of new construction, energy-efficient features, and a lock-and-leave lifestyle that gives you more time to enjoy the things you love. Located just minutes from I-65, Highway 31, shopping, dining, and healthcare, Riverwalk Village offers unmatched convenience in one of Hooverâs most desirable locations. Future community amenities will include a clubhouse, fitness center, and pool, creating the perfect balanc
USD 328,000
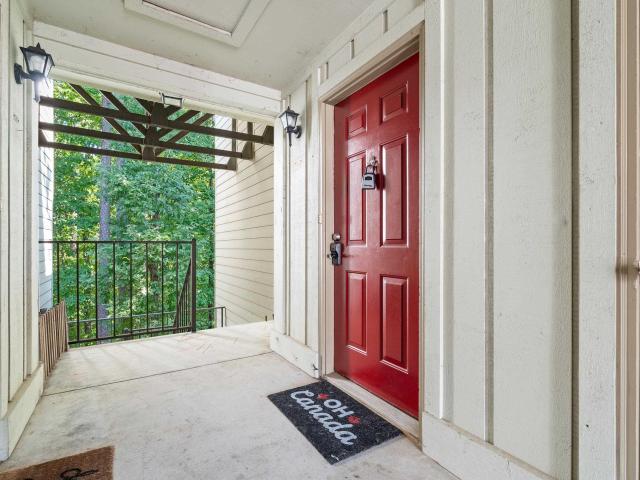
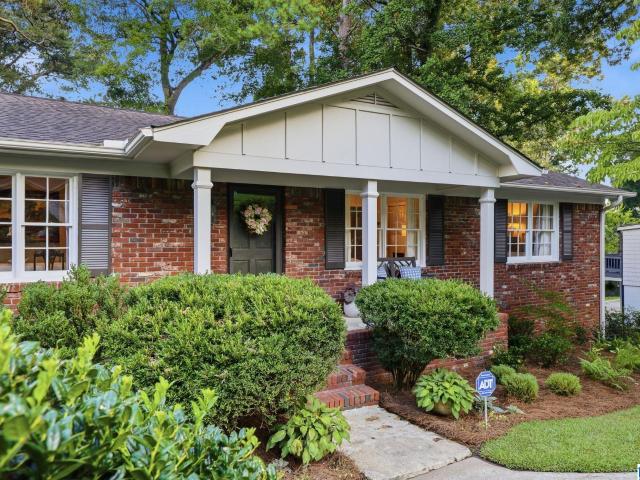
1008 Gables Drive # In Bldg 10
View photo
Condo · for sale
USD 189,900
USD 142/sq.ft
1008 Gables Drive # In Bldg 10
Wine Ridge
· 1,335 sq.ft · 2 Bedrooms · 2 Baths · Condo
· Office room · Fireplace · Equipped kitchen · Swimming pool
Wine Ridge · 1,335 sq.ft · 2 Bedrooms · 2 Baths · Condo · Office room · Fireplace · Equipped kitchen · Swimming pool
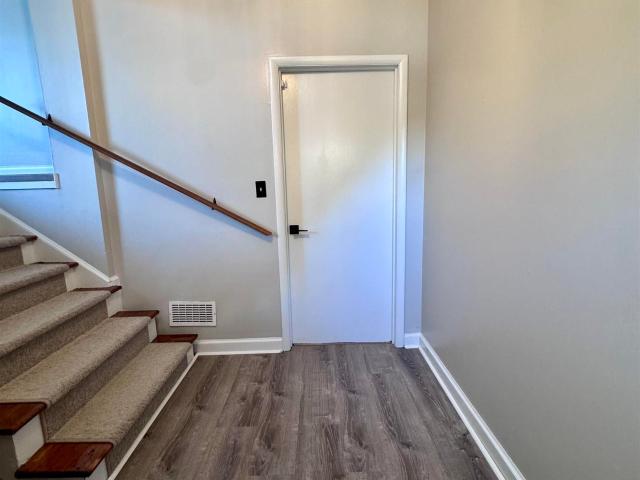
Welcome home to a spacious 2-bedroom, 2-bath condo offering 1,335 sq. Ft. of comfortable living space. This is one of the larger condos in the complex! The inviting living room features a fireplace flanked by built-in bookshelves, perfect for displaying your favorite books, treasures, or the things you bought because they looked great in the store. The bonus room with french doors offers the flexibility you need for a home office, study, reading room, or whatever space fits your lifestyle. The kitchen was updated in 2023 and opens to a convenient eating area featuring a coffee bar/wine bar. Because some mornings require coffee, some evenings call for wine, and this home is prepared for both. The large primary bedroom provides plenty of room to relax and includes a spacious walk-in closet. Step outside and enjoy the community amenities, including a pool, clubhouse, tennis courts, and walking areas. Don't miss this one!
USD 189,900
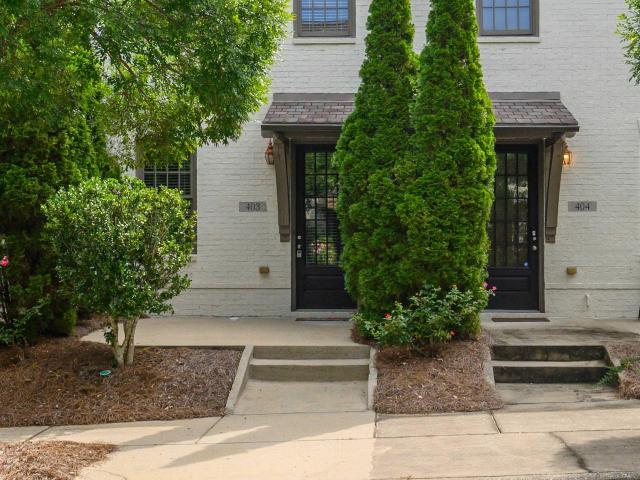
403 Barristers Court # 403
View photo
Condo · for sale
USD 310,000
USD 208/sq.ft
403 Barristers Court # 403
Wine Ridge
· 1,485 sq.ft · 2 Bedrooms · 2 Baths · Condo
· Equipped kitchen
Wine Ridge · 1,485 sq.ft · 2 Bedrooms · 2 Baths · Condo · Equipped kitchen
Welcome to 403 Barristers Court in the desirable Edenton Lofts community, conveniently located just off Highway 280. This 2-bedroom, 2.5 bath condo offers comfortable, low maintenance living with a spacious main level featuring a brick accent wall, new paint throughout, and beautiful granite kitchen countertops. Both bedrooms are located upstairs, providing privacy from the main living areas, while the laundry is conveniently located downstairs. The HOA covers water, sewer, trash, landscaping, exterior maintenance, exterior paint, and roof maintenance, helping simplify everyday ownership. Enjoy a private outdoor area and a location that puts you minutes from Grandview Medical Center, The Summit, shopping, dining, and major highways including 280, 459, I 65, and I 59. Convenient location, low maintenance, and an easy Birmingham lifestyle await!
USD 310,000
4383 Ridgemont Circle
View photo
House · for sale
USD 269,000
USD 183/sq.ft
4383 Ridgemont Circle
Wine Ridge
· 1,464 sq.ft · 3 Bedrooms · 2 Baths · House
· Garden
Wine Ridge · 1,464 sq.ft · 3 Bedrooms · 2 Baths · House · Garden
Welcome to Savannah Ridge in the heart of Hoover! This 3-bedroom, 2.5-bathroom end-unit townhome provides 1,464 square feet of comfortable living space. Located on a quiet cul-de-sac, the home features upgraded flooring throughout the main level and a spacious backyard with a brand-new storage shed. The HVAC system was updated in 2024, providing added peace of mind. Enjoy the privacy of an end-unit with a backyard that provides exceptional space for relaxing or entertaining. Conveniently located near shopping, dining, entertainment, and more, this home is a wonderful opportunity in a desirable Hoover location
USD 269,000
3631 Locksley Drive
View photo
House · for sale
USD 1,150,000
USD 318/sq.ft
3631 Locksley Drive
Wine Ridge
· 3,606 sq.ft · 5 Bedrooms · 3 Baths · House
· Equipped kitchen · Parking · Cellar
Wine Ridge · 3,606 sq.ft · 5 Bedrooms · 3 Baths · House · Equipped kitchen · Parking · Cellar
Lovely Locksley Living! Situated on a beautifully landscaped corner lot in Brookwood Forest, this stunning, updated 5-bedroom, 3-bathroom home features gleaming hardwood floors, floor-to-ceiling windows, and abundant natural light. The open-concept living and dining areas flow effortlessly into a chef's kitchen, complete with a massive island, eat-in area, a cozy den, and access to a gracious screened porch perfect for entertaining. The main level hosts a luxurious primary suite with a soaking tub and walk-in shower, as well as two guest bedrooms, a full bath, and a fourth bedroom (currently styled as a dream walk-in dressing room). The bright, daylight basement boasts high ceilings, a massive playroom, a bonus room, a spectacular laundry room with barn doors, a fifth bedroom, and a full bath. A two-car garage and a large utility room complete this lower level. This market-ready gem on one of the neighborhood's best streets truly checks every box. Hurryâthis home won't last!
USD 1,150,000
3109 Woodclift Circle
View photo
House · for sale
USD 599,000
USD 227/sq.ft
3109 Woodclift Circle
Wine Ridge
· 2,637 sq.ft · 4 Bedrooms · 3 Baths · House
· Garden · Parking · Equipped kitchen · Cellar
Wine Ridge · 2,637 sq.ft · 4 Bedrooms · 3 Baths · House · Garden · Parking · Equipped kitchen · Cellar
If you're looking for a Mountain Brook home for less than $600,000, this is IT! Tucked away in one of the most convenient locations and sitting on half an acre lot, this home provides spacious living spaces, two car garage with storage, and a large backyard. The circular driveway leads to the main level entrance making it easy to drop your groceries in the kitchen, complete with an island and eat-in area that opens up to the den. Three bedrooms and two full bathrooms are located on the main level, with one flex/bonus space in the basement with a full bathroom. Make this home yours today! Showings begin Thursday, 9/10!
USD 599,000
2112 Larkwood Drive
View photo
House · for sale
USD 320,000
USD 280/sq.ft
2112 Larkwood Drive
Wine Ridge
· 1,141 sq.ft · 2 Bedrooms · 1 Bath · House
· Garden · Fireplace · Equipped kitchen
Wine Ridge · 1,141 sq.ft · 2 Bedrooms · 1 Bath · House · Garden · Fireplace · Equipped kitchen
Charming 2-bedroom, 1-bath home in the heart of Bluff Park offering a great blend of classic character and modern updates. The flexible floor plan features two separate living areas, abundant natural light, and a cozy fireplace. The updated kitchen includes white cabinetry, granite countertops, stainless steel appliances, recessed lighting, and a large island with bar seating. The updated bath features a marble-look vanity and tiled tub/shower surround. A dedicated laundry room provides additional storage and convenient backyard access. Outside, enjoy a spacious, tree-lined yard with room for entertaining, gardening, or play, plus a storage building for lawn equipment and tools. A welcoming front porch adds to the home's Bluff Park charm. Conveniently located near shopping, dining, parks, schools, and Hoover amenities. Schedule your showing today!
USD 320,000
4516 Eagle Point Drive
View photo
House · for sale
USD 624,900
USD 202/sq.ft
4516 Eagle Point Drive
Wine Ridge
· 3,089 sq.ft · 4 Bedrooms · 3 Baths · House
· Garden · Swimming pool · Deck · Equipped kitchen · Cellar
Wine Ridge · 3,089 sq.ft · 4 Bedrooms · 3 Baths · House · Garden · Swimming pool · Deck · Equipped kitchen · Cellar
Very significant rate discount available from seller suggested lender! From curb appeal to backyard beauty, this home offers a perfect balance of elegance, comfort & function. The heart of the home is a well-appointed kitchen to delight family chef. Featuring premium appliances, an island w/ storage+perfect for gathering. LUXE stone counters, pull-out storage & custom cabs. M/L offers laundry rm, hardwoods, huge master en suite, lg tile shower, sep vanities & a closet worthy of Royalty. Light-filled library/liv & din rms & a LG family rm anchored by tall windows & FP. Beyond the spacious deck is a magical backyd w/ charming rock-lined water feature & fenced area w/ covered hot tub. Up are 3 generous bedrooms, 1 en suite, 1 Jack-n-Jill, XL walk-in closets & walk-out attic for storage or finish to suit. The enormous basement features lg workshop space w/ shelves & addâl ample area to finish to suit your dreams. This isnât a house, itâs a home where memories will be made for generations!
USD 624,900
3032 Camellia Ridge Court
View photo
House · for sale
USD 499,900
USD 154/sq.ft
Updated
3032 Camellia Ridge Court
Wine Ridge
· 3,240 sq.ft · 5 Bedrooms · 4 Baths · House
· Office room · Deck · Fireplace · Equipped kitchen · Cellar
Wine Ridge · 3,240 sq.ft · 5 Bedrooms · 4 Baths · House · Office room · Deck · Fireplace · Equipped kitchen · Cellar
Ask about available minimum 1% rate discount offered by mortgage solutions. Designed for the way we live in 2026; on a cul-de-sac with a full, partially finished daylight basement, this home offers an amazing 3,000+ sq ft of well conceived space, an expansive open-concept layout that brings everyone together. The-heart-of-the-home kitchen features stone counters, a lg center island & generous workspace to gather & entertain. The dining area, perfect for a BIG table for entertaining and HOLIDAY dinners, game nights & homework. Huge living room with fireplace opens to the lg deck thatâs ideal for grilling & relaxing. The light-filled primary suite has a trey ceiling, big bath & an XL walk-in closet. A 2nd main level bedroom is perfect for nursery or home office. An enormous bonus room upstairs for 2nd den or playroom, 1 en-suite bedroom, 2 addâl bdrms w/ j&j bath & huge walk out attic. Minutes from old town helena, pelham hs, i-65, dining, shopping & i-65
USD 499,900
1841 Windsor Boulevard
View photo
House · for sale
USD 389,000
USD 344/sq.ft
1841 Windsor Boulevard
Wine Ridge
· 1,130 sq.ft · 3 Bedrooms · 1 Bath · House
· Garden · Office room · Deck · Equipped kitchen · Parking · Cellar
Wine Ridge · 1,130 sq.ft · 3 Bedrooms · 1 Bath · House · Garden · Office room · Deck · Equipped kitchen · Parking · Cellar
Hereâs a great opportunity to own an adorable cottage home in the heart of Homewood! This charming 3-bedroom, 1-bath home features an inviting open-concept layout, hardwood floors, beautiful crown molding, and updated kitchen with custom cabinets, granite countertops, stainless steel appliances, and a copper under-mount sink. The kitchen flows seamlessly into the cozy living room, creating an ideal space for relaxing and entertaining. Two spacious bedrooms share a full bath, while the third bedroom off the dining room offers flexibility as a nursery, office, or guest space. French doors in the dining room open to a spacious deck overlooking your private, fenced backyard. The basement offers additional flexible space, a one-car garage, and walkout access beneath the deck. Zoned for Shades Cahaba Elementary and walking distance to Samford University! Located in the middle of everything Homewood has to offer
USD 389,000
1845 Saulter Road
View photo
House · for sale
USD 628,000
USD 322/sq.ft
1845 Saulter Road
Wine Ridge
· 1,948 sq.ft · 4 Bedrooms · 4 Baths · House
· Garden · Office room · Fireplace · Equipped kitchen · Parking · Cellar
Wine Ridge · 1,948 sq.ft · 4 Bedrooms · 4 Baths · House · Garden · Office room · Fireplace · Equipped kitchen · Parking · Cellar
Tucked privately just off Highway 31 in Homewood's coveted Shades Cahaba Elementary zone, this beautifully maintained 4BR/4BA home offers three full bathrooms on the main level alone. Hardwood floors, a formal living dining room, and a kitchen with abundant cabinetry, stone counters, a large island, and double ovens open to a sunny breakfast area. The window-lined den features a cozy fireplace. The primary suite includes two closets and a private bath; two additional bedrooms share a full hall bath plus there is a full bath off the den! The finished daylight basement adds a fourth bedroom, a second den, and a fourth full bath â ideal for guests, a home office, or multi-generational living. Outside: a freshly landscaped front yard, large backyard, two-car garage, and two-car carport. Minutes from downtown Homewood, UAB, Samford University, and downtown Birmingham via Highway 31. Move-in ready!
USD 628,000
132 Brook Highland Cove
View photo
House · for sale
USD 324,000
USD 255/sq.ft
Updated
132 Brook Highland Cove
Wine Ridge
· 1,270 sq.ft · 3 Bedrooms · 2 Baths · House
· Patio · Garden · Fireplace · Equipped kitchen · Parking
Wine Ridge · 1,270 sq.ft · 3 Bedrooms · 2 Baths · House · Patio · Garden · Fireplace · Equipped kitchen · Parking
Welcome to easy living in The Villages at Brook Highland! Tucked away on a quiet, one street cul-de-sac, this charming garden home offers the convenience of main level living just minutes from restaurants, shopping, medical care, grocery stores & more. Step inside to a spacious living room with a vaulted ceiling, & a cozy gas fireplace, perfect for relaxing or entertaining. The kitchen features beautiful stone countertops, plenty of white cabinetry, stainless appliances, a pantry and an adjoining dining area. Just outside, enjoy a covered patio overlooking the fenced backyard with a stone fire pit, an inviting spot for evenings outdoors. The spacious primary suite features LVP flooring & a private bath with double vanities, a jetted tub, separate shower & large walk-in closet. Two additional bedrooms are located down the hall & share a full bath. A two-car garage completes this wonderful home. Enjoy low-maintenance living in a fantastic Brook Highland location close to everything!
USD 324,000
107 Windhaven Road
View photo
House · for sale
USD 575,000
USD 373/sq.ft
107 Windhaven Road
Wine Ridge
· 1,539 sq.ft · 3 Bedrooms · 2 Baths · House
· Garden · Gym · Deck · Equipped kitchen · Parking · Cellar
Wine Ridge · 1,539 sq.ft · 3 Bedrooms · 2 Baths · House · Garden · Gym · Deck · Equipped kitchen · Parking · Cellar
OPEN HOUSE: Sunday, 9/13 from 2:00-4:00pm. Welcome to 107 Windhaven Road! This beautifully updated 3-bedroom, 2.5-bath home blends timeless charm with modern convenience. The spacious living room flows seamlessly into the dining room and updated kitchen featuring stainless steel appliances. Original hardwood floors add warmth throughout this light-filled home. The primary bedroom offers a private ensuite bath, while two secondary bedrooms share a Jack-and-Jill bath. Relax in the cozy sunroom overlooking the expansive backyard, complete with an open deck, mature trees and private access to the attached garage. Don't miss the unfinished basement, complete with a half bath and laundry area, offering endless possibilities for a craft room, art studio, fitness room, etc. And abundant storage. Major updates include fully renovated kitchen and full baths (2015), Aqua-Guard Waterproofing (2015), Roof (2018), Water Heater (2019) and HVAC (2019). Move-in ready and full of charm. Welcome home!
USD 575,000
5516 Heath Row Drive
View photo
House · for sale
USD 450,000
USD 169/sq.ft
5516 Heath Row Drive
Wine Ridge
· 2,659 sq.ft · 3 Bedrooms · 3 Baths · House
· Garden · Parking · Fireplace · Equipped kitchen · Cellar
Wine Ridge · 2,659 sq.ft · 3 Bedrooms · 3 Baths · House · Garden · Parking · Fireplace · Equipped kitchen · Cellar
This home in Meadowbrook is so spacious and sits on a beautiful lot with fenced backyard. The main level includes LR, DR, Updated Kitchen with eating area, Den with fireplace, 3 bedrooms and 2 full baths. Basement level offers terrific space and includes den/game room, full bathroom and 2 bonus rooms with closets. The home has a large 2 car garage with good storage space also. Low maintenance 4 sided brick with vinyl trim
USD 450,000
830 Griffin Park Circle
View photo
House · for sale
USD 595,000
USD 206/sq.ft
830 Griffin Park Circle
Wine Ridge
· 2,885 sq.ft · 5 Bedrooms · 4 Baths · House
· Garden · Office room · Gym · Deck · Equipped kitchen · Swimming pool
Wine Ridge · 2,885 sq.ft · 5 Bedrooms · 4 Baths · House · Garden · Office room · Gym · Deck · Equipped kitchen · Swimming pool
Welcome home to Griffin Park! Don't miss your chance for a 5 BR/4 BA home in the heart of Oak Mtn! This is one of Griffin Park's most popular floor plans offering 2 bedrooms on the main level. Perfect for visiting family, nursery or home office. The open kitchen offers large island, plenty of storage. And a separate coffee bar. Upstairs you'll find, not only THREE more bedrooms and 2 baths, but a large loft area for secondary den or playroom. The covered back deck and spacious, fenced yard. And hardwoods and LVP throughout. Make this the perfect home to come home to at the end of a busy day. And Griffin Park offers something for everyone. Sidewalks, multiple stocked ponds with walking tracks, playground, green space, pool and clubhouse. And is convenient to shopping, restaurants and (Coming Soon) a new gym in Lee Branch. Recent updates include fenced back yard, new paint, updated landscaping, laminate hardwoods installed Dec 2025
USD 595,000
303 Sterling Oaks Drive # 303
View photo
Condo · for sale
USD 220,500
USD 162/sq.ft
303 Sterling Oaks Drive # 303
Wine Ridge
· 1,356 sq.ft · 3 Bedrooms · 2 Baths · Condo
· Balcony · Equipped kitchen · Parking
Wine Ridge · 1,356 sq.ft · 3 Bedrooms · 2 Baths · Condo · Balcony · Equipped kitchen · Parking
Incredible MAIN LEVEL find! Walk straight in from parking lot! 3BR/2BA condo One-level living with no steps! This move-in-ready home features a popular split-bedroom floor plan with new luxury vinyl plank flooring, updated lighting fixtures, ceiling fans, & fresh interior paint. The kitchen is equipped with granite countertops, a breakfast bar, abundant cabinet space, & stainless-steel appliances that remain, including a new refrigerator (2025), dishwasher (2023), and built-in microwave (2019). More updates include a new water heater (2026). The primary suite features a walk-in closet & private bath w/WALK-IN SHOWER, while two additional bedrooms share a full hall bath. The spacious living room opens to a private covered balcony with an ext. Storage closet. Enjoy low-maintenance living in a prime Hoover location just minutes from shopping, dining, parks, schools, & convenient access to major highways. This well-maintained condo checks all the boxes. Schedule your showing today!
USD 220,500
648 Flag Circle
View photo
Townhouse · for sale
USD 369,900
USD 144/sq.ft
648 Flag Circle
Wine Ridge
· 2,562 sq.ft · 3 Bedrooms · 2 Baths · Townhouse
· Patio · Garden · Parking · Fireplace · Equipped kitchen
Wine Ridge · 2,562 sq.ft · 3 Bedrooms · 2 Baths · Townhouse · Patio · Garden · Parking · Fireplace · Equipped kitchen
Great Location in Hoover on a cul-de-sac street! Come see this spacious 3 BR 2.5 Bath townhome with a 2 car garage. Wide open living spaces on main level include the kitchen, living, dining, breakfast table area. High ceilings with lots of detailed moldings, plantation shutters, cast limestone fireplace, and access to the open patio and fenced yard. Upstairs you'll get the primary suite with double closets, trey ceiling, double vanity, huge tub, separate shower and linen closet. The other 2 bedrooms share a jack/n/Jill bath and both have sitting area. For convenience, the large laundry room is upstairs, as well. New main level hvac 2025. Community pool, playground, tennis, included in HOA
USD 369,900
3321 Winchester Road
View photo
House · for sale
USD 584,900
USD 237/sq.ft
3321 Winchester Road
Wine Ridge
· 2,465 sq.ft · 3 Bedrooms · 3 Baths · House
· Garden · Fireplace · Equipped kitchen · Parking · Swimming pool
Wine Ridge · 2,465 sq.ft · 3 Bedrooms · 3 Baths · House · Garden · Fireplace · Equipped kitchen · Parking · Swimming pool
This three bedroom/3 bath home is filled with natural warmth and an open, welcoming feel. The main floor offers two living areas, hardwood floors, and a wood burning fireplace. The spacious primary suite is a retreat, featuring a spa-inspired bath with double shower, garden tub, and walk-in closet. The well-appointed kitchen offers a center island, eating area, and stainless-steel appliancesâideal for both everyday living and entertaining. The outdoor space is truly exceptional. Enjoy your own private saltwater pool, surrounded by beautifully landscaped grounds and a new privacy fence that creates a secluded backyard oasis. The large screened porch extends the living space, featuring a fireplace and TV, making it the perfect setting for morning coffee, game days, or relaxing with family and friends. A versatile rec room with a full bath could be a fourth bedroom. The two-car garage, ample storage, and sprinkler system add convenience. Reach out for a private showing!
USD 584,900
2369 Hackberry Lane
View photo
House · for sale
USD 415,000
USD 169/sq.ft
2369 Hackberry Lane
Wine Ridge
· 2,443 sq.ft · 4 Bedrooms · 2 Baths · House
· Office room · Equipped kitchen · Parking · Cellar
Wine Ridge · 2,443 sq.ft · 4 Bedrooms · 2 Baths · House · Office room · Equipped kitchen · Parking · Cellar
Move-in ready! Situated on a large corner lot, this beautifully updated home has been renovated from top to bottom. A rare find with TWO DRIVEWAYS, offering the convenience of both main-level parking & basement garage parking! Inside, youâll find real hardwood floors, fresh paint, new light fixtures, & a bright, open-concept living area. The updated kitchen features stone countertops, stainless steel appliances, & a gas range. The bathrooms feature beautiful tile & new vanities. The main level offers three bedrooms, while the finished basement provides exceptional additional living space with a FOURTH BEDROOM, spacious den, & a BONUS ROOM with a window and closet. Ideal for a home office, playroom, or flex space. Located in the highly sought-after SPAIN PARK SCHOOL ZONE, this home offers the updates, space, parking, & location you are looking for. Plus sidewalks & a neighborhood library stand right across the street! Water heater is 2025, HVAC is 2018 and roof is 2016!
USD 415,000
3024 Grey Oaks Crescent
View photo
House · for sale
USD 739,900
USD 277/sq.ft
3024 Grey Oaks Crescent
Wine Ridge
· 2,669 sq.ft · 5 Bedrooms · 3 Baths · House
· Office room · Deck · Equipped kitchen · Parking · Cellar
Wine Ridge · 2,669 sq.ft · 5 Bedrooms · 3 Baths · House · Office room · Deck · Equipped kitchen · Parking · Cellar
Awesome Basement Hannah plan! This home offers a 2 car main level garage and a 2-car basement garage, giving you all the space you need for vehicles, hobbies, or extra storage. Step inside to an inviting open kitchen featuring a large island and abundant cabinetry. The luxurious primary suite offers a peaceful escape with its spacious walk-in closet, dual vanities and oversized shower. Two additional main-level bedrooms, full bath, and a convenient powder room ensure everyone has room to relax. Upstairs, you'll find a private bedroom, full bath, and a 5th Bedroom or bonus room thatâs ideal for a home office. Unwind on your covered deck, sipping your morning coffee while taking in the serene, wooded backdrop making this home truly special. There is a unfinished basement for future expansion. Hurry and meet with our Decorator to pick your colors
USD 739,900
2046 Montreat Parkway # D
View photo
Condo · for sale
USD 135,000
USD 131/sq.ft
2046 Montreat Parkway # D
Wine Ridge
· 1,023 sq.ft · 2 Bedrooms · 1 Bath · Condo
· Equipped kitchen
Wine Ridge · 1,023 sq.ft · 2 Bedrooms · 1 Bath · Condo · Equipped kitchen
Welcome home to this gorgeous 2-bedroom, 1-bathroom condo in the sought-after Montreat Condominiums, ideally located in the heart of Vestavia Hills! Just a short drive to UAB and St. Vincentâs, this beautifully updated home offers both convenience and comfort. The kitchen features newly installed countertops, while fresh paint throughout gives the home a clean, welcoming feel. The HVAC was replaced in 2021, providing added peace of mind. Whether youâre a first-time buyer, looking to simplify, or searching for a convenient home close to Birmingham, this condo is ready to welcome you home!
USD 135,000
1831 Lemon Mint Circle
View photo
House · for sale
USD 565,000
USD 178/sq.ft
1831 Lemon Mint Circle
Wine Ridge
· 3,165 sq.ft · 4 Bedrooms · 3 Baths · House
· Garden · Equipped kitchen · Parking
Wine Ridge · 3,165 sq.ft · 4 Bedrooms · 3 Baths · House · Garden · Equipped kitchen · Parking
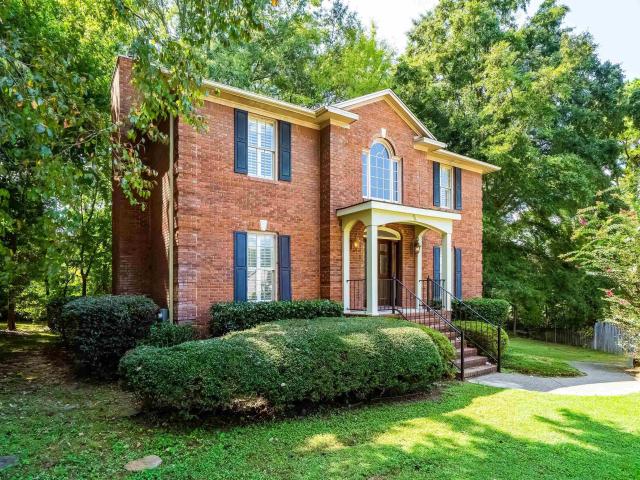
Welcome to 1831 Lemon Mint Circle, tucked on a cul-de-sac in The Highlands at Riverchase near Riverchase Country Club. Quality construction stands out in this 3,169-square-foot, 4-bedroom, 3.5-bath home, featuring full-brick, limestone accents, double-pane windows, poured-concrete foundation walls, and a two-car basement-level garage. The main level offers hardwood floors, beautiful crown molding, a formal dining room, fireside living room, breakfast room, laundry, and a spacious primary suite. The kitchen features granite countertops, a gas cooktop, double oven, and sleek black appliances. Upstairs are three bedrooms: two share a Jack-and-Jill bath, while the third has a private ensuite bath, plus a versatile bonus room and built-out attic storage. Enjoy the screened porch and landscaped yard with a sprinkler system. Whole-house speakers, central wiring, and a hardwired security system add convenience. Zoned for Riverchase Elementary, Berry Middle, and Spain Park High
USD 565,000
5405 Trace Ridge Lane
View photo
House · for sale
USD 739,000
USD 150/sq.ft
5405 Trace Ridge Lane
Wine Ridge
· 4,898 sq.ft · 5 Bedrooms · 4 Baths · House
· Garden · Fireplace · Equipped kitchen · Cellar
Wine Ridge · 4,898 sq.ft · 5 Bedrooms · 4 Baths · House · Garden · Fireplace · Equipped kitchen · Cellar
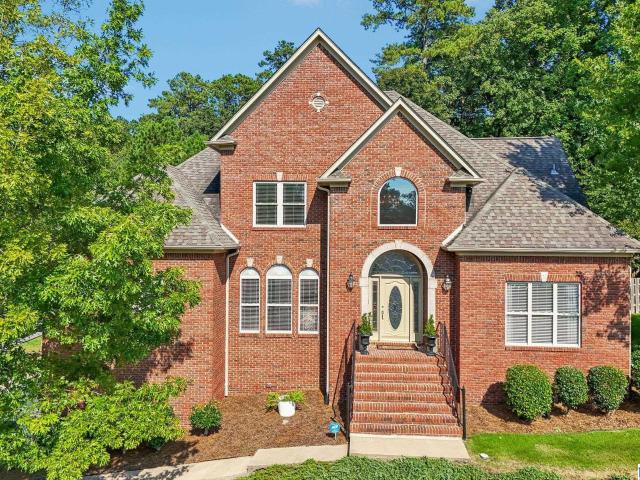
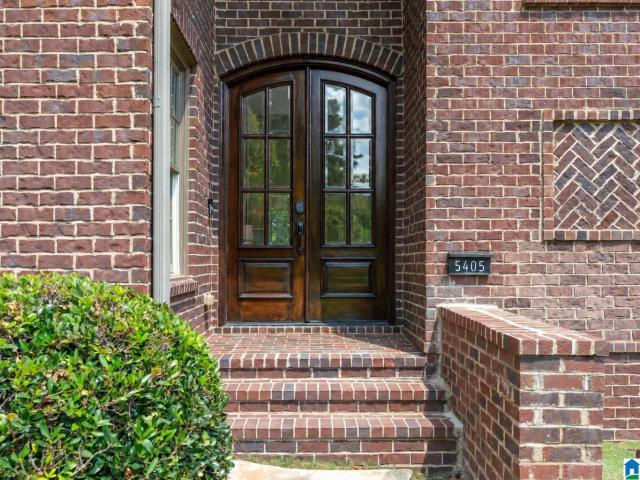
STUNNING Trace Crossings Home sitting on a quiet cul-de-sac, just MINUTES from everything. Hoover Met Stadium, UAB West, interstates, plus tons of shopping/restaurants! WALK to Trace Crossings Elem AND Hoover High SchooL! So many gorgeous details throughout home, too much to name! Entire Exterior AND Interior Freshly Painted! Enjoy the Flowing Floor plan. PERFECT for entertaining. Grand Foyer with staircase welcomes you. Large Living Room centered by Fireplace and lovely windows. Master on Main w/ sitting area to relax has ensuite w/ Double Vanities, Soaking Tub. Completely Renovated Kitchen w/ Gas range, Double ovens, Quartz countertops, soft close cabinets. Breakfast Room Area opening to another Sitting Room. Newly Refinished Hardwood floors throughout ENTIRE main level! 3 Bedrooms upstairs w/ 2 Full Baths plus Loft! Fully Finished Daylight Basement w/ Large Living Room and 5th bedroom plus potential office/exercise room! Enjoy a newly Sodded HUGE Flat Backyard! NEW Roof 2025!
USD 739,000
3500 Coventry Drive
View photo
House · for sale
USD 799,900
USD 208/sq.ft
3500 Coventry Drive
Wine Ridge
· 3,832 sq.ft · 4 Bedrooms · 3 Baths · House
· Deck · Fireplace · Equipped kitchen · Cellar
Wine Ridge · 3,832 sq.ft · 4 Bedrooms · 3 Baths · House · Deck · Fireplace · Equipped kitchen · Cellar
New in coventry! Set on a beautiful 1-acre corner lot bordering a gentle stream, this charming home effortlessly combines rustic character with modern luxury. A solid wood front door leads into a warm foyer and living area defined by handcrafted barn beams, vaulted ceilings, and a classic stone fireplace. The pristine kitchen boasts modern white cabinetry, quartz countertops, a gas cooktop island, and bright windows framing serene nature views. Enjoy your morning coffee on the back deck, or unwind in the serene primary suite complete with an edgeless walk-in shower. Highlights include a bright upstairs treehouse-style studio perfect as an office or playroom, plus an impressive finished basement with a second fireplace, concrete bar, full bath, and extra bedroomâperfect for family gatherings and weekend guests. This home also has TONS of storage space! New deck, new water heater, roof is 5 years old, hvac is 1 year old
USD 799,900
3909 Asbury Park Circle
View photo
Townhouse · for sale
USD 290,000
USD 222/sq.ft
3909 Asbury Park Circle
Wine Ridge
· 1,302 sq.ft · 2 Bedrooms · 2 Baths · Townhouse
· Garden · Deck · Equipped kitchen · Parking
Wine Ridge · 1,302 sq.ft · 2 Bedrooms · 2 Baths · Townhouse · Garden · Deck · Equipped kitchen · Parking
Location, location, location! This charming Vestavia townhome puts you in the heart of it allâwithin walking distance to a local park and just minutes from Cahaba Heights, The Summit, interstates, and Samford University. Zoned for TOP-RATED SCHOOLS, this is an ideal opportunity for an investor or anyone looking for an affordable, low-maintenance home in a prime location. Inside, you'll find a warm and inviting living area with original hardwoods and a beautiful mantel, plus a separate dining room and well-appointed kitchen featuring granite countertops, white cabinetry, and LVP flooring. The main level also offers laundry and a half bath, while upstairs boasts TWO spacious bedrooms, each with its own private bath. Recent updates include fresh interior/exterior paint, new carpet and lighting, several new windows, and a new fence. Enjoy a low-maintenance fenced yard, deck, storage shed, rear parking, and the privacy of a cul-de-sac location. Come see why this one is such a great find!
USD 290,000
229 E Green # 229
View photo
Condo · for sale
USD 192,000
USD 234/sq.ft
229 E Green # 229
Wine Ridge
· 818 sq.ft · 1 Bedroom · 1 Bath · Condo
· Patio · Fireplace · Equipped kitchen
Wine Ridge · 818 sq.ft · 1 Bedroom · 1 Bath · Condo · Patio · Fireplace · Equipped kitchen
Tucked away in Vestavia Hills, this charming 1-bedroom condo offers the perfect blend of modern comfort and unbeatable convenienceâall for under $200,000. Located just minutes from the shopping and dining of Cahaba Heights with easy access to Hwy 280 and I-459, you are perfectly situated for an effortless commute or a night out. Inside, the inviting living space features a striking stone-surround fireplace and distinctive sliding doors that open to a private patio. The kitchen includes a bright, cozy breakfast nook, while the spacious primary suite fills with natural light and boasts a large walk-in closet with an updated organization system. The beautifully renovated bathroom features a granite countertop and a sleek tiled walk-in shower. A convenient laundry closet completes the bathroom, and the washer and dryer will remain. This move-in-ready property is a rare find and a true hidden gem in today's market. Donât miss it!
USD 192,000
910 Alford Avenue
View photo
House · for sale
USD 59,500
USD 32/sq.ft
910 Alford Avenue
Wine Ridge
· 1,819 sq.ft · 3 Bedrooms · 2 Baths · House
· Garden · Parking · Deck · Equipped kitchen
Wine Ridge · 1,819 sq.ft · 3 Bedrooms · 2 Baths · House · Garden · Parking · Deck · Equipped kitchen
Located just 10 minutes away from UAB along with easy access to I-65, this three bedroom, two bath home offers not only a complete renovation, but at an affordable price that is definitely worth checking out. A few of the upgrades worth mentioning: new flooring, appliances, light fixtures, hardware, window treatments, along with a freshly painted interior and exterior. The kitchen has new quartz countertops, plumbing and a stainless sink. Both bathrooms have new vanities and new tile in the tub/shower area. The backyard is private with a nice deck for entertaining. Very little is needed to make this area completely fenced in. As the seasons unfold, the two car garage will be an added bonus for sure. Local shopping and dining is just part of what makes Bluff Park so special
USD 59,500
1448 River Walk Circle
View photo
Townhouse · for sale
USD 274,800
USD 179/sq.ft
1448 River Walk Circle
Wine Ridge
· 1,528 sq.ft · 3 Bedrooms · 2 Baths · Townhouse
· Patio · Garden · Fireplace · Equipped kitchen
Wine Ridge · 1,528 sq.ft · 3 Bedrooms · 2 Baths · Townhouse · Patio · Garden · Fireplace · Equipped kitchen
Welcome home to this beautifully updated 3-bedroom, 2.5-bath townhome in the highly desirable River Walk community! The main level features an updated kitchen with granite countertops, beautiful backsplash, and stainless. Steel appliances, along with a spacious family room complete with a cozy fireplace and a convenient half bath. Upstairs, youâll find three bedrooms with two full baths. Custom paint colors throughout add warmth and character, while the covered patio and small fenced backyard provide the perfect spot to relax or entertain. Enjoy a perfect location close to shopping, dining, and more. This one is a must-see! Schedule your showing today!
USD 274,800

Get email alerts

Don't miss out: be the first to know about new properties

The alert was correctly created

On subscribing you accept the conditions of use and the privacy policy
Alert
Receive new ads in your inbox
Save this search
Receive alerts for new listings

We'll send you an email when we have new properties for: "Properties for sale in Wine Ridge"

The alert was correctly created

Wisteria Commons
Derby Downs Estates
Get email alerts and be the first to see new listings
Required field
On subscribing I accept the terms of the privacy policy
Perfect! You'll soon start receiving new listings via email
Alert
Receive an email when we have new ads for Properties for sale in Wine Ridge
Save this search
Filters

Bedrooms

Size (sq.ft)

sq.ft
sq.ft

Price

USD
USD

Property type

Bathrooms

Clear all filters
Receive notifications when new entries are published.