215 houses for sale in Winona town

249 Heritage Court
View photo
House · for sale
USD 359,999
USD 139/sq.ft
249 Heritage Court
Winona town
· 2,583 sq.ft · 4 Bedrooms · 2 Baths · House
· Patio · Fireplace · Equipped kitchen
Winona town · 2,583 sq.ft · 4 Bedrooms · 2 Baths · House · Patio · Fireplace · Equipped kitchen
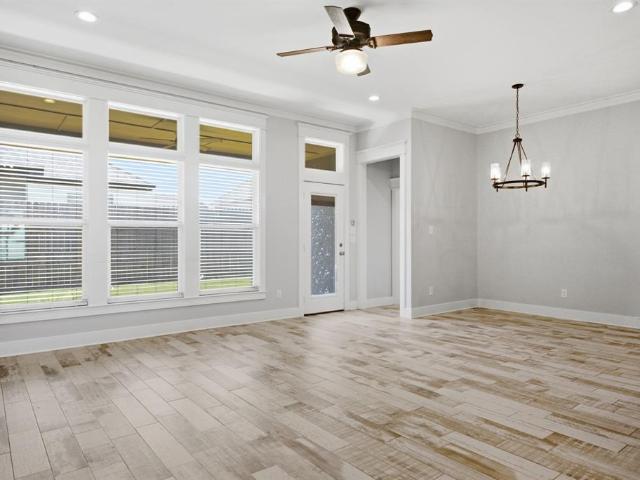
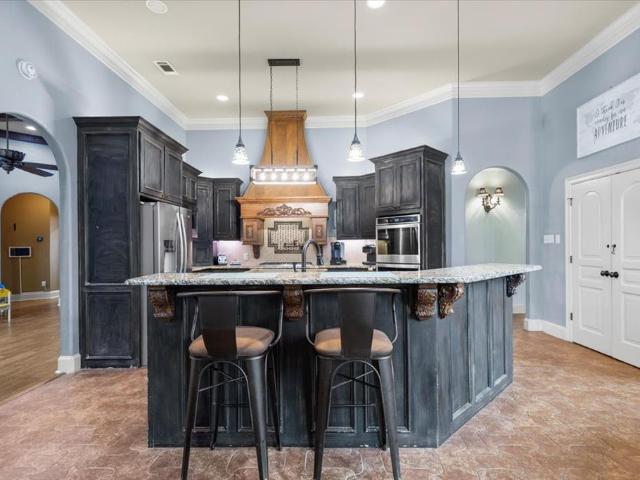
Discover a custom-built gem in Lindale! This home boasts soaring ceilings in both living areas, accented by exposed beams and gleaming wood floors. Custom textured walls add character, and the tile in key living spaces was imported from Spain for an elegant touch. The kitchen is a chef’s dream featuring a large island, double ovens, and a gas cooktop. The master suite offers a cozy retreat with a gas fireplace, tray ceiling, large walk in closet and wonderful cabinet space. With three bedrooms, two and a half baths, and a flexible fourth bedroom doubling as an office with built in shelving, this home is the perfect blend of elegance and functionality. Built as an Energy Star home, it also features a spray foam insulated attic for efficiency and comfort, plus ethernet wiring to every room for modern convenience. Outside, enjoy a covered back patio perfect for relaxing, along with a detached shed for storing lawn equipment and outdoor toys, making this home truly move in ready
USD 359,999
378 Molly Lane
View photo
House · for sale
USD 279,900
USD 152/sq.ft
378 Molly Lane
Winona town
· 1,830 sq.ft · 4 Bedrooms · 2 Baths · House
· Garden · Deck · Equipped kitchen
Winona town · 1,830 sq.ft · 4 Bedrooms · 2 Baths · House · Garden · Deck · Equipped kitchen
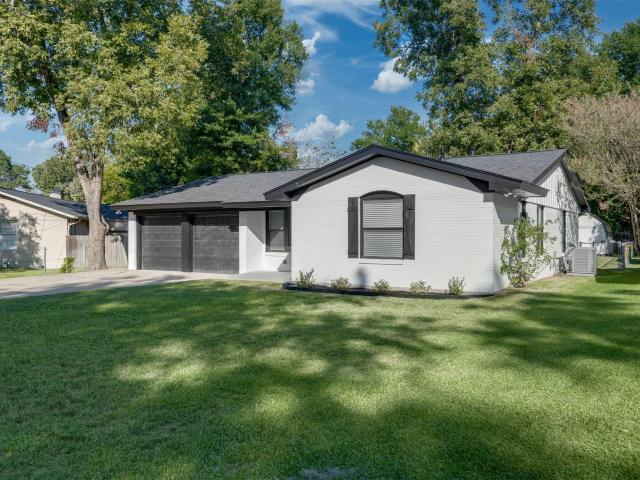
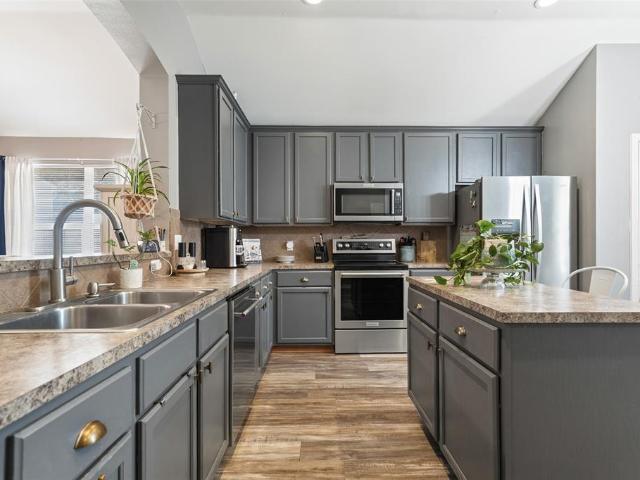
Beautiful home in Lindale ISD! Welcome Home. Cooler days are here to enjoy your covered front porch. The open floor plan makes the most of the space, with an oversized kitchen for cooking wonderful meals to share. There is extra room in the kitchen for additional seating and includes an island. Abundant counter top and cabinet space. Some updating includes painted kitchen cabinets and stylish hardware, newer stove and microwave replaced in 2023 and dishwasher replaced in 2026. Vinyl plank flooring was installed throughout the main living areas in 2022, this offers a contemporary look and easy cleaning. The roof and gutters were replaced approximately 3 years ago. Covered screened in back porch to enjoy those cool fall nights. There is also a deck area in the back yard for cookouts and entertaining under the stars. This half acre lot has a loft of potential for the gardener or hobby enthusiast
USD 279,900
3042 Hidden Valley Drive
View photo
House · for sale
USD 274,990
USD 195/sq.ft
3042 Hidden Valley Drive
Winona town
· 1,410 sq.ft · 3 Bedrooms · 2 Baths · House
· Equipped kitchen
Winona town · 1,410 sq.ft · 3 Bedrooms · 2 Baths · House · Equipped kitchen
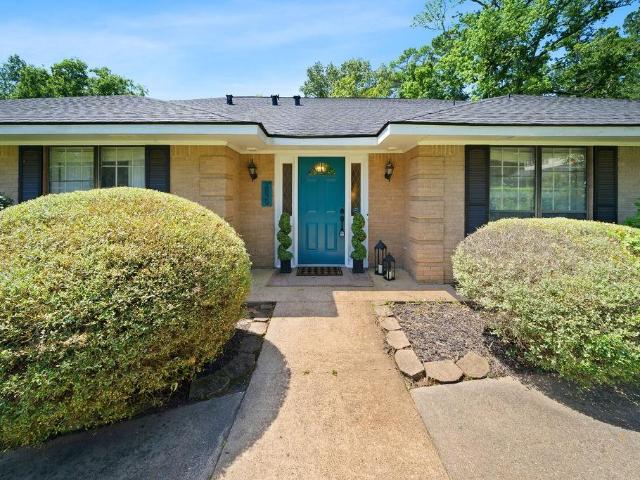
New! Home includes, island kitchen, granite counters throughout, LED lighting, full sprinkler system, professionally engineered post tension foundation, and so much more! Nestled amidst the serene beauty of East Texas, The Reserve at Timber Creek offers a tranquil escape from the hustle and bustle of city life. Enjoy the peacefulness of nature while still being within easy reach of local amenities. Discover a community that prioritizes a relaxed lifestyle. Don't miss out on the opportunity to make The Reserve at Timber Creek your new home. Schedule a tour today!
USD 274,990
1120 S Donnybrook Avenue
View photo
House · for sale
USD 225,000
1120 S Donnybrook Avenue
Winona town
· 5 Bedrooms · 3 Baths · House
· Balcony · Parking
Winona town · 5 Bedrooms · 3 Baths · House · Balcony · Parking
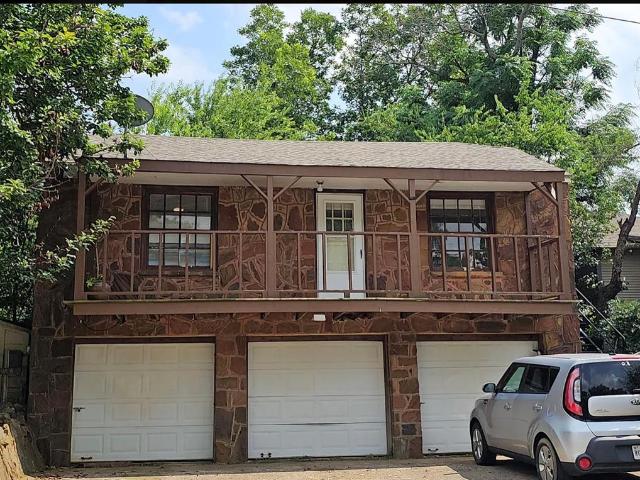
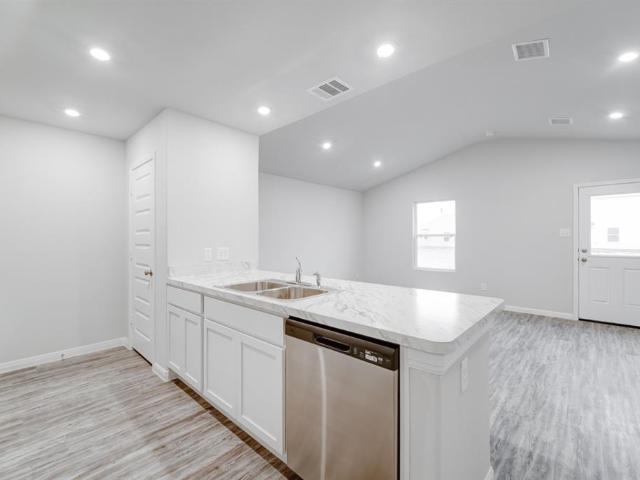
Excellent investment opportunity on a corner lot in a prime East Texas location! This well-established multifamily property includes a duplex and a garage apartment, offering three rental units total. The duplex 1,572 sq. Ft. features a 2-bedroom-1-bath unit and a 1-bedroom-1-bath unit, while the garage apartment offers an additional 2-bedroom-1-bath layout at 750 sq. Ft, with a spacious balcony. Ideally situated near colleges and hospitals, this property has maintained consistent occupancy for 25 years — a true set-it-and-forget-it investment. All units are currently occupied, demonstrating the strong rental demand this location provides. All three units include their own private one-car garage. Major updates already completed with all roofs replaced within the last 3-4 years. Don’t miss this rare chance to own a proven income-producing property with a solid 25-year rental history!
USD 225,000
1102 Ashwood Drive
View photo
House · for sale
USD 399,000
USD 164/sq.ft
1102 Ashwood Drive
Winona town
· 2,422 sq.ft · 3 Bedrooms · 2 Baths · House
· Patio · Garden · Deck · Fireplace · Equipped kitchen
Winona town · 2,422 sq.ft · 3 Bedrooms · 2 Baths · House · Patio · Garden · Deck · Fireplace · Equipped kitchen
Beautiful custom-built 3-bedroom home located in the desirable Copeland Woods neighborhood of South Tyler! Originally built by a builder as his personal residence, this home showcases quality craftsmanship, thoughtful design, and numerous custom features throughout. The spacious living area features soaring ceilings, a gas fireplace, beautiful new hardwood floors, crown molding, and plantation shutters. The well-appointed kitchen offers custom cabinetry, granite countertops, a center island, gas cooktop, double ovens, stainless steel appliances, built-in desk, large pantry, and abundant storage. The breakfast area features bay windows overlooking the peaceful backyard. The spacious primary suite includes a private bath with double vanities, separate shower, jetted garden tub, and large walk-in closet. Outdoor living is equally inviting with a covered concrete patio and spacious wooden deck, providing plenty of room for entertaining or relaxing. Additional features include a central vac
USD 399,000
2417 Homestead Lane
View photo
House · for sale
USD 199,000
USD 151/sq.ft
Updated
2417 Homestead Lane
Winona town
· 1,313 sq.ft · 2 Bedrooms · 2 Baths · House
· Patio · Garden · Equipped kitchen · Parking · Swimming pool
Winona town · 1,313 sq.ft · 2 Bedrooms · 2 Baths · House · Patio · Garden · Equipped kitchen · Parking · Swimming pool
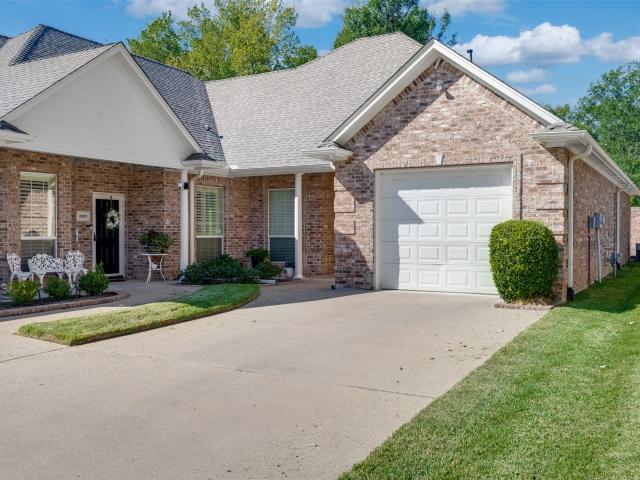
Enjoy comfortable, low-maintenance living in this charming 2-bedroom, 2-bath townhome in The Homestead, a gated 55+ community in Tyler! A welcoming porch opens to a spacious living area with tall ceilings, crown molding, and abundant natural light. The kitchen features an electric stove, microwave, dishwasher, disposal, and breakfast bar. Both generously sized bedrooms offer privacy, while the primary bath includes a walk-in shower and the guest bath features a tub/shower combination. Relax on the landscaped patio or enjoy the convenience of a single-car garage. The HOA covers exterior insurance and maintenance, yard work, exterior water usage, and upkeep of the gated entrance. Amenities include a swimming pool, walking path, clubhouse, and clubs, games, and social activities. This townhome offers comfort, convenience, and carefree living! Ting townhome offers the perfect blend of comfort, convenience, and carefree living!
USD 199,000
1504 S Kennedy Avenue
View photo
House · for sale
USD 99,900
USD 82/sq.ft
1504 S Kennedy Avenue
Winona town
· 1,216 sq.ft · 3 Bedrooms · 2 Baths · House
Winona town · 1,216 sq.ft · 3 Bedrooms · 2 Baths · House
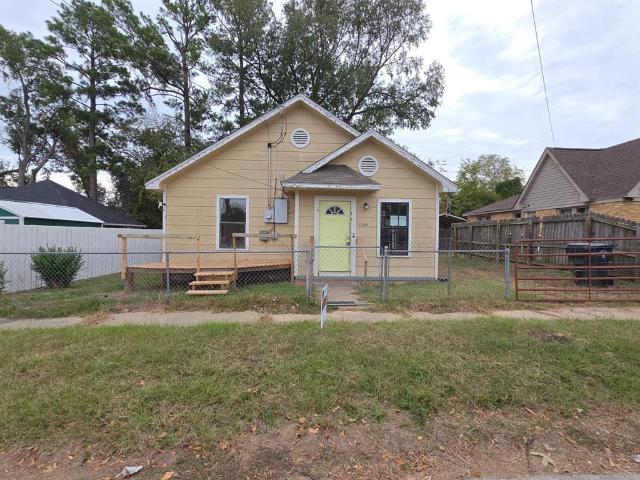
Great opportunity for an investor or a buyer ready to add their own decorating ideas and personal touches! Located in Tyler’s established Glenwood Heights subdivision, this single-story home features 3 bedrooms, 2 bathrooms, and approximately 1,222 square feet. Built in 1936, the property offers potential for updates to suit your vision
USD 99,900
1629 Crockett Drive
View photo
House · for sale
USD 285,000
USD 174/sq.ft
1629 Crockett Drive
Winona town
· 1,636 sq.ft · 3 Bedrooms · 2 Baths · House
· Patio · Garden · Fireplace · Equipped kitchen · Parking
Winona town · 1,636 sq.ft · 3 Bedrooms · 2 Baths · House · Patio · Garden · Fireplace · Equipped kitchen · Parking
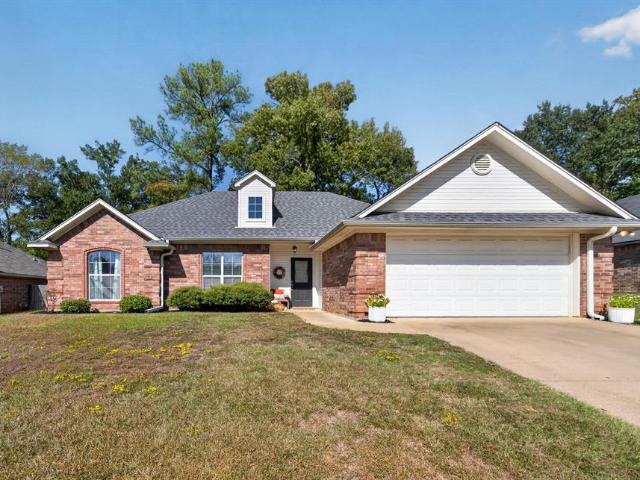
Beautifully updated and move-in ready! This 3-bedroom, 2-bath home with a 2-car garage offers thoughtful renovations throughout, combining modern finishes with everyday comfort. The completely renovated kitchen is a standout feature, showcasing partial custom cabinetry, gorgeous quartzite countertops, brand-new appliances, and updated lighting fixtures that bring the entire space together. Fresh paint throughout the home and luxury vinyl plank flooring in the majority of the living spaces create a clean, cohesive feel. The living area features a beautifully refreshed fireplace with modern tile, adding character and a stylish focal point to the room. The guest bathroom has also been renovated, bringing even more value to this already impressive home. Additional improvements include a new roof in 2024 and an extended concrete patio in the backyard, providing extra space for entertaining, grilling, or simply enjoying the outdoors. Situated directly on a quiet cul-de-sac, this home offers
USD 285,000
1513 White Bear Trail
View photo
House · for sale
USD 359,000
USD 192/sq.ft
1513 White Bear Trail
Winona town
· 1,862 sq.ft · 4 Bedrooms · 2 Baths · House
· Patio · Office room · Gym · Equipped kitchen
Winona town · 1,862 sq.ft · 4 Bedrooms · 2 Baths · House · Patio · Office room · Gym · Equipped kitchen
Step into comfort and style in this beautiful custom-built home located in the charming Ruby Trails community and zoned to highly sought-after Lindale ISD. Built in 2017, this thoughtfully designed 4 bedroom, 2.5 bath home offers an inviting open-concept layout that seamlessly connects the living, dining, and kitchen areas, making it perfect for everyday living and entertaining. The spacious kitchen features a large island, beautiful tile backsplash, custom cabinetry, and abundant storage. Elegant archways and quality finishes add character throughout the home. The primary suite is a relaxing retreat with trey ceilings, a luxurious ensuite bath complete with a large tiled shower, separate soaking tub, and an oversized walk-in closet. A fourth bedroom offers flexibility and is ideal for a nursery, home office, or fitness room. Step outside to enjoy the covered back patio overlooking open pastureland and a scenic pond, providing peaceful views and added privacy. Additional features inclu
USD 359,000
2710 Flint Street
View photo
House · for sale
USD 215,000
USD 137/sq.ft
2710 Flint Street
Winona town
· 1,561 sq.ft · 2 Bedrooms · 2 Baths · House
· Garden · Equipped kitchen
Winona town · 1,561 sq.ft · 2 Bedrooms · 2 Baths · House · Garden · Equipped kitchen
Unique 2 for 1 opportunity in Tyler, TX! This property includes two separate homes, all offered for one price. The front residence features 1 bedroom, 1 bath, and a full kitchen, making it ideal for guests, extended family, or potential rental income. The rear two story home offers 2 bedrooms, 2 full baths, high ceilings, ceiling fans, and a spacious layout. The kitchen comes equipped with a stove, refrigerator, and microwave for added convenience. Outside, enjoy generous yard space with plenty of room for relaxing, entertaining, or outdoor activities. Whether you are looking for a primary residence with additional living space or an investment opportunity with multiple income possibilities, this versatile property is one you do not want to miss
USD 215,000
17367 Stacy Street
View photo
House · for sale
USD 224,900
USD 215/sq.ft
17367 Stacy Street
Winona town
· 1,044 sq.ft · 3 Bedrooms · 2 Baths · House
· Garden · Parking
Winona town · 1,044 sq.ft · 3 Bedrooms · 2 Baths · House · Garden · Parking
Built in 2019, this lovely 3 bedroom, 2 bath home offers a welcoming blend of comfort, conenience, and peaceful living. This clean and well cared for home features a functional layout, a 2 car garage, fenced backyard, and the home is wired for a generator. Enjoy extra comfort with two bidets featuring heated seats and heated water. Tucked away in a quiet setting while still conveniently located near town, you'll appreciate the balance of privacy and easy access to everyday amenities. Located within Lindale's award winning school district, this home is wonderful opportunity for anyone looking for a move in ready property in desirable East Texas community!
USD 224,900
1708 Timber View Drive
View photo
House · for sale
USD 400,000
1708 Timber View Drive
Winona town
· 6 Bedrooms · 4 Baths · House
· Garden · Fireplace · Parking
Winona town · 6 Bedrooms · 4 Baths · House · Garden · Fireplace · Parking
Excellent investment opportunity with rental income growth potential in a desirable Tyler location! This well-appointed duplex offers 3,210 total square feet, featuring two spacious 1,605-square-foot residences, each with 3 bedrooms, 2 bathrooms, a downstairs primary suite, fireplace, attached garage with direct interior access, and private fenced backyard. Located approximately 4 miles from the University of Texas at Tyler, this property combines an attractive residential setting with convenient access to shopping, dining, medical facilities, and major employment centers. One unit is currently leased at $1,450 per month, providing immediate rental income, while the second unit is vacant and currently offered for lease at $1,550 per month. With spacious floor plans, desirable amenities, and rental rates that may offer room for future growth, this property presents an opportunity for investors to evaluate increased income potential as leases turn over and market conditions allow. The va
USD 400,000
2136 Falcon Drive
View photo
House · for sale
USD 227,990
USD 222/sq.ft
Updated
2136 Falcon Drive
Winona town
· 1,023 sq.ft · 3 Bedrooms · 2 Baths · House
· Office room · Equipped kitchen · Parking
Winona town · 1,023 sq.ft · 3 Bedrooms · 2 Baths · House · Office room · Equipped kitchen · Parking
MLS# 21351-. Built by NHC. Ready Now! Model 1033 B1. Biscayne The Biscayne Plan from our Freedom Series is a thoughtfully designed single-story home featuring 3 bedrooms, 2 bathrooms, a 2-car garage, and 1,033 square feet of efficient living space. The foyer opens into a bright, open concept living, dining, and kitchen area that offers easy flow for everyday living. The kitchen includes a central island that enhances prep space and provides a natural place to gather. The primary suite is conveniently located just off the main living areas and features a spacious bedroom, walk-in closet, and a private full bath. Two additional bedrooms are positioned together with access to a full secondary bath, creating a comfortable and functional layout for family, guests, or a home office. Disclaimer: Photos may not represent the actual home. They are for illustrative purposes only and may depict a similar home with the same floorplan. Disclaimer: Photos may not represent the actual home. They are
USD 227,990
15410 Cr 354
View photo
House · for sale
USD 725,000
USD 269/sq.ft
15410 Cr 354
Winona town
· 2,691 sq.ft · 4 Bedrooms · 2 Baths · House
· Parking
Winona town · 2,691 sq.ft · 4 Bedrooms · 2 Baths · House · Parking
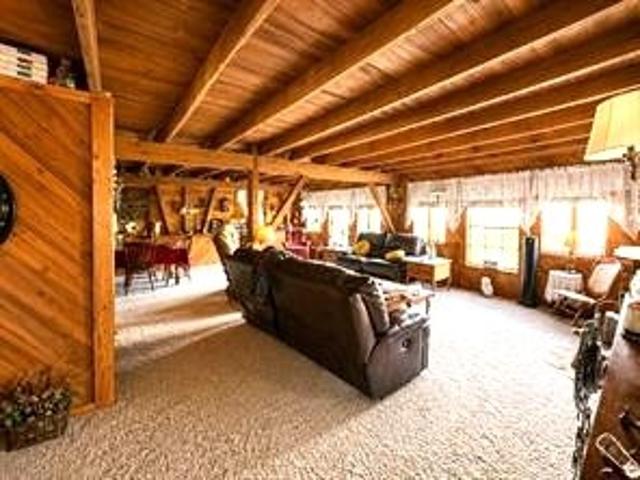
Improved price for one of a kind property! Imagine waking up to peaceful country mornings, deer wandering across your property, and beautiful views of your own 54+ acre East Texas retreat! *. Here, life moves at your pace, with wide-open spaces and the freedom to enjoy country living. Nestled in Winona, TX, this one-of-a-kind, lovingly maintained barndo offers rustic charm, warmth, and character. Featuring approximately 2,700 sq ft of living space plus a spacious loft with options for additional sleeping areas, office, or game room. The acreage offers possibilities for livestock, horses, hay production, hunting, recreation, or multigenerational living. Features include a pond, 864 sq ft carport, 720 sq ft steel building/shop, and a mobile home or RV site with utilities. Whether you envision a private retreat, working ranch, or income-producing property, the possibilities are exceptional. *A rare opportunity to own a piece of East Texas paradise, just minutes from Tyler and Lindale!
USD 725,000
4033 Ripplewood Drive
View photo
House · for sale
USD 313,515
USD 138/sq.ft
4033 Ripplewood Drive
Winona town
· 2,271 sq.ft · 4 Bedrooms · 3 Baths · House
· Equipped kitchen
Winona town · 2,271 sq.ft · 4 Bedrooms · 3 Baths · House · Equipped kitchen
New! Amazing two story! Four bedrooms, three full baths, with huge upstairs game room. Home includes, island kitchen, granite counters throughout, LED lighting, full sprinkler system, professionally engineered post tension foundation, and so much more! Nestled amidst the serene beauty of East Texas, The Reserve at Timber Creek offers a tranquil escape from the hustle and bustle of city life. Enjoy the peacefulness of nature while still being within easy reach of local amenities. Discover a community that prioritizes a relaxed lifestyle. Don't miss out on the opportunity to make The Reserve at Timber Creek your new home. Schedule a tour today!
USD 313,515
405 Husky Drive
View photo
House · for sale
USD 298,000
USD 178/sq.ft
405 Husky Drive
Winona town
· 1,668 sq.ft · 3 Bedrooms · 2 Baths · House
· Patio · Garden · Parking · Equipped kitchen
Winona town · 1,668 sq.ft · 3 Bedrooms · 2 Baths · House · Patio · Garden · Parking · Equipped kitchen
Storage galore in this 3 bed, 2 bath, 2 car garage cutie! Located minutes from shopping, dining & entertainment AND a she shed or man cave in the back yard make this home a must see. Living room boasts tile floors, recessed lighting, floor plugs & lots of room for multiple furniture arrangements. Kitchen is the center of the home with island, corner pantry & ample counter space. Primary suite offers tray ceilings, large walk in closet & ensuite with separate soaking tub & shower. Guest rooms are split & share a hall bath. Outside you will find the 12x24 brick building on slab that can be used as a man chave, she shed, storage or workshop. This fenced yard with patio offers plenty of room for your garden or playset. Call for your showing today!
USD 298,000
5012 Shumard Drive
View photo
House · for sale
USD 298,340
USD 147/sq.ft
5012 Shumard Drive
Winona town
· 2,024 sq.ft · 4 Bedrooms · 3 Baths · House
Winona town · 2,024 sq.ft · 4 Bedrooms · 3 Baths · House
Take a look at this beautiful new construction home. Situated in bustling Lindale TX, The Reserve at Timber Creek has excellent access to the Tyler and DFW metro areas and the ETX region. Come see what this community has to offer you and your family! Our homes are energy star rated and come with new construction warranties. All of our homes have quartz granite countertops, sod and landscaping, and sprinkler systems
USD 298,340
2066 Falcon Drive
View photo
House · for sale
USD 230,990
USD 163/sq.ft
2066 Falcon Drive
Winona town
· 1,410 sq.ft · 3 Bedrooms · 2 Baths · House
· Patio · Equipped kitchen
Winona town · 1,410 sq.ft · 3 Bedrooms · 2 Baths · House · Patio · Equipped kitchen
MLS# 21352-. Built by NHC. Ready Now! Model 1417 A1. Cherokee The Cherokee Plan from our Celebration Series offers a thoughtfully designed two-story layout that balances open main-level living with well-separated private spaces upstairs. With 3 bedrooms, 2.5 bathrooms, and 1,417 square feet of well-planned living space, this home is designed for comfort, functionality, and everyday ease. The main level welcomes you with a covered front porch and foyer, leading into a hallway that opens to the kitchen, dining, and family room. The kitchen features an island with breakfast bar seating and generous counter space, opening naturally to the dining and family room for everyday living and entertaining. A patio door off the living area provides easy access to outdoor enjoyment, while a conveniently located half bath completes the main level. Upstairs, the layout is designed for privacy and balance. The primary suite is located at one end of the home and includes a private bath and walk-in close
USD 230,990
2120 Falcon Drive
View photo
House · for sale
USD 229,990
USD 192/sq.ft
2120 Falcon Drive
Winona town
· 1,195 sq.ft · 3 Bedrooms · 2 Baths · House
· Equipped kitchen · Parking
Winona town · 1,195 sq.ft · 3 Bedrooms · 2 Baths · House · Equipped kitchen · Parking
MLS# 21352-. Built by NHC. Ready Now! The Yosemite Plan from our Freedom Series is a cozy and efficient single-story home featuring 3 bedrooms, 2 bathrooms, a 1-car garage, and 1,202 square feet of smartly designed living space. This split-level floorplan places two secondary bedrooms and a full bathroom at the front of the home, offering privacy and convenience. Continue into the open-concept living area, where the kitchen with a central island overlooks the dining area and family room—perfect for meals, gatherings, and quality family time. The primary suite is thoughtfully positioned off the family room for added privacy and includes a private bathroom and walk-in closet. The laundry room is also conveniently located on this side of the home for easy access. Disclaimer: Photos may not represent the actual home. They are for illustrative purposes only and may depict a similar home with the same floorplan
USD 229,990
1679 Blaire Drive
View photo
House · for sale
USD 257,990
USD 173/sq.ft
1679 Blaire Drive
Winona town
· 1,485 sq.ft · 3 Bedrooms · 2 Baths · House
· Patio · Equipped kitchen
Winona town · 1,485 sq.ft · 3 Bedrooms · 2 Baths · House · Patio · Equipped kitchen
Stunning single-story home! Three bedrooms, two baths with covered patio. This beautiful home includes a kitchen island, quartz counters, LED lights, full sprinkler system, professionally engineered post tension foundation, and much more! Blaire Lake offers the perfect opportunity to own a beautifully crafted, energy-efficient home in one of East Texas' most desirable locations. Each home in Blaire Lake features energy-efficient appliances, our new home warranty and smart home technology for ultimate convenience and comfort. With flexible floor plans designed to fit a variety of lifestyles, you'll find your perfect home at Blaire Lake
USD 257,990
2527 Border Avenue
View photo
House · for sale
USD 277,990
USD 174/sq.ft
2527 Border Avenue
Winona town
· 1,593 sq.ft · 3 Bedrooms · 2 Baths · House
· Office room · Equipped kitchen · Parking
Winona town · 1,593 sq.ft · 3 Bedrooms · 2 Baths · House · Office room · Equipped kitchen · Parking
MLS# 21356-. Built by NHC. Ready Now! Model 1600-2 A1. Glacier The Glacier Plan from our Freedom Series is a thoughtfully designed 2-story home offering 3 bedrooms, 2.5 bathrooms, and 1,600 square feet of living space, complete with a 2-car garage. As you step inside, you’ll pass the staircase to the upper level before arriving at the bright and open family room. This inviting space flows seamlessly into the kitchen and dining area, creating the perfect setting for family time or entertainment. A convenient half bathroom is located just off the kitchen for easy access. The upper level is designed for relaxation and privacy, featuring a spacious primary suite with a walk-in closet and a private bathroom. Two secondary bedrooms, a full bathroom, and a laundry room complete this level. A large loft provides additional living space, ideal for a playroom, media area, or home office. Disclaimer: Photos may not represent the actual home. They are for illustrative purposes only and may depict
USD 277,990
4807 Ponderosa Trail
View photo
House · for sale
USD 225,000
USD 134/sq.ft
4807 Ponderosa Trail
Winona town
· 1,679 sq.ft · 3 Bedrooms · 2 Baths · House
Winona town · 1,679 sq.ft · 3 Bedrooms · 2 Baths · House
Come take a look at this charming three bedroom two bath home This home has been well cared for and is move in ready. Conveniently located between Tyler and Whitehouse comunity. Nestled in a well establised neiborhood near multiple stores, shops, and resturants. All major appliances go with sale of the house. Would make a great starter home or rental
USD 225,000
217 Smith Circle
View photo
House · for sale
USD 274,900
USD 169/sq.ft
217 Smith Circle
Winona town
· 1,625 sq.ft · 4 Bedrooms · 2 Baths · House
· Patio · Equipped kitchen
Winona town · 1,625 sq.ft · 4 Bedrooms · 2 Baths · House · Patio · Equipped kitchen
Welcome to peaceful country-style living in this beautifully maintained 4-bedroom, 2-bath home built in 2019 and situated onan oversized lot in one of Lindale's charming, tucked-away subdivisions. Designed with both comfort and functionality in mind, this home features an open-concept layout with a spacious kitchen overlooking the large living and dining areas, creating theperfect space for entertaining and everyday living. Abundant windows fill the home with natural light, enhancing the brightand inviting atmosphere throughout. The private primary suite is thoughtfully positioned on the opposite side of the homefrom the three additional bedrooms and guest bath, offering a quiet retreat complete with a large walk-in shower andgenerous space to unwind. Step outside to enjoy the large covered patio—an ideal spot for morning coffee, outdoor dining, orrelaxing while taking in the peaceful surroundings. The oversized lot provides plenty of room for outdoor activities, gardening, or simply e
USD 274,900
3102 Faith Lane
View photo
House · for sale
USD 239,500
USD 180/sq.ft
Updated
3102 Faith Lane
Winona town
· 1,324 sq.ft · 3 Bedrooms · 2 Baths · House
· Patio · Garden · Equipped kitchen
Winona town · 1,324 sq.ft · 3 Bedrooms · 2 Baths · House · Patio · Garden · Equipped kitchen
Discover the charm of a like-new home in an established southeast Tyler neighborhood! Thoughtfully restored from top to bottom, this home offers the feel of new construction, w everything new except the brick & wood studs. Covered front porch welcomes you inside-a light & bright living area that flows seamlessly into the dining space & beautifully redesigned gourmet kitchen. Primary suite features a completely updated ensuite bath w a tile shower, & 2-add’l bdrms share a guest bath. Easy-care luxury vinyl plank flooring extends throughout home. Double French doors open to a covered patio & the fenced, tree-shaded backyard. Extensive updates include new windows, doors, roof, HVAC system, plumbing fixtures, blinds, lighting, ceiling fans & MORE! Storage building in back yard for lawn equipment. Conveniently located near shopping, dining, schools. Homes restored to this extent are a rare find!
USD 239,500
2829 Yorktown Drive
View photo
House · for sale
USD 356,000
USD 112/sq.ft
2829 Yorktown Drive
Winona town
· 3,154 sq.ft · 4 Bedrooms · 3 Baths · House
· Garden · Equipped kitchen · Parking
Winona town · 3,154 sq.ft · 4 Bedrooms · 3 Baths · House · Garden · Equipped kitchen · Parking
Welcome to this beautifully maintained 4-bedroom, 3.5-bath home with a 3-car garage, perfectly positioned on a quiet cul-de-sac. Offering exceptional curb appeal and a spacious yard, this residence combines warmth, functionality, and timeless charm in a truly move-in ready package. Inside, the inviting living room makes a statement with refinished brick flooring, fresh paint, and a stylish new mantel. A built-in mini bar enhances the space, making it ideal for entertaining or relaxing evenings at home. The generously sized kitchen features abundant storage and opens seamlessly into the formal dining area, creating an easy flow for everyday living and special gatherings alike. The expansive primary suite provides a comfortable retreat, complete with space for a sitting area, neutral finishes, ample storage, and a well-appointed en-suite bath. Two secondary bedrooms share an updated Jack-and-Jill bathroom, while a fourth bedroom with its own full bath offers the perfect setup for guests
USD 356,000
207 Toro Drive
View photo
House · for sale
USD 221,990
USD 158/sq.ft
207 Toro Drive
Winona town
· 1,399 sq.ft · 4 Bedrooms · 2 Baths · House
· Equipped kitchen
Winona town · 1,399 sq.ft · 4 Bedrooms · 2 Baths · House · Equipped kitchen
MLS# 21402-. Built by NHC. Jan 2027 completion! Model 1401 B3. Yellowstone The Yellowstone Plan from our Freedom Series is thoughtfully designed for comfort and convenience, offering 4 bedrooms, 2 bathrooms, and 1,401 square feet of single-story living. As you enter the home, you’ll find three secondary bedrooms and a full bathroom, perfectly positioned to provide privacy and flexibility for family members or guests. Continue down the hall, and you’ll pass the conveniently located laundry room before reaching the heart of the home. The open-concept kitchen, complete with a central island, seamlessly overlooks the family room and dining area, creating a welcoming space for family time, meals, and for entertaining. Tucked off the dining area, the primary suite features a private bathroom and walk-in closet, offering a peaceful retreat from the rest of the home. Disclaimer: Photos may not represent the actual home. They are for illustrative purposes only and may depict a similar home with
USD 221,990
206 Toro Drive
View photo
House · for sale
USD 232,990
USD 146/sq.ft
206 Toro Drive
Winona town
· 1,593 sq.ft · 4 Bedrooms · 2 Baths · House
· Equipped kitchen · Parking
Winona town · 1,593 sq.ft · 4 Bedrooms · 2 Baths · House · Equipped kitchen · Parking
MLS# 21402-. Built by NHC. Jan 2027 completion! Model 1600-1 B3. Everglades The Everglades Plan from our Freedom Series offers an ideal blend of space, functionality, and value. This charming 2-story home features 4 bedrooms, 2.5 bathrooms, a 1-car garage, and 1,600 square feet of thoughtfully designed living space. Step into the welcoming entryway, where you’ll find a convenient half bathroom and the staircase leading to the upper level. Continue down the hall past the laundry room and into the open concept living area. The kitchen, complete with a central island, overlooks the dining area and family room, creating a perfect space for meals and family time. Upstairs, the primary suite offers a private retreat with its own bathroom. Three additional bedrooms and a full bathroom complete the upper level, providing ample space for family or guests. Known for providing the lowest price and price per square foot, National Home Corp is here to help you get more home for your money! Disclaim
USD 232,990
210 Toro Drive
View photo
House · for sale
USD 218,990
USD 156/sq.ft
210 Toro Drive
Winona town
· 1,399 sq.ft · 4 Bedrooms · 2 Baths · House
· Equipped kitchen
Winona town · 1,399 sq.ft · 4 Bedrooms · 2 Baths · House · Equipped kitchen
MLS# 21405-. Built by NHC. Jan 2027 completion! Model 1401 A3. Yellowstone The Yellowstone Plan from our Freedom Series is thoughtfully designed for comfort and convenience, offering 4 bedrooms, 2 bathrooms, and 1,401 square feet of single-story living. As you enter the home, you’ll find three secondary bedrooms and a full bathroom, perfectly positioned to provide privacy and flexibility for family members or guests. Continue down the hall, and you’ll pass the conveniently located laundry room before reaching the heart of the home. The open-concept kitchen, complete with a central island, seamlessly overlooks the family room and dining area, creating a welcoming space for family time, meals, and for entertaining. Tucked off the dining area, the primary suite features a private bathroom and walk-in closet, offering a peaceful retreat from the rest of the home. Disclaimer: Photos may not represent the actual home. They are for illustrative purposes only and may depict a similar home with
USD 218,990
228 Nolan Farms Boulevard
View photo
House · for sale
USD 218,990
USD 156/sq.ft
228 Nolan Farms Boulevard
Winona town
· 1,399 sq.ft · 4 Bedrooms · 2 Baths · House
· Equipped kitchen
Winona town · 1,399 sq.ft · 4 Bedrooms · 2 Baths · House · Equipped kitchen
MLS# 21405-. Built by NHC. Jan 2027 completion! Model 1401 A3. Yellowstone The Yellowstone Plan from our Freedom Series is thoughtfully designed for comfort and convenience, offering 4 bedrooms, 2 bathrooms, and 1,401 square feet of single-story living. As you enter the home, you’ll find three secondary bedrooms and a full bathroom, perfectly positioned to provide privacy and flexibility for family members or guests. Continue down the hall, and you’ll pass the conveniently located laundry room before reaching the heart of the home. The open-concept kitchen, complete with a central island, seamlessly overlooks the family room and dining area, creating a welcoming space for family time, meals, and for entertaining. Tucked off the dining area, the primary suite features a private bathroom and walk-in closet, offering a peaceful retreat from the rest of the home. Disclaimer: Photos may not represent the actual home. They are for illustrative purposes only and may depict a similar home with
USD 218,990
224 Nolan Farms Boulevard
View photo
House · for sale
USD 215,990
USD 167/sq.ft
224 Nolan Farms Boulevard
Winona town
· 1,292 sq.ft · 3 Bedrooms · 2 Baths · House
· Office room · Equipped kitchen · Parking
Winona town · 1,292 sq.ft · 3 Bedrooms · 2 Baths · House · Office room · Equipped kitchen · Parking
MLS# 21405-. Built by NHC. Jan 2027 completion! Model 1298 B3 Acadia The Acadia from our Freedom Series is designed to give buyers more room where it matters most. With approximately 1,298 square feet, 4 bedrooms, 2.5 bathrooms, and an attached garage, this two-story plan offers the extra bedroom flexibility buyers need in a smart, efficient layout. The first floor is open and easy to live in, with the great room, dining area, and kitchen connected in one comfortable main living space. Whether you’re making dinner, helping with homework, or relaxing at the end of the day, the connected layout makes everyday life feel simple and comfortable. A powder room, laundry area, and garage access add convenience to the main level. Upstairs, the Acadia offers four bedrooms, giving buyers valuable flexibility beyond the main living areas. The primary bedroom includes a private bathroom and closet space, while three additional bedrooms can be used for family, guests, a home office, or hobbies. A se
USD 215,990

Get email alerts

Don't miss out: be the first to know about new properties

The alert was correctly created

On subscribing you accept the conditions of use and the privacy policy
Alert
Receive new ads in your inbox
Save this search
Receive alerts for new listings

We'll send you an email when we have new properties for: "Houses for sale in Winona town"

The alert was correctly created

Bullard town
Whitehouse city
Get email alerts and be the first to see new listings
Required field
On subscribing I accept the terms of the privacy policy
Perfect! You'll soon start receiving new listings via email
Alert
Receive an email when we have new ads for Houses for sale in Winona town
Save this search
Filters

Bedrooms

Size (sq.ft)

sq.ft
sq.ft

Price

USD
USD

Property type

Bathrooms

Clear all filters
Receive notifications when new entries are published.