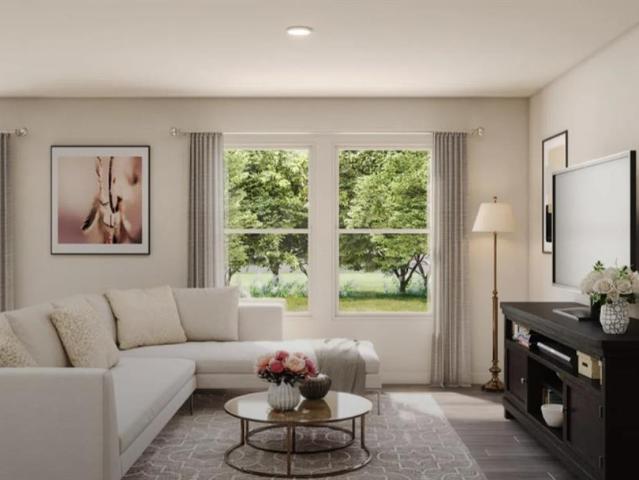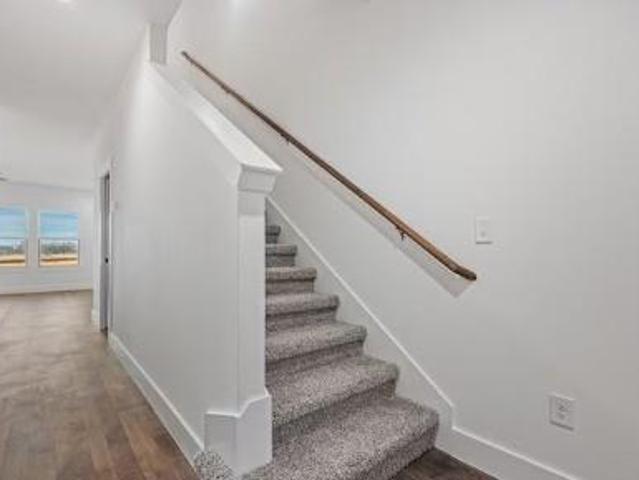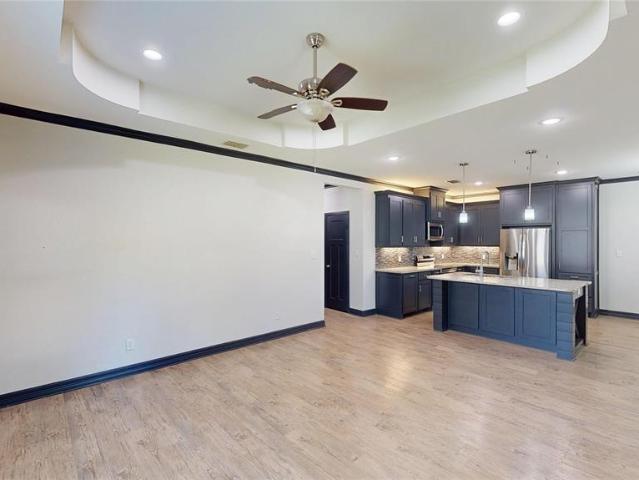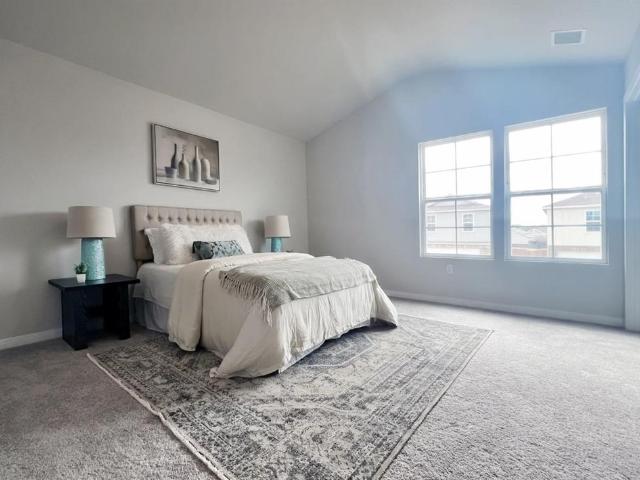
212 houses for sale in Winona town

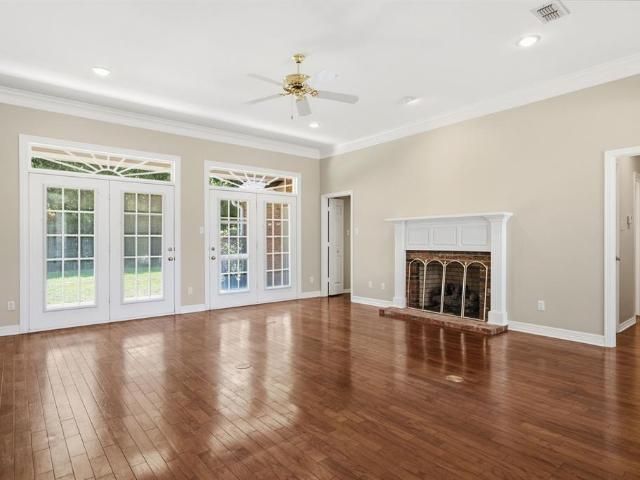
15198 E FM 16, Winona, US, TX
View photo
House · for sale
USD 789,900
15198 E FM 16, Winona, US, TX
Winona town
· 4 Bedrooms · 2 Baths · House
· Parking
Winona town · 4 Bedrooms · 2 Baths · House · Parking
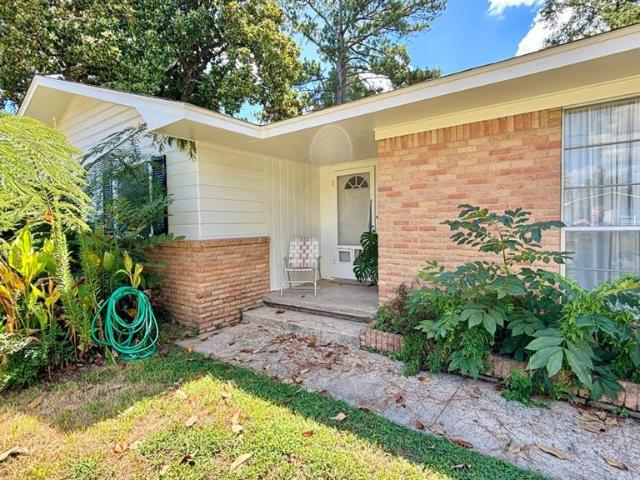
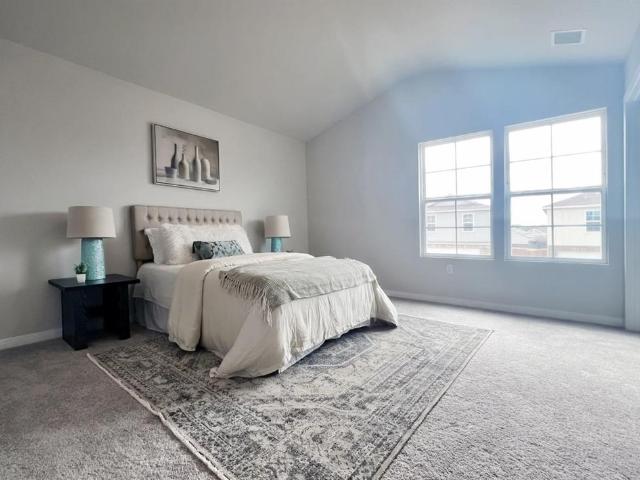
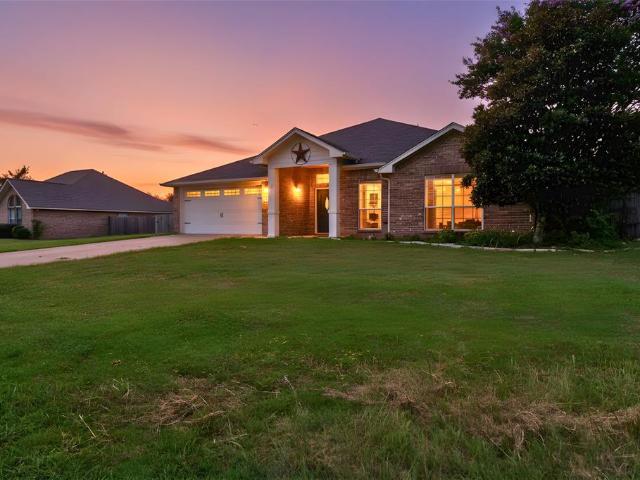
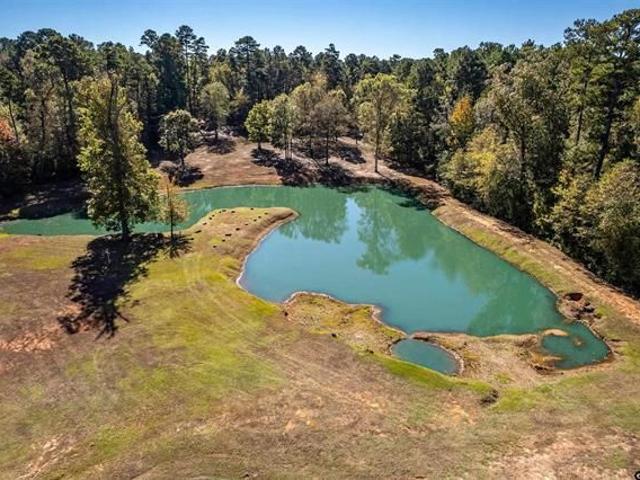
You can always appreciate when a piece of history is preserved — and this breathtaking 1910 home is the perfect example. Lovingly restored and exceptionally maintained, this property blends classic charm with modern comfort in all the best ways. Inside, the home offers two bedrooms and two baths downstairs, plus two additional bedrooms upstairs, giving plenty of space for everyone. You’ll also appreciate the abundant storage throughout, along with a spacious shop ideal for additional storage, hobbies, and parking. This beautiful home is nestled on just over 18 acres, offering peaceful country scenery and endless possibilities. Enjoy the Koi pond from your welcoming front porch, or spend your afternoons fishing in the stocked back pond, complete with catfish, crappie, and perch. There is also a cabin pad near the back pond with full RV hookups, including septic — perfect for guests, a future tiny home, or a private retreat. This property is truly something special. From the history to t
USD 789,900
2313 Danica
View photo
House · for sale
USD 297,200
USD 193/sq.ft
2313 Danica
Winona town
· 1,539 sq.ft · 5 Bedrooms · 2 Baths · House
· Office room · Equipped kitchen · Parking
Winona town · 1,539 sq.ft · 5 Bedrooms · 2 Baths · House · Office room · Equipped kitchen · Parking
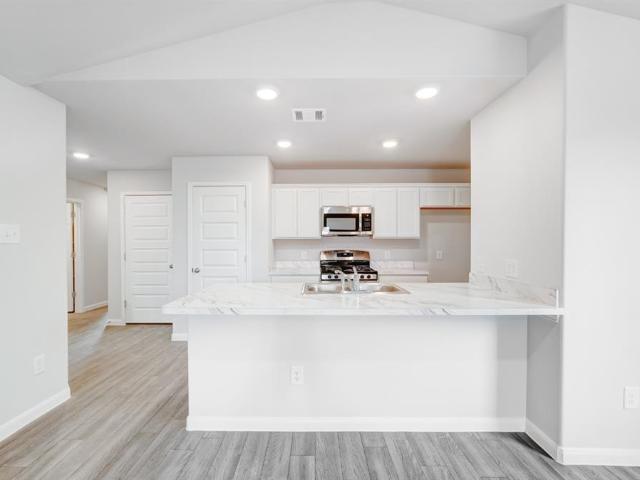
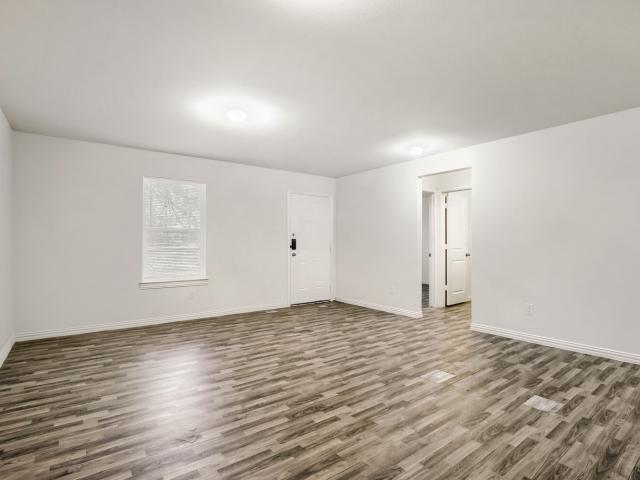
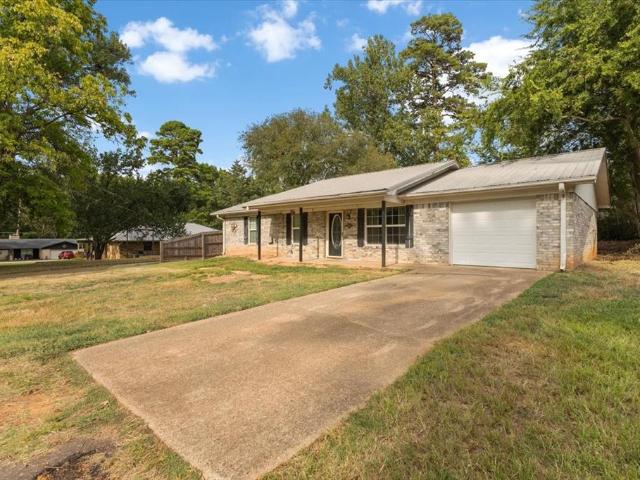
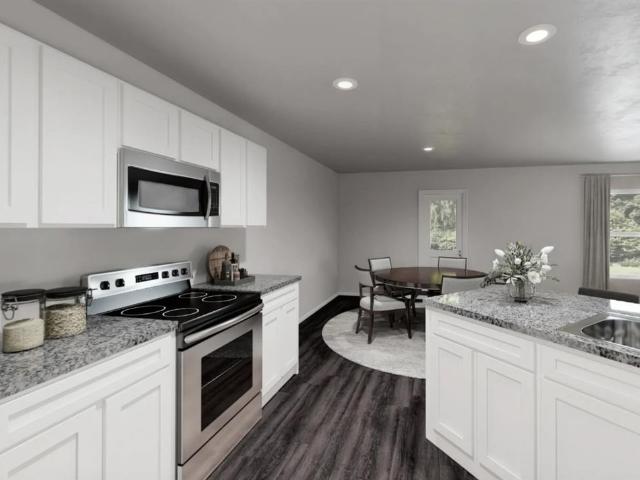
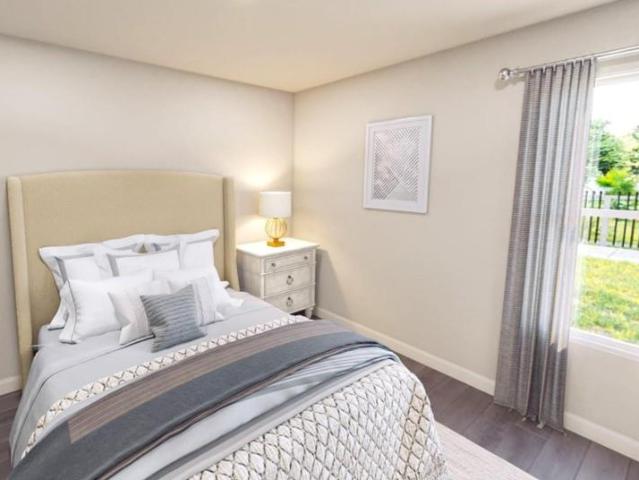
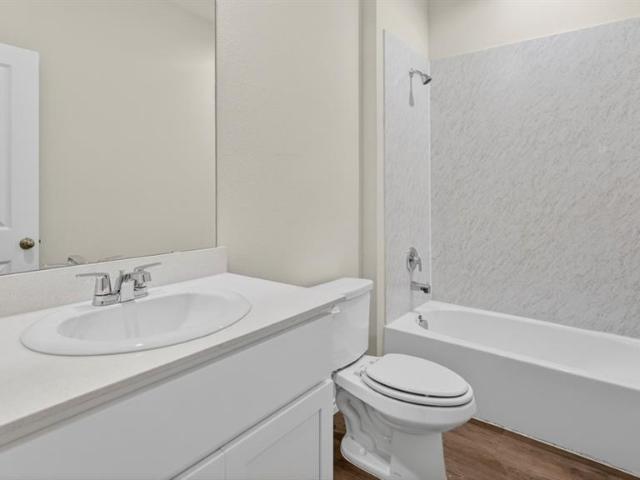
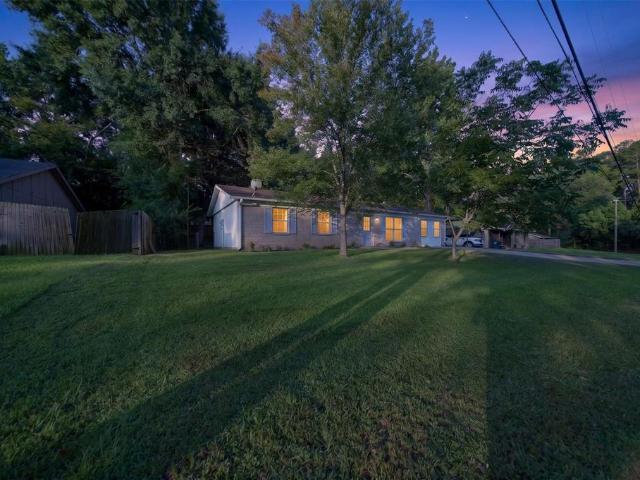
Completely reimagined from top to bottom, this move-in-ready home offers the peace of mind that comes with a full renovation and the space today's buyers are searching for. Nearly every inch has been updated, including brand-new windows, flooring, a stunning new kitchen, updated major systems, and fresh landscaping that creates beautiful curb appeal from the moment you arrive. A rare find at this price point, the home features 5 spacious bedrooms and 2.5 bathrooms, providing flexibility for growing families, guests, home offices, or hobbies. The thoughtfully enclosed one-car garage adds valuable finished square footage to the original 1,425 square feet, creating even more functional living space. You'll also appreciate the oversized laundry room with plenty of room for storage and organization. Conveniently located with easy access to schools, shopping, dining, and entertainment, this home combines modern updates, exceptional space, and everyday convenience—all at an affordable price.
USD 297,200
3403 Pinecreek Drive
View photo
House · for sale
USD 467,500
USD 163/sq.ft
Updated
3403 Pinecreek Drive
Winona town
· 2,863 sq.ft · 4 Bedrooms · 3 Baths · House
· Garden · Equipped kitchen
Winona town · 2,863 sq.ft · 4 Bedrooms · 3 Baths · House · Garden · Equipped kitchen
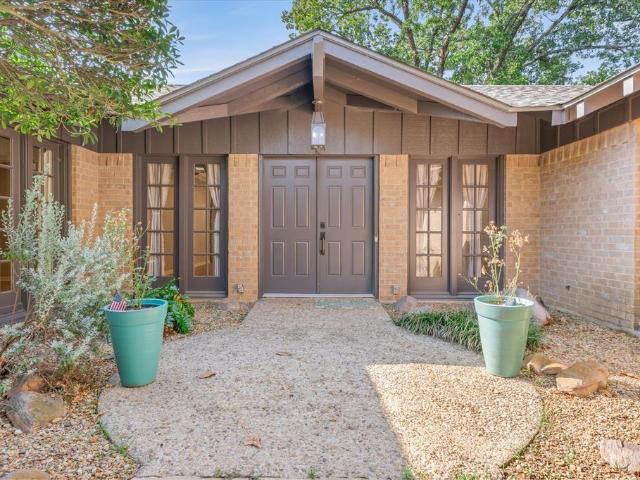
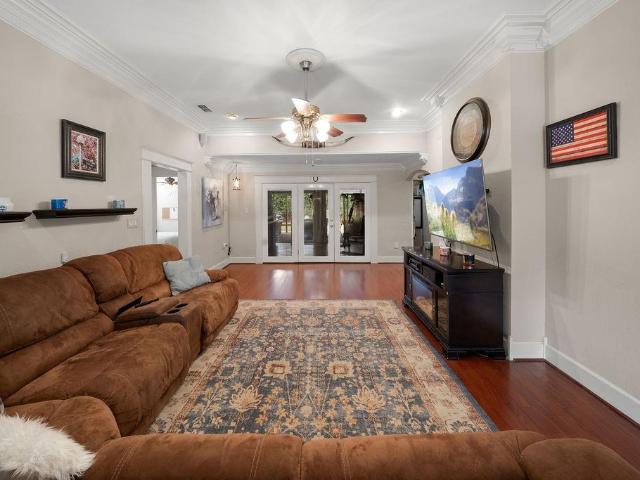
Welcome to 3403 Pinecreek Dr. A wonderful Tyler home offering a comfortable blend of space, convenience, and everyday livability. This inviting 4-bedroom, 3-full-bath home features custom touches throughout and is situated in a desirable Tyler location. With a functional floor plan, spacious living areas, comfortable bedrooms, and plenty of room to make the property your own, this home is well suited for families, entertaining, and everyday living. The kitchen provides a practical and welcoming gathering space for preparing meals, sharing conversations, and entertaining guests. The generous living areas offer flexibility for family gatherings, relaxing, or hosting friends. Step outside to enjoy valuable outdoor space with endless possibilities for relaxing, entertaining, gardening, or creating your own private backyard retreat. Mature surroundings and an established neighborhood setting add to the home's charm and appeal. Conveniently located near Tyler's shopping, dining, medical faci
USD 467,500
2599 Border Avenue
View photo
House · for sale
USD 227,990
USD 222/sq.ft
Updated
2599 Border Avenue
Winona town
· 1,023 sq.ft · 3 Bedrooms · 2 Baths · House
· Office room · Equipped kitchen · Parking
Winona town · 1,023 sq.ft · 3 Bedrooms · 2 Baths · House · Office room · Equipped kitchen · Parking
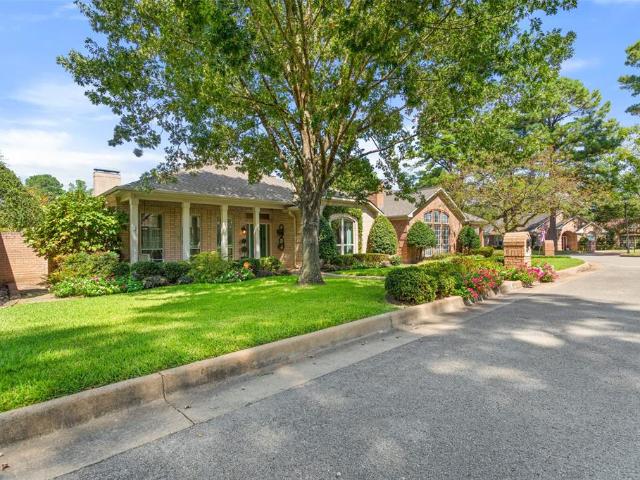
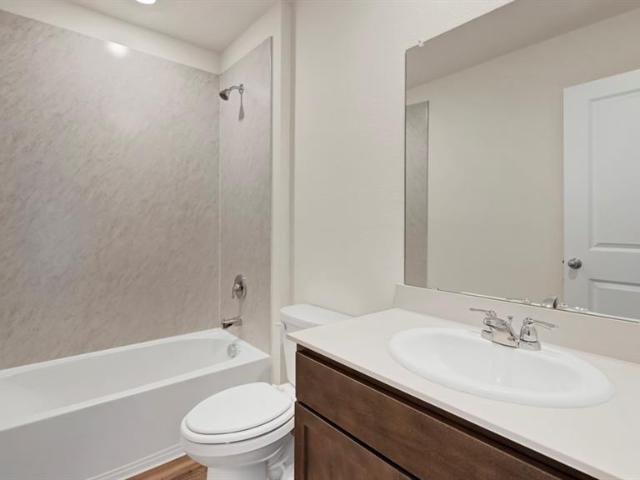
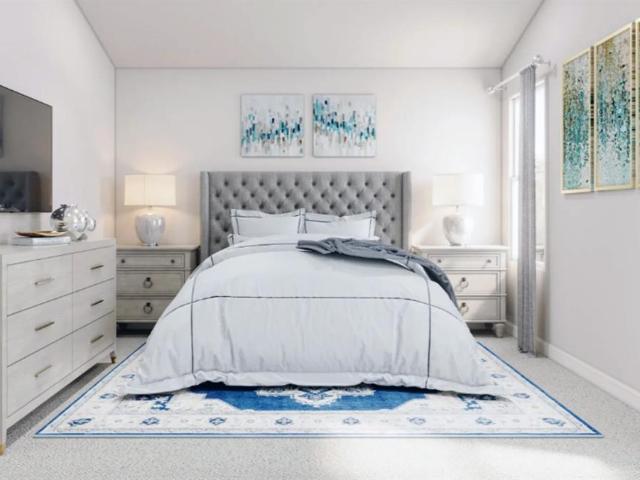
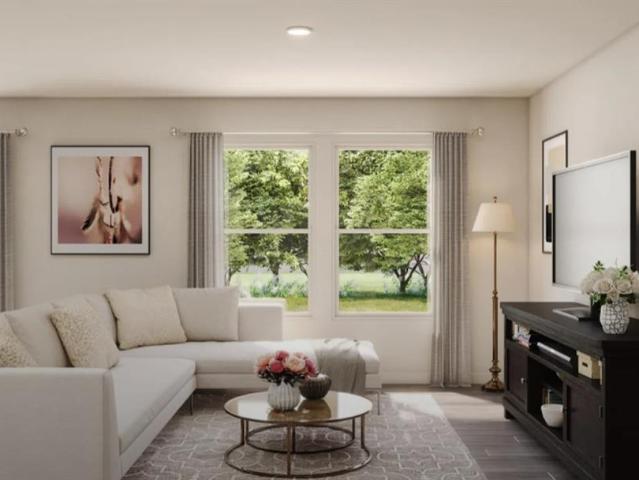
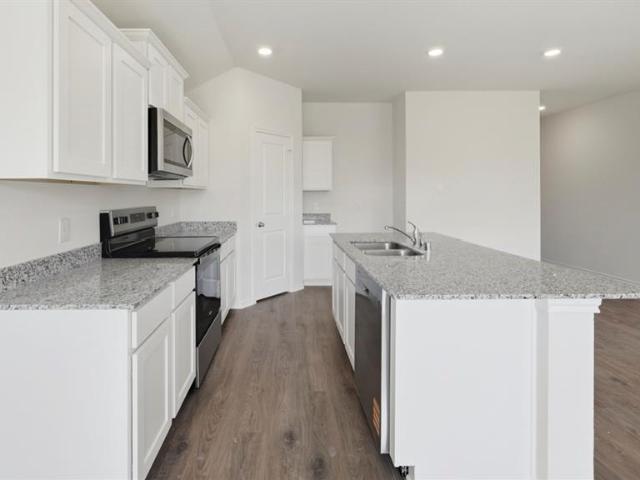
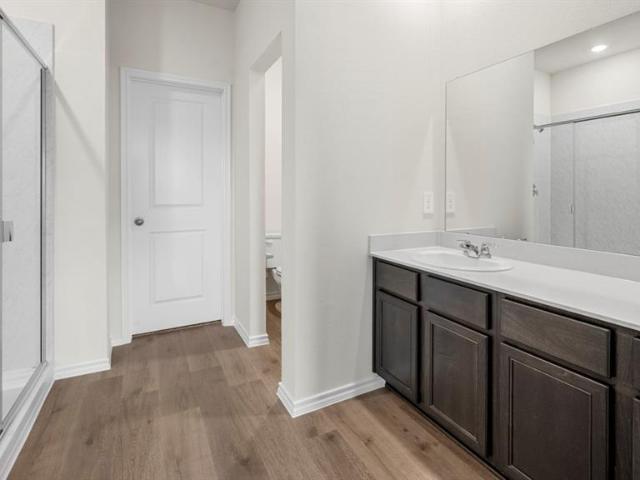
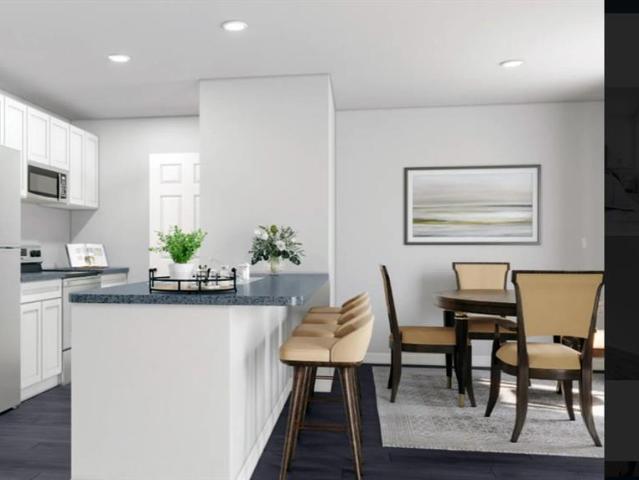
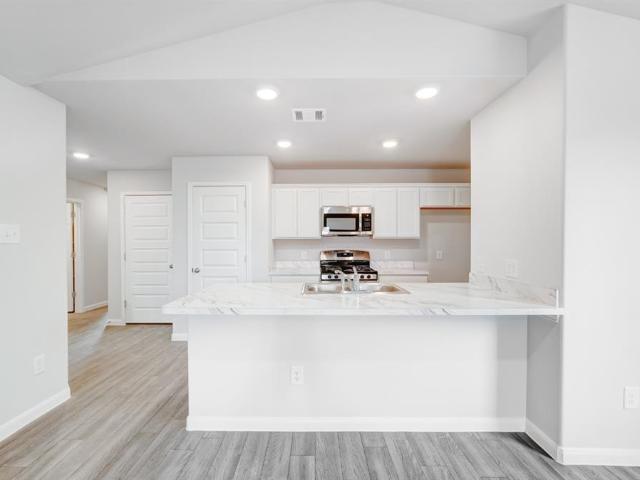
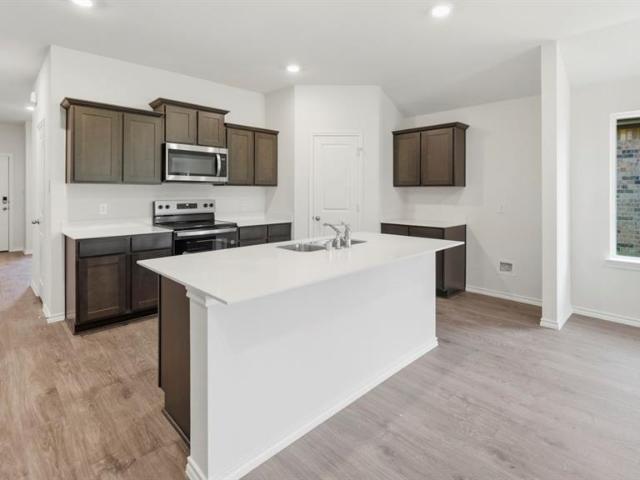
MLS# 21351-. Built by NHC. Ready Now! Model 1033 A1. Biscayne The Biscayne Plan from our Freedom Series is a thoughtfully designed single-story home featuring 3 bedrooms, 2 bathrooms, a 2-car garage, and 1,033 square feet of efficient living space. The foyer opens into a bright, open concept living, dining, and kitchen area that offers easy flow for everyday living. The kitchen includes a central island that enhances prep space and provides a natural place to gather. The primary suite is conveniently located just off the main living areas and features a spacious bedroom, walk-in closet, and a private full bath. Two additional bedrooms are positioned together with access to a full secondary bath, creating a comfortable and functional layout for family, guests, or a home office. Disclaimer: Photos may not represent the actual home. They are for illustrative purposes only and may depict a similar home with the same floorplan
USD 227,990
2813 Rockbridge Road
View photo
House · for sale
USD 349,000
USD 147/sq.ft
2813 Rockbridge Road
Winona town
· 2,368 sq.ft · 3 Bedrooms · 2 Baths · House
· Patio · Garden · Office room · Fireplace · Parking · Swimming pool
Winona town · 2,368 sq.ft · 3 Bedrooms · 2 Baths · House · Patio · Garden · Office room · Fireplace · Parking · Swimming pool
Charming 3-bedroom, 2.5-bath, well-maintained home in an established Tyler, TX neighborhood, offering 2371 square feet of classic 1973 architecture with the character today's buyers are searching for. Unique Terra Cotta flooring, and tile carry through the home, complemented by a wood burning fireplace in the large living room, a formal dining room, and a dedicated office or flex space ideal for buyers who want defined rooms rather than an open concept layout. The primary suite boasts a covered patio and an oversized en suite bath that's fully accessible, featuring a walk-in tub with a built-in seat, grab bars, and separate walk-in closets. Recent updates include a new roof, new pool pump, new oven, fresh interior paint, and more. Outdoors, the fully landscaped yard welcomes guests through a gated garden entryway, mature trees with a side-entry garage. The backyard features an in-ground, vinyl-lined pool, ready for summer entertaining, AND covered patios for year round enjoyment. Gener
USD 349,000
1116 Oak Garden Circle
View photo
House · for sale
USD 459,000
USD 168/sq.ft
1116 Oak Garden Circle
Winona town
· 2,723 sq.ft · 3 Bedrooms · 2 Baths · House
· Garden · Fireplace · Air conditioning
Winona town · 2,723 sq.ft · 3 Bedrooms · 2 Baths · House · Garden · Fireplace · Air conditioning
Stunning low-maintenance 3BR, 2.5 Bath garden home in Copeland Woods II. Wood-burning fireplace in one of the two living areas. KitchenAid stainless steel appliances. 5-ton and 4-ton AC 2 years, roof 2 years, water heater 3-years, windows 3-years. MBR suite with huge closet, large dish room plus pantry. HOA-maintained front lawn. Professionally & beautifully landscaped. Wonderful neighborhood convenient to shopping and dining. Don't miss out on this lovely home! Call today!
USD 459,000
1723 Montrose Drive
View photo
House · for sale
USD 199,900
USD 124/sq.ft
1723 Montrose Drive
Winona town
· 1,604 sq.ft · 3 Bedrooms · 2 Baths · House
· Garden · Office room · Equipped kitchen · Parking
Winona town · 1,604 sq.ft · 3 Bedrooms · 2 Baths · House · Garden · Office room · Equipped kitchen · Parking
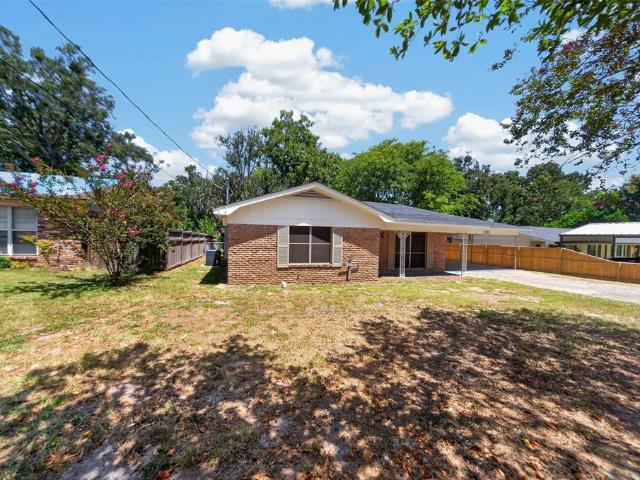
Discover timeless character and generous living space in this single-story brick home in Tyler! Offering 3 bedrooms, 2 bathrooms, and approximately 1,608 square feet, the home features a landscaped front yard, an attached carport with a storage room, and an accessibility ramp. Inside, original hardwood flooring adds warmth and charm throughout several rooms and the hallway. The spacious living room is filled with natural light from large windows, while a flexible room off the dining area is currently used as a home office. The kitchen showcases charming built-ins, original pink patterned Formica countertops, and a convenient breakfast bar. The primary bedroom features new flooring and a completely remodeled en-suite bathroom with tile flooring and a walk-in shower. The secondary bathroom preserves its delightful vintage character with original pink tile flooring, a matching countertop, and a coordinating pink bathtub. Outside, the large fenced backyard provides plenty of room to relax,
USD 199,900
1221 N Whitten Avenue
View photo
House · for sale
USD 174,900
USD 162/sq.ft
1221 N Whitten Avenue
Winona town
· 1,076 sq.ft · 3 Bedrooms · 2 Baths · House
· Equipped kitchen
Winona town · 1,076 sq.ft · 3 Bedrooms · 2 Baths · House · Equipped kitchen
This 2020-built home in Tyler's Whitten Hill offers modern updates and easy single-story living. Inside, a bright, open layout with wood-look flooring flows through the spacious den, dining, and kitchen. The kitchen is the showstopper — granite counters, rich cabinetry, stainless and black appliances, a pantry, and refrigerator included — made for everyday living and entertaining. Three comfortable bedrooms and two full baths sit all on one level for low-maintenance convenience. Ideally located minutes from Loop 323, Gentry Pkwy, and downtown Tyler with quick access to shopping, dining, and schools
USD 174,900
13840 Cr 2122
View photo
House · for sale
USD 349,000
USD 153/sq.ft
13840 Cr 2122
Winona town
· 2,271 sq.ft · 3 Bedrooms · 2 Baths · House
· Patio · Deck · Equipped kitchen · Swimming pool
Winona town · 2,271 sq.ft · 3 Bedrooms · 2 Baths · House · Patio · Deck · Equipped kitchen · Swimming pool
Welcome home to country living just minutes from town with the space and setup to truly enjoy it! This 2,200 square foot home offers a flexible layout with three bedrooms and the option for a fourth bedroom, craft room, or oversized utility space, along with two full baths. Inside, you’ll find a spacious living area and a kitchen designed for gathering, featuring a custom island, plenty of workspace, and great flow into the main living spaces. The primary suite is a true retreat with plenty of space to unwind, featuring en suite bath and sizable walk-in closets that provide the storage you’ve been looking for. Tile and laminate wood flooring run throughout for easy maintenance. The home also includes a dedicated laundry room and mud room for everyday functionality. Step outside and it only gets better. The property is set up for both relaxing and entertaining with a back patio, large deck, and a 15x30 partially sunk above-ground pool with a full surround deck, plus a new liner, pump, a
USD 349,000
3058 Hidden Valley Drive
View photo
House · for sale
USD 311,990
USD 137/sq.ft
3058 Hidden Valley Drive
Winona town
· 2,271 sq.ft · 4 Bedrooms · 3 Baths · House
· Equipped kitchen
Winona town · 2,271 sq.ft · 4 Bedrooms · 3 Baths · House · Equipped kitchen
New! Amazing two story! Four bedrooms, three full baths, with huge upstairs game room. Home includes, island kitchen, granite counters throughout, LED lighting, full sprinkler system, professionally engineered post tension foundation, and so much more! Nestled amidst the serene beauty of East Texas, The Reserve at Timber Creek offers a tranquil escape from the hustle and bustle of city life. Enjoy the peacefulness of nature while still being within easy reach of local amenities. Discover a community that prioritizes a relaxed lifestyle. Don't miss out on the opportunity to make The Reserve at Timber Creek your new home. Schedule a tour today!
USD 311,990
10204 Rolling Pines Drive
View photo
House · for sale
USD 164,900
USD 123/sq.ft
10204 Rolling Pines Drive
Winona town
· 1,335 sq.ft · 3 Bedrooms · 2 Baths · House
· Office room · Equipped kitchen
Winona town · 1,335 sq.ft · 3 Bedrooms · 2 Baths · House · Office room · Equipped kitchen
Well-maintained 3-bedroom, 2-bath home with a finished shop in Chapel Hill ISD! This clean, move-in-ready property features original hardwood floors throughout the living room, kitchen, and dining area, plus new carpet in all three bedrooms. The guest bathroom has been refreshed with a new tub-shower combination, toilet, and flooring. The 15x20 finished shop offers electricity, insulation, sheetrock, and tiled floors, providing versatile space for hobbies, projects, a workout area, or a potential home office. Enjoy the home’s existing character or bring your ideas to personalize the finishes over time. With recent improvements and the added flexibility of a finished shop, this property is ready for its next owner. Schedule your showing today!
USD 164,900
2619 Border Avenue
View photo
House · for sale
USD 284,990
USD 143/sq.ft
Updated
2619 Border Avenue
Winona town
· 1,991 sq.ft · 4 Bedrooms · 2 Baths · House
· Equipped kitchen · Parking
Winona town · 1,991 sq.ft · 4 Bedrooms · 2 Baths · House · Equipped kitchen · Parking
MLS# 21356-. Built by NHC. Ready Now! The Sequoia Plan from our Freedom Series is a spacious 2-story home featuring 4 bedrooms, 2.5 bathrooms, and 2,002 square feet of living space, complete with a 2-car garage. Upon entering the home, you’ll pass the staircase to the upper level and a convenient half bathroom before arriving at the open concept living area. The family room flows effortlessly into the kitchen, which boasts an angled island that overlooks the dining area. This layout is perfect for family gatherings and everyday living. The upper level is designed with comfort and convenience in mind. The primary suite features a walk-in closet and a private bathroom for your retreat. Three secondary bedrooms, a full bathroom, and the laundry room complete this level, offering space and functionality for the entire household. Disclaimer: Photos may not represent the actual home. They are for illustrative purposes only and may depict a similar home with the same floorplan
USD 284,990
2028 Falcon Drive
View photo
House · for sale
USD 229,990
USD 163/sq.ft
Updated
2028 Falcon Drive
Winona town
· 1,410 sq.ft · 3 Bedrooms · 2 Baths · House
· Patio · Equipped kitchen
Winona town · 1,410 sq.ft · 3 Bedrooms · 2 Baths · House · Patio · Equipped kitchen
MLS# 21352-. Built by NHC. Ready Now! Model 1417 B1. Cherokee The Cherokee Plan from our Celebration Series offers a thoughtfully designed two-story layout that balances open main-level living with well-separated private spaces upstairs. With 3 bedrooms, 2.5 bathrooms, and 1,417 square feet of well-planned living space, this home is designed for comfort, functionality, and everyday ease. The main level welcomes you with a covered front porch and foyer, leading into a hallway that opens to the kitchen, dining, and family room. The kitchen features an island with breakfast bar seating and generous counter space, opening naturally to the dining and family room for everyday living and entertaining. A patio door off the living area provides easy access to outdoor enjoyment, while a conveniently located half bath completes the main level. Upstairs, the layout is designed for privacy and balance. The primary suite is located at one end of the home and includes a private bath and walk-in close
USD 229,990
4036 Ripplewood Drive
View photo
House · for sale
USD 309,490
USD 143/sq.ft
4036 Ripplewood Drive
Winona town
· 2,164 sq.ft · 4 Bedrooms · 3 Baths · House
Winona town · 2,164 sq.ft · 4 Bedrooms · 3 Baths · House
Take a look at this beautiful new construction home. Situated in bustling Lindale TX, The Reserve at Timber Creek has excellent access to the Tyler and DFW metro areas and the ETX region. Come see what this community has to offer you and your family! Our homes are energy star rated and come with new construction warranties. All of our homes have quartz granite countertops, sod and landscaping, and sprinkler systems
USD 309,490
2625 Border Avenue
View photo
House · for sale
USD 259,990
USD 163/sq.ft
Updated
2625 Border Avenue
Winona town
· 1,593 sq.ft · 4 Bedrooms · 2 Baths · House
· Equipped kitchen · Parking
Winona town · 1,593 sq.ft · 4 Bedrooms · 2 Baths · House · Equipped kitchen · Parking
MLS# 21353-. Built by NHC. Ready Now! Model 1600 B1. Everglades The Everglades Plan from our Freedom Series offers an ideal blend of space, functionality, and value. This charming 2-story home features 4 bedrooms, 2.5 bathrooms, a 1-car garage, and 1,600 square feet of thoughtfully designed living space. Step into the welcoming entryway, where you’ll find a convenient half bathroom and the staircase leading to the upper level. Continue down the hall past the laundry room and into the open concept living area. The kitchen, complete with a central island, overlooks the dining area and family room, creating a perfect space for meals and family time. Upstairs, the primary suite offers a private retreat with its own bathroom. Three additional bedrooms and a full bathroom complete the upper level, providing ample space for family or guests. Disclaimer: Photos may not represent the actual home. They are for illustrative purposes only and may depict a similar home with the same floorplan
USD 259,990
2094 Falcon Drive
View photo
House · for sale
USD 224,990
USD 186/sq.ft
2094 Falcon Drive
Winona town
· 1,206 sq.ft · 2 Bedrooms · 2 Baths · House
· Patio · Equipped kitchen
Winona town · 1,206 sq.ft · 2 Bedrooms · 2 Baths · House · Patio · Equipped kitchen
MLS# 21352-. Built by NHC. Ready Now! Model 1212 B1. Navajo The Navajo Plan from our Celebration Series offers a thoughtfully designed two-story layout that blends open main-level living with private bedroom suites upstairs. With 2 bedrooms, 2.5 bathrooms, and 1,212 square feet of well-planned space, this home is ideal for buyers seeking comfort, efficiency, and modern design. The main level welcomes you with a covered front porch and foyer, leading into a hallway that opens to the kitchen, dining, and family room. The kitchen features an island with breakfast bar seating and generous counter space, opening to the dining and family room for easy everyday living. A patio door off the dining and living space provides access to outdoor enjoyment, while a convenient half bath completes the main level. Upstairs, the primary suite offers a private retreat with a walk-in closet and a dedicated full bath. A second bedroom also features its own private bath, making it ideal for guests or shared
USD 224,990
1972 Freeman Street
View photo
House · for sale
USD 262,990
USD 186/sq.ft
1972 Freeman Street
Winona town
· 1,410 sq.ft · 3 Bedrooms · 2 Baths · House
· Patio · Equipped kitchen
Winona town · 1,410 sq.ft · 3 Bedrooms · 2 Baths · House · Patio · Equipped kitchen
NEW! Spacious single-story home! Three bedrooms, two full baths with covered patio. This beautiful home includes a kitchen island, quartz counters, LED lighting, full sprinkler system, professionally engineered post tension foundation, and much more! Blaire Lake offers the perfect opportunity to own a beautifully crafted, energy-efficient home in one of East Texas' most desirable locations. Each home in Blaire Lake features energy-efficient appliance, our new home warranty and smart home technology for ultimate convenience and comfort. With flexible floor plans designed to fit a variety of lifestyles, you'll find your perfect home at Blaire Lake
USD 262,990
5028 Shumard Drive
View photo
House · for sale
USD 291,990
USD 135/sq.ft
5028 Shumard Drive
Winona town
· 2,153 sq.ft · 4 Bedrooms · 3 Baths · House
Winona town · 2,153 sq.ft · 4 Bedrooms · 3 Baths · House
Take a look at this beautiful new construction home. Situated in bustling Lindale TX, The Reserve at Timber Creek has excellent access to the Tyler and DFW metro areas and the ETX region. Come see what this community has to offer you and your family! Our homes are energy star rated and come with new construction warranties. All of our homes have quartz granite countertops, sod and landscaping, and sprinkler systems
USD 291,990
2132 Falcon Drive
View photo
House · for sale
USD 222,990
USD 158/sq.ft
Updated
2132 Falcon Drive
Winona town
· 1,410 sq.ft · 3 Bedrooms · 2 Baths · House
· Patio · Equipped kitchen
Winona town · 1,410 sq.ft · 3 Bedrooms · 2 Baths · House · Patio · Equipped kitchen
MLS# 21352-. Built by NHC. Ready Now! Model 1417 A1. Cherokee The Cherokee Plan from our Celebration Series offers a thoughtfully designed two-story layout that balances open main-level living with well-separated private spaces upstairs. With 3 bedrooms, 2.5 bathrooms, and 1,417 square feet of well-planned living space, this home is designed for comfort, functionality, and everyday ease. The main level welcomes you with a covered front porch and foyer, leading into a hallway that opens to the kitchen, dining, and family room. The kitchen features an island with breakfast bar seating and generous counter space, opening naturally to the dining and family room for everyday living and entertaining. A patio door off the living area provides easy access to outdoor enjoyment, while a conveniently located half bath completes the main level. Upstairs, the layout is designed for privacy and balance. The primary suite is located at one end of the home and includes a private bath and walk-in close
USD 222,990
2038 Falcon Drive
View photo
House · for sale
USD 236,990
USD 148/sq.ft
Updated
2038 Falcon Drive
Winona town
· 1,593 sq.ft · 3 Bedrooms · 2 Baths · House
· Patio · Equipped kitchen
Winona town · 1,593 sq.ft · 3 Bedrooms · 2 Baths · House · Patio · Equipped kitchen
MLS# 21356-. Built by NHC. Ready Now! The Seminole Plan from our Celebration Series delivers a thoughtfully designed two-story layout that balances open living spaces with private retreats. With 3 bedrooms, 2.5 bathrooms, and 1,600 square feet of well-planned living space, this home is designed to support the way you live today. The main level welcomes you with a covered front porch and inviting foyer, leading into an open kitchen, dining, and living area that creates a natural flow for everyday living and entertaining. A patio door off the dining and living space extends the home outdoors, while a conveniently located half bath adds functionality for guests. Upstairs, a versatile loft provides flexible space for relaxing, working, or play. The private primary suite features a walk-in closet and a dedicated bath, offering a comfortable place to unwind. Two secondary bedrooms share a full bathroom, and the upstairs laundry room adds everyday convenience right where you need it. Disclaim
USD 236,990
1315 N Ross Avenue
View photo
House · for sale
USD 230,000
USD 172/sq.ft
1315 N Ross Avenue
Winona town
· 1,335 sq.ft · 3 Bedrooms · 2 Baths · House
· Garden · Equipped kitchen
Winona town · 1,335 sq.ft · 3 Bedrooms · 2 Baths · House · Garden · Equipped kitchen
Welcome to 1315 N Ross in Tyler! Built in 2019 and situated on a corner lot, this 3-bedroom, 2-bath home offers 1,344 square feet of well designed living space with a modern, eye-catching style. A fenced backyard and gated driveway add privacy and functionality to this move-in-ready property. Step inside to an inviting open-concept living, dining, and kitchen area highlighted by impressive 10-foot ceilings. Crisp white walls paired with contrasting dark trim create a distinctive look throughout the main living spaces. Durable luxury vinyl plank flooring flows through the common areas, while carpet in each bedroom adds warmth and comfort. The kitchen is designed for both everyday living and entertaining, featuring custom cabinetry, granite countertops, and a center island that provides additional prep and gathering space. The refrigerator will convey with the sale, making your move that much easier. Down the hallway, you'll find a conveniently located laundry closet along with a full ha
USD 230,000
2609 Border Avenue
View photo
House · for sale
USD 275,990
USD 173/sq.ft
2609 Border Avenue
Winona town
· 1,593 sq.ft · 3 Bedrooms · 2 Baths · House
· Office room · Equipped kitchen · Parking
Winona town · 1,593 sq.ft · 3 Bedrooms · 2 Baths · House · Office room · Equipped kitchen · Parking
MLS# 21356-. Built by NHC. Ready Now! Model 1600-2 A1. Glacier The Glacier Plan from our Freedom Series is a thoughtfully designed 2-story home offering 3 bedrooms, 2.5 bathrooms, and 1,600 square feet of living space, complete with a 2-car garage. As you step inside, you’ll pass the staircase to the upper level before arriving at the bright and open family room. This inviting space flows seamlessly into the kitchen and dining area, creating the perfect setting for family time or entertainment. A convenient half bathroom is located just off the kitchen for easy access. The upper level is designed for relaxation and privacy, featuring a spacious primary suite with a walk-in closet and a private bathroom. Two secondary bedrooms, a full bathroom, and a laundry room complete this level. A large loft provides additional living space, ideal for a playroom, media area, or home office. Disclaimer: Photos may not represent the actual home. They are for illustrative purposes only and may depict
USD 275,990
2567 Border Avenue
View photo
House · for sale
USD 264,990
USD 166/sq.ft
Updated
2567 Border Avenue
Winona town
· 1,593 sq.ft · 3 Bedrooms · 2 Baths · House
· Office room · Equipped kitchen · Parking
Winona town · 1,593 sq.ft · 3 Bedrooms · 2 Baths · House · Office room · Equipped kitchen · Parking
MLS# 21356-. Built by NHC. Ready Now! Model 1600-2 B1. Glacier The Glacier Plan from our Freedom Series is a thoughtfully designed 2-story home offering 3 bedrooms, 2.5 bathrooms, and 1,600 square feet of living space, complete with a 2-car garage. As you step inside, you’ll pass the staircase to the upper level before arriving at the bright and open family room. This inviting space flows seamlessly into the kitchen and dining area, creating the perfect setting for family time or entertainment. A convenient half bathroom is located just off the kitchen for easy access. The upper level is designed for relaxation and privacy, featuring a spacious primary suite with a walk-in closet and a private bathroom. Two secondary bedrooms, a full bathroom, and a laundry room complete this level. A large loft provides additional living space, ideal for a playroom, media area, or home office. Disclaimer: Photos may not represent the actual home. They are for illustrative purposes only and may depict
USD 264,990
3041 Lakewood Drive
View photo
House · for sale
USD 215,900
USD 146/sq.ft
3041 Lakewood Drive
Winona town
· 1,475 sq.ft · 3 Bedrooms · 2 Baths · House
· Equipped kitchen · Parking
Winona town · 1,475 sq.ft · 3 Bedrooms · 2 Baths · House · Equipped kitchen · Parking
Welcome Home! This beautifully updated 3-bedroom, 2-bath home is move-in ready and offers comfortable living with fresh, modern touches throughout. Step inside and enjoy the look and feel of new flooring and fresh interior paint, creating a clean and inviting atmosphere. The kitchen features a brand-new stove, making meal preparation a breeze whether your are cooking for the family or entertaining friends. The home also offers a convenient two-car carport, providing covered parking and added everyday convenience. With its fresh updates, functional layout, and welcoming atmosphere, this home is a wonderful opportunity for a first-time homebuyer, some one looking to downsize, or an investor seeking a great property. All the major updates have been made, so you can move in and start enjoying your new home. Don't miss this opportunity to make this charming home yours. Schedule your private showing today!
USD 215,900
552 28th Street
View photo
House · for sale
USD 265,990
USD 166/sq.ft
552 28th Street
Winona town
· 1,593 sq.ft · 4 Bedrooms · 2 Baths · House
· Equipped kitchen · Parking
Winona town · 1,593 sq.ft · 4 Bedrooms · 2 Baths · House · Equipped kitchen · Parking
MLS# 21356-. Built by NHC. Ready Now! The Everglades Plan from our Freedom Series offers an ideal blend of space, functionality, and value. This charming 2-story home features 4 bedrooms, 2.5 bathrooms, a 1-car garage, and 1,600 square feet of thoughtfully designed living space. Step into the welcoming entryway, where you’ll find a convenient half bathroom and the staircase leading to the upper level. Continue down the hall past the laundry room and into the open concept living area. The kitchen, complete with a central island, overlooks the dining area and family room, creating a perfect space for meals and family time. Upstairs, the primary suite offers a private retreat with its own bathroom. Three additional bedrooms and a full bathroom complete the upper level, providing ample space for family or guests
USD 265,990
2503 Border Avenue
View photo
House · for sale
USD 262,990
USD 165/sq.ft
2503 Border Avenue
Winona town
· 1,593 sq.ft · 4 Bedrooms · 2 Baths · House
· Equipped kitchen · Parking
Winona town · 1,593 sq.ft · 4 Bedrooms · 2 Baths · House · Equipped kitchen · Parking
MLS# 21353-. Built by NHC. Ready Now! Model 1600 A1. Everglades The Everglades Plan from our Freedom Series offers an ideal blend of space, functionality, and value. This charming 2-story home features 4 bedrooms, 2.5 bathrooms, a 1-car garage, and 1,600 square feet of thoughtfully designed living space. Step into the welcoming entryway, where you’ll find a convenient half bathroom and the staircase leading to the upper level. Continue down the hall past the laundry room and into the open concept living area. The kitchen, complete with a central island, overlooks the dining area and family room, creating a perfect space for meals and family time. Upstairs, the primary suite offers a private retreat with its own bathroom. Three additional bedrooms and a full bathroom complete the upper level, providing ample space for family or guests. Disclaimer: Photos may not represent the actual home. They are for illustrative purposes only and may depict a similar home with the same floorplan
USD 262,990
2557 Border Avenue
View photo
House · for sale
USD 229,990
USD 224/sq.ft
Updated
2557 Border Avenue
Winona town
· 1,023 sq.ft · 3 Bedrooms · 2 Baths · House
· Office room · Equipped kitchen · Parking
Winona town · 1,023 sq.ft · 3 Bedrooms · 2 Baths · House · Office room · Equipped kitchen · Parking
MLS# 21351-. Built by NHC. Ready Now! Model 1033 B1. Biscayne. The Biscayne Plan from our Freedom Series is a thoughtfully designed single-story home featuring 3 bedrooms, 2 bathrooms, a 2-car garage, and 1,033 square feet of efficient living space. The foyer opens into a bright, open concept living, dining, and kitchen area that offers easy flow for everyday living. The kitchen includes a central island that enhances prep space and provides a natural place to gather. The primary suite is conveniently located just off the main living areas and features a spacious bedroom, walk-in closet, and a private full bath. Two additional bedrooms are positioned together with access to a full secondary bath, creating a comfortable and functional layout for family, guests, or a home office
USD 229,990
1968 Freeman Street
View photo
House · for sale
USD 305,490
USD 150/sq.ft
1968 Freeman Street
Winona town
· 2,034 sq.ft · 4 Bedrooms · 3 Baths · House
· Office room · Equipped kitchen
Winona town · 2,034 sq.ft · 4 Bedrooms · 3 Baths · House · Office room · Equipped kitchen
NEW! Exquisite home! Features four bedrooms, three baths plus work-from-home office. This stunning home includes a kitchen island, quartz counters, LED lighting, full sprinkler system, professionally engineered post tension foundation, and much more! Blaire Lake offers the perfect opportunity to own a beautifully crafted, energy-efficient home in one of East Texas' most desirable locations. Each home in Blaire Lake features energy-efficient appliances, our new home warranty and smart home technology for ultimate convenience and comfort. With flexible floor plans designed to fit a variety of lifestyles, you'll find your perfect home at Blaire Lake
USD 305,490
501 Main Street
View photo
House · for sale
USD 399,000
USD 236/sq.ft
501 Main Street
Winona town
· 1,690 sq.ft · 4 Bedrooms · 2 Baths · House
· Office room · Equipped kitchen · Parking · Concierge
Winona town · 1,690 sq.ft · 4 Bedrooms · 2 Baths · House · Office room · Equipped kitchen · Parking · Concierge
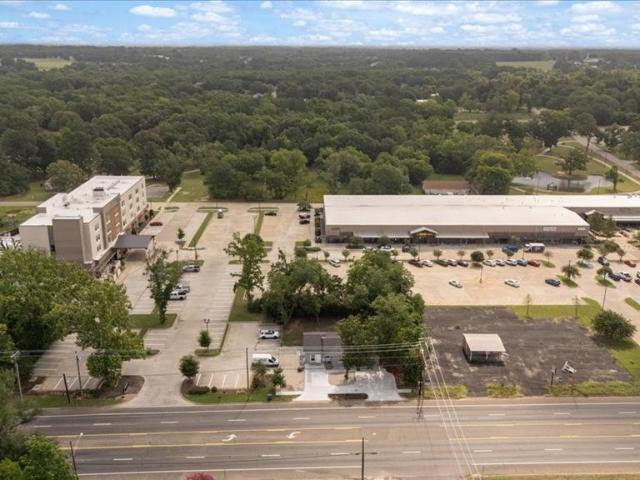
Exceptional residential or commercial opportunity in the heart of downtown Lindale! This beautifully updated building offers a prime location just steps from the SpringHill Suites, TJC North Campus, and several popular restaurants, providing outstanding visibility and convenience for both clients and customers. Designed with flexibility in mind, the interior features four private offices or treatment rooms or bedrooms, a spacious reception or waiting area or living room, a kitchen or break room, two bathrooms, and ample parking. The functional layout makes it easy to accommodate a variety options. Whether you' relooking to open a salon, esthetician studio, insurance agency, law office, bakery, sandwich shop, coffee shop, boutique, medical office, professional business, or simply make this HOME this versatile property is ready to bring your vision to life. With its unbeatable location, updated interior, and endless possibilities, this is a rare opportunity to establish your business or
USD 399,000
833 Greenwood Circle
View photo
House · for sale
USD 299,000
USD 162/sq.ft
833 Greenwood Circle
Winona town
· 1,841 sq.ft · 4 Bedrooms · 2 Baths · House
· Patio · Garden · Fireplace · Equipped kitchen
Winona town · 1,841 sq.ft · 4 Bedrooms · 2 Baths · House · Patio · Garden · Fireplace · Equipped kitchen
Searching for a move-in ready home in Lindale, TX? This beautifully maintained 4-bedroom, 2-bath home in the desirable Woodlands subdivision offers the perfect combination of comfort, style, and convenience. With 1,848 square feet of thoughtfully designed living space, the split-bedroom floor plan provides privacy while creating an inviting layout for everyday living. The spacious living room features a cozy wood-burning fireplace, making it the perfect place to gather with family and friends. The kitchen is designed for both functionality and entertaining with a breakfast bar, pantry, and adjoining dining area, while wood and tile flooring throughout provide timeless appeal and easy maintenance. A brand-new roof provides added value and peace of mind, making this home even more move-in ready. Step outside to enjoy the covered patio and fully fenced backyard, offering plenty of space for outdoor dining, pets, play, or relaxing evenings at home. Situated on approximately one-third of an
USD 299,000

Get email alerts

Don't miss out: be the first to know about new properties

The alert was correctly created

On subscribing you accept the conditions of use and the privacy policy
Alert
Receive new ads in your inbox
Save this search
Receive alerts for new listings

We'll send you an email when we have new properties for: "Houses for sale in Winona town"

The alert was correctly created

Bullard town
Whitehouse city
Get email alerts and be the first to see new listings
Required field
On subscribing I accept the terms of the privacy policy
Perfect! You'll soon start receiving new listings via email
Alert
Receive an email when we have new ads for Houses for sale in Winona town
Save this search
Filters

Bedrooms

Size (sq.ft)

sq.ft
sq.ft

Price

USD
USD

Property type

Bathrooms

Clear all filters
Receive notifications when new entries are published.