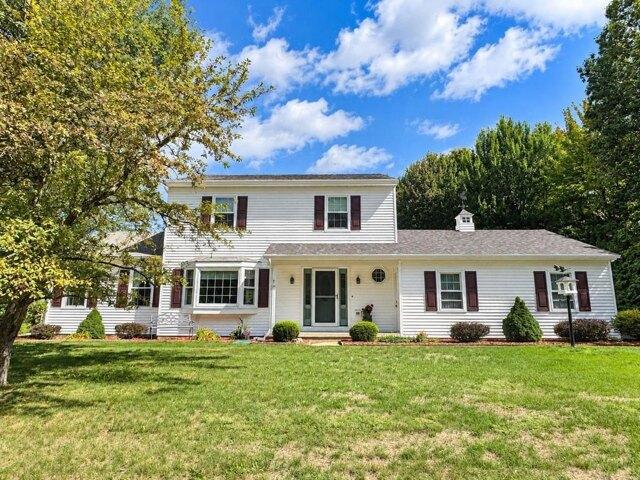
546 properties for sale in Winooski city

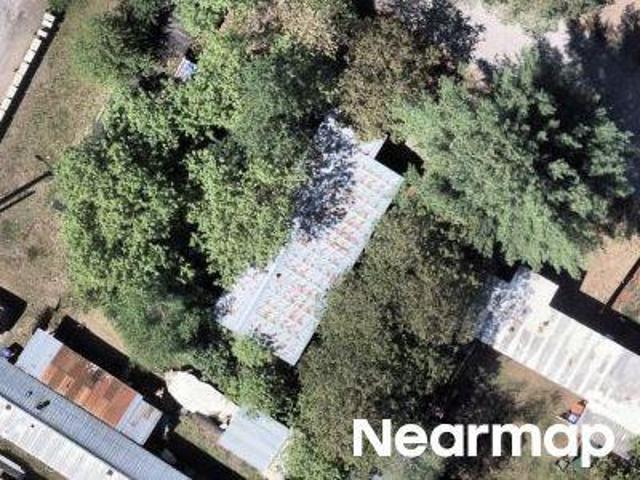
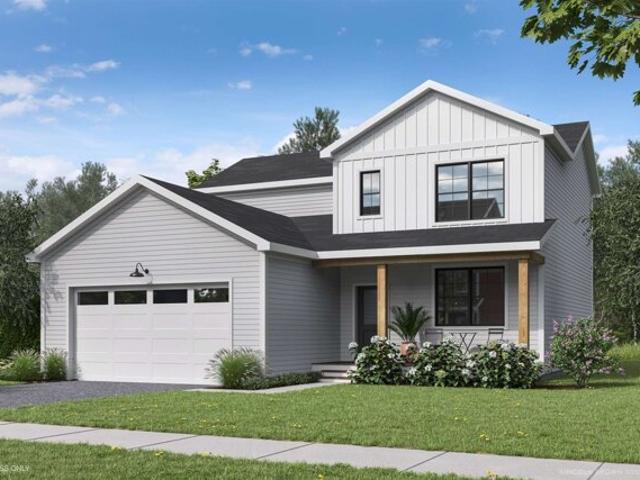
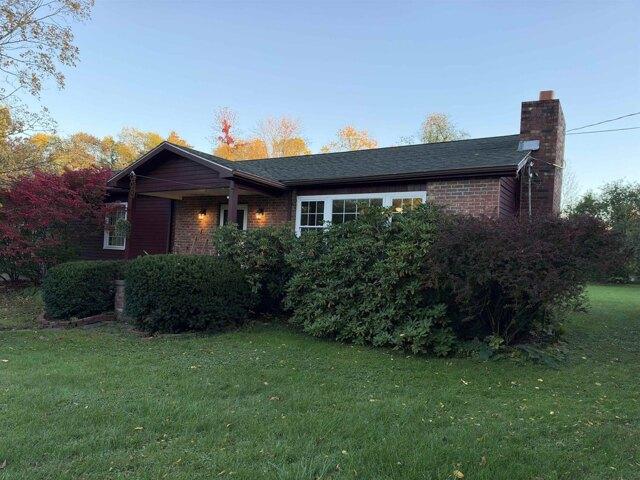
Bay Ln
View photo
House · for sale
Request Details
Updated
Bay Ln
Winooski city
· 1,722 sq.ft · 3 Bedrooms · 2 Baths · House
Winooski city · 1,722 sq.ft · 3 Bedrooms · 2 Baths · House
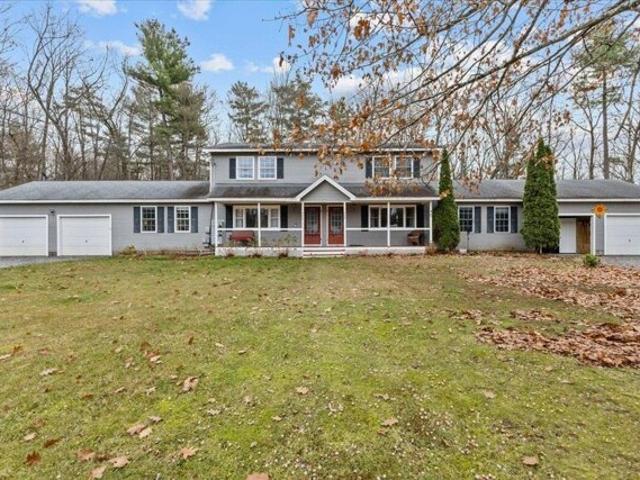
This home is in preforeclosure, which means the homeowner is in default (missed payments). Therefore, there could be an opportunity to strike a great deal with the owner and the bank
Request Details
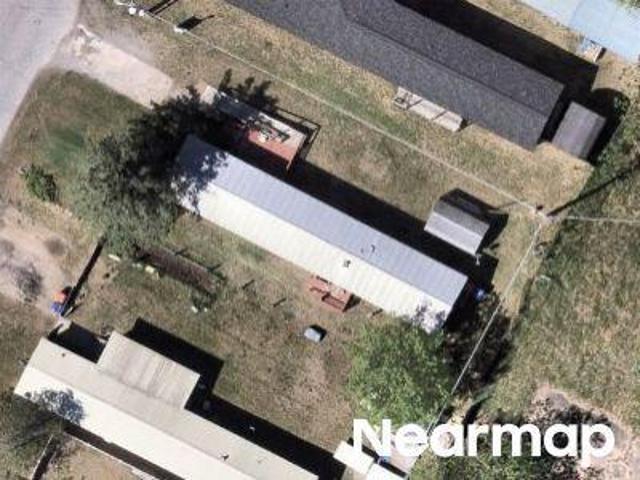
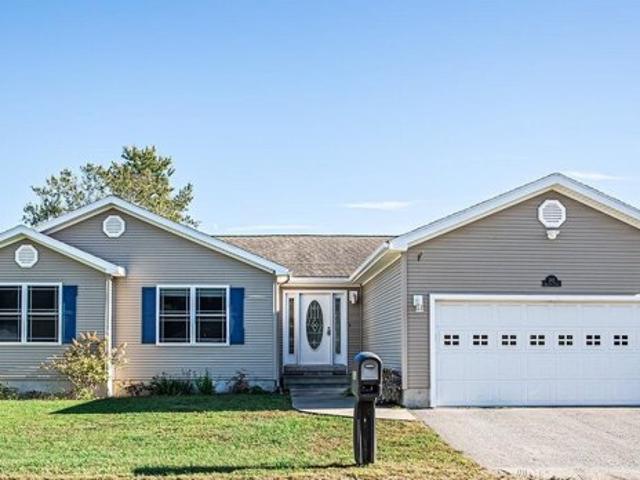
Dewey Dr
View photo
House · for sale
Request Details
Updated
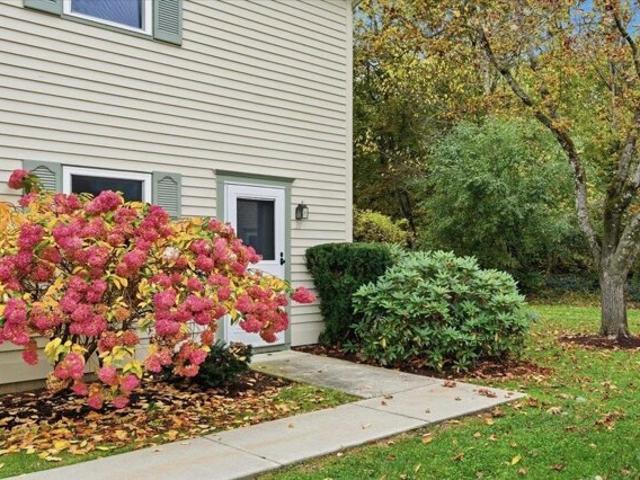
Dewey Dr
Winooski city
· House
Winooski city · House
This is a Real Estate-Owned (REO)/post-foreclosure home owned or managed by a bank. All offers are considered; however, the highest and best will most likely be accepted
Request Details
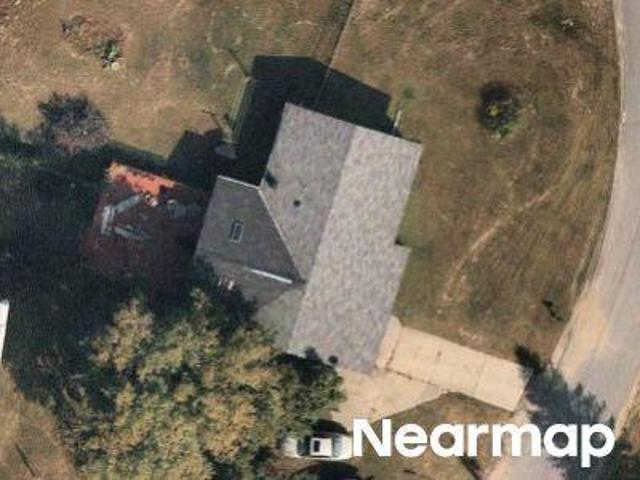
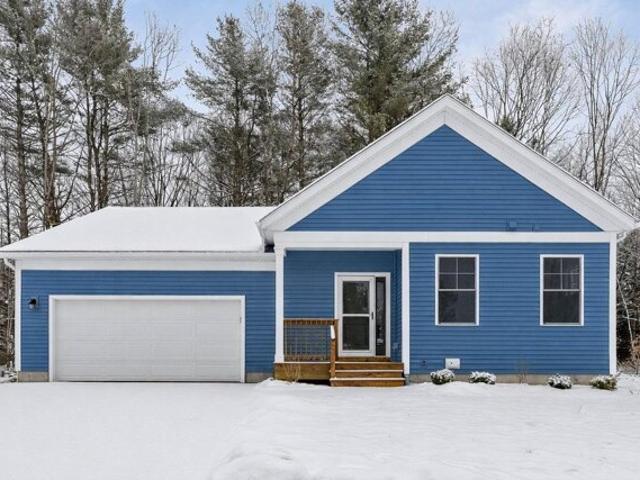
Dewey Dr
View photo
House · for sale
Request Details
Updated
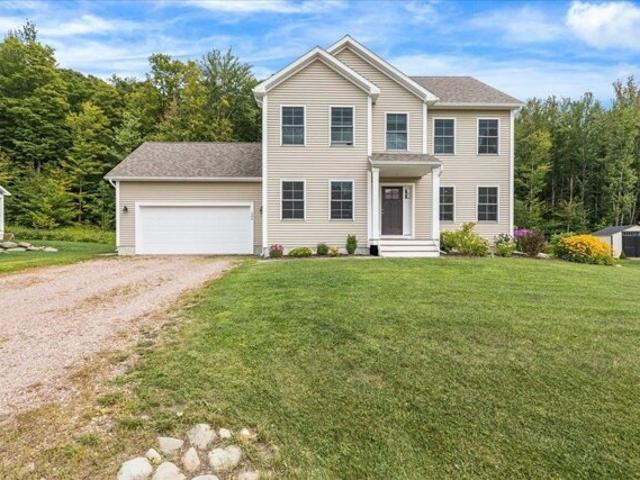
Dewey Dr
Winooski city
· House
Winooski city · House
This is a Real Estate-Owned (REO)/post-foreclosure home owned or managed by a bank. All offers are considered; however, the highest and best will most likely be accepted
Request Details
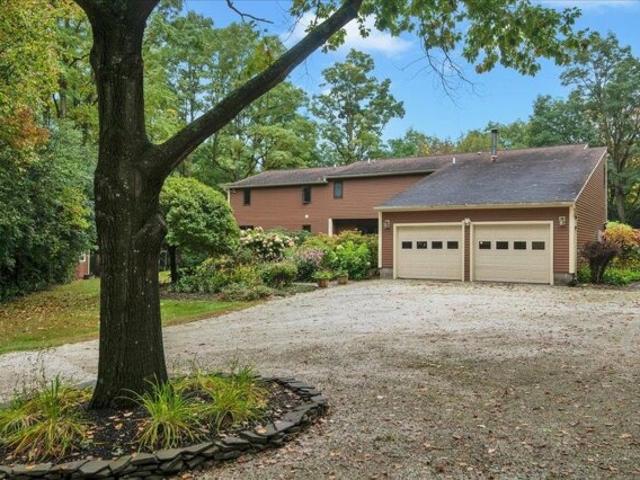
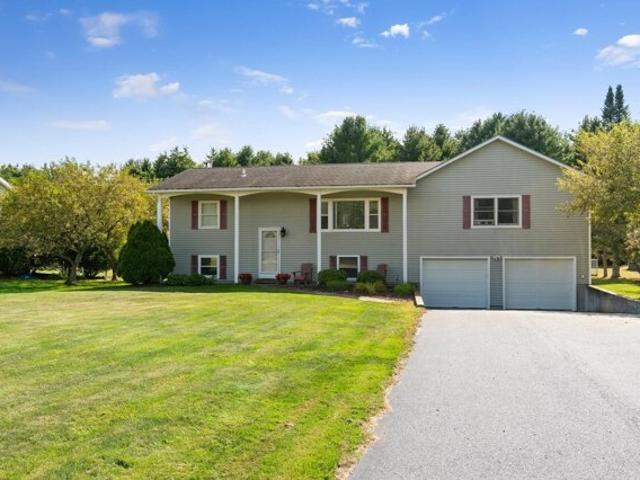
Cedar Ct
View photo
House · for sale
Request Details
Updated
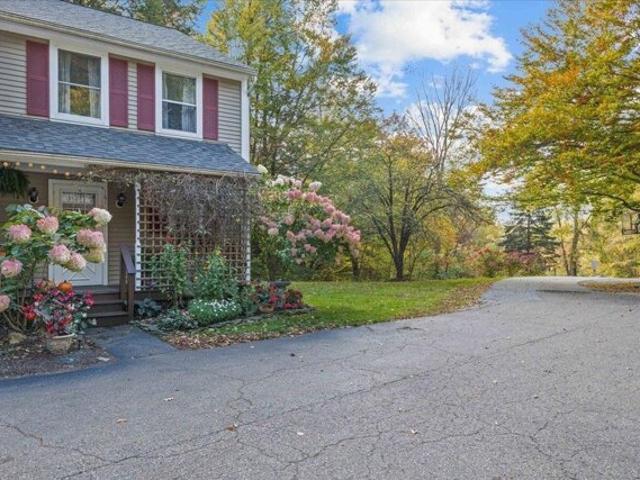
Cedar Ct
Winooski city
· 1,206 sq.ft · 3 Bedrooms · 1 Bath · House
Winooski city · 1,206 sq.ft · 3 Bedrooms · 1 Bath · House
This home is in preforeclosure, which means the homeowner is in default (missed payments). Therefore, there could be an opportunity to strike a great deal with the owner and the bank
Request Details
Phillip Ln, Shelburne, Home For Sale
View photo
House · for sale
USD 950,000
USD 293/sq.ft
Phillip Ln, Shelburne, Home For Sale
Winooski city
· 3,240 sq.ft · 4 Bedrooms · 3 Baths · House
· Patio · Fireplace · Equipped kitchen
Winooski city · 3,240 sq.ft · 4 Bedrooms · 3 Baths · House · Patio · Fireplace · Equipped kitchen
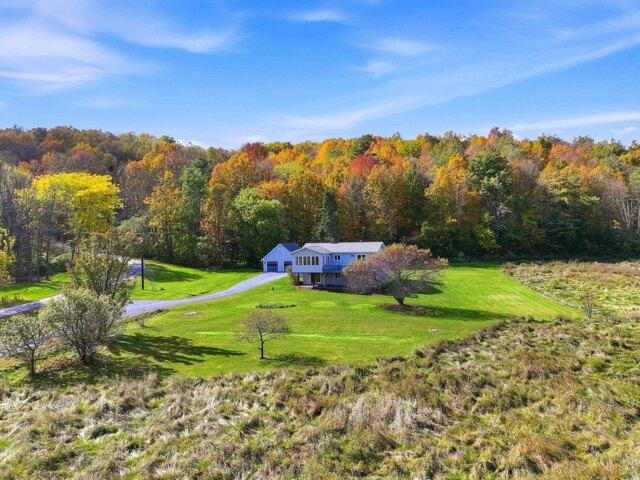
Set on a gentle rise to capture southern exposure, enjoy seasonal mountain views with the potential for additional year-round mountain views by opening the landscape. This thoughtfully designed home offers an exceptional blend of natural light, spacious living, and privacy on five acres. Numerous skylights illuminate the open 42 foot floor plan, where vaulted ceilings, a wood burning fireplace on a raised tiled hearth, and easy access to the expansive stone wall lined patio create an inviting connection to the outdoors. Designed for effortless entertaining, the open concept kitchen flows seamlessly into the dining and living spaces, creating a natural gathering place for both intimate meals and larger occasions. The generous first floor primary suite features a vaulted ceiling, skylights, walk-in closet, private bath, separate office area, and direct access to a screened porch, offering a private retreat overlooking the meticulously landscaped grounds. A second first floor office adds
USD 950,000
Greenbrook Cir Unit,milton, Home For Sale
View photo
House · for sale
USD 553,500
USD 248/sq.ft
New
Greenbrook Cir Unit,milton, Home For Sale
Winooski city
· 2,228 sq.ft · 3 Bedrooms · 3 Baths · House
· Garden · Fireplace
Winooski city · 2,228 sq.ft · 3 Bedrooms · 3 Baths · House · Garden · Fireplace
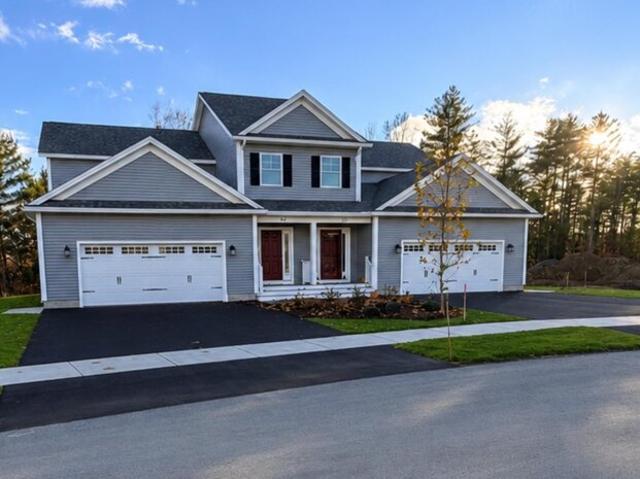
MODEL HOME | MOVE-IN READY | FINAL PHASE OF HAYDENBERRY ESTATES! The upgrades are included. The finishing touches are complete. The only thing missing is you! This exceptional Haven model home offers an opportunity to skip the construction and step straight into a beautifully finished home in Haydenberry Estates' highly anticipated final phase. With its coveted outer-circle location, private tree-lined backyard, and impressive collection of upgrades, this is far from ordinary townhome living! Designed with both style and functionality in mind, the spacious open-concept main level features beautiful hardwood flooring, a gas fireplace, granite countertops, stainless steel appliances, and an inviting layout perfect for everyday living and entertaining. The first-floor primary suite offers the convenience of one-level living, while two generously sized upstairs bedrooms and full bath, provide exceptional comfort and flexibility for family and guests. This unit includes an impressive collec
USD 553,500
Brickyard Rd Unit,essex Junction, Home For Sale
View photo
House · for sale
USD 309,000
USD 292/sq.ft
Brickyard Rd Unit,essex Junction, Home For Sale
Winooski city
· 1,055 sq.ft · 2 Bedrooms · 2 Baths · House
· Garden · Deck · Equipped kitchen · Parking
Winooski city · 1,055 sq.ft · 2 Bedrooms · 2 Baths · House · Garden · Deck · Equipped kitchen · Parking
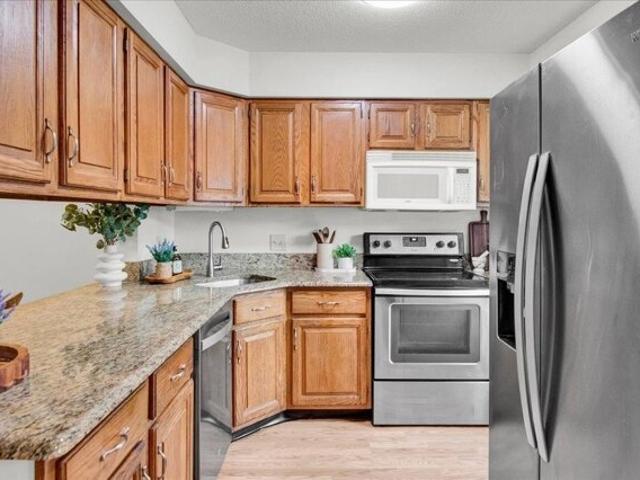
Freshly painted from top to bottom, including the trim and baseboards, with updated light fixtures and ceiling fans throughout, this move-in-ready 2-bedroom, 1.5-bath townhome in Essex Junction offers a comfortable layout and a refreshed interior. The main level features an open-concept living, dining, and kitchen area with laminate flooring, granite countertops, stainless steel appliances, and plenty of oak cabinetry. Two storage closets and a convenient half bath add functionality, while a sliding glass door leads to the deck overlooking a landscaped green hedge that offers a nice sense of privacy. Upstairs, a spacious landing leads to two well-sized bedrooms, both featuring hardwood floors, large closets, and plenty of natural light. The larger bedroom overlooks the backyard, offering a more private setting. A full bathroom and washer and dryer hookups complete the upper level. A detached carport adds convenience, especially during Vermont winters, and the location puts shopping, di
USD 309,000
Beaver Brook Rd, Milton, Home For Sale
View photo
House · for sale
USD 399,000
USD 183/sq.ft
New
Beaver Brook Rd, Milton, Home For Sale
Winooski city
· 2,174 sq.ft · 3 Bedrooms · 2 Baths · House
· Patio · Garden · Gym · Deck · Equipped kitchen
Winooski city · 2,174 sq.ft · 3 Bedrooms · 2 Baths · House · Patio · Garden · Gym · Deck · Equipped kitchen
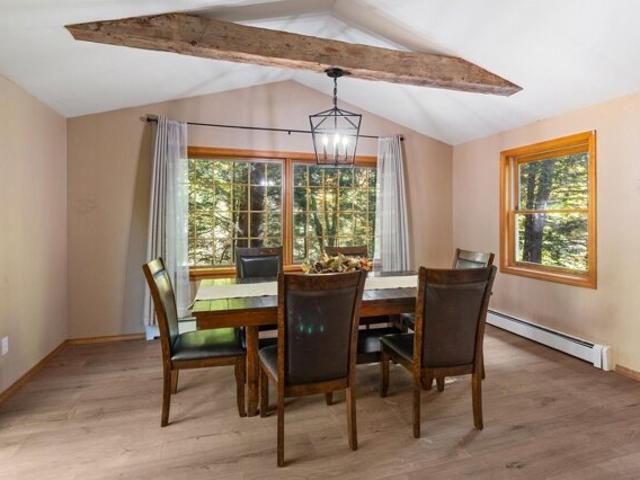
This move-in-ready ranch offers the ease of one-level living, a spacious finished lower level and a fully fenced backyard, all in a well-established Milton neighborhood! Inside, newer flooring adds a fresh feel to the main level, where the living room, dining area and kitchen connect easily and create a comfortable everyday flow. The dining room stands out with cathedral ceilings and warm wood beam detail, while a glass French door opens to the back deck and yard, bringing the indoor and outdoor spaces together. Three bedrooms and a full bathroom complete the main level. Downstairs, the finished lower level adds even more living space with a second living area featuring a built-in bar, plus a separate gym, playroom or bonus room, laundry and a second full bathroom. Outside, mature trees create a beautiful backdrop to the property. The fenced backyard features a deck, patio space, fire pit and storage shed, while the spacious side yard adds even more room to enjoy, with space for garden
USD 399,000
South St Unit C, Essex Junction, Condo For Sale
View photo
Condo · for sale
USD 240,000
USD 285/sq.ft
New
South St Unit C, Essex Junction, Condo For Sale
Winooski city
· 840 sq.ft · 2 Bedrooms · 1 Bath · Condo
· Office room · Equipped kitchen · Parking
Winooski city · 840 sq.ft · 2 Bedrooms · 1 Bath · Condo · Office room · Equipped kitchen · Parking
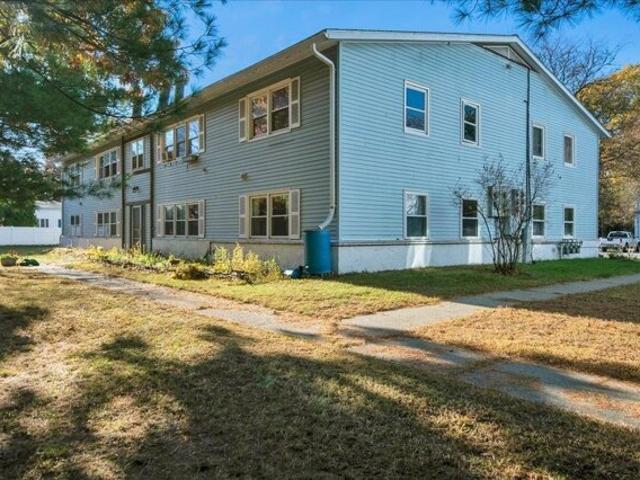
Enjoy easy single-level living in this inviting two-bedroom condo at Cobleigh Square in Essex Junction! Offering 840 square feet, this first-floor home features a bright living and dining area with large windows and a flexible layout that provides comfortable space for relaxing, gathering, or creating a cozy home office nook. The kitchen offers ample cabinetry, a dishwasher, and a convenient pass-through that keeps it connected to the main living space. Two bedrooms and a full bathroom round out the interior, while shared laundry facilities, paved parking, and step-free access from the parking area add everyday convenience. Outside, common green space shaded by mature trees offers a pleasant setting to enjoy the outdoors. Landscaping, snow removal, trash removal, and water are included in the monthly association fee, leaving more time to enjoy everything the area has to offer. Conveniently located near the shops and restaurants around Five Corners, Brownell Library, and public transpor
USD 240,000
Hayden Hill Rd E, Hinesburg, Home For Sale
View photo
House · for sale
USD 764,900
USD 315/sq.ft
New
Hayden Hill Rd E, Hinesburg, Home For Sale
Winooski city
· 2,422 sq.ft · 2 Bedrooms · 3 Baths · House
· Office room · Deck · Equipped kitchen · Parking · Swimming pool
Winooski city · 2,422 sq.ft · 2 Bedrooms · 3 Baths · House · Office room · Deck · Equipped kitchen · Parking · Swimming pool
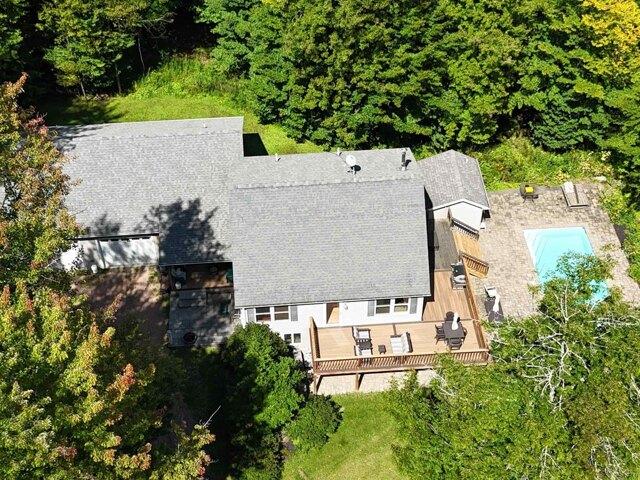
Tucked away on a quiet dead-end road, this private 5-acre property offers an ideal blend of comfort, space, and country living while remaining conveniently close to schools and town. The home features 2 large bedrooms and 3 baths, mudroom, plenty of office space along with a 3-bedroom WW permit that provides added flexibility for future living space. Inside, you'll find a beautiful spacious kitchen for gatherings, red birch floors, comfortable radiant-floor heat, and a cozy wood stove that creates a warm and inviting atmosphere throughout the seasons. The 900 sq ft insulated garage offers ample room for vehicles, recreational equipment, tools, and storage. Outside, the property truly shines. Enjoy your own in-ground pool, wrap around deck, stone work, established grounds, and the peace and privacy afforded by 5 acres. A stable offers potential for horses or other uses, while the town forest directly across the street provides a beautiful natural backdrop and easy access to the outdoors
USD 764,900
Blue Heron Loop Unit,milton, Home For Sale
View photo
House · for sale
USD 509,000
USD 232/sq.ft
Blue Heron Loop Unit,milton, Home For Sale
Winooski city
· 2,185 sq.ft · 3 Bedrooms · 3 Baths · House
· Fireplace · Cellar
Winooski city · 2,185 sq.ft · 3 Bedrooms · 3 Baths · House · Fireplace · Cellar
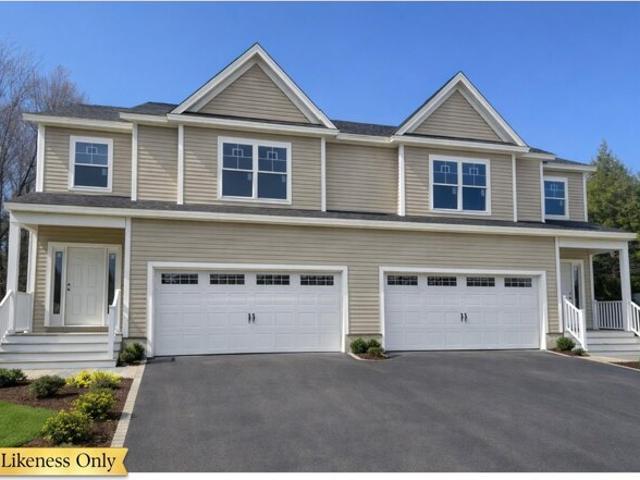
QUICK CLOSE: FRAMED AND READY FOR SUMMER MOVE-IN! Welcome to the long-anticipated final phase of Haydenberry Estates-featuring the most coveted outer loop lots in the community. These rare townhomes offer maximum privacy with private backyards that back directly to the treeline-a truly unique feature in townhome living! This Laurel Plan boasts 3 spacious bedrooms upstairs and a bright, open-concept main level designed for modern lifestyles. You'll love the high-end finishes, including hardwood and tile floors, granite countertops, stainless steel appliances, and a cozy gas fireplace. Plus, each home includes a basement with egress windows, perfect for future expansion. Set on over 15 acres of shared common land, this thoughtfully planned neighborhood offers a quiet, natural setting with easy access to shopping, dining, schools, gyms, and Milton's amazing parks-all just minutes from I-89 and a short drive to both Georgia and Colchester. And here's a key advantage: These PUD townhomes ar
USD 509,000
Acorn Rdg, Jericho, Home For Sale
View photo
House · for sale
USD 1,488,800
USD 534/sq.ft
New
Acorn Rdg, Jericho, Home For Sale
Winooski city
· 2,788 sq.ft · 4 Bedrooms · 3 Baths · House
· Fireplace · Equipped kitchen · Parking
Winooski city · 2,788 sq.ft · 4 Bedrooms · 3 Baths · House · Fireplace · Equipped kitchen · Parking
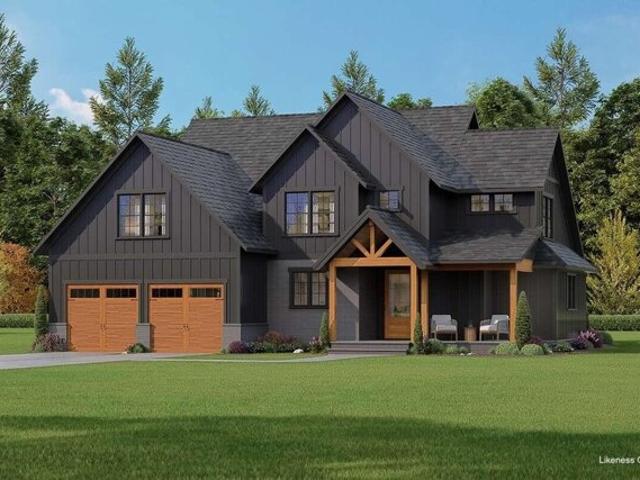
Build your dream home in Acorn Ridge, Jericho's newest luxury neighborhood, where this thoughtfully designed to-be-built Craftsman offers nearly 2,800 square feet of finished living space in a peaceful, wooded setting! Set on 2.84 acres, the home features 4 bedrooms, 2.5 baths and an attached two-car garage, all while keeping you close to Jericho Village, local amenities, outdoor recreation and I-89. Inside, 9-foot ceilings enhance the main level, while the two-story living room with a gas fireplace creates a dramatic centerpiece and brings an impressive sense of openness to the home. The layout continues into the kitchen, featuring a large center island with seating, walk-in pantry and an easy connection to the dining area, where a glass door leads to the covered rear porch for a natural extension of the living space outdoors. Just off the garage, a mudroom with built-in seating connects to the first-floor laundry and half bath, while the nearby primary suite offers a walk-in closet a
USD 1,488,800
Sanderson Rd, Milton, Home For Sale
View photo
House · for sale
USD 365,000
USD 264/sq.ft
New
Sanderson Rd, Milton, Home For Sale
Winooski city
· 1,378 sq.ft · 3 Bedrooms · 2 Baths · House
· Garden · Parking · Deck · Equipped kitchen · Cellar
Winooski city · 1,378 sq.ft · 3 Bedrooms · 2 Baths · House · Garden · Parking · Deck · Equipped kitchen · Cellar
Enjoy the perfect blend of country living and convenience in this inviting 3 bedroom, 2 bath townhouse in Milton! Set in a peaceful country setting yet just minutes from I-89, shopping, and everyday amenities, this home offers comfortable living with plenty of space. The open-concept main level features laminate flooring, a bright living area, and an updated kitchen with stainless steel appliances, a center island, and a large pantry for extra storage. A sliding door leads to the deck and private, fenced backyard, perfect for pets, relaxing, or entertaining. A first floor bedroom and 3/4 bath offer convenient one-level living, while two additional sunny bedrooms are located upstairs, along with a full bath. The full basement provides laundry space and additional storage. An attached oversized two car garage completes this wonderful property. A great opportunity to enjoy low maintenance townhouse living with a little extra room to spread out!
USD 365,000
Atlantic Ave, Milton, Home For Sale
View photo
House · for sale
USD 647,390
USD 321/sq.ft
Atlantic Ave, Milton, Home For Sale
Winooski city
· 2,013 sq.ft · 3 Bedrooms · 3 Baths · House
· Deck · Fireplace · Air conditioning · Cellar
Winooski city · 2,013 sq.ft · 3 Bedrooms · 3 Baths · House · Deck · Fireplace · Air conditioning · Cellar
Welcome to Parkside, a neighborhood with a real vibe. O'Brien Brothers introduces a new collection of thoughtfully designed homes beside Bombardier Park. Mornings unfold into pickup games. Evenings drift toward the playground. Weekends feel less scheduled, more lived. Homes here don't chase attention; they're composed with it. Floor plans that move with ease, shaped by natural light and proportion. Energy-efficient construction that keeps things comfortable without excess. The Keeler is a two-story single-family home with ample space and room to grow. 35 Atlantic Avenue includes a number of upgrades beyond the base model, including a full-height basement, central air, upgraded cabinetry, a gas range, gas fireplace with stone hearth and wood surround, and an extended deck. Construction is well underway, with completion and occupancy anticipated in early 2027! Tours available. A community pool is planned for the future and will offer a place to reset when the day lingers. And Bombardier
USD 647,390
Densmore Dr, Essex Junction, Home For Sale
View photo
House · for sale
USD 309,000
USD 302/sq.ft
Densmore Dr, Essex Junction, Home For Sale
Winooski city
· 1,023 sq.ft · 2 Bedrooms · 2 Baths · House
· Deck · Equipped kitchen
Winooski city · 1,023 sq.ft · 2 Bedrooms · 2 Baths · House · Deck · Equipped kitchen
Just bring your moving boxes! 37 Densmore Drive is a lovely end unit in Village Glen East with fresh paint, mini-split heat/cooling and updated, low-maintenance flooring. With the big stuff taken care of, you can focus on just making it your own. Move in on Saturday, and by Sunday you could be out on the quiet, private deck with your coffee, planning your next weekend project, or skipping it entirely. Now here's the best part: rentals are allowed! That's not something you see every day around here. Live in it now and rent it down the road, or skip straight to being a landlord. Either way, it's an affordable way to get your foot in the door. The first floor is open and easy, with the kitchen, dining area, and living room all flowing together, plus a pantry and a handy half bath. Upstairs are two bedrooms and a full bath, and the washer and dryer are right there where the laundry actually happens. Being an end unit means fewer shared walls and extra windows, so you get plenty of natural
USD 309,000
Hendee Ln, Jericho, Home For Sale
View photo
House · for sale
USD 749,900
USD 286/sq.ft
Hendee Ln, Jericho, Home For Sale
Winooski city
· 2,616 sq.ft · 3 Bedrooms · 3 Baths · House
· Garden · Office room · Deck · Equipped kitchen
Winooski city · 2,616 sq.ft · 3 Bedrooms · 3 Baths · House · Garden · Office room · Deck · Equipped kitchen
Now offering 10k Seller Concession for rate buy down or closing costs!* Enjoy the peace and beauty of Vermont's countryside with the friendly feel of a small neighborhood, all within walking distance of Mt. Mansfield Union High School. Built in 2023, this beautifully maintained 3-bedroom home is tucked into South Hill at Jericho, a nine-home neighborhood surrounded by woods and more than 30 acres of common land. It's a wonderful setting with room to breathe, neighbors nearby, and the convenience of amenities just down the road. Inside, you'll find a bright, open layout with durable vinyl plank flooring throughout the main level. The kitchen, dining, and living spaces flow together comfortably, while a separate office offers flexibility for working from home or a playroom. Step out from the dining area onto the back deck overlooking the spacious backyard. Upstairs are three bedrooms, including a primary suite with a walk-in shower and separate soaking tub, plus the convenience of a dedi
USD 749,900
Red Clover Way, Milton, Home For Sale
View photo
House · for sale
USD 294,000
USD 255/sq.ft
Red Clover Way, Milton, Home For Sale
Winooski city
· 1,152 sq.ft · 2 Bedrooms · 2 Baths · House
· Deck · Equipped kitchen · Cellar
Winooski city · 1,152 sq.ft · 2 Bedrooms · 2 Baths · House · Deck · Equipped kitchen · Cellar
Welcome to 161 Red Clover Way in Milton, Vermont, a charming townhouse offering comfortable living, a peaceful setting, and the convenience of low-maintenance homeownership. Tucked into an established neighborhood surrounded by mature trees and attractive landscaping, this inviting home combines functional living spaces with opportunities to enjoy the outdoors. Step inside to find a bright and welcoming interior and an easy-flowing layout. The kitchen offers ample cabinetry, generous counter space, and convenient access to the dining area, where large windows bring in natural light. The spacious living room provides a comfortable place to relax or entertain and the new sliding glass doors lead to the private rear deck overlooking the wooded surroundings. Upstairs, two generously sized bedrooms offer comfortable accommodations, ample closet space, and pleasant views of the surrounding greenery. A full bathroom completes the second level. The unfinished basement provides excellent storag
USD 294,000
Longmeadow Dr, Shelburne, Home For Sale
View photo
House · for sale
USD 1,100,000
USD 305/sq.ft
Longmeadow Dr, Shelburne, Home For Sale
Winooski city
· 3,595 sq.ft · House
Winooski city · 3,595 sq.ft · House
Opportunity to build up to 14 units on this parcel. In Shelburne Road 1 District, the town is looking for multi unit buildiings. Conveniently located to public transportation. Walkable to Dunkin Donuts, Pizza 44, Archies Grill, The Scoop, Chef Leu's Chineese, Dutch Mill Diner and Heartworks Preschool. 10 minute walk on sidewalk to center of Shelburne for even more options
USD 1,100,000
Railroad St, Milton, Home For Sale
View photo
House · for sale
USD 515,000
USD 169/sq.ft
Railroad St, Milton, Home For Sale
Winooski city
· 3,035 sq.ft · 3 Bedrooms · 3 Baths · House
· Garden · Deck · Parking · Air conditioning · Cellar
Winooski city · 3,035 sq.ft · 3 Bedrooms · 3 Baths · House · Garden · Deck · Parking · Air conditioning · Cellar
Welcome home to this spacious single-level 3-bedroom, 3-bathroom home offering comfort, convenience, and plenty of room to spread out! Featuring large rooms with lots of natural light and abundant closet space, this home is designed for easy living with a fantastic layout. The heated garage offers direct access to both the mudroom and the fully finished basement, making everyday life incredibly convenient. The finished lower level provides a versatile space with a bar area, generous storage, and plenty of room to create your own theater room, game room, or pool table area. The home is generator ready and equipped with newer heating, full-house central A/C, and a hook up to add an EV charger station in the garage. Step outside to enjoy a beautifully landscaped property with a fully fenced backyard, two decks, and an abundance of gorgeous perennials that provide color and charm throughout the seasons. The location is hard to beat, with stores, schools, parks, and everyday amenities all w
USD 515,000
Dogwood Welchii Plan Cir Unit,milton, Home For Sale
View photo
House · for sale
USD 575,950
USD 384/sq.ft
New
Dogwood Welchii Plan Cir Unit,milton, Home For Sale
Winooski city
· 1,496 sq.ft · 2 Bedrooms · 2 Baths · House
· Equipped kitchen · Parking · Cellar
Winooski city · 1,496 sq.ft · 2 Bedrooms · 2 Baths · House · Equipped kitchen · Parking · Cellar
Welcome to Dogwood Circle, a charming new neighborhood by Sterling Homes in the heart of Milton, Vermont. This thoughtfully planned community features 32 new residences, a mix of single-family and duplex homes with modern layouts and quality finishes. Ideally located just off Route 7, Dogwood Circle offers quick access to shopping, dining, schools, and parks. Residents can walk to the Milton Library or Bombardier Park, and enjoy an easy commute to both Burlington and St. Albans-just 20 minutes away. This custom designed Welchii Plan is a 2-bedroom, 2-bath with over 1,500 sq ft of living space. Inside, enjoy an open-concept layout with 9' ceilings, large windows, and natural light throughout. The kitchen includes quartz countertops, stainless appliances, gas range, and a center island. The main level features a spacious living area, 1st floor laundry, half bath, and a mudroom off the attached two-car garage. The full basement with egress windows is could be finished for additional livin
USD 575,950
Lake Rd, Milton, Home For Sale
View photo
House · for sale
USD 460,000
USD 227/sq.ft
Lake Rd, Milton, Home For Sale
Winooski city
· 2,024 sq.ft · 3 Bedrooms · 2 Baths · House
· Garden · Gym · Deck · Equipped kitchen · Parking
Winooski city · 2,024 sq.ft · 3 Bedrooms · 2 Baths · House · Garden · Gym · Deck · Equipped kitchen · Parking
Tucked back from the road on a level half-acre lot, this well-cared-for Milton home offers a spacious layout, great separation between living areas and a backyard made for enjoying time outside! A full covered front porch welcomes you in, while the main level opens to a bright living room with hardwood floors and plenty of natural light. The dining area features a sliding glass door leading to the back deck and connects easily to the kitchen, where a large center island adds generous prep space, storage and seating. Tucked on one side of the home, the primary suite offers three closets and a private full bath, while two additional bedrooms and another full bathroom are positioned on the opposite side. The partially finished lower level adds even more room with a large family room, plus a separate mudroom or gym space that leads directly to the attached two-car garage. Laundry and utility space are also located on this level. Outside, the fenced yard is set up for summer with an above-g
USD 460,000
Ridge Rd, Jericho, Home For Sale
View photo
House · for sale
USD 250,000
USD 102/sq.ft
Ridge Rd, Jericho, Home For Sale
Winooski city
· 2,443 sq.ft · 4 Bedrooms · 3 Baths · House
· Garden
Winooski city · 2,443 sq.ft · 4 Bedrooms · 3 Baths · House · Garden
Attention Investors! Opportunity awaits in the highly desirable Foothills neighborhood of Jericho! This four-bedroom, 2.5 bath home offers the opportunity to get into one of Jericho's favorite neighborhoods at an attractive price point and create something truly special. This is a renovation project and will require some work before it is ready for occupancy, making it best suited for investors, contractors, or buyers looking for a renovation opportunity. With the right vision and investment, there is excellent potential to build equity and realize significant resale value. The thoughtfully designed floor plan includes three bedrooms on the main level, including a primary suite, providing the potential for convenient one-level living. Downstairs, a fourth bedroom and additional living space offer flexibility, with a sliding-door walkout to the yard and a woodstove adding warmth and potential to the space. On the main level, the spacious living room features double sliding doors leading
USD 250,000
Waterwheel Way, Milton, Home For Sale
View photo
House · for sale
USD 289,900
USD 176/sq.ft
Waterwheel Way, Milton, Home For Sale
Winooski city
· 1,647 sq.ft · 2 Bedrooms · 2 Baths · House
· Garden · Deck · Equipped kitchen · Cellar
Winooski city · 1,647 sq.ft · 2 Bedrooms · 2 Baths · House · Garden · Deck · Equipped kitchen · Cellar
Beautifully maintained 2-bedroom condo tucked away on a peaceful dead-end street. This inviting home offers both comfort and convenience, with thoughtful updates and plenty of space to spread out. The main level features a bright and functional L-shaped kitchen with clean white cabinetry, a white tile backsplash, a full-sized pantry closet, and a newer stainless steel gas range and hood. Just off the kitchen, the dining room provides plenty of space for hosting with room for a large table. The spacious living room easily accommodates a large sectional and extra seating, creating a cozy yet open gathering space. A convenient half bath completes the main level. Upstairs, you'll find two bedrooms and a full bathroom. Downstairs, the finished family room has a slider leading to your back deck and the shared backyard, perfect for relaxing or enjoying the outdoors. You'll also appreciate the laundry area and ample unfinished storage space in the basement. Additional highlights include a welc
USD 289,900
Jackson St Unit C, Essex, Home For Sale
View photo
House · for sale
USD 360,000
USD 190/sq.ft
Jackson St Unit C, Essex, Home For Sale
Winooski city
· 1,894 sq.ft · 3 Bedrooms · 3 Baths · House
· Office room · Equipped kitchen · Parking
Winooski city · 1,894 sq.ft · 3 Bedrooms · 3 Baths · House · Office room · Equipped kitchen · Parking
Carefully maintained and lovingly updated, this move-in-ready 3-bedroom, 3-bath condo offers over 1,800 square feet and room to spread out across three spacious levels! Fresh paint and luxury vinyl plank flooring give the home a clean, welcoming feel. The main level brings together the kitchen, dining, and living areas, plus a convenient half bath. Downstairs, a versatile bonus room with sliding glass doors to the outdoors is ready for your home office, workout space, or favorite hobbies. A three-quarter bath and laundry room with abundant storage add everyday practicality. On the third floor, the generous primary bedroom features both a walk-in and standard closet, complemented by two more spacious bedrooms and a shared full bath. Walk through the woods to Maple Street Park or head into the Junction for shops, dining, and local amenities. With covered, dedicated parking and brand-new roofs, this inviting condo combines generous space, thoughtful updates, and a location that makes gett
USD 360,000
Brickyard Rd Unit,essex Junction, Home For Sale
View photo
House · for sale
USD 329,900
USD 249/sq.ft
Brickyard Rd Unit,essex Junction, Home For Sale
Winooski city
· 1,324 sq.ft · 2 Bedrooms · 2 Baths · House
· Deck · Equipped kitchen · Parking
Winooski city · 1,324 sq.ft · 2 Bedrooms · 2 Baths · House · Deck · Equipped kitchen · Parking
Motivated Seller! Great opportunity. New carpets, fresh paint in front bedroom and clean and ready for you to move right in and make this inviting Essex Junction condo your own! Offering over 1,300 sq. ft. of living space, this 2 bedroom, 1.5 bath home features an open and comfortable floor plan. The spacious eat-in kitchen provides plenty of workspace and flows into the open living and dining area with hardwood floors. A sliding glass door leads to a peaceful back deck overlooking natural surroundings, a great spot to relax or enjoy your morning coffee. Upstairs, you'll find 2 generously sized bedrooms with ample closet space, a full bath, and the convenience of second floor laundry. Efficient baseboard hot water heat, additional storage, and an assigned carport with storage add everyday practicality. Enjoy the community pool and tennis courts, plus a convenient Essex Junction location close to schools, shopping, recreation, and community amenities. Burlington, Williston, UVM Medical
USD 329,900
Mason Dr, Essex Junction, Home For Sale
View photo
House · for sale
USD 635,000
USD 292/sq.ft
Mason Dr, Essex Junction, Home For Sale
Winooski city
· 2,174 sq.ft · 3 Bedrooms · 3 Baths · House
· Deck · Fireplace · Equipped kitchen · Parking · Cellar
Winooski city · 2,174 sq.ft · 3 Bedrooms · 3 Baths · House · Deck · Fireplace · Equipped kitchen · Parking · Cellar
Located in a wonderful, sought-after Essex Junction neighborhood, this meticulously maintained, 3-bedroom, 2.5-bath colonial sits on a private corner lot and has been lovingly cared for by the same owner for the past 42 years. Beautiful landscaping, a privacy hedge, and perfectly manicured lawn create an inviting outdoor setting. Inside, the kitchen features granite countertops, stainless-steel appliances, and a large breakfast bar, while the sunroom with gas fireplace and newer Marvin picture windows opens to the decks for seamless entertaining inside to out. Many newer windows throughout the home bring in abundant natural light, while the updated primary bath features a quartz vanity, tiled shower with glass enclosure, and ceramic tile flooring. Additional improvements include an updated family room with crown molding and newer carpeting, fresh interior paint, and a new boiler/hot water system installed in Spring 2026. The basement, with convenient garage access, is ready for your fi
USD 635,000
Silver St, Hinesburg, Home For Sale
View photo
House · for sale
USD 754,900
USD 279/sq.ft
Silver St, Hinesburg, Home For Sale
Winooski city
· 2,702 sq.ft · 3 Bedrooms · 2 Baths · House
· Garden · Deck · Equipped kitchen · Parking
Winooski city · 2,702 sq.ft · 3 Bedrooms · 2 Baths · House · Garden · Deck · Equipped kitchen · Parking
Approximately $60K in recent improvements bring fresh appeal inside and out, including: new flooring, fresh paint, refreshed baths, updated lighting and electrical. New garage doors, an improved gravel driveway and refreshed landscaping further enhance this country retreat. Set on 28 acres in a picturesque setting, this wonderful property offers sweeping mountain/pastoral views, privacy, and timeless Vermont charm. Perennial gardens and a generous yard surround the lovely home, creating a serene retreat close to village amenities. Open land, trails and wooded acreage make it ideal for horses. The inviting country kitchen w/center island flows into the open family and dining areas, perfect for everyday living and entertaining. The true showpiece of the home is the stunning sunroom, wrapped in walls of windows that capture breathtaking mountain views in every season and fill the space with natural light. This exceptional room opens to a spacious deck, creating a seamless indoor-outdoor c
USD 754,900
Dogwood Bailey Plan Cir Unit L, Milton, Condo For Sale
View photo
Condo · for sale
USD 545,750
USD 312/sq.ft
New
Dogwood Bailey Plan Cir Unit L, Milton, Condo For Sale
Winooski city
· 1,744 sq.ft · 4 Bedrooms · 3 Baths · Condo
· Deck · Equipped kitchen · Parking
Winooski city · 1,744 sq.ft · 4 Bedrooms · 3 Baths · Condo · Deck · Equipped kitchen · Parking
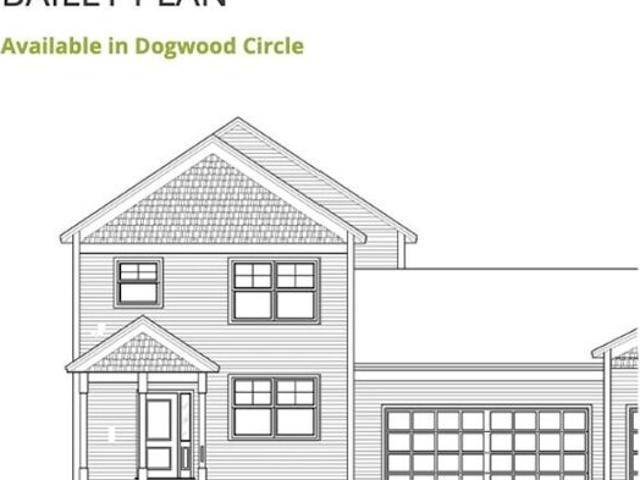
Build your dream home at Dogwood Circle, a thoughtfully planned new neighborhood by Sterling Homes in the heart of Milton, Vermont. This community of 32 residences offers a mix of single-family and duplex homes with modern floor plans, quality finishes, and a convenient location just off Route 7. Enjoy walking distance to the Milton Library and Bombardier Park, with shopping, dining, and schools nearby. Burlington and St. Albans are both approximately 20 minutes away. The featured Bailey townhouse offers nearly 1,800 square feet of living space with 3 bedrooms, 2.5 baths, and a versatile main-level den or office that could serve as a 4th bedroom. The open-concept main level features 9-foot ceilings, large windows, and a spacious kitchen with quartz countertops, stainless steel appliances, a gas range, and center island. The adjoining living and dining areas offer easy access to a 12' x 10' rear deck. A half bath and convenient mudroom off the attached two-car garage complete the first
USD 545,750
River Rd, Jericho, Home For Sale
View photo
House · for sale
USD 300,000
USD 230/sq.ft
New
River Rd, Jericho, Home For Sale
Winooski city
· 1,302 sq.ft · 2 Bedrooms · 1 Bath · House
· Garden · Equipped kitchen
Winooski city · 1,302 sq.ft · 2 Bedrooms · 1 Bath · House · Garden · Equipped kitchen
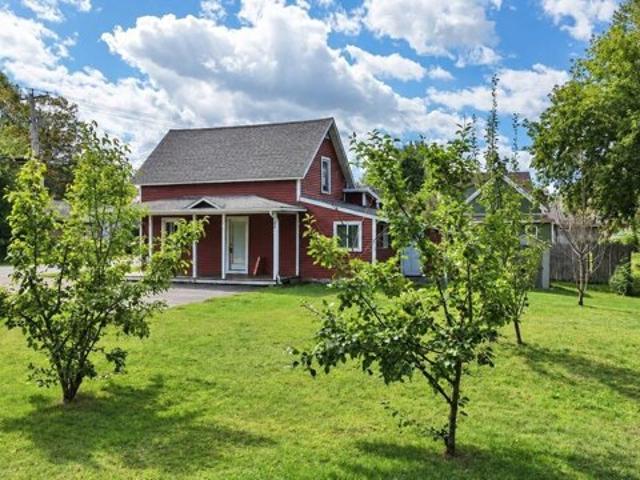
Discover the charm and potential of this 2-bedroom farmhouse on a half-acre in the heart of Jericho Village! Offering 1,310 square feet of living space, a spacious level yard with mature landscaping and a large covered front porch, this home is full of Vermont character and possibilities. Inside, original hardwood floors add warmth to the kitchen, living and dining rooms. The flexible floor plan includes a first-floor bedroom, full bath and laundry, offering the convenience of first-floor living, plus a second bedroom upstairs with new flooring. Recent improvements include newer vinyl siding, windows and roof, while municipal water, natural gas, an energy-efficient Monitor heater and on-demand hot water add everyday practicality. Bring your ideas and personal touches to make this charming farmhouse your own! Enjoy a wonderful village location directly across from the town library and Browns River Middle School, with convenient access to Mills Riverside Park and the Jericho Farmers' Mar
USD 300,000
R Dogwood Kousa Cir Unit R, Milton, Condo For Sale
View photo
Condo · for sale
USD 539,095
USD 400/sq.ft
New
R Dogwood Kousa Cir Unit R, Milton, Condo For Sale
Winooski city
· 1,345 sq.ft · 2 Bedrooms · 2 Baths · Condo
· Equipped kitchen · Parking · Cellar
Winooski city · 1,345 sq.ft · 2 Bedrooms · 2 Baths · Condo · Equipped kitchen · Parking · Cellar
Build your dream home in Dogwood Circle, a charming new neighborhood by Sterling Homes in the heart of Milton, Vermont. This thoughtfully planned community features 32 new residences, offering a mix of single-family and duplex homes with modern layouts and quality finishes. Ideally located just off Route 7, Dogwood Circle provides quick access to shopping, dining, schools, and parks. Residents can enjoy a short walk to the Milton Library or Bombardier Park, along with an easy 20-minute commute to both Burlington and St. Albans. The featured Kousa Plan is a thoughtfully designed one-level townhouse offering nearly 1,400 square feet of living space with 2 bedrooms and 2 full baths. The open-concept floor plan features 9' ceilings, abundant natural light, and a spacious living area. The kitchen is appointed with quartz countertops, stainless steel appliances, a gas range, and a center island. A mudroom connects to the attached two-car garage for added convenience. The full basement with e
USD 539,095

Get email alerts

Don't miss out: be the first to know about new properties

The alert was correctly created

On subscribing you accept the conditions of use and the privacy policy
Alert
Receive new ads in your inbox
Save this search
Receive alerts for new listings

We'll send you an email when we have new properties for: "Properties for sale in Winooski city"

The alert was correctly created

Jericho village
Milton, Milton town Chittenden County Vermont
Get email alerts and be the first to see new listings
Required field
On subscribing I accept the terms of the privacy policy
Perfect! You'll soon start receiving new listings via email
Alert
Receive an email when we have new ads for Properties for sale in Winooski city
Save this search
Filters

Bedrooms

Size (sq.ft)

sq.ft
sq.ft

Price

USD
USD

Property type

Bathrooms

Clear all filters
Receive notifications when new entries are published.