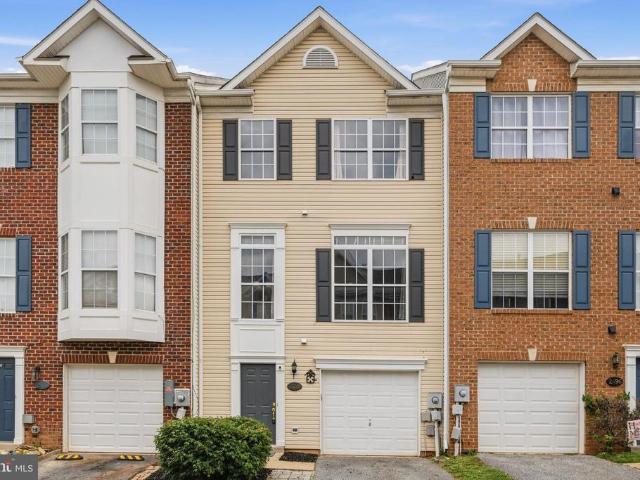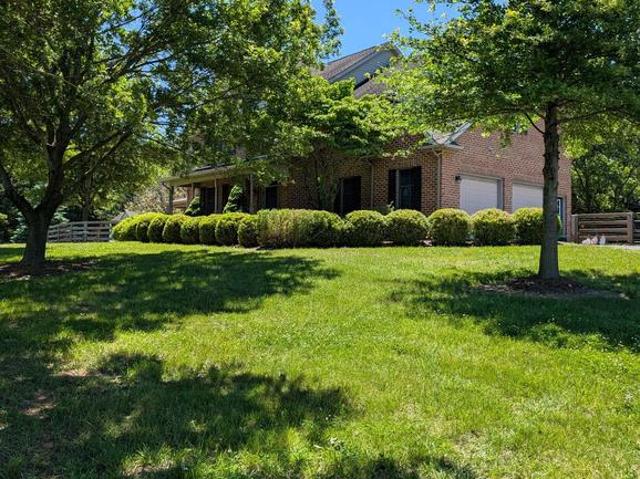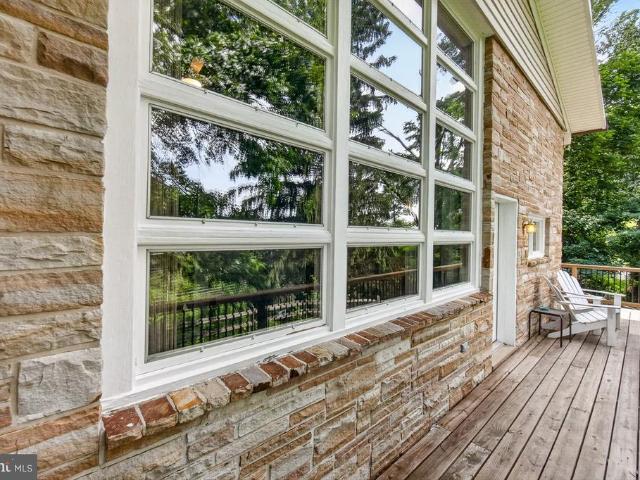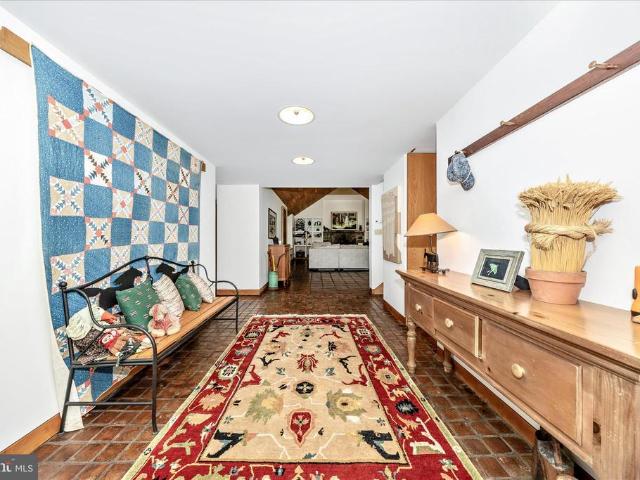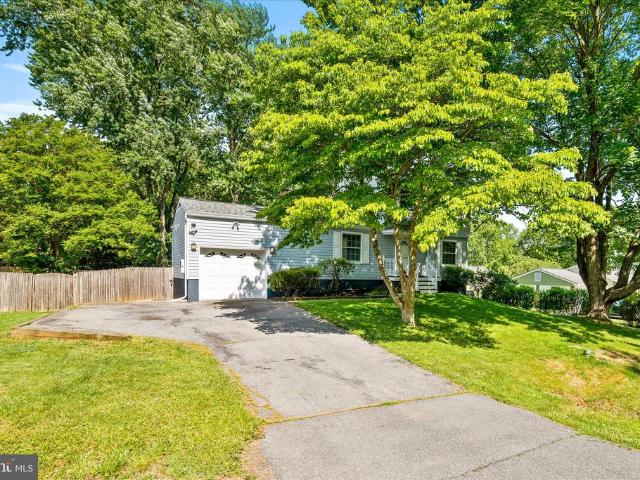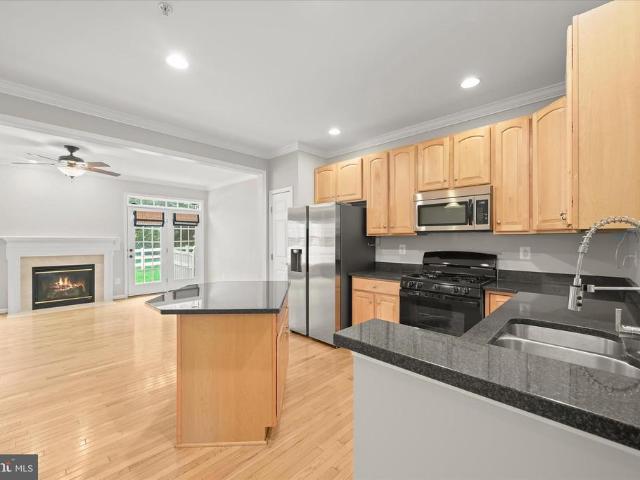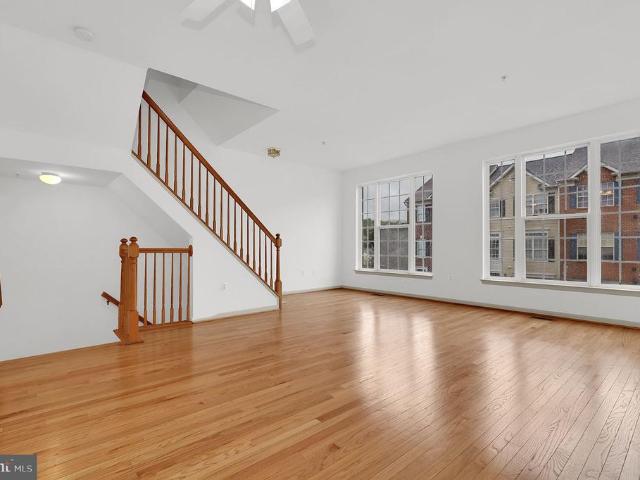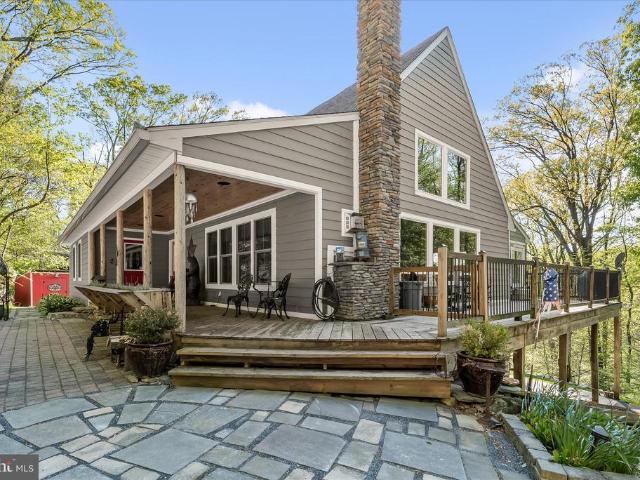
118 houses for sale in Wistmans Delight

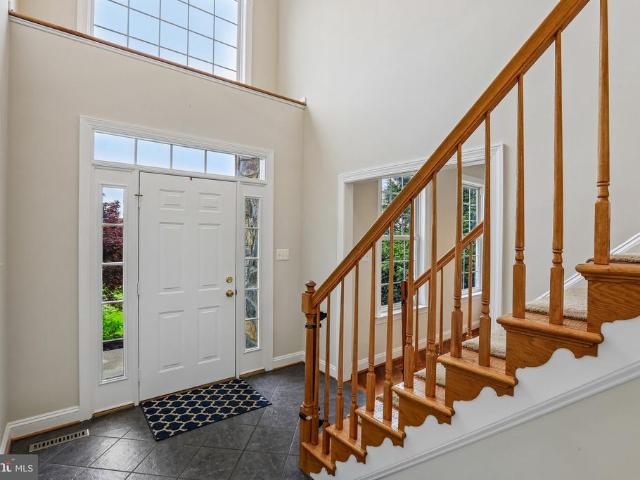
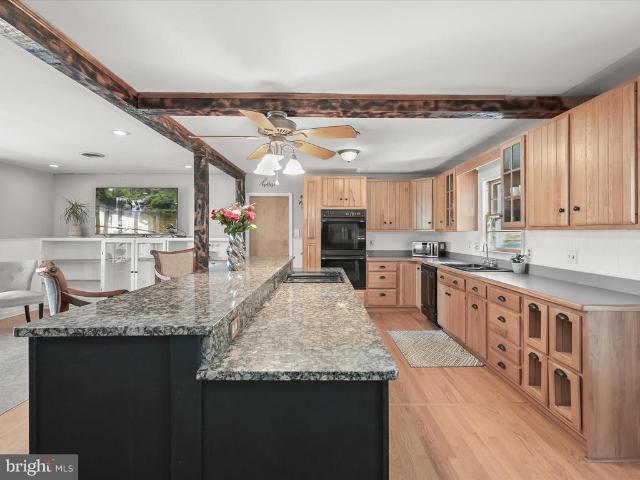
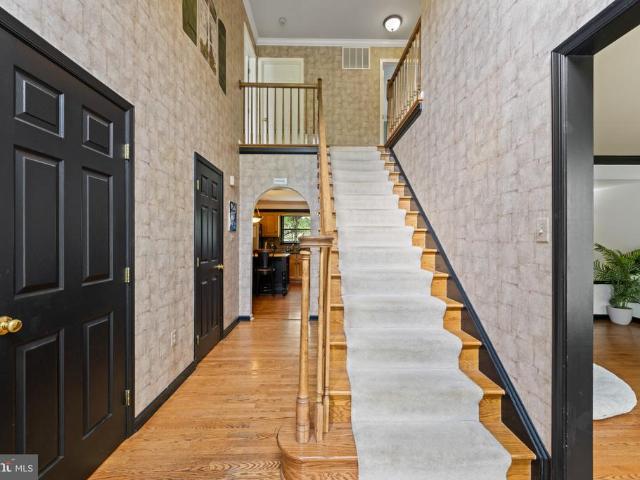
2425 Hunters Chase Court
View photo
House · for sale
USD 679,900
USD 177/sq.ft
2425 Hunters Chase Court
Wistmans Delight
· 3,821 sq.ft · 4 Bedrooms · 3 Baths · House
· Fireplace · Equipped kitchen · Parking · Swimming pool
Wistmans Delight · 3,821 sq.ft · 4 Bedrooms · 3 Baths · House · Fireplace · Equipped kitchen · Parking · Swimming pool
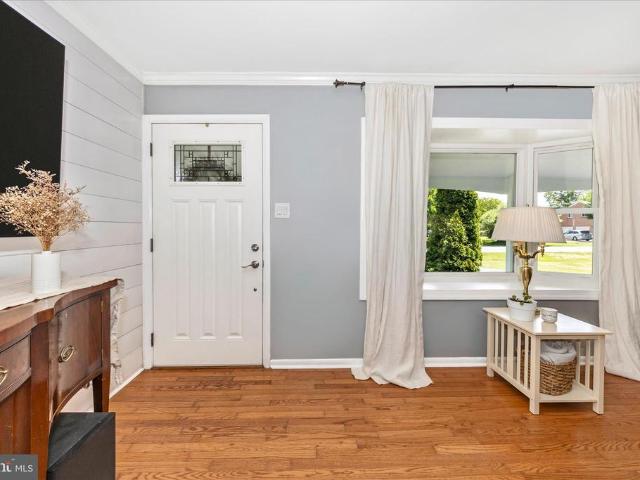
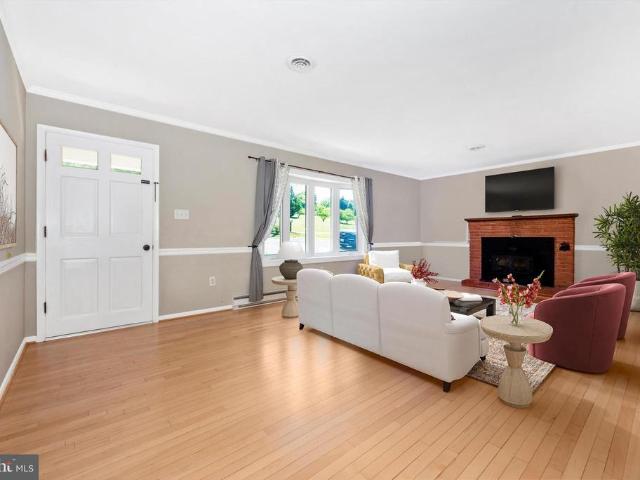
Rare opportunity, All-brick colonial on one of Whittier's most coveted cul-de-sac lots. Stunning gourmet kitchen with oversized granite island, custom cabinetry, stainless steel appliances & gas cooking. Dramatic two-story family room with vaulted ceilings, gas fireplace & custom built-ins. Gleaming hardwood floors throughout the main level. Private rear porch overlooks mature landscaping on nearly 1/3 acre. Luxurious bathrooms. Expansive finished lower level which offers endless possibilities includes a full bath. 2-car garage. HOA includes 3 pools, tennis, lake & trails. Minutes to downtown Frederick & I-270. Homes of this caliber rarely come available
USD 679,900
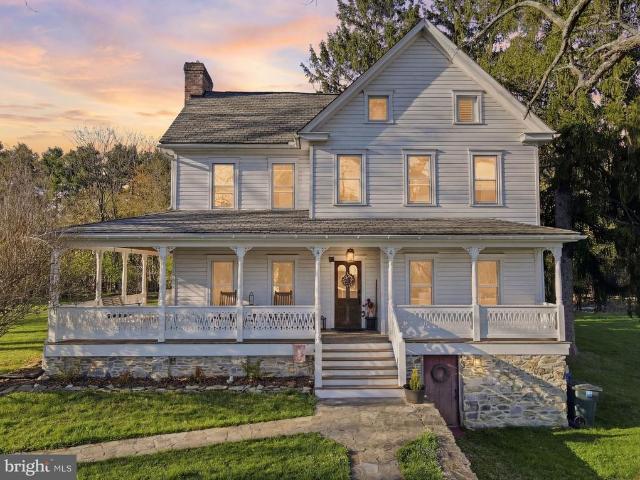
13405 John Kline Road
View photo
House · for sale
USD 1,100,000
USD 594/sq.ft
13405 John Kline Road
Wistmans Delight
· 1,851 sq.ft · 3 Bedrooms · 3 Baths · House
Wistmans Delight · 1,851 sq.ft · 3 Bedrooms · 3 Baths · House
Discover a truly stunning and rare opportunity to own 28.75 acres of private, picturesque land with an active horse farm and multiple income-producing possibilities. Tucked away in a peaceful and secluded setting with its own private entrance and Misty Peaks sign, this exceptional property offers breathtaking mountain views, where morning mist drifts beautifully over the surrounding peaks. This established equestrian property features four buildings, 12 horse stalls, seven gated pastures, divided fields with automatic waterers, and a well-maintained outdoor riding arena with quality footing, ideal for riding, training, and lessons. There are also walking trails throughout the property, creating the perfect setting for trail rides and equestrian instruction. Approximately five current boarding clients would like to remain, offering immediate income potential for the new owner. As you arrive, you are welcomed by charming stone borders and scenic views in every direction. To the right at
USD 1,100,000
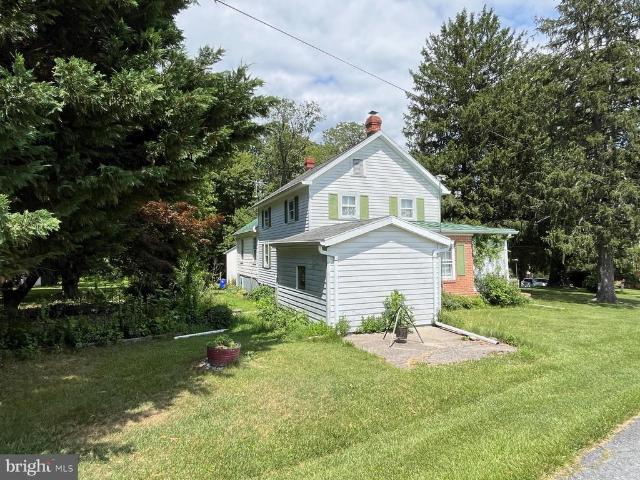
7900 A Old Receiver Road
View photo
House · for sale
USD 625,000
USD 386/sq.ft
7900 A Old Receiver Road
Wistmans Delight
· 1,615 sq.ft · 3 Bedrooms · 1 Bath · House
Wistmans Delight · 1,615 sq.ft · 3 Bedrooms · 1 Bath · House
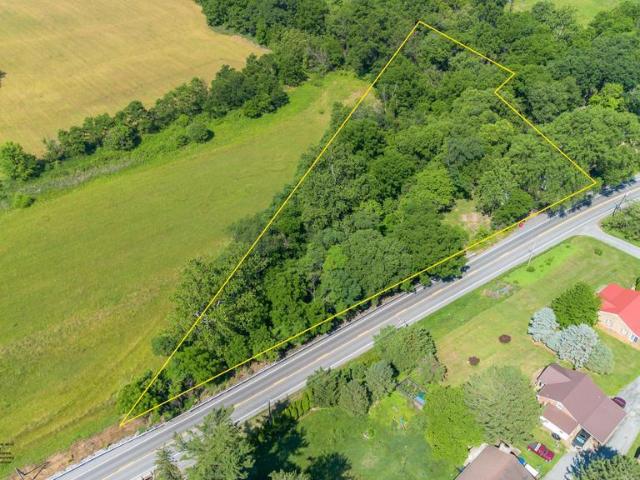
Opportunity awaits at 7900-A Old Receiver Road in Frederick, MD! Situated on 4.25 picturesque acres in a highly desirable Frederick County location, this property offers endless potential for investors, renovators, builders, or those dreaming of creating their own rural retreat. The existing farmhouse features 3 bedrooms and 1 full bath and is in need of renovation, providing the perfect canvas for restoration or redevelopment. Whether you choose to bring new life to the home, build your dream residence, or explore agricultural possibilities, the value here is in the land, location, and opportunity. The level acreage is ideal for farming, gardening, livestock, or simply enjoying the open space and country setting. Conveniently located with easy access to Frederick's shopping, dining, and commuter routes, this property offers the rare combination of privacy, acreage, and accessibility. Bring your vision and unlock the potential of this exceptional 4.25-acre Frederick County property. So
USD 625,000
6524 Old National Pike
View photo
House · for sale
USD 385,000
USD 141/sq.ft
6524 Old National Pike
Wistmans Delight
· 2,713 sq.ft · 4 Bedrooms · 2 Baths · House
· Equipped kitchen
Wistmans Delight · 2,713 sq.ft · 4 Bedrooms · 2 Baths · House · Equipped kitchen
The historic JOHN MURDOCK HOUSE circa 1856 is a beautifully restored, 2 story brick farm house between South Mountain and downtown Boonsboro (read below for full history). Hand crafted of 12 inch thick, handmade brick walls, oak beams, chestnut trim and doors and original pine floors, it is a beautiful example of Washington Countys living history. Situated on a 1.57 acre on the Old National Road, the property is semi-wooded with walnut, sycamore, maple and willow trees surrounding a meandering section of Beaver Creek. With 2,720 sq ft of finished living space inside, youll find 4 bedrooms upstairs plus the original sleeping porch enclosed for a small bedroom or dressing room with closet. The large front parlor offers a bay window and an abundance of natural light. The pellet stove is perfect for chilly winter days. Through the formal dining room is a modern, eat-in kitchen with wainscoting, granite countertops, stainless steel appliances, subway tile backsplash, farm sink, walk-in pant
USD 385,000
9907 Mount Tabor Road
View photo
House · for sale
USD 545,000
USD 230/sq.ft
9907 Mount Tabor Road
Wistmans Delight
· 2,368 sq.ft · 3 Bedrooms · 2 Baths · House
· Equipped kitchen
Wistmans Delight · 2,368 sq.ft · 3 Bedrooms · 2 Baths · House · Equipped kitchen
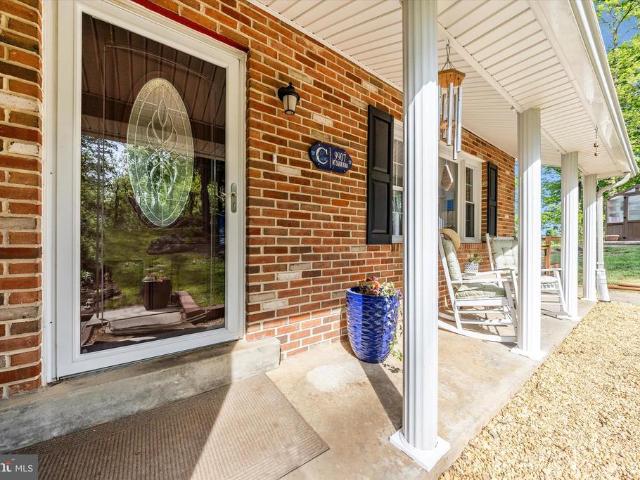
Welcome Home Sweet Home. *. If youre looking for space, privacy, and that peaceful country feel, this 4-level home on 1.31 acres is must-see. Built in 1978 and thoughtfully updated over time, this 3-bedroom, 2 full and 1 half bath home offers comfort, character, and room to spread out while still being close to commuter routes. Inside youll find a warm and inviting layout with a remodeled kitchen featuring granite counters, stainless steel appliances, updated cabinets, and a tile backsplash. The main living areas include hardwood flooring, and newer LPV flooring adds durability and style in key spaces. A new half bath, fresh paint, wainscot accent walls, and a new front door all add to the updated, welcoming feel. One of the standout spaces is the 12x21 all-season sunroom with skylights perfect for enjoying morning coffee or relaxing year-round while taking in the quiet, private views. Just outside, youll also find a unique outdoor shower, perfect for country living after working in th
USD 545,000
12870 Hayes Road
View photo
House · for sale
USD 419,900
USD 300/sq.ft
12870 Hayes Road
Wistmans Delight
· 1,399 sq.ft · 2 Bedrooms · 1 Bath · House
· Garden · Office room · Equipped kitchen
Wistmans Delight · 1,399 sq.ft · 2 Bedrooms · 1 Bath · House · Garden · Office room · Equipped kitchen
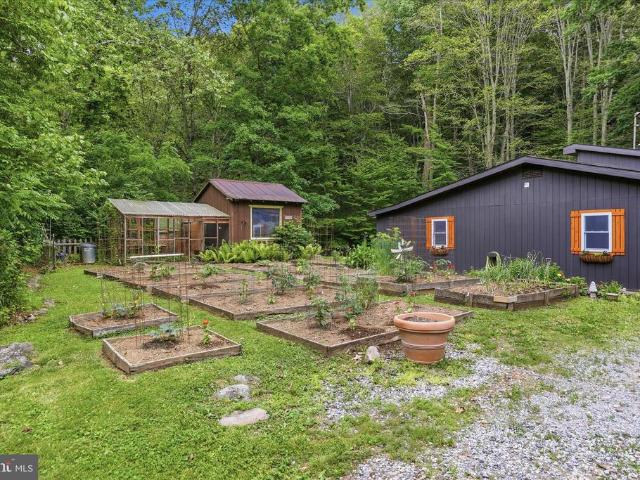
Creekside living meets small-scale homesteading on this picturesque farmette nestled along the banks of Middle Creek. Situated on two parcels totaling 2.4 acres and surrounded by mature trees and open green space, this special property offers the ease of single-floor living with the perfect blend of comfort, charm, and connection to nature. Inside, vaulted ceilings, a cozy wood stove, and large windows create a warm and welcoming living area. The spacious kitchen opens to a wraparound porch overlooking the creek and the protected woodland beyond, offering a peaceful setting for relaxing or gathering with friends and family. A generously sized laundry room provides abundant pantry and storage options. The second bedroom includes an adjoining flex room ideal for a home office, walk-in closet, playroom, or nursery. Outside, enjoy raised garden beds, a chicken coop, and plenty of room to play, garden, and explore. A bonus studio and a large shed, heated by its own wood stove, provide flexi
USD 419,900
8914 Gloria Avenue
12 pictures
House · for sale
USD 489,900
USD 240/sq.ft
8914 Gloria Avenue
Wistmans Delight
· 2,034 sq.ft · 3 Bedrooms · 2 Baths · House
· Garden · Equipped kitchen · Cellar · Parking
Wistmans Delight · 2,034 sq.ft · 3 Bedrooms · 2 Baths · House · Garden · Equipped kitchen · Cellar · Parking
Adorable well-kept and maintained one level living in this ranch located between Middletown and Myersville with fully finished basement. As you enter through the front door you are greeted with an open living room, kitchen and dining area. The doors from the kitchen lead out to a screened in porch that is adjacent to a grilling area for lots of entertaining space. The main level has been freshly painted and has 3 bedrooms and 1 full bath that has been recently updated. The basement is bright with a large family room and efficiency kitchen, full bath, office/den/game room/guest room and separate laundry area. In cold months enjoy cozy nights near the basement pellet stove. The lush flat backyard has plenty of room for activities and gatherings. Plenty of storage in the storage shed. The attached carport is great for parking and also a family entertaining area. Minutes to Middletown with shopping, grocery stores, library, numerous restaurant choices and local schools. Close to commuter r
USD 489,900
3465 Brethren Church Road
12 pictures
House · for sale
USD 525,000
USD 156/sq.ft
3465 Brethren Church Road
Wistmans Delight
· 3,358 sq.ft · 3 Bedrooms · 3 Baths · House
· Office room · Fireplace · Equipped kitchen · Parking
Wistmans Delight · 3,358 sq.ft · 3 Bedrooms · 3 Baths · House · Office room · Fireplace · Equipped kitchen · Parking
No hoa and no city taxes! Welcome to this beautifully maintained brick rancher nestled on a scenic 0.46-acre lot in Myersville, backing to the Musket Ridge Golf Course and surrounded by peaceful wooded views. This thoughtfully designed ranch-style home offers over 3,300+ finished square feet with 3 official bedrooms and 3.5 baths, plus an additional finished room on the main level, ideal for a guest room or home office. The spacious primary suitecreated from a converted former garage spaceis privately situated on one end of the home, while the remaining bedrooms are located on the opposite side, providing excellent separation and privacy. The main level showcases gleaming hardwood floors, a bright and inviting living room with a wood-burning fireplace, and a large bay window that fills the space with natural light. The eat-in kitchen provides ample cabinetry and table space, while the separate dining room opens to an expansive deckperfect for entertaining or simply enjoying the tranqui
USD 525,000
2767 Bluegrass Way
View photo
Townhouse · for sale
USD 625,000
USD 191/sq.ft
2767 Bluegrass Way
Wistmans Delight
· 3,272 sq.ft · 3 Bedrooms · 3 Baths · Townhouse
· Office room · Equipped kitchen · Parking · Cellar
Wistmans Delight · 3,272 sq.ft · 3 Bedrooms · 3 Baths · Townhouse · Office room · Equipped kitchen · Parking · Cellar
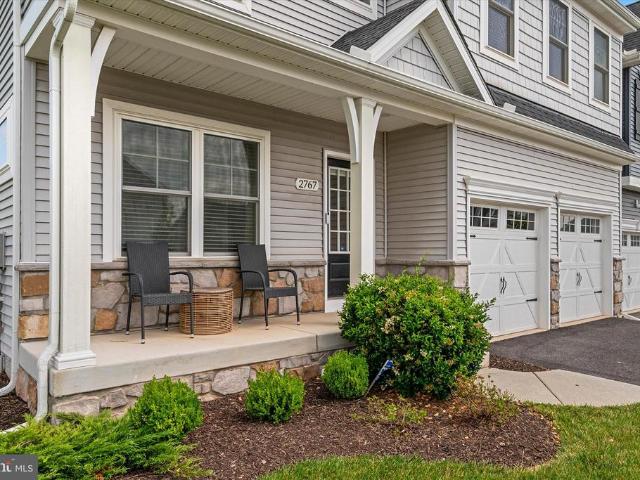
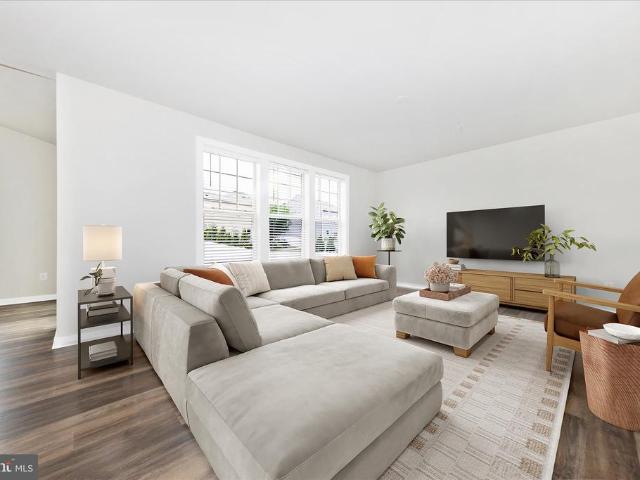
Thoughtfully Curated Designer Inspired Morgan Heritage end-unit villa offers 3 bedrooms, 3 full baths, 1 half bath, over 4,400 sq. Ft. of luxury living space, and a 2-car garage in the Highly sought-after Kellerton community! The main level features luxury vinyl plank flooring, a study/office, designer lighting and paint, and a beautiful kitchen with premium black stainless steel appliances, an eat-in island, upgraded cabinetry, quartz countertops, and a custom backsplash. The kitchen flows into the dining area and impressive 2-story family room. The first-floor primary suite includes a private ensuite with dual vanities, a tiled walk-in shower, and a generous walk-in closet. The laundry room is conveniently located just steps from the primary suite. A designer half bath, garage access, and basement access complete the main level. Hardwood stairs lead to the upper-level loft overlooking the family room below. This level includes a full hall bath, hall closet, and 2 additional bedrooms,
USD 625,000
2003 Foster Way
12 pictures
House · for sale
USD 674,000
USD 205/sq.ft
2003 Foster Way
Wistmans Delight
· 3,283 sq.ft · 3 Bedrooms · 2 Baths · House
· Equipped kitchen
Wistmans Delight · 3,283 sq.ft · 3 Bedrooms · 2 Baths · House · Equipped kitchen
Welcome to your dream home! This stunning, immaculate 2020-built Colonial by DRB Homes is nestled in the highly sought-after Tuscarora Creek community of Frederick. As a pristine, original-owner property, this home is absolutely loaded with premium upgrades and offers over 3,200 finished square feet of sophisticated living space across three spectacular levels designed for effortless luxury and grand entertaining! Step inside to a light-filled, open-concept main floor boasting beautiful luxury vinyl plank flooring and airy nine-foot ceilings. The gourmet chef's kitchen is a true showstopper, featuring gleaming granite countertops, a massive center island with a breakfast bar, high-end stainless steel appliances, double wall ovens, a pantry, and natural gas cooking. This culinary masterpiece flows seamlessly into the expansive family room and a sun-drenched'bonus-bump out' room that can be used for dining or living (The choice is yours! ), creating the ultimate setup for casual indoor-o
USD 674,000
2498 Lakeside Drive
12 pictures
Townhouse · for sale
USD 399,900
USD 218/sq.ft
2498 Lakeside Drive
Wistmans Delight
· 1,830 sq.ft · 3 Bedrooms · 3 Baths · Townhouse
· Patio · Garden · Deck · Fireplace · Equipped kitchen · Parking · Swimming pool
Wistmans Delight · 1,830 sq.ft · 3 Bedrooms · 3 Baths · Townhouse · Patio · Garden · Deck · Fireplace · Equipped kitchen · Parking · Swimming pool
Move right into this beautifully maintained 3-level townhome offering the perfect blend of comfort, style, and convenience. Featuring 3 bedrooms, 2 full baths, 2 half baths, and a 1-car garage, this home is packed with updates including new carpet, a new roof (2023), countertops (2021), refrigerator (2020), and washer and dryer (2022). The open main level showcases newer laminate flooring, a spacious living and dining area, and a gourmet kitchen with stainless steel appliances, ample cabinetry, and an eat-in area with direct access to the full-size deckperfect for entertaining. Upstairs, the primary suite features laminate flooring, ensuite bath with a tub and shower combo, and a large walk-in closet. Two additional bedrooms share another full bath. The walkout lower level offers a cozy fireplace, half bath, and access to the fenced backyard with a large patio below the deck. Enjoy fantastic community amenities including three pools, basketball and tennis courts, baseball fields, tot l
USD 399,900
21615 Ridenour Road
View photo
House · for sale
USD 18,000,000
USD 2,399/sq.ft
Updated
21615 Ridenour Road
Wistmans Delight
· 7,502 sq.ft · 4 Bedrooms · 2 Baths · House
· Equipped kitchen
Wistmans Delight · 7,502 sq.ft · 4 Bedrooms · 2 Baths · House · Equipped kitchen
Discover the freedom and possibilities that await on this stunning 16+ acre property. Whether you're dreaming of a farmette, horse property, vineyard, or simply a peaceful country retreat, this exceptional property offers the space and flexibility to make it happen. Conveniently located just minutes from Interstate 70, you'll enjoy easy access to both Washington, D. C. and Baltimore while coming home to the privacy, tranquility, and scenic beauty of rural living. Minutes away from Beaver Creek Golf Course. This charming Colonial-style home features a classic brick exterior, durable shingle roof, and spacious living areas designed for comfortable everyday living and entertaining. The inviting eat-in kitchen boasts upgraded countertops, a center island, and a cozy breakfast nookperfect for gathering with family and friends. The home also features a spectacular 28' x 20' family room, providing abundant space for relaxation, recreation, or entertaining. Beautiful hardwood floors throughout
USD 18,000,000
4704 Old National Pike
12 pictures
House · for sale
USD 499,999
USD 233/sq.ft
4704 Old National Pike
Wistmans Delight
· 2,142 sq.ft · 3 Bedrooms · 2 Baths · House
· Deck
Wistmans Delight · 2,142 sq.ft · 3 Bedrooms · 2 Baths · House · Deck
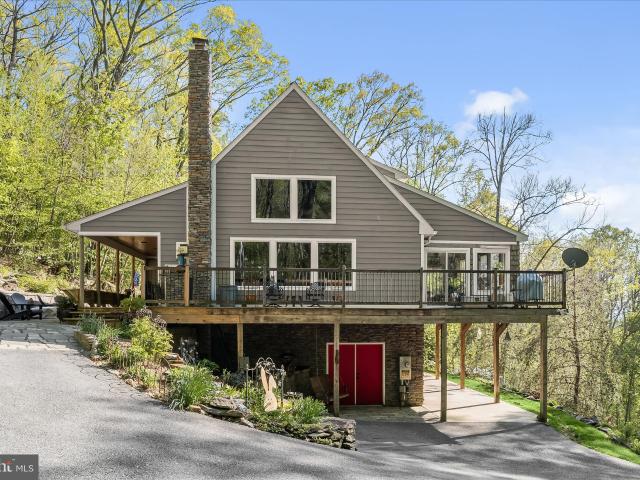
Want to live in your very own Tree House? Well, here it is! You won't believe this well constructed post and beam home with a lovely wooded setting. This home was constructed using sandstone that the seller believes came from Western Maryland. You don't get construction like this anymore! The custom built home offers soaring 20' wood ceilings. Many features in this home were added by the current owner. The ash ledges in downstairs bedroom and foyer were made from an ash tree that was on the property killed by the Emerald Ash borer disease. The wood was milled and repurposed for floor trim and accents. This home boasts beautiful views of the surrounding woodland and trees. The current owner has redone the entry steps in a beautiful stone hardscape. Many updates including new deck, storage sheds. You don't want to miss the opportunity to own a unique home such as this
USD 499,999
13170 C Catoctin Hollow Road
12 pictures
House · for sale
USD 850,000
USD 257/sq.ft
13170 C Catoctin Hollow Road
Wistmans Delight
· 3,305 sq.ft · 2 Bedrooms · 3 Baths · House
Wistmans Delight · 3,305 sq.ft · 2 Bedrooms · 3 Baths · House
Property is gated. Please no trespassing. For the first time in more than 20 years, The Creek House is being offered on the open market a truly rare opportunity to own one of the regions most extraordinary private retreats. Set among breathtaking natural surroundings, this remarkable property offers a sense of beauty, tranquility, and peace that is almost impossible to describe. Originally owned by Maryland political figure Kingman Brewster, the estate has a rich and fascinating history, having served over the years as a mink farm, polo field, and snow deer farm. Remnants of that legacy still remain on the property today. In the early 1960s, a fire destroyed much of the original home, leaving only its stunning stone structure intact. The property was later acquired by Seymour Mintz, famed tax attorney for Howard Hughes, who thoughtfully rebuilt the residence into the architectural masterpiece it is today blending timeless craftsmanship with striking mid-century design. The home welcome
USD 850,000
7014 Willow Tree Drive S
12 pictures
House · for sale
USD 435,900
USD 170/sq.ft
7014 Willow Tree Drive S
Wistmans Delight
· 2,551 sq.ft · 4 Bedrooms · 2 Baths · House
· Garden · Office room · Deck · Fireplace · Equipped kitchen · Cellar
Wistmans Delight · 2,551 sq.ft · 4 Bedrooms · 2 Baths · House · Garden · Office room · Deck · Fireplace · Equipped kitchen · Cellar
Welcome to this charming 4 bedroom, 2.5 bath home in the highly sought after South Fountaindale community of Middletown! Inside, you'll find a beautifully updated kitchen featuring newer stainless steel appliances, granite countertops, and plenty of space to gather. Two cozy fireplaces add warmth and character, while the finished walk out basement provides additional living space, including a fourth bedroom that is perfect for guests, a home office, or flexible living needs. Step outside from the kitchen to a spacious enclosed deck, then down to a second deck overlooking the generous backyard, creating the perfect setting for relaxing, entertaining, or enjoying the peaceful surroundings. Perfectly positioned just outside the town limits, this home allows you to enjoy all the charm, convenience, and amenities that make Middletown such a sought after place to call home. From local dining and community events to parks, trails, and top rated schools, everything is just minutes away. As an
USD 435,900
110 Stone Springs Lane
12 pictures
Townhouse · for sale
USD 435,000
USD 164/sq.ft
110 Stone Springs Lane
Wistmans Delight
· 2,648 sq.ft · 4 Bedrooms · 3 Baths · Townhouse
· Patio · Fireplace · Equipped kitchen
Wistmans Delight · 2,648 sq.ft · 4 Bedrooms · 3 Baths · Townhouse · Patio · Fireplace · Equipped kitchen
Beautifully updated townhome in sought after Glenbrook community backing to the Richland Golf club offering serene golf course views and an exceptional setting. Recent improvements include a brand-new architectural shingle roof, fresh paint, new carpet, and a stamped concrete patio. Gleaming solid oak hardwood floors and elegant accent molding highlight the main level, where a designated living room flows into an open-concept layout. The chefs kitchen features a center island, granite countertops, and stainless steel appliances, seamlessly connecting to the dining area and inviting family room with a gas-burning fireplace and patio access. A convenient half bath completes this level. Upstairs, the spacious primary suite boasts a vaulted ceiling, large walk-in closet, and a luxurious bath with soaking tub, separate shower, and dual vanity. Two additional bedrooms and a hall full bath complete the upper level. The finished lower level offers a versatile fourth bedroom, full bathroom, lar
USD 435,000
2495 Lakeside Drive
12 pictures
Townhouse · for sale
USD 420,000
USD 204/sq.ft
2495 Lakeside Drive
Wistmans Delight
· 2,056 sq.ft · 3 Bedrooms · 3 Baths · Townhouse
· Garden · Office room · Gym · Equipped kitchen · Parking
Wistmans Delight · 2,056 sq.ft · 3 Bedrooms · 3 Baths · Townhouse · Garden · Office room · Gym · Equipped kitchen · Parking
Move-In Ready Garage Townhome in Amenity-Rich Whittier Community! Welcome to this beautiful, brick-front garage townhome nestled in the highly desirable Whittier Community. Offering flexible living spaces, modern updates, and room to grow, this home delivers comfort and convenience on every level. GROUND LEVEL: Features a spacious recreation/flex room perfect for a family room, home office, gym, or guest quarterscomplete with a full bath, laundry, and utility room. Step through the sliding glass door to your private, fully fenced backyard, ideal for pets, gardening, or unwinding. MAIN LEVEL: The light-filled kitchen features a bump-out dining area, tile flooring, and crisp white cabinets. The generous main living and dining area showcases warm hardwood floors and a convenient half bath. Step out onto the large deckyour go-to spot for morning coffee or evening entertaining. UPPER LEVEL: Anchored by a spacious primary bedroom featuring a large walk-in closet and an ensuite bath with both
USD 420,000
3388 Red Oak Court
2 pictures
House · for sale
USD 690,407
USD 263/sq.ft
3388 Red Oak Court
Wistmans Delight
· 2,616 sq.ft · 4 Bedrooms · 3 Baths · House
· Equipped kitchen
Wistmans Delight · 2,616 sq.ft · 4 Bedrooms · 3 Baths · House · Equipped kitchen
Nestled in the serene community of Middletown South, this charming ranch-style home offers a perfect blend of comfort and functionality, set on a generous 5.31-acre lot. With 4 spacious bedrooms and 3 full bathrooms, 3 bedrooms and 2 bathrooms of which are on the main level, this residence is designed to accommodate a variety of lifestyles, making it an ideal retreat for those seeking tranquility and space. Step inside to discover a warm and inviting interior featuring a harmonious open floor plan that seamlessly connects the living, dining, and kitchen areas. The heart of the home boasts a country-style kitchen equipped with stainless steel appliances, upgraded quartz countertops, built-in microwave, and a convenient island, perfect for casual meals or entertaining guests. The cozy family room, complete with a propane gas log set on the main floor and a cozy wood-burning stove in the in-law suite downstairs, invites relaxation and warmth during cooler evenings. Natural light floods th
USD 690,407
4623 Fishers Hollow
12 pictures
House · for sale
USD 715,000
USD 314/sq.ft
4623 Fishers Hollow
Wistmans Delight
· 2,271 sq.ft · 3 Bedrooms · 2 Baths · House
· Garden · Office room · Fireplace · Equipped kitchen
Wistmans Delight · 2,271 sq.ft · 3 Bedrooms · 2 Baths · House · Garden · Office room · Fireplace · Equipped kitchen
Welcome to 4623 Fishers Hollow Road, where thoughtful craftsmanship, efficiency, and timeless design come together on over 5 private acres in beautiful Myersville. This custom-built 3-bedroom, 2.5-bath home offers over 2,200 square feet above grade plus a spacious lower level. The main level features an open floor plan with dramatic two-story ceilings and seamless flow throughout. A propane fireplace with a beautiful stone chimney anchors the living room, while the dining area connects effortlessly to the kitchen and enclosed wraparound porch. Complete with a mini-duct system added in 2019, this porch is ideal for year-round enjoyment. The main-level primary suite offers both convenience and privacy, featuring an en-suite bath and direct access to a private porch overlooking the yard. Upstairs, a functional loft overlooks the main living area and offers flexible space for a home office, reading nook, or additional living area. Two additional bedrooms and a full bath complete the upper
USD 715,000
4623 Fishers Hollow Rd, Myersville, MD 21773 | MLS #MDFR2080
View photo
House · for sale
USD 715,000
USD 314/sq.ft
4623 Fishers Hollow Rd, Myersville, MD 21773 | MLS #MDFR2080
Wistmans Delight
· 2,271 sq.ft · 3 Bedrooms · 3 Baths · House
· Garden · Office room · Fireplace · Equipped kitchen
Wistmans Delight · 2,271 sq.ft · 3 Bedrooms · 3 Baths · House · Garden · Office room · Fireplace · Equipped kitchen
Welcome to 4623 Fishers Hollow Road, where thoughtful craftsmanship, efficiency, and timeless design come together on over 5 private acres in beautiful Myersville. This custom-built 3-bedroom, 2.5-bath home offers over 2,200 square feet above grade plus a spacious lower level. The main level features an open floor plan with dramatic two-story ceilings and seamless flow throughout. A propane fireplace with a beautiful stone chimney anchors the living room, while the dining area connects effortlessly to the kitchen and enclosed wraparound porch. Complete with a mini-duct system added in 2019, this porch is ideal for year-round enjoyment. The main-level primary suite offers both convenience and privacy, featuring an en-suite bath and direct access to a private porch overlooking the yard. Upstairs, a functional loft overlooks the main living area and offers flexible space for a home office, reading nook, or additional living area. Two additional bedrooms and a full bath complete the upper
USD 715,000
10848 Wolfsville Road
12 pictures
House · for sale
USD 789,000
USD 161/sq.ft
10848 Wolfsville Road
Wistmans Delight
· 4,876 sq.ft · 4 Bedrooms · 3 Baths · House
Wistmans Delight · 4,876 sq.ft · 4 Bedrooms · 3 Baths · House
Set quietly along scenic Wolfsville Road in Myersville, this home offers a rare blend of space, privacy, and peaceful countryside living. Situated on just under 2 acres, this 4-bedroom, 5-bath home, built in 2006, offers over 3,600 square feet of well-designed living space. The interior features a flowing layout with generous room sizes, multiple living areas, and added convenience with several full and half baths, creating a comfortable and functional environment for everyday living and entertaining. The home provides flexibility to suit a variety of needs, whether gathering with family, hosting guests, or enjoying quieter moments at home. Outdoors, the nearly 1.7-acre lot offers endless possibilities, with plenty of space for entertaining, gardening, or simply enjoying the surrounding views and natural setting. Located in the heart of the Middletown Valley, this property combines the charm of small-town living with convenient access to nearby amenities, commuter routes, and local att
USD 789,000
3204 Bidle Road
12 pictures
House · for sale
USD 250,000
USD 209/sq.ft
3204 Bidle Road
Wistmans Delight
· 1,195 sq.ft · 2 Bedrooms · 1 Bath · House
· Garden · Equipped kitchen · Cellar
Wistmans Delight · 1,195 sq.ft · 2 Bedrooms · 1 Bath · House · Garden · Equipped kitchen · Cellar
Offer Deadline is Monday, May 11th, at 2pm. Enjoy country living right outside of downtown Middletown. This charming two bedroom, one bathroom home features fresh paint, stylish LVP flooring in the family room, beautiful granite countertops in the kitchen and a fenced in backyard. The hardwood staircase leads you to a small sitting area, full bathroom and two spacious bedrooms. Ample storage can be found in the large basement. Ideally located near scenic Catoctin Creek, this home offers a wonderful blend of comfort, convenience, and natural surroundings. Dont miss out on your chance to make this house your next home!
USD 250,000
4432 Valley View Road
12 pictures
House · for sale
USD 479,900
USD 391/sq.ft
4432 Valley View Road
Wistmans Delight
· 1,227 sq.ft · 3 Bedrooms · 2 Baths · House
· Patio · Garden · Fireplace · Equipped kitchen
Wistmans Delight · 1,227 sq.ft · 3 Bedrooms · 2 Baths · House · Patio · Garden · Fireplace · Equipped kitchen
Don't miss out on this very well maintained all-brick rancher situated on a level, half acre lot! This charming home features many updates and newer features. Including roof, water treatment system, well pump and much more. The kitchen boasts of solid surface countertops, tile backsplash and stainless steel appliances. Entering the living room, you will find a brick hearth fireplace and bright space thanks to plenty of windows. Just down the hallway is a convenient full bath and three bedrooms, including a primary bedroom with adjacent half bath. Hardwood and ceramic tile floors are featured throughout the main level bedrooms and baths. On the lower level, you will find an additional full bath, craft/sewing room, large workshop, two storage areas, laundry and areaway leading up to the fully fenced back yard. Enjoy the outdoors on the brick-paver patio with permanently attached gazebo-type structure which provides comfort & shade in the summer months. There is also a shed in the rear ya
USD 479,900
11612 Meeting House Road
12 pictures
House · for sale
USD 699,000
USD 192/sq.ft
11612 Meeting House Road
Wistmans Delight
· 3,638 sq.ft · 4 Bedrooms · 3 Baths · House
· Deck · Equipped kitchen
Wistmans Delight · 3,638 sq.ft · 4 Bedrooms · 3 Baths · House · Deck · Equipped kitchen
Wake up every morning to breathtaking mountain views and end each evening with unforgettable sunsets from the comfort of your own home. Tucked away from the noise and traffic of the city, this stunning 4-bedroom, 3.5-bath retreat offers the perfect blend of peace, beauty, and everyday luxury. From the moment you arrive, the charming brick paver walkway and impressive stone faade create a warm and elegant first impression. Step inside the grand two-story foyer and feel instantly at home. The heart of the home is the beautifully appointed kitchen, designed for both entertaining and everyday living. Featuring stainless steel appliances, dual ovens, a French door refrigerator, granite countertops, a spacious island with bar seating, 48 solid cherry wood cabinetry, under-cabinet lighting, and a double-door pantrythis kitchen truly has it all. Just beyond, sliding doors lead to the expansive deck where you can relax, entertain, and soak in those incredible views. The inviting family room, lo
USD 699,000
10423 Church Hill Road
12 pictures
House · for sale
USD 550,000
USD 180/sq.ft
10423 Church Hill Road
Wistmans Delight
· 3,046 sq.ft · 4 Bedrooms · 2 Baths · House
· Patio · Deck · Fireplace · Equipped kitchen · Swimming pool
Wistmans Delight · 3,046 sq.ft · 4 Bedrooms · 2 Baths · House · Patio · Deck · Fireplace · Equipped kitchen · Swimming pool
Welcome to 10423 Church Hill Road, a sprawling all-brick split-level home perched on 3.11 acres, offering stunning views and an inviting pool. This serene retreat offers notable updates that include a new HVAC in 2025 along with a new roof in 2019. The main living area welcomes you with an open floor plan, featuring exposed beams, a built-in accent wall, and a charming bow window that fills the space with natural light. The eat-in kitchen is a chef's delight, equipped with granite countertops, display cabinetry, a breakfast bar, center island, and easy access to the covered patio perfect for outdoor dining and entertaining. Upstairs, the primary bedroom offers a private escape with direct access to the deck and an en-suite full bath. Two additional bedrooms, each with hardwood floors, and a full hall bath complete the upper level. Step down to the cozy family room, anchored by a wood-burning fireplace and walkout access to the pool area. This level also includes a fourth bedroom, powde
USD 550,000

Get email alerts

Don't miss out: be the first to know about new properties

The alert was correctly created

On subscribing you accept the conditions of use and the privacy policy
Alert
Receive new ads in your inbox
Save this search
Receive alerts for new listings

We'll send you an email when we have new properties for: "Houses for sale in Wistmans Delight"

The alert was correctly created

Yellow Springs, District 21 Tuscarora Frederick County Maryland
Wooded Acres, District 21 Tuscarora Frederick County Maryland
Get email alerts and be the first to see new listings
Required field
On subscribing I accept the terms of the privacy policy
Perfect! You'll soon start receiving new listings via email
Alert
Receive an email when we have new ads for Houses for sale in Wistmans Delight
Save this search
Filters

Bedrooms

Size (sq.ft)

sq.ft
sq.ft

Price

USD
USD

Property type

Bathrooms

Clear all filters
Receive notifications when new entries are published.