118 houses for sale in Wistmans Delight

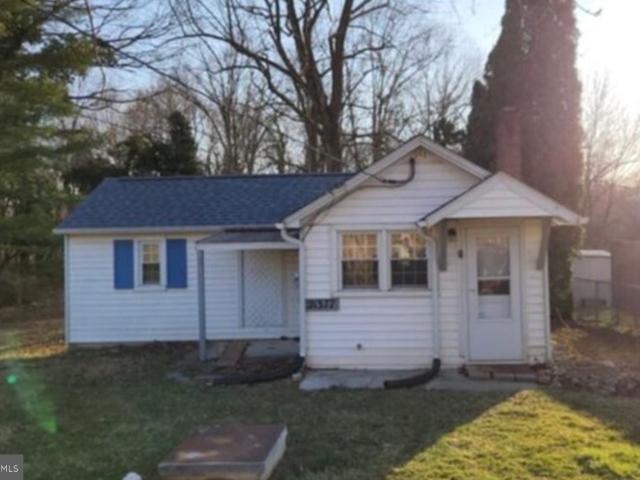
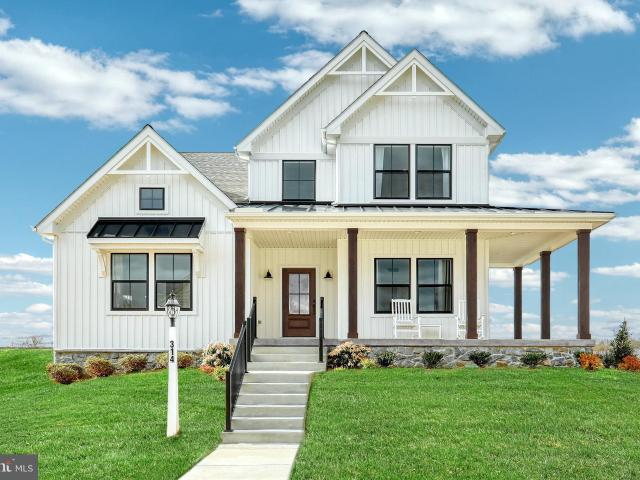
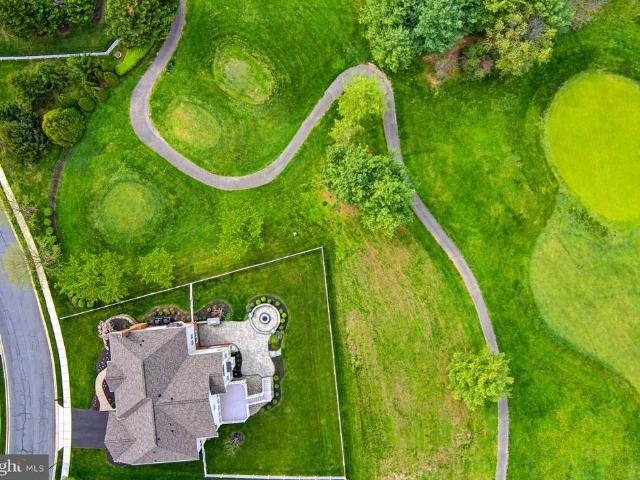
3213 Old National Pike, Middletown, MD 21769 | MLS #MDFR2076
View photo
House · for sale
USD 699,900
USD 394/sq.ft
3213 Old National Pike, Middletown, MD 21769 | MLS #MDFR2076
Wistmans Delight
· 1,776 sq.ft · 3 Bedrooms · 3 Baths · House
· Office room · Fireplace · Equipped kitchen · Swimming pool · Cellar
Wistmans Delight · 1,776 sq.ft · 3 Bedrooms · 3 Baths · House · Office room · Fireplace · Equipped kitchen · Swimming pool · Cellar
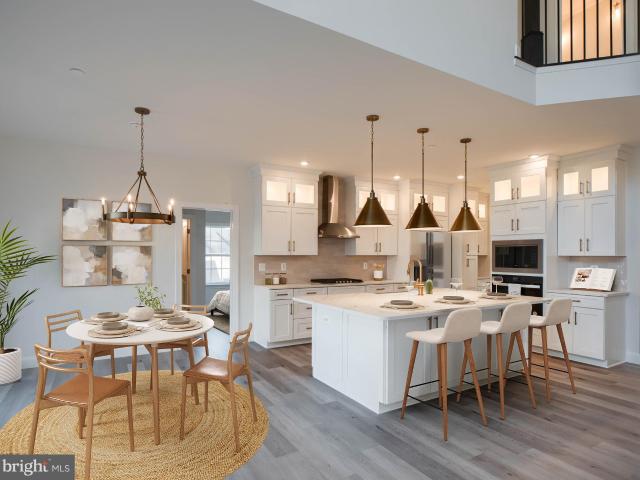
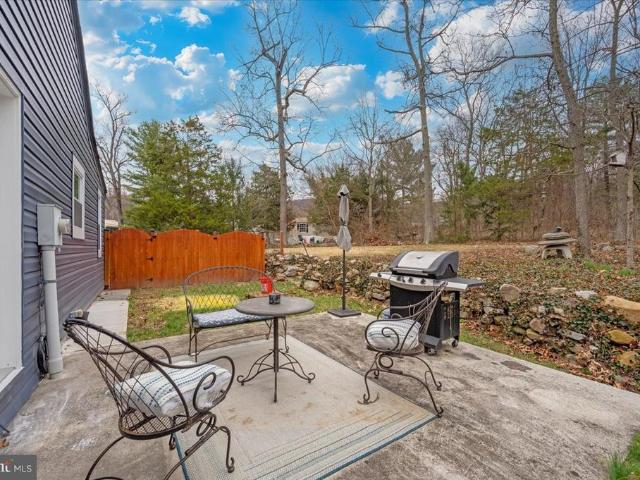
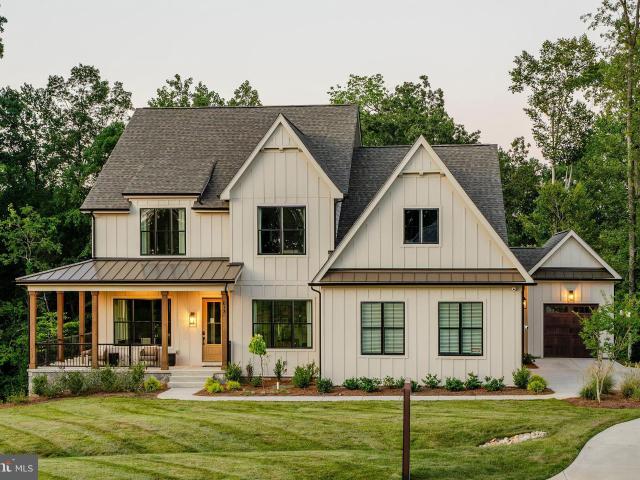
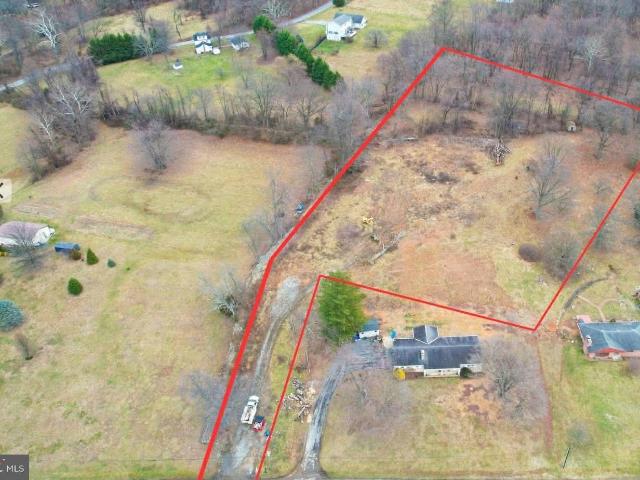
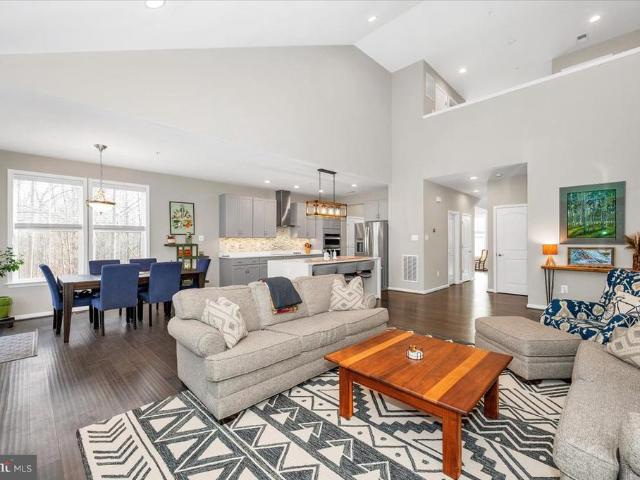
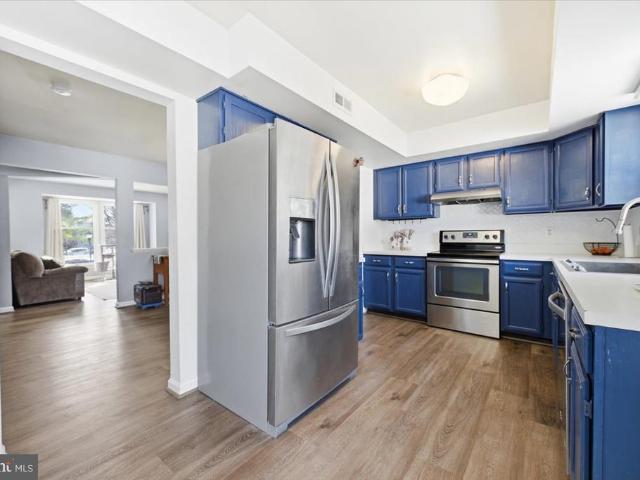
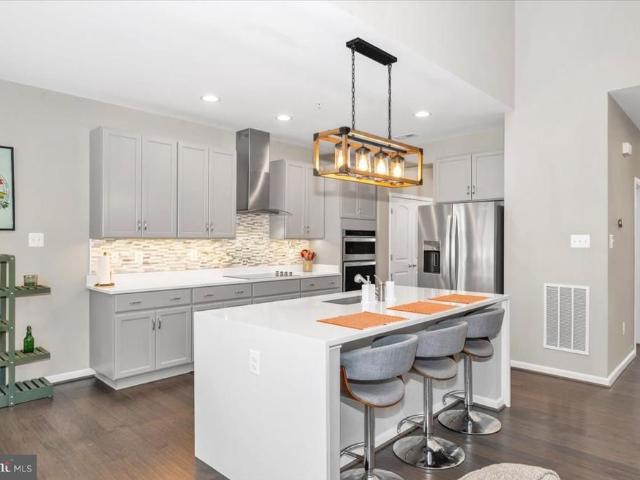
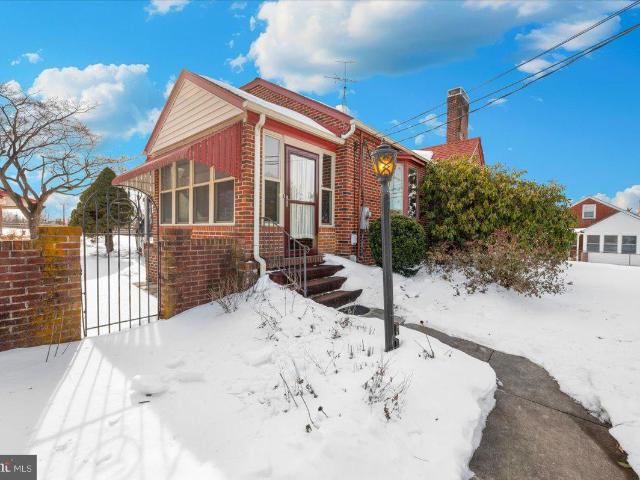
Price Improvement! This iconic 1937 Brick Tudor Revival residence and adjacent additional structure are being sold together, situated on two separately deeded parcels that share a well and septic system. The Tudor Revival home has been freshly painted and offers timeless character blended with thoughtful updates throughout. The kitchen features stainless steel appliances, a new cooktop, custom cabinetry, and granite countertops. The formal dining room boasts built-in china closets and an oversized bay window, while the inviting living room centers around a classic wood-burning fireplace. The primary suite includes custom wood-paneled walls, an oversized bay window, a walk-in closet plus two additional closets, and a private ensuite bath. A new hot water heater, along with new roofs on both the home and pool house, provides added peace of mind. The finished basement expands the living space with a recreation room, partial kitchen, office, laundry area with shower, and a half bath—ideal
USD 699,900
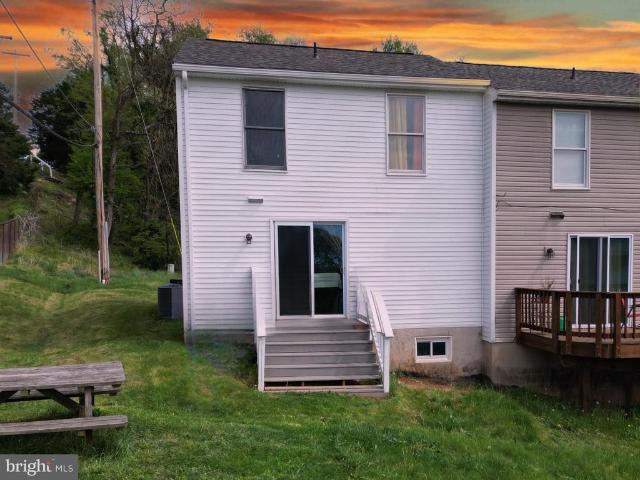
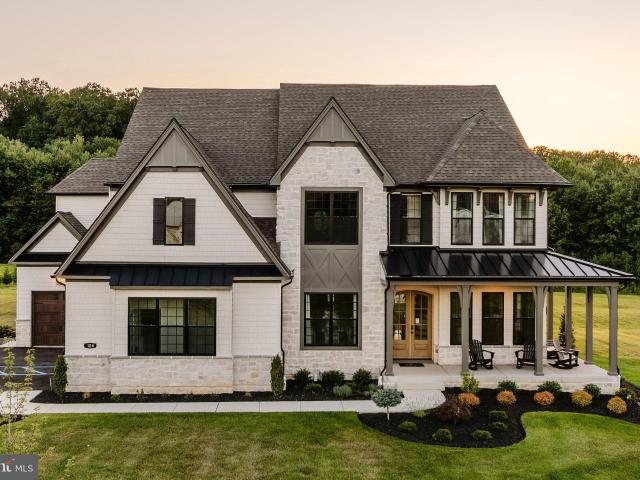
121 Valley View Court
12 pictures
Townhouse · for sale
USD 249,900
USD 201/sq.ft
121 Valley View Court
Wistmans Delight
· 1,238 sq.ft · 3 Bedrooms · 1 Bath · Townhouse
· Garden · Office room · Deck · Equipped kitchen · Parking
Wistmans Delight · 1,238 sq.ft · 3 Bedrooms · 1 Bath · Townhouse · Garden · Office room · Deck · Equipped kitchen · Parking
Welcome to this fabulous three-bedroom end-unit townhome on a quiet street in fabulous Boonsboro, a quaint small town with a vibrant main street with shops, restaurants and entertainment. The main level of this amazing property features a spacious living room, eat-in kitchen with newer stainless-steel appliances and an adjacent dining room. The entire main level also features updated flooring. Upstairs are three bedrooms, including a huge primary bedroom with a walk-in closet, plus an updated dual-entry hall bath. The partially finished lower level includes a convenient home office/den, plus a huge utility room with lots of room for storage. Out back is a big yard with a nice deck. Parking is provided, with two assigned spots. The community has NO HOA. This home has been well maintained and features a newer roof (2024). It is well priced and is convenient to all major commuting routes, is just minutes from town and also just a short drive to Greenbriar State Park, with excellent hiking
USD 249,900
21379 Mt Lena Rd, Boonsboro, MD 21713 | MLS #MDWA2035
View photo
House · for sale
USD 379,500
USD 253/sq.ft
21379 Mt Lena Rd, Boonsboro, MD 21713 | MLS #MDWA2035
Wistmans Delight
· 1,496 sq.ft · House
· Equipped kitchen · Cellar · Parking
Wistmans Delight · 1,496 sq.ft · House · Equipped kitchen · Cellar · Parking
Strong income-producing opportunity with immediate and long-term upside. This 1.03-acre property features two separate homes on one deed, offering excellent cash flow, flexibility, and appreciation potential. The main Cape Cod-style home is already leased through 2u002F28u002F27 at $1,650 per month, providing stable, reliable income from day one. The second home is move-in ready and projected to rent for approximately $1,250 per month, creating a strong combined rental stream with minimal upfront work needed. Both homes have seen meaningful updates, reducing near-term capital expenses and increasing tenant appeal. Each property includes its own storage shed, off-street parking, and ample outdoor space, further enhancing rental desirability and long-term value. The larger home offers a functional country kitchen with essential appliances, new windows, a new water heater, and a UV light system on the well water, along with a partial unfinished basement for added storage or future expansi
USD 379,500
500 Slugger Alley # BRADBURY
12 pictures
House · for sale
USD 781,681
USD 240/sq.ft
500 Slugger Alley # BRADBURY
Wistmans Delight
· 3,251 sq.ft · 4 Bedrooms · 2 Baths · House
· Swimming pool
Wistmans Delight · 3,251 sq.ft · 4 Bedrooms · 2 Baths · House · Swimming pool
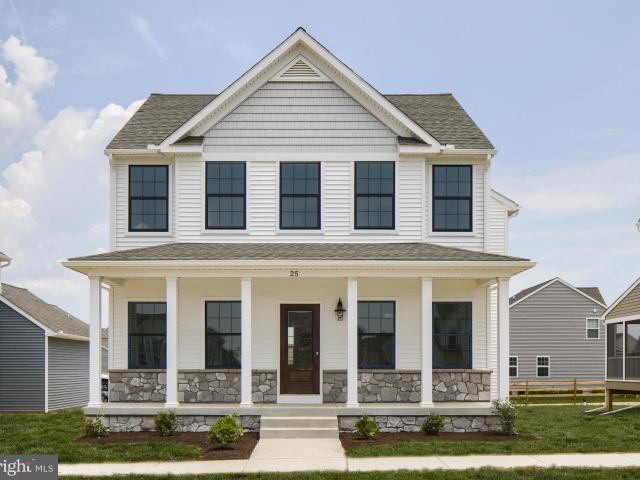
Kellerton is a luxurious, equestrian-inspired community, nested near towns like Whittier, Cannon Bluff, and Clover Hill, and has tree-lined streets and a variety of home styles. Residents of Kellerton can enjoy the communitys many amenities including tot lots for the kids to play on, several athletic fields, walking trails, a dog park, and a beautiful award-winning clubhouse with an Olympic-sized pool! Residents get to enjoy all of this and more just by stepping out their front door. Kellerton offers 2 customizable neo-traditional floorplans, each with over 10,000 structural and decorative customizations. Looking for more customization? Additional changes are available through our Design Time option. Your Designer will be with you every step of the way to help bring your vision to life. Our quality homes are backed with an industry-leading 20-year warranty structural warranty. Learn more about how Keystone Custom Homes are 80% more efficient than used homes and 50% more efficient than
USD 781,681
1328 Ricketts Road
12 pictures
Townhouse · for sale
USD 450,000
USD 222/sq.ft
1328 Ricketts Road
Wistmans Delight
· 2,024 sq.ft · 3 Bedrooms · 2 Baths · Townhouse
· Patio · Equipped kitchen · Parking · Swimming pool
Wistmans Delight · 2,024 sq.ft · 3 Bedrooms · 2 Baths · Townhouse · Patio · Equipped kitchen · Parking · Swimming pool
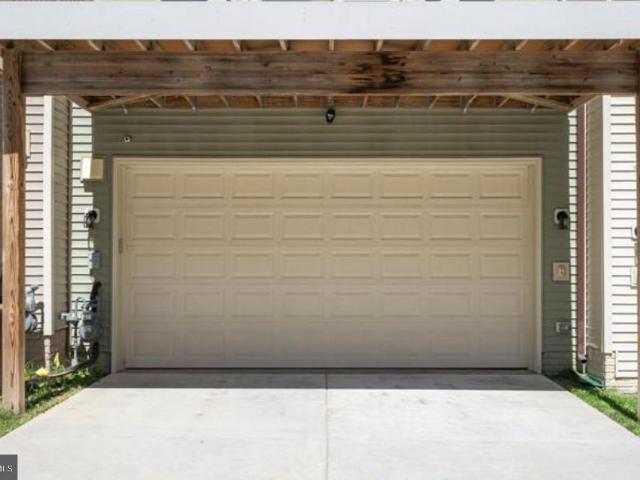
Beautiful 3BR, 2.5BA townhome in the sought-after Tuscarora Creek community, offering over 2,000 sq ft of living space. Bright open floor plan with abundant natural light, gourmet kitchen with large island and stainless steel appliances, and hardwood flooring throughout the main and second levels. Upper level features carpeted bedrooms and convenient laundry. Finished lower-level rec room provides additional living and entertaining space. Enjoy mountain views from the private patio. Community amenities include clubhouse, pool, trails, and playgrounds. Two-car garage plus driveway parking. Prime location with easy access to I-70, Route 15, and downtown Frederick
USD 450,000
8528 Rocky Springs Road
12 pictures
House · for sale
USD 1,174,990
USD 209/sq.ft
8528 Rocky Springs Road
Wistmans Delight
· 5,597 sq.ft · 6 Bedrooms · 5 Baths · House
· Deck · Fireplace · Equipped kitchen
Wistmans Delight · 5,597 sq.ft · 6 Bedrooms · 5 Baths · House · Deck · Fireplace · Equipped kitchen
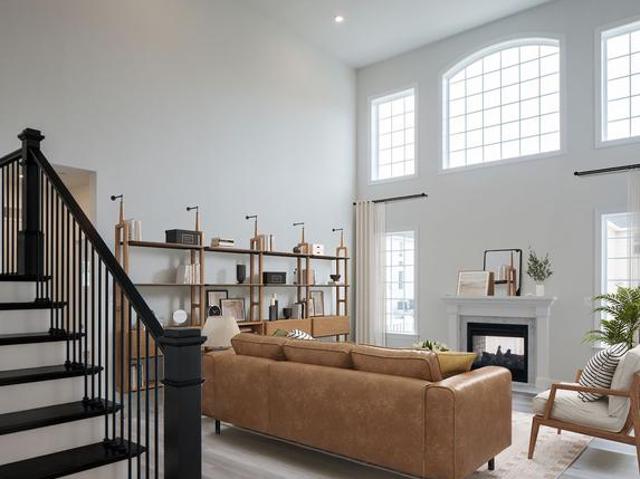
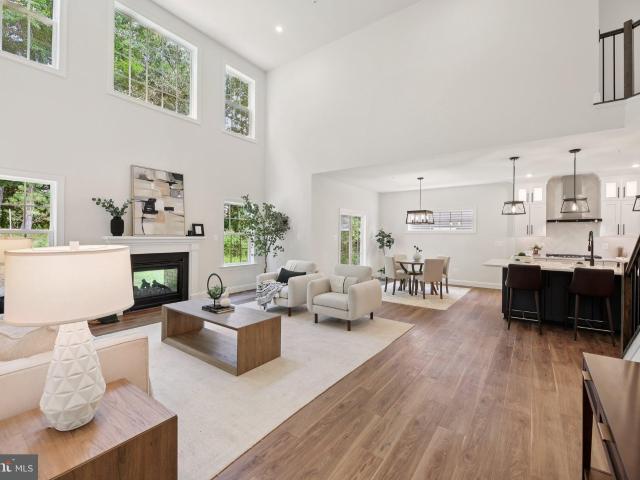
Step into the Nottingham Vintage, where timeless elegance meets modern comfort. A private Study and formal Dining Room frame the foyer, setting the tone for the thoughtful design found throughout. At the heart of the home, a soaring 2-story Family Room is flooded with natural light from a wall of windows and warmed by a 2-way fireplace shared with the composite deck just beyond. The open Kitchen is a chefs dream, boasting quartz countertops, a full-height tile backsplash, extended cabinetry, and a gas range, with the adjoining Breakfast Area perfect for casual meals. Just off the Kitchen, a private bedroom with ensuite bath and walk-in closet offers the ideal guest retreat. The first-floor Owners Suite is a true haven, featuring two walk-in closets and a spa-inspired bath with quartz countertops, tiled shower and flooring, double vanity, and a private water closet. Rich engineered plank flooring ties the first floor together, while a convenient Laundry Room, Powder Room, and 3-car Gara
USD 1,174,990
1823 Colt Ln, Frederick, MD 21702 | MLS #MDFR2076
View photo
House · for sale
USD 899,900
USD 204/sq.ft
1823 Colt Ln, Frederick, MD 21702 | MLS #MDFR2076
Wistmans Delight
· 4,392 sq.ft · 5 Bedrooms · 3 Baths · House
Wistmans Delight · 4,392 sq.ft · 5 Bedrooms · 3 Baths · House
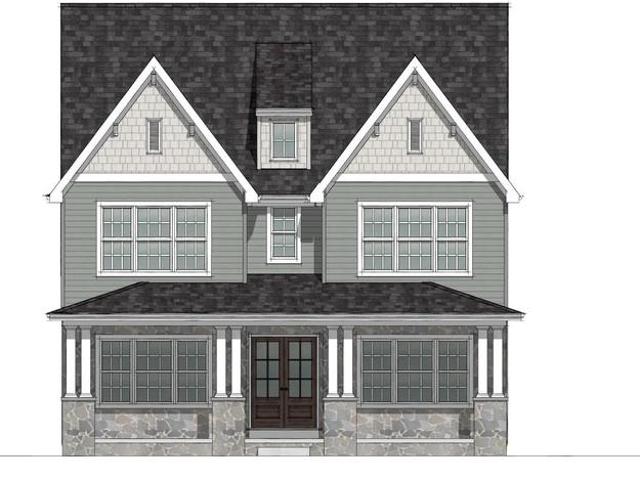
Instant Equity. Huge price drop. This is a rare opportunity to own a brand-new construction home without the wait. Built for owners who were ultimately unable to move in, this never-occupied home offers all the benefits of new construction—without the typical 10–12 month build timeline. Even better, the property is priced SIGNIFICANTLY below what the sellers paid to build, giving the next owner the advantage of stepping into instant equity from day one. With today’s construction costs, rebuilding this same home would come in at—or very likely exceed—$1,000,000 before selecting any upgrades or options. Your dream home awaits! Exceptional Main-Level Living in a Newly Built Custom Luxury Home – Kellerton Community Experience the perfect blend of sophistication, comfort, and convenience in this one-of-a-kind, just-built custom residence—offered directly by the owner, bypassing the wait and complexities of new construction. Every detail has been thoughtfully curated with high-end finishes t
USD 899,900
26 Walnut Street
12 pictures
House · for sale
USD 699,000
USD 258/sq.ft
26 Walnut Street
Wistmans Delight
· 2,702 sq.ft · 4 Bedrooms · 2 Baths · House
· Equipped kitchen
Wistmans Delight · 2,702 sq.ft · 4 Bedrooms · 2 Baths · House · Equipped kitchen
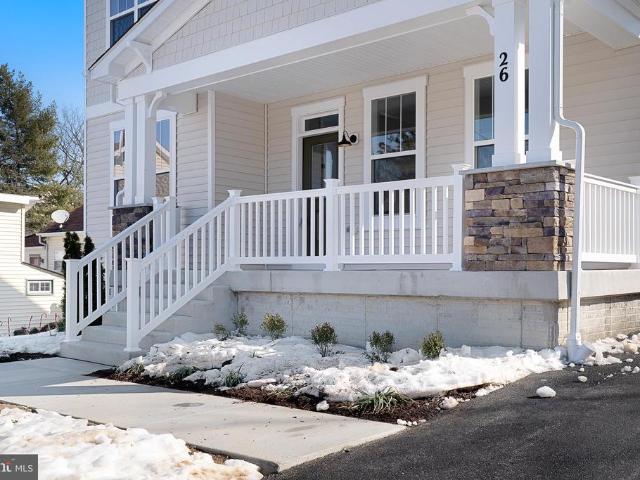
Stunning new construction by Rachuba Homes in the heart of historic downtown Middletown. Now offering a $15,000 incentive, with no lender tie-in! This is a rare opportunity to enjoy walkable small-town living in a brand new, move-in ready home, with no HOA. Situated on nearly half an acre, this thoughtfully designed 4 bedroom, 2.5 bath residence offers comfortable, practical living with an open layout ideal for everyday life and entertaining. The kitchen features stainless steel appliances, quality cabinetry, premium countertops, and a stylish backsplash. The main level includes 7-inch luxury plank flooring, black hardware accents, and a welcoming covered front porch. Upstairs, the spacious owners suite includes a walk-in closet and a private bath with a 6x7 shower and dual sinks. Three additional bedrooms, a full bath, and a conveniently located upper-level laundry complete the second floor. The finished lower level provides a large recreation space for additional living or entertaini
USD 699,000
500 Slugger Alley, Unit WYNDHAM, Frederick, MD 21702 | MLS #MDFR2059
View photo
House · for sale
USD 711,245
USD 305/sq.ft
500 Slugger Alley, Unit WYNDHAM, Frederick, MD 21702 | MLS #MDFR2059
Wistmans Delight
· 2,325 sq.ft · 4 Bedrooms · 3 Baths · House
· Swimming pool
Wistmans Delight · 2,325 sq.ft · 4 Bedrooms · 3 Baths · House · Swimming pool
Kellerton is a luxurious, equestrian-inspired community, nested near towns like Whittier, Cannon Bluff, and Clover Hill, and has tree-lined streets and a variety of home styles. Residents of Kellerton can enjoy the community’s many amenities including tot lots for the kids to play on, several athletic fields, walking trails, a dog park, and a beautiful award-winning clubhouse with an Olympic-sized pool! Residents get to enjoy all of this and more just by stepping out their front door. Kellerton offers 2 customizable neo-traditional floorplans, each with over 10,000 structural and decorative customizations. Looking for more customization? Additional changes are available through our Design Time option. Your Designer will be with you every step of the way to help bring your vision to life. Our quality homes are backed with an industry-leading 20-year warranty structural warranty. Learn more about how Keystone Custom Homes are 80% more efficient than used homes and 50% more efficient than
USD 711,245
1109 Saxton Drive
12 pictures
House · for sale
USD 679,900
USD 208/sq.ft
1109 Saxton Drive
Wistmans Delight
· 3,261 sq.ft · 5 Bedrooms · 3 Baths · House
· Equipped kitchen
Wistmans Delight · 3,261 sq.ft · 5 Bedrooms · 3 Baths · House · Equipped kitchen
Welcome to this stunning 5-bedroom, 3.5-bath Colonial/Craftsman home in the highly desirable Tuscarora Creek community, offering over 3,200 sq. Ft. of beautifully customized living space. Built in 2020 and enhanced with thoughtful upgrades throughout, this home blends modern comfort with timeless design. The main level features a bright, open layout anchored by a spacious family room and a gourmet kitchen with a large center island, white cabinetry, and abundant counter space. Just off the foyer, a private firstfloor office showcases floortoceiling builtin bookcases, creating an ideal workspace or library. Custom windowsincluding larger profile windows and select transomsflood the home with natural light, highlighting the detailed moldings and trim work that elevate every room. The family room includes a custom bar, perfect for entertaining. Upstairs, the primary suite is a true retreat with a tray ceiling, a walkin closet outfitted with highend builtins, and a luxury bath featuring a
USD 679,900
500 Slugger Alley, Unit MILTON, Frederick, MD 21702 | MLS #MDFR2059
View photo
House · for sale
USD 705,124
USD 316/sq.ft
Updated
500 Slugger Alley, Unit MILTON, Frederick, MD 21702 | MLS #MDFR2059
Wistmans Delight
· 2,228 sq.ft · 4 Bedrooms · 3 Baths · House
· Swimming pool
Wistmans Delight · 2,228 sq.ft · 4 Bedrooms · 3 Baths · House · Swimming pool
Kellerton is a luxurious, equestrian-inspired community, nested near towns like Whittier, Cannon Bluff, and Clover Hill, and has tree-lined streets and a variety of home styles. Residents of Kellerton can enjoy the community’s many amenities including tot lots for the kids to play on, several athletic fields, walking trails, a dog park, and a beautiful award-winning clubhouse with an Olympic-sized pool! Residents get to enjoy all of this and more just by stepping out their front door. Kellerton offers 2 customizable neo-traditional floorplans, each with over 10,000 structural and decorative customizations. Looking for more customization? Additional changes are available through our Design Time option. Your Designer will be with you every step of the way to help bring your vision to life. Our quality homes are backed with an industry-leading 20-year warranty structural warranty. Learn more about how Keystone Custom Homes are 80% more efficient than used homes and 50% more efficient than
USD 705,124
8528 Rocky Springs Rd, Frederick, MD 21702 | MLS #MDFR2068
View photo
House · for sale
USD 1,164,990
USD 208/sq.ft
Updated
8528 Rocky Springs Rd, Frederick, MD 21702 | MLS #MDFR2068
Wistmans Delight
· 5,597 sq.ft · 6 Bedrooms · 6 Baths · House
· Deck · Fireplace · Equipped kitchen
Wistmans Delight · 5,597 sq.ft · 6 Bedrooms · 6 Baths · House · Deck · Fireplace · Equipped kitchen
Step into the Nottingham Vintage, where timeless elegance meets modern comfort. A private Study and formal Dining Room frame the foyer, setting the tone for the thoughtful design found throughout. At the heart of the home, a soaring 2-story Family Room is flooded with natural light from a wall of windows and warmed by a 2-way fireplace shared with the composite deck just beyond. The open Kitchen is a chef’s dream, boasting quartz countertops, a full-height tile backsplash, extended cabinetry, and a gas range, with the adjoining Breakfast Area perfect for casual meals. Just off the Kitchen, a private bedroom with ensuite bath and walk-in closet offers the ideal guest retreat. The first-floor Owner’s Suite is a true haven, featuring two walk-in closets and a spa-inspired bath with quartz countertops, tiled shower and flooring, double vanity, and a private water closet. Rich engineered plank flooring ties the first floor together, while a convenient Laundry Room, Powder Room, and 3-car Ga
USD 1,164,990
8807 Crystal Falls Drive
12 pictures
House · for sale
USD 479,900
USD 401/sq.ft
8807 Crystal Falls Drive
Wistmans Delight
· 1,195 sq.ft · 3 Bedrooms · 1 Bath · House
· Equipped kitchen · Parking
Wistmans Delight · 1,195 sq.ft · 3 Bedrooms · 1 Bath · House · Equipped kitchen · Parking
Price improvement! Now $479,900 + closing cost assistance. This presents exceptional value in todays market. Seller is highly motivated and open to serious offers. Recent adjustments have created a unique window of opportunity for buyers looking for space and value. Fully remodeled in 2022 and set on over 1.5 private acres, this home is stacked with modern updates. A welcoming entry opens to a spacious living area and open-concept kitchen. The layout includes two main-level bedrooms, ideal for multigenerational living or convenient one-level accessibility. A true standout feature is the finished detached entertainment retreat adjacent to the garage, complete with a custom South Americanstyle parrilla (BBQ grill), bathroom, climate control, and media hookups. A setup perfect for hosting or relaxing in your own private setting. A camper also conveys, adding even more versatility. Enjoy privacy without sacrificing convenience, with easy access to Greenbrier State Park, known for its sceni
USD 479,900
2600 Kellerton Ave, Unit NOTTINGHAM, Frederick, MD 21702 | MLS #MDFR2059
View photo
House · for sale
USD 900,506
USD 250/sq.ft
2600 Kellerton Ave, Unit NOTTINGHAM, Frederick, MD 21702 | MLS #MDFR2059
Wistmans Delight
· 3,595 sq.ft · 4 Bedrooms · 3 Baths · House
· Swimming pool
Wistmans Delight · 3,595 sq.ft · 4 Bedrooms · 3 Baths · House · Swimming pool
Kellerton is a luxurious, equestrian-inspired community, nested near towns like Whittier, Cannon Bluff, and Clover Hill, and has tree-lined streets and a variety of home styles. Residents of Kellerton can enjoy the community’s many amenities including tot lots for the kids to play on, several athletic fields, walking trails, a dog park, and a beautiful award-winning clubhouse with an Olympic-sized pool! Residents get to enjoy all of this and more just by stepping out their front door. Kellerton offers a variety of customizable floorplans, each with over 10,000 structural and decorative customizations. Looking for more customization? Additional changes are available through our Design Time option. Your Designer will be with you every step of the way to help bring your vision to life. Our quality homes are backed with an industry-leading 20-year warranty structural warranty. Learn more about how Keystone Custom Homes are 80% more efficient than used homes and 50% more efficient than othe
USD 900,506
5 Stone Springs Lane
12 pictures
House · for sale
USD 1,225,000
USD 195/sq.ft
5 Stone Springs Lane
Wistmans Delight
· 6,265 sq.ft · 5 Bedrooms · 4 Baths · House
· Fireplace
Wistmans Delight · 6,265 sq.ft · 5 Bedrooms · 4 Baths · House · Fireplace
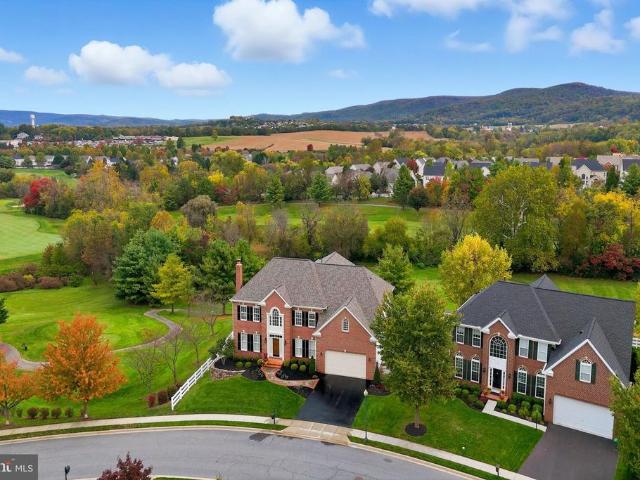
Set on a premier homesite in sought-after historic Middletown, Maryland, this distinguished residence offers nearly 6,800 square feet of refined living. Framed by panoramic mountain views and an exceptional golf course backdrop, the home captures serene vistas of the 15th and 16th fairways to the rear and a dramatic side exposure along the 17th hole, delivering a rare blend of privacy, openness, and resort-inspired elegance. A slate walkway, stacked stone, and curated landscaping lead to a soaring two-story foyer with hardwood floors, detailed molding, plantation shutters, and an elegant chandelier. The home feels refined, welcoming, and thoughtfully designed. The main living spaces balance elegance and comfort. A formal living room with a wood-burning fireplace offers a quiet place to unwind, while the dining room, finished with tray ceilings, wainscoting, and refined lighting, is ready for everything from intimate dinners to large gatherings. Throughout the home, a whole-house audio
USD 1,225,000
5 Stone Springs Lane
12 pictures
House · for sale
USD 1,225,000
USD 198/sq.ft
5 Stone Springs Lane
Wistmans Delight
· 6,157 sq.ft · 5 Bedrooms · 4 Baths · House
· Office room · Fireplace · Equipped kitchen
Wistmans Delight · 6,157 sq.ft · 5 Bedrooms · 4 Baths · House · Office room · Fireplace · Equipped kitchen
This exceptional brick colonial sits on a premium lot, with panoramic mountain views, in the prestigious Glenbrook golf course community, located in historic Middletown. Overlooking the 15th and 16th greens and adjacent to the 17th fairway, this home offers over 6,800 sq. Ft. of refined living space, with 5 bedrooms, 5 bathrooms, 9-foot ceilings on all levels and thoughtful upgrades throughout. Inside, the grand foyer highlights dual staircases, and custom crown molding. The two-story family room features coffered ceilings, and atrium windows, filling the space with natural lightyou can picture mornings here filled with sunlight and evenings spent gathered around the fireplace. The main level also includes a separate formal living and dining room, made for entertaining and enjoying the holidays with family and friends. Appreciate working from home in a private office with custom cherry paneling and built-ins, offering a quiet, refined space to focus or unwind. The gourmet kitchen is eq
USD 1,225,000
21457 Greenbrier Rd, Boonsboro, MD 21713 | MLS #MDWA2032
View photo
House · for sale
USD 620,000
USD 11/sq.ft
21457 Greenbrier Rd, Boonsboro, MD 21713 | MLS #MDWA2032
Wistmans Delight
· 52,700 sq.ft · 6 Bedrooms · 3 Baths · House
· Swimming pool
Wistmans Delight · 52,700 sq.ft · 6 Bedrooms · 3 Baths · House · Swimming pool
Welcome to your future dream home! It is an exceptional custom build to be constructed on 1.25 acres, perfectly perched along the mountain hillside and sharing its backdrop with a protected State Park. This rare homesite offers a blend of privacy, natural beauty, and convenience that simply cannot be replicated. As close to the Frederick County line and I-70 as you can possibly get, this location delivers breathtaking, unobstructed views while providing an effortless commute to Frederick, Washington D. C. and the I-270 technology corridor. This thoughtfully designed new construction will feature premium smart-home options, elevated finishes, and architectural details not offered by any tract builder. From layout customization to luxury design selections, you have the opportunity to put the finishing touches on your dream home today. Enjoy the best of both worlds which are tranquil surroundings and modern conveniences at your doorstep. The community offers access to a pool, park, and el
USD 620,000
3111 Bidle Rd
4 pictures
House · for sale
USD 1,250,500
USD 480/sq.ft
3111 Bidle Rd
Wistmans Delight
· 2,605 sq.ft · 3 Bedrooms · 2 Baths · House
Wistmans Delight · 2,605 sq.ft · 3 Bedrooms · 2 Baths · House
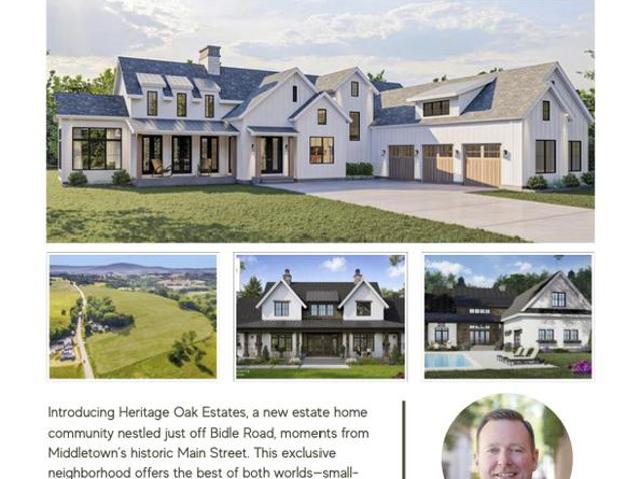
Lot 2 South at Heritage Oak Estates | To-Be-Built Custom Home by Atlantic Homes. Heritage Oak Estates, an exclusive twelve-lot community by Atlantic Homes, nestled in the heart of the scenic Middletown Valley. Located less than a mile from charming Main Street in Middletown, MD this enclave offers panoramic views of pastoral landscapes and surrounding mountainsall with no HOA restrictions. Choose from a range of fully customizable floor plans or bring your own design. Each home will feature elevated standard finishes throughout, including Masonry board exterior siding with stone water table and 10 to 12' ceilings on the main level. Lot sizes in the community range from 2 to 7 acres, each offering its own unique views and privacy. Protective covenants ensure architectural integrity and long-term valuevinyl siding is not permitted, and minimum build standards apply. Contact listing agent for available plans, site details, and to explore available homesite options. Start designing your fu
USD 1,250,500
2600 Kellerton Ave, Unit DEVONSHIRE, Frederick, MD 21702 | MLS #MDFR2059
View photo
House · for sale
USD 923,091
USD 229/sq.ft
2600 Kellerton Ave, Unit DEVONSHIRE, Frederick, MD 21702 | MLS #MDFR2059
Wistmans Delight
· 4,015 sq.ft · 4 Bedrooms · 3 Baths · House
· Swimming pool
Wistmans Delight · 4,015 sq.ft · 4 Bedrooms · 3 Baths · House · Swimming pool
Kellerton is a luxurious, equestrian-inspired community, nested near towns like Whittier, Cannon Bluff, and Clover Hill, and has tree-lined streets and a variety of home styles. Residents of Kellerton can enjoy the community’s many amenities including tot lots for the kids to play on, several athletic fields, walking trails, a dog park, and a beautiful award-winning clubhouse with an Olympic-sized pool! Residents get to enjoy all of this and more just by stepping out their front door. Kellerton offers a variety of customizable floorplans, each with over 10,000 structural and decorative customizations. Looking for more customization? Additional changes are available through our Design Time option. Your Designer will be with you every step of the way to help bring your vision to life. Our quality homes are backed with an industry-leading 20-year warranty structural warranty. Learn more about how Keystone Custom Homes are 80% more efficient than used homes and 50% more efficient than othe
USD 923,091
2744 Scarecrow Ter
12 pictures
House · for sale
USD 885,000
USD 211/sq.ft
2744 Scarecrow Ter
Wistmans Delight
· 4,187 sq.ft · 5 Bedrooms · 3 Baths · House
· Fireplace · Equipped kitchen · Swimming pool
Wistmans Delight · 4,187 sq.ft · 5 Bedrooms · 3 Baths · House · Fireplace · Equipped kitchen · Swimming pool
This Devonshire model home is not even two years old! Why wait for almost 2 years for a new home in this subdivision when you can have one now. Esspecially since this same model is selling for over $1.1M new? Nestled in the highly sought-after Kellerton neighborhood, this home offers access to an array of exceptional amenities, including a refreshing pool, clubhouse, basketball courts, scenic bike trails, a dog park, and a playground. With easy access to all the vibrant attractions Frederick has to offer, this property is truly a must-see! Prepare to be amazed by the stunning two-story family room with fireplace, designed to impress! The chef-inspired gourmet kitchen features gas cooking and an abundance of cabinet spaceso much, in fact, that youll never run out of storage! The oversized island includes a double sink for added convenience. Adjacent to the kitchen is a spacious butler's pantry with even more cabinetry, plus a massive walk-in pantry perfect for storing all your bulk purc
USD 885,000
8325 Yellow Springs Road
View photo
House · for sale
USD 374,900
USD 287/sq.ft
8325 Yellow Springs Road
Wistmans Delight
· 1,302 sq.ft · 2 Bedrooms · 1 Bath · House
· Equipped kitchen
Wistmans Delight · 1,302 sq.ft · 2 Bedrooms · 1 Bath · House · Equipped kitchen
Back on the market*. The church is selling a parsonage with its own land & tax ID. It's a good condition. Newer roof (2020), New HVAC (2025), New Hot water heater (2025), New stainless kitchen appliances (2025), recently refinished hardwood floor at main level and new laminated floor at the second floor and kitchen floor. Surrounded by great recently built single family home neighborhood and beautiful mountain view from the property
USD 374,900
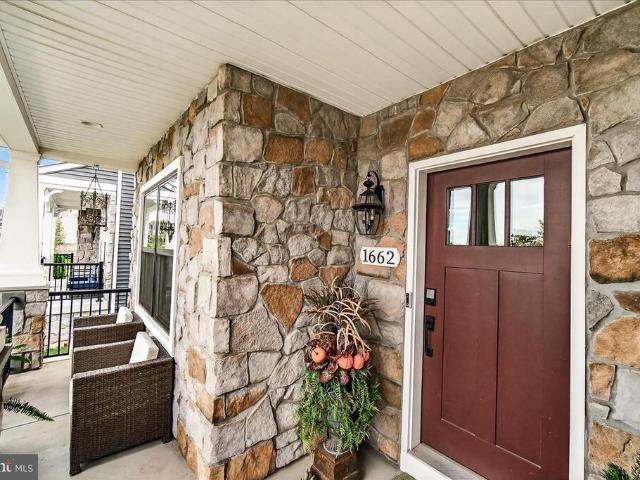
1662 Yankeeland Avenue
12 pictures
House · for sale
USD 615,000
USD 204/sq.ft
1662 Yankeeland Avenue
Wistmans Delight
· 3,014 sq.ft · 3 Bedrooms · 2 Baths · House
· Garden · Office room · Parking · Equipped kitchen · Swimming pool · Cellar
Wistmans Delight · 3,014 sq.ft · 3 Bedrooms · 2 Baths · House · Garden · Office room · Parking · Equipped kitchen · Swimming pool · Cellar
Assumable VA Loan. Ask for details and more of our aggressive buyer incentives. Welcome to this 4 year old home! Featuring 3-bedrooms, 2.5-bathrooms in the heart of Frederick, Maryland! Located in a serene neighborhood, this home offers the perfect balance of comfort and convenience. The main level boasts the owner's suite with bathroom, large walk-in closet, office, spacious chef's kitchen with large island, granite countertops, stainless steel appliances, recessed lighting, dining area, living room, laundry room and access to the fenced in backyard and oversized 2 car garage with epoxy floors! Basement boasts a large living/recreation room and storage area. Conveniently located just a short drive from downtown Frederick, this home offers easy access to a variety of shopping, dining, and entertainment options. Home is located directly across from the clubhouse, pool, dog park and has beautiful mountain views! Don't miss out on this stunning home!
USD 615,000
7796 Old Receiver Road
12 pictures
House · for sale
USD 799,900
USD 189/sq.ft
7796 Old Receiver Road
Wistmans Delight
· 4,230 sq.ft · 4 Bedrooms · 4 Baths · House
· Garden
Wistmans Delight · 4,230 sq.ft · 4 Bedrooms · 4 Baths · House · Garden
Welcome to 7796 Old Receiver Rd. *no city taxes*. A beautiful home offering the perfect combination of space, comfort, and convenience in Frederick. Nestled in the scenic countryside of Frederick County, this property provides peaceful surroundings while still being just minutes from shopping, dining, and major commuter routes. Inside, youll find a bright and inviting layout filled with natural light and spacious living areas designed for both everyday living and entertaining. The home features generous room sizes and a functional floor plan that offers flexibility for todays lifestyle. Situated on a spacious lot, the property provides plenty of outdoor space to relax, entertain guests, garden, or simply enjoy the beautiful surroundings. Whether you're looking for privacy, room to grow, or a place to enjoy quiet country living, this home delivers. With convenient access to major routes, downtown Frederick amenities, parks, and local attractions, this location offers the best of both wo
USD 799,900
2411 Dunmore Court
12 pictures
Townhouse · for sale
USD 374,900
USD 290/sq.ft
2411 Dunmore Court
Wistmans Delight
· 1,292 sq.ft · 3 Bedrooms · 2 Baths · Townhouse
· Garden · Cellar
Wistmans Delight · 1,292 sq.ft · 3 Bedrooms · 2 Baths · Townhouse · Garden · Cellar
They say you cant choose who you fall for, but once you step inside this charming end-unit townhome, youll realize your perfect match has finally arrived. This year, skip the chocolate and roses and give yourself the gift of a move-in ready sanctuary featuring 3 spacious bedrooms and 2.5 baths, including a primary suite that serves as a true lovers' retreat with its own private en suite bathroom. The romance begins on the open-concept main level, which sets the stage for everything from cozy winter'date nights' in, to lively celebrations with friends, while the basement remains a blank slate, ready for you to put your finishing touches on the ultimate hobby room or home theater. The romance continues outdoors in your fully fenced rear yard, a private retreat that backs directly to peaceful common ground and a neighborhood tot lot, offering the rare luxury of wide-open views without the maintenance. Beyond your front door, you'll fall head-over-heels for a lifestyle of pure convenience;
USD 374,900
7796 old receiver road, frederick, us, md
5 pictures
House · for sale
USD 799,900
7796 old receiver road, frederick, us, md
Wistmans Delight
· 4 Bedrooms · 5 Baths · House
· Garden
Wistmans Delight · 4 Bedrooms · 5 Baths · House · Garden
Welcome to 7796 Old Receiver Rd. *no city taxes*. A beautiful home offering the perfect combination of space, comfort, and convenience in Frederick. Nestled in the scenic countryside of Frederick County, this property provides peaceful surroundings while still being just minutes from shopping, dining, and major commuter routes. Inside, you’ll find a bright and inviting layout filled with natural light and spacious living areas designed for both everyday living and entertaining. The home features generous room sizes and a functional floor plan that offers flexibility for today’s lifestyle. Situated on a spacious lot, the property provides plenty of outdoor space to relax, entertain guests, garden, or simply enjoy the beautiful surroundings. Whether you're looking for privacy, room to grow, or a place to enjoy quiet country living, this home delivers. With convenient access to major routes, downtown Frederick amenities, parks, and local attractions, this location offers the best of both
USD 799,900

Get email alerts

Don't miss out: be the first to know about new properties

The alert was correctly created

On subscribing you accept the conditions of use and the privacy policy
Alert
Receive new ads in your inbox
Save this search
Receive alerts for new listings

We'll send you an email when we have new properties for: "Houses for sale in Wistmans Delight"

The alert was correctly created

Yellow Springs, District 21 Tuscarora Frederick County Maryland
Wooded Acres, District 21 Tuscarora Frederick County Maryland
Get email alerts and be the first to see new listings
Required field
On subscribing I accept the terms of the privacy policy
Perfect! You'll soon start receiving new listings via email
Alert
Receive an email when we have new ads for Houses for sale in Wistmans Delight
Save this search
Filters

Bedrooms

Size (sq.ft)

sq.ft
sq.ft

Price

USD
USD

Property type

Bathrooms

Clear all filters
Receive notifications when new entries are published.