We use first and third party cookies, among others, Analytical and Advertising cookies, to analyze traffic, display ads tailored to your likely interest and improve user experience. If you continue browsing you accept our Cookie Policy. Our partners
This home is in preforeclosure, which means the homeowner is in default (missed payments). Therefore, there could be an opportunity to strike a great deal with the owner and the bank
This home is in preforeclosure, which means the homeowner is in default (missed payments). Therefore, there could be an opportunity to strike a great deal with the owner and the bank
Request Details
View photo
House · for sale
USD 224,900
USD 242/sq.ft
9304 Fisk Road
Wolcottsville
· 926 sq.ft · 3 Bedrooms · 1 Bath · House
· Air conditioning · Equipped kitchen · Cellar
Wolcottsville · 926 sq.ft · 3 Bedrooms · 1 Bath · House · Air conditioning · Equipped kitchen · Cellar
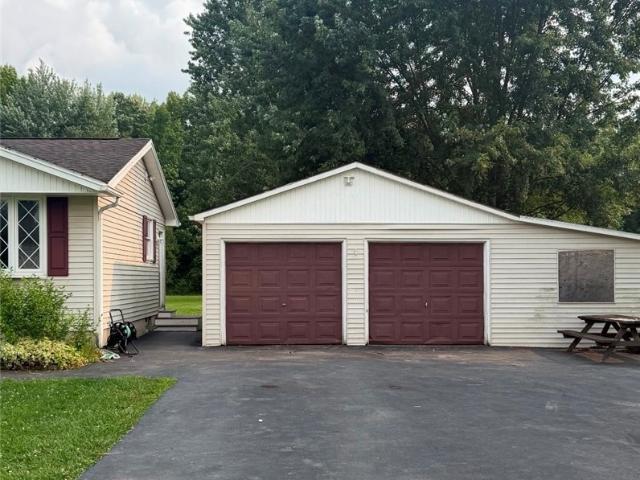
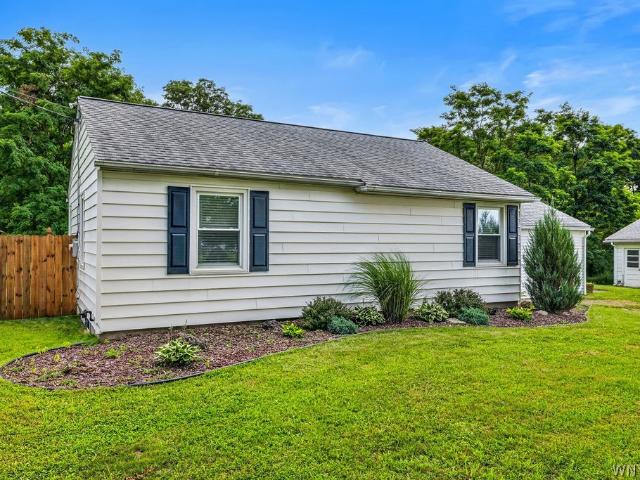
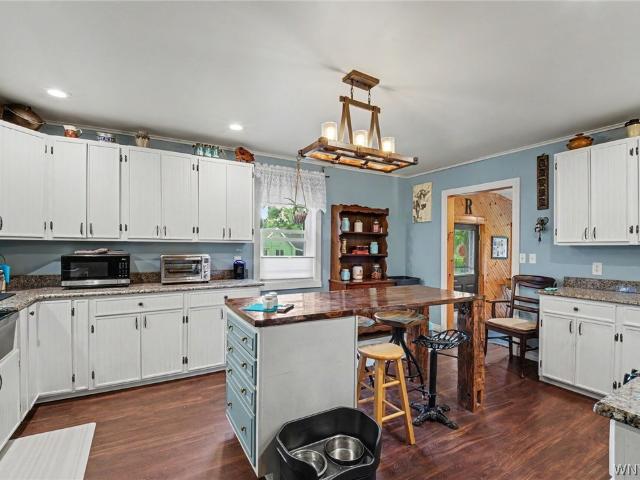
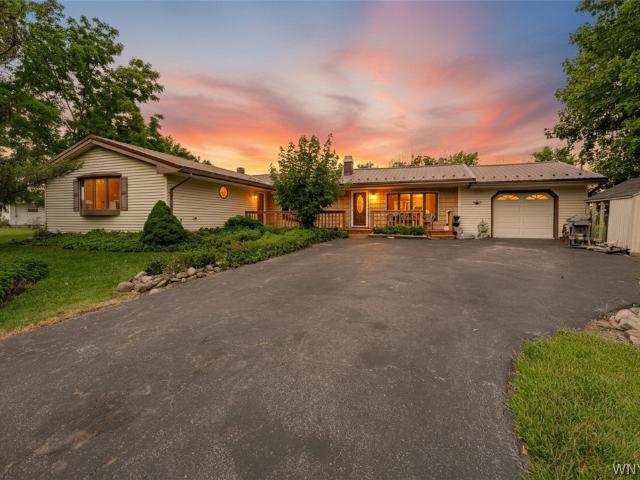
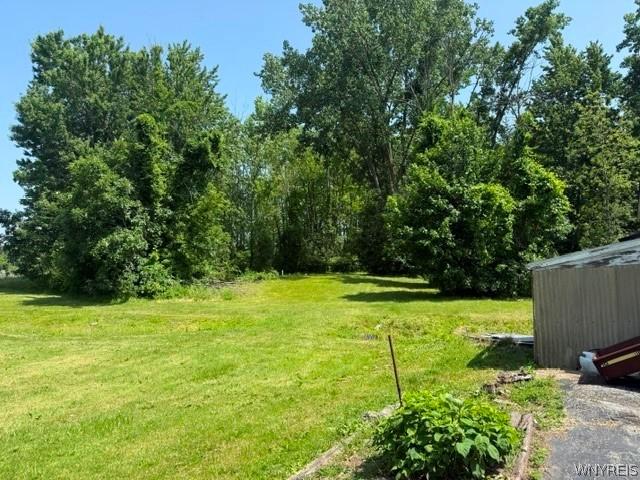
Great starter home or perfect for downsizing! 2 lots and only 2nd owner ranch in Akron, centrally located to Lockport, Amherst, this ranch needs a little TLC but features electric box and furnace, AC (7 years old), driveway (2021), back up sump pump (8 years old), washer and dryer (1 year old). Stove and dishwasher are newer. Side entrance steps (1 year old). Basement windows updated with glass block. Pipe going from house to sump pump is 3 years old. Drum propane budget is $1200/yr. 9300 Fisk Road (tax ID 293689-156-009-0001-0-00) is a vacant lot 140x325 which is included with 9304 Fisk Road. Gives you a total of 2 acres and 280 feet of frontage! Taxes and Assessment are for both properties!
Great starter home or perfect for downsizing! 2 lots and only 2nd owner ranch in Akron, centrally located to Lockport, Amherst, this ranch needs a little TLC but features electric box and furnace, AC (7 years old), driveway (2021), back up sump pump (8 years old), washer and dryer (1 year old). Stove and dishwasher are newer. Side entrance steps (1 year old). Basement windows updated with glass block. Pipe going from house to sump pump is 3 years old. Drum propane budget is $1200/yr. 9300 Fisk Road (tax ID 293689-156-009-0001-0-00) is a vacant lot 140x325 which is included with 9304 Fisk Road. Gives you a total of 2 acres and 280 feet of frontage! Taxes and Assessment are for both properties!
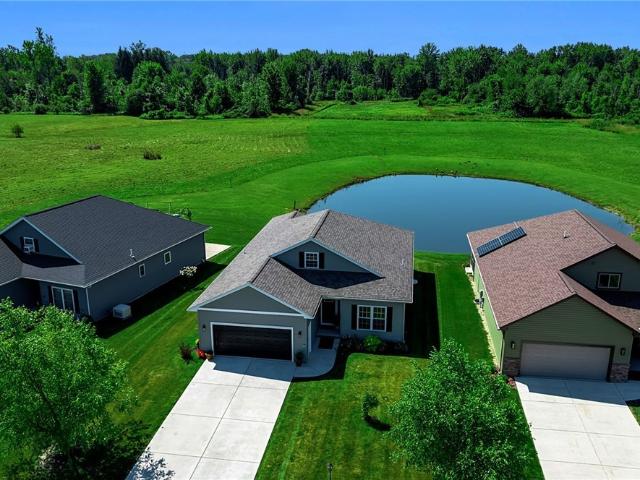
Must see! SPACIOUS & beautifully appointed waterfront Ranch peacefully nestled on a picturesque street; move-in ready with highly rated Akron schools & close to the Tonawanda Wildlife Preserve with country surroundings yet only 8 minutes from the Village. Meticulously built in 2022, this open-concept and captivating home features 10’ ceilings throughout and a gorgeous kitchen with custom solid hardwood cabinetry, stone backsplash and center island with breakfast bar and distinctive Quartz counters. The modern feel in the great room is pleasantly accented by the gas fireplace with stone surround & barn-board mantel, crown molding and further complimented by high-end, luxury vinyl plank floors throughout. The first floor primary bedroom suite features lavish carpeting, and no expense spared on the ensuite bathrm with no-step, glass-enclosed shower, tile shower surround & bench, tile flooring and a walk-in closet. Ease of living with the generous second bedroom and a guest bathroom with Q
Must see! SPACIOUS & beautifully appointed waterfront Ranch peacefully nestled on a picturesque street; move-in ready with highly rated Akron schools & close to the Tonawanda Wildlife Preserve with country surroundings yet only 8 minutes from the Village. Meticulously built in 2022, this open-concept and captivating home features 10’ ceilings throughout and a gorgeous kitchen with custom solid hardwood cabinetry, stone backsplash and center island with breakfast bar and distinctive Quartz counters. The modern feel in the great room is pleasantly accented by the gas fireplace with stone surround & barn-board mantel, crown molding and further complimented by high-end, luxury vinyl plank floors throughout. The first floor primary bedroom suite features lavish carpeting, and no expense spared on the ensuite bathrm with no-step, glass-enclosed shower, tile shower surround & bench, tile flooring and a walk-in closet. Ease of living with the generous second bedroom and a guest bathroom with Q
This home is in preforeclosure, which means the homeowner is in default (missed payments). Therefore, there could be an opportunity to strike a great deal with the owner and the bank
This home is in preforeclosure, which means the homeowner is in default (missed payments). Therefore, there could be an opportunity to strike a great deal with the owner and the bank
This home is in preforeclosure, which means the homeowner is in default (missed payments). Therefore, there could be an opportunity to strike a great deal with the owner and the bank
This home is in preforeclosure, which means the homeowner is in default (missed payments). Therefore, there could be an opportunity to strike a great deal with the owner and the bank
This is a Real Estate-Owned (REO)/post-foreclosure home owned or managed by a bank. All offers are considered; however, the highest and best will most likely be accepted
This is a Real Estate-Owned (REO)/post-foreclosure home owned or managed by a bank. All offers are considered; however, the highest and best will most likely be accepted
This home is in preforeclosure, which means the homeowner is in default (missed payments). Therefore, there could be an opportunity to strike a great deal with the owner and the bank
This home is in preforeclosure, which means the homeowner is in default (missed payments). Therefore, there could be an opportunity to strike a great deal with the owner and the bank
This home is in preforeclosure, which means the homeowner is in default (missed payments). Therefore, there could be an opportunity to strike a great deal with the owner and the bank
This home is in preforeclosure, which means the homeowner is in default (missed payments). Therefore, there could be an opportunity to strike a great deal with the owner and the bank
This home is in preforeclosure, which means the homeowner is in default (missed payments). Therefore, there could be an opportunity to strike a great deal with the owner and the bank
This home is in preforeclosure, which means the homeowner is in default (missed payments). Therefore, there could be an opportunity to strike a great deal with the owner and the bank
This home is in preforeclosure, which means the homeowner is in default (missed payments). Therefore, there could be an opportunity to strike a great deal with the owner and the bank
This home is in preforeclosure, which means the homeowner is in default (missed payments). Therefore, there could be an opportunity to strike a great deal with the owner and the bank
This home is in preforeclosure, which means the homeowner is in default (missed payments). Therefore, there could be an opportunity to strike a great deal with the owner and the bank
This home is in preforeclosure, which means the homeowner is in default (missed payments). Therefore, there could be an opportunity to strike a great deal with the owner and the bank
This home is in preforeclosure, which means the homeowner is in default (missed payments). Therefore, there could be an opportunity to strike a great deal with the owner and the bank
This home is in preforeclosure, which means the homeowner is in default (missed payments). Therefore, there could be an opportunity to strike a great deal with the owner and the bank
Request Details
View photo
House · for sale
USD 310,000
USD 153/sq.ft
New
5604 Gasport Road
Wolcottsville
· 2,013 sq.ft · 3 Bedrooms · 2 Baths · House
· Garden · Deck · Equipped kitchen · Swimming pool
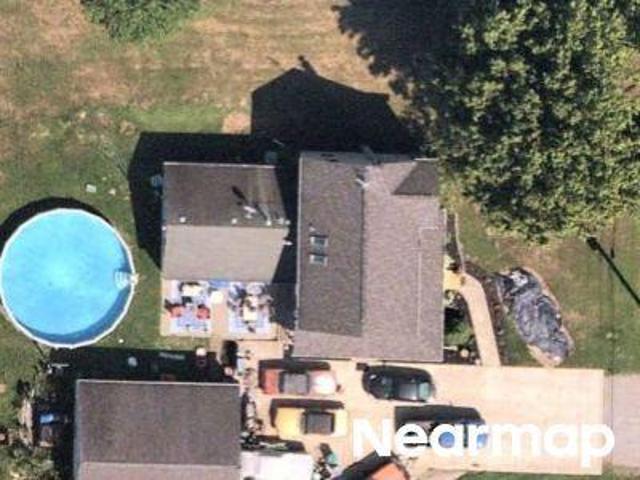
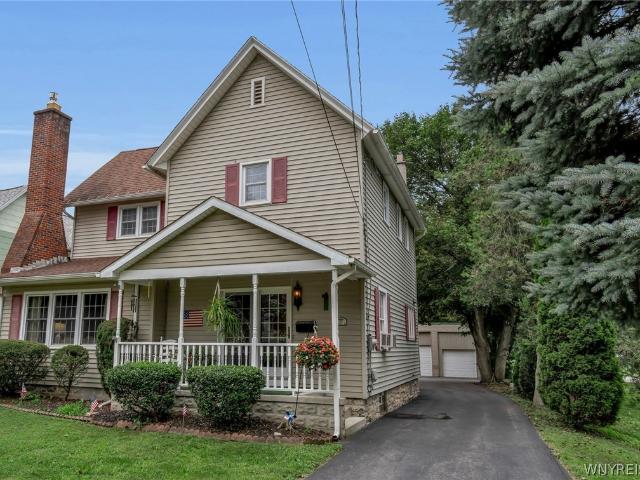
Built in 1900 and renovated between 2019 and 2023, this home sits on 1.6 acres. The architectural roof, siding, furnace, septic system, hot water tank, upstairs windows, and electrical updates are all done. The kitchen has granite counters, the laundry is on the main floor, and there is luxury vinyl plank flooring on the first floor and new carpet throughout the hallways and bedrooms. The upstairs bath has new plumbing and a jet tub, and the upstairs primary has an amazing walk-in closet. The sun-room has all-new floors and drywall and opens to a large deck and an above-ground pool. A circular driveway, a shed, and lots of open yard complete the property. Join us at one of our open houses, Friday, Sept 25 from 5pm to 7pm and Saturday, Sept 26 from 1pm to 3pm. Offers will be reviewed starting Tuesday, Sept 29 at 3pm
Built in 1900 and renovated between 2019 and 2023, this home sits on 1.6 acres. The architectural roof, siding, furnace, septic system, hot water tank, upstairs windows, and electrical updates are all done. The kitchen has granite counters, the laundry is on the main floor, and there is luxury vinyl plank flooring on the first floor and new carpet throughout the hallways and bedrooms. The upstairs bath has new plumbing and a jet tub, and the upstairs primary has an amazing walk-in closet. The sun-room has all-new floors and drywall and opens to a large deck and an above-ground pool. A circular driveway, a shed, and lots of open yard complete the property. Join us at one of our open houses, Friday, Sept 25 from 5pm to 7pm and Saturday, Sept 26 from 1pm to 3pm. Offers will be reviewed starting Tuesday, Sept 29 at 3pm
Welcome to your own private hacienda—a truly one-of-a-kind retreat nestled on 3.5 picturesque acres in the highly desirable Roy-Hart School District. This extraordinary property offers the perfect blend of comfort, recreation, privacy, and endless possibilities. Whether you're an outdoor enthusiast looking for room to roam, ride ATVs, or simply enjoy nature, or a car collector or hobbyist in search of exceptional garage and workshop space, this property checks every box. Storage is abundant, and the opportunities are endless. Inside, the open-concept floor plan creates a warm, inviting atmosphere designed for entertaining. The heart of the home features commercial-grade appliances, smart home technology, heated floors, and a cozy fireplace for relaxing evenings. Family room could be 3rd bdrm. Other 2 & 3 are currently play areas but very flexible to your needs. Step outside and you'll find an entertainer's dream. The seamless transition to the covered patio, complete with an outdoor ki
Welcome to your own private hacienda—a truly one-of-a-kind retreat nestled on 3.5 picturesque acres in the highly desirable Roy-Hart School District. This extraordinary property offers the perfect blend of comfort, recreation, privacy, and endless possibilities. Whether you're an outdoor enthusiast looking for room to roam, ride ATVs, or simply enjoy nature, or a car collector or hobbyist in search of exceptional garage and workshop space, this property checks every box. Storage is abundant, and the opportunities are endless. Inside, the open-concept floor plan creates a warm, inviting atmosphere designed for entertaining. The heart of the home features commercial-grade appliances, smart home technology, heated floors, and a cozy fireplace for relaxing evenings. Family room could be 3rd bdrm. Other 2 & 3 are currently play areas but very flexible to your needs. Step outside and you'll find an entertainer's dream. The seamless transition to the covered patio, complete with an outdoor ki
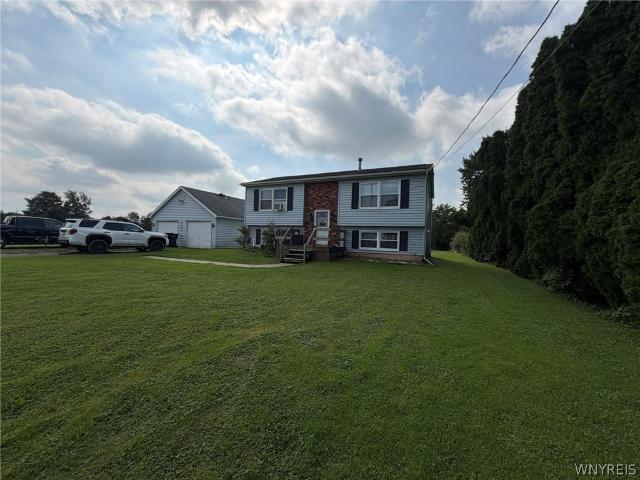
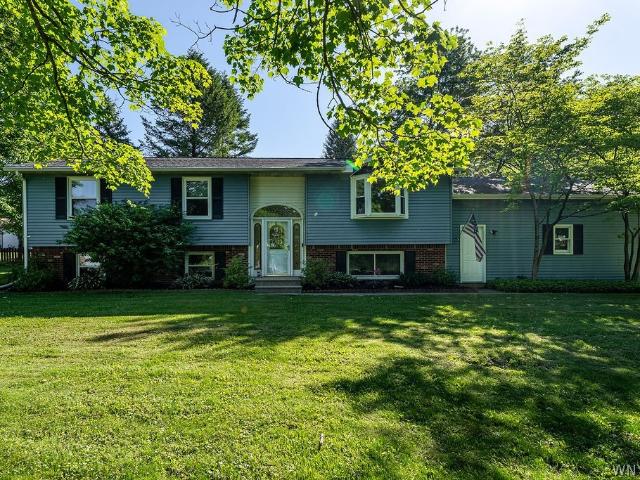
Multi-Generational Living Potential! This 1,692 square feet, 4-bedroom, 2-bath Raised Ranch home consists of flexible living space on a 0.64-acre lot in the Royalton-Hartland Central School District. Designed with two separate living areas, the home can function as one spacious residence or support multi-generational living with distinct upstairs and downstairs spaces. Home Layout includes: two living areas, each with a kitchen, living room / dining combination, 2 bedrooms, and 1 full bath; the current owner uses the home as one combined living space, while the original layout allows for two separate living arrangements; separate electric and gas meters serve each living area; two separate boilers are in place, along with one shared hot water tank. Recent updates and exterior features include: replacement windows installed two years ago; new vinyl plank flooring in most of the home; a large, open yard that includes an electric pet fence; and a large shed is also included with the prope
Multi-Generational Living Potential! This 1,692 square feet, 4-bedroom, 2-bath Raised Ranch home consists of flexible living space on a 0.64-acre lot in the Royalton-Hartland Central School District. Designed with two separate living areas, the home can function as one spacious residence or support multi-generational living with distinct upstairs and downstairs spaces. Home Layout includes: two living areas, each with a kitchen, living room / dining combination, 2 bedrooms, and 1 full bath; the current owner uses the home as one combined living space, while the original layout allows for two separate living arrangements; separate electric and gas meters serve each living area; two separate boilers are in place, along with one shared hot water tank. Recent updates and exterior features include: replacement windows installed two years ago; new vinyl plank flooring in most of the home; a large, open yard that includes an electric pet fence; and a large shed is also included with the prope
A room with a view from every direction, and updates galore! Welcome to 5871 Dewhirst Rd, in the Town of Royalton. This home has been extensively modernized and updated. Upon entering, you're welcomed into a huge living room with open floor plan and view into the fully-updated kitchen (25). The kitchen space offers a great view into the fully-fenced (24) yard and has brand new cabinets, granite counter tops, and new appliances (all-included). On the other side of the house are three bedrooms, and a full bathroom, in addition to the 1/2 bath on the first floor near the kitchen. All windows in the house have been updated, along with the furnace (24) and central air (24). Adjacent to the bedroom wing of the house is a semi-finished bonus space, perfect for an office or possible fourth bedroom. This beautiful home also features a first floor laundry, with option to bring it back in the basement. In the basement, you'll find a great dry space, with new tilt windows and a new HWT (21). Outsi
A room with a view from every direction, and updates galore! Welcome to 5871 Dewhirst Rd, in the Town of Royalton. This home has been extensively modernized and updated. Upon entering, you're welcomed into a huge living room with open floor plan and view into the fully-updated kitchen (25). The kitchen space offers a great view into the fully-fenced (24) yard and has brand new cabinets, granite counter tops, and new appliances (all-included). On the other side of the house are three bedrooms, and a full bathroom, in addition to the 1/2 bath on the first floor near the kitchen. All windows in the house have been updated, along with the furnace (24) and central air (24). Adjacent to the bedroom wing of the house is a semi-finished bonus space, perfect for an office or possible fourth bedroom. This beautiful home also features a first floor laundry, with option to bring it back in the basement. In the basement, you'll find a great dry space, with new tilt windows and a new HWT (21). Outsi
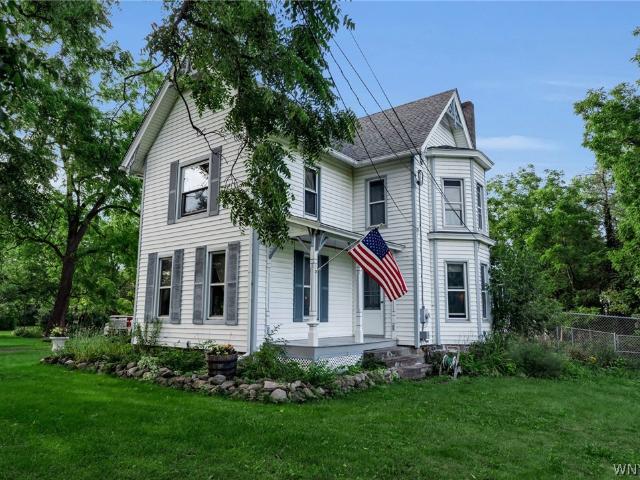
Historic 4 bedroom/2 bath farmhouse on 1 acre with 1,940 sq. Ft. of living space and original portions dating back to the 1860s. The home features a kitchen with wood cabinets, granite countertops, a solidwood breakfast island, and wood flooring, plus a dining area and living room with fireplace. Four bedrooms include a primary bedroom with an ensuite closet and vanity, along with two bathrooms and a dedicated basement laundry area. The property includes an open and covered front patio, partially fenced backyard, separate storage shed, and a large historic barn formerly listed as a 6-car garage, offering substantial additional space for parking, storage, or workshop use. Additional features include a 500-gallon propane tank, automatic whole-house Generac generator, and dog door, with the original French door stored in the shed. The combination of a full-acre lot, historic farmhouse, and oversized barn creates a distinctive property with multiple potential uses
Historic 4 bedroom/2 bath farmhouse on 1 acre with 1,940 sq. Ft. of living space and original portions dating back to the 1860s. The home features a kitchen with wood cabinets, granite countertops, a solidwood breakfast island, and wood flooring, plus a dining area and living room with fireplace. Four bedrooms include a primary bedroom with an ensuite closet and vanity, along with two bathrooms and a dedicated basement laundry area. The property includes an open and covered front patio, partially fenced backyard, separate storage shed, and a large historic barn formerly listed as a 6-car garage, offering substantial additional space for parking, storage, or workshop use. Additional features include a 500-gallon propane tank, automatic whole-house Generac generator, and dog door, with the original French door stored in the shed. The combination of a full-acre lot, historic farmhouse, and oversized barn creates a distinctive property with multiple potential uses
USD 315,000
View photo
House · for sale
USD 539,000
USD 247/sq.ft
4568 Royalton Center Road
Wolcottsville
· 2,174 sq.ft · 4 Bedrooms · 2 Baths · House
· Garden · Deck · Equipped kitchen · Air conditioning · Swimming pool
Wolcottsville · 2,174 sq.ft · 4 Bedrooms · 2 Baths · House · Garden · Deck · Equipped kitchen · Air conditioning · Swimming pool
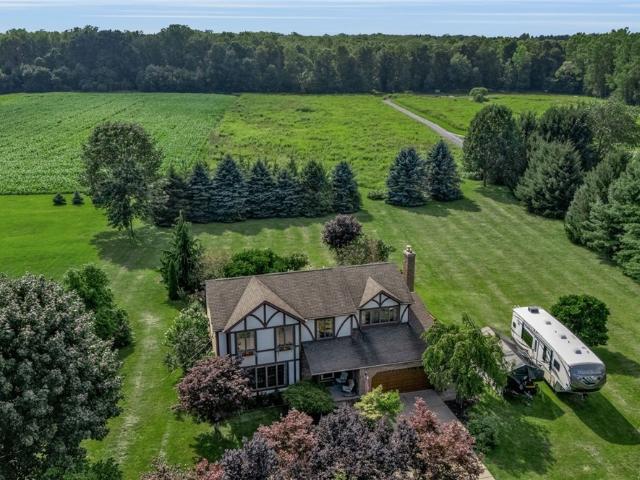
Tucked away on a private 5+ acre treed lot with its own woods, this one-of-a-kind custom home is a showcase of first-quality craftsmanship. Solid natural oak architectural doors and trim, including 6-inch baseboards, run throughout, paired with variegated wide-plank solid cherry wood floors for a warm, rich character you simply won't find in new construction. Natural light pours in through Andersen wood windows, accented by front window grills, and the custom leaded stained-glass entrance door makes a striking first impression. The sunken family room is the heart of the home, anchored by a wood-burning Vermont Castings insert, perfect for cold Western New York evenings. The kitchen features an imported stone countertop that is as functional as it is beautiful. Outdoor living is just as impressive, with a spacious rear deck and pool that turn the private, tree-lined setting into your own backyard retreat. Systems have been thoughtfully updated, with new AC and tankless hot water in 2026
Tucked away on a private 5+ acre treed lot with its own woods, this one-of-a-kind custom home is a showcase of first-quality craftsmanship. Solid natural oak architectural doors and trim, including 6-inch baseboards, run throughout, paired with variegated wide-plank solid cherry wood floors for a warm, rich character you simply won't find in new construction. Natural light pours in through Andersen wood windows, accented by front window grills, and the custom leaded stained-glass entrance door makes a striking first impression. The sunken family room is the heart of the home, anchored by a wood-burning Vermont Castings insert, perfect for cold Western New York evenings. The kitchen features an imported stone countertop that is as functional as it is beautiful. Outdoor living is just as impressive, with a spacious rear deck and pool that turn the private, tree-lined setting into your own backyard retreat. Systems have been thoughtfully updated, with new AC and tankless hot water in 2026
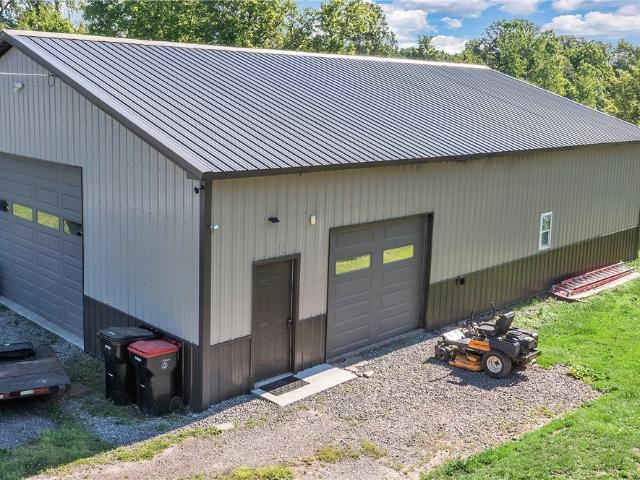
Ranch home situated on 5 acres. Expansive ranch with 3 bedrooms and 2 full baths. Open living room with a gas stove and hardwood flooring. Large eat-in kitchen. Dining room with a fireplace. Primary bedroom includes a cathedral ceiling, a full bath, and a laundry room. Full bath with a jetted tub and shower. Patio Enclosure. Full basement. One-car attached garage with a garage door on each end. Apoxy flooring. 5. 5 acres with a Morton Metal Barn (30x40). Inground pool w a diving board. Hot tub. Dog shed, Gazebo and a pond! This is an estate
Ranch home situated on 5 acres. Expansive ranch with 3 bedrooms and 2 full baths. Open living room with a gas stove and hardwood flooring. Large eat-in kitchen. Dining room with a fireplace. Primary bedroom includes a cathedral ceiling, a full bath, and a laundry room. Full bath with a jetted tub and shower. Patio Enclosure. Full basement. One-car attached garage with a garage door on each end. Apoxy flooring. 5. 5 acres with a Morton Metal Barn (30x40). Inground pool w a diving board. Hot tub. Dog shed, Gazebo and a pond! This is an estate
Nestled in the Village of Akron, this home has been lovingly cared for by the same family for almost 60 years and is now ready for it's new owners! Entertaining and holidays made easy with a large family/dining room combo complete with beautiful natural woodwork including ceiling beams and a beautiful brick fireplace that is currently gas, but could be converted back to woodburning if the new owner chose. The kitchen has tons of counter and cupboard space along with a specially designed island that can either connect to the counter or be moved around as needed. First floor full bath and recently added first floor laundry for the win! Upstairs you will find 3 bedrooms, another full bath, huge primary bedroom with three closets (one cedar). Most of the windows have been replaced, the roof looks great, and there is a 3+ car garage out back complete with electric, overhead doors and a workshop. The basement is dry, has plenty of storage areas, glass block windows for security and regularly
Nestled in the Village of Akron, this home has been lovingly cared for by the same family for almost 60 years and is now ready for it's new owners! Entertaining and holidays made easy with a large family/dining room combo complete with beautiful natural woodwork including ceiling beams and a beautiful brick fireplace that is currently gas, but could be converted back to woodburning if the new owner chose. The kitchen has tons of counter and cupboard space along with a specially designed island that can either connect to the counter or be moved around as needed. First floor full bath and recently added first floor laundry for the win! Upstairs you will find 3 bedrooms, another full bath, huge primary bedroom with three closets (one cedar). Most of the windows have been replaced, the roof looks great, and there is a 3+ car garage out back complete with electric, overhead doors and a workshop. The basement is dry, has plenty of storage areas, glass block windows for security and regularly
Mature trees and landscaping provide a beautiful setting for this home. Really nice backyard for your vegetable gardens and outdoor activities. Large driveway with turnaround and extra parking area off of Scotland Road perfect for your RV. Large country kitchen with wood cabinets and granite counters sure to impress, appliances included! Oversized open concept dining room. Relax in the family room with cathedral ceiling, hardwood floors and woodburning fireplace (currently has a Propane log setup), Charming little morning room perfect for crafts or a small computer area. Nice size bedrooms and clean updated bathroom finish off the first floor. Lower-level family room with wood stove, remodeled bathroom with shower, den or bedroom, storage area and laundry room with laundry chute. Furnace 2012, New electric circuit panel and many electrical updates, 2 sheds, storage above garage. Come and see this wonderful home
Mature trees and landscaping provide a beautiful setting for this home. Really nice backyard for your vegetable gardens and outdoor activities. Large driveway with turnaround and extra parking area off of Scotland Road perfect for your RV. Large country kitchen with wood cabinets and granite counters sure to impress, appliances included! Oversized open concept dining room. Relax in the family room with cathedral ceiling, hardwood floors and woodburning fireplace (currently has a Propane log setup), Charming little morning room perfect for crafts or a small computer area. Nice size bedrooms and clean updated bathroom finish off the first floor. Lower-level family room with wood stove, remodeled bathroom with shower, den or bedroom, storage area and laundry room with laundry chute. Furnace 2012, New electric circuit panel and many electrical updates, 2 sheds, storage above garage. Come and see this wonderful home
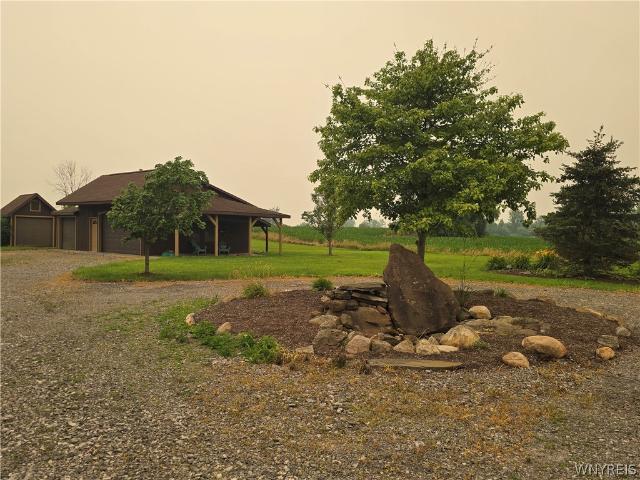
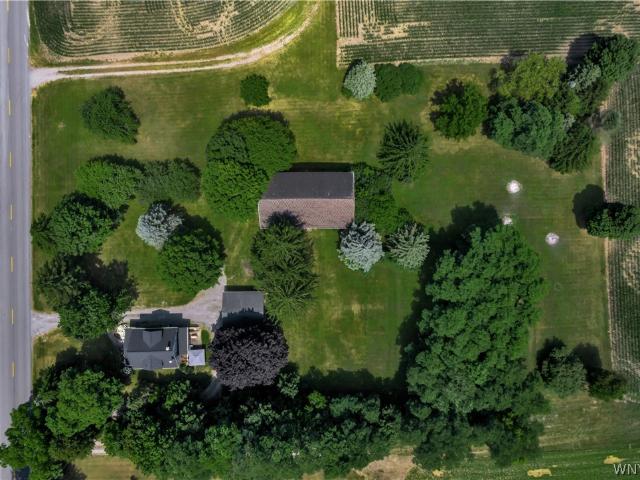
Welcome to this charming multi-bedroom farmhouse nestled on over 3 acres, offering a peaceful country setting while being conveniently located just minutes from the Thruway, making commuting between Rochester and Buffalo a breeze. The home features a warm and inviting atmosphere with a wood-burning stove, perfect for cozy evenings. An open porch overlooks the beautifully landscaped grounds, filled with flowering shrubs, established perennials, and a variety of fruit-bearing plants and trees, including elderberries, blackberries, and a cherry tree. A Standout feature of the property is the spacious two-story barn, offering excellent potential for storage, hobbies, a workshop, animals, or additional uses. With its combination of acreage, character, natural beauty, and convenient location, this property offers the best of country living without sacrificing accessibility. A wonderful opportunity for those looking for space, privacy, and a property with plenty of possibilities
Welcome to this charming multi-bedroom farmhouse nestled on over 3 acres, offering a peaceful country setting while being conveniently located just minutes from the Thruway, making commuting between Rochester and Buffalo a breeze. The home features a warm and inviting atmosphere with a wood-burning stove, perfect for cozy evenings. An open porch overlooks the beautifully landscaped grounds, filled with flowering shrubs, established perennials, and a variety of fruit-bearing plants and trees, including elderberries, blackberries, and a cherry tree. A Standout feature of the property is the spacious two-story barn, offering excellent potential for storage, hobbies, a workshop, animals, or additional uses. With its combination of acreage, character, natural beauty, and convenient location, this property offers the best of country living without sacrificing accessibility. A wonderful opportunity for those looking for space, privacy, and a property with plenty of possibilities
Opportunity awaits on this picturesque 9.3 acre property featuring a side-by-side duplex, ideal for owner occupants, investors, or those seeking extra income. Both units have 2 bedrooms and 1 full bath with separate utilities and basements. Let your tenant help pay your mortgage while you enjoy the comfort and privacy of your updated home or turn it back into a single family home which it once was. The owner's unit has been beautifully renovated and offers an open concept layout highlighted by a wood beam creating warmth and comfort in the main living area connected to the updated kitchen featuring soft close cabinetry, luxury vinyl flooring, and newer appliance that will remain. The remodeled bath has a new larger tub with surround, skylight, and granite topped vanity. The primary bedroom includes a generous sized walk-in closet. The tenants unit has it's own charm with pallet accent wall in the living room and some newer windows. This tenant would love to stay! Outside you will find
Opportunity awaits on this picturesque 9.3 acre property featuring a side-by-side duplex, ideal for owner occupants, investors, or those seeking extra income. Both units have 2 bedrooms and 1 full bath with separate utilities and basements. Let your tenant help pay your mortgage while you enjoy the comfort and privacy of your updated home or turn it back into a single family home which it once was. The owner's unit has been beautifully renovated and offers an open concept layout highlighted by a wood beam creating warmth and comfort in the main living area connected to the updated kitchen featuring soft close cabinetry, luxury vinyl flooring, and newer appliance that will remain. The remodeled bath has a new larger tub with surround, skylight, and granite topped vanity. The primary bedroom includes a generous sized walk-in closet. The tenants unit has it's own charm with pallet accent wall in the living room and some newer windows. This tenant would love to stay! Outside you will find
Feel as if you have the only house on the street! Surrounded by open fields, this amazing property sits on over 2 acres and offers the peace and quiet you've been looking for. Whether you're looking for room to spread out, entertain, have animals, or simply enjoy country living, this property offers endless possibilities. Inside, the kitchen offers plenty of counter and cupboard space, large dining room, spacious living room surrounded by natural wood work with a cozy nook perfect for a desk, or play area, and 3 nicely sized bedrooms. Natural light fills the home, creating a warm and inviting feel, hardwood floors are beneath the second floor carpeting. The full walk-up attic offers incredible potential for additional living space, and the fully enclosed front porch is the perfect place to enjoy your morning coffee or unwind at the end of the day. With its classic charm and functional layout, this home is ready for you to make it your own. The huge barn is perfect for storage, hobbies,
Feel as if you have the only house on the street! Surrounded by open fields, this amazing property sits on over 2 acres and offers the peace and quiet you've been looking for. Whether you're looking for room to spread out, entertain, have animals, or simply enjoy country living, this property offers endless possibilities. Inside, the kitchen offers plenty of counter and cupboard space, large dining room, spacious living room surrounded by natural wood work with a cozy nook perfect for a desk, or play area, and 3 nicely sized bedrooms. Natural light fills the home, creating a warm and inviting feel, hardwood floors are beneath the second floor carpeting. The full walk-up attic offers incredible potential for additional living space, and the fully enclosed front porch is the perfect place to enjoy your morning coffee or unwind at the end of the day. With its classic charm and functional layout, this home is ready for you to make it your own. The huge barn is perfect for storage, hobbies,
Constructed in 1942, this single-family residence is located in the Town of Royalton, Niagara County, New York. The home contains approximately 1,600 square feet of living space and includes four bedrooms and one full bathroom. Situated on an approximately 1.7-acre lot, the property offers a rural setting with ample open space and frontage along Chestnut Ridge Road. The property features a wood deck, providing outdoor living and entertaining space, as well as a detached garage that offers covered parking and additional storage. The surrounding area is characterized by agricultural land, large residential parcels, and detached single-family homes, creating a quiet country setting while remaining conveniently located near the hamlets of Gasport and Middleport and the City of Lockport
Constructed in 1942, this single-family residence is located in the Town of Royalton, Niagara County, New York. The home contains approximately 1,600 square feet of living space and includes four bedrooms and one full bathroom. Situated on an approximately 1.7-acre lot, the property offers a rural setting with ample open space and frontage along Chestnut Ridge Road. The property features a wood deck, providing outdoor living and entertaining space, as well as a detached garage that offers covered parking and additional storage. The surrounding area is characterized by agricultural land, large residential parcels, and detached single-family homes, creating a quiet country setting while remaining conveniently located near the hamlets of Gasport and Middleport and the City of Lockport
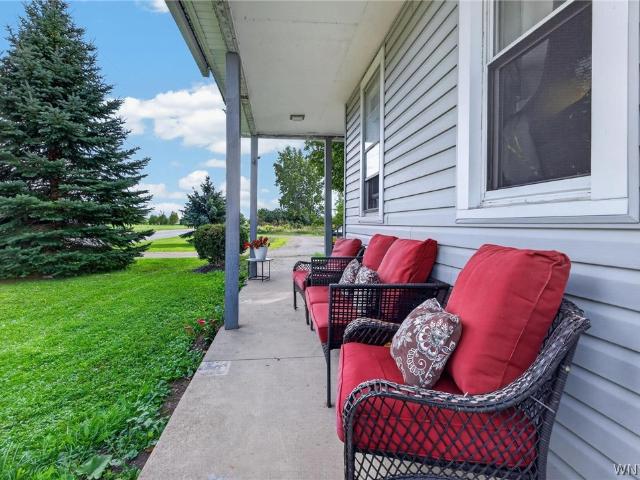
Home warranty included. Well-maintained 5-bedroom, 1.5-bath home offering approximately 2,100 square feet of living space on 1.4 acres in the Gasport area. With solid mechanics and numerous updates throughout, this property offers the perfect balance of rural tranquility and everyday convenience. The first floor features a spacious eat-in kitchen, an office/bonus room that can accommodate a variety of needs, and a large living room with a gas fireplace and sliding glass door leading to the backyard. A large covered front porch provides a welcoming space to relax and enjoy the surrounding area. Recent improvements include a full bathroom remodel in 2020 and kitchen updates in 2022 featuring new epoxy countertops, flooring, and a sink. Major mechanical updates include a furnace (2024), hot water tank (2025), sump pump (2026), and a 10-panel generator system. Outside, you'll find a composite deck, fenced area, attached 2.5-car garage, and plenty of room to enjoy the 1.4-acre lot. Hardwood
Home warranty included. Well-maintained 5-bedroom, 1.5-bath home offering approximately 2,100 square feet of living space on 1.4 acres in the Gasport area. With solid mechanics and numerous updates throughout, this property offers the perfect balance of rural tranquility and everyday convenience. The first floor features a spacious eat-in kitchen, an office/bonus room that can accommodate a variety of needs, and a large living room with a gas fireplace and sliding glass door leading to the backyard. A large covered front porch provides a welcoming space to relax and enjoy the surrounding area. Recent improvements include a full bathroom remodel in 2020 and kitchen updates in 2022 featuring new epoxy countertops, flooring, and a sink. Major mechanical updates include a furnace (2024), hot water tank (2025), sump pump (2026), and a 10-panel generator system. Outside, you'll find a composite deck, fenced area, attached 2.5-car garage, and plenty of room to enjoy the 1.4-acre lot. Hardwood
This home is in preforeclosure, which means the homeowner is in default (missed payments). Therefore, there could be an opportunity to strike a great deal with the owner and the bank
This home is in preforeclosure, which means the homeowner is in default (missed payments). Therefore, there could be an opportunity to strike a great deal with the owner and the bank
This home is in preforeclosure, which means the homeowner is in default (missed payments). Therefore, there could be an opportunity to strike a great deal with the owner and the bank
This home is in preforeclosure, which means the homeowner is in default (missed payments). Therefore, there could be an opportunity to strike a great deal with the owner and the bank
Request Details
View photo
House · for sale
Request Details
Updated
W Center St
Wolcottsville
· 4 Bedrooms · 1 Bath · House
Wolcottsville · 4 Bedrooms · 1 Bath · House
This home is in preforeclosure, which means the homeowner is in default (missed payments). Therefore, there could be an opportunity to strike a great deal with the owner and the bank
This home is in preforeclosure, which means the homeowner is in default (missed payments). Therefore, there could be an opportunity to strike a great deal with the owner and the bank
Request Details
View photo
House · for sale
Request Details
Updated
Maple Ridge Rd
Wolcottsville
· 3 Bedrooms · 1 Bath · House
Wolcottsville · 3 Bedrooms · 1 Bath · House
This home is in preforeclosure, which means the homeowner is in default (missed payments). Therefore, there could be an opportunity to strike a great deal with the owner and the bank
This home is in preforeclosure, which means the homeowner is in default (missed payments). Therefore, there could be an opportunity to strike a great deal with the owner and the bank
Request Details
1
Get email alerts
Don't miss out: be the first to know about new properties
The alert was correctly created
Receive new ads in your inbox
Save this search
Receive alerts for new listings
We'll send you an email when we have new properties for: "Properties for sale in Wolcottsville"
The alert was correctly created
Get email alerts and be the first to see new listings
Perfect! You'll soon start receiving new listings via email
Receive an email when we have new ads for Properties for sale in Wolcottsville
Save this search
Receive notifications when new entries are published.