1,867 apartments for sale in Wolf Trap

2504 Einstein Street # 260
View photo
Condo · for sale
USD 535,000
USD 237/sq.ft
2504 Einstein Street # 260
Wolf Trap
· 2,250 sq.ft · 3 Bedrooms · 2 Baths · Condo
· Office room · Gym · Equipped kitchen · Parking
Wolf Trap · 2,250 sq.ft · 3 Bedrooms · 2 Baths · Condo · Office room · Gym · Equipped kitchen · Parking
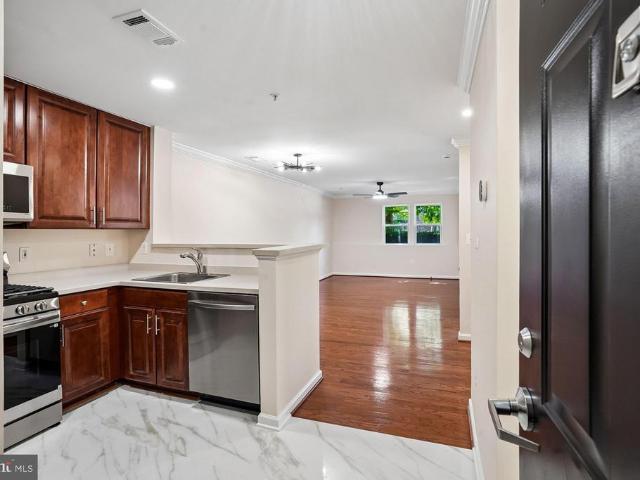
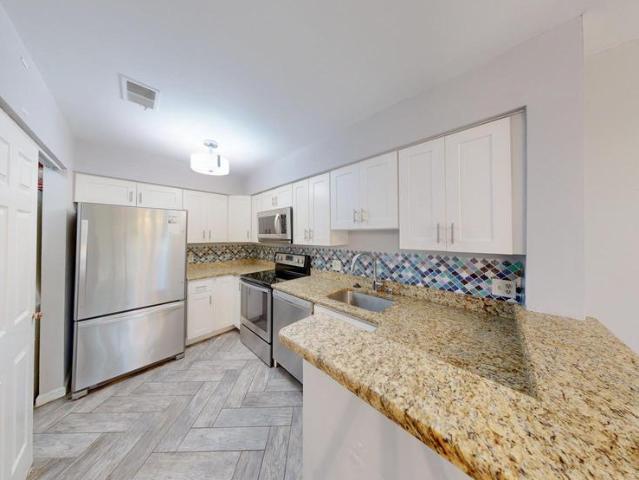
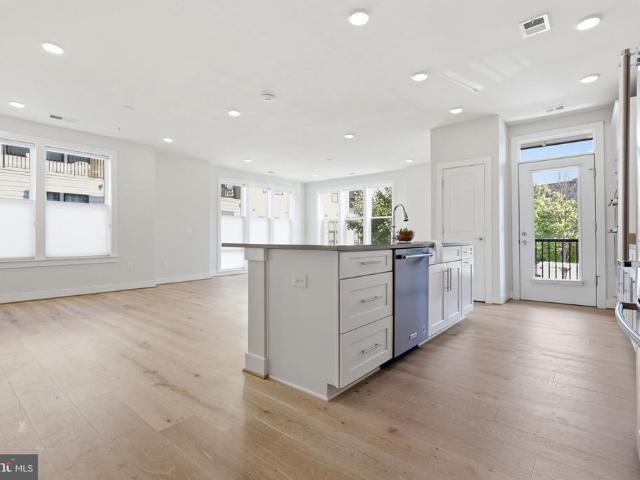
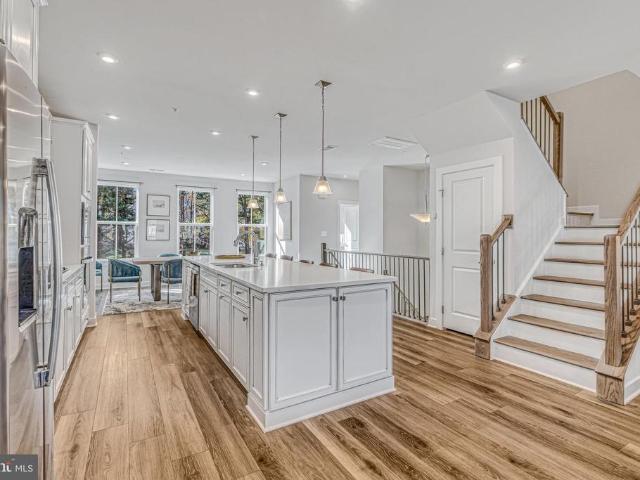
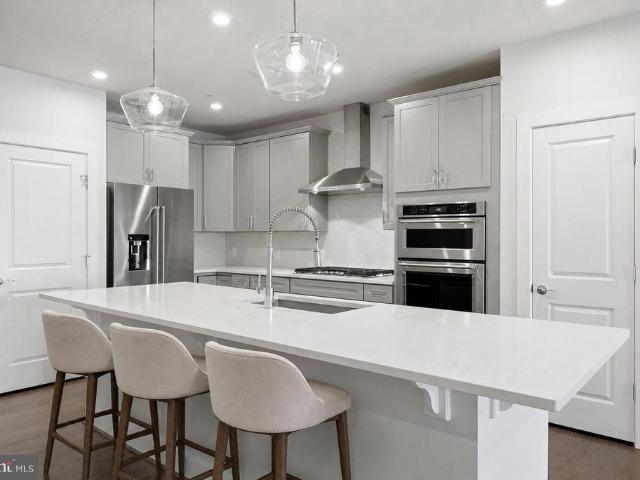
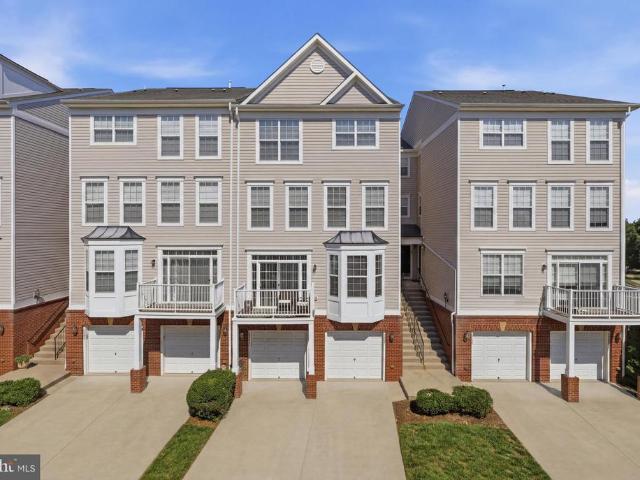
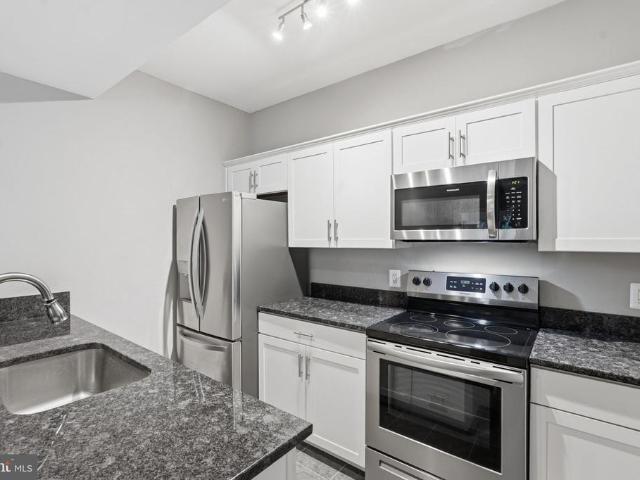
OFFER DEADLINE TUESDAY 9:00PM*We have received multiple offers on the property. Please submit your highest and best offer by Tuesday at 9:00 PM*Welcome to 2504 Einstein Street, tucked into one of Herndon's most convenient and connected communities. This beautifully updated townhome-style condominium offers over 2,200 square feet of living space across four finished levels, blending spacious living, modern updates, low-maintenance ownership, and an unbeatable location. As you arrive, you'll appreciate the convenience of a one-car garage and an oversized driveway before stepping into a bright and inviting main level featuring an open-concept layout with a spacious living room, dining area, and a well-appointed kitchen complete with granite countertops, upgraded white cabinetry, stainless steel appliances, a pantry, and abundant cabinet space. The expansive lower-level recreation room provides endless possibilities for entertaining, a home office, gym, or media room. The second level offe
USD 535,000
12155 Penderview Terrace # 823
View photo
Condo · for sale
USD 340,000
USD 389/sq.ft
12155 Penderview Terrace # 823
Wolf Trap
· 872 sq.ft · 2 Bedrooms · 1 Bath · Condo
· Patio · Terrace · Fireplace · Equipped kitchen
Wolf Trap · 872 sq.ft · 2 Bedrooms · 1 Bath · Condo · Patio · Terrace · Fireplace · Equipped kitchen
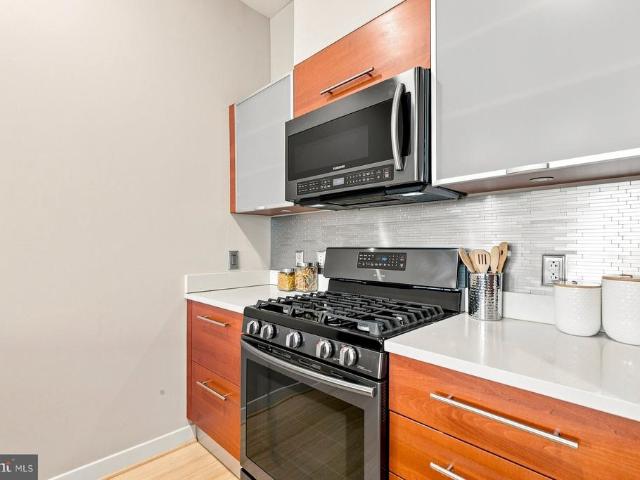
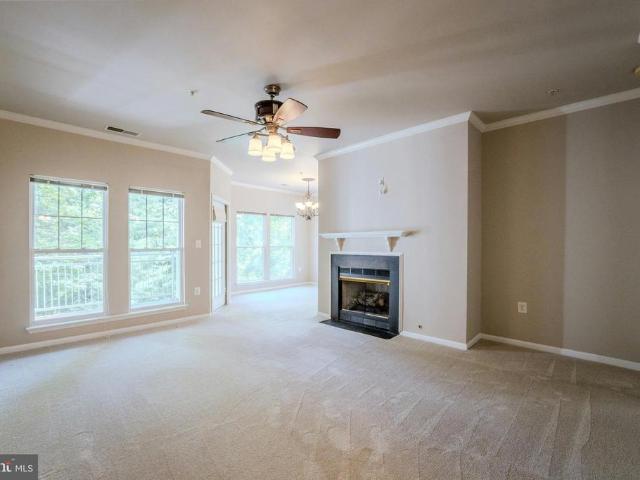
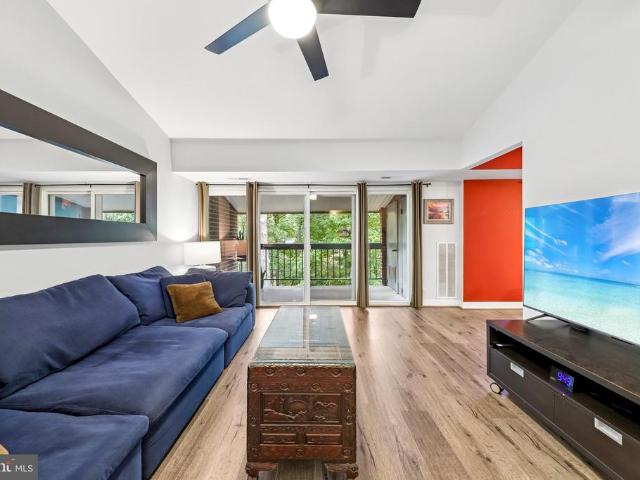
Nestled within the sought-after Penderbrook Square Condominium community, 12155 Penderview Terrace #823 offers a beautifully maintained second floor layout designed for both comfort and convenience. This inviting residence features approximately 876 square feet of thoughtfully designed living space, including an open-concept living and dining area, an updated kitchen, two bedrooms, one full bath, and a private outdoor patio. The spacious main living area is accented by a cozy wood-burning fireplace, custom built-in shelving with desk space, and abundant natural light that creates a warm and welcoming atmosphere. The kitchen has been tastefully updated with white cabinetry, granite countertops, stainless steel appliances, breakfast bar seating, and an oversized walk-in pantry that provides exceptional storage. The primary bedroom features a tray ceiling, ceiling fan, and an expansive walk-in closet, while the second bedroom offers direct access to the private patio and attached storage
USD 340,000
12001 Market Street # T51
View photo
Condo · for sale
USD 299,900
USD 403/sq.ft
12001 Market Street # T51
Wolf Trap
· 743 sq.ft · 1 Bedroom · 1 Bath · Condo
· Parking · Security · Swimming pool
Wolf Trap · 743 sq.ft · 1 Bedroom · 1 Bath · Condo · Parking · Security · Swimming pool
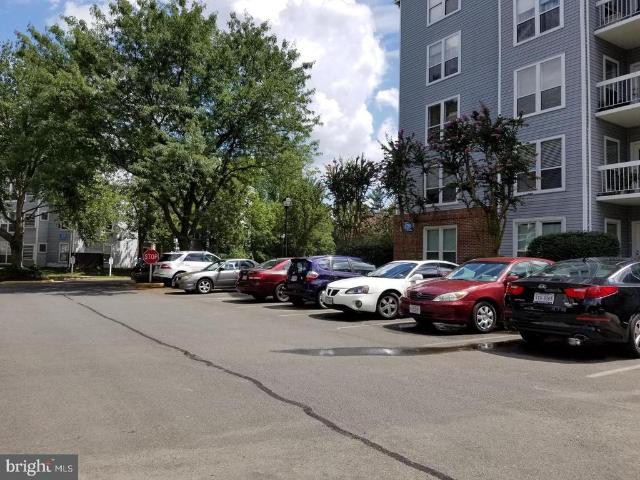
Move-in ready one bed/one bath condo with brand new stainless steel appliances, new flooring throughout, updated fixtures, and fresh interior paint. Functional open layout with good natural light and living/dining space. Low-maintenance finishes throughout. One assigned garage parking spot conveys. Located in Market Street at Town Center where community amenities include outdoor pool, fitness center, game room, concierge, and common areas. Located in vibrant Reston Town Centerconvenient to restaurants, retail, grocery, events and more. Less than 1 mile to Reston Town Center Metro on the Silver Line. Close to Route 267 (Dulles Toll Road), Route 7, and Fairfax County Parkway for commuting. Short drive to Dulles International Airport. Solid option for those seeking a central Reston location with walkability and transit access
USD 299,900
12025 New Dominion Parkway # 321
View photo
Condo · for sale
USD 769,990
USD 563/sq.ft
12025 New Dominion Parkway # 321
Wolf Trap
· 1,367 sq.ft · 2 Bedrooms · 2 Baths · Condo
· Equipped kitchen · Parking · Lift
Wolf Trap · 1,367 sq.ft · 2 Bedrooms · 2 Baths · Condo · Equipped kitchen · Parking · Lift
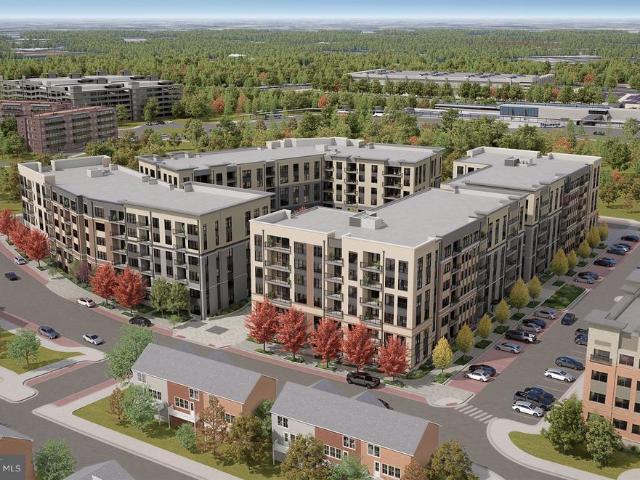
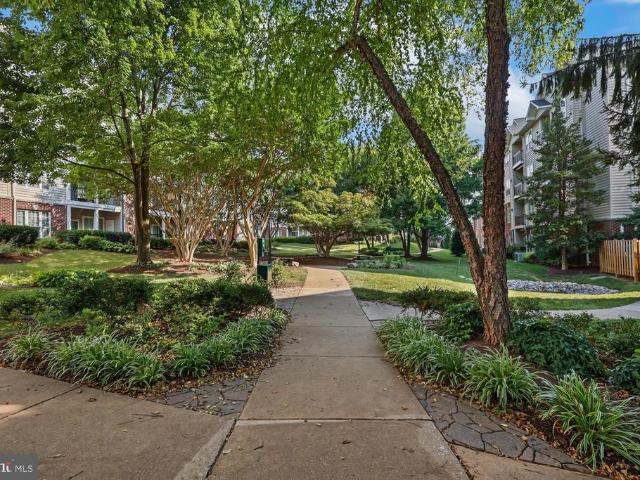
Rare penthouse-level residence at Midtown North in the heart of Reston Town Center. This 2-bedroom, 2-bath home spans 1,374 square feet in an intimate, separate building of just 8 units only 2 per floor and is served by a private elevator that opens directly into the residence true penthouse living. Soaring 11-foot ceilings and floor-to-ceiling windows fill the open living space with natural light, while the top-floor position offers unobstructed views. The layout flows seamlessly from living to dining to kitchen, ideal for everyday living and entertaining alike. Move-in ready with major systems already updated: HVAC system fully replaced (2019), all kitchen appliances and washer/dryer replaced (2019), and a new hot water heater (2026) meaning no near-term big-ticket replacements for the next owner. Additional updates include freshly painted througout and primary owners suite carpet Additional highlights include two deeded garage parking spaces and a private storage unit, a combination
USD 769,990
Could you also be interested in
1650 Silver Hill Drive # 1010
View photo
Condo · for sale
USD 550,000
USD 785/sq.ft
1650 Silver Hill Drive # 1010
Wolf Trap
· 700 sq.ft · 1 Bedroom · 1 Bath · Condo
· Equipped kitchen · Parking · Security · Swimming pool
Wolf Trap · 700 sq.ft · 1 Bedroom · 1 Bath · Condo · Equipped kitchen · Parking · Security · Swimming pool
Location, location, location! Experience luxury living at Verse in the heart of The Boro, one of Tysons' most vibrant mixed-use communities. Enjoy unparalleled convenience with Whole Foods Market, the Greensboro Metro Station, upscale shopping, fine dining, entertainment, and Tysons' luxury movie theater just moments from your door. This light-filled 1-bedroom, 1-bath residence features an open-concept floor plan with floor-to-ceiling windows that flood the living spaces with natural light, creating a bright and inviting atmosphere. The contemporary kitchen flows seamlessly into the living area, offering the perfect space for everyday living and entertaining. Residents of Verse enjoy an exceptional collection of resort-style amenities, including a 24-hour concierge, state-of-the-art fitness center with yoga studio, outdoor swimming pool, elegant lobby, grand entertainment lounge, guest suites, and the spectacular one-acre Sky Park. The home also includes one assigned garage parking spa
USD 550,000
1808 Old Meadow Road # 404
View photo
Condo · for sale
USD 340,000
USD 385/sq.ft
New
1808 Old Meadow Road # 404
Wolf Trap
· 883 sq.ft · 2 Bedrooms · 2 Baths · Condo
· Deck · Equipped kitchen
Wolf Trap · 883 sq.ft · 2 Bedrooms · 2 Baths · Condo · Deck · Equipped kitchen
Spacious Condo with Modern Amenities in McLean*. Welcome to 1808 Old Meadow Rd, an exceptional 2-bedroom, 2-bathroom condo offering 884 square feet of well-designed living space in the heart of McLean. This residence combines comfort, convenience, and an array of premium community amenities to suit your lifestyle. This unit is ready for your special touches. Update on your timeline. Perfect for the buyer who loves a project and with a little imagination, this can be your own private oasis. Step into this thoughtfully designed home, featuring carpet and ceramic floors throughout. The kitchen is equipped with a dishwasher, electric stove, and refrigerator, ready to meet all your culinary needs. Enjoy the ease of in-unit European-style washer/dryer unit for your convenience. The spacious bedrooms and living areas provide the perfect canvas to create your ideal home. This condo offers outdoor access to a common courtyard and deck area, providing peaceful spaces to relax and unwind. Beyond
USD 340,000
1520 N Point Drive # 03 0202
View photo
Condo · for sale
USD 429,900
USD 363/sq.ft
1520 N Point Drive # 03 0202
Wolf Trap
· 1,184 sq.ft · 2 Bedrooms · 2 Baths · Condo
· Balcony · Fireplace · Equipped kitchen · Parking
Wolf Trap · 1,184 sq.ft · 2 Bedrooms · 2 Baths · Condo · Balcony · Fireplace · Equipped kitchen · Parking
Welcome home to this move in ready spacious 2 bedroom & 2 bathroom corner unit condo located in a secure building with locked front door entry overlooking trees. The inviting foyer greets you and leads you into the spacious great room with ceiling fan & cozy fireplace. Spacious dining room with walls of windows & access to outdoor balcony. Gourmet kitchen with granite countertops, stainless steel appliances & eating area. Spacious primary suite with private bath & walk-in closet with custom built-ins. Second bedroom with walk-in closet also featuring custom built-ins & access to the second full bath. Separate laundry area with full size washer & dryer as well as shelves. Private balcony overlooks trees. Recently replaced HVAC system (2026), updated water heater, 1 assigned parking space, additional guest parking & more. This condo is privately tucked in the North Point Villa condos & features a car washing station behind the building. Conveniently located near North Point Shopping Cent
USD 429,900
3824 Persimmon Circle
View photo
Condo · for sale
USD 472,000
USD 294/sq.ft
3824 Persimmon Circle
Wolf Trap
· 1,604 sq.ft · 2 Bedrooms · 2 Baths · Condo
· Fireplace · Equipped kitchen · Swimming pool · Parking
Wolf Trap · 1,604 sq.ft · 2 Bedrooms · 2 Baths · Condo · Fireplace · Equipped kitchen · Swimming pool · Parking
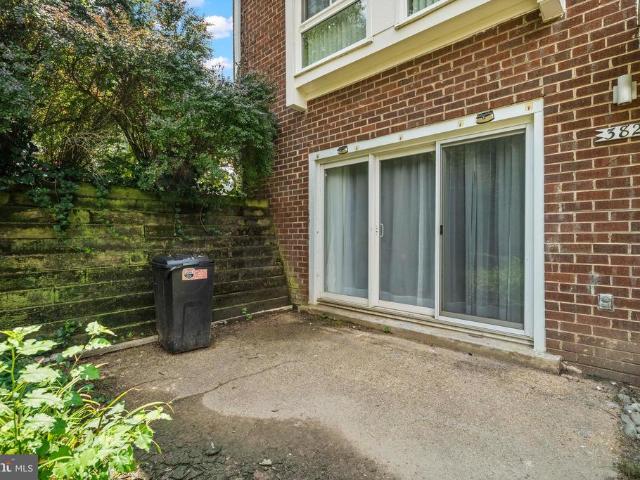
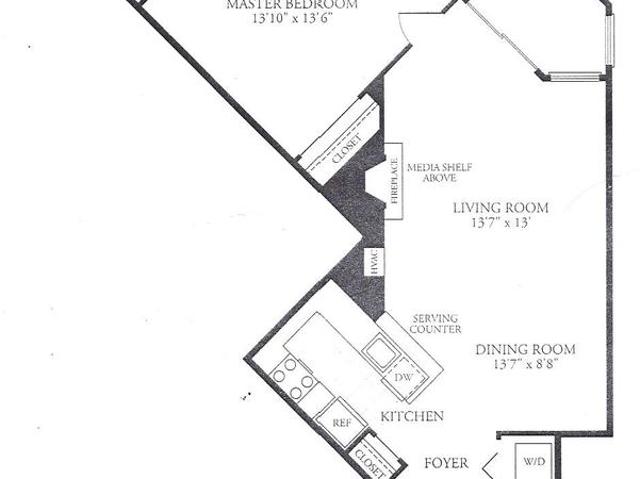
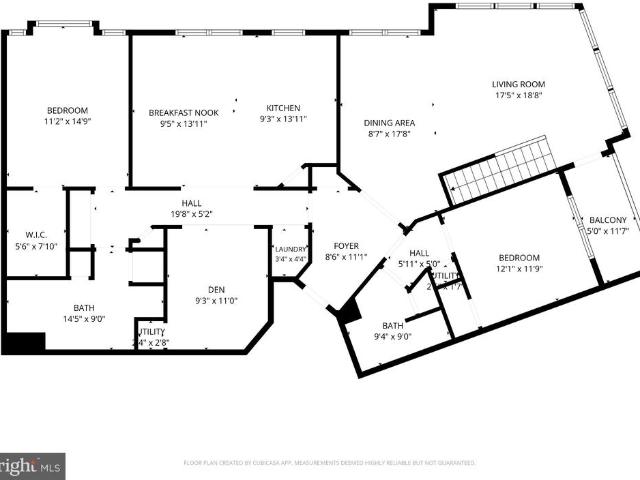
Best Value at Fairfax Plaza! All ground-floor living, no stairs. Woodson HS! Close to Northern VA CC, GMU, INOVA, Bus stop, Just off Little River Turnpike 2 bedrooms, 2 full bathrooms and a DEN, plus living room, dining room and eat-in kitchen with table space. The floor plan of the condo is accessible in the document section. Large ground-level condo in Fairfax Plaza. Move-in ready with brand new appliances (July 2025), fresh paint throughout (2025), and new LVP flooring throughout the unit (2025). Updated bathrooms. The den can have many uses, such as an office, a studio, a guest room, a bonus room, or a playroom. Spacious open living area with a fireplace and a separate dining room. New SS appliances in the kitchen, the kitchen is large and has plenty of space for a table or work area. Coop Fee Includes: Trash, Lawn Maintenance, Management, Common Area Maintenance, and the Condo Amenities include an outdoor Pool, Common Grounds, and a tot lot 1 reserved parking spot. The location is
USD 472,000
11100 Beaver Trail Court # LL
View photo
Condo · for sale
USD 249,000
USD 345/sq.ft
11100 Beaver Trail Court # LL
Wolf Trap
· 721 sq.ft · 1 Bedroom · 1 Bath · Condo
· Fireplace · Equipped kitchen
Wolf Trap · 721 sq.ft · 1 Bedroom · 1 Bath · Condo · Fireplace · Equipped kitchen
Tucked away in a serene, tree-lined setting just off South Lakes Drive, this beautifully updated first-floor 1 bed + 1 bath residence offers the perfect blend of privacy, style, and convenience in one of Reston's most sought-after communities. Backing to mature woods, the home enjoys a peaceful, natural backdrop while remaining moments from the area's premier amenities. Thoughtfully designed, the spacious one-bedroom floor plan is enhanced by elegant porcelain tile flooring that flows seamlessly throughout, creating a sophisticated and low-maintenance living environment. The sun-filled living room is both inviting and functional, anchored by a charming wood-burning fireplace that provides warmth, ambiance, and timeless appeal. The renovated kitchen has been tastefully appointed with gleaming granite countertops, stainless steel appliances, generous cabinetry, and ample workspace, making it equally suited for everyday living and effortless entertaining. Step outside to your private cove
USD 249,000
9475 Sprague Avenue # 207
View photo
Condo · for sale
USD 699,990
USD 478/sq.ft
9475 Sprague Avenue # 207
Wolf Trap
· 1,464 sq.ft · 2 Bedrooms · 2 Baths · Condo
· Equipped kitchen · Swimming pool
Wolf Trap · 1,464 sq.ft · 2 Bedrooms · 2 Baths · Condo · Equipped kitchen · Swimming pool
The 2.2.1D is a 2-bedroom, 2-bath home with an oversized den, open-concept kitchen and living. MetroWest Square is located in a highly walkable community near metro access, parks, and vibrant Fairfax conveniences, residents also gain access to pool, fitness, and courtyard spaces for elevated everyday living
USD 699,990
11200 Reston Station Boulevard # 205
View photo
Condo · for sale
USD 710,000
USD 428/sq.ft
11200 Reston Station Boulevard # 205
Wolf Trap
· 1,658 sq.ft · 2 Bedrooms · 2 Baths · Condo
· Office room · Balcony · Equipped kitchen · Parking
Wolf Trap · 1,658 sq.ft · 2 Bedrooms · 2 Baths · Condo · Office room · Balcony · Equipped kitchen · Parking
Welcome to the largest floor plan available at the Lofts at Reston Station. This light-filled corner unit offers a strong combination of modern finishes, functional space, and urban convenience. Expansive open-concept living and dining areas feature 9-foot ceilings, floor-to-ceiling windows, and hardwood flooring, creating an airy, sophisticated atmosphere throughout. The kitchen includes a large quartz island, white cabinetry, and a stainless steel appliance suite. The primary suite includes a walk-in closet and a spa-like bath with a double vanity and oversized shower. A versatile den with a closet offers flexible use as a home office, guest room, or media space. Additional highlights include a private balcony with extra storage, a dedicated laundry room, custom blinds, and a reserved indoor garage parking space. The location is a strong selling point for commuters, with walkable access to the Wiehle-Reston East Metro Silver Line Station and convenient connections to the Dulles Toll
USD 710,000
11809 Breton Court # 22D
View photo
Condo · for sale
USD 319,900
USD 300/sq.ft
11809 Breton Court # 22D
Wolf Trap
· 1,066 sq.ft · 2 Bedrooms · 1 Bath · Condo
· Equipped kitchen
Wolf Trap · 1,066 sq.ft · 2 Bedrooms · 1 Bath · Condo · Equipped kitchen
Welcome to 11809 Brenton Court #22D, a beautifully renovated top-floor condo that immediately feels like home. Vaulted ceilings, abundant natural light and peaceful treetop views create the feeling of living in the trees. The kitchen was completely redesigned in 2023, including the removal of a wall to bring more natural light into the space. It features solid rustic maple KraftMaid cabinetry, quartz countertops, a tile backsplash, dimmable under-cabinet lighting, smart appliances, a side-by-side washer and gas dryer. A custom barn door adds character while improving the balance and functionality of the layout. The bathroom was fully renovated in 2019. Additional improvements throughout the entire home include new baseboards, interior and closet doors, updated hardware and fresh paint. Major system upgrades include a new electrical panel installed in 2023 and a brand-new HVAC system installed in 2026 at a cost of approximately $12,000. Smart-home features include Hunter smart ceiling f
USD 319,900
3178 Summit Square Drive # 3 B12
View photo
Condo · for sale
USD 295,000
USD 342/sq.ft
3178 Summit Square Drive # 3 B12
Wolf Trap
· 861 sq.ft · 1 Bedroom · 1 Bath · Condo
· Balcony · Swimming pool · Lift · Parking
Wolf Trap · 861 sq.ft · 1 Bedroom · 1 Bath · Condo · Balcony · Swimming pool · Lift · Parking
Elevator bldg & Private Entrance through 135 SF of Balcony. Updated and well maintained inside. SS Appl, Granite Cntrtop, Lights, Blinds, Faucets, Tiles & Vanity in the FBs. W/D in unit. Water included in Condo Fee. Lots of Parking. Community swimming pool. Exercise room. Club House. 2 miles to Vienna Metro & Easy access to commuter routes, close to Rt. 66 & Shopping centers, etc. The Seller prefers the Joystone Title & Escrow Inc
USD 295,000
1570 Spring Gate Drive # 7203
View photo
Condo · for sale
USD 460,000
USD 464/sq.ft
1570 Spring Gate Drive # 7203
Wolf Trap
· 990 sq.ft · 2 Bedrooms · 2 Baths · Condo
· Fireplace · Parking · Lift
Wolf Trap · 990 sq.ft · 2 Bedrooms · 2 Baths · Condo · Fireplace · Parking · Lift
Lowest-priced 2br/2ba in gates of mclean! Dont miss this exceptional valuemove-in ready and priced to sell! Welcome Home! This beautifully maintained 2-bedroom, 2-bath condo is located in a desirable gated community and offers exceptional convenience, accessibility, and amenities. This barrier-free, second-floor unit has no stairs from the building entrance and features elevator access. Parking is a breeze with one garage space (#261) located directly next to the elevator, one reserved parking space (#486), plus two additional parking passes. Not all units include this convenient parking package. Step inside to a spacious, light-filled home featuring 9-foot ceilings, stacked crown molding, window treatments that convey, and hardwood floors throughout. The east-facing living room offers a ceiling fan, cozy fireplace, and sliding glass doors leading to a private balconyperfect for enjoying your morning coffee or relaxing in the evening. The adjacent dining area makes entertaining effortl
USD 460,000
1625 International Drive # 421
View photo
Condo · for sale
USD 399,000
USD 407/sq.ft
1625 International Drive # 421
Wolf Trap
· 980 sq.ft · 1 Bedroom · 1 Bath · Condo
· Equipped kitchen
Wolf Trap · 980 sq.ft · 1 Bedroom · 1 Bath · Condo · Equipped kitchen
Located in the heart of the Tysons Corner Business District, this large 988 sq ft top-floor condo offers a blend of comfort, style, and convenience. With 1 bedroom, 1.5 baths, and an open floor plan, this home is designed for modern living. Updated hardwood floors flow throughout the main living space, while the beautifully updated kitchen features granite countertops, stainless steel appliances, and ample cabinetryperfect for both everyday meals and entertaining. The spacious living room opens onto a separate enclosed sunroom, offering additional living space and beautiful area viewsa wonderful spot to relax, read, or enjoy your morning coffee year-round. New blinds and screens in the sunroom enhance both comfort and privacy. The large primary bedroom serves as a private retreat with generous closet space, a full walk-in closet, and a spa-like en-suite bath. Recent updates include a new hot water heater, new toilets, new faucet assemblies for the sinks, and an HVAC system approximatel
USD 399,000
11990 Market St. 1503
View photo
Condo · for sale
USD 865,000
USD 608/sq.ft
11990 Market St. 1503
Wolf Trap
· 1,421 sq.ft · 2 Bedrooms · 2 Baths · Condo
· Balcony · Equipped kitchen
Wolf Trap · 1,421 sq.ft · 2 Bedrooms · 2 Baths · Condo · Balcony · Equipped kitchen
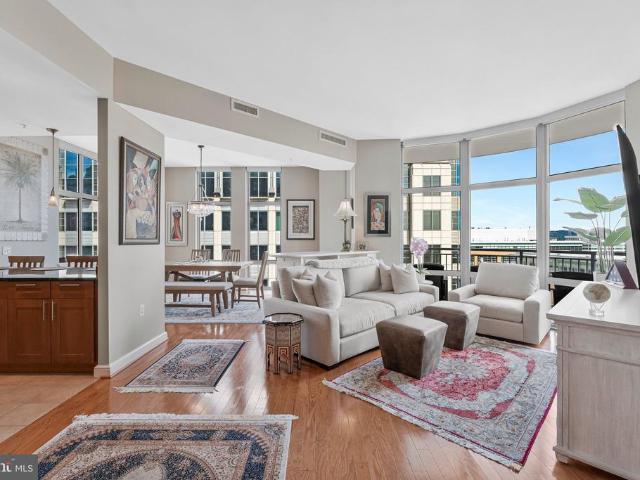
Luxury Living Above Reston Town Center! Perched on the 15th floor of Midtown, Reston Town Center's only high-rise condominium, this stunning residence combines sophisticated finishes, dramatic panoramic views and an unbeatable walkable lifestyle. Expansive open spaces, floor-to-ceiling windows and soaring 10-foot ceilings (which only two residences with this floor plan feature) create an exceptional sense of light and space. Enjoy beautiful southern skyline views, including vibrant fall colors and a front-row seat to the annual Reston Holiday Parade. The gourmet kitchen features granite countertops, stainless steel appliances and 42-inch cabinetry. Gorgeous hardwood floors extend throughout the unit. Thoughtful upgrades include remote-controlled motorized shades on every window including blackout shades in both bedrooms. The open living area features triple floor-to-ceiling windows and two glass doors leading to the expansive, curved private balcony, with an additional door from the se
USD 865,000
12136 Loblolly Drive
View photo
Condo · for sale
USD 675,000
USD 429/sq.ft
12136 Loblolly Drive
Wolf Trap
· 1,572 sq.ft · 2 Bedrooms · 2 Baths · Condo
· Office room · Balcony · Parking
Wolf Trap · 1,572 sq.ft · 2 Bedrooms · 2 Baths · Condo · Office room · Balcony · Parking
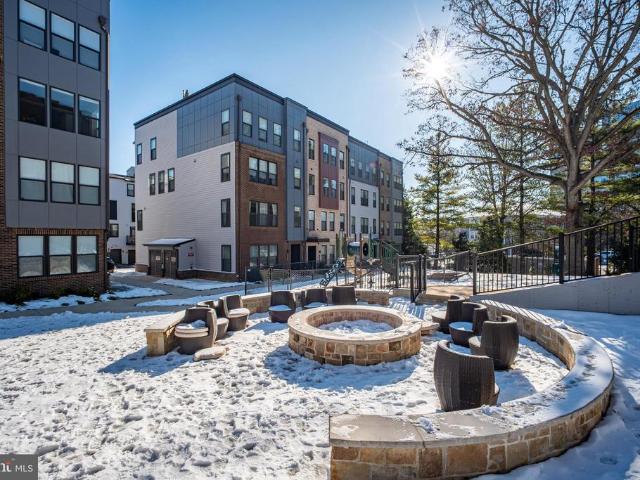
Experience modern living in this newly built 2022 2-bedroom, 2.5-bath condo in Fairfax's exclusive Parks at Fair Oaks. The open-concept main level features sleek LVP flooring, upgraded cabinets, quartz countertops, stainless steel appliances, and a chic breakfast barideal for entertaining or daily life. The spacious primary suite offers two oversized walk-in closets and a spa-like ensuite with dual sinks and a private water closet. The second bedroom has its own bath, and a versatile loft is perfect for a home office or lounge. Enjoy a private balcony for relaxation. Located just minutes from Fairfax Corner and Fair Oaks Mall, you'll find dining, shopping, and entertainment options like The Capital Grille, Lazy Dog, and Costco nearby. The community includes an outdoor entertainment area with a firepit, playground, and ample guest parking. With easy access to Route 50, Route 66, and major commuter routes, this home offers both luxury and convenience. Don't Let This One Slip Awayschedule
USD 675,000
7054 Liberty Lane
View photo
Condo · for sale
USD 3,376,694
USD 859/sq.ft
7054 Liberty Lane
Wolf Trap
· 3,929 sq.ft · 4 Bedrooms · 3 Baths · Condo
· Office room · Balcony · Equipped kitchen · Parking · Security · Lift
Wolf Trap · 3,929 sq.ft · 4 Bedrooms · 3 Baths · Condo · Office room · Balcony · Equipped kitchen · Parking · Security · Lift
Open houses this Wednesday-Sunday from 1-4PM. Introducing Chain Bridge Estates an exclusive new luxury home community in the heart of downtown McLean, Virginia, thoughtfully designed for discerning residents aged 60 and older. This elegant enclave offers the very best in independent living, where sophistication, comfort, and connection come together. This weekend we are announcing our Grand Opening Sales Event! Please visit our community sales center, Wednesday. Sunday, 1-4PM and plan your tour of our furnished model and clubhouse. Our quick delivery homes are almost complete! This stunning end-unit Langley model features dramatic floor to ceiling windows and is filled with natural light. Each exquisitely appointed home features 3 to 4 bedrooms, private garages, optional in-home elevators, designer lighting and fixtures, chef-grade kitchens, home offices or sunrooms, guest suites, and spacious covered balconies. Refrigerated concierge closets allow for secure and seamless package and g
USD 3,376,694
2695 Velocity Road # 49K
View photo
Condo · for sale
USD 674,900
USD 326/sq.ft
2695 Velocity Road # 49K
Wolf Trap
· 2,067 sq.ft · 3 Bedrooms · 2 Baths · Condo
· Terrace · Fireplace · Parking
Wolf Trap · 2,067 sq.ft · 3 Bedrooms · 2 Baths · Condo · Terrace · Fireplace · Parking
Beautiful Picasso Model, Townhome Style Condo Nestled into Foster's Glen loaded with Builder Upgrades including High-End Appliances (GE Profile Gas Cooktop), Flooring, Tile Selections, Cabinetry & More (see full list in Documents section). Opportunity to Move-In and Enjoy Immediately! Entertainer's Floorplan with Open Concept Main Level leading out to Covered Terrace with Gas Fireplace. Three Well Appointed Bedrooms on Upper Level including Large Primary Suite with Two Walk-In Closets. Attached Garage Space and Ample Additional Visitors Parking Available. Urban Community with a Nature Filled Trail, Playgrounds, Dog-Friendly and Close to Restaurants & Shops. Stellar Location close to Commuter Routes (Rt 28, Toll Road), Innovation Center Metro, Upcoming Innovation Center, Dulles Airport, Reston Town Center, Frying Pan Park & More! Remaining Builder Warranty Transfers!
USD 674,900
2130 Cartwright Place
View photo
Condo · for sale
USD 489,000
USD 409/sq.ft
Updated
2130 Cartwright Place
Wolf Trap
· 1,195 sq.ft · 3 Bedrooms · 2 Baths · Condo
· Swimming pool
Wolf Trap · 1,195 sq.ft · 3 Bedrooms · 2 Baths · Condo · Swimming pool
Welcome to this beautifully maintained home in the heart of Reston! This property features fresh paint, new flooring, new carpet and updated appliances. Enjoy access to Restons renowned amenities including pools, trails, parks, and shopping, all while being minutes from major commuter routes and Metro stations. Nestled in a quiet community, this home is perfect for modern living in Fairfax County
USD 489,000
12158 Penderview Lane # 1704
View photo
Condo · for sale
USD 330,000
USD 378/sq.ft
12158 Penderview Lane # 1704
Wolf Trap
· 872 sq.ft · 2 Bedrooms · 1 Bath · Condo
· Patio · Fireplace · Equipped kitchen
Wolf Trap · 872 sq.ft · 2 Bedrooms · 1 Bath · Condo · Patio · Fireplace · Equipped kitchen
Bright first-floor condominium in sought-after penderbrook! This well-maintained 2-bedroom, 1-bath condo features hardwood floors throughout and a spacious, open living area with a cozy fireplace and built-in desk with shelvingperfect for working from home. The kitchen offers stainless steel appliances, ample cabinetry, and both counter seating and a dedicated table-space area for casual dining. The primary bedroom provides direct access to the bathroom, while the second bedroom offers access to a private patio with an additional storage closet. The full bathroom features a tub/shower combination and a spacious vanity with plenty of counter space. A stackable washer and dryer are conveniently located in the bathroom. The welcoming entryway includes a coat closet for added storage. Enjoy all that Penderbrook has to offer, including a community pool, tennis courts, fitness center, and clubhouse, with golf club membership available. Conveniently located near shopping, dining, major commut
USD 330,000
7742 New Providence Drive # 108
View photo
Condo · for sale
USD 350,000
USD 411/sq.ft
7742 New Providence Drive # 108
Wolf Trap
· 850 sq.ft · 2 Bedrooms · 1 Bath · Condo
· Patio · Equipped kitchen
Wolf Trap · 850 sq.ft · 2 Bedrooms · 1 Bath · Condo · Patio · Equipped kitchen
Move right into this thoughtfully updated 2-bedroom, 1-bath condo offering quality finishes, stylish updates, and an unbeatable Northern Virginia location. Featuring solid maple hardwood flooring throughout, this bright and inviting home combines modern updates with comfortable, low-maintenance living. The spacious living and dining area is filled with natural light and opens to a private patio, providing the perfect place to relax or enjoy your morning coffee. The renovated kitchen is a standout feature, showcasing upgraded wood cabinetry, granite countertops, a glass tile backsplash, and generous prep space, creating a warm and functional space for everyday living and entertaining. Both bedrooms are generously sized, including a spacious primary bedroom with a walk-in closet. The recently renovated bathroom adds a fresh, modern touch, while the home's exceptional condition allows you to move right in and enjoy. Additional updates include an HVAC system approximately 10 years old and
USD 350,000
2324 Wind Charm Street # 306
View photo
Condo · for sale
USD 525,000
USD 348/sq.ft
2324 Wind Charm Street # 306
Wolf Trap
· 1,507 sq.ft · 2 Bedrooms · 2 Baths · Condo
· Office room · Gym · Equipped kitchen · Lift
Wolf Trap · 1,507 sq.ft · 2 Bedrooms · 2 Baths · Condo · Office room · Gym · Equipped kitchen · Lift
Welcome to this like-new luxury elevator condo in MetroPark at Arrowbrook, where modern design, everyday comfort, and exceptional convenience come together in one of Herndon's most desirable locations. This sought-after Finn Model is the largest floor plan in the building, offering approximately 1,515 square feet of thoughtfully designed single-level living with two bedrooms, two full bathrooms, and a versatile den that easily functions as a home office, library, fitness room, or creative space. Sunlight fills the open-concept layout through expansive windows, creating a bright and inviting atmosphere throughout the living, dining, and kitchen areas. Designed for both everyday living and entertaining, the gourmet kitchen showcases the builder's premium upgrade package with quartz countertops, a spacious center island with seating, KitchenAid stainless steel appliances, a new French door refrigerator, and a stainless steel hood vented to the exterior. The spacious primary suite offers a
USD 525,000
1851 Stratford Park Place # 401
View photo
Condo · for sale
USD 740,000
USD 367/sq.ft
1851 Stratford Park Place # 401
Wolf Trap
· 2,013 sq.ft · 2 Bedrooms · 3 Baths · Condo
· Swimming pool · Balcony · Equipped kitchen · Lift · Parking
Wolf Trap · 2,013 sq.ft · 2 Bedrooms · 3 Baths · Condo · Swimming pool · Balcony · Equipped kitchen · Lift · Parking
Rarely available top-floor penthouse the largest floor plan in Stratford Court offering over 2,000 sq ft of light-filled space with a dramatic two-story living room. Main-level living includes two bedrooms, a den, and two full baths, while the versatile upstairs loft adds a third full bath, multiple closets ideal as an office or studio. West.and north-facing corner windows with Shenandoah-brand plantation shutters frame mature tree views, and the shaded balcony is a private outdoor retreat from spring through fall foliage season. Dual-zone HVAC keeps both wings comfortable year-round. This secure elevator building includes a reserved underground parking space with an adjacent large storage unit, plus ample visitor parking around the building. Community amenities: outdoor pool and hot tub, fitness center, and a party room with kitchen. Unbeatable Reston location: just a 15-minute walk to Reston Town Center Metro, with Wiehle-Reston East also walkable, and steps from Reston Town Center's
USD 740,000
704 Blueberry Hill Road
View photo
Condo · for sale
USD 1,685,000
USD 394/sq.ft
704 Blueberry Hill Road
Wolf Trap
· 4,273 sq.ft · 4 Bedrooms · 3 Baths · Condo
· Deck · Equipped kitchen
Wolf Trap · 4,273 sq.ft · 4 Bedrooms · 3 Baths · Condo · Deck · Equipped kitchen
Tucked away on a quiet cul-de-sac in the coveted Merrywood on the Potomac community, 704 Blueberry Hill Road offers over 4,000 square feet of beautifully renovated living in one of McLean's most desirable neighborhoods. Thoughtfully reimagined, the home blends timeless architecture with sophisticated modern finishes. Rich hardwood floors, abundant natural light, custom millwork, and a well-designed floor plan create warm, inviting spaces that feel equally suited for everyday living and effortless entertaining. At the heart of the home is a stunning chef's kitchen featuring premium Dacor appliances, quartz waterfall countertops, custom cabinetry, and a generous center island that opens seamlessly to the adjoining living and dining areas. Just beyond, the rear deck overlooks mature trees, creating a peaceful backdrop for outdoor dining or a quiet morning coffee. The primary suite offers a true retreat, complete with a custom-designed dressing room and a beautifully renovated spa-inspired
USD 1,685,000

Get email alerts

Don't miss out: be the first to know about new properties

The alert was correctly created

On subscribing you accept the conditions of use and the privacy policy
Alert
Receive new ads in your inbox
Save this search
Receive alerts for new listings

We'll send you an email when we have new properties for: "Apartments for sale in Wolf Trap"

The alert was correctly created

Hunter, Wolf Trap Hunter Mill district Fairfax County Virginia
Browns Mill, Wolf Trap Hunter Mill district Fairfax County Virginia
Get email alerts and be the first to see new listings
Required field
On subscribing I accept the terms of the privacy policy
Perfect! You'll soon start receiving new listings via email
Alert
Receive an email when we have new ads for Apartments for sale in Wolf Trap
Save this search
Filters

Bedrooms

Size (sq.ft)

sq.ft
sq.ft

Price

USD
USD

Property type

Bathrooms

Clear all filters
Receive notifications when new entries are published.