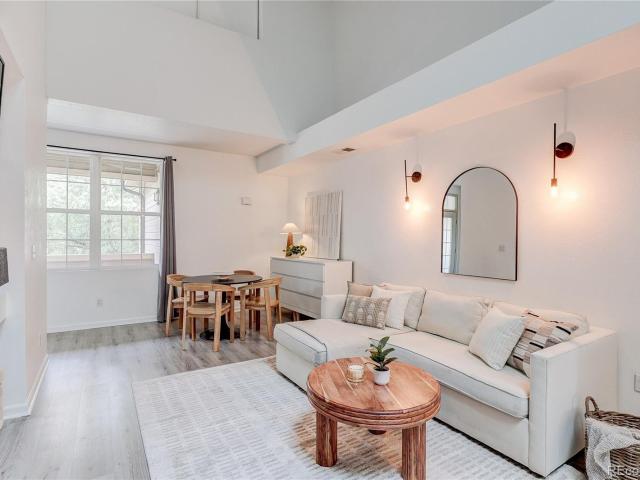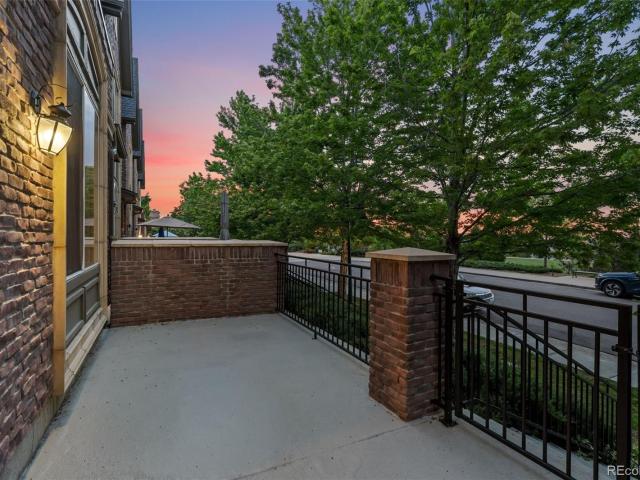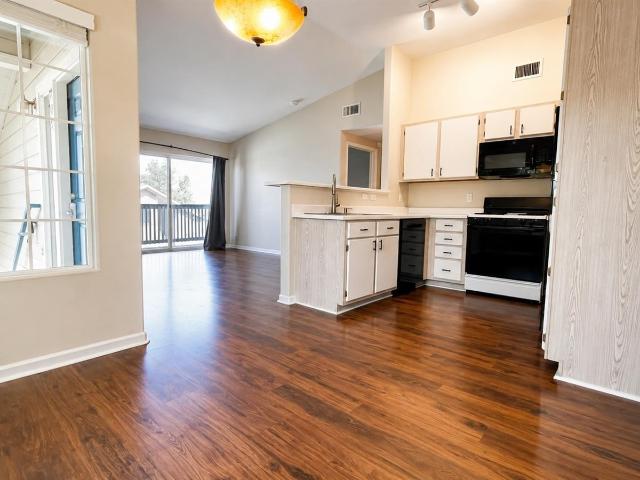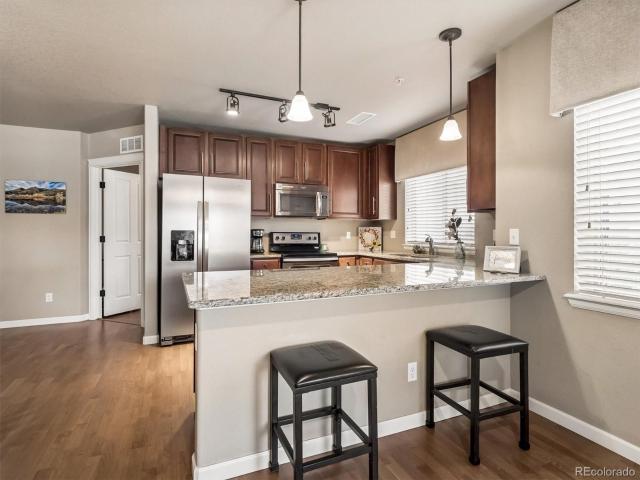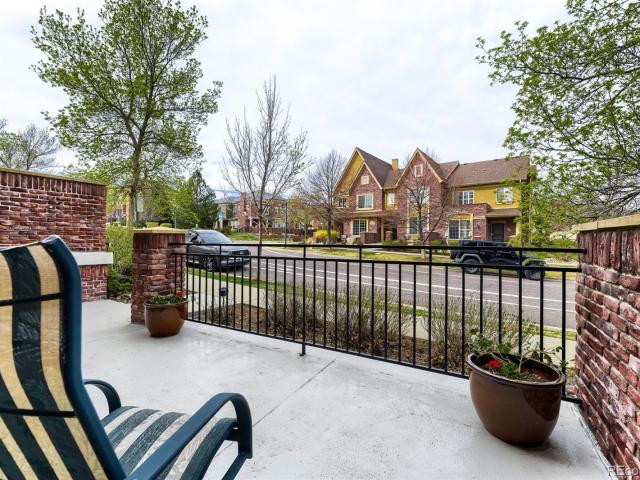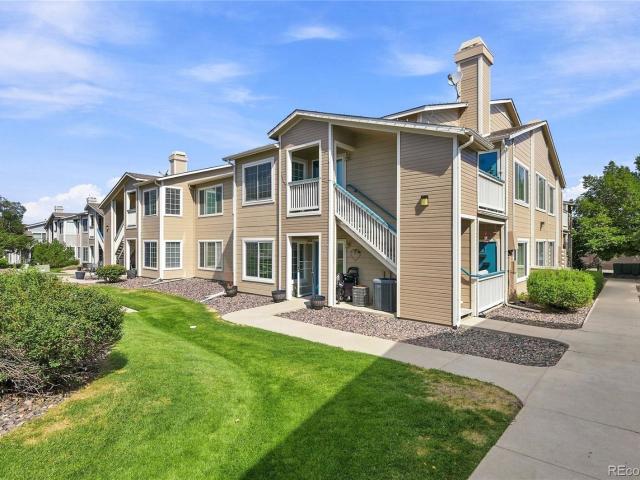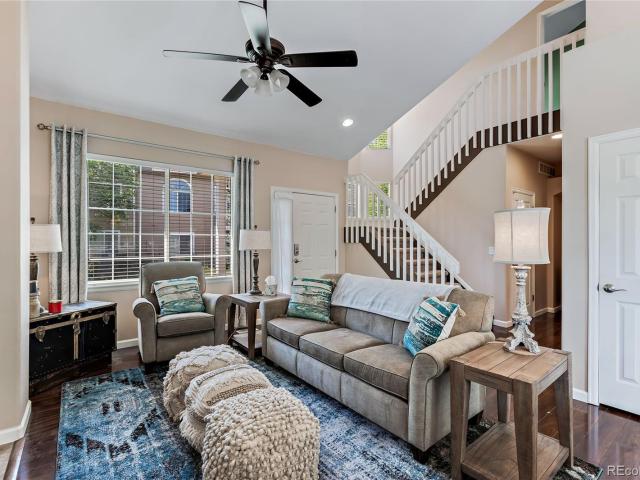
163 apartments for sale in Wolhurst

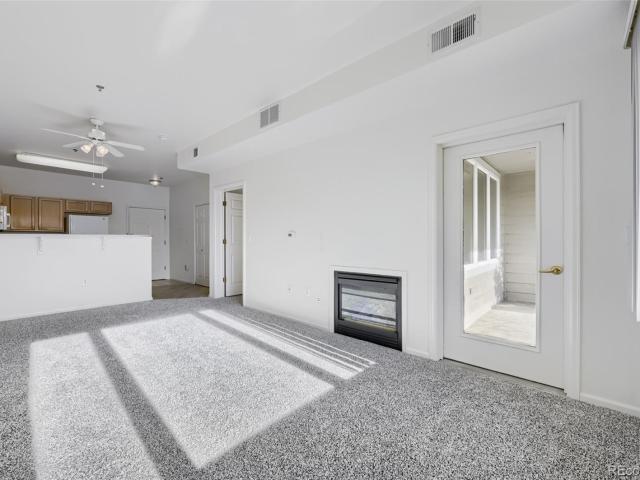
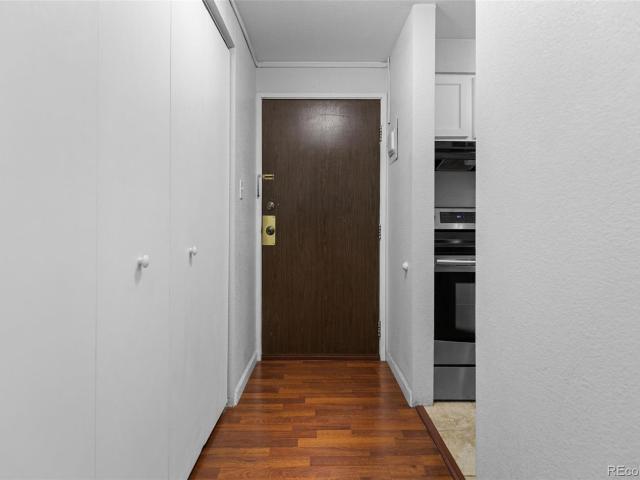
209 E Highline Circle # 302
View photo
Condo · for sale
USD 150,000
USD 211/sq.ft
209 E Highline Circle # 302
Wolhurst
· 710 sq.ft · 1 Bedroom · 1 Bath · Condo
· Parking · Balcony · Air conditioning
Wolhurst · 710 sq.ft · 1 Bedroom · 1 Bath · Condo · Parking · Balcony · Air conditioning
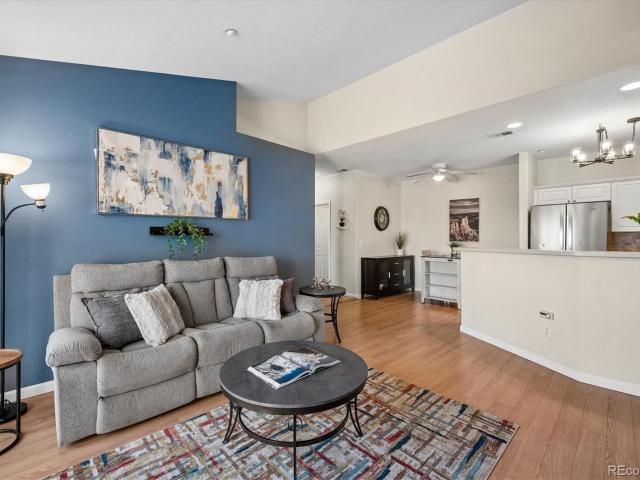
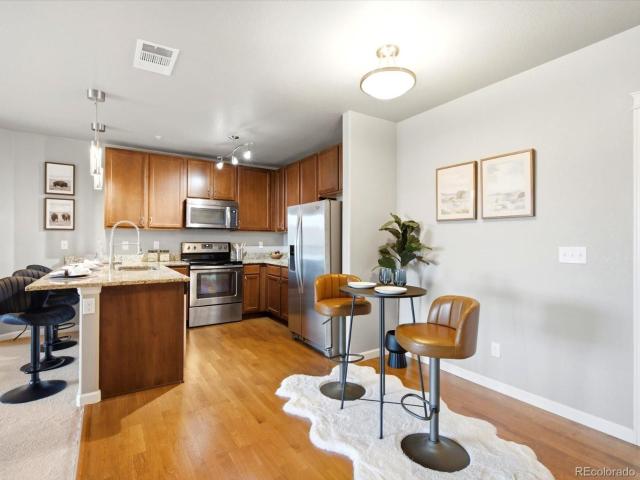
Welcome home to this well-maintained top-floor condominium in the Highline Meadows community. This inviting 1-bedroom, 1-bath residence offers comfortable living with valuable recent upgrades, including a new central air conditioning system installed in August 2025 and a new furnace installed in late 2023, providing efficiency and peace of mind for years to come. The bright and functional floor plan features stainless steel appliances, wooden countertops, a spacious living area, and a private balcony—perfect for enjoying your morning coffee. The generously sized bedroom offers excellent natural light and ample closet space. As a top-floor unit, you'll appreciate the privacy and quiet of having no upstairs neighbors. The unit features beautiful mountain views. Additional conveniences include a private detached garage, dedicated storage area, and access to community laundry facilities located within the building. Located just steps from the popular High Line Canal Trail, this home offers
USD 150,000
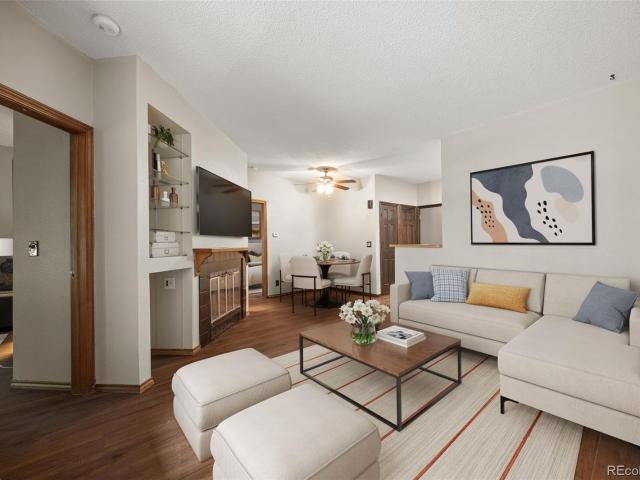
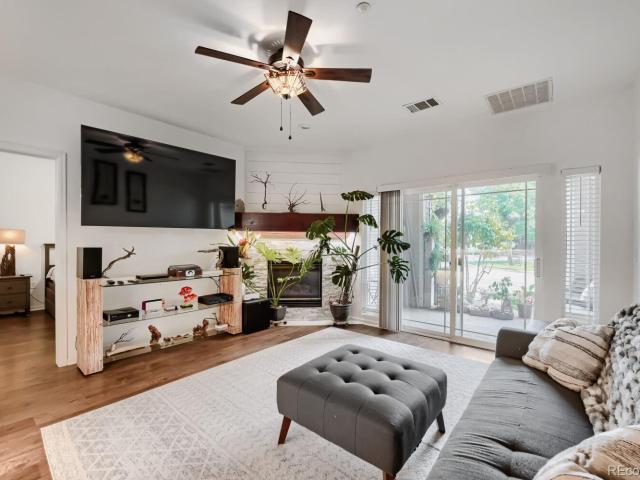
3010 W Prentice Avenue # B
View photo
Condo · for sale
USD 319,000
USD 375/sq.ft
3010 W Prentice Avenue # B
Wolhurst
· 850 sq.ft · 2 Bedrooms · 2 Baths · Condo
· Office room · Fireplace · Equipped kitchen
Wolhurst · 850 sq.ft · 2 Bedrooms · 2 Baths · Condo · Office room · Fireplace · Equipped kitchen
Welcome to 3010 W Prentice Ave Unit B, a warm and inviting Littleton home offering an easy flowing layout, thoughtful updates, and comfortable spaces inside and out. Step through the covered entry and into a bright living room where vaulted ceilings, abundant natural light, and a cozy fireplace create a welcoming place to relax or gather. Beautiful brand new Luxury LVP flooring runs throughout giving the home a fresh, cohesive feel. The dining area opens naturally to the living room and kitchen, making everyday living and entertaining feel effortless. The kitchen offers generous cabinet storage, stainless steel appliances, butcher block style countertops, a double sink, and a breakfast bar that keeps the space connected to the living area. Just beyond the kitchen is a dedicated laundry space with additional shelving for everyday convenience. The floor plan includes two spacious bedrooms and two bathrooms, providing flexibility for guests, a home office, or additional living space. The
USD 319,000
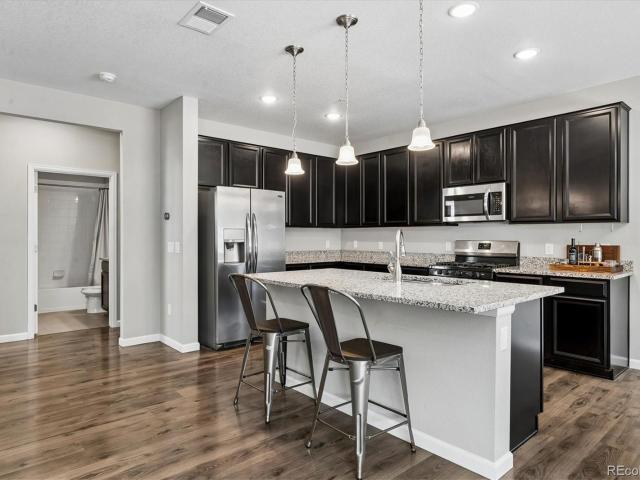
2812 W Centennial Drive # D
View photo
Condo · for sale
USD 339,000
USD 345/sq.ft
2812 W Centennial Drive # D
Wolhurst
· 980 sq.ft · 2 Bedrooms · 1 Bath · Condo
· Patio · Office room · Fireplace · Equipped kitchen · Parking
Wolhurst · 980 sq.ft · 2 Bedrooms · 1 Bath · Condo · Patio · Office room · Fireplace · Equipped kitchen · Parking
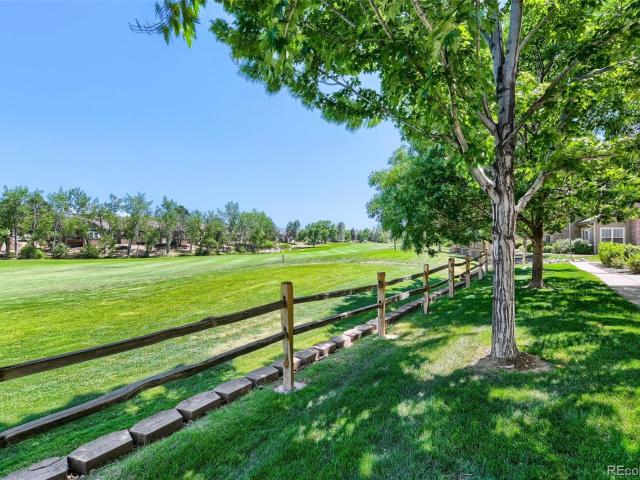
Beautiful top-floor condo in sought-after Steeplechase, 4 mins from Historic Downtown Littleton, nestled along Littleton Golf Course w/ peaceful views from your private patio! Soaring vaulted ceilings & brand-new skylights flood the great room with natural light, while the sleek gas fireplace keeps you cozy on winter evenings. Gorgeous light oak LVP flows throughout the main level to a bright, open white kitchen w/ updated lighting, new dishwasher & open entertaining flow. Spacious main-level primary bedroom, fully remodeled bathroom, in-unit washer & dryer & new water heater! Versatile upstairs loft is ideal for a bedroom, home office, guest space, den or flex room. Attached garage with direct interior access & built-in storage. Community pool! New roof in 2026! HOA covers water, sewer, trash, exterior maintenance & snow removal for easy lock-and-leave living. Fantastic Littleton location! Walk or bike to Historic Downtown Littleton, Main Street, South Platte River Trail, parks, golf
USD 339,000
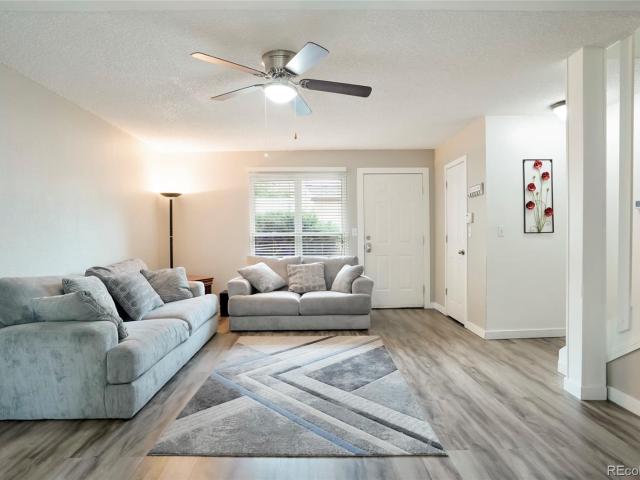
580 Green Ash Street # G
View photo
Condo · for sale
USD 599,999
USD 341/sq.ft
580 Green Ash Street # G
Wolhurst
· 1,755 sq.ft · 3 Bedrooms · 3 Baths · Condo
· Parking · Fireplace · Air conditioning · Cellar
Wolhurst · 1,755 sq.ft · 3 Bedrooms · 3 Baths · Condo · Parking · Fireplace · Air conditioning · Cellar
Have you been looking for a Brownstones unit with a basement that fronts to Civic Green Park? Welcome home to this charming Brownstones at Town Center condo in the heart of Highlands Ranch! This spacious 3 bedroom, 3-bath residence offers 1,759 finished square feet of comfortable living space with a versatile layout, central air conditioning, a cozy fireplace, and abundant natural light throughout. The unfinished basement offers excellent storage and potential for future expansion. Enjoy the convenience of a detached garage and low-maintenance condo living. Ideally located near Civic Green Park, Douglas County Libraries, shopping, dining, entertainment, trails, and public transit, with easy access to C-470 and major commuter routes. Located within the highly acclaimed Douglas County School District. Don't miss this opportunity to own a well-maintained home in one of Highlands Ranch's most desirable communities!
USD 599,999
3876 Canyon Ranch Road # 202
View photo
Condo · for sale
USD 277,000
USD 384/sq.ft
3876 Canyon Ranch Road # 202
Wolhurst
· 721 sq.ft · 1 Bedroom · 1 Bath · Condo
· Parking · Equipped kitchen
Wolhurst · 721 sq.ft · 1 Bedroom · 1 Bath · Condo · Parking · Equipped kitchen
Looking for low-maintenance living without sacrificing comfort? This inviting one-bedroom, one-bath condo offers a smart, functional layout with a bright living area, well-appointed kitchen, a spacious bedroom with a large closet, AND A PRIVATE 1 CAR GARAGE SPACE. Enjoy the convenience of nearby shopping, dining, outdoor recreation, and easy access to the greater Denver metro. David A. Lorenz Regional Park is just a short distance away, Target Grocery makes errands a breeze, and nearby bus service along Dad Clark Drive and South University Boulevard adds even more convenience. Whether you're a first-time buyer, downsizing, or looking for an investment opportunity, this condo is worth a look. Schedule your showing today!
USD 277,000
1144 Rockhurst Drive # 107
View photo
Condo · for sale
USD 359,000
USD 350/sq.ft
1144 Rockhurst Drive # 107
Wolhurst
· 1,023 sq.ft · 2 Bedrooms · 2 Baths · Condo
· Fireplace · Equipped kitchen
Wolhurst · 1,023 sq.ft · 2 Bedrooms · 2 Baths · Condo · Fireplace · Equipped kitchen
Welcome to 1144 Rockhurst Drive #107! Located on the main level, this unit offers the ultimate convenience of'stair-free' living, where every room is easily reachable and flows to the next. Every corner of the open-concept floor plan feels fresh, polished, and move-in ready, offering a seamless blend of beautiful style and quality. Upon stepping into the spacious foyer, you'll immediately notice the gleaming flooring that opens into a large and open layout! The kitchen is the center-point of this stunning home and is anchored by beautiful, durable granite that offers ample prep space and a sophisticated aesthetic. Additional kitchen updates include, upgraded cabinetry, stainless steel appliances and designer lighting. The living room is the perfect entertaining space with its open design and seamless connection to the gourmet kitchen. The living rooms is highlighted by a gas fireplace, creating a wonderful environment to get cozy on a chilly Colorado evening. The primary suite is a tru
USD 359,000
9450 Ridgeline Boulevard # G
View photo
Condo · for sale
USD 509,000
USD 369/sq.ft
9450 Ridgeline Boulevard # G
Wolhurst
· 1,378 sq.ft · 2 Bedrooms · 2 Baths · Condo
· Parking · Balcony · Equipped kitchen
Wolhurst · 1,378 sq.ft · 2 Bedrooms · 2 Baths · Condo · Parking · Balcony · Equipped kitchen
This charming 2-story row home in the Brownstones at Town Center features 2 bedrooms, 2.5 baths, living room, dining nook, kitchen, private balcony, laundry and 2 car attached garage. No unit above or below. Hardwood flooring throughout with tile flooring in wet areas (mud room, baths, laundry), stainless steel appliances, tile counters, new paint, new water heater, newer refrigerator & garbage disposal and more. The many windows allow the natural light to cascade in. Bright and cheerful. Move in ready and great location. Low maintenance living. Just lock up and go. Easy to show. Quick Possession. Located within walking distance to amenities such as dining, shopping, library, parks, trails and more. Don't miss your opportunity. Welcome Home!
USD 509,000
8376 S Upham Way # A304
View photo
Condo · for sale
USD 280,000
USD 306/sq.ft
8376 S Upham Way # A304
Wolhurst
· 915 sq.ft · 2 Bedrooms · 2 Baths · Condo
· Office room · Balcony · Fireplace · Equipped kitchen · Parking
Wolhurst · 915 sq.ft · 2 Bedrooms · 2 Baths · Condo · Office room · Balcony · Fireplace · Equipped kitchen · Parking
Discover this beautifully updated condo offering stylish contemporary finishes throughout. The inviting living room features soaring vaulted ceilings, a cozy wood-burning fireplace, and abundant natural light, creating a warm and welcoming atmosphere. The adjoining dining area flows seamlessly into the updated kitchen, making everyday living and entertaining effortless. The kitchen is beautifully appointed with quartz countertops, stainless steel appliances, and white soft-close cabinetry, combining modern style with exceptional functionality. Step outside to the private balcony to relax. The spacious primary suite includes an updated en-suite bath with quartz countertops, while the generously sized secondary bedroom is ideal for guests, family, or a home office. A second updated full bathroom also features quartz countertops. Additional conveniences include in-unit laundry, durable low-maintenance flooring, ample parking, and major system updates, including a new furnace and water hea
USD 280,000
8341 S Upham Way # 209
View photo
Condo · for sale
USD 299,900
USD 335/sq.ft
8341 S Upham Way # 209
Wolhurst
· 893 sq.ft · 2 Bedrooms · 1 Bath · Condo
· Office room · Fireplace · Equipped kitchen · Parking
Wolhurst · 893 sq.ft · 2 Bedrooms · 1 Bath · Condo · Office room · Fireplace · Equipped kitchen · Parking
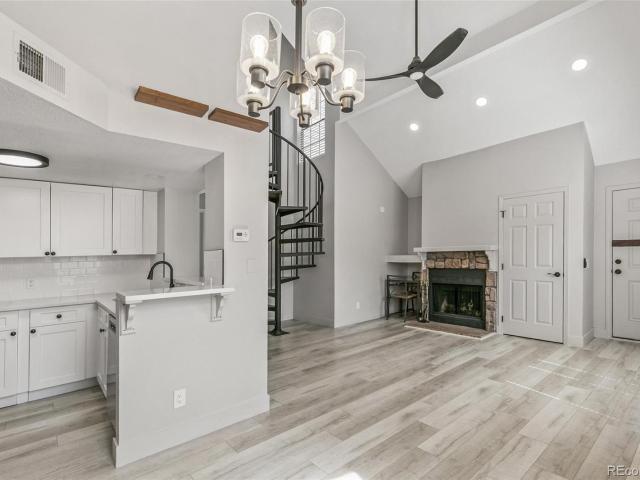
This beautifully updated 896-square-foot, upper-level condo in Littleton's Reef at Marina Pointe offers bright, vaulted-ceiling interiors and a versatile loft. Featuring high-end kitchen finishes, a spiral staircase, it pairs exceptional move-in readiness with top-tier community amenities. Enjoy gleaming kitchen stainless steel appliances, luxurious quartz countertops and a spacious breakfast bar. The open and airy living room features soaring vaulted ceiling and fireplace with stone surround and mantel. Relax in the spacious primary suite with soaring ceilings and a spa-like bathroom featuring contemporary colors and lighting. You'll find the second bedroom/loft area to be a perfect for a home office or creative studio, or bonus living space accessed by the dramatic black spiral staircase. The perfectly appointed dining nook features an oversized arched window showcasing lush landscaping and abundant natural light. Complete with one-car detached carport. Easy to show. Schedule your pr
USD 299,900
130 E Highline Circle # 103
View photo
Condo · for sale
USD 163,800
USD 230/sq.ft
130 E Highline Circle # 103
Wolhurst
· 710 sq.ft · 1 Bedroom · 1 Bath · Condo
· Equipped kitchen · Parking · Air conditioning · Swimming pool
Wolhurst · 710 sq.ft · 1 Bedroom · 1 Bath · Condo · Equipped kitchen · Parking · Air conditioning · Swimming pool
Beautifully renovated ground-floor condo in a highly convenient Littleton location! This move-in-ready home features durable laminate wood flooring throughout the main living areas, tile flooring in the kitchen and bathroom, and fresh two-tone interior paint that creates a bright, modern feel. The updated kitchen is equipped with newer stainless steel appliances, offering both style and functionality. Additional highlights include central air conditioning, on-site laundry facilities, and a reserved one-car garage that provides valuable parking and extra storage. Residents enjoy fantastic community amenities, including a swimming pool and clubhouse, along with direct access to the scenic High Line Canal Trail, featuring miles of walking, running, and biking paths. Ideally situated just minutes from C-470, The Streets at SouthGlenn, and Littleton Adventist Hospital, this home offers exceptional convenience with easy access to shopping, dining, entertainment, healthcare, and everyday esse
USD 163,800
757 Bristle Pine Circle # B
View photo
Condo · for sale
USD 549,900
USD 359/sq.ft
757 Bristle Pine Circle # B
Wolhurst
· 1,528 sq.ft · 3 Bedrooms · 2 Baths · Condo
· Patio · Balcony · Fireplace · Equipped kitchen
Wolhurst · 1,528 sq.ft · 3 Bedrooms · 2 Baths · Condo · Patio · Balcony · Fireplace · Equipped kitchen
Move-in ready 3 bedroom, 2.5 bath townhome for sale in Brownstones at Town Center, one of the most walkable and sought after communities in Highlands Ranch, Colorado. This original owner home sits on a quiet street just steps from Highlands Ranch Town Center, offering an unmatched combination of location, quality finishes, and community lifestyle. Inside, the main level features an open, sunken living room with vaulted ceilings, abundant natural light, a cozy fireplace, and beautiful hardwood floors. The kitchen showcases beautiful cabinetry, granite countertops, and a center island that opens easily to the dining area, ideal for everyday living and entertaining. A covered balcony and a front patio provide two separate outdoor spaces to enjoy Colorado's year round sunshine. Thoughtful updates throughout include new carpet, a whole house water filtration system, and Hunter Douglas top down bottom up honeycomb blinds. Upstairs, the primary suite offers mountain views, a spacious walk in
USD 549,900
8334 Pebble Creek Way # 204
View photo
Condo · for sale
USD 319,700
USD 294/sq.ft
8334 Pebble Creek Way # 204
Wolhurst
· 1,087 sq.ft · 2 Bedrooms · 2 Baths · Condo
· Air conditioning · Equipped kitchen · Parking
Wolhurst · 1,087 sq.ft · 2 Bedrooms · 2 Baths · Condo · Air conditioning · Equipped kitchen · Parking
Enjoy INSTANT equity with this turn-key, move-in-ready home! Meticulously maintained and packed with valuable upgrades, this property reflects true pride of ownership. Major system updates include a new refrigerator (2026), furnace and A/C (2023), 50-gallon water heater (2021), LG dryer (2024), LG washer (2020), and dishwasher (2019) —with a full upgrade sheet available at your showing. Inside, the primary bedroom features a gorgeous custom built Aurdal walk in closet system, while the oversized second bedroom includes an easily accessible drop-down ladder leading to approximately 75 sq. Ft. of bonus attic storage. 7-11 is within walking distance. Ideally situated within the complex, you are just steps from the community pool, clubhouse, fitness center, and local conveniences. Your assigned, well-lit carport (Space D) is directly in view of the home. Location is everything: Enjoy top-tier Highlands Ranch living with access to award-winning HRCA) Highlands Ranch recreation centers) and
USD 319,700
6825 S Webster Street # A
View photo
Condo · for sale
USD 385,000
USD 279/sq.ft
6825 S Webster Street # A
Wolhurst
· 1,378 sq.ft · 4 Bedrooms · 2 Baths · Condo
· Office room · Equipped kitchen · Parking
Wolhurst · 1,378 sq.ft · 4 Bedrooms · 2 Baths · Condo · Office room · Equipped kitchen · Parking
Introducing the perfect townhome for family, guests, and effortless everyday living. This stunning three-bedroom gem features a main-floor primary bedroom, a two-car attached garage, and a versatile lower-level office or workout space—ideal for today’s flexible lifestyles. Step inside to beautifully updated floors that elevate the main level with a clean, modern feel. Thoughtful touches continue throughout the home with walk-in closets, a spacious kitchen pantry, and a curated collection of classy updates including a new chandelier, upgraded door hardware, refreshed bathroom fixtures, and custom curtains with designer rods. The enclosed laundry room—complete with washer and dryer—adds convenience and style. The oversized, painted garage features an insulated door for comfort and efficiency, while large windows throughout the home invite abundant natural light. A new roof adds peace of mind and long-term value. Perfectly positioned in a desirable neighborhood, this townhome offers easy
USD 385,000
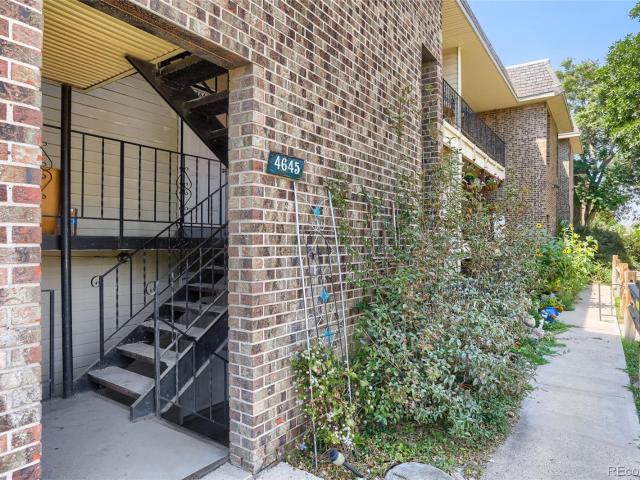
4645 S Lowell Boulevard # F
View photo
Condo · for sale
USD 195,000
USD 1,652/sq.ft
4645 S Lowell Boulevard # F
Wolhurst
· 118 sq.ft · 2 Bedrooms · 1 Bath · Condo
· Patio · Parking
Wolhurst · 118 sq.ft · 2 Bedrooms · 1 Bath · Condo · Patio · Parking
Welcome home to this bright, move-in-ready condo in West Denver. A fantastic opportunity to own an affordable home in one of the Denver metro’s most convenient locations. This condo offers comfortable, low-maintenance living in a prime location. The open-concept floor plan features a dining area that flows seamlessly into a spacious great room, creating an ideal space for everyday living and entertaining. Step outside to your own private covered patio, and enjoy the convenience of an assigned parking space plus plenty of additional parking throughout the community. This condo also comes with a low monthly HOA that covers snow removal, water, trash, and exterior maintenance, making homeownership simple and predictable. You’ll love the unbeatable location, with shopping, dining, and entertainment just minutes away, plus easy access to public transportation and the interstate for a smooth commute anywhere in the metro area
USD 195,000
7414 S Alkire Street # 303
View photo
Condo · for sale
USD 290,000
USD 292/sq.ft
7414 S Alkire Street # 303
Wolhurst
· 990 sq.ft · 2 Bedrooms · 2 Baths · Condo
· Balcony · Equipped kitchen · Swimming pool · Cellar
Wolhurst · 990 sq.ft · 2 Bedrooms · 2 Baths · Condo · Balcony · Equipped kitchen · Swimming pool · Cellar
Welcome to this charming home, located in the very popular community of Mountain Gate in Ken Caryl Ranch. Situated on the top floor, you'll enjoy the vaulted ceilings and tons of light, with the Great Room, Kitchen, and Dining area all in an open design, perfect for everyday living or entertaining. The Primary bedroom is spacious, with large walk-in closet and En suite full bath, and the second bedroom is perfect for either a bedroom, home office, or second media area. Enjoy a morning cup of coffee or an evening dinner and sunset on the balcony, with a peek at our beautiful mountains. Every day convenience is offered with in-unit laundry, so no hauling your laundry down to a dark basement! Enjoy walking on the many trails in Ken Caryl, as well as the amazing community of Ken Caryl's amenities including tennis, clubhouse, and pool. Conveniently located by C-470 for easy commutes to downtown, DTC, or to a mountain adventure! Welcome Home!
USD 290,000
8422 S Upham Way # G57
View photo
Condo · for sale
USD 284,500
USD 269/sq.ft
8422 S Upham Way # G57
Wolhurst
· 1,055 sq.ft · 2 Bedrooms · 2 Baths · Condo
· Balcony · Fireplace · Equipped kitchen · Air conditioning · Swimming pool
Wolhurst · 1,055 sq.ft · 2 Bedrooms · 2 Baths · Condo · Balcony · Fireplace · Equipped kitchen · Air conditioning · Swimming pool
Penthouse-level privacy meets effortless, turnkey living in this impeccably clean top-floor, end-unit retreat. With no neighbors living above and natural light pouring in, this home shines with fresh interior paint throughout, newer flooring, soaring vaulted ceilings, and a cozy gas fireplace. A major standout advantage: a dedicated laundry room equipped with a full-size washer and dryer included. A rare upgrade over the cramped closet stackables typically found in the area. Enjoy complete peace of mind with major mechanical systems already handled, including a furnace, central A/C, and water heater all replaced within the last 3 years. The layout is thoughtfully arranged with a private primary suite featuring an ensuite bath and expansive walk-in closet, a comfortable secondary bedroom, a full guest bath, and all kitchen appliances included. Step outside to your private covered balcony complete with exterior storage. Community amenities include a pool, tennis courts, basketball court,
USD 284,500
9653 W Chatfield Avenue # B
View photo
Condo · for sale
USD 339,000
USD 283/sq.ft
9653 W Chatfield Avenue # B
Wolhurst
· 1,195 sq.ft · 2 Bedrooms · 2 Baths · Condo
· Patio · Garden · Equipped kitchen · Air conditioning
Wolhurst · 1,195 sq.ft · 2 Bedrooms · 2 Baths · Condo · Patio · Garden · Equipped kitchen · Air conditioning
Modern updates + two primary suites at an affordable price in sought-after ken caryl! This home has been PRE-INSPECTED so you can buy with confidence. At 1,200 finished sq. Ft. this beautifully maintained property offers exceptional space for the price, with a fenced patio/yard, newer CENTRAL AC, and thoughtful updates throughout. For your convenience, the seller has had the home inspected and ordered a COMPREHENSIVE HOA SUMMARY REPORT to provide buyers with valuable information up front. A 5K CREDIT is also being offered with an acceptable contract to assist with buyer closing costs, HOA dues, or other costs of the sale. The bright main level features NEW LVP FLOORING, a spacious family room, and a convenient MAIN-FLOOR POWDER BATH. The UPDATED KITCHEN offers stainless steel appliances, new countertops and sink, newer lighting, a LARGE PANTRY, and an EAT-IN DINING AREA. A brand-new sliding glass door opens to the private, fenced patio/yard with a spacious storage closet. Upstairs, two
USD 339,000
725 Elmhurst Drive # 307
View photo
Condo · for sale
USD 364,000
USD 379/sq.ft
725 Elmhurst Drive # 307
Wolhurst
· 958 sq.ft · 2 Bedrooms · 2 Baths · Condo
· Balcony · Fireplace
Wolhurst · 958 sq.ft · 2 Bedrooms · 2 Baths · Condo · Balcony · Fireplace
Available with an interest rate as low as 5.75%! Nestled in one of the Denver metro's most sought-after communities, this beautifully appointed 2-bedroom, 2-bathroom condo offers the perfect blend of comfort, convenience, and Colorado lifestyle. Located in the heart of Highlands Ranch, Unit #307 delivers an elevated living experience from the moment you walk through the door. The open and inviting layout flows naturally to your private balcony — the ideal spot to unwind after a long day or sip your morning coffee while taking in the fresh Colorado air. Inside, a cozy fireplace anchors the living space, adding warmth and charm through every season. The thoughtfully designed floor plan provides generous separation between the two bedrooms, each served by its own full bathroom, making this home equally ideal for homeowners and those needing a dedicated guest or office space. Day-to-day living is made easy with the convenience of in-unit laundry and the added security and comfort of an inc
USD 364,000
4795 E Pinewood Circle
View photo
Condo · for sale
USD 875,000
USD 252/sq.ft
4795 E Pinewood Circle
Wolhurst
· 3,466 sq.ft · 4 Bedrooms · 3 Baths · Condo
· Swimming pool · Fireplace · Equipped kitchen
Wolhurst · 3,466 sq.ft · 4 Bedrooms · 3 Baths · Condo · Swimming pool · Fireplace · Equipped kitchen
This updated end-unit townhouse in the Pines community offers a spacious layout and premium amenities across multiple levels. This end unit on a corner lot has been extensively remodeled and features hardwood floors, an open floorplan, an updated kitchen with a separate Butler's pantry, and a wonderful view of the landscaped common area with a functioning waterfall. 12 foot ceilings and a built in fireplace are highlights of the main living and dining areas. A cozy den with built in bookshelves and a wet bar with under counter ice maker add to the appeal of the home. The primary bathroom has a large walk in steam shower. The second bedroom on the main floor also has its own 3/4 bathroom. The expansive lower level adds significant functional space, containing a family room with built in surround sound speakers, two additional bedrooms, a 3/4 bathroom, laundry room, large storage room, and a workshop. The gated front courtyard features a salt water hot tub and comfortable seating area. T
USD 875,000
5859 S Lowell Boulevard
View photo
Condo · for sale
USD 380,000
USD 246/sq.ft
5859 S Lowell Boulevard
Wolhurst
· 1,539 sq.ft · 3 Bedrooms · 2 Baths · Condo
· Patio · Garden · Gym · Equipped kitchen · Air conditioning · Swimming pool · Parking
Wolhurst · 1,539 sq.ft · 3 Bedrooms · 2 Baths · Condo · Patio · Garden · Gym · Equipped kitchen · Air conditioning · Swimming pool · Parking
Remodeled. End-unit. Move-in ready. Three bedrooms up, private south-facing patio, and no exterior maintenance. This Chateaux Beaumar townhome lives like a single-family home across 2,310 square feet. Open family room with custom built-ins, woodwork accent wall, and window seat. Remodeled kitchen with cherry cabinets, new countertops, and new Samsung stainless appliances. New carpet, newer A/C, water heater, and washer/dryer. All three bedrooms upstairs, primary with ensuite bath and walk-in closet with custom shelving. 770 unfinished square feet below for a gym, media room, or guest suite. HOA covers exterior maintenance, roof, water, sewer, snow removal, two pools and clubhouses. Covered carport, lot space, guest street parking. Minutes to downtown Littleton, Hudson Gardens, Arapahoe Community College, trails, and bus lines. Fha approved complex. Seller offering a 2/1 BUYDOWN on full price conventional offers. Schedule your showing today. Information provided herein is from sources d
USD 380,000
5583 S Lowell Boulevard
View photo
Condo · for sale
USD 285,000
USD 256/sq.ft
5583 S Lowell Boulevard
Wolhurst
· 1,109 sq.ft · 2 Bedrooms · 1 Bath · Condo
· Equipped kitchen · Parking
Wolhurst · 1,109 sq.ft · 2 Bedrooms · 1 Bath · Condo · Equipped kitchen · Parking
Tucked away off the road and fronting to a peaceful greenbelt, this charming Littleton townhome offers the perfect blend of updates, comfort, and convenience. Thoughtful design throughout, you'll love the fresh feel with luxury vinyl plank flooring on the main level, new carpet upstairs, and a beautifully refreshed kitchen featuring quartz countertops, a new sink, and a stylish backsplash. The remodeled powder bath adds even more appeal, while newer front-facing windows bring in great natural light. The kitchen also offers a pantry, and you'll appreciate the additional storage space throughout the home. Enjoy your own private courtyard for morning coffee or evening relaxation, plus the convenience of both a covered carport space and an additional reserved parking spot. Inviting, updated, and move-in ready in a fantastic Littleton location! It's walking distance to a dog park, cafes, restaurants, and breweries, biking distance to downtown Littleton, and has direct access to extensive bi
USD 285,000
7225 S Gaylord Street # B10
View photo
Condo · for sale
USD 227,500
USD 285/sq.ft
7225 S Gaylord Street # B10
Wolhurst
· 797 sq.ft · 1 Bedroom · 1 Bath · Condo
· Balcony · Equipped kitchen · Air conditioning
Wolhurst · 797 sq.ft · 1 Bedroom · 1 Bath · Condo · Balcony · Equipped kitchen · Air conditioning
Move Right In To This Updated Southglenn Commons Top Floor Unit! Fresh Paint & Brand New LVP Flooring Throughout. An Abundance Of Natural Light Greets You The Moment You Walk Through The Front Door! Rare In-Unit Stackable Washer/Dryer. Open Floor Plan, Perfect For Entertaining. Kitchen Offers A Breakfast Bar, Stainless Steel Appliances, Solid Surface Counters & A Pantry. Enjoy A Morning Cup Of Coffee Or Glass Of Wine On Your East Facing Balcony. Convenient Secure Storage Closet Right Outside Your Front Door, Perfect For Seasonal Items, Bikes Or Overflow Storage! Newer Double Pane Windows, Newer Furnace And Central Air Conditioning. Roof Recently Replaced By HOA. Enjoy The Last Few Days Of Summer At The Community Pool And Clubhouse. Steps To Streets At Southglenn Including Whole Foods, Chick-Fil-A, Movie Theater & Multiple Shops, Bars & Restaurants. Perfect For A 1st Time Homebuyer Or Could Be A Great Investment Property. Low Maintenance Living At Its Best! All You Need To Do Is Move In
USD 227,500
2894 W Riverwalk Circle # B112
View photo
Condo · for sale
USD 279,000
USD 424/sq.ft
2894 W Riverwalk Circle # B112
Wolhurst
· 657 sq.ft · 1 Bedroom · 1 Bath · Condo
· Balcony · Equipped kitchen · Parking · Lift
Wolhurst · 657 sq.ft · 1 Bedroom · 1 Bath · Condo · Balcony · Equipped kitchen · Parking · Lift
Enjoy elevated, easy living in this beautifully refreshed 1-bedroom, 1-bath condo located in the highly desirable Riverwalk 55+ community. Designed with convenience in mind, this residence offers step-free access and elevator service to a secure underground parking garage, making everyday living simple and stress-free. Inside, you’ll find a bright and inviting space featuring brand-new carpet and fresh interior paint throughout. The thoughtfully designed layout provides a comfortable flow, ideal for both quiet evenings and hosting guests. Step out onto your private balcony and take in peaceful golf course views, accessible from the main living area, and enjoy the same views from the primary bedroom creating a perfect extension of your living space. The kitchen is fully equipped with all appliances included, and the home also comes complete with a washer and dryer, adding to the move-in-ready convenience. Additional features include a reserved parking space in the secured garage, a priv
USD 279,000
8358 S Independence Circle # 105
View photo
Condo · for sale
USD 325,000
USD 196/sq.ft
8358 S Independence Circle # 105
Wolhurst
· 1,658 sq.ft · 2 Bedrooms · 2 Baths · Condo
· Patio · Fireplace · Equipped kitchen
Wolhurst · 1,658 sq.ft · 2 Bedrooms · 2 Baths · Condo · Patio · Fireplace · Equipped kitchen
Welcome to the ease of true main-floor living, where comfort and convenience come together in a home that's ready to enjoy from day one. With no stairs and ADA accessibility, this beautifully maintained condo offers the simplicity of single-level living without sacrificing space or features. Step inside to a bright, open floor plan where the spacious living room, complete with a cozy gas fireplace, flows effortlessly into the dining area and kitchen. Designed for both entertaining and everyday living, the kitchen offers generous counter space, abundant cabinetry, and plenty of room to prepare meals. Just beyond the living area, your private patio provides a peaceful place to enjoy a cup of coffee, read a book, or unwind at the end of the day and is only steps away from the community pool and fitness center. The spacious primary suite offers the comfort of a true retreat, featuring an updated bathroom with double sinks, a relaxing soaking tub, newer tile flooring and a large walk-in clo
USD 325,000
4680 Copeland Loop # 101
View photo
Condo · for sale
USD 365,000
USD 313/sq.ft
4680 Copeland Loop # 101
Wolhurst
· 1,163 sq.ft · 2 Bedrooms · 2 Baths · Condo
· Patio · Swimming pool · Equipped kitchen
Wolhurst · 1,163 sq.ft · 2 Bedrooms · 2 Baths · Condo · Patio · Swimming pool · Equipped kitchen
Welcome to low-maintenance living in the heart of Highlands Ranch! This beautifully maintained ground-level condo offers an inviting open-concept layout, with a stylish kitchen that has sleek granite countertops, a spacious island, a gas cooktop, and stainless steel appliances and brand new carpet! The primary suite serves as a quiet retreat complete with a walk-in closet and a private en-suite bathroom featuring a soaking tub and shower combination. A versatile second bedroom provides the ideal space for guests, a dedicated home office, or a flexible room tailored to your lifestyle. Enjoy the added convenience of an in-unit washer and dryer! Step outside to your private covered patio, which includes a dedicated storage closet for extra gear and outdoor dining essentials. As a resident of the gated Shadow Canyon community, you’ll enjoy resort-style amenities, including a seasonal pool, hot tub, fitness center, playground, and a clubhouse available for private events. Situated just minu
USD 365,000
3550 S Harlan Street # 157
View photo
Condo · for sale
USD 215,000
USD 166/sq.ft
3550 S Harlan Street # 157
Wolhurst
· 1,292 sq.ft · 2 Bedrooms · 1 Bath · Condo
· Patio · Equipped kitchen · Swimming pool
Wolhurst · 1,292 sq.ft · 2 Bedrooms · 1 Bath · Condo · Patio · Equipped kitchen · Swimming pool
Priced well below assessed value. Great opportunity to own a recently updated Townhome style condo in the Bear Valley area of SW Denver. This unit is South facing and has a nice amount of natural light! The open floor plan on the main level has nice laminate flooring & the kitchen is updated with beautiful granite counters, a breakfast bar & newer stainless appliances! The primary bedroom has a nice ensuite bath, newer ceiling fan & lots of natural light. The secondary bedroom also has a newer ceiling fan & is a great sized room. Not all units in this complex have laundry in the unit, this one does & includes a newer washer & dryer! The unit has newer double pane windows (2023), a new smart thermostat, newer furnace (2022), lighting & 3 updated baths. It is important to note that the HOA fee includes Insurance, water, trash/recycling, sewer, grounds & structure maintenance, capital reserves, road maintenance & has a Clubhouse, Swimming pool & tennis courts! The back patio gives you som
USD 215,000
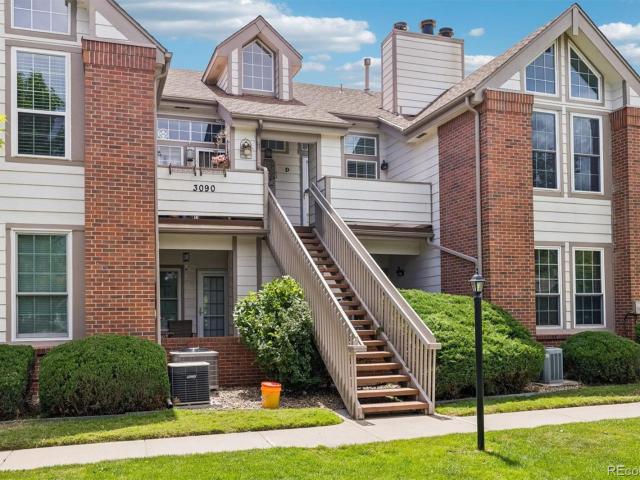
3090 W Prentice Avenue # D
View photo
Condo · for sale
USD 325,000
USD 372/sq.ft
3090 W Prentice Avenue # D
Wolhurst
· 872 sq.ft · 2 Bedrooms · 2 Baths · Condo
· Balcony · Fireplace · Equipped kitchen · Parking
Wolhurst · 872 sq.ft · 2 Bedrooms · 2 Baths · Condo · Balcony · Fireplace · Equipped kitchen · Parking
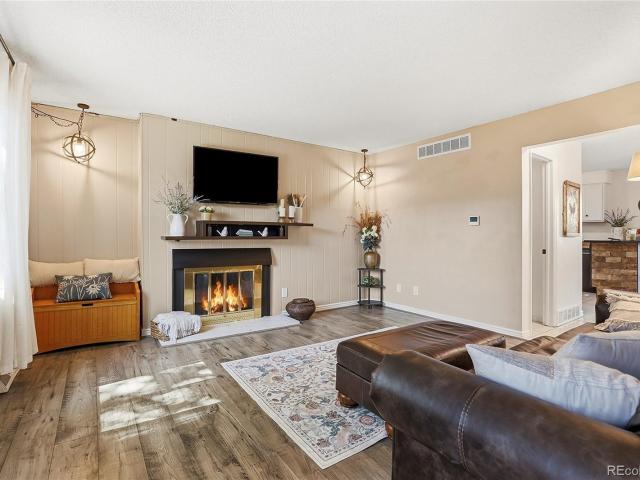
Great Condition. Downtown Littleton Restaurants 1 mile Walk Past Golf Course & Mtn Views. All New Interior Pro Paint. Vaulted Entry & Family Room w Fireplace. Light, Bright & Open Throughout. Two Bedrooms & Two Newer Baths. Main Level Bedroom with Spacious Walk-in Closet. 13x11 Bedroom Two-Office w Loft Balcony Flex Space & Large Closet. Newer Kitchen w Granite Counters. Newer Appliances. Attached Private One Car South-Facing Garage w Faster Slow Melt. Quiet & Relaxing Away from Busy Streets. Low HOA's well Below Average in Denver. Easy Commute to Downtown Denver or DTC Without I-25. Mature Shade Trees all Around
USD 325,000
2860 W Centennial Drive # F
View photo
Condo · for sale
USD 393,000
USD 304/sq.ft
2860 W Centennial Drive # F
Wolhurst
· 1,292 sq.ft · 2 Bedrooms · 2 Baths · Condo
· Fireplace · Parking · Swimming pool
Wolhurst · 1,292 sq.ft · 2 Bedrooms · 2 Baths · Condo · Fireplace · Parking · Swimming pool
This 2 Bed 2 Bath in plus loft is a spacious townhome which offers a convenient location to shopping. Residents can enjoy access to the clubhouse and swimming pool for relaxation and entertainment. This unit features a gas fireplace, vaulted ceilings and windows provide great sunlight, in-unit washer and dryer make laundry day a breeze. With a convenient 1-car attached garage just steps away and easy access to the greenbelt, your active lifestyle is well accommodated. Located within walking distance of Historic Old Town Littleton, you'll have easy access to charming shops, coffee shops, restaurants, and the scenic Platte River Park with its inviting bike path leading all the way to downtown Denver. You're just one mile from the Littleton Denver Light Rail Station. Not to mention the nearby shopping center and Littleton golf and tennis both within walking distance. The location is prime. Don't wait, this won't last long!
USD 393,000
4585 S Lowell Boulevard
View photo
Condo · for sale
USD 265,000
USD 227/sq.ft
4585 S Lowell Boulevard
Wolhurst
· 1,163 sq.ft · 2 Bedrooms · 1 Bath · Condo
· Patio · Fireplace · Equipped kitchen · Cellar
Wolhurst · 1,163 sq.ft · 2 Bedrooms · 1 Bath · Condo · Patio · Fireplace · Equipped kitchen · Cellar
Seller's are motivated! Offering $5000 towards buyer's closing cost's. Welcome home to this cozy, charming, and beautifully maintained townhome that offers warmth, comfort, and exceptional functionality throughout. The inviting main level features a spacious living room anchored by a cozy fireplace, a convenient half bath, and a generous kitchen with abundant cabinetry, ample counter space, a large pantry, and an adjoining dining area perfect for everyday living or entertaining. Step outside to your own private fenced patio, complete with a retractable awning, creating the ideal space for enjoying your morning coffee or relaxing in the evening. Upstairs, you'll find two spacious bedrooms, a full bathroom, and the convenience of an upstairs laundry area. The primary bedroom boasts a large walk-in closet, providing plenty of storage and organization. The full unfinished basement offers endless possibilities with rough-in plumbing already in place, making it ideal for future expansion, ad
USD 265,000
9856 W Freiburg Drive # G
View photo
Condo · for sale
USD 569,900
USD 316/sq.ft
9856 W Freiburg Drive # G
Wolhurst
· 1,798 sq.ft · 2 Bedrooms · 2 Baths · Condo
· Patio · Fireplace · Equipped kitchen · Parking
Wolhurst · 1,798 sq.ft · 2 Bedrooms · 2 Baths · Condo · Patio · Fireplace · Equipped kitchen · Parking
Immaculate ranch style home backing to open space in desirable Trailmark! Enjoy peaceful open space views from this beautifully updated ranch style home in the highly sought after Trailmark community. This exceptional home features 2 spacious bedrooms, 2 full bathrooms, including a luxurious primary suite with a 5-piece bath. The inviting living room offers a cozy gas fireplace and opens to a large covered patio, perfect for relaxing or entertaining while overlooking the open space. A dedicated office/study provides an ideal work from home space. The bonus room off the garage could be easily converted to a 3rd bedroom. The well appointed kitchen features stainless steel appliances, a pantry, granite counter tops and plenty of cabinet space. Additional highlights include an extended attached garage with extra storage or workshop space. Surrounded by miles of parks, trails, and natural beauty, this home offers the prefect combination of comfort, convenience, and outdoor living. Don't mis
USD 569,900

Get email alerts

Don't miss out: be the first to know about new properties

The alert was correctly created

On subscribing you accept the conditions of use and the privacy policy
Alert
Receive new ads in your inbox
Save this search
Receive alerts for new listings

We'll send you an email when we have new properties for: "Apartments for sale in Wolhurst"

The alert was correctly created

Morningside, Holly Hills South Aurora CCD Arapahoe County Colorado
Denver Tech Center
Get email alerts and be the first to see new listings
Required field
On subscribing I accept the terms of the privacy policy
Perfect! You'll soon start receiving new listings via email
Alert
Receive an email when we have new ads for Apartments for sale in Wolhurst
Save this search
Filters

Bedrooms

Size (sq.ft)

sq.ft
sq.ft

Price

USD
USD

Property type

Bathrooms

Clear all filters
Receive notifications when new entries are published.