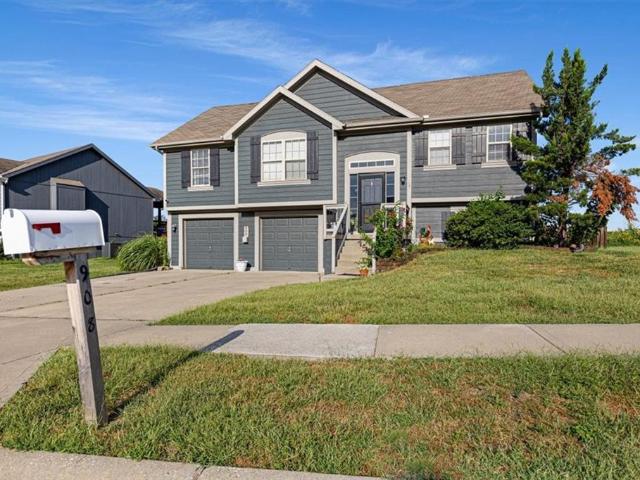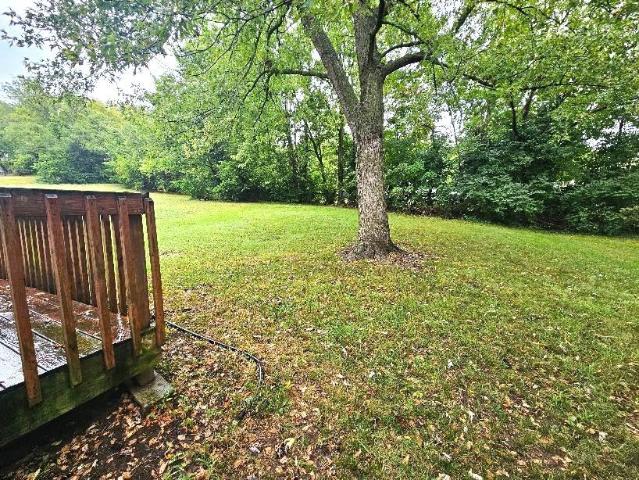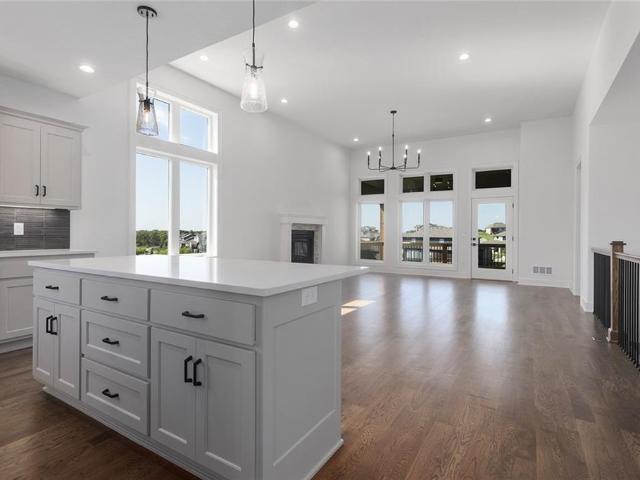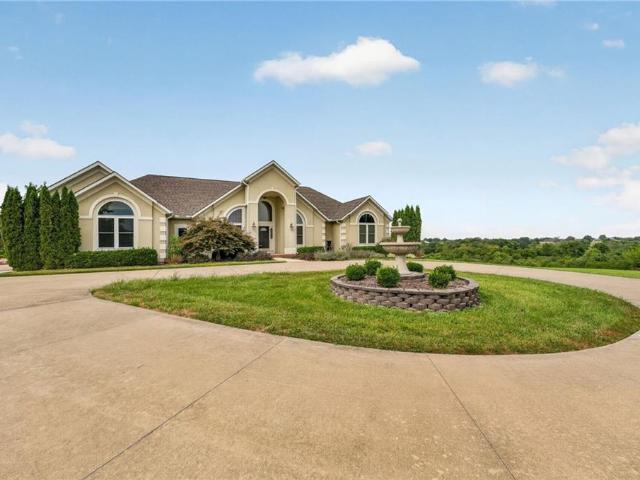
244 houses for sale in Wood Heights city

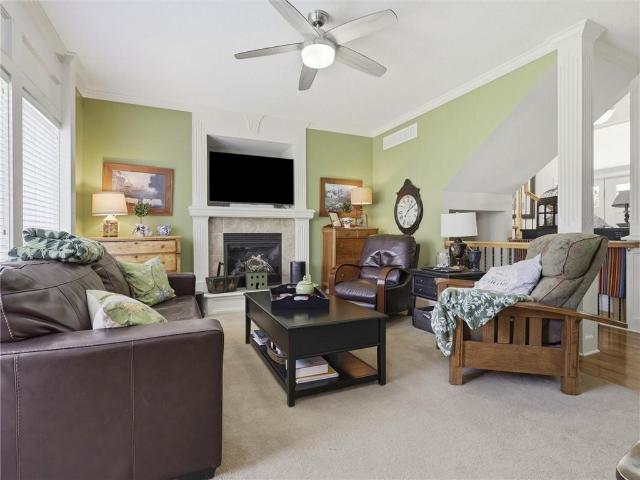
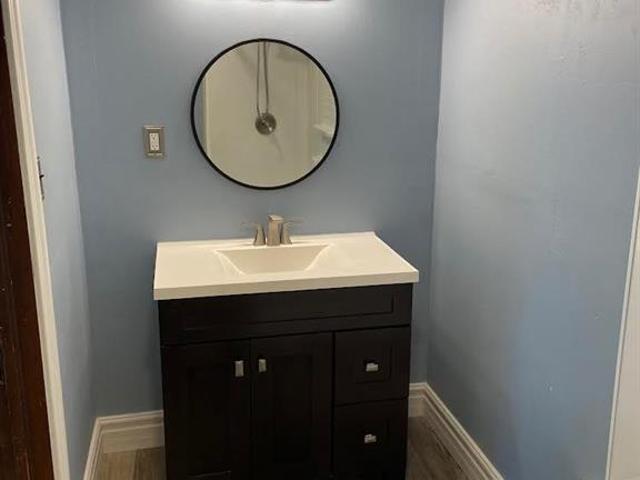
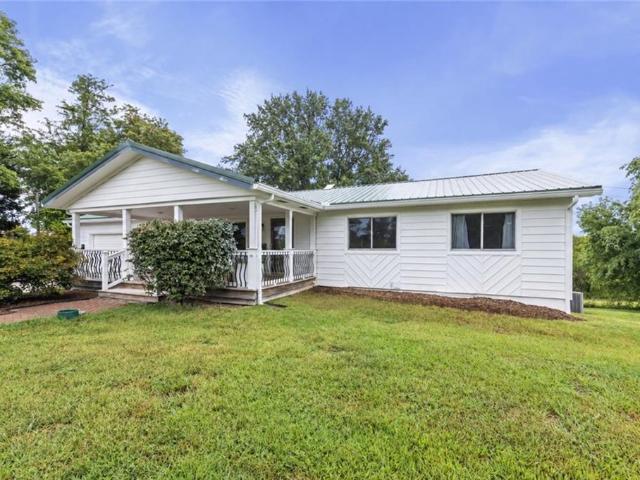
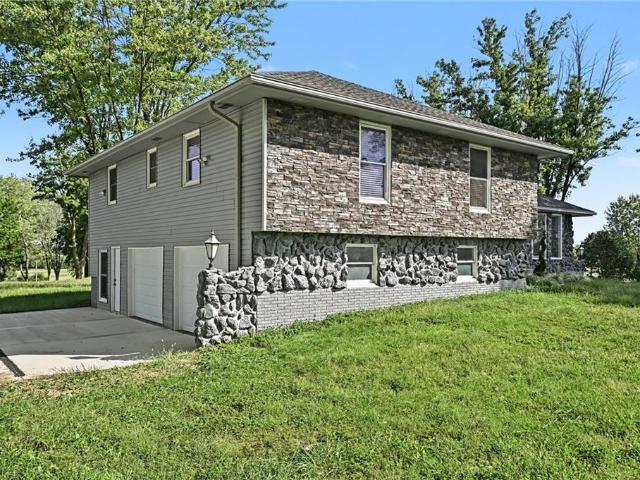
12223 Hills Road
View photo
House · for sale
USD 675,000
USD 191/sq.ft
12223 Hills Road
Wood Heights city
· 3,520 sq.ft · 4 Bedrooms · 2 Baths · House
· Parking · Cellar
Wood Heights city · 3,520 sq.ft · 4 Bedrooms · 2 Baths · House · Parking · Cellar
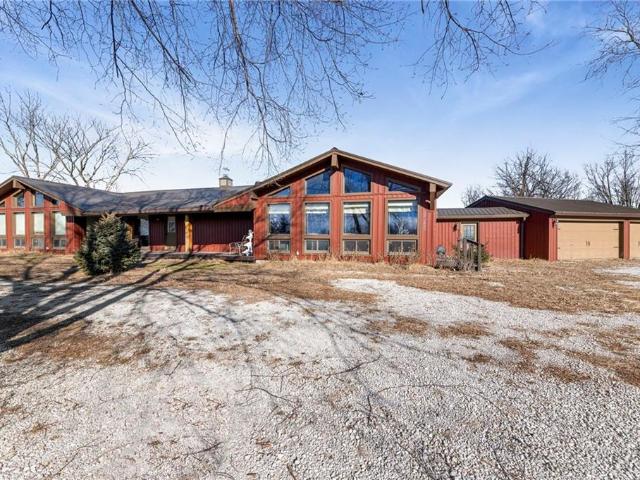
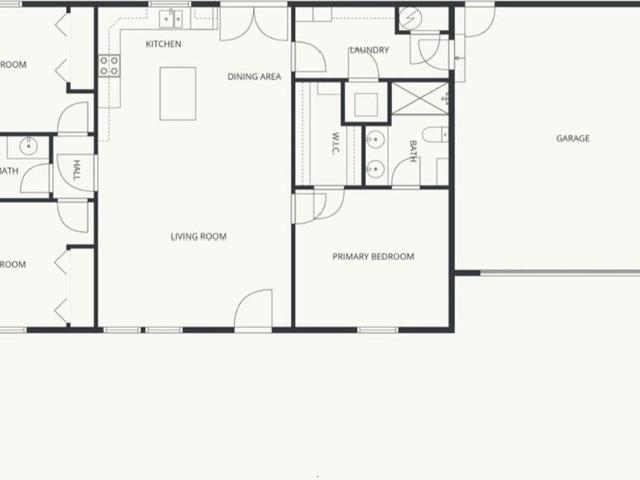
This 4-bed home in Liberty North schools offers 3,523 sq ft of living space on 6.02 acres, a fully renovated interior with upgraded finishes, exceptional garage versatility, convenient highway access, and easy access to shops, restaurants, and everyday amenities. Priced at $675,000, it also offers potential for a future lot split, subject to approvals and buyer verification. 4-bed Ranch home in Kearney on 6.02 acres. 4 bedrooms, 2 full baths, 1 half bath. 3,523 sq ft of living space. Fully renovated with upgraded finishes. Attached garage with tandem bay, accommodating up to 3 vehicles. Tandem utility garage in the basement. Detached 3-car garage. Flexible space for vehicles, hobbies, equipment, or workshop use. Convenient highway access. Close to shops, restaurants, and everyday amenities. Potential lot split for an additional residence, subject to zoning, approvals, utilities, and buyer verification The garage configuration is a standout feature. The attached garage provides everyday
USD 675,000
412 Duncan Drive
View photo
House · for sale
USD 425,000
USD 181/sq.ft
412 Duncan Drive
Wood Heights city
· 2,347 sq.ft · 3 Bedrooms · 3 Baths · House
· Garden · Office room · Deck · Equipped kitchen
Wood Heights city · 2,347 sq.ft · 3 Bedrooms · 3 Baths · House · Garden · Office room · Deck · Equipped kitchen
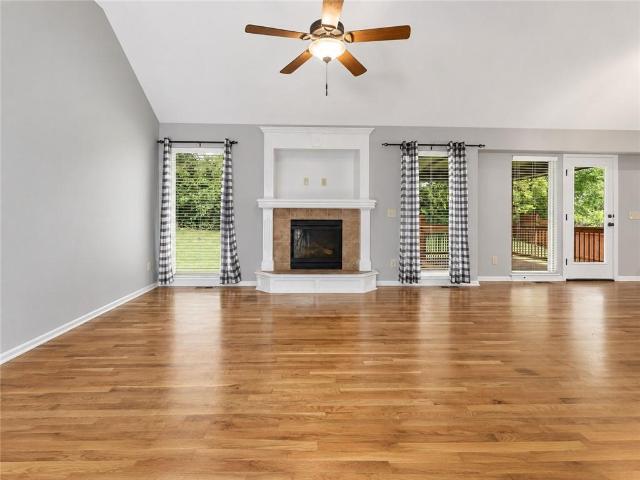
This beautifully maintained 3-bedroom, 3-bath home at 412 Duncan Drive is receiving a fresh interior and exterior update and is expected to hit the market around August 14 looking nearly brand new. Even better—there are no HOA dues! Built in 2014, the home offers more than 2,200 square feet of finished living space across the main and lower levels. The main floor features a functional, comfortable layout, including a spacious living area, a kitchen with hardwood flooring and stainless steel appliances, and a private primary suite. The finished lower level provides valuable additional space with a large recreation room and full bathroom. It could also serve as a fourth nonconforming bedroom, guest suite, home office, workout room, or second living area. Outside, enjoy a covered deck and manageable backyard that backs to green space, with no homes directly behind the property. The convenient Liberty location provides easy access to schools, shopping, dining, and major commuter routes. Up
USD 425,000
2365 Foxtail Drive
View photo
House · for sale
USD 729,000
USD 243/sq.ft
2365 Foxtail Drive
Wood Heights city
· 2,992 sq.ft · 5 Bedrooms · 4 Baths · House
· Fireplace
Wood Heights city · 2,992 sq.ft · 5 Bedrooms · 4 Baths · House · Fireplace
Another beautiful 2 story, The Perry II built by IHB Homes LLC. THe home offers 4 bedrooms or 5 if you use the flex room/dining on the main level. Large walk in pantry, island and alot of cabinets. The great room offers a tall ceiling, fireplace with cabinets and floating shelves. The Owners suite on the second floor offers a laege walk in closet with built ins, tile bath floor, walk in shower, double vanity and a soaker tub. The laundry room is on the second floor. Custom finishes through out the home, the home backs to the large pond with a fountain. THe city has a 4 mile walking trail that surrounds the community and don't forget there is a community pool!
USD 729,000
207 Melinda Drive
View photo
House · for sale
USD 1,559,000
USD 387/sq.ft
207 Melinda Drive
Wood Heights city
· 4,026 sq.ft · 4 Bedrooms · 4 Baths · House
· Equipped kitchen
Wood Heights city · 4,026 sq.ft · 4 Bedrooms · 4 Baths · House · Equipped kitchen
Luxury awaits in this signature Cardinal Crest design where sophisticated architecture, thoughtful functionality, & exceptional craftsmanship come together. Expertly crafted for elevated everyday living & effortless entertaining, the impressive main level welcomes you with an expansive great room filled with natural light, a custom-designed kitchen featuring an oversized island & walk-in pantry, a dedicated dining area, and an expansive covered outdoor living space—creating an ideal setting for both intimate gatherings & entertaining on a larger scale. The private primary suite is a luxurious retreat, complete with a spa-inspired bath featuring a freestanding soaking tub, oversized shower, dual vanities, & a walk-in closet that adjoins the main-level laundry. A 2nd bedroom with full bath & mudroom with built ins provides exceptional flexibility on the main floor. The lower level expands the living experience with nearly 1,800sf of finished space, including 2 additional bedrooms, each w
USD 1,559,000
1005 Blueberry Lane
View photo
House · for sale
USD 475,000
USD 148/sq.ft
1005 Blueberry Lane
Wood Heights city
· 3,197 sq.ft · 4 Bedrooms · 3 Baths · House
· Patio · Garden · Equipped kitchen
Wood Heights city · 3,197 sq.ft · 4 Bedrooms · 3 Baths · House · Patio · Garden · Equipped kitchen
Beautifully updated and exceptionally well maintained, this spacious home offers impressive finishes and generous living space throughout. The main level features refinished hardwood floors, extensive crown molding, updated lighting, and a beautifully remodeled kitchen with granite countertops, abundant cabinetry, and stainless-steel appliances. The primary suite is a true retreat, highlighted by a spectacular spa-like bath with an oversized walk-in glass shower featuring dual rain shower heads, beautiful tilework, built-in niches, a large jetted soaking tub, double vanity with granite countertops, and elegant lighting. The enormous 23-foot walk-in closet offers exceptional storage, plus additional attic access at the far end. The finished lower level provides even more room to relax or entertain with a wet bar featuring granite countertops, cabinetry, and a wine rack, along with a non-conforming fifth bedroom. Outside, enjoy an extra-large stamped concrete patio, fenced backyard, upda
USD 475,000
836 38 Walker Court
View photo
House · for sale
USD 489,000
836 38 Walker Court
Wood Heights city
· 3 Bedrooms · 1 Bath · House
Wood Heights city · 3 Bedrooms · 1 Bath · House
Rare opportunity to own a fully remodeled duplex in Liberty, near the newer elementary school. Market rents available on public available websites, but clearly a great opportunity for investors who want to rent both sides or live in one side while building equity. Some contractors likely in and out of the units as the job is finished
USD 489,000
102 O E Avenue
View photo
House · for sale
USD 228,900
USD 184/sq.ft
102 O E Avenue
Wood Heights city
· 1,238 sq.ft · 3 Bedrooms · 2 Baths · House
· Equipped kitchen · Parking
Wood Heights city · 1,238 sq.ft · 3 Bedrooms · 2 Baths · House · Equipped kitchen · Parking
This Charming 3 Bed 2 Bath is beautifully remodeled, and Move-In Ready! Updates include NEW Siding, NEW Garage Doors, NEW Windows, NEW Gutters, NEW Roof, NEW HVAC, NEW Water Heater, NEW Kitchen Cabinets, Backsplash, Sink, Faucets, Countertops and Brand New Stainless Steel Kitchen Appliances! NEW Flooring and trim throughout. Bathrooms have been fully remodeled with New Vanities, New Luxury Tile Shower Surrounds, New Tub, and Mirrors/Hardware. Only 5 minutes from Downtown Excelsior Springs!
USD 228,900
14788 Midway Drive
View photo
House · for sale
USD 375,000
USD 203/sq.ft
14788 Midway Drive
Wood Heights city
· 1,841 sq.ft · 4 Bedrooms · 2 Baths · House
· Deck · Fireplace
Wood Heights city · 1,841 sq.ft · 4 Bedrooms · 2 Baths · House · Deck · Fireplace
Stunning Lakefront Oasis, completely remodeled from top to bottom and move-in ready. This nearly 2,000-square-foot retreat offers the perfect blend of modern luxury and serene waterfront living. Situated directly on the water, the property provides the opportunity to add a private dock and immediately enjoy premier fishing, boating, and lakeside relaxation—all with no HOA fees. Designed for total peace of mind, every major system and surface in the home is brand new, including the roof, HVAC, water heater, plumbing, electrical fixtures, flooring, appliances, fireplace, bathrooms, and front and back decks. The home also offers unmatched waterfront views. Its unique positioning allows you to enjoy both breathtaking sunrises and remarkable sunsets directly over the water. Whether you are looking for a permanent residence or a weekend getaway, this lakefront gem delivers a lifestyle that is hard to find. Crystal Lakes is comprised of five lakes, including one main lake and four smaller lak
USD 375,000
8046 Southpoint Drive
View photo
House · for sale
USD 449,000
USD 159/sq.ft
8046 Southpoint Drive
Wood Heights city
· 2,809 sq.ft · 4 Bedrooms · 3 Baths · House
· Swimming pool · Deck · Equipped kitchen
Wood Heights city · 2,809 sq.ft · 4 Bedrooms · 3 Baths · House · Swimming pool · Deck · Equipped kitchen
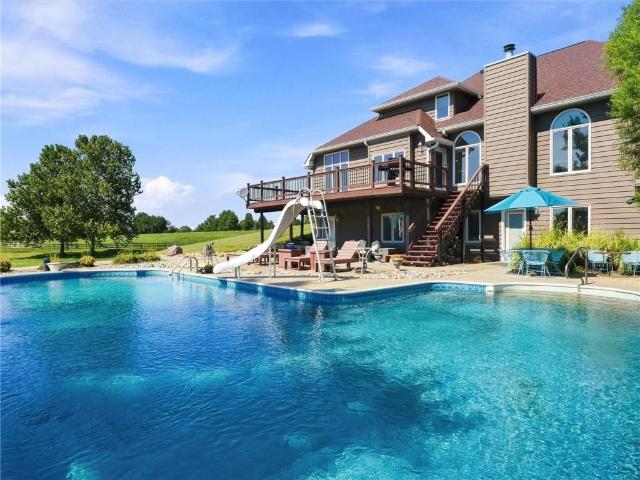
Short Sale opportunity! Calling all investors and buyers looking for an opportunity! Make us an offer! Enchanting 3.2-Acre Custom Estate & Christmas Tree Farm! Escape to 8046 Southpoint Drive, where custom craftsmanship meets a fairytale setting. Nestled on 3.2 pristine acres in Camden, MO, this 4 bed 3 bath property is a rare find featuring a large deck for beautiful sunsets complete with two Amish-built cabins with 50 amp electricity in each! Interior features include a spacious kitchen with beautiful custom oak cabinetry, multiple pantries, providing timeless style and abundant storage for the home chef. The Master Bedroom is truly a Private Retreat! Very large made for king size bed and entertainment! That's not all, the master keeps impressing with an incredible Sunroom connected for morning coffee or year-round indoor gardening and crafts. The ensuite bath features a relaxing Jacuzzi tub and walk in shower perfect for unwinding after a day enjoying the outdoors! This home has abu
USD 449,000
17524 Georgetown Road
View photo
House · for sale
USD 605,000
USD 252/sq.ft
17524 Georgetown Road
Wood Heights city
· 2,400 sq.ft · 4 Bedrooms · 3 Baths · House
· Cellar
Wood Heights city · 2,400 sq.ft · 4 Bedrooms · 3 Baths · House · Cellar
Enjoy peaceful country living on 4.7 beautiful acres in Holt, Missouri, located in the Kearney School District! This spacious 2,400 sq. Ft. home offers 4 bedrooms and 3.5 bathrooms with an inviting open floor plan and plenty of room to spread out. The finished walkout basement features a private master suite, creating a comfortable retreat with convenient access to the outdoors. A huge laundry room provides plenty of additional space for storage and organization. Outside, this property has so much to offer. Take in the beautiful country views, relax or fish at your own stocked pond, and enjoy the versatility of two outbuildings with room for equipment, storage, hobbies, or a workshop. There’s even a dedicated camping area with a concrete RV pad, perfect for visiting friends and family, weekend getaways, or potentially creating a unique short-term rental/Airbnb opportunity subject to local regulations and approvals. With nearly 5 acres, a stocked pond, two outbuildings, RV accommodation
USD 605,000
20 Schwartz Avenue
View photo
House · for sale
USD 199,900
USD 157/sq.ft
20 Schwartz Avenue
Wood Heights city
· 1,270 sq.ft · 2 Bedrooms · 1 Bath · House
· Garden · Office room · Deck · Fireplace · Equipped kitchen
Wood Heights city · 1,270 sq.ft · 2 Bedrooms · 1 Bath · House · Garden · Office room · Deck · Fireplace · Equipped kitchen
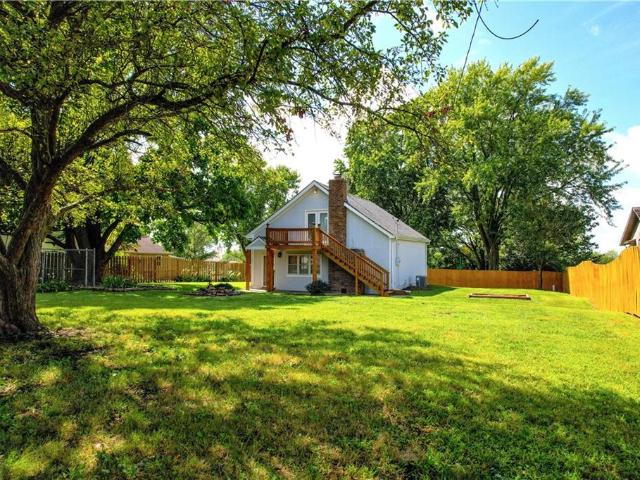
Tucked away on a large, fully fenced lot, this cozy cottage is full of charm and personality! Located on the west side of town in a quiet setting, this home offers a wonderful sense of privacy while still being conveniently located. The inviting living room features a fireplace, and the updated kitchen shows really well. The main level also offers full bath, one bedroom along with a convenient laundry/mudroom. Upstairs, you’ll find a spacious loft area plus an additional bedroom, creating incredible flexibility for a private primary suite, kids’ bedroom and playroom, home office, or guest space. Outside, enjoy the newer deck, fire pit, and plenty of room to relax, entertain, garden, or let the pets play. With its tucked-away setting, generous lot, and versatile living spaces, this home has a warm, comfortable feel from the moment you arrive
USD 199,900
12927 N Garner Road
View photo
House · for sale
USD 250,000
USD 249/sq.ft
12927 N Garner Road
Wood Heights city
· 1,001 sq.ft · 2 Bedrooms · 1 Bath · House
· Parking · Deck · Air conditioning
Wood Heights city · 1,001 sq.ft · 2 Bedrooms · 1 Bath · House · Parking · Deck · Air conditioning
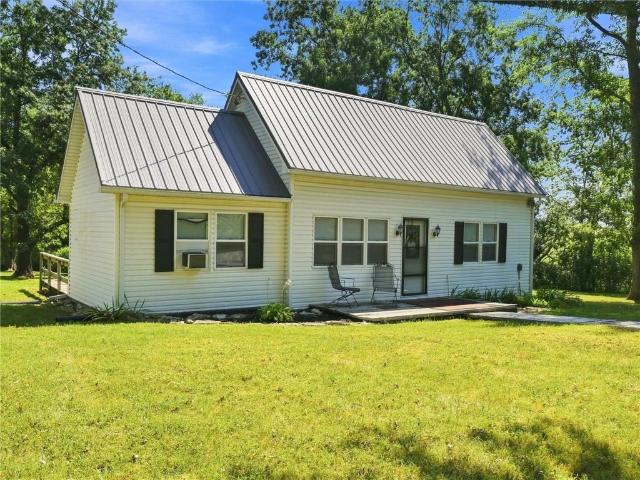
If privacy, acreage, and a one-of-a-kind setting are on your wish list, this one is a must-see! Nestled among the trees on 4.5 beautiful acres just outside the city limits, this charming two-bedroom, one-bath home feels like your own private retreat. The park-like setting creates a wonderful sense of privacy with plenty of room to enjoy the outdoors. Inside, you’ll find two spacious bedrooms, including one with its own private deck, the perfect little spot for morning coffee or a quiet evening outdoors. The home features baseboard heat, window A/C units, and an attic fan for seasonal comfort. Outside, a two-car detached garage provides plenty of parking and storage, while the additional workshop/man cave offers the perfect space for hobbies, projects, entertaining, or simply hanging out. And with Ray County Lake just a short drive away, you can enjoy the best of country living without being too far from town. This unique property offers the peaceful country feel that’s hard to find. Co
USD 250,000
1500 Ridgeview Road
View photo
House · for sale
USD 535,000
USD 194/sq.ft
1500 Ridgeview Road
Wood Heights city
· 2,745 sq.ft · 5 Bedrooms · 3 Baths · House
· Patio · Fireplace · Parking
Wood Heights city · 2,745 sq.ft · 5 Bedrooms · 3 Baths · House · Patio · Fireplace · Parking
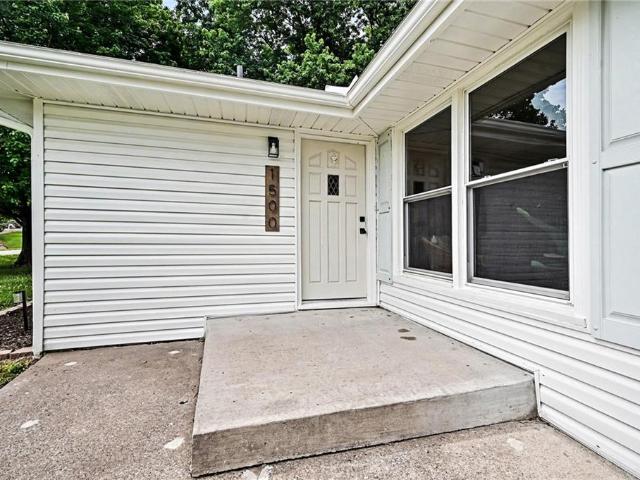
Beautifully renovated 2,755 sqft traditional in the Liberty school district, featuring 5 bedrooms, 3 bathrooms, and a 3-car garage. The main level showcases custom cabinetry, modern finishes, fresh interior paint throughout, and two fireplaces anchoring the living and family rooms. The walkout lower level was built for entertaining, with a sprawling recreation room, wet bar, and an oversized garage bay previously used to store a full-size boat. Additional highlights include a new roof and connection to public sewer, a standout feature in this area. A spacious covered patio, upper deck, and acreage lot round out this exceptional property. A rare opportunity in one of Liberty's most sought-after settings
USD 535,000
601 Taylor Drive
View photo
House · for sale
USD 419,950
USD 162/sq.ft
Updated
601 Taylor Drive
Wood Heights city
· 2,583 sq.ft · 6 Bedrooms · 2 Baths · House
· Garden · Office room · Balcony · Fireplace · Equipped kitchen · Cellar
Wood Heights city · 2,583 sq.ft · 6 Bedrooms · 2 Baths · House · Garden · Office room · Balcony · Fireplace · Equipped kitchen · Cellar
This postcard-perfect Liberty home with a functional and flexible layout is ready for your next chapter! The sitting room right off the entryway readily adapts to your work-from-home office or kid’s playroom—a dedicated space where parents can close the door on the clutter and reclaim their evening. The wrap-around kitchen concludes with a long peninsula providing extra cabinet storage and unrivaled countertop space. The vaulted ceiling in the family room draws focus up from the fireplace to the balcony above where the majority of the bedrooms reside. The basement rooms afford guests privacy, conceal the artist’s latest work in progress or provide the ideal space for a personal fitness studio. Set on a quarter-acre lot, the recently upgraded metal-fenced backyard offers a safe, low-maintenance haven for kids and pets. No matter what the Missouri weather brings, the HVAC system–installed within the last two years–keeps you perfectly comfortable in every season. Other upgrades include ne
USD 419,950
1435 Buckeye Court
View photo
House · for sale
USD 444,900
USD 158/sq.ft
Updated
1435 Buckeye Court
Wood Heights city
· 2,809 sq.ft · 4 Bedrooms · 3 Baths · House
· Patio · Garden · Deck · Fireplace · Equipped kitchen · Air conditioning · Cellar
Wood Heights city · 2,809 sq.ft · 4 Bedrooms · 3 Baths · House · Patio · Garden · Deck · Fireplace · Equipped kitchen · Air conditioning · Cellar
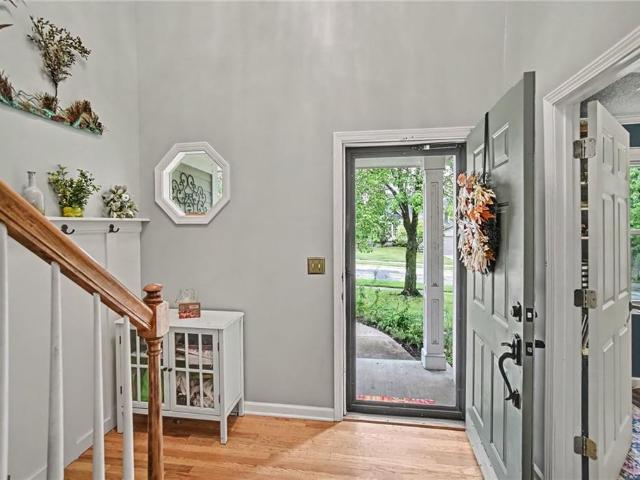
Come see this beautiful 2 story home in a great neighborhood and highly sought after school district! From the moment you walk in, the spacious open foyer and hardwood floors make you feel right at home. The bright and inviting kitchen features custom cabinets, a large island, and a walk-in pantry, making it a great space for everyday living and entertaining. The cozy living room is filled with natural light and features a gas fireplace, perfect for relaxing on those cooler evenings. Upstairs, you’ll find all four bedrooms, offering generous closet space and the laundry. The finished basement adds even more room to spread out, with custom built-ins and a convenient mini kitchen that makes entertaining a breeze. Outside, the fenced backyard is ready for fall gatherings with a large deck, patio, and firepit. There’s plenty to love here, with many updates, space, and a layout that just makes sense. Home also has newer 3yr young roof, hot water heater and A/C. Come take a look and see why
USD 444,900
300 W Hortense Street
View photo
House · for sale
USD 110,000
USD 108/sq.ft
300 W Hortense Street
Wood Heights city
· 1,012 sq.ft · 2 Bedrooms · 1 Bath · House
Wood Heights city · 1,012 sq.ft · 2 Bedrooms · 1 Bath · House
Income-producing rental with an established tenant already in place. The property currently generates $11,532 in gross annual rents, with the existing tenant secured under a lease through August, providing an investor with established income and lease stability from the start. This property is being sold with 201 N. Institute St. Richmond, MO (MLS #2640-). Tenant occupied. Please do not disturb the tenant. A minimum of 24 hours' notice is required to obtain tenant approval for all showings. Lease details and additional rental information are available upon request
USD 110,000
10465 N Highway
View photo
House · for sale
USD 759,000
USD 334/sq.ft
10465 N Highway
Wood Heights city
· 2,271 sq.ft · 4 Bedrooms · 2 Baths · House
· Equipped kitchen · Cellar
Wood Heights city · 2,271 sq.ft · 4 Bedrooms · 2 Baths · House · Equipped kitchen · Cellar
This ranch boasts 60 acres, a stream, a pond, nearly 4 miles of trails, and hunting right out the back door. Step through the foyer into an open, easy-living main floor. The kitchen and dining area flow into a bright living room, and The primary bed, two additional main-floor bedrooms and a full bath round out the level. Downstairs, the finished walkout basement adds serious flexibility. A spacious family room, second full kitchen, 4th bed, full bath and utility space create an ideal setup for multigenerational living, guests, or entertaining. An additional lower-level room offers flexible space for hobbies or a 5th non-conforming bedroom. Step out to a massive enclosed porch spanning nearly the width of the home, made for morning coffee, hosting friends, or watching the acreage change with the seasons. A new roof in 2023 with new gutters in 2024 add new life to a big-ticket item along with a complete re-pipe to Pex throughout the home for winter durability, and renewal by Anderson win
USD 759,000
121 W Royle Street
View photo
House · for sale
USD 379,000
USD 114/sq.ft
121 W Royle Street
Wood Heights city
· 3,315 sq.ft · 4 Bedrooms · 2 Baths · House
· Patio · Garden · Balcony · Fireplace · Parking
Wood Heights city · 3,315 sq.ft · 4 Bedrooms · 2 Baths · House · Patio · Garden · Balcony · Fireplace · Parking
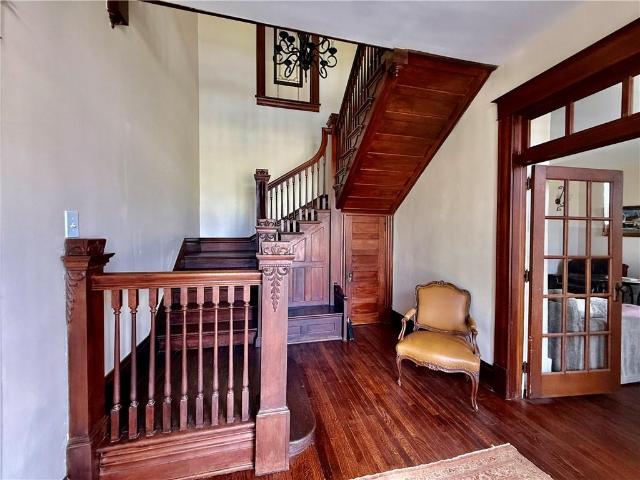
Gorgeous antebellum home has been thoughtfully remodeled throughout from restoring the beautiful original woodwork & hardwood floors to replacing the tall light filtering widows. Breathtaking staircase leads to balcony sitting area with large windows looking at Richmonds grand court house. Home boasts large rooms. Formal dining room. Formal sitting room with wood burning fireplace. Claw foot tub as in large bathroom as well as walk in shower. Wrap around porch with carriage carport. Patio added in back to look over half an acre of deep back yard
USD 379,000
13620 Timothy Circle
View photo
House · for sale
USD 575,000
USD 218/sq.ft
13620 Timothy Circle
Wood Heights city
· 2,626 sq.ft · 3 Bedrooms · 3 Baths · House
· Deck · Fireplace · Equipped kitchen
Wood Heights city · 2,626 sq.ft · 3 Bedrooms · 3 Baths · House · Deck · Fireplace · Equipped kitchen
New construction + maintenance-provided living! The Gentry plan combines modern style, thoughtful design, and plenty of space to spread out. The open main level features beautiful hardwood floors, a welcoming great room with see through fireplace to deck and a spacious kitchen with quartz countertops, an large island, abundant cabinetry, and pantry. Large windows fill the home with natural light and lead to a covered composite deck with fireplace for easy outdoor living. The primary suite offers a relaxing retreat with dual vanities, a tiled walk-in shower, and a generous walk-in closet. The finished lower level adds even more living space with additional bedrooms and baths, plus a large recreation area with walkout access and plenty of greenspace between homes. Stylish finishes, great storage, and a versatile floor plan make the Gentry a home designed for both everyday living and entertaining
USD 575,000
1802 Lauren Lane
View photo
House · for sale
USD 350,000
USD 203/sq.ft
1802 Lauren Lane
Wood Heights city
· 1,722 sq.ft · 3 Bedrooms · 2 Baths · House
· Deck · Fireplace · Equipped kitchen
Wood Heights city · 1,722 sq.ft · 3 Bedrooms · 2 Baths · House · Deck · Fireplace · Equipped kitchen
Well cared for front-to-back split in the Brooke Haven neighborhood with beautiful hardwood floors, great living space, and fantastic outdoor entertaining areas! Step inside to a spacious living room with tall ceilings, a fireplace, and built-in shelving. The kitchen overlooks the living room and offers plenty of room for a large dining table plus an eating bar for additional seating. A sliding glass door leads to the brand-new oversized deck that spans the entire back of the home—perfect for relaxing, grilling, or entertaining. Just off the kitchen, the laundry room is tucked behind a stylish barn door. The main level features three bedrooms, all with hardwood flooring. The primary suite includes a walk-in closet and private bathroom with a whirlpool tub and separate shower. Hardwood flooring continues throughout the living room and kitchen, giving the main living areas a warm, cohesive feel. Downstairs, the garage-level family room features ceramic tile flooring and a sliding door le
USD 350,000
1108 E 18th Street
View photo
House · for sale
USD 370,000
USD 167/sq.ft
1108 E 18th Street
Wood Heights city
· 2,207 sq.ft · 4 Bedrooms · 2 Baths · House
· Garden · Deck · Equipped kitchen · Parking
Wood Heights city · 2,207 sq.ft · 4 Bedrooms · 2 Baths · House · Garden · Deck · Equipped kitchen · Parking
Welcome to this spacious 4-bedroom, 2.5-bath home with plenty of room to spread out! The oversized kitchen offers tons of space along with a pantry and access to the laundry area. With two separate family rooms, there’s plenty of room for entertaining, relaxing, or creating a space that works for your family. Outside, you’ll find a large backyard and deck perfect for enjoying the outdoors. The oversized garage provides extra room for storage, and the home is conveniently located near schools with easy highway access
USD 370,000
519 N Morse Avenue
View photo
House · for sale
USD 200,000
USD 258/sq.ft
519 N Morse Avenue
Wood Heights city
· 775 sq.ft · 2 Bedrooms · 1 Bath · House
· Equipped kitchen
Wood Heights city · 775 sq.ft · 2 Bedrooms · 1 Bath · House · Equipped kitchen
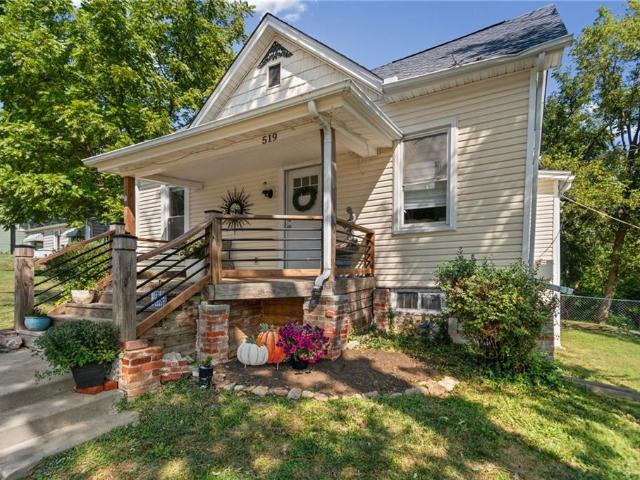
The most darling bungalow just minutes from down town liberty just hit the market! This two bedroom one bath home is oozing with updates and charm. New kitchen with quartz countertops and waterfall edge, new appliances, new water heater, new roof to be completed in the coming weeks, solar panels installed in 2023, and the list goes on! Sitting on an expansive third of an acre lot, this could be your own out door escape in the heart of the city. Schedule your private showing today!
USD 200,000
908 N Birch Street
View photo
House · for sale
USD 345,000
USD 175/sq.ft
908 N Birch Street
Wood Heights city
· 1,970 sq.ft · 3 Bedrooms · 3 Baths · House
· Garden · Office room · Deck · Fireplace · Equipped kitchen · Parking
Wood Heights city · 1,970 sq.ft · 3 Bedrooms · 3 Baths · House · Garden · Office room · Deck · Fireplace · Equipped kitchen · Parking
Need a little more room without giving up the backyard? This Kearney home delivers with 3 bedrooms, 3 full baths, a finished lower level and a large bonus room that could easily serve as a 4th bedroom. The main level features a spacious living room with vaulted ceilings and a fireplace, an open kitchen and dining area, convenient main-level laundry and three bedrooms, including the primary suite with a private bath and walk-in closet. Downstairs, the finished lower level gives you options. The oversized finished room could be used as a 4th bedroom, guest space, home office, workout room or second living area, and there is a full bath nearby. The covered deck may end up being your favorite spot. It overlooks the fenced backyard and adjoining greenspace, giving you a great place to relax, entertain or enjoy a little extra breathing room. Add in the attached 2-car garage and a convenient Kearney location near schools, shopping and highway access, and this home offers a lot of flexibility
USD 345,000
603 Hill Street
View photo
House · for sale
USD 99,000
USD 62/sq.ft
603 Hill Street
Wood Heights city
· 1,582 sq.ft · 2 Bedrooms · 1 Bath · House
· Parking · Equipped kitchen · Cellar
Wood Heights city · 1,582 sq.ft · 2 Bedrooms · 1 Bath · House · Parking · Equipped kitchen · Cellar
Investor special! Just some TLC needed (priced accordingly) in this straight raised ranch with approx. 1,100+ square feet of main level living area, another 400+/. On finished second level (easy 3rd bedroom), and full basement that is stubbed for a bath and houses the single car garage. The main level features 2 bedrooms, bath, spacious living room, kitchen, and dining room
USD 99,000
13614 Timothy Circle
View photo
House · for sale
USD 525,000
USD 231/sq.ft
13614 Timothy Circle
Wood Heights city
· 2,271 sq.ft · 3 Bedrooms · 3 Baths · House
· Patio · Deck · Fireplace · Equipped kitchen
Wood Heights city · 2,271 sq.ft · 3 Bedrooms · 3 Baths · House · Patio · Deck · Fireplace · Equipped kitchen
Bright, open and beautifully finished! This spacious villa features soaring ceilings, hardwood floors, abundant natural light and a beautiful stone fireplace. The open kitchen offers quartz countertops, a large contrasting island and plenty of cabinetry. Enjoy a spacious primary suite with dual vanities, tiled shower, walk-in closet and convenient access to the laundry room. The finished lower level adds even more living space, plus an additional bedroom and bath. Outside, relax on the covered deck or patio overlooking greenspace. Plenty of space, thoughtful details and a layout designed for everyday living and entertaining! Easy living in this maintenance-provided villa—just $150/month!
USD 525,000
10030 Airfield Lane
View photo
House · for sale
USD 795,000
USD 213/sq.ft
10030 Airfield Lane
Wood Heights city
· 3,724 sq.ft · 4 Bedrooms · 3 Baths · House
· Deck · Fireplace · Equipped kitchen · Air conditioning · Swimming pool · Cellar
Wood Heights city · 3,724 sq.ft · 4 Bedrooms · 3 Baths · House · Deck · Fireplace · Equipped kitchen · Air conditioning · Swimming pool · Cellar
This magnificent property could be your next forever home. 3.5 ACRES of beautifully landscaped grounds designed for entertaining & making memories with family & friends! Gated in ground heated pool with AZEK sun deck & slide. SHE SHED' & fire pit area are perfect for outdoor fall gatherings. 23 X 27 insulated Shop. All lined with concrete circle drive & nostalgic fountain in the center. New kitchen counters in 2018. New ac in 2018. New windows installed in 2023. New wood flooring installed in 2023. New furnace & water heater installed in 2024. Roof, siding & gutters installed in 2024 & 2025. As you enter the foyer, the high vaulted ceiling in the living room with rock accented fireplace welcomes you. Kitchen is open to living room & opens left to a large family room. 3 large bedrooms upstairs. Master suite has spacious onyx walk in shower & soaking tub. Full walkout basement offers 1 bedroom & 1 non conforming bedroom with large closet & connecting full bath. Tiled basement family room
USD 795,000
14014 Zachery Drive
View photo
House · for sale
USD 724,000
USD 172/sq.ft
14014 Zachery Drive
Wood Heights city
· 4,198 sq.ft · 4 Bedrooms · 3 Baths · House
· Garden · Fireplace · Equipped kitchen
Wood Heights city · 4,198 sq.ft · 4 Bedrooms · 3 Baths · House · Garden · Fireplace · Equipped kitchen
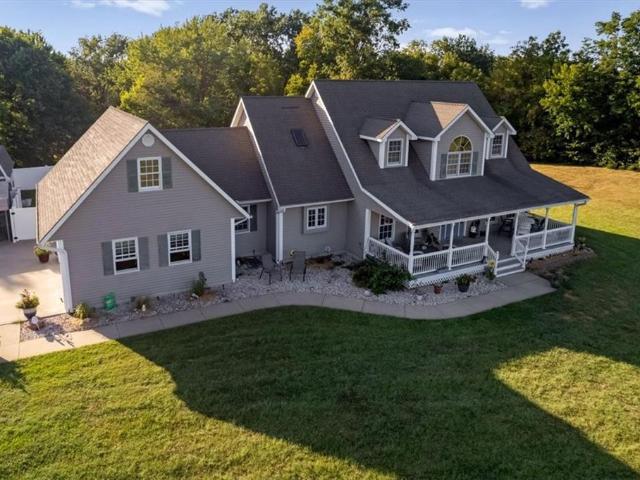
Price changed $25,000! Welcome home to 14014 — a stunning custom estate on 3.65 +/. Acres at the end of a quiet cul-de-sac, backing to open pasture for ultimate privacy. This impressive 1.5 story greets you with dramatic curb appeal, a maintenance free vinyl and stucco exterior with maintenance-free vinyl siding, and a covered front porch. Step inside to soaring vaulted and cathedral ceilings, an open two-story living room with a wood-burning fireplace, and abundant natural light through arched Pella replacement windows throughout. Rich wood columns, solid wood doors, and custom millwork carry through the main living areas, including a formal dining room and a spacious kitchen featuring granite counters, a new tile backsplash, a large center island, and abundant cabinetry. Retreat to a first floor oversized primary suite boasting three closets and a spa-like en-suite bath with a jetted soaking tub, dual vanities, and serene backyard views. Additional bedrooms are generously sized, with
USD 724,000
1412 N Thornton Street
View photo
House · for sale
USD 295,000
USD 226/sq.ft
1412 N Thornton Street
Wood Heights city
· 1,302 sq.ft · 3 Bedrooms · 2 Baths · House
· Garden · Parking
Wood Heights city · 1,302 sq.ft · 3 Bedrooms · 2 Baths · House · Garden · Parking
Enjoy easy, comfortable living in this brand-new ranch home located on the northern edge of Richmond, offering the convenience of town with a little more breathing room. The all ranch layout features an open floor plan, LVP flooring throughout, a comfortable primary suite, and a two-car attached garage. Step outside and enjoy a backyard that backs to a peaceful tree line, providing a nice natural backdrop. Sidewalks throughout the area make morning walks easy, with a nearby park and walking trail just a short stroll away. Convenient Highway 13 access makes getting around town simple. With its new construction, practical layout, convenient location, and one-year builder warranty, this home offers an easy opportunity to make your move into a brand-new home. Estimated completion date November of 2026. Owner is a licensed real estate agent in the state of Missouri. Listing agent is a direct family member of seller
USD 295,000
4704 N Adams Road
View photo
House · for sale
USD 170,000
USD 144/sq.ft
4704 N Adams Road
Wood Heights city
· 1,173 sq.ft · 3 Bedrooms · 2 Baths · House
· Garden · Parking · Equipped kitchen
Wood Heights city · 1,173 sq.ft · 3 Bedrooms · 2 Baths · House · Garden · Parking · Equipped kitchen
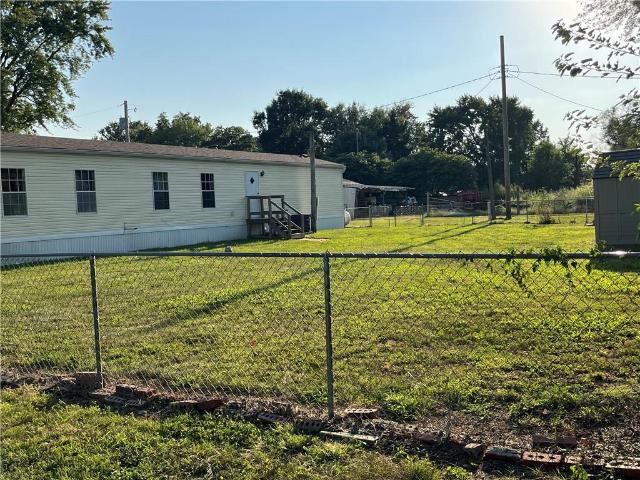
Great property with a charming country setting would be a good first-time home buyer property or investment property. Home sits on 2 nice size lots. Large Living room and kitchen dinning room area. Large master suite with step in shower. Separate Laundry room. Home offers a Covered front porch and large fenced in yard three storage sheds and a two car garage
USD 170,000
705 Broadway Avenue
View photo
House · for sale
USD 719,999
USD 213/sq.ft
Updated
705 Broadway Avenue
Wood Heights city
· 3,380 sq.ft · 4 Bedrooms · 3 Baths · House
Wood Heights city · 3,380 sq.ft · 4 Bedrooms · 3 Baths · House
BACK ON THE MARKET and truly one of Richmond’s most unique properties! If you’ve been dreaming of country living without giving up the conveniences of town, this is the one you don’t want to miss. Situated on nearly 10 secluded acres while STILL WITHIN CITY LIMITS, this property offers the privacy, space and outdoor lifestyle that are becoming harder and harder to find. But the showstopper is the incredible private pond—approximately 32 feet deep and stocked with OVER 1,000 FISH! Whether you love fishing, spending weekends outdoors, camping with family and friends, watching wildlife or simply enjoying the peace and quiet of your own land, this property gives you the opportunity to enjoy it all right outside your door. Imagine mornings overlooking the water, afternoons fishing with the kids, evenings around a campfire and plenty of room to explore—all while still being close to the everyday necessities and conveniences Richmond has to offer. This isn't just a home—it's your own private
USD 719,999

Get email alerts

Don't miss out: be the first to know about new properties

The alert was correctly created

On subscribing you accept the conditions of use and the privacy policy
Alert
Receive new ads in your inbox
Save this search
Receive alerts for new listings

We'll send you an email when we have new properties for: "Houses for sale in Wood Heights city"

The alert was correctly created

North Kansas City
Avondale city, Gallatin township Clay County Missouri
Get email alerts and be the first to see new listings
Required field
On subscribing I accept the terms of the privacy policy
Perfect! You'll soon start receiving new listings via email
Alert
Receive an email when we have new ads for Houses for sale in Wood Heights city
Save this search
Filters

Bedrooms

Size (sq.ft)

sq.ft
sq.ft

Price

USD
USD

Property type

Bathrooms

Clear all filters
Receive notifications when new entries are published.