244 houses for sale in Wood Heights city

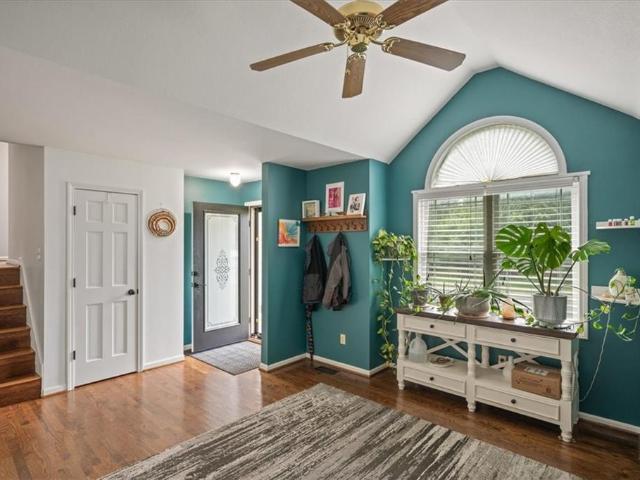
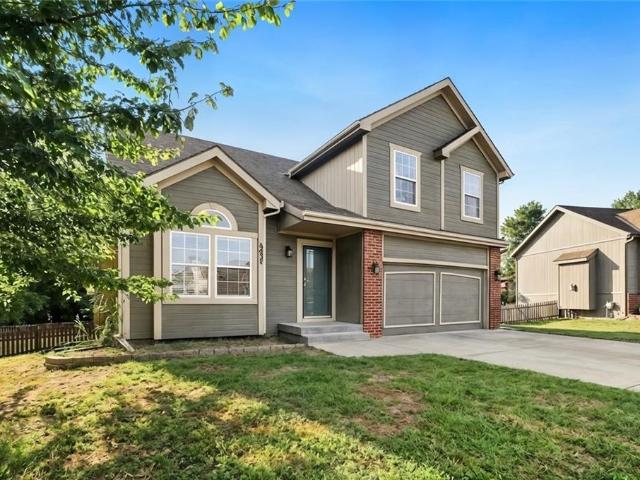
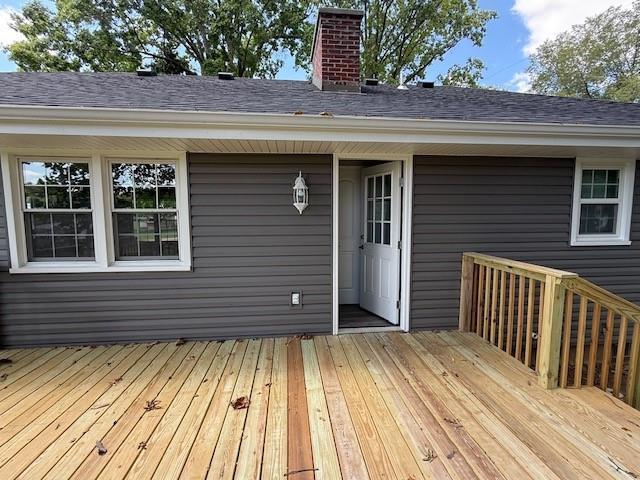
440 N Prairie Street
View photo
House · for sale
Request Details
440 N Prairie Street
Wood Heights city
· 1,249 sq.ft · 3 Bedrooms · 2 Baths · House
· Garden · Equipped kitchen · Parking
Wood Heights city · 1,249 sq.ft · 3 Bedrooms · 2 Baths · House · Garden · Equipped kitchen · Parking
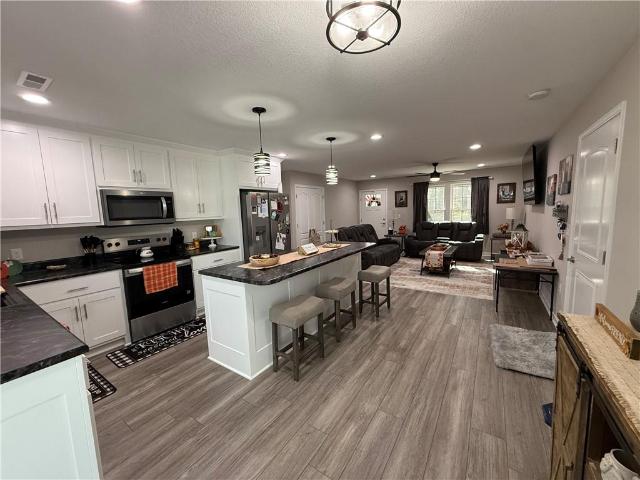
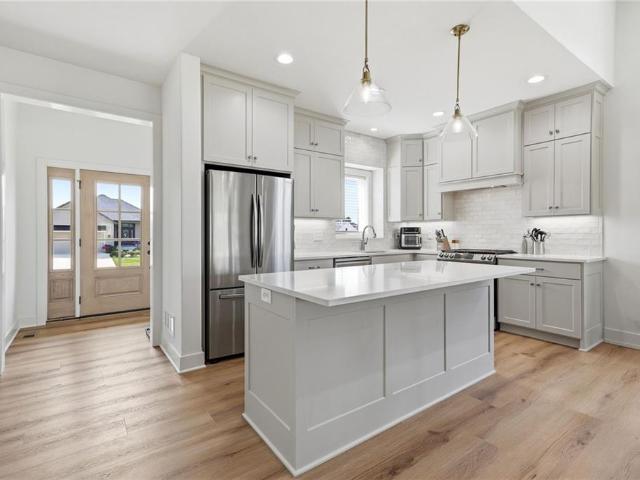
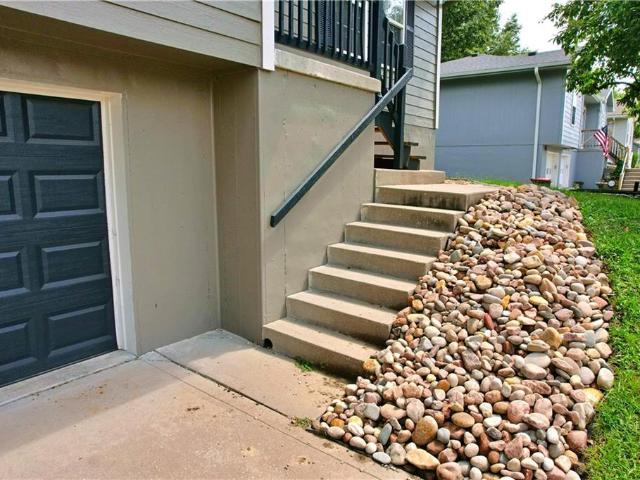
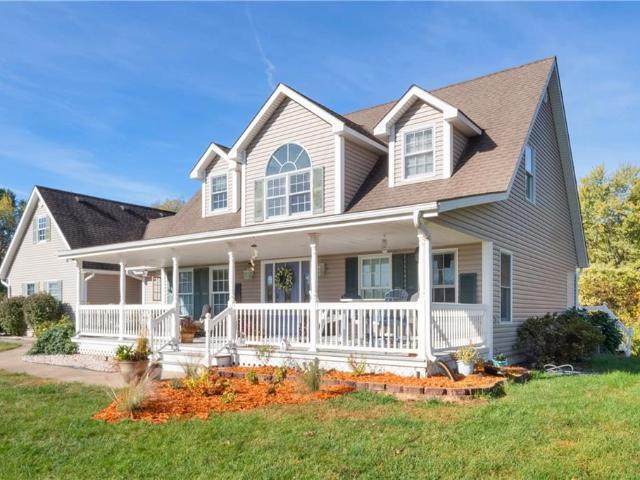
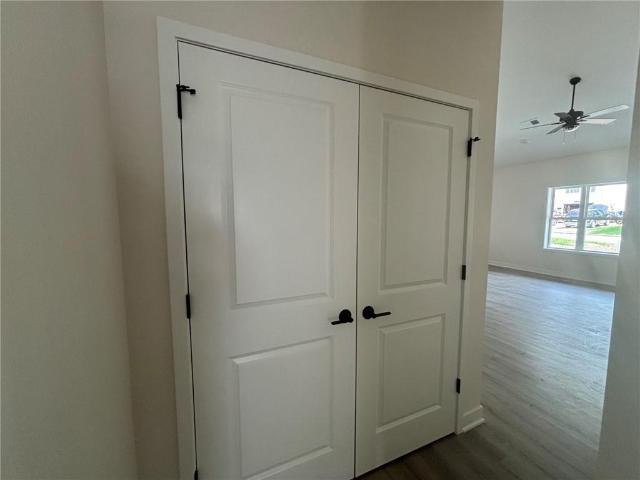
One level living! Zero entry from front door or garage. Soft close cabinets. Quartz counter tops and vanities. Tile shower in primary suite. LVP flooring. Breakfast Bar in kitchen. Home features stainless steel appliances. Walk to school, park or downtown Liberty. No hoa. Close to community garden, water and dog park. Buyer or Buyer's agent to verify sq ft, taxes and school information. Home finishes may vary depending on address. 440 and 444 N. Prairie are same floor plan with different wall and cabinet colors. Professional pictures to be taken once home is completed
Request Details
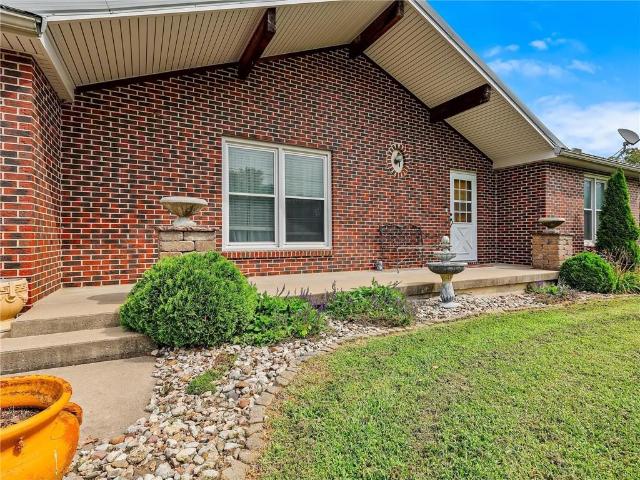
110 114 E Broadway Avenue
View photo
House · for sale
USD 535,000
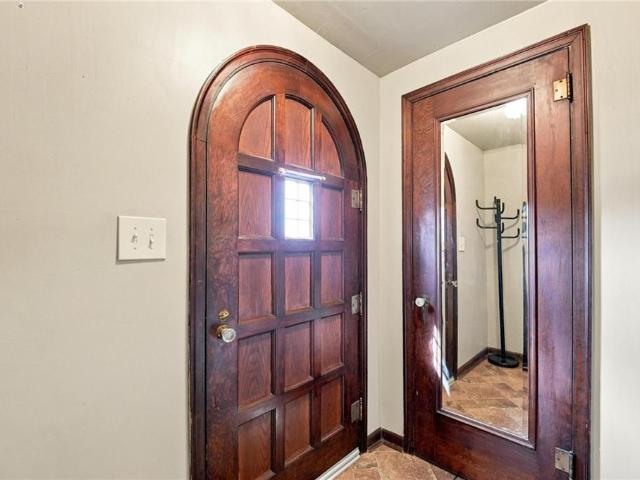
110 114 E Broadway Avenue
Wood Heights city
· House
· Equipped kitchen
Wood Heights city · House · Equipped kitchen
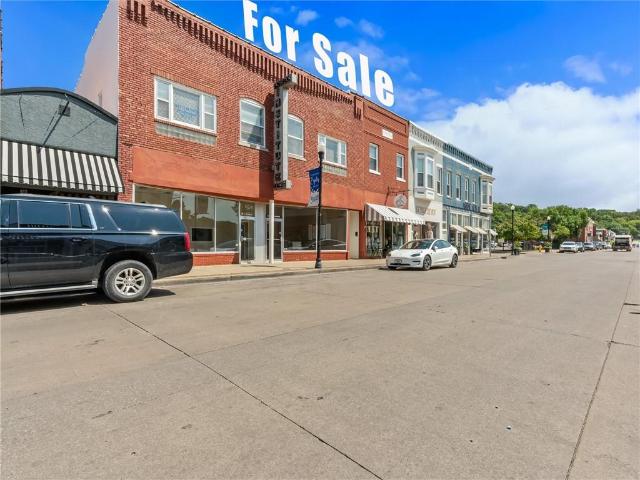
What an incredible opportunity to own an income-producing property in thriving downtown Excelsior Springs, Missouri. This historic property offers it all. The upstairs features three apartments with tall ceilings, beautiful woodwork, real oak floors and loads of character-ready to rent or use as an Airbnb. The main level of 110-112 Broadway offers a large showroom, private bath, multiple offices, a laundry area and kitchenette. Additionally, 114 Broadway features a gorgeous retail space occupied by a longtime tenet. Above the retail space is an unfinished loft space overlooking downtown Excelsior Springs. Bring your imagination and finish the loft space into your personal vision!
USD 535,000
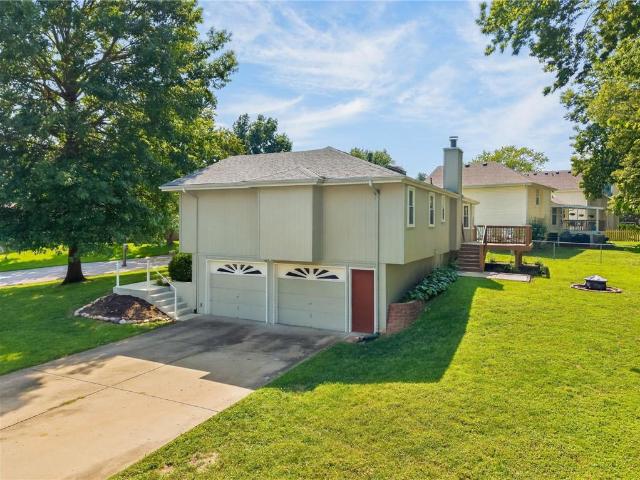
1104 W Forrest Lane
View photo
House · for sale
USD 199,900
USD 109/sq.ft
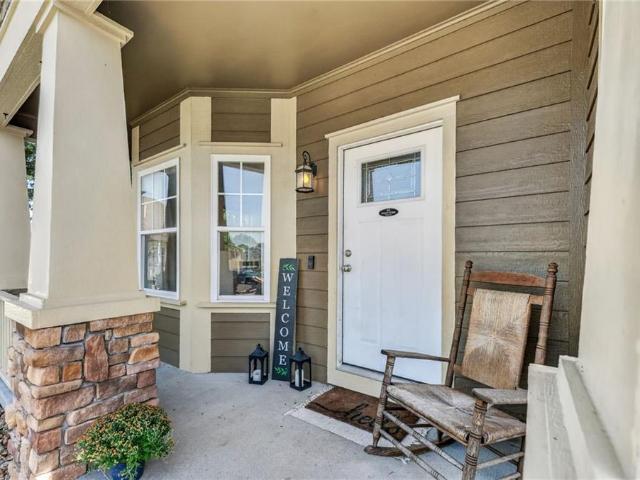
1104 W Forrest Lane
Wood Heights city
· 1,830 sq.ft · 3 Bedrooms · 1 Bath · House
· Patio · Garden · Parking · Equipped kitchen · Cellar
Wood Heights city · 1,830 sq.ft · 3 Bedrooms · 1 Bath · House · Patio · Garden · Parking · Equipped kitchen · Cellar
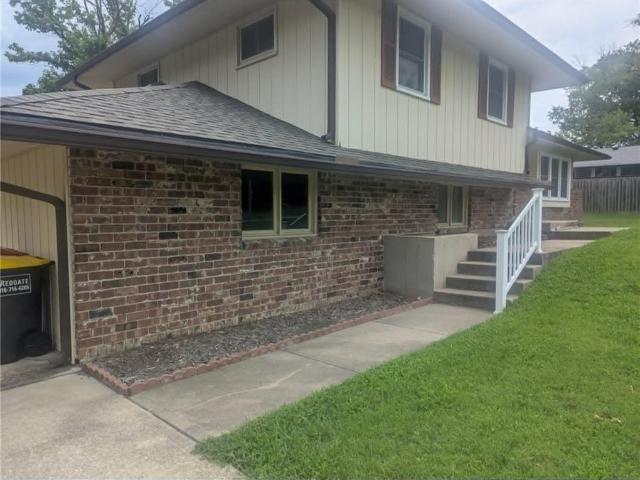
Welcome to 1104 W. Forrest Lane! Tucked away on a quiet street with low traffic, it’s a great area for kids at play. Family friendly home features a side to side split design that offers plenty of space to spread out with 3 separate levels of living space. Lower level has finished area currently used as a playroom and includes a half bath (currently being finished prior to closing). The kitchen and living room are on the main level and includes a formal dining space. The bedroom level has 3 bedrooms and a generous sized full bath with double sink vanity. Basement includes a 2 car garage with opener and walks out to a patio and level yard plus a storage shed. This move in ready home with appliances remaining in place is ideal for a first time homebuyer to start building equity today! Home warranty offered by seller for added peace of mind. Ask about zero down options available for this area and see if you qualify!
USD 199,900
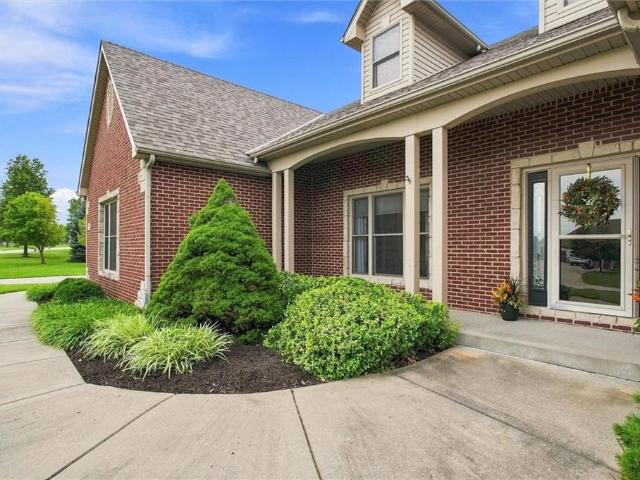
414 Foxglove Street
View photo
House · for sale
USD 398,000
USD 158/sq.ft
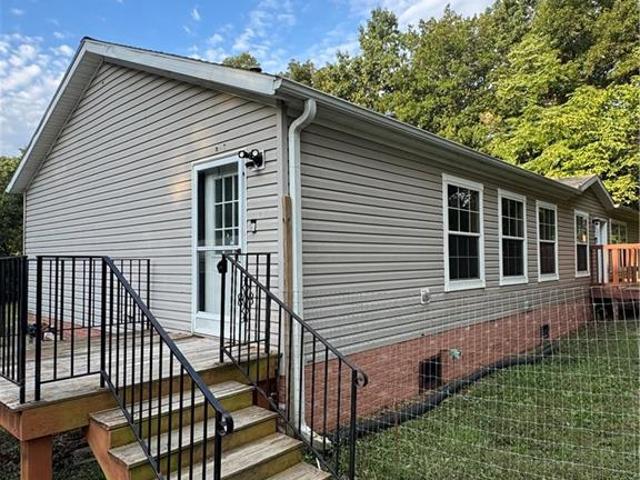
414 Foxglove Street
Wood Heights city
· 2,508 sq.ft · 4 Bedrooms · 3 Baths · House
· Patio · Garden · Equipped kitchen · Cellar
Wood Heights city · 2,508 sq.ft · 4 Bedrooms · 3 Baths · House · Patio · Garden · Equipped kitchen · Cellar
Welcome to 414 Foxglove Street in Excelsior Springs! This beautifully maintained Reverse Ranch offers 4 bedrooms, 3 full bathrooms, and a spacious open floor plan with thoughtful updates throughout. Including: new flooring, granite kitchen countertops, & updated tile. The main level offers an inviting open-concept living, dining, and kitchen area filled with natural light. The kitchen provides ample storage and workspace, with all kitchen appliances staying with the home. The spacious primary suite is conveniently located on the main level and features a walk-in closet and a large private bathroom. A second bedroom and full bathroom complete the main level. The lower level offers two additional bedrooms, a full bathroom, and a large family room with plenty of space for relaxing, entertaining, or creating a home office, recreation area, or additional living space. The walkout basement provides easy access to the lower-level patio and backyard. Outdoor living is just as inviting, with a
USD 398,000
204 S Marimack Court
View photo
House · for sale
USD 449,900
USD 162/sq.ft
204 S Marimack Court
Wood Heights city
· 2,777 sq.ft · 4 Bedrooms · 3 Baths · House
· Garden · Deck · Fireplace · Equipped kitchen · Parking
Wood Heights city · 2,777 sq.ft · 4 Bedrooms · 3 Baths · House · Garden · Deck · Fireplace · Equipped kitchen · Parking
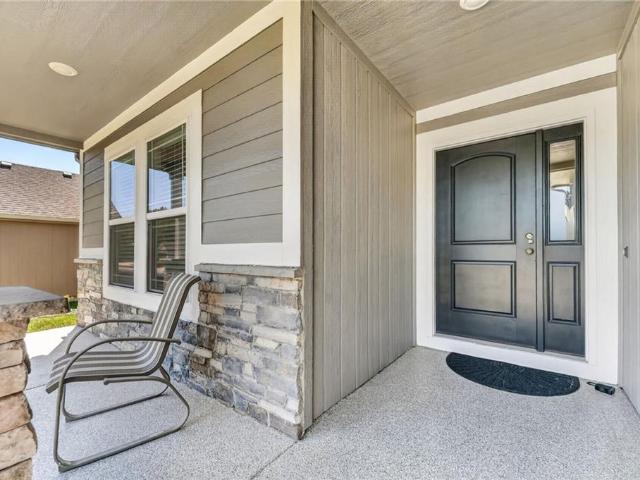
Better than new! True 1 level living, ranch home built in 2024 w/fully finished ll! Gorgeous curb appeal w/epoxy coated, covered front porch welcomes you to this meticulously maintained home! OPEN CONCEPT great room w/FIREPLACE & kitchen space with ISLAND, PANTRY, stainless appliances, CUSTOM CABINETS, dining space & more! Walk out to the COVERED DECK w/fan & PRIVATE BACK YARD adjacent to an acreage property. Main level laundry! Relax in the private primary ensuite featuring double vanity & walk in closet! Blinds & new paint throughout! Don't miss the HUGE REC ROOM, 4th bedroom(w/egress), full bath w/beautiful marble tops and finished, waterproof & insulated safe room(100 sq feet) in the LL. Epoxy coated garage floor for durability. Located on a quiet cul-de-sac in a sought after golf course community! Hurry!
USD 449,900
14255 Highway Y Highway
View photo
House · for sale
USD 495,000
USD 399/sq.ft
14255 Highway Y Highway
Wood Heights city
· 1,238 sq.ft · 2 Bedrooms · 1 Bath · House
Wood Heights city · 1,238 sq.ft · 2 Bedrooms · 1 Bath · House
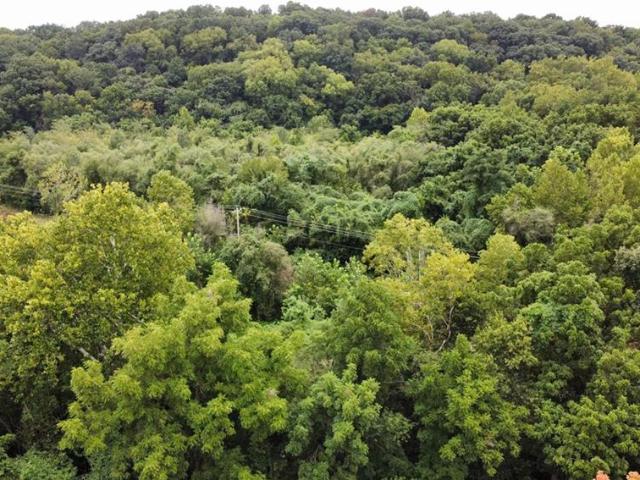
Searching for property to hunt or build without giving up convenient access to the Kansas City? This property has the diverse landscape outdoor enthusiasts covet. Approximately 6 acres of open pasture separated by the East Fork Fishing River from the property's thicker timber and ridgeline terrain, creating a natural transition between open ground, water, cover, and elevations. The combination provides excellent wildlife habitat and natural corridors for whitetail deer and turkey with multiple opportunities to establish food plots, hunting access routes and stand locations. The timbered ridges and elevation changes give this tract privacy and seclusion while still only being minutes from Excelsor Springs and within an hour of most parts of the metro. Whether you're looking for a manageable hunting property, weekend recreational retreat, private acreage or a place to eventually build this land offers so many options. The existing manufactured home could serve as a hunting cabin, weekend
USD 495,000
1104 Regency Drive
View photo
House · for sale
USD 380,000
USD 215/sq.ft
1104 Regency Drive
Wood Heights city
· 1,765 sq.ft · 3 Bedrooms · 2 Baths · House
· Garden · Deck · Equipped kitchen
Wood Heights city · 1,765 sq.ft · 3 Bedrooms · 2 Baths · House · Garden · Deck · Equipped kitchen
Pride of ownership shines in every corner of this meticulously maintained home. Situated on a spacious corner lot, this property is the definition of'turn-key. From the 2 year old roof to the newer HVAC and massive 75-gallon water heater, the heavy lifting has already been done for you. Inside, this atrium splits offers plenty of open space and a sun-filled eat-in kitchen featuring a new dishwasher and disposal. Step outside with a stunning new 11x12 deck—complete with a dedicated custom cubby for your grill or griddle—overlooking a large, newly fenced backyard. It is the perfect setup for summer BBQs and quiet mornings alike. With durable steel siding and a prime location, this home is ready for its next chapter. Seller has had a pre-sale whole house inspection completed and is available for review when home is toured
USD 380,000
202 E Main Street
View photo
House · for sale
USD 212,000
USD 111/sq.ft
202 E Main Street
Wood Heights city
· 1,894 sq.ft · 4 Bedrooms · 1 Bath · House
· Garden · Deck · Fireplace · Equipped kitchen · Parking
Wood Heights city · 1,894 sq.ft · 4 Bedrooms · 1 Bath · House · Garden · Deck · Fireplace · Equipped kitchen · Parking
Charming 4 bedroom, 1.5 bath two story home offering small town charm with everyday convenience! This move in ready home features maintenance free vinyl siding, beautiful exterior architectural details, and updated electrical panel just 3 years old, and a roof approximately 10 years old. Inside, you'll find a generously sized living room with a cozy fireplace, a spacious kitchen offering ample cabinetry and workspace, and nicely sized bedrooms throughout. Enjoy the amazing sunroom, covered deck, and huge yard perfect for relaxing, entertaining, or enjoying outdoor activities. A bonus storage shed provides additional space, while the expansive concrete driveway at the rear of the home leads to a multi-car carport with plenty of parking. Conveniently located near schools, parks, shopping, and local amenities, this home offers the perfect combination of comfort, character, and convenience!
USD 212,000
2000 Riverstone Drive
View photo
House · for sale
USD 377,500
USD 230/sq.ft
2000 Riverstone Drive
Wood Heights city
· 1,636 sq.ft · 3 Bedrooms · 2 Baths · House
· Garden · Office room · Fireplace · Equipped kitchen
Wood Heights city · 1,636 sq.ft · 3 Bedrooms · 2 Baths · House · Garden · Office room · Fireplace · Equipped kitchen
New price! Motivated seller offering a $10,000 credit at closing on a full-price offer — buy down your rate, cover closing costs, or apply it however works best for you. A great opportunity to make this home even more affordable. Welcome to Stone Crossing! This 2-story beauty is full of character from the moment you walk in — the front room flexes as a formal dining space or a light-filled home office, whichever fits your life best. The kitchen is the real showstopper: rich stained oak cabinets, stainless appliances including a brand new dishwasher, and a generous breakfast bar made for lazy Sunday breakfasts or quick weekday meals on the go. It opens right into the great room, where a cozy fireplace anchors the space and picture windows frame views of the enormous, private backyard — the kind of yard that makes you start planning summer cookouts before you've even made an offer. A convenient back hall with laundry and a half bath keeps everyday life running smoothly. Upstairs, retreat
USD 377,500
32363 sunflower Road
View photo
House · for sale
USD 227,500
USD 123/sq.ft
32363 sunflower Road
Wood Heights city
· 1,841 sq.ft · 3 Bedrooms · 3 Baths · House
· Deck · Fireplace · Equipped kitchen
Wood Heights city · 1,841 sq.ft · 3 Bedrooms · 3 Baths · House · Deck · Fireplace · Equipped kitchen
Welcome home to this inviting property situated on a small acreage with plenty of room to enjoy the outdoors! Inside, you’ll find a spacious living room featuring a cozy fireplace and a large kitchen designed with functionality in mind. The kitchen offers a generous island, abundant cabinet space, and a built-in pantry with additional space that’s perfect for a coffee bar or extra prep area. The primary bedroom offers a unique layout with access to two bathrooms for added privacy and convenience, plus a private door leading directly to the deck—perfect for enjoying your morning coffee or relaxing at the end of the day. Outside, two storage sheds provide plenty of space for lawn equipment, tools, hobbies, and more. With generous indoor living spaces, useful outdoor storage, and room to spread out, this property offers a wonderful combination of comfort, function, and country-style living!
USD 227,500
802 N Cypress Circle
View photo
House · for sale
USD 350,000
USD 205/sq.ft
802 N Cypress Circle
Wood Heights city
· 1,701 sq.ft · 3 Bedrooms · 2 Baths · House
· Cellar
Wood Heights city · 1,701 sq.ft · 3 Bedrooms · 2 Baths · House · Cellar
Welcome to this spacious, original-owner home situated on a generous 0.35-acre lot in Kearney’s Cedar Wood subdivision. Inside, the large multi-level layout provides plenty of room to spread out, while the primary suite enjoys added privacy on its own floor. The unfinished walk-out basement offers exciting expansion potential and is already studded for a recreation room, additional bedroom, and half bathroom, with plumbing and electrical completed—just add drywall and flooring to bring your vision to life! Major-ticket items, including the roof, air conditioner, and HVAC system, are approximately eight years old. To make personalizing the home even easier, the sellers are willing to provide a closing-cost credit toward new paint and carpet. With flexible living space, a large lot, and room to make it your own, this home is ready for its next chapter!
USD 350,000
613 S Whitmer Street
View photo
House · for sale
USD 4,020,000
USD 2,319/sq.ft
Updated
613 S Whitmer Street
Wood Heights city
· 1,733 sq.ft · 3 Bedrooms · 2 Baths · House
· Patio · Garden · Swimming pool · Parking
Wood Heights city · 1,733 sq.ft · 3 Bedrooms · 2 Baths · House · Patio · Garden · Swimming pool · Parking
Maintained, one-year-old all-electric home! Offering 3 bedrooms and 2 bathrooms, this home is designed for convenient one-level living with modern finishes and thoughtful upgrades throughout. The homeowners have added the extras that make this home stand out, including tinted windows, soft-close cabinetry, and a private fenced backyard with a patio—perfect for relaxing or entertaining. A 220-volt electrical connection has been added for a hot tub, creating the perfect opportunity to build your own backyard oasis. The exterior offers plenty of curb appeal, a spacious driveway, and a convenient 2-car garage. With the benefits of newer construction without the wait, this home is move-in ready and packed with features you’ll appreciate!
USD 4,020,000
12723 Cave Lane
View photo
House · for sale
USD 249,900
USD 124/sq.ft
12723 Cave Lane
Wood Heights city
· 2,013 sq.ft · 3 Bedrooms · 2 Baths · House
· Garden
Wood Heights city · 2,013 sq.ft · 3 Bedrooms · 2 Baths · House · Garden
Tucked away along a quiet gravel road, this 3-bedroom, 2.5-bath home offers more than 2,000 square feet of living space on 1.3 wooded acres. The property features a fenced backyard, seasonal creek bed and an insulated shed with electricity, all in a peaceful setting that feels tucked away while still keeping Excelsior Springs within easy reach. Outside is where this property really starts to show its personality. Mature maple and oak trees surround the acreage along with established grapevines, wild strawberries, daylilies, lamb’s ear and plenty of wildlife. There is even space currently used for target shooting and archery. What really makes this property special is everything you discover once you start walking around. Coming Soon at $249,900!
USD 249,900
2204 Arbor Lane
View photo
House · for sale
USD 659,900
USD 243/sq.ft
2204 Arbor Lane
Wood Heights city
· 2,713 sq.ft · 4 Bedrooms · 3 Baths · House
· Equipped kitchen · Parking
Wood Heights city · 2,713 sq.ft · 4 Bedrooms · 3 Baths · House · Equipped kitchen · Parking
Pictures are of a custom build job that we just completed this summer 2026. Some design selections in kitchen and with windows are custom to the previous build. Please check with Listing agent with any questions. Come and Check out The Durango Our newest floor plan by Lakeshore Homes. We Modified the upstairs on this Reverse 1.5 story floor plan and boy did it turn out AWESOME! It features 4 bedrooms and 3 bathrooms. Tall cathedral ceilings in living room with windows and views to knock your socks off. Upgraded custom Kitchen Cabinets. Upgraded extended Island, granite or quartzite countertops, Real site finished hardwood floors in upstairs living room, kitchen, and hallways. Upgraded Garage doors. Large tiled shower in Primary bathroom, large primary walk in closet, Large LL family room featuring a custom wet bar, This one is a must see
USD 659,900
1207 Saint Paul Avenue
View photo
House · for sale
USD 269,950
USD 185/sq.ft
1207 Saint Paul Avenue
Wood Heights city
· 1,453 sq.ft · 3 Bedrooms · 2 Baths · House
· Garden · Parking · Deck · Equipped kitchen
Wood Heights city · 1,453 sq.ft · 3 Bedrooms · 2 Baths · House · Garden · Parking · Deck · Equipped kitchen
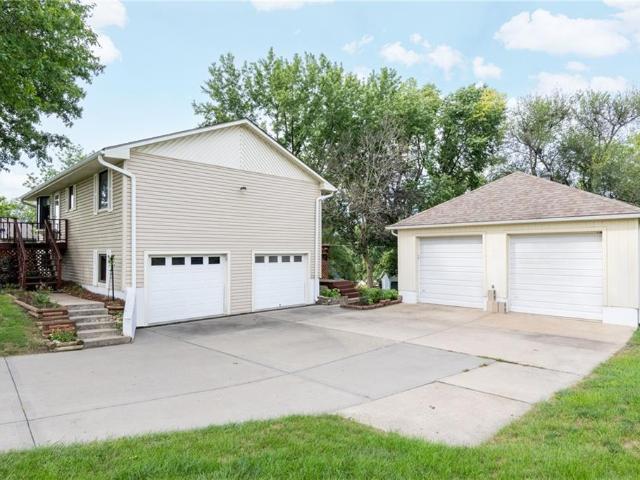
If garage space and a big yard are high on your wish list, this one delivers! This 3 bedroom, 2 bath home offers approximately 1,456 finished square feet, including a finished lower level with flexible living space. Inside, you’ll find a bright kitchen with wood cabinetry and stainless steel appliances, a spacious living room with a bay window, and plenty of storage throughout. Outside, the. 45 acre lot features mature trees, a large multi level deck with built in seating, an attached two car garage, and a separate two car detached garage, perfect for vehicles, hobbies, tools, or a workshop. Located in the Excelsior Springs School District with no HOA. Seller will make no repairs. Selling AS IS. Please include the In its preseent condition with your offer. Square footage, room count/sizes, property tax, school, and HOA information are approximate. Buyer/Buyer’s Agent to verify
USD 269,950
20207 NE 102nd Street
View photo
House · for sale
USD 830,000
USD 205/sq.ft
20207 NE 102nd Street
Wood Heights city
· 4,047 sq.ft · 5 Bedrooms · 4 Baths · House
· Office room · Equipped kitchen · Parking
Wood Heights city · 4,047 sq.ft · 5 Bedrooms · 4 Baths · House · Office room · Equipped kitchen · Parking
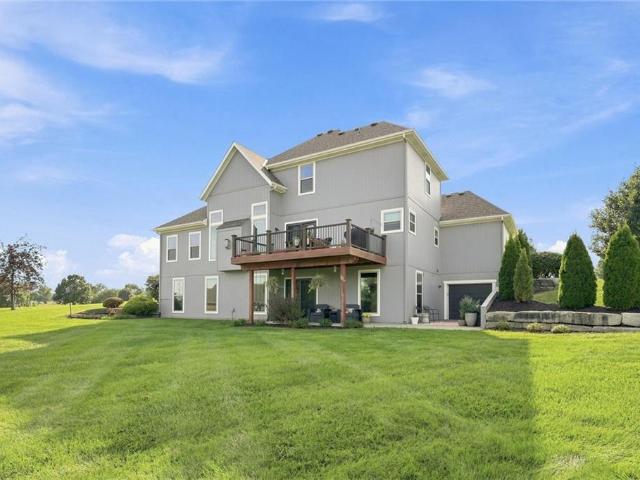
Rare opportunity to live Meadow Lakes Estates. Where you can enjoy fishing in the neighborhood lake or strolling around the beautifully maintained walking path! Stunning 1.5-Story Home nestled on 1.29 acres. This gorgeous estate offers exceptional space and flexibility both inside and out. Step inside to soaring vaulted ceilings, beautiful hardwood floors, and a stunning primary suite conveniently located on the main level. The updated kitchen is designed to impress, featuring a beautiful waterfall island and custom shelving in both the pantry and primary closet—blending style with everyday functionality. The recently updated finished walk-out lower level takes this home to another level, offering a full bathroom, a true 5th bedroom, dedicated office, and a home theatre—perfect for entertaining, working from home, or creating a private retreat. The suspended garage provides incredible storage and includes convenient 4th-car access from the back of the home. Additional major updates inc
USD 830,000
200 Ottman Street
View photo
House · for sale
USD 319,000
USD 112/sq.ft
200 Ottman Street
Wood Heights city
· 2,842 sq.ft · 3 Bedrooms · 2 Baths · House
· Equipped kitchen · Cellar
Wood Heights city · 2,842 sq.ft · 3 Bedrooms · 2 Baths · House · Equipped kitchen · Cellar
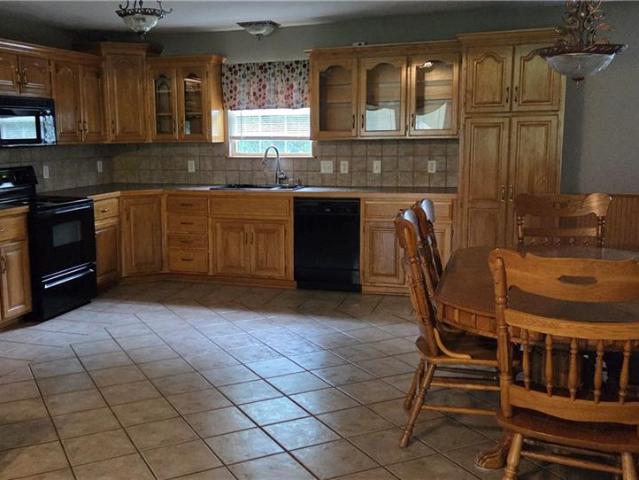
This home is a spacious 3 bedroom house with a great layout giving you room to grow. The basement and family room has ample opportunities for gatherings and entertaining. The Country kitchen is spacious and totally open into the living room. This home is so convenient for shopping, banking and any other needs you may have
USD 319,000
121 S Myrtle Avenue
View photo
House · for sale
USD 169,900
USD 111/sq.ft
121 S Myrtle Avenue
Wood Heights city
· 1,528 sq.ft · 2 Bedrooms · 1 Bath · House
· Equipped kitchen
Wood Heights city · 1,528 sq.ft · 2 Bedrooms · 1 Bath · House · Equipped kitchen
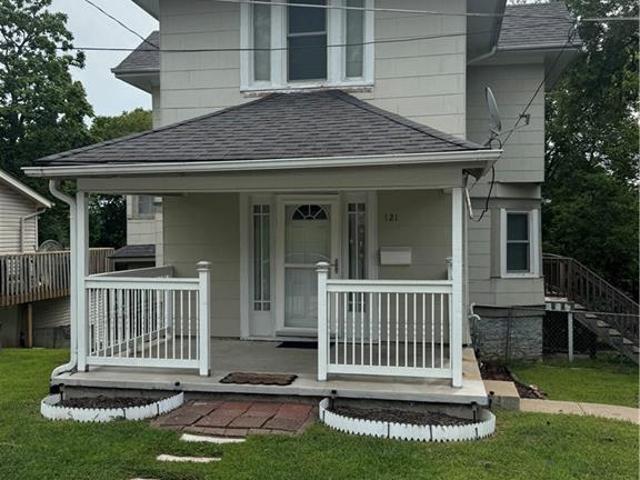
Affordable and spacious 2-bedroom, 1-bath home offering over 1,500 square feet of living space. Inside you'll find a nice-sized kitchen with plenty of cabinet and counter space, a formal dining room, and the convenience of main-floor laundry. The covered front porch adds welcoming outdoor space and classic charm. Home shows nicely and offers plenty of potential for an owner-occupant or investor
USD 169,900
501 Morningside Drive
View photo
House · for sale
USD 327,500
USD 176/sq.ft
501 Morningside Drive
Wood Heights city
· 1,851 sq.ft · 3 Bedrooms · 2 Baths · House
· Office room · Gym · Deck · Fireplace · Equipped kitchen · Cellar
Wood Heights city · 1,851 sq.ft · 3 Bedrooms · 2 Baths · House · Office room · Gym · Deck · Fireplace · Equipped kitchen · Cellar
Originally built in 1966, this home has been completely renovated by local contractors. Take a look: Exterior renovations include new decks in the front & back, brand new siding, roof, seamless gutters, sewer line, and a re-tucked chimney. Interior renovations include custom cabinets & granite countertops, stainless steel appliances, all new wiring, plumbing, flooring, shower units & tub, new HVAC system, and lighting. Basement renovations include straightened, tiled, & braced walls, sheetrock, paint, lvp flooring, & back-flow sump pump. Tucked back on a dead-end street in the heart of Richmond, Missouri, this home now features open concept living, dining, and kitchen area, all centered around a beautiful, wood-burning fireplace right as you step through the front door. All three bedrooms, two bathrooms, and the laundry room are also on the main level. Take a short walk downstairs and you will find a partially finished basement that is the perfect space for a playroom, home office, gym
USD 327,500
612 Crispin Street
View photo
House · for sale
USD 234,900
USD 209/sq.ft
612 Crispin Street
Wood Heights city
· 1,119 sq.ft · 2 Bedrooms · 1 Bath · House
· Garden · Fireplace · Parking · Cellar
Wood Heights city · 1,119 sq.ft · 2 Bedrooms · 1 Bath · House · Garden · Fireplace · Parking · Cellar
Brick-front ranch offering fantastic updates and a private backyard setting! This 2-bedroom home features 1 full bath, 2 half baths, stainless steel appliances, a beautiful fireplace, and an attached 2-car garage. The fenced backyard provides plenty of privacy and space to enjoy. The walkout unfinished basement features a second fireplace and offers excellent potential for additional finished living space. Conveniently located with quick highway access
USD 234,900
320 Regency Park Street
View photo
House · for sale
USD 315,000
USD 216/sq.ft
320 Regency Park Street
Wood Heights city
· 1,453 sq.ft · 3 Bedrooms · 2 Baths · House
· Deck
Wood Heights city · 1,453 sq.ft · 3 Bedrooms · 2 Baths · House · Deck
Welcome to this beautifully updated and well-maintained raised ranch in the sought-after Regency Park subdivision! This lovingly cared-for home offers a wonderful blend of style, comfort, and convenience with so many updates and new features. Enjoy stunning wood floors, new stainless-steel appliances, a new deck, newer carpet, refreshed ceilings (2020), and newer windows. The spacious primary bedroom features a private en suite bath, along with two additional bedrooms and a spacious full bath. Convenient main-level laundry adds to the home's functionality. The corner lot offers great curb appeal and outdoor space. HVAC systems have been regularly serviced, and the oversized water heater provides added convenience. Pride of ownership shines throughout this well-maintained and cared-for home. Located in the desirable Kearney School District, this is a wonderful opportunity to enjoy a move-in-ready home in a sought-after neighborhood!
USD 315,000
11706 Riverview Road
View photo
House · for sale
USD 950,000
USD 154/sq.ft
11706 Riverview Road
Wood Heights city
· 6,168 sq.ft · 3 Bedrooms · 3 Baths · House
· Garden · Equipped kitchen
Wood Heights city · 6,168 sq.ft · 3 Bedrooms · 3 Baths · House · Garden · Equipped kitchen
ONE-OF-A KIND BRICK RANCH IN PRIVATE GARDENS has been thoughtfully re-imagined offering exceptional comfort, functionality, and timeless style. Set on approximately 1.24 landscaped acres, this distinctive property offers beautifully appointed spaces, generous room sizes, and impressive attention to detail. The original three main-level bedrooms have been transformed into two spacious primary suites, each featuring a private ensuite, sitting area and dedicated walk-in closet with custom floor-to-ceiling closet systems. The thoughtfully designed interior offers a warm, sophisticated aesthetic, including a striking floor-to-ceiling library in the great room, spacious study with built-in cabinetry, and an elegant dining room. The generously-sized chef's kitchen is designed for everyday living and effortless entertaining, featuring double ovens, two refrigerators—one for groceries and one for beverages—raised bar, and center island with built-in cooktop. Abundant, warmly stained cabinetry a
USD 950,000
10423 Ridgeview Avenue
View photo
House · for sale
USD 949,900
USD 195/sq.ft
10423 Ridgeview Avenue
Wood Heights city
· 4,865 sq.ft · 5 Bedrooms · 4 Baths · House
· Fireplace · Equipped kitchen
Wood Heights city · 4,865 sq.ft · 5 Bedrooms · 4 Baths · House · Fireplace · Equipped kitchen
This custom-built brick, one-owner home, offers a rare sense of privacy sitting on 8 acres within the Liberty School District. Thoughtfully designed and meticulously cared for by its original owners, the home has been a place where attention to detail and a love for the surrounding land are evident. With 4,850+ square feet, 5 bedrooms, 4.5 baths and a finished walkout lower level, there is abundant room to settle in, spread out and enjoy your new surroundings. Hardwood floors flow throughout the main level with an open concept kitchen and living room, formal dining space and music room or main floor office. Enjoy the cozy setting in the hearth room relaxing by the wood-burning fireplace. Upstairs renovation in 2025 includes updates to the flooring, paint and bathrooms! The finished walkout lower level offers a 5th bedroom, rec room and family room and features surround sound for movie nights. A second kitchen area with a sink, bar, refrigerators and ice maker are convenient for enterta
USD 949,900
11229 Brome Drive
View photo
House · for sale
USD 535,000
USD 205/sq.ft
11229 Brome Drive
Wood Heights city
· 2,605 sq.ft · 4 Bedrooms · 3 Baths · House
· Patio · Garden · Equipped kitchen
Wood Heights city · 2,605 sq.ft · 4 Bedrooms · 3 Baths · House · Patio · Garden · Equipped kitchen
Why wait to build when you can own a home that's only two years old, loaded with upgrades, & for less than the cost of new construction! Meticulously maintained and truly move in ready, this free standing villa delivers effortless maintenance free living without sacrificing space, style, or functionality. Designed for both everyday living and entertaining, the stunning kitchen features 42 inch cabinets, quartz countertops with a matching quartz backsplash, stainless steel appliances, walk in pantry, and an oversized island with additional seating and storage. The open concept layout flows into the dining area and expansive living room, where walls of windows flood the home with natural light before opening to an oversized covered patio—the perfect place to enjoy your morning coffee. Just beyond, self watering raised garden beds offer a rare opportunity to enjoy gardening without the extra work. The thoughtfully designed floor plan provides exceptional space throughout. Every bedroom of
USD 535,000
10625 Franklin Road
View photo
House · for sale
USD 655,000
USD 249/sq.ft
10625 Franklin Road
Wood Heights city
· 2,626 sq.ft · 2 Bedrooms · 2 Baths · House
· Equipped kitchen · Cellar
Wood Heights city · 2,626 sq.ft · 2 Bedrooms · 2 Baths · House · Equipped kitchen · Cellar
This picturesque 20 acres with a well-maintained brick home is already set up for cattle and horses! The stocked pond is ready for fishing with a couple of shade trees for comfort. With 5 outbuildings and a silo, you'll be set up in advance to have your farm running at max efficiency. The home has 2 bedrooms upstairs with the basement set up as a separate apartment, including kitchen. It's a perfect set-up for a farm hand or extended stay relatives. The 40x60 shop offers a concrete floor and electricity for accommodations
USD 655,000
1714 Brooke Court
View photo
House · for sale
USD 378,000
USD 179/sq.ft
1714 Brooke Court
Wood Heights city
· 2,110 sq.ft · 4 Bedrooms · 3 Baths · House
· Garden · Deck · Equipped kitchen · Parking · Air conditioning
Wood Heights city · 2,110 sq.ft · 4 Bedrooms · 3 Baths · House · Garden · Deck · Equipped kitchen · Parking · Air conditioning
Welcome home to this spacious 4-bedroom, 3-bath home in Kearney with plenty of room inside and out! The home features four large bedrooms, a 3-car deep garage, and a large fenced backyard perfect for entertaining, pets, or simply enjoying the extra space. Step outside to the covered deck, added just 3 years ago, overlooking the backyard and a 12x14 Tuff Shed for additional storage. Inside, you’ll appreciate the many updates and conveniences, including a 4-year-old AC, tankless water heater, water softener, and Thermal King windows downstairs. The kitchen comes equipped with newer appliances, including a refrigerator, microwave, and range approximately 2 years old, plus a dishwasher just 1 year old. With generous bedroom sizes, tons of garage space, a great backyard, and several big-ticket updates already completed, this Kearney home is ready for its next owner. Come and take a look! We think you will love it!
USD 378,000
1006 Garner Street
View photo
House · for sale
USD 395,000
USD 150/sq.ft
1006 Garner Street
Wood Heights city
· 2,626 sq.ft · 3 Bedrooms · 3 Baths · House
· Patio · Garden · Equipped kitchen · Cellar
Wood Heights city · 2,626 sq.ft · 3 Bedrooms · 3 Baths · House · Patio · Garden · Equipped kitchen · Cellar
Welcome to 1006 Garner Street, featuring a beautifully maintained ranch home nestled on over an acre lot, in a highly desirable area. Thoughtfully updated and lovingly cared for through the years, this home offers the perfect blend of comfort, style, and space. The maturely landscaped yard creates a beautiful setting, while the sprawling, covered back patio is the perfect place to relax, enjoy the outdoors and entertain guests. You'll appreciate the detail of the stamped and stained concrete, along with all the other details the patio area has to offer. It truly is an extension of outdoor living space, located right off the kitchen! Inside, you’ll find LVP flooring throughout and a recently updated kitchen that is sure to impress. The spacious island offers seating for 8-10 people, making it the perfect gathering spot for family and friends. The primary suite features its own private bathroom, while the remodeled walk-in showers in both the primary and basement bathrooms add a beautifu
USD 395,000
808 Pine Crest Avenue
View photo
House · for sale
Request Details
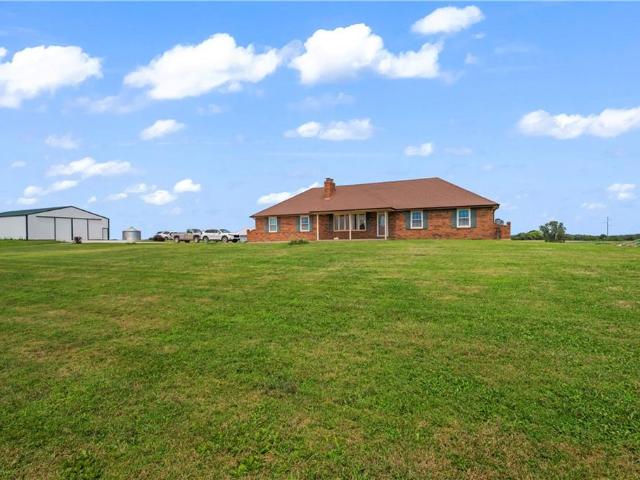
808 Pine Crest Avenue
Wood Heights city
· 1,625 sq.ft · 3 Bedrooms · 2 Baths · House
· Garden · Equipped kitchen · Air conditioning
Wood Heights city · 1,625 sq.ft · 3 Bedrooms · 2 Baths · House · Garden · Equipped kitchen · Air conditioning
Welcome home to this move-in-ready 3-bedroom, 2.5 bath split entry home with an expansive 0.36-acre backyard! This home is located in the Marimack Farms community and the sought-after Kearney School District. Fresh updates include, Ac less than 3 years old, laminate wood-plank flooring, new carpet in the bedrooms and stairs, new paint throughout, new light fixtures and outlets, updated interior doors, updated baseboards and door hardware, freshly painted kitchen cabinets and door hardware, updated bathroom vanities and new toilets. This home patiently awaits it's next owner! Schedule your showing today!
Request Details
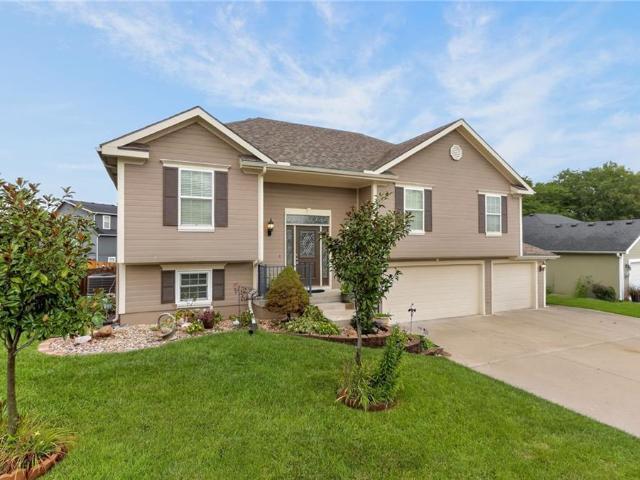
1215 Susan Street
View photo
House · for sale
USD 289,900
USD 242/sq.ft
1215 Susan Street
Wood Heights city
· 1,195 sq.ft · 3 Bedrooms · 2 Baths · House
· Garden · Gym · Equipped kitchen · Parking · Cellar
Wood Heights city · 1,195 sq.ft · 3 Bedrooms · 2 Baths · House · Garden · Gym · Equipped kitchen · Parking · Cellar
Move-in ready 3-bedroom, 2-bath raised ranch situated on a quiet cul-de-sac with a clean, updated interior and numerous recent improvements. Built with 2x6 construction and energy efficiency in mind, the home features new LVP flooring installed in 2024, fresh interior paint, updated light fixtures, switches, outlets, and door hardware. The bright kitchen features freshly painted cabinetry. New carpet was installed in July 2026, and a new water heater was installed in August 2026. The exterior was freshly painted in 2024 along with new garage doors. Outside, you'll find new landscaping, mature trees, and a fenced backyard with the fence installed in fall 2024. The unfinished basement provides plenty of additional space for storage, a workshop, home gym, or future finished living area. Located in an established Kearney neighborhood close to schools, shopping, dining, and everyday conveniences. Clean, updated, and ready for its next owner. This one won't last long!
USD 289,900
705 Broadway Avenue
View photo
House · for sale
USD 719,999
USD 522/sq.ft
705 Broadway Avenue
Wood Heights city
· 1,378 sq.ft · 4 Bedrooms · 3 Baths · House
Wood Heights city · 1,378 sq.ft · 4 Bedrooms · 3 Baths · House
BACK ON THE MARKET and truly one of Richmond’s most unique properties! If you’ve been dreaming of country living without giving up the conveniences of town, this is the one you don’t want to miss. Situated on nearly 10 secluded acres while STILL WITHIN CITY LIMITS, this property offers the privacy, space and outdoor lifestyle that are becoming harder and harder to find. But the showstopper is the incredible private pond—approximately 38 feet deep and stocked with OVER 1,000 FISH! Whether you love fishing, spending weekends outdoors, camping with family and friends, watching wildlife or simply enjoying the peace and quiet of your own land, this property gives you the opportunity to enjoy it all right outside your door. Imagine mornings overlooking the water, afternoons fishing with the kids, evenings around a campfire and plenty of room to explore—all while still being close to the everyday necessities and conveniences Richmond has to offer. This isn't just a home—it's your own private
USD 719,999

Get email alerts

Don't miss out: be the first to know about new properties

The alert was correctly created

On subscribing you accept the conditions of use and the privacy policy
Alert
Receive new ads in your inbox
Save this search
Receive alerts for new listings

We'll send you an email when we have new properties for: "Houses for sale in Wood Heights city"

The alert was correctly created

North Kansas City
Avondale city, Gallatin township Clay County Missouri
Get email alerts and be the first to see new listings
Required field
On subscribing I accept the terms of the privacy policy
Perfect! You'll soon start receiving new listings via email
Alert
Receive an email when we have new ads for Houses for sale in Wood Heights city
Save this search
Filters

Bedrooms

Size (sq.ft)

sq.ft
sq.ft

Price

USD
USD

Property type

Bathrooms

Clear all filters
Receive notifications when new entries are published.