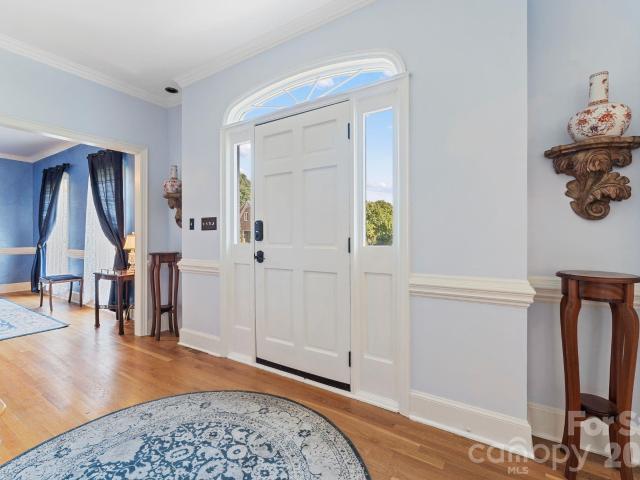
Wood Hollow, Matthews town Township 13 Morning Star Mecklenburg County North Carolina
· 2,400 sq.ft · 4 Bedrooms · 2 Baths · House
· Office room · Fireplace · Equipped kitchen · Parking · Air conditioning
Wood Hollow, Matthews town Township 13 Morning Star Mecklenburg County North Carolina · 2,400 sq.ft · 4 Bedrooms · 2 Baths · House · Office room · Fireplace · Equipped kitchen · Parking · Air conditioning

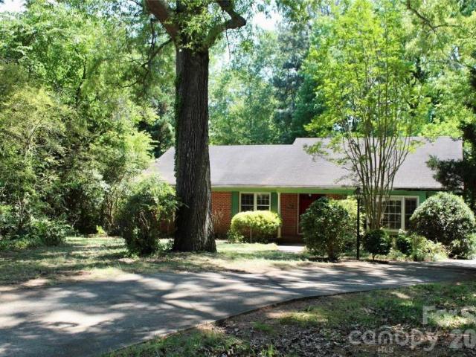
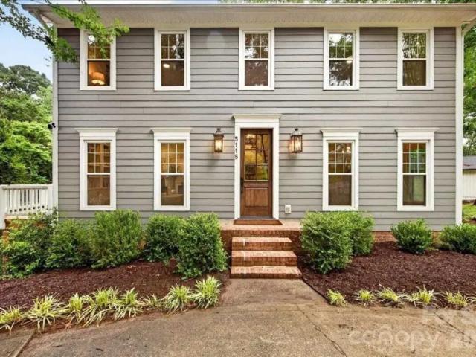
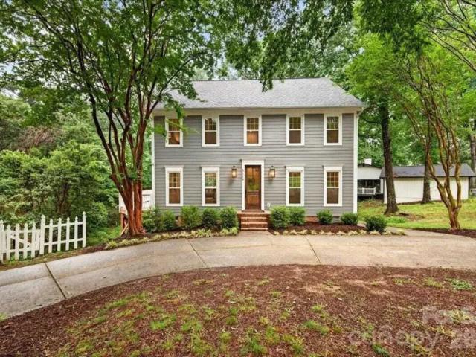
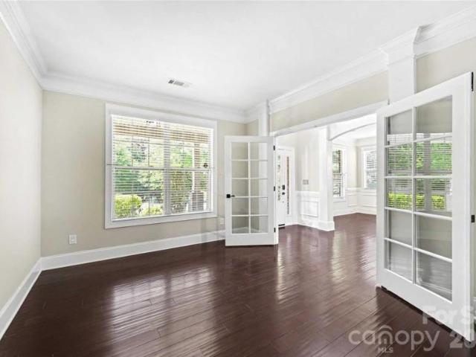
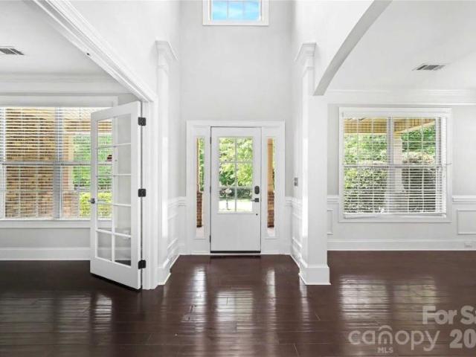
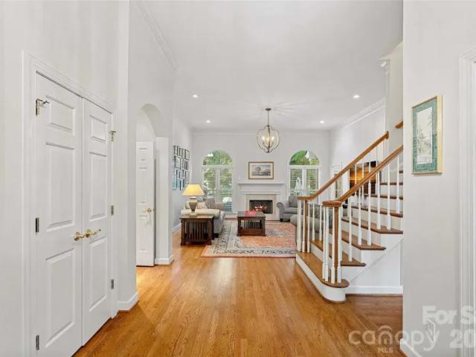
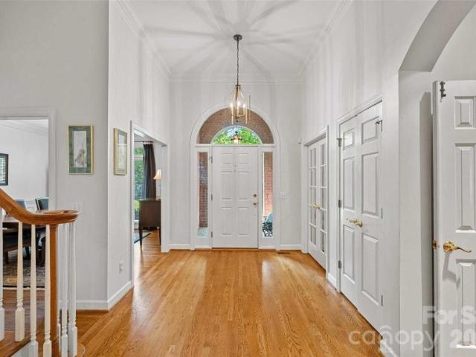
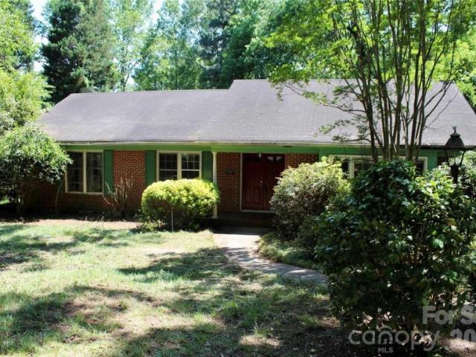
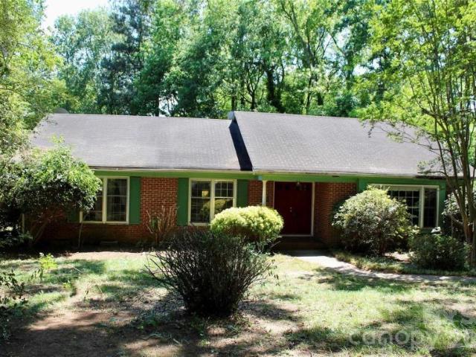
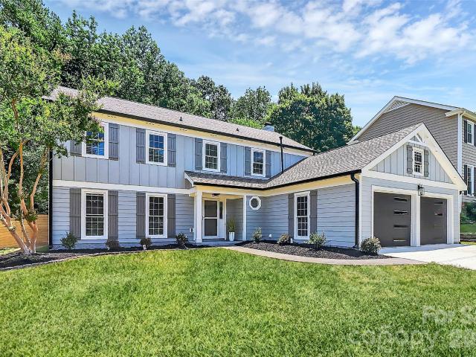
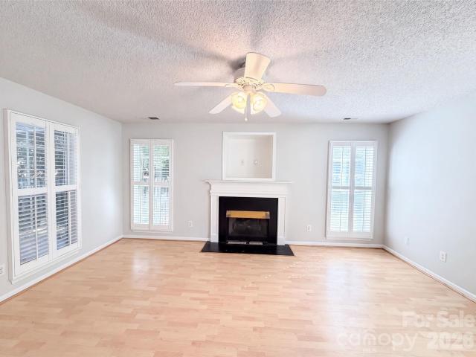
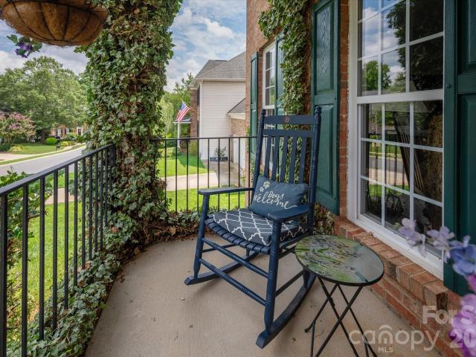
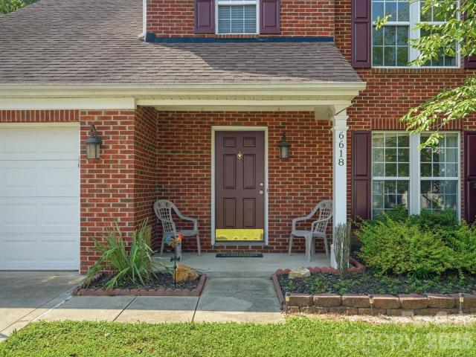
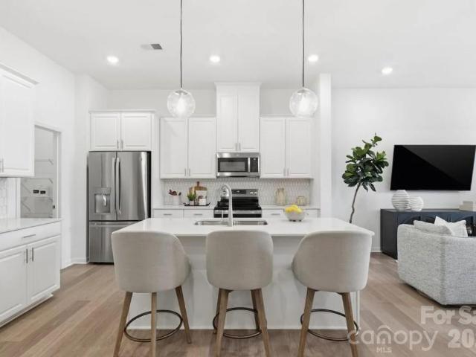
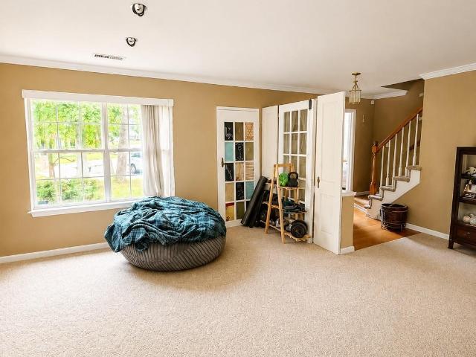
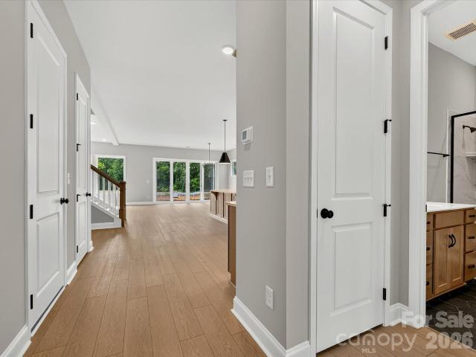
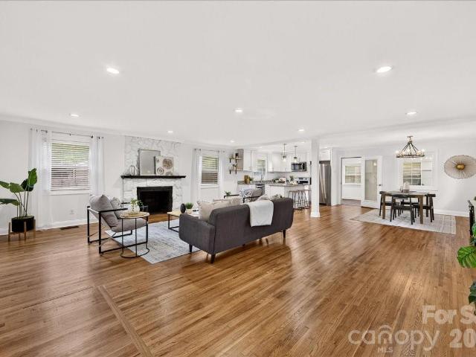
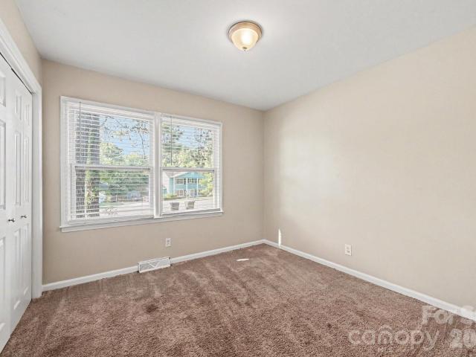
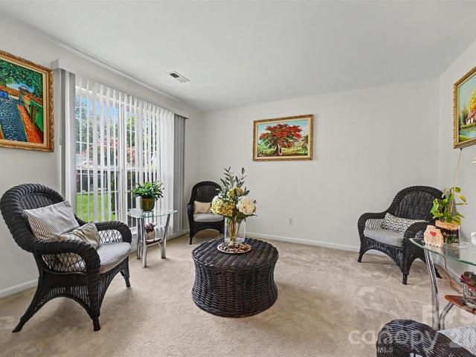
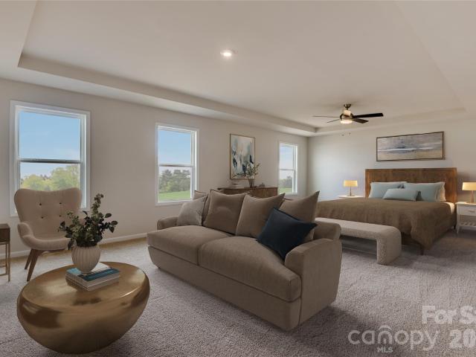
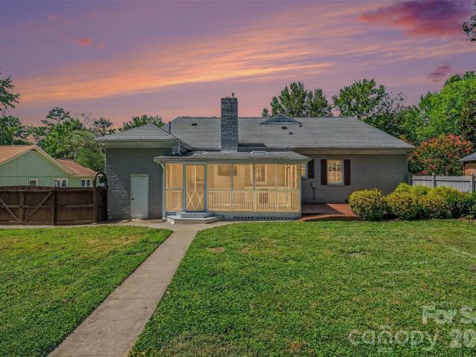
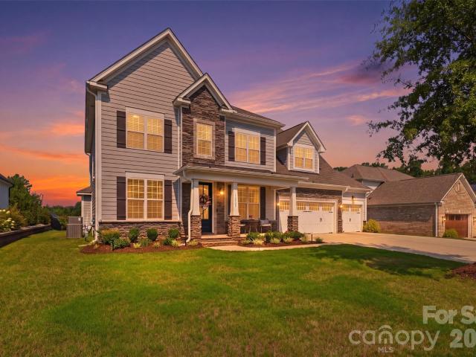
Beautifully maintained one-owner home in Indian Trail offering 4 bedrooms, 2.5 bathrooms in a cul-de-sac. The spacious bonus room (currently being used as a bedroom), has two closets and can be used as a home office, media room, or playroom. Several rooms have been freshly painted, creating a clean and welcoming feel throughout. The kitchen features granite countertops, two pantry closets, and plenty of storage, while the living area offers hardwood flooring and a cozy gas fireplace. The approximately 215-square-foot sunroom includes its own wall-mounted A/C unit and provides flexible space for relaxing, entertaining, working from home, or creating a second sitting area. The primary suite features high ceilings, a walk-in closet, an additional wall closet, and a private bathroom with double sinks, a soaking tub, and a separate shower. Additional highlights include a second-floor flex area, attic storage, laundry room closets, garage shelving, ceiling fans, and a two-car garage. Outside
Beautifully maintained one-owner home in Indian Trail offering 4 bedrooms, 2.5 bathrooms in a cul-de-sac. The spacious bonus room (currently being used as a bedroom), has two closets and can be used as a home office, media room, or playroom. Several rooms have been freshly painted, creating a clean and welcoming feel throughout. The kitchen features granite countertops, two pantry closets, and plenty of storage, while the living area offers hardwood flooring and a cozy gas fireplace. The approximately 215-square-foot sunroom includes its own wall-mounted A/C unit and provides flexible space for relaxing, entertaining, working from home, or creating a second sitting area. The primary suite features high ceilings, a walk-in closet, an additional wall closet, and a private bathroom with double sinks, a soaking tub, and a separate shower. Additional highlights include a second-floor flex area, attic storage, laundry room closets, garage shelving, ceiling fans, and a two-car garage. Outside