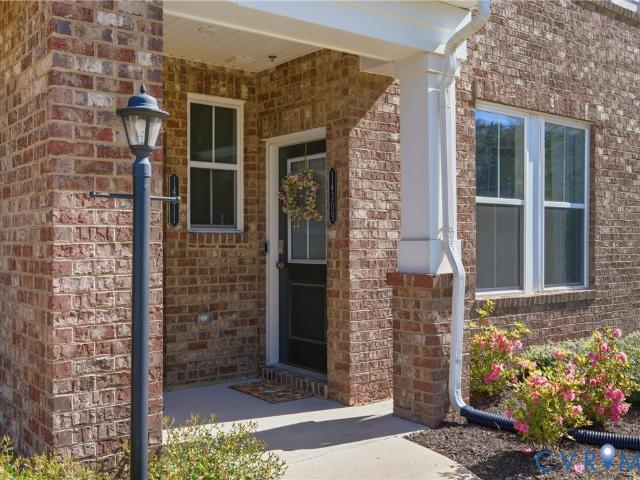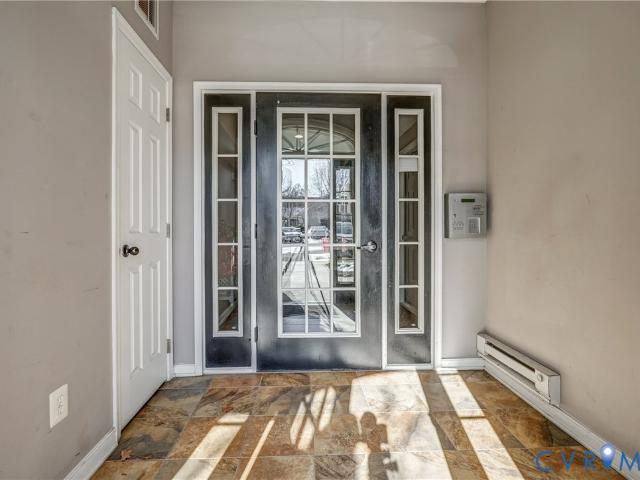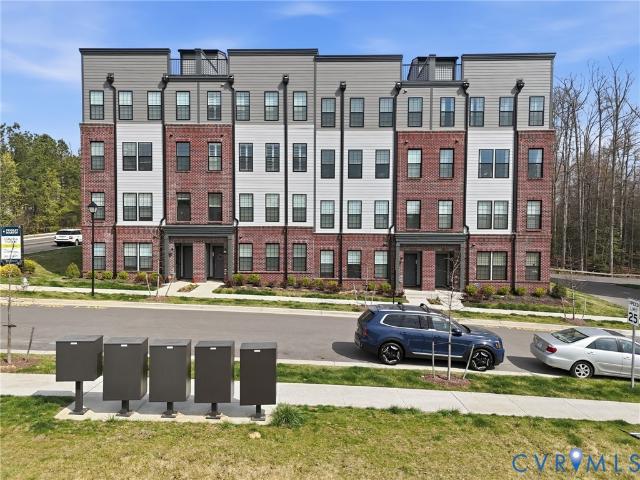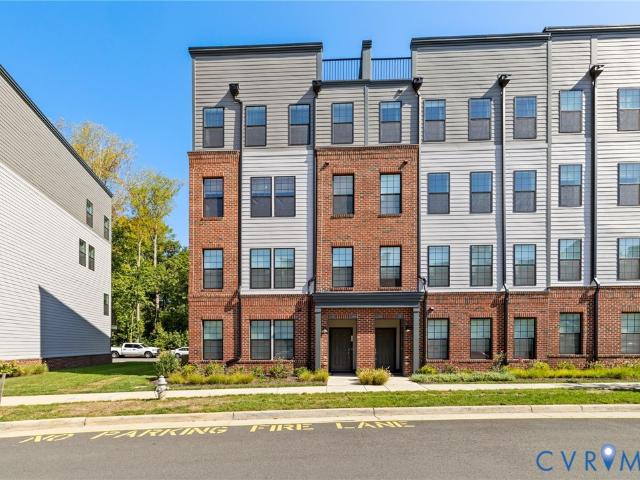
124 apartments for sale in Woodbridge Crossing, Brandermill Clover Hill district Chesterfield County Virginia

12440 Wescott Avenue
View photo
Condo · for sale
USD 353,965
USD 220/sq.ft
12440 Wescott Avenue
Woodbridge Crossing, Brandermill Clover Hill district Chesterfield County Virginia
· 1,604 sq.ft · 3 Bedrooms · 3 Baths · Condo
· Deck · Equipped kitchen
Woodbridge Crossing, Brandermill Clover Hill district Chesterfield County Virginia · 1,604 sq.ft · 3 Bedrooms · 3 Baths · Condo · Deck · Equipped kitchen
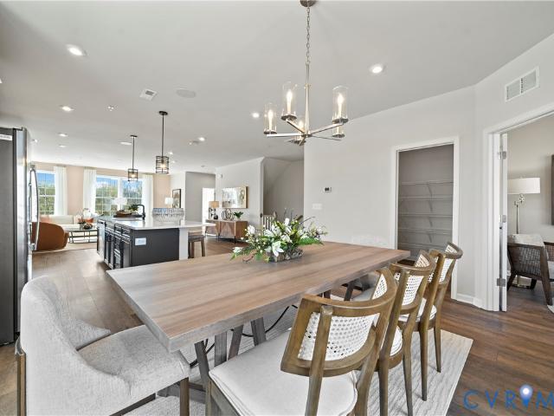
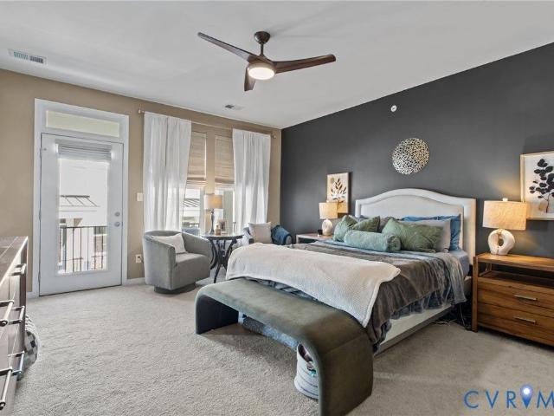
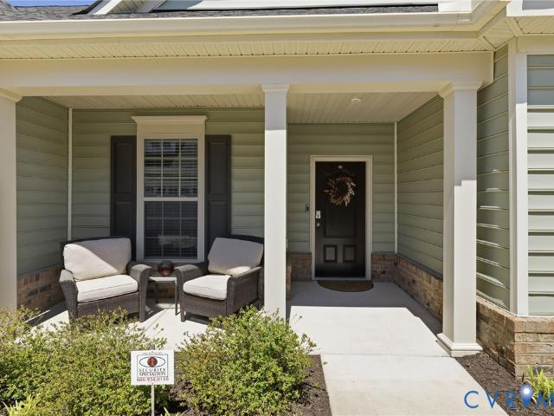
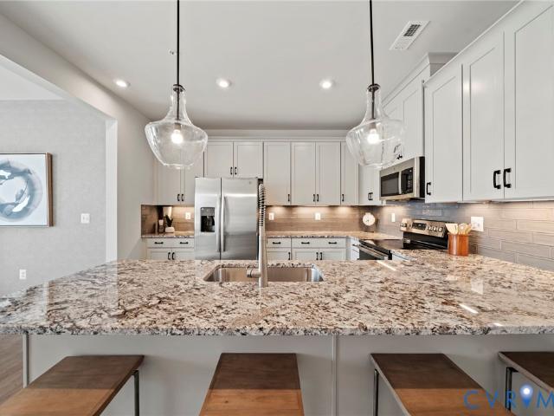
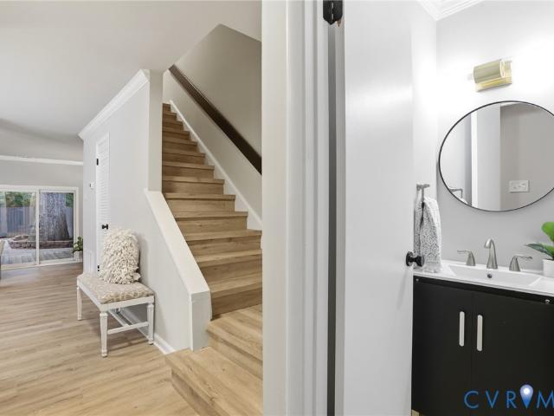
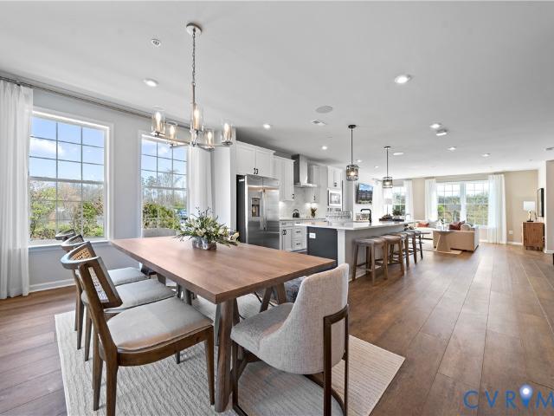
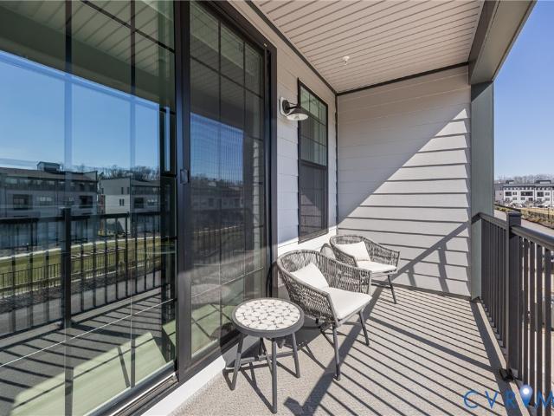
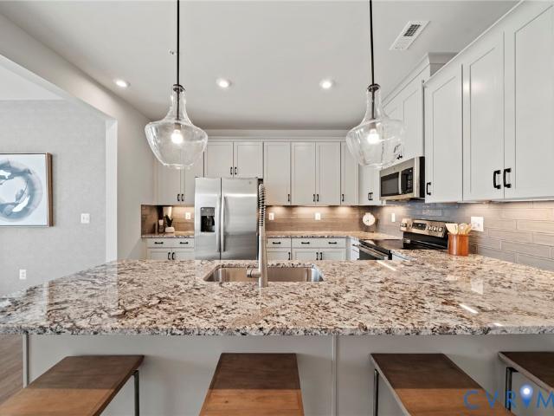
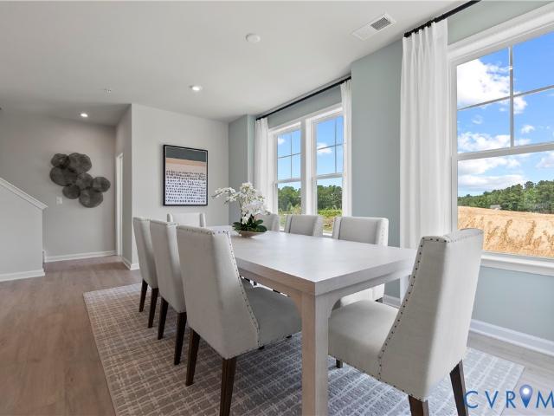
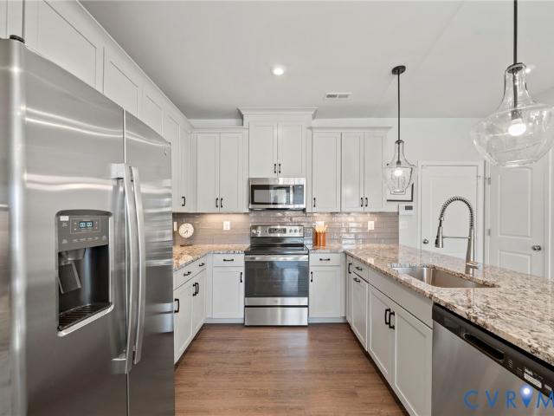
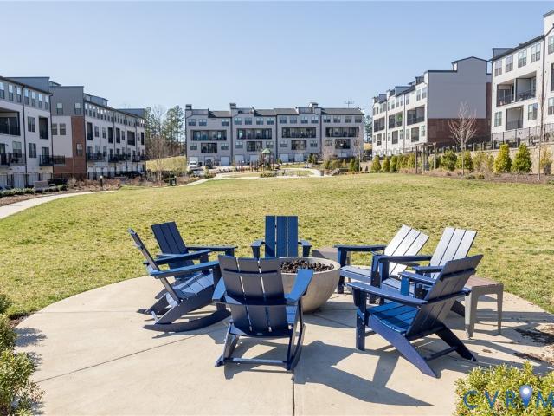
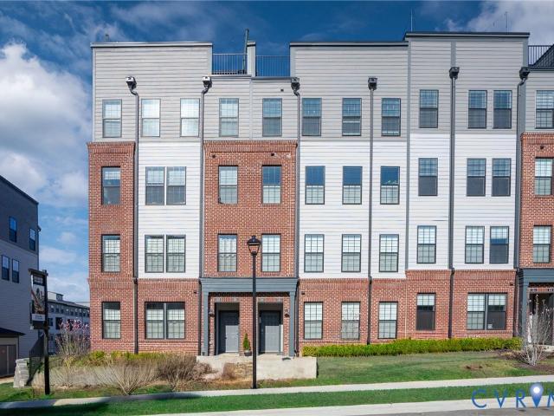
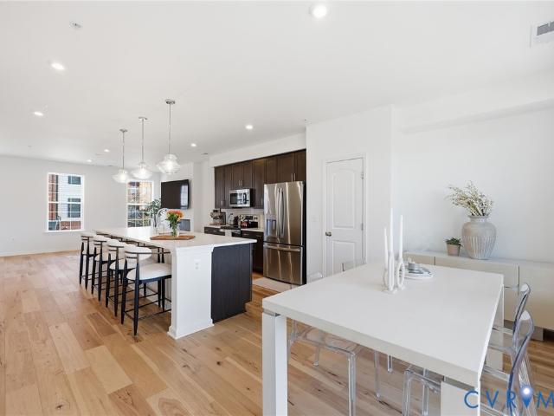
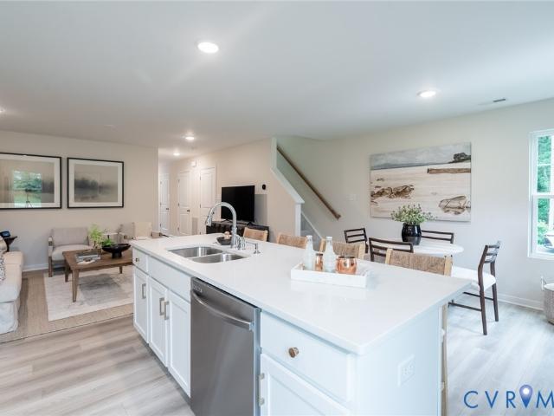
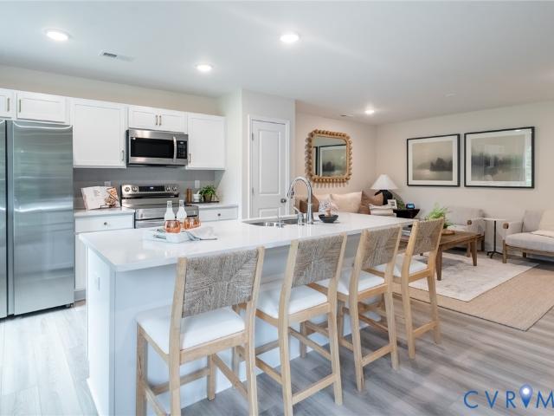
MEET THE DONOVAN, a brand-new floor plan to Wescott, scheduled to be completed this Summer! The Donovan offers 3 bedrooms, 3.5 baths and a wonderful open floor plan. The chef's kitchen features granite counters, gas cooking, plenty of counterspace and a dedicated pantry for storage. Expand your living area outdoors on your spacious deck, just off the dining area. Your Primary Suite has loads of storage with double closets and an ensuite bath with double vanity and walk-in tile shower. Stop by to learn more about this brand-new floor plan! Wescott residents will enjoy an array of lifestyle amenities nestled between urban-style homes, all just minutes away from the area’s best dining, shopping and entertainment. Amenities include community clubhouse, open spaces, amphitheater, landscaping & sidewalks throughout the community! We love our Hometown Heroes, be sure to ask about our program for military personnel, medical professionals, law enforcement officers, firefighter and public-school
USD 353,965
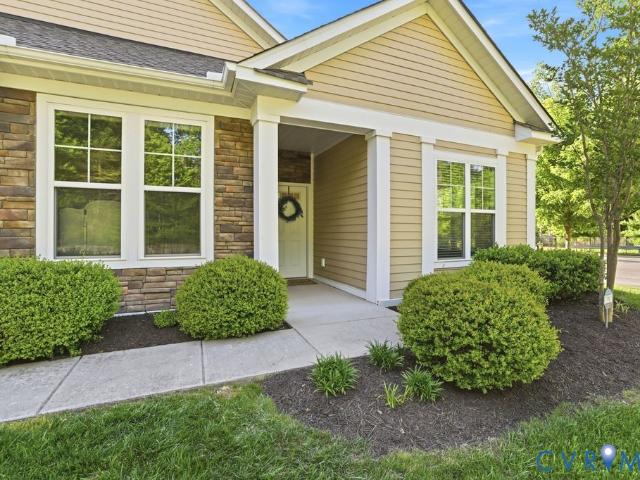
14603 Ashlake Manor Dr, Chesterfield, VA 23832 | MLS #2608
View photo
Condo · for sale
USD 495,000
USD 197/sq.ft
14603 Ashlake Manor Dr, Chesterfield, VA 23832 | MLS #2608
Woodbridge Crossing, Brandermill Clover Hill district Chesterfield County Virginia
· 2,508 sq.ft · 3 Bedrooms · 4 Baths · Condo
· Equipped kitchen
Woodbridge Crossing, Brandermill Clover Hill district Chesterfield County Virginia · 2,508 sq.ft · 3 Bedrooms · 4 Baths · Condo · Equipped kitchen
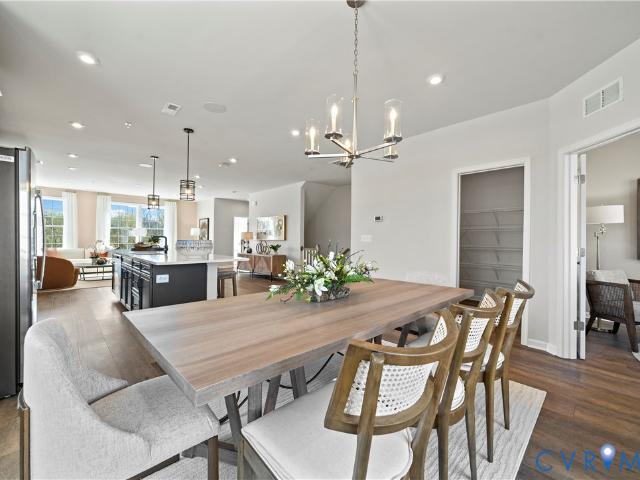
Welcome to this beautifully maintained home in the desirable Villas at Ashlake, a welcoming 55+ community designed for comfort and convenience. This thoughtfully designed floor plan, built in 2018, offers the perfect blend of everyday ease and flexible living. The main level features an expansive primary suite, complete with custom built-in cabinetry and a large full bath featuring a tiled shower and walk-in closet. A second bedroom suite is also located on the first floor, offering its own private full bath for maximum comfort. A versatile study or morning room on the main level provides a dedicated space for hobbies, reading, or quiet relaxation. You will love the bright and inviting open living and dining areas that flow effortlessly into the well-appointed kitchen, which delivers abundant cabinet space, large island, and granite countertops. A convenient laundry room allows for effortless first floor living. The second level features a third bedroom with its own full en-suite bath,
USD 495,000
13224 Brattice Loop 2506
View photo
Condo · for sale
USD 427,830
USD 175/sq.ft
13224 Brattice Loop 2506
Woodbridge Crossing, Brandermill Clover Hill district Chesterfield County Virginia
· 2,443 sq.ft · 3 Bedrooms · 2 Baths · Condo
· Fireplace · Equipped kitchen
Woodbridge Crossing, Brandermill Clover Hill district Chesterfield County Virginia · 2,443 sq.ft · 3 Bedrooms · 2 Baths · Condo · Fireplace · Equipped kitchen
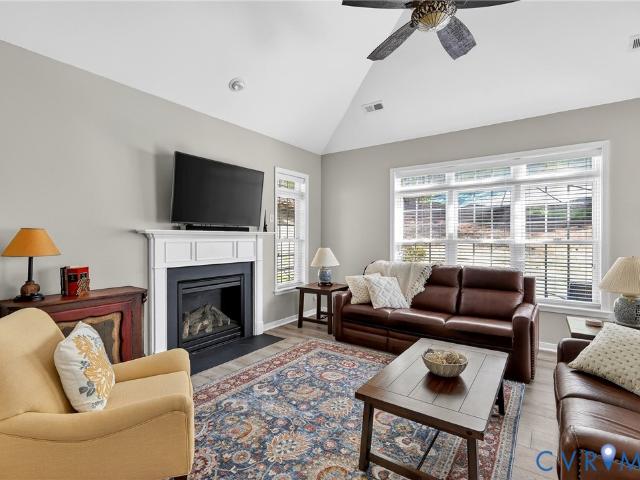
Welcome Home! This Julianne offers a spacious, well-designed layout with 3 bedrooms, 2.5 baths, and an open-concept main living area that blends comfort and functionality. You will be impressed by this home and its generous interior living spaces and thoughtful design throughout. The main level is anchored by a gourmet kitchen that combines style and performance. A sleek cooktop is paired with a built-in wall oven and convection microwave, creating a clean and efficient cooking space. The cabinetry features a designer look with crisp white linen perimeter cabinets contrasted by a sage-colored island, all accented by brushed gold hardware and fixtures for a warm, elevated finish. The large island provides ample prep space and seating, flowing seamlessly into the dining and living areas. The living room is enhanced by a fireplace, adding both warmth and a natural focal point—perfect for everyday living or relaxing evenings at home. Oversized windows allow natural light to fill the space,
USD 427,830
4115 Next Level Trace, Midlothian, VA
View photo
Condo · for sale
USD 365,000
4115 Next Level Trace, Midlothian, VA
Woodbridge Crossing, Brandermill Clover Hill district Chesterfield County Virginia
· 3 Bedrooms · 2 Baths · Condo
· Equipped kitchen · Parking
Woodbridge Crossing, Brandermill Clover Hill district Chesterfield County Virginia · 3 Bedrooms · 2 Baths · Condo · Equipped kitchen · Parking
Why wait months for new construction when this beautifully maintained Winchester-style home is ready now? Owned and gently lived in, this home offers all the benefits of new constructionwithout the delays, noise, or added upgrade costs. Need closing costs covered? The Sellers will work with you! Enter through the first-floor foyer featuring a convenient coat and storage closet and direct access to the 1-car garage. Upstairs, enjoy true one-level living with an open and airy layout designed for everyday comfort and entertaining. The expansive family room flows seamlessly into the dining area and modern kitchen with quartz countertops, complete with a center island and generous pantry space. The private Owners Suite offers a spacious walk-in closet and a well-appointed bath with a ceramic tile shower and double vanity. Two additional bedrooms, a full bath, and a dedicated laundry area complete the home. Unlike buying new, this home is already completeno construction dust, no punch lists,
USD 365,000
6613 Southwalk Heights
View photo
Condo · for sale
USD 500,000
USD 244/sq.ft
6613 Southwalk Heights
Woodbridge Crossing, Brandermill Clover Hill district Chesterfield County Virginia
· 2,045 sq.ft · 2 Bedrooms · 2 Baths · Condo
· Office room · Equipped kitchen
Woodbridge Crossing, Brandermill Clover Hill district Chesterfield County Virginia · 2,045 sq.ft · 2 Bedrooms · 2 Baths · Condo · Office room · Equipped kitchen
Welcome to 6613 Southwalk Heights located in the very sought after 55 + active community of Greenwich Walk. This meticulously maintained home features a split floor plan that offers a private guest room and full bath across from the office/sitting room. The living room flows into the gourmet kitchen and features a gas stove, stainless appliances, granite countertops, and a large breakfast bar. The bright sunny dining area leads into an enclosed sunroom. The spacious primary suite boasts a large walk-in closet, ensuite bath with double vanities, zero entry walk-in shower, and private water closet. The upper level offers a flex space ideal for a game room or an additional family room. Also on this level, the attic provides easy access for additional storage. Located just minutes away from shopping, restaurants, and medical facilities. Refrigerator, washer and dryer to convey
USD 500,000
13244 Brattice Loop, Midlothian, VA 23114 | MLS #2609
View photo
Condo · for sale
USD 376,235
USD 239/sq.ft
13244 Brattice Loop, Midlothian, VA 23114 | MLS #2609
Woodbridge Crossing, Brandermill Clover Hill district Chesterfield County Virginia
· 1,572 sq.ft · 3 Bedrooms · 3 Baths · Condo
· Equipped kitchen
Woodbridge Crossing, Brandermill Clover Hill district Chesterfield County Virginia · 1,572 sq.ft · 3 Bedrooms · 3 Baths · Condo · Equipped kitchen
Welcome home to Stanley Martin. Discover the Tessa floorplan at Coalfield Station! Ready in Augustu002FSeptember (perfect for School schedules). Add a cherry on top with a 4.99% 30 year fixed interest rate using our preferred lender! This 1,573 sq ft. Two-level, End-Unit condo combines modern design, efficient layout, and low-maintenance living in one of Midlothian’s most desirable communities. The main level features an open-concept layout where the family room, dining area, and kitchen flow seamlessly together—creating a welcoming space for everyday living and entertaining. The kitchen is finished with white shaker-style cabinetry, striking black hardware, and featuring a gourmet kitchen with hood vent and double wall oven! Ample cabinet storage, modern appliances, and a spacious island make the kitchen both stylish and functional. Upstairs, the owner’s suite offers generous closet space and a well-appointed bath designed for comfort and convenience. Two additional bedrooms provide f
USD 376,235
11610 E Briar Patch Drive
View photo
Condo · for sale
USD 289,900
USD 208/sq.ft
11610 E Briar Patch Drive
Woodbridge Crossing, Brandermill Clover Hill district Chesterfield County Virginia
· 1,389 sq.ft · 3 Bedrooms · 2 Baths · Condo
· Fireplace · Equipped kitchen
Woodbridge Crossing, Brandermill Clover Hill district Chesterfield County Virginia · 1,389 sq.ft · 3 Bedrooms · 2 Baths · Condo · Fireplace · Equipped kitchen
Fresh updates and maintenance-free living in one of Midlothian’s most convenient locations — offering the kind of move-in ready opportunity buyers are searching for but rarely find at this price point! Nearly every surface inside has been refreshed, creating a home that feels clean, bright, and completely turnkey. Brand new flooring and lighting run throughout the entire home, while the kitchen has been fully updated with beautiful new cabinetry, quartz countertops, upgraded fixtures, and all new appliances including the stove, dishwasher, refrigerator, washer, and dryer. The layout flows comfortably between the living and dining spaces, centered around the fireplace and opening to the exterior through a brand new sliding glass door. Upstairs, all three bedrooms and both full bathrooms are privately tucked away from the main living areas. The primary suite has been fully renovated with a tiled shower, glass shower door, new tile flooring, updated vanity, and all new lighting. The hall
USD 289,900
1420 Ewing Park Loop 206
View photo
Condo · for sale
USD 330,000
USD 286/sq.ft
1420 Ewing Park Loop 206
Woodbridge Crossing, Brandermill Clover Hill district Chesterfield County Virginia
· 1,152 sq.ft · 2 Bedrooms · 2 Baths · Condo
· Balcony · Equipped kitchen
Woodbridge Crossing, Brandermill Clover Hill district Chesterfield County Virginia · 1,152 sq.ft · 2 Bedrooms · 2 Baths · Condo · Balcony · Equipped kitchen
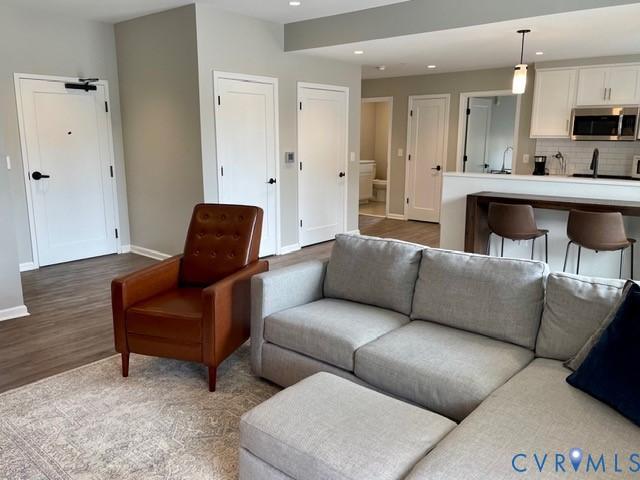
Enjoy maintenance-free living in the heart of Midlothian! This beautifully maintained 2-bedroom, 2 full bath condo features a modern kitchen with quartz countertops, stainless steel appliances, and luxury vinyl plank flooring, all complemented by an open-concept layout filled with natural light. Step outside to your oversized balcony off the living room, plus a separate covered balcony overlooking Midlothian Turnpike—perfect for entertaining or unwinding after a long day. The spacious primary suite offers LVP flooring and a large walk-in closet, providing both comfort and functionality. Unbeatable location—walk right downstairs to Foxtail Coffee and The Supper Club, plus enjoy a short stroll to nearby restaurants and breweries. With quick access to Route 288, commuting is a breeze. All appliances convey, including the washer and dryer, making this a true move-in-ready opportunity. Don’t miss your chance to own in one of Midlothian’s most convenient locations—schedule your showing today
USD 330,000
5201 Creek Heights Drive
View photo
Condo · for sale
USD 460,000
USD 196/sq.ft
5201 Creek Heights Drive
Woodbridge Crossing, Brandermill Clover Hill district Chesterfield County Virginia
· 2,336 sq.ft · 3 Bedrooms · 2 Baths · Condo
· Patio · Garden · Office room · Fireplace · Equipped kitchen
Woodbridge Crossing, Brandermill Clover Hill district Chesterfield County Virginia · 2,336 sq.ft · 3 Bedrooms · 2 Baths · Condo · Patio · Garden · Office room · Fireplace · Equipped kitchen
Forget yard work and exterior maintenance in your beautiful townhome! Located in sought-after Terraces at Swift Creek, this 2337 sq ft END UNIT home will impress you with its spaciousness and FIRST FLOOR PRIMARY SUITE. Beautiful LVP floors greet you upon entry. The upgraded kitchen with its abundance of cabinets and GRANITE counter space will impress any chef. A large pantry, breakfast bar and stainless steel appliances enhance the kitchen's features. You can enjoy casual meals in the sunny Breakfast Nook while the FORMAL DINING ROOM is excellent for those special meals! The GAS FIREPLACE anchors the Great Room where you will find plenty of space for movie night or entertaining guests. The Florida Room, overlooking the PRIVATE PATIO AND GREENSPACE provides endless opportunities for use-reading nook, work out space, office. At the end of the day, the large first floor Primary Bedroom is a true retreat with its trey ceilings and custom walk in closet. The En-Suite Bathroom features a dua
USD 460,000
13240 Brattice Loop
View photo
Condo · for sale
USD 478,730
USD 195/sq.ft
13240 Brattice Loop
Woodbridge Crossing, Brandermill Clover Hill district Chesterfield County Virginia
· 2,443 sq.ft · 3 Bedrooms · 2 Baths · Condo
· Terrace · Fireplace · Equipped kitchen
Woodbridge Crossing, Brandermill Clover Hill district Chesterfield County Virginia · 2,443 sq.ft · 3 Bedrooms · 2 Baths · Condo · Terrace · Fireplace · Equipped kitchen
Introducing The Julianne — a highly sought-after end-unit condo that seamlessly blends style, comfort, and modern convenience. Designed with today’s lifestyle in mind, this beautifully crafted residence offers extra windows and abundant natural light thanks to its premium end-unit location. The open-concept main level features a spacious family room centered around a cozy fireplace, creating the perfect setting for relaxing evenings or gathering with guests. The adjoining kitchen showcases classic white shaker-style cabinetry paired with striking black hardware, delivering a clean, timeless look with a contemporary edge. The layout flows effortlessly into the dining area, making entertaining both easy and enjoyable. The extra-large windows throughout the home flood the living spaces with natural light. Upstairs, you’ll find well-appointed living spaces designed for both privacy and functionality, while the crown jewel of the home awaits above — a private rooftop terrace. This elevated
USD 478,730
13200 Brattice Loop, Midlothian, VA 23114 | MLS #2609
View photo
Condo · for sale
USD 479,985
USD 196/sq.ft
13200 Brattice Loop, Midlothian, VA 23114 | MLS #2609
Woodbridge Crossing, Brandermill Clover Hill district Chesterfield County Virginia
· 2,443 sq.ft · 3 Bedrooms · 3 Baths · Condo
· Office room · Terrace · Equipped kitchen
Woodbridge Crossing, Brandermill Clover Hill district Chesterfield County Virginia · 2,443 sq.ft · 3 Bedrooms · 3 Baths · Condo · Office room · Terrace · Equipped kitchen
Ready in Augustu002FSeptember (perfect for school schedules)! Add a cherry on top with a 4.99% 30 year fixed interest rate using our preferred lender! Our Julianne by Stanley Martin — a highly sought-after. End-unit condo with a PRIVATE ROOFTOP TERRACE that seamlessly blends style, comfort, and modern convenience. Designed with today’s lifestyle in mind, this beautifully crafted residence offers extra windows and abundant natural light thanks to its premium end-unit location. The open concept main level features a spacious family room, creating the perfect setting for relaxing evenings or gathering with guests. The adjoining kitchen showcases classic white shaker-style cabinetry, a sage accent island, paired with brushed gold hardware, delivering a fashionable, timeless look with a contemporary edge. The layout flows effortlessly into the dining area, making entertaining both easy and enjoyable. Need a home office? We have you covered! A quiet space dedicated to office work or even a k
USD 479,985
13294 Coalfield Station Ln, Midlothian, VA 23114 | MLS #2619
View photo
Condo · for sale
USD 365,000
USD 238/sq.ft
13294 Coalfield Station Ln, Midlothian, VA 23114 | MLS #2619
Woodbridge Crossing, Brandermill Clover Hill district Chesterfield County Virginia
· 1,528 sq.ft · 2 Bedrooms · 2 Baths · Condo
· Fireplace · Equipped kitchen · Parking
Woodbridge Crossing, Brandermill Clover Hill district Chesterfield County Virginia · 1,528 sq.ft · 2 Bedrooms · 2 Baths · Condo · Fireplace · Equipped kitchen · Parking
Rare Reuben floorplan in Coalfield Station featuring true one-level living, plus a walkout lower level with bonus room and garage overlooking the community courtyard. Rare opportunity to own the highly desirable Reuben floorplan in Coalfield Station, offering true one-level living with additional flexible space below in a prime Midlothian location. The main level includes all primary living spaces — living room, kitchen, primary suite with private bath, guest bedroom, laundry, and an additional full bathroom — all on the same ground-floor level, creating an easy and functional layout ideal for both everyday living and entertaining. The open-concept living area features an upgraded 55' electric fireplace with adjustable flame colors and flows seamlessly into the kitchen and dining space. The kitchen is finished with Arctic White quartz countertops, a mosaic tile backsplash, upgraded lighting, and soft-close cabinetry, creating a clean and modern design. The primary suite bathroom includ
USD 365,000
13212 Brattice Loop, Midlothian, VA 23114 | MLS #2605
View photo
Condo · for sale
USD 339,240
USD 215/sq.ft
13212 Brattice Loop, Midlothian, VA 23114 | MLS #2605
Woodbridge Crossing, Brandermill Clover Hill district Chesterfield County Virginia
· 1,572 sq.ft · 3 Bedrooms · 3 Baths · Condo
· Equipped kitchen
Woodbridge Crossing, Brandermill Clover Hill district Chesterfield County Virginia · 1,572 sq.ft · 3 Bedrooms · 3 Baths · Condo · Equipped kitchen
Welcome home to Stanley Martin. Discover the Tessa floorplan at Coalfield Station, offering 3 bedrooms and thoughtfully designed living space with an anticipated September 2026 delivery. This two-level condo combines modern design, efficient layout, and low-maintenance living in one of Midlothian’s most desirable communities. The main level features an open-concept layout where the family room, dining area, and kitchen flow seamlessly together—creating a welcoming space for everyday living and entertaining. The kitchen is finished in a soft, neutral palette with Sonoma Painted Oat cabinetry, offering a warm and timeless look that pairs beautifully with a variety of décor styles. Ample cabinet storage, modern appliances, and a spacious island make the kitchen both stylish and functional. Upstairs, the owner’s suite offers generous closet space and a well-appointed bath designed for comfort and convenience. Two additional bedrooms provide flexibility for guests, family, or work-from-home
USD 339,240
247 Brattice Dr, Midlothian, VA 23114 | MLS #2605
View photo
Condo · for sale
USD 444,990
USD 182/sq.ft
247 Brattice Dr, Midlothian, VA 23114 | MLS #2605
Woodbridge Crossing, Brandermill Clover Hill district Chesterfield County Virginia
· 2,443 sq.ft · 3 Bedrooms · 3 Baths · Condo
· Office room · Equipped kitchen
Woodbridge Crossing, Brandermill Clover Hill district Chesterfield County Virginia · 2,443 sq.ft · 3 Bedrooms · 3 Baths · Condo · Office room · Equipped kitchen
Don’t miss this opportunity to own a beautifully appointed end-unit Stanley Martin Homes Julianne floorplan at Coalfield Station, delivering Aprilu002FMay 2026. Offering 2,451 sq. ft. Of thoughtfully designed living space, this home combines elevated finishes with a light-filled layout and low-maintenance convenience. As an end unit, this home benefits from additional windows and enhanced natural light, creating a bright and open feel throughout. The main level seamlessly connects the family room, dining area, and gourmet kitchen — ideal for everyday living and entertaining. The kitchen makes a bold statement with Boulder-colored cabinetry throughout, complemented by black hardware, black designer lighting, and a sleek black faucet for a modern, cohesive look. A 12-foot island, cooktop, built-in wall oven and microwave, chimney-style hood, and oversized pantry complete this functional and stylish space. A dedicated office located just off the dining room and kitchen provides a true wor
USD 444,990
14309 Hancock Towns Drive
View photo
Condo · for sale
USD 335,000
USD 223/sq.ft
14309 Hancock Towns Drive
Woodbridge Crossing, Brandermill Clover Hill district Chesterfield County Virginia
· 1,496 sq.ft · 2 Bedrooms · 2 Baths · Condo
· Equipped kitchen · Parking
Woodbridge Crossing, Brandermill Clover Hill district Chesterfield County Virginia · 1,496 sq.ft · 2 Bedrooms · 2 Baths · Condo · Equipped kitchen · Parking
This home qualifies for 100% financing! Welcome to 14309 Hancock Towns Dr located in Hancock Village in the Cosby High School District! This two-story open floor plan features 1,500 square feet, 2 bedrooms plus a Large Loft area that could be converted to a third bedroom, 2.5 baths, and a one-car detached rear entry garage. Upon entry your will be greeted by LVP flooring throughout the main living area. The living room has a ceiling fan and recessed lighting opening up to the kitchen with Granite counters, tile backsplash, island with seating, stainless steel appliances, pantry, half bath plus access to the attached garage. Head upstairs to your private owners suite with a spacious walk-in closet, ceiling fan and the en-suite bath with dual vanity, tile shower with seat, separate water closet plus an additional spacious walk-in closet. Upstairs you will also find the second bedroom with a large closet and a very spacious loft that could be converted to a third bedroom and also has acce
USD 335,000
1010 Westwood Village Way 201
View photo
Condo · for sale
USD 289,950
USD 174/sq.ft
1010 Westwood Village Way 201
Woodbridge Crossing, Brandermill Clover Hill district Chesterfield County Virginia
· 1,658 sq.ft · 2 Bedrooms · 2 Baths · Condo
· Patio · Fireplace · Equipped kitchen · Swimming pool
Woodbridge Crossing, Brandermill Clover Hill district Chesterfield County Virginia · 1,658 sq.ft · 2 Bedrooms · 2 Baths · Condo · Patio · Fireplace · Equipped kitchen · Swimming pool
Entrance Level Condominium in Charter Colony. Central to everything in and around Midlothian! Bright and spacious unit has large Primary Bedroom with dual sink ensuite, ceramic shower with seat and huge walk-in closet. Adjacent sitting room perfect for reading or office area. Kitchen has all appliances including washer and dryer. Flexible spaces include eat-in kitchen/sunroom and dining/den. Gas Fireplace. Patio off Kitchen. Large storage closet. One level living in a secure building Double doors to vestibule with key/code access only. Charter Colony is an active community with pools, clubhouse and amphitheater and parks. Organized activities all included in the fee. Water/Sewer/Trash included in the HOA monthly fee. This condominium was recently professionally, painted and carpets steamed cleaned. Shows Fantastic!
USD 289,950
13353 Coalfield Station Ln, Midlothian, VA 23114 | MLS #2607
View photo
Condo · for sale
USD 434,000
USD 187/sq.ft
13353 Coalfield Station Ln, Midlothian, VA 23114 | MLS #2607
Woodbridge Crossing, Brandermill Clover Hill district Chesterfield County Virginia
· 2,314 sq.ft · 3 Bedrooms · 3 Baths · Condo
· Balcony · Fireplace · Equipped kitchen
Woodbridge Crossing, Brandermill Clover Hill district Chesterfield County Virginia · 2,314 sq.ft · 3 Bedrooms · 3 Baths · Condo · Balcony · Fireplace · Equipped kitchen
New construction feel… without the new construction wait! Welcome to this like-new Julianne floorplan by Stanley Martin in Coalfield Station. This like-new home offers 2,317 SQFT of stylish, low-maintenance living with 3 bedrooms and 2.5 baths. Step inside to a bright and spacious family room featuring durable LVP flooring, recessed lighting, and a cozy electric fireplace as the focal point, plus direct access to a private balcony, perfectly positioned as one of the few units with sweeping, unobstructed views you won’t find elsewhere in the community. The open-concept layout flows seamlessly into the gourmet kitchen, showcasing quartz countertops, a large center island with bar seating, stainless steel appliances, a deep single-basin sink, smooth cooktop, subway tile backsplash, wall oven, and a generous pantry. The kitchen opens to a spacious dining area, ideal for entertaining and everyday gatherings. A convenient powder room completes the main level. Upstairs, retreat to the expansi
USD 434,000
13289 Coalfield Station Ln, Midlothian, VA 23114 | MLS #2614
View photo
Condo · for sale
USD 424,900
USD 177/sq.ft
13289 Coalfield Station Ln, Midlothian, VA 23114 | MLS #2614
Woodbridge Crossing, Brandermill Clover Hill district Chesterfield County Virginia
· 2,400 sq.ft · 3 Bedrooms · 3 Baths · Condo
· Terrace · Balcony · Equipped kitchen
Woodbridge Crossing, Brandermill Clover Hill district Chesterfield County Virginia · 2,400 sq.ft · 3 Bedrooms · 3 Baths · Condo · Terrace · Balcony · Equipped kitchen
Premium end-unit rooftop layout offered below comparable new-construction pricing. Built in 2023 and still showing like new, this 3-bedroom, 2.5-bath Julianne model combines the features buyers value most: a private rooftop terrace, dedicated study, covered balcony with wooded views, and added natural light from the end-unit location. The bright, open main level features luxury vinyl plank flooring and a flexible layout designed for everyday living, entertaining, and working from home. At the center of the home, the kitchen offers GE Profile stainless steel appliances, a 10-foot quartz island, generous cabinet space, and a large walk-in pantry. The kitchen flows easily into the dining and living areas, while the private covered balcony provides a quiet outdoor retreat overlooking the trees. Upstairs, the spacious primary suite is filled with natural light and includes a large walk-in closet and private bath with dual granite vanities, a separate water closet, and tiled walk-in shower.
USD 424,900
13212 Brattice Loop
View photo
Condo · for sale
USD 339,240
USD 215/sq.ft
13212 Brattice Loop
Woodbridge Crossing, Brandermill Clover Hill district Chesterfield County Virginia
· 1,572 sq.ft · 3 Bedrooms · 2 Baths · Condo
· Equipped kitchen
Woodbridge Crossing, Brandermill Clover Hill district Chesterfield County Virginia · 1,572 sq.ft · 3 Bedrooms · 2 Baths · Condo · Equipped kitchen
Welcome home to Stanley Martin. Discover the Tessa floorplan at Coalfield Station, offering 3 bedrooms and thoughtfully designed living space with an anticipated September 2026 delivery. This two-level condo combines modern design, efficient layout, and low-maintenance living in one of Midlothian’s most desirable communities. The main level features an open-concept layout where the family room, dining area, and kitchen flow seamlessly together—creating a welcoming space for everyday living and entertaining. The kitchen is finished in a soft, neutral palette with Sonoma Painted Oat cabinetry, offering a warm and timeless look that pairs beautifully with a variety of décor styles. Ample cabinet storage, modern appliances, and a spacious island make the kitchen both stylish and functional. Upstairs, the owner’s suite offers generous closet space and a well-appointed bath designed for comfort and convenience. Two additional bedrooms provide flexibility for guests, family, or work-from-home
USD 339,240
13294 Coalfield Station Lane
View photo
Condo · for sale
USD 369,950
USD 242/sq.ft
13294 Coalfield Station Lane
Woodbridge Crossing, Brandermill Clover Hill district Chesterfield County Virginia
· 1,528 sq.ft · 2 Bedrooms · 2 Baths · Condo
· Fireplace · Equipped kitchen · Parking
Woodbridge Crossing, Brandermill Clover Hill district Chesterfield County Virginia · 1,528 sq.ft · 2 Bedrooms · 2 Baths · Condo · Fireplace · Equipped kitchen · Parking
Rare Reuben floorplan in Coalfield Station featuring true one-level living, plus a walkout lower level with bonus room and garage overlooking the community courtyard. Rare opportunity to own the highly desirable Reuben floorplan in Coalfield Station, offering true one-level living with additional flexible space below in a prime Midlothian location. The main level includes all primary living spaces — living room, kitchen, primary suite with private bath, guest bedroom, laundry, and an additional full bathroom — all on the same ground-floor level, creating an easy and functional layout ideal for both everyday living and entertaining. The open-concept living area features an upgraded 55' electric fireplace with adjustable flame colors and flows seamlessly into the kitchen and dining space. The kitchen is finished with Arctic White quartz countertops, a mosaic tile backsplash, upgraded lighting, and soft-close cabinetry, creating a clean and modern design. The primary suite bathroom includ
USD 369,950
13232 Brattice Loop
View photo
Condo · for sale
USD 419,335
USD 171/sq.ft
13232 Brattice Loop
Woodbridge Crossing, Brandermill Clover Hill district Chesterfield County Virginia
· 2,443 sq.ft · 3 Bedrooms · 2 Baths · Condo
· Office room · Equipped kitchen
Woodbridge Crossing, Brandermill Clover Hill district Chesterfield County Virginia · 2,443 sq.ft · 3 Bedrooms · 2 Baths · Condo · Office room · Equipped kitchen
Now available at Coalfield Station, this Julianne floorplan offers 2,451 sq. Ft. of thoughtfully designed living space with a clean, neutral interior palette and an anticipated August/September 2026 delivery. The open main level creates a seamless flow between the family room, dining area, and gourmet kitchen—designed for both everyday living and entertaining. The kitchen features a neutral color palette with timeless cabinetry, coordinating hardware and lighting, a spacious 12-foot island, cooktop, built-in wall oven and microwave, chimney-style hood, and an oversized pantry. The classic finishes provide a versatile backdrop that complements any style. A dedicated office located just off the dining room and kitchen offers a private and functional work-from-home space while keeping all three bedrooms upstairs. Upstairs, the spacious owner’s suite includes dual vanities, a walk-in shower, and generous closet space. Two additional well-sized bedrooms provide flexibility for family or gue
USD 419,335
216 Brattice Drive
View photo
Condo · for sale
USD 459,000
USD 207/sq.ft
216 Brattice Drive
Woodbridge Crossing, Brandermill Clover Hill district Chesterfield County Virginia
· 2,207 sq.ft · 3 Bedrooms · 2 Baths · Condo
· Deck · Fireplace · Equipped kitchen
Woodbridge Crossing, Brandermill Clover Hill district Chesterfield County Virginia · 2,207 sq.ft · 3 Bedrooms · 2 Baths · Condo · Deck · Fireplace · Equipped kitchen
Why wait for new construction when you can move right into this beautifully maintained home! Built in 2023 and located in the desirable Coalfield Station community, this upgraded 2,208 sq ft condo offers the perfect blend of modern design and everyday comfort. Featuring 3 bedrooms and 2.5 baths, the home showcases an open-concept floor plan with 9-foot+ ceilings and high-end finishes throughout. The spacious living area is both inviting and stylish, complete with an electric fireplace accented by a shiplap surround, as well as French doors that open to a full deck—ideal for relaxing or entertaining. The thoughtfully designed kitchen includes abundant cabinetry, a combination of granite and quartz countertops, a large center island, upgraded GE appliances, and a convenient bar area. The dining space is filled with natural light, creating a warm and welcoming atmosphere. Additional highlights include charming wainscoting in the half bath, plantation shutters throughout the main level, lu
USD 459,000
13236 Coalfield Station Lane
View photo
Condo · for sale
USD 432,000
USD 205/sq.ft
13236 Coalfield Station Lane
Woodbridge Crossing, Brandermill Clover Hill district Chesterfield County Virginia
· 2,099 sq.ft · 3 Bedrooms · 2 Baths · Condo
· Deck · Balcony · Fireplace · Equipped kitchen
Woodbridge Crossing, Brandermill Clover Hill district Chesterfield County Virginia · 2,099 sq.ft · 3 Bedrooms · 2 Baths · Condo · Deck · Balcony · Fireplace · Equipped kitchen
Welcome to 13236 Coalfield Station Lane where modern luxury meets effortless living in this stunning end-unit tri-plex. Thoughtfully designed with both style and functionality in mind, this home offers a seamless blend of sophistication and comfort across every level. Step inside to a bright and airy first floor featuring an open-concept layout perfect for both everyday living and entertaining. The gourmet kitchen is the heart of the home, showcasing an expansive island, sleek quartz countertops, and high-end finishes. The adjoining family room with an electric fireplace creates a warm, inviting atmosphere, while the dining area opens to a covered balcony an ideal outdoor retreat with hardwood interlocking deck tiles for elevated outdoor living. Upstairs, the second level offers three generously sized bedrooms, including a luxurious primary suite complete with a spa-inspired bath and a walk-in closet outfitted with custom container storage shelving for optimal organization. Take your l
USD 432,000
14657 Hancock Towns Drive Q 4
View photo
Condo · for sale
USD 354,400
USD 233/sq.ft
14657 Hancock Towns Drive Q 4
Woodbridge Crossing, Brandermill Clover Hill district Chesterfield County Virginia
· 1,518 sq.ft · 3 Bedrooms · 2 Baths · Condo
· Equipped kitchen · Parking
Woodbridge Crossing, Brandermill Clover Hill district Chesterfield County Virginia · 1,518 sq.ft · 3 Bedrooms · 2 Baths · Condo · Equipped kitchen · Parking
Limited available. Call today to learn more! The most affordable, 2-story townhomes for sale featuring 1-car garages and luxury finishes in Chesterfield’s coveted Cosby School District, from the MID-300s! Meet The Raleigh: a 3-bedroom, 2.5-bath townhome with an open floor plan and 1-car garage. The main level features a kitchen with quartz countertops, gray cabinets, stainless steel appliances, oversized island, pantry, café, and a spacious family room. Upstairs, enjoy the private owner’s suite with a large walk-in closet, and en-suite bath, two additional bedrooms, and laundry room. Styled with the on-trend Roslyn Design Package, this home is ready for you! Photos are of similar home selections. This is a maintenance-free community in the heart of Chesterfield including a Clubhouse and Fitness Center! Easy access to interstates & walking distance to shopping and dining. Visit us today! Photos are not of the actual home
USD 354,400
14636 Hancock Towns Dr, Unit R4, Chesterfield, VA 23832 | MLS #2605
View photo
Condo · for sale
USD 360,980
USD 237/sq.ft
14636 Hancock Towns Dr, Unit R4, Chesterfield, VA 23832 | MLS #2605
Woodbridge Crossing, Brandermill Clover Hill district Chesterfield County Virginia
· 1,518 sq.ft · 3 Bedrooms · 3 Baths · Condo
· Equipped kitchen · Parking
Woodbridge Crossing, Brandermill Clover Hill district Chesterfield County Virginia · 1,518 sq.ft · 3 Bedrooms · 3 Baths · Condo · Equipped kitchen · Parking
Ready in july! The most affordable, 2-story condo for sale featuring 1-car garages and luxury finishes in Chesterfield’s coveted Cosby School District! Meet The Raleigh: a 3-bedroom, 2.5-bath condo with an open floor plan and 1-car garage. The main level features a kitchen with quartz countertops, gray cabinets, stainless steel appliances, oversized island, pantry, café, and a spacious family room. Upstairs, enjoy the private owner’s suite with a large walk-in closet, 1 additional spacious closet, and upgraded en-suite bath and additional owner's closet, two additional bedrooms, a loft, and laundry room. INCLUDED 20x6 front porch perfect for sipping morning coffee. Styled with the on-trend Roslyn Design Package, this home is ready for you! Photos are of similar home selections. This is a maintenance-free community in the heart of Chesterfield including a Clubhouse and Fitness Center! Easy access to interstates & walking distance to shopping and dining. Visit us today! Photos are not of
USD 360,980

Get email alerts

Don't miss out: be the first to know about new properties

The alert was correctly created

On subscribing you accept the conditions of use and the privacy policy
Alert
Receive new ads in your inbox
Save this search
Receive alerts for new listings

We'll send you an email when we have new properties for: "Apartments for sale in Woodbridge Crossing, Brandermill Clover Hill district Chesterfield County Virginia"

The alert was correctly created

Huntgate Woods
Ridge Creek, Brandermill Clover Hill district Chesterfield County Virginia
Get email alerts and be the first to see new listings
Required field
On subscribing I accept the terms of the privacy policy
Perfect! You'll soon start receiving new listings via email
Alert
Receive an email when we have new ads for Apartments for sale in Woodbridge Crossing, Brandermill Clover Hill district Chesterfield County Virginia
Save this search
Filters

Bedrooms

Size (sq.ft)

sq.ft
sq.ft

Price

USD
USD

Property type

Bathrooms

Clear all filters
Receive notifications when new entries are published.