We use first and third party cookies, among others, Analytical and Advertising cookies, to analyze traffic, display ads tailored to your likely interest and improve user experience. If you continue browsing you accept our Cookie Policy. Our partners
5,412 houses for sale in Woodbridge town
View photo
House · for sale
Request Details
Updated
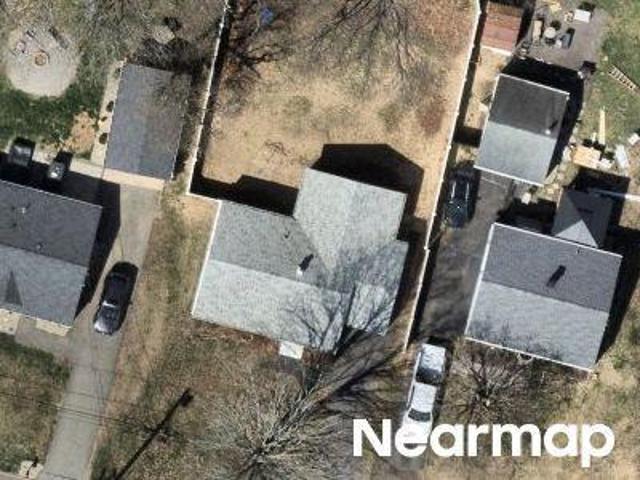
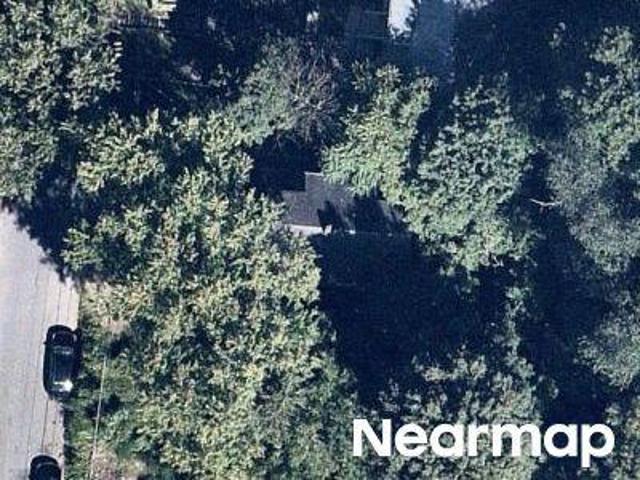
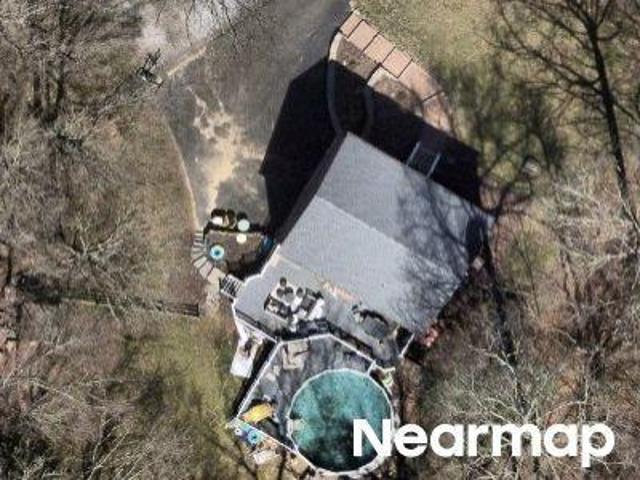
Circle Dr
Woodbridge town
· 1,109 sq.ft · 3 Bedrooms · 1 Bath · House
Woodbridge town · 1,109 sq.ft · 3 Bedrooms · 1 Bath · House
This home is in preforeclosure, which means the homeowner is in default (missed payments). Therefore, there could be an opportunity to strike a great deal with the owner and the bank
This home is in preforeclosure, which means the homeowner is in default (missed payments). Therefore, there could be an opportunity to strike a great deal with the owner and the bank
Request Details
View photo
House · for sale
Request Details
Updated
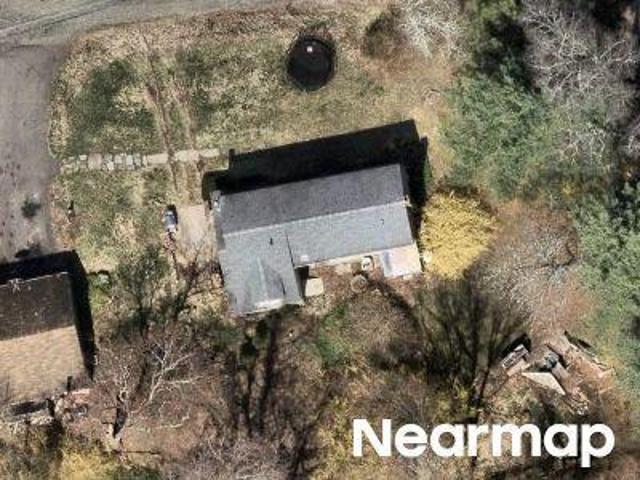
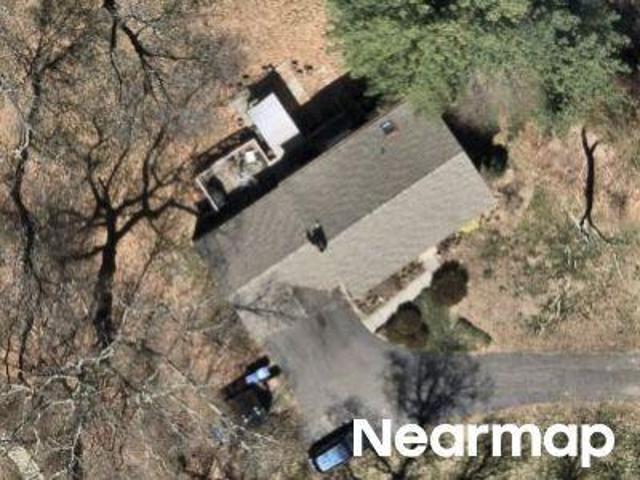
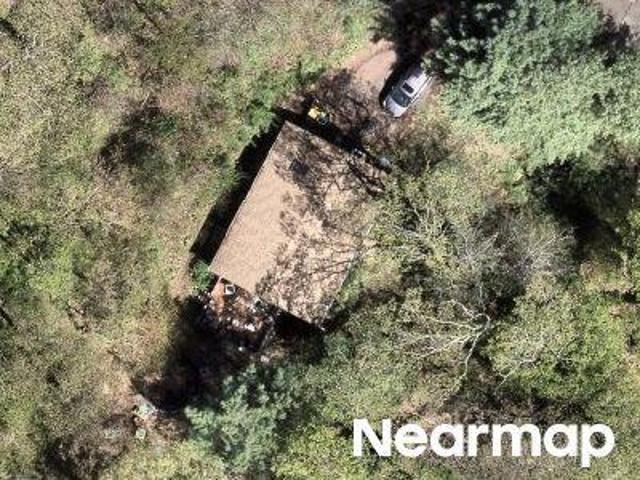
Washington Dr
Woodbridge town
· 1,744 sq.ft · 3 Bedrooms · 2 Baths · House
Woodbridge town · 1,744 sq.ft · 3 Bedrooms · 2 Baths · House
This is a Real Estate-Owned (REO)/post-foreclosure home owned or managed by a bank. All offers are considered; however, the highest and best will most likely be accepted
This is a Real Estate-Owned (REO)/post-foreclosure home owned or managed by a bank. All offers are considered; however, the highest and best will most likely be accepted
Request Details
View photo
House · for sale
Request Details
Updated
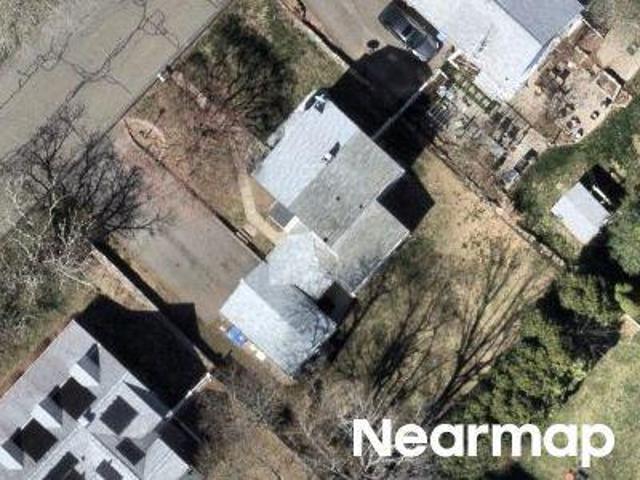
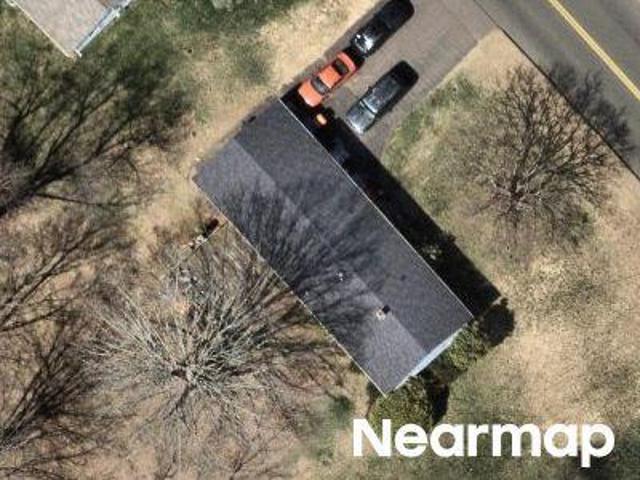
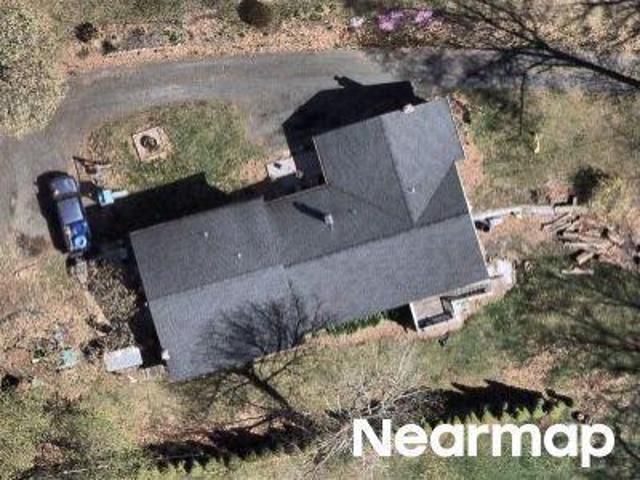
West St
Woodbridge town
· 1,378 sq.ft · 2 Bedrooms · 1 Bath · House
Woodbridge town · 1,378 sq.ft · 2 Bedrooms · 1 Bath · House
This home is in preforeclosure, which means the homeowner is in default (missed payments). Therefore, there could be an opportunity to strike a great deal with the owner and the bank
This home is in preforeclosure, which means the homeowner is in default (missed payments). Therefore, there could be an opportunity to strike a great deal with the owner and the bank
Request Details
View photo
House · for sale
Request Details
Updated
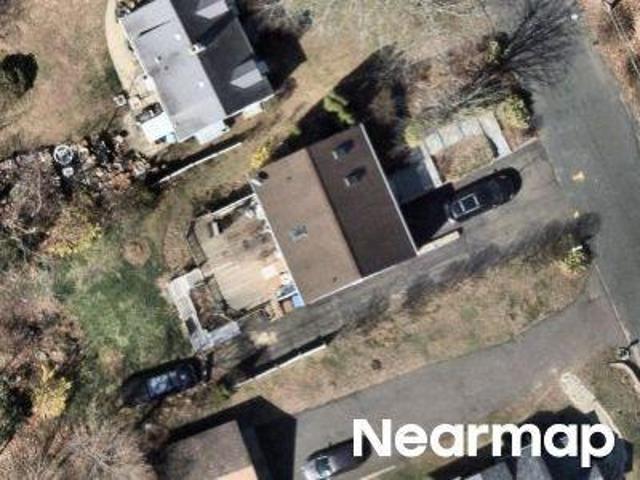
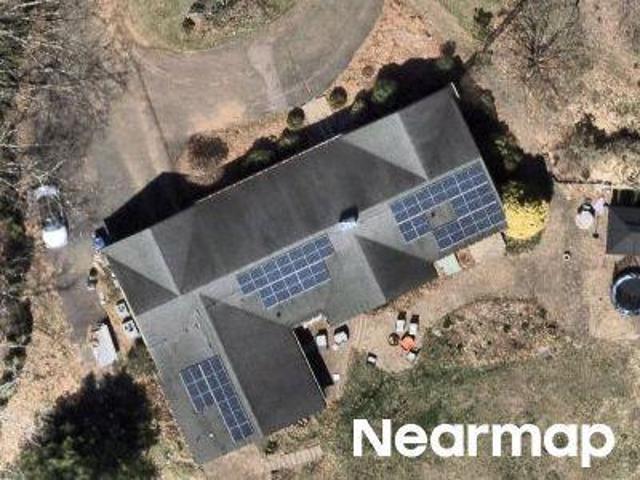
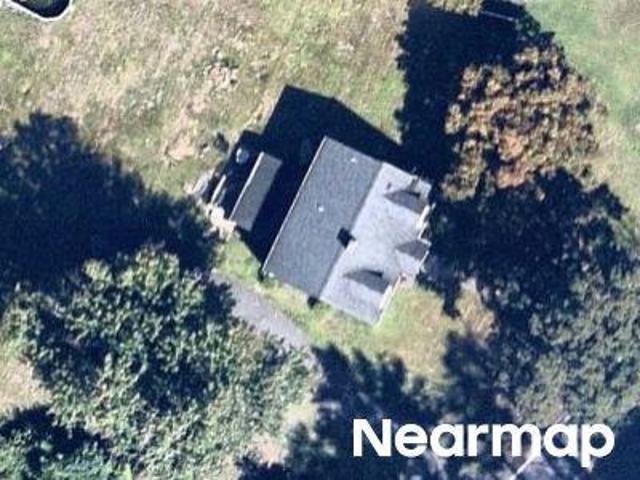
Edgewood Ave
Woodbridge town
· 1,453 sq.ft · 4 Bedrooms · 2 Baths · House
Woodbridge town · 1,453 sq.ft · 4 Bedrooms · 2 Baths · House
This home is in preforeclosure, which means the homeowner is in default (missed payments). Therefore, there could be an opportunity to strike a great deal with the owner and the bank
This home is in preforeclosure, which means the homeowner is in default (missed payments). Therefore, there could be an opportunity to strike a great deal with the owner and the bank
Woodbridge town · 1,281 sq.ft · 3 Bedrooms · 1 Bath · House
This is a Real Estate-Owned (REO)/post-foreclosure home owned or managed by a bank. All offers are considered; however, the highest and best will most likely be accepted
This is a Real Estate-Owned (REO)/post-foreclosure home owned or managed by a bank. All offers are considered; however, the highest and best will most likely be accepted
Request Details
View photo
House · for sale
Request Details
Updated
Wake Robin Ln
Woodbridge town
· 2,583 sq.ft · 4 Bedrooms · 2 Baths · House
Woodbridge town · 2,583 sq.ft · 4 Bedrooms · 2 Baths · House
This home is in preforeclosure, which means the homeowner is in default (missed payments). Therefore, there could be an opportunity to strike a great deal with the owner and the bank
This home is in preforeclosure, which means the homeowner is in default (missed payments). Therefore, there could be an opportunity to strike a great deal with the owner and the bank
Request Details
View photo
House · for sale
Request Details
Updated
Highland Ave
Woodbridge town
· 1,206 sq.ft · 3 Bedrooms · 1 Bath · House
Woodbridge town · 1,206 sq.ft · 3 Bedrooms · 1 Bath · House
This home is in preforeclosure, which means the homeowner is in default (missed payments). Therefore, there could be an opportunity to strike a great deal with the owner and the bank
This home is in preforeclosure, which means the homeowner is in default (missed payments). Therefore, there could be an opportunity to strike a great deal with the owner and the bank
Request Details
View photo
House · for sale
Request Details
Updated
Andrasko Rd
Woodbridge town
· 2,067 sq.ft · 4 Bedrooms · 2 Baths · House
Woodbridge town · 2,067 sq.ft · 4 Bedrooms · 2 Baths · House
This home is in preforeclosure, which means the homeowner is in default (missed payments). Therefore, there could be an opportunity to strike a great deal with the owner and the bank
This home is in preforeclosure, which means the homeowner is in default (missed payments). Therefore, there could be an opportunity to strike a great deal with the owner and the bank
Request Details
View photo
House · for sale
Request Details
Updated
Allen Ave
Woodbridge town
· 2,680 sq.ft · 3 Bedrooms · 3 Baths · House
Woodbridge town · 2,680 sq.ft · 3 Bedrooms · 3 Baths · House
This home is in preforeclosure, which means the homeowner is in default (missed payments). Therefore, there could be an opportunity to strike a great deal with the owner and the bank
This home is in preforeclosure, which means the homeowner is in default (missed payments). Therefore, there could be an opportunity to strike a great deal with the owner and the bank
Request Details
View photo
House · for sale
Request Details
Updated
Round Hill Rd
Woodbridge town
· 2,174 sq.ft · 3 Bedrooms · 2 Baths · House
Woodbridge town · 2,174 sq.ft · 3 Bedrooms · 2 Baths · House
This home is in preforeclosure, which means the homeowner is in default (missed payments). Therefore, there could be an opportunity to strike a great deal with the owner and the bank
This home is in preforeclosure, which means the homeowner is in default (missed payments). Therefore, there could be an opportunity to strike a great deal with the owner and the bank
Request Details
View photo
House · for sale
Request Details
Updated
Mountain View Ter
Woodbridge town
· 904 sq.ft · 3 Bedrooms · 1 Bath · House
Woodbridge town · 904 sq.ft · 3 Bedrooms · 1 Bath · House
This is a Real Estate-Owned (REO)/post-foreclosure home owned or managed by a bank. All offers are considered; however, the highest and best will most likely be accepted
This is a Real Estate-Owned (REO)/post-foreclosure home owned or managed by a bank. All offers are considered; however, the highest and best will most likely be accepted
Request Details
View photo
House · for sale
Request Details
Updated
Jobs Rd
Woodbridge town
· 2,637 sq.ft · 5 Bedrooms · 2 Baths · House
Woodbridge town · 2,637 sq.ft · 5 Bedrooms · 2 Baths · House
This home is in preforeclosure, which means the homeowner is in default (missed payments). Therefore, there could be an opportunity to strike a great deal with the owner and the bank
This home is in preforeclosure, which means the homeowner is in default (missed payments). Therefore, there could be an opportunity to strike a great deal with the owner and the bank
Request Details
View photo
House · for sale
Request Details
Updated
Bethany Rd
Woodbridge town
· 1,615 sq.ft · 2 Bedrooms · 1 Bath · House
Woodbridge town · 1,615 sq.ft · 2 Bedrooms · 1 Bath · House
This home is in preforeclosure, which means the homeowner is in default (missed payments). Therefore, there could be an opportunity to strike a great deal with the owner and the bank
This home is in preforeclosure, which means the homeowner is in default (missed payments). Therefore, there could be an opportunity to strike a great deal with the owner and the bank
Request Details
View photo
House · for sale
Request Details
Updated
Jamestown Cir
Woodbridge town
· 1,367 sq.ft · 3 Bedrooms · 3 Baths · House
Woodbridge town · 1,367 sq.ft · 3 Bedrooms · 3 Baths · House
This home is in preforeclosure, which means the homeowner is in default (missed payments). Therefore, there could be an opportunity to strike a great deal with the owner and the bank
This home is in preforeclosure, which means the homeowner is in default (missed payments). Therefore, there could be an opportunity to strike a great deal with the owner and the bank
Request Details
View photo
House · for sale
Request Details
Updated
Hockanum Glen Rd
Woodbridge town
· 2,002 sq.ft · 3 Bedrooms · 2 Baths · House
Woodbridge town · 2,002 sq.ft · 3 Bedrooms · 2 Baths · House
This home is in preforeclosure, which means the homeowner is in default (missed payments). Therefore, there could be an opportunity to strike a great deal with the owner and the bank
This home is in preforeclosure, which means the homeowner is in default (missed payments). Therefore, there could be an opportunity to strike a great deal with the owner and the bank
Woodbridge town · 3,574 sq.ft · 4 Bedrooms · House · Garden · Office room · Fireplace · Equipped kitchen
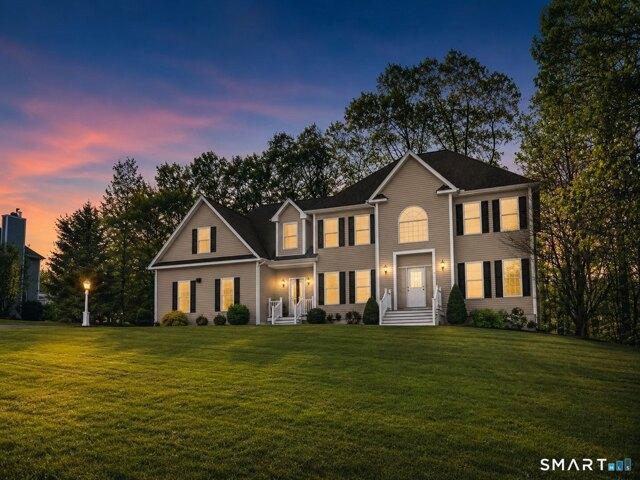
WELCOME TO VERNA At WOODCREST KNOLL Perfectly positioned on a private lot, this impressive Colonial offers refined living, timeless architecture, and the space today's lifestyle demands. A dramatic two-story foyer sets the tone, welcoming you into a home filled with natural light, elegant finishes, and thoughtfully designed living spaces. The formal living and dining rooms provide the perfect backdrop for entertaining, while the inviting family room with a cozy fireplace flows seamlessly into the spacious kitchen. Featuring a center island, walk-in pantry, casual dining area, and sliders leading to the backyard, this space was designed for gathering with family and friends. The main level also offers a private home office, mudroom with a separate entrance, powder room, and direct access to the oversized three-car garage- Upstairs, the luxurious primary suite serves as a peaceful retreat, complete with his/hers walk-in closets and a spa-inspired bath. Three additional spacious bedrooms,
WELCOME TO VERNA At WOODCREST KNOLL Perfectly positioned on a private lot, this impressive Colonial offers refined living, timeless architecture, and the space today's lifestyle demands. A dramatic two-story foyer sets the tone, welcoming you into a home filled with natural light, elegant finishes, and thoughtfully designed living spaces. The formal living and dining rooms provide the perfect backdrop for entertaining, while the inviting family room with a cozy fireplace flows seamlessly into the spacious kitchen. Featuring a center island, walk-in pantry, casual dining area, and sliders leading to the backyard, this space was designed for gathering with family and friends. The main level also offers a private home office, mudroom with a separate entrance, powder room, and direct access to the oversized three-car garage- Upstairs, the luxurious primary suite serves as a peaceful retreat, complete with his/hers walk-in closets and a spa-inspired bath. Three additional spacious bedrooms,
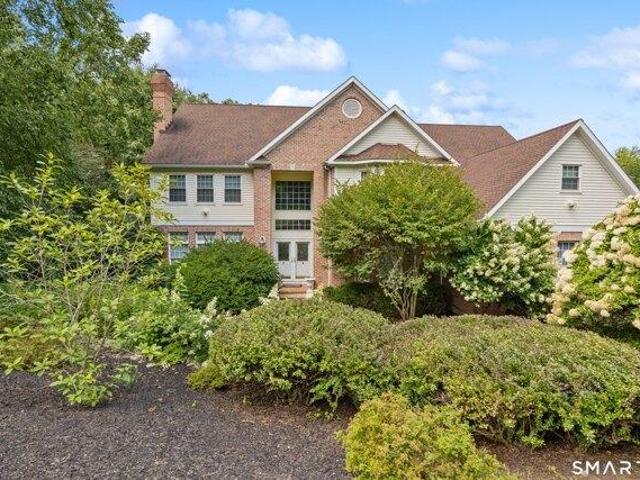
Set within Southbury's distinguished Fox Hollow Estates, 245 Grey Rock Road is a private 2.70-acre retreat with commanding presence. Offering more than 4,100 square feet, four bedrooms, four full baths, and flexibility for a potential fifth bedroom, this impressive Colonial delivers exceptional scale across every level. A long paved driveway winds through mature, professionally landscaped grounds, creating a remarkable sense of privacy and arrival. Inside, a soaring two-story foyer leads to an extraordinary great room, where walls of glass, dual sliders, and a floor-to-ceiling stone fireplace frame the wooded setting. The entertainer's kitchen features granite countertops, a substantial center island, double ovens, abundant cabinetry, a walk-in pantry, and sun-filled dining space. Formal living and dining rooms add elegance, while a main-level den with an adjacent full bath is ideal for guests, an office, or a fifth bedroom. The primary suite offers a sitting area, oversized walk-in cl
Set within Southbury's distinguished Fox Hollow Estates, 245 Grey Rock Road is a private 2.70-acre retreat with commanding presence. Offering more than 4,100 square feet, four bedrooms, four full baths, and flexibility for a potential fifth bedroom, this impressive Colonial delivers exceptional scale across every level. A long paved driveway winds through mature, professionally landscaped grounds, creating a remarkable sense of privacy and arrival. Inside, a soaring two-story foyer leads to an extraordinary great room, where walls of glass, dual sliders, and a floor-to-ceiling stone fireplace frame the wooded setting. The entertainer's kitchen features granite countertops, a substantial center island, double ovens, abundant cabinetry, a walk-in pantry, and sun-filled dining space. Formal living and dining rooms add elegance, while a main-level den with an adjacent full bath is ideal for guests, an office, or a fifth bedroom. The primary suite offers a sitting area, oversized walk-in cl
Welcome to this beautiful 2/3-bedroom, 2-full-bath ranch-style home, built in 2022 and perfectly situated in the convenient and highly sought-after Long Hill neighborhood. Offering easy one-level living, this newer home combines comfort, functionality, and versatility. The updated kitchen features stainless-steel appliances, a tiled backsplash, granite countertops, and a large breakfast bar. The spacious dining area is perfect for family gatherings, while the cozy family room features a fireplace for added warmth and charm. Efficient propane heat adds to the home's modern conveniences. The lower level offers a dedicated laundry room with convenient access to the attached 2-car garage. The finished lower level further expands the living space with an additional bedroom and full bath-perfect for guests, a home office, or flexible living space. Public water and public sewer. Located just minutes from schools, major highways, restaurants, shopping, and everyday amenities, this move-in-read
Welcome to this beautiful 2/3-bedroom, 2-full-bath ranch-style home, built in 2022 and perfectly situated in the convenient and highly sought-after Long Hill neighborhood. Offering easy one-level living, this newer home combines comfort, functionality, and versatility. The updated kitchen features stainless-steel appliances, a tiled backsplash, granite countertops, and a large breakfast bar. The spacious dining area is perfect for family gatherings, while the cozy family room features a fireplace for added warmth and charm. Efficient propane heat adds to the home's modern conveniences. The lower level offers a dedicated laundry room with convenient access to the attached 2-car garage. The finished lower level further expands the living space with an additional bedroom and full bath-perfect for guests, a home office, or flexible living space. Public water and public sewer. Located just minutes from schools, major highways, restaurants, shopping, and everyday amenities, this move-in-read
USD 549,900
View photo
House · for sale
USD 550,000
USD 172/sq.ft
house with 7 bedroom, Derby CT ES105511417
Woodbridge town
· 3,197 sq.ft · 7 Bedrooms · House
· Deck · Equipped kitchen · Air conditioning
Woodbridge town · 3,197 sq.ft · 7 Bedrooms · House · Deck · Equipped kitchen · Air conditioning
Multiple Offers received, seller is requesting Best and Final Offers by 5pm Monday 05/04.* Located in the heart of Derby, 4 Oak Street presents a fantastic multi-family investment opportunity just moments from the city's revitalizing downtown district. This well-maintained property features three units, each with separate utilities and washer/dryer hookups for added convenience. The lower-level unit offers 2 bedrooms and 1 bathroom, with a combination of electric heat and a gas heater, and has been recently updated with new flooring, fresh paint, and a modernized kitchen and bath. The second and third units are townhouse-style, including a spacious 2-bedroom, 1-bath layout and a larger 3-bedroom, 1.5-bath unit boasting central air, gas heat, and a bright open-concept living and dining area filled with natural light. The 3-bedroom unit also features a newer walkout deck with scenic views overlooking Derby. Additional highlights include brand new windows in two of the units, well-maintai
Multiple Offers received, seller is requesting Best and Final Offers by 5pm Monday 05/04.* Located in the heart of Derby, 4 Oak Street presents a fantastic multi-family investment opportunity just moments from the city's revitalizing downtown district. This well-maintained property features three units, each with separate utilities and washer/dryer hookups for added convenience. The lower-level unit offers 2 bedrooms and 1 bathroom, with a combination of electric heat and a gas heater, and has been recently updated with new flooring, fresh paint, and a modernized kitchen and bath. The second and third units are townhouse-style, including a spacious 2-bedroom, 1-bath layout and a larger 3-bedroom, 1.5-bath unit boasting central air, gas heat, and a bright open-concept living and dining area filled with natural light. The 3-bedroom unit also features a newer walkout deck with scenic views overlooking Derby. Additional highlights include brand new windows in two of the units, well-maintai
USD 550,000
View photo
House · for sale
USD 342,500
USD 217/sq.ft
2 bedroom, Southbury CT 06488 105550362
Woodbridge town
· 1,572 sq.ft · 2 Bedrooms · 2 Baths · House
· Patio · Equipped kitchen · Swimming pool
Woodbridge town · 1,572 sq.ft · 2 Bedrooms · 2 Baths · House · Patio · Equipped kitchen · Swimming pool
Motivated seller upgraded flooring and stair carpeting and is willing to consider renting this perfectly situated condo with access to 2 of the 4 pools, the tennis courts, and most of the activity buildings without having to cross a road. Originally built as a 1.5 bath townhouse, the condo underwent extensive renovations, including new windows and Marvin doors, and the expansion of the main level 1/2 bath to a full bath w/ beautifully tiled shower. On the main level you'll find a gorgeous gourmet kitchen with easy care Caesarstone counters, dining area with a slider to a private slate patio, a breakfast bar, and a handy pantry/laundry room. The spacious great room where a top of the line Harmon pellet stove provides a cozy supplement to the economical heat pump can be easily configured to suit your lifestyle. Upstairs the 2 renovated bedrooms share the 2nd fully renovated full bath, complete w/ heated floors, and a deep soaking tub/shower combo. The 2nd bedroom was enclosed for added p
Motivated seller upgraded flooring and stair carpeting and is willing to consider renting this perfectly situated condo with access to 2 of the 4 pools, the tennis courts, and most of the activity buildings without having to cross a road. Originally built as a 1.5 bath townhouse, the condo underwent extensive renovations, including new windows and Marvin doors, and the expansion of the main level 1/2 bath to a full bath w/ beautifully tiled shower. On the main level you'll find a gorgeous gourmet kitchen with easy care Caesarstone counters, dining area with a slider to a private slate patio, a breakfast bar, and a handy pantry/laundry room. The spacious great room where a top of the line Harmon pellet stove provides a cozy supplement to the economical heat pump can be easily configured to suit your lifestyle. Upstairs the 2 renovated bedrooms share the 2nd fully renovated full bath, complete w/ heated floors, and a deep soaking tub/shower combo. The 2nd bedroom was enclosed for added p
Woodbridge town · 2,465 sq.ft · 4 Bedrooms · House · Garden · Office room · Deck · Fireplace · Equipped kitchen · Parking · Air conditioning · Cellar
Exceptional, beautifully built, updated and maintained, custom center hall Colonial on over 1 acre of private, professionally maintained gardens and yard. Property abuts open space. Bluestone steps and stone walls surround this magnificent home. Hardwood floors throughout. Newer granite, tiled kitchen features large island,wet bar, wine cooler and window seat with storage. Kitchen by Gedney. Family room has white-washed brick, propane fireplace, built in cabinetry and slider to large deck. Front and rear paver walkways with stunning gardens. First floor laundry (12x9) has sink, under counter washer/dryer, built in hamper and ironing board. Formal living room (currently used as office)and formal dining room. Primary bedroom has remodeled bath with shower. 3 additional generous bedrooms and remodeled full bath. Lower level has over 500 sf - 2 carpeted rooms and fabulous wine cellar. Lower level has separate heat/ac zone 3 zones. Pull down stairs in garage for extra storage
Exceptional, beautifully built, updated and maintained, custom center hall Colonial on over 1 acre of private, professionally maintained gardens and yard. Property abuts open space. Bluestone steps and stone walls surround this magnificent home. Hardwood floors throughout. Newer granite, tiled kitchen features large island,wet bar, wine cooler and window seat with storage. Kitchen by Gedney. Family room has white-washed brick, propane fireplace, built in cabinetry and slider to large deck. Front and rear paver walkways with stunning gardens. First floor laundry (12x9) has sink, under counter washer/dryer, built in hamper and ironing board. Formal living room (currently used as office)and formal dining room. Primary bedroom has remodeled bath with shower. 3 additional generous bedrooms and remodeled full bath. Lower level has over 500 sf - 2 carpeted rooms and fabulous wine cellar. Lower level has separate heat/ac zone 3 zones. Pull down stairs in garage for extra storage
USD 779,000
View photo
House · for sale
USD 450,000
USD 280/sq.ft
house with 3 bedroom, Shelton CT ES105441210
Woodbridge town
· 1,604 sq.ft · 3 Bedrooms · House
· Garden · Cellar
Woodbridge town · 1,604 sq.ft · 3 Bedrooms · House · Garden · Cellar
Nestled on just over an acre in one of Shelton's most convenient locations, this well-built home offers the perfect combination of space, potential, and versatility. Just minutes from Huntington Center, shopping, dining, and major highways, you'll enjoy the convenience of everyday living while still having room to spread out. Inside, you'll find hardwood floors, 3 bedrooms, 1.1 baths, and a layout ready for your personal vision. While the home reflects its original character, it presents an incredible opportunity to modernize and build equity without starting from scratch. With solid construction and timeless charm, it's the perfect canvas to create a home that truly reflects your style. The full walk-out basement provides even more room for storage, hobbies, or future finishing, while the expansive yard offers plenty of space for gardening, recreation, entertaining, or simply enjoying the privacy of your own property. Whether you're searching for your forever home, an investment in yo
Nestled on just over an acre in one of Shelton's most convenient locations, this well-built home offers the perfect combination of space, potential, and versatility. Just minutes from Huntington Center, shopping, dining, and major highways, you'll enjoy the convenience of everyday living while still having room to spread out. Inside, you'll find hardwood floors, 3 bedrooms, 1.1 baths, and a layout ready for your personal vision. While the home reflects its original character, it presents an incredible opportunity to modernize and build equity without starting from scratch. With solid construction and timeless charm, it's the perfect canvas to create a home that truly reflects your style. The full walk-out basement provides even more room for storage, hobbies, or future finishing, while the expansive yard offers plenty of space for gardening, recreation, entertaining, or simply enjoying the privacy of your own property. Whether you're searching for your forever home, an investment in yo
USD 450,000
View photo
House · for sale
USD 675,000
USD 192/sq.ft
house with 4 bedroom, North Branford CT ES105562402
This 3500+ sq/ft. 4-5 bedroom home is uniquely set up for multi-generational living. Step inside and envision the possibilities. A gourmet Chef's dream kitchen w/ ample cabinetry and granite countertops, SS appliances including an 8-burner propane cooktop and double wall ovens leads to the dining area. A Large (23x23) living room w/ cathedral ceilings, stone propane fireplace and built in cabinetry. The 2nd floor offers a double bedroom (17x12) and (15x12) setup featuring hwd flooring, crown molding and a vaulted ceiling. Two potential primary suite options: 1 bedroom features a wood burning FP, vaulted ceiling, walk-in closet and a full bath while the other bedroom offers built-ins, skylights and a (14x12) full bathroom. A (23x11) rear sunroom w/ tile flooring and 3 sliding doors and a half bath complete the main residence. Oversized 2 car garage w/ potential in-law or a 3rd primary suite above it features a 23x28 living room/bedroom w/ a french door to an elevated side yard deck, kit
This 3500+ sq/ft. 4-5 bedroom home is uniquely set up for multi-generational living. Step inside and envision the possibilities. A gourmet Chef's dream kitchen w/ ample cabinetry and granite countertops, SS appliances including an 8-burner propane cooktop and double wall ovens leads to the dining area. A Large (23x23) living room w/ cathedral ceilings, stone propane fireplace and built in cabinetry. The 2nd floor offers a double bedroom (17x12) and (15x12) setup featuring hwd flooring, crown molding and a vaulted ceiling. Two potential primary suite options: 1 bedroom features a wood burning FP, vaulted ceiling, walk-in closet and a full bath while the other bedroom offers built-ins, skylights and a (14x12) full bathroom. A (23x11) rear sunroom w/ tile flooring and 3 sliding doors and a half bath complete the main residence. Oversized 2 car garage w/ potential in-law or a 3rd primary suite above it features a 23x28 living room/bedroom w/ a french door to an elevated side yard deck, kit
USD 675,000
View photo
House · for sale
USD 380,000
USD 284/sq.ft
4 bedroom, Wallingford CT 06492 105423489
Woodbridge town
· 1,335 sq.ft · 4 Bedrooms · 2 Baths · House
· Patio · Garden · Equipped kitchen
Woodbridge town · 1,335 sq.ft · 4 Bedrooms · 2 Baths · House · Patio · Garden · Equipped kitchen
Welcome to 65 Ridgecrest Road, a 4-bedroom, 2-full-bath home situated on a private corner lot just under half an acre. When you enter the home, you are welcomed into a spacious living room with two bedrooms and a full bathroom down the hall. A dining area sits just off the large kitchen, which leads to two additional rear bedrooms and their own full bathroom. Off the kitchen, an enclosed porch provides additional living space with direct access to the patio and backyard. The two rear bedrooms also offer convenient backyard access through the hallway. Outside, the expansive side and back yards provide plenty of open space and privacy to enjoy the outdoors, while a custom shed offers excellent additional storage. Wallingford Electric is a huge plus, along with public water and sewer already connected. With single-level living and a great combination of space, privacy, and convenience, this property is ready for its next owner to bring their ideas and make it their own!
Welcome to 65 Ridgecrest Road, a 4-bedroom, 2-full-bath home situated on a private corner lot just under half an acre. When you enter the home, you are welcomed into a spacious living room with two bedrooms and a full bathroom down the hall. A dining area sits just off the large kitchen, which leads to two additional rear bedrooms and their own full bathroom. Off the kitchen, an enclosed porch provides additional living space with direct access to the patio and backyard. The two rear bedrooms also offer convenient backyard access through the hallway. Outside, the expansive side and back yards provide plenty of open space and privacy to enjoy the outdoors, while a custom shed offers excellent additional storage. Wallingford Electric is a huge plus, along with public water and sewer already connected. With single-level living and a great combination of space, privacy, and convenience, this property is ready for its next owner to bring their ideas and make it their own!
USD 380,000
View photo
House · for sale
USD 639,000
USD 219/sq.ft
4 bedroom, Cheshire CT 06410 105561534
Woodbridge town
· 2,917 sq.ft · 4 Bedrooms · 3 Baths · House
· Equipped kitchen · Air conditioning · Swimming pool
Woodbridge town · 2,917 sq.ft · 4 Bedrooms · 3 Baths · House · Equipped kitchen · Air conditioning · Swimming pool
Set on a quiet cul-de sac on almost 2.5 acres, this spacious 4 bedroom, 2.5 bath colonial with lower level finished area and walk out, offers an exceptional opportunity to create something truly special in a highly desirable location. The setting- adorned with mature trees and flowering plants on a large parcel is just lovely, yet is close to all the everyday conveniences. This home features a Classical Colonial layout with generous sized rooms, many hardwood floors, a nice flow, and abundant potential to reimagine the space to your tastes and needs. Seize the opportunity to build equity in a prime town location. Recent updates include New primary bath shower, updates to half bath, painting, new kitchen slider, new lower level french door and more. (see list) Other updates 2023 well pump/ 2021 Trane A/C, 2019 HW heater/ 2016 Water softener/ newer washer dryer. Enjoy the amenities of the Town of Cheshire- Bartlem Park and Town Pool, Farmington Trail, Mixville Recreation area, open space
Set on a quiet cul-de sac on almost 2.5 acres, this spacious 4 bedroom, 2.5 bath colonial with lower level finished area and walk out, offers an exceptional opportunity to create something truly special in a highly desirable location. The setting- adorned with mature trees and flowering plants on a large parcel is just lovely, yet is close to all the everyday conveniences. This home features a Classical Colonial layout with generous sized rooms, many hardwood floors, a nice flow, and abundant potential to reimagine the space to your tastes and needs. Seize the opportunity to build equity in a prime town location. Recent updates include New primary bath shower, updates to half bath, painting, new kitchen slider, new lower level french door and more. (see list) Other updates 2023 well pump/ 2021 Trane A/C, 2019 HW heater/ 2016 Water softener/ newer washer dryer. Enjoy the amenities of the Town of Cheshire- Bartlem Park and Town Pool, Farmington Trail, Mixville Recreation area, open space
Woodbridge town · 1,195 sq.ft · 3 Bedrooms · House · Garden · Parking · Deck · Equipped kitchen · Air conditioning
Move In ready! Home Sweet Home! Look No Further! Tired of hearing the same old thing' 950 Peck Lane is so amazing, you will stop your search here! Come see for yourself what this 3 bedroom 1 1/2 bath ranch style home offers and watch your wish list dwindle to nothing. Outstanding features include beautiful hardwood floors throughout, updated kitchen and baths, a 1 car attached garage, central air. Outside welcomes you to a deck and gorgeous, level backyard with direct access to Farmington Canal Rail Trail where morning walks or bike rides start or end your day. Siding, Septic Tank, Driveway, Roof, Well Water Tank have all been replaced since 2013. Whole house generator and security system are additional features a new homeowner will inherit. See complete list of upgrades with dates in attachments. This home is 100% ready for a new homeowner to enjoy for years to come
Move In ready! Home Sweet Home! Look No Further! Tired of hearing the same old thing' 950 Peck Lane is so amazing, you will stop your search here! Come see for yourself what this 3 bedroom 1 1/2 bath ranch style home offers and watch your wish list dwindle to nothing. Outstanding features include beautiful hardwood floors throughout, updated kitchen and baths, a 1 car attached garage, central air. Outside welcomes you to a deck and gorgeous, level backyard with direct access to Farmington Canal Rail Trail where morning walks or bike rides start or end your day. Siding, Septic Tank, Driveway, Roof, Well Water Tank have all been replaced since 2013. Whole house generator and security system are additional features a new homeowner will inherit. See complete list of upgrades with dates in attachments. This home is 100% ready for a new homeowner to enjoy for years to come
Well-maintained, single-owner Center Hall Colonial located on a corner lot in an established neighborhood. This 4-bedroom, 2.5-bath home offers a functional floor plan, a 2-car garage and central air. The main level features a formal living room and dining room, an updated eat-in kitchen with new granite counters, tile backsplash, new stainless steel appliances, and a slider to the deck. The kitchen opens to the family room with a fireplace, creating a comfortable gathering space. A half bath completes the first floor. Upstairs you'll find 4 bedrooms, including a primary suite with two walk-in closets and a full bath with a corner tub. The second-floor laundry adds everyday convenience. The unfinished walk-out basement offers excellent storage and future expansion potential. Outside, enjoy the deck, patio, and private backyard. Conveniently located in the award-winning Region 15 school district and close to parks, schools, the library, shopping, restaurants, and major commuter routes.
Well-maintained, single-owner Center Hall Colonial located on a corner lot in an established neighborhood. This 4-bedroom, 2.5-bath home offers a functional floor plan, a 2-car garage and central air. The main level features a formal living room and dining room, an updated eat-in kitchen with new granite counters, tile backsplash, new stainless steel appliances, and a slider to the deck. The kitchen opens to the family room with a fireplace, creating a comfortable gathering space. A half bath completes the first floor. Upstairs you'll find 4 bedrooms, including a primary suite with two walk-in closets and a full bath with a corner tub. The second-floor laundry adds everyday convenience. The unfinished walk-out basement offers excellent storage and future expansion potential. Outside, enjoy the deck, patio, and private backyard. Conveniently located in the award-winning Region 15 school district and close to parks, schools, the library, shopping, restaurants, and major commuter routes.
USD 670,000
View photo
House · for sale
USD 449,000
USD 246/sq.ft
New
house with 3 bedroom, North Branford CT ES105579608
Woodbridge town
· 1,819 sq.ft · 3 Bedrooms · House
· Garden · Fireplace
Woodbridge town · 1,819 sq.ft · 3 Bedrooms · House · Garden · Fireplace
Tucked onto a quiet cul-de-sac in a wonderful section of North Branford close to Lake Gaillard and scenic hiking trails, this 3-bedroom raised ranch is full of character and ready for its next chapter. Built in 1974 and lovingly maintained, the home offers gleaming hardwood floors throughout the main level and a warm, easy flow from room to room. A standout feature is the graceful curved wall that gently separates the living and dining rooms from the kitchen-an unusual architectural touch you won't find in the average raised ranch. The living room centers around a cozy wood-burning fireplace, perfect for taking the chill off a Connecticut evening. Off the dining room, sliders open to a sunporch overlooking a private, beautifully framed backyard and generous side yard. The main level features three bedrooms and a convenient Jack-and-Jill full bath accessible from both the hallway and the primary bedroom. A second full bath in the lower level adds flexibility, and the two-car attached ga
Tucked onto a quiet cul-de-sac in a wonderful section of North Branford close to Lake Gaillard and scenic hiking trails, this 3-bedroom raised ranch is full of character and ready for its next chapter. Built in 1974 and lovingly maintained, the home offers gleaming hardwood floors throughout the main level and a warm, easy flow from room to room. A standout feature is the graceful curved wall that gently separates the living and dining rooms from the kitchen-an unusual architectural touch you won't find in the average raised ranch. The living room centers around a cozy wood-burning fireplace, perfect for taking the chill off a Connecticut evening. Off the dining room, sliders open to a sunporch overlooking a private, beautifully framed backyard and generous side yard. The main level features three bedrooms and a convenient Jack-and-Jill full bath accessible from both the hallway and the primary bedroom. A second full bath in the lower level adds flexibility, and the two-car attached ga
Woodbridge town · 10,484 sq.ft · 6 Bedrooms · House · Patio · Gym · Fireplace · Equipped kitchen · Swimming pool
Welcome to The Cheshire Estate on Whispering Hollow Court. Set on a private 1.84-acre lot in an intimate enclave of homes on a cul-de-sac, this modern brick Colonial offers over 10,000 sf of living space across three levels - a rare opportunity to live comfortably and entertain often. The two-story great room anchors the main level, with French doors opening to the patio, outdoor kitchen, and pool for effortless indoor/outdoor entertaining - enjoy quiet mornings by the water and evenings out back to socialize. The main level also features the primary suite, complete with a private sitting room and fireplace - a true retreat at the end of the day - along with a sunroom and a wood-paneled study. The finished lower level adds a home gym and an indoor basketball court, convertible to a squash or racquetball court, so game nights and workouts happen without ever leaving home. Adding rare flexibility, a semi-private au pair apartment (approx. 40' x 22') includes its own kitchen, full bath, l
Welcome to The Cheshire Estate on Whispering Hollow Court. Set on a private 1.84-acre lot in an intimate enclave of homes on a cul-de-sac, this modern brick Colonial offers over 10,000 sf of living space across three levels - a rare opportunity to live comfortably and entertain often. The two-story great room anchors the main level, with French doors opening to the patio, outdoor kitchen, and pool for effortless indoor/outdoor entertaining - enjoy quiet mornings by the water and evenings out back to socialize. The main level also features the primary suite, complete with a private sitting room and fireplace - a true retreat at the end of the day - along with a sunroom and a wood-paneled study. The finished lower level adds a home gym and an indoor basketball court, convertible to a squash or racquetball court, so game nights and workouts happen without ever leaving home. Adding rare flexibility, a semi-private au pair apartment (approx. 40' x 22') includes its own kitchen, full bath, l
USD 1,748,600
View photo
House · for sale
USD 439,900
USD 247/sq.ft
4 bedroom, Wallingford CT 06492 105494681
Woodbridge town
· 1,776 sq.ft · 4 Bedrooms · 3 Baths · House
· Deck · Equipped kitchen
Woodbridge town · 1,776 sq.ft · 4 Bedrooms · 3 Baths · House · Deck · Equipped kitchen
Highest and Best Deadline Tuesday 8/25 at 6:00PM.*. Welcome home! This inviting 4-bedroom, 2.5-bath Colonial, built in 2000, offers the space, updates and comfortable open-concept layout today's buyers are looking for. The main level flows easily with a spacious living/dining area featuring an energy-efficient pellet stove-perfect for staying cozy during the colder months while helping to manage heating costs. Sliders open to a newer wood deck, extending the living space outdoors for dining, entertaining or simply relaxing and enjoying the beautifully landscaped surroundings. The kitchen is open to the main living and dining area and features granite countertops and newer appliances, including a dishwasher (2026), oven/range and disposal (2025), and refrigerator and microwave (2022-2023). The living/dining room walls and first-floor ceilings have also just been freshly painted, giving the main level a clean, refreshed feel. A convenient half bath with a new vanity and toilet completes
Highest and Best Deadline Tuesday 8/25 at 6:00PM.*. Welcome home! This inviting 4-bedroom, 2.5-bath Colonial, built in 2000, offers the space, updates and comfortable open-concept layout today's buyers are looking for. The main level flows easily with a spacious living/dining area featuring an energy-efficient pellet stove-perfect for staying cozy during the colder months while helping to manage heating costs. Sliders open to a newer wood deck, extending the living space outdoors for dining, entertaining or simply relaxing and enjoying the beautifully landscaped surroundings. The kitchen is open to the main living and dining area and features granite countertops and newer appliances, including a dishwasher (2026), oven/range and disposal (2025), and refrigerator and microwave (2022-2023). The living/dining room walls and first-floor ceilings have also just been freshly painted, giving the main level a clean, refreshed feel. A convenient half bath with a new vanity and toilet completes