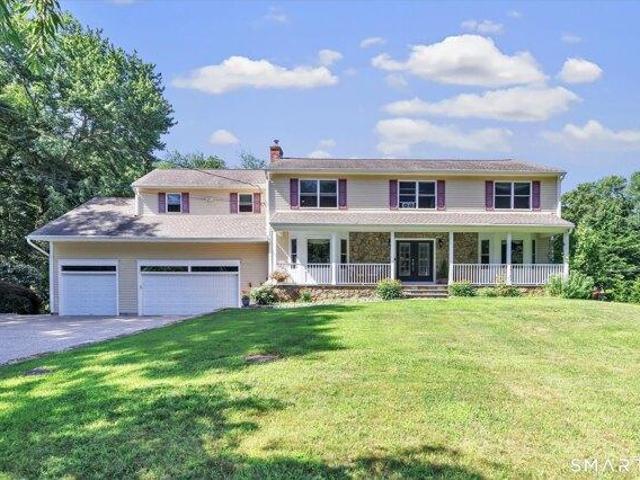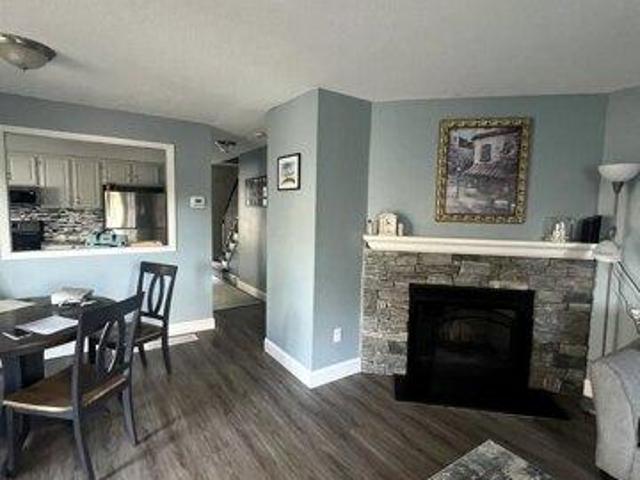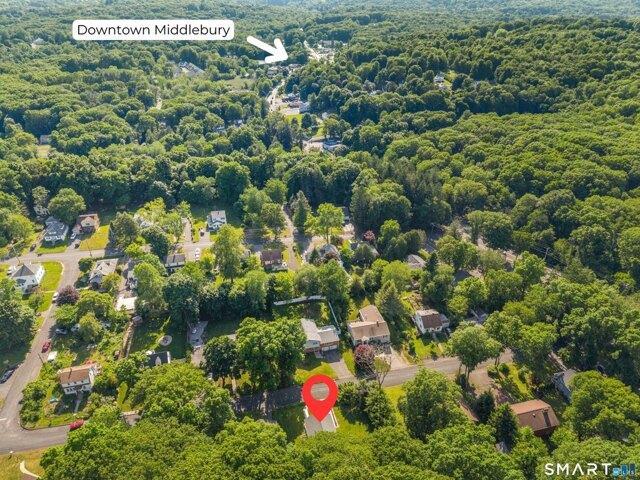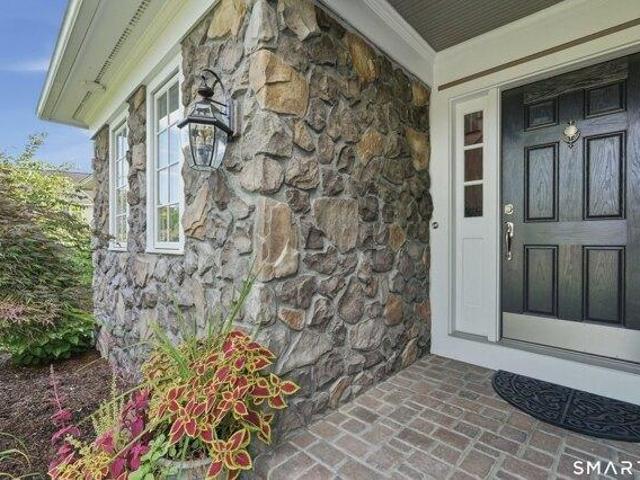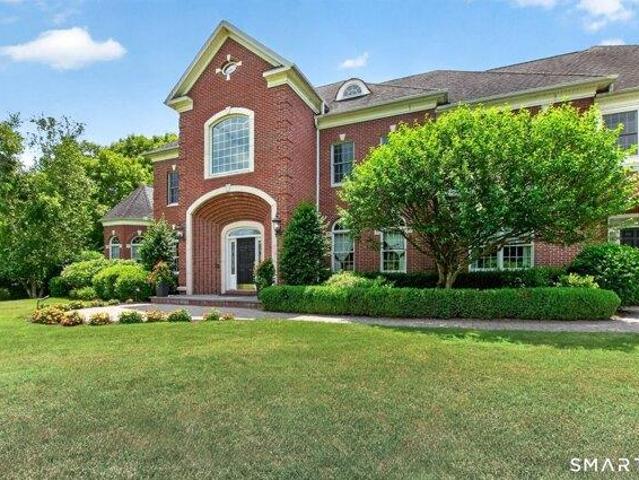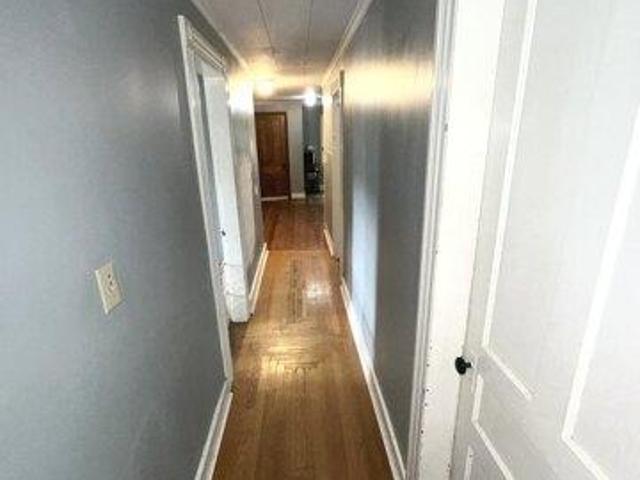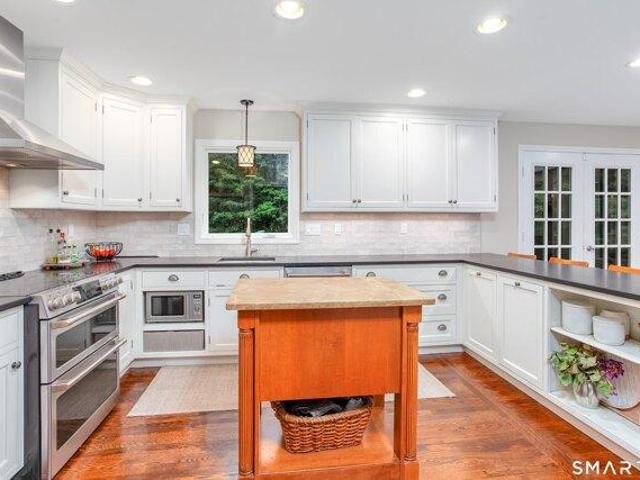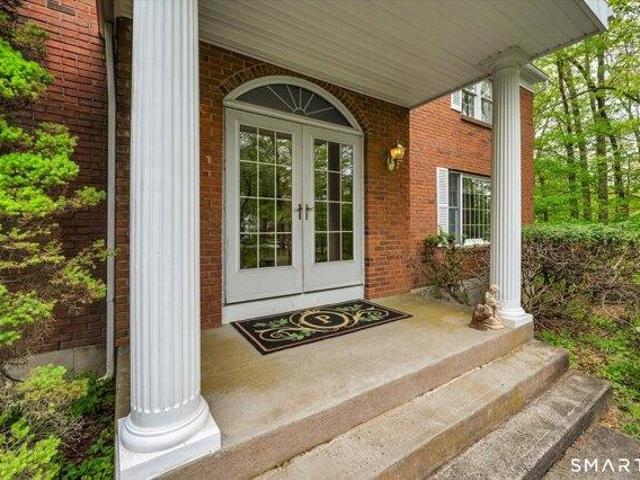
5,412 houses for sale in Woodbridge town

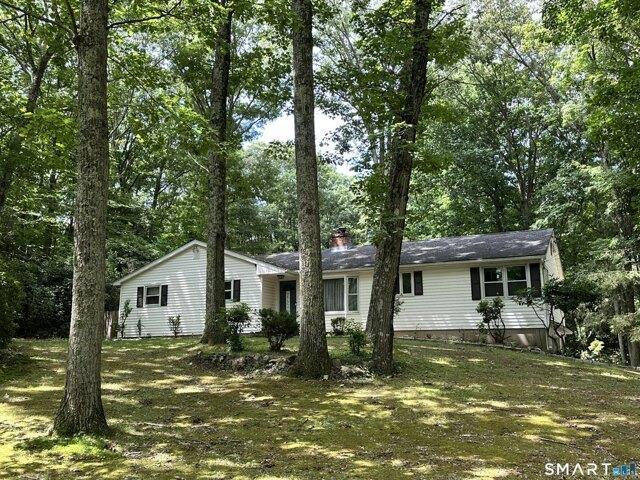
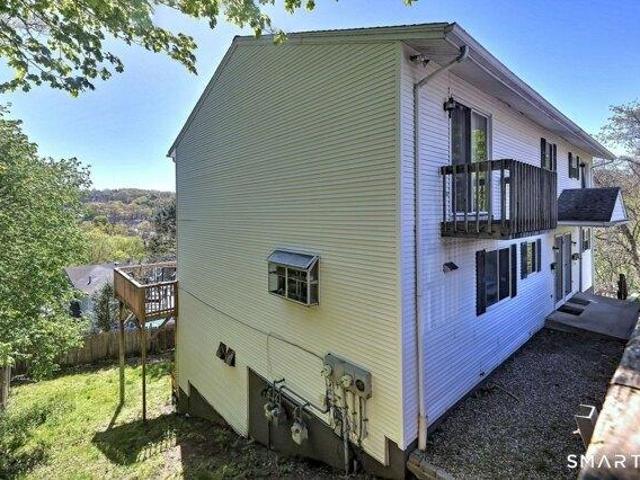
2 bedroom, Wallingford CT 06492 105442628
View photo
House · for sale
USD 185,000
USD 160/sq.ft
2 bedroom, Wallingford CT 06492 105442628
Woodbridge town
· 1,152 sq.ft · 2 Bedrooms · 2 Baths · House
· Garden · Office room · Terrace · Gym · Equipped kitchen · Cellar
Woodbridge town · 1,152 sq.ft · 2 Bedrooms · 2 Baths · House · Garden · Office room · Terrace · Gym · Equipped kitchen · Cellar
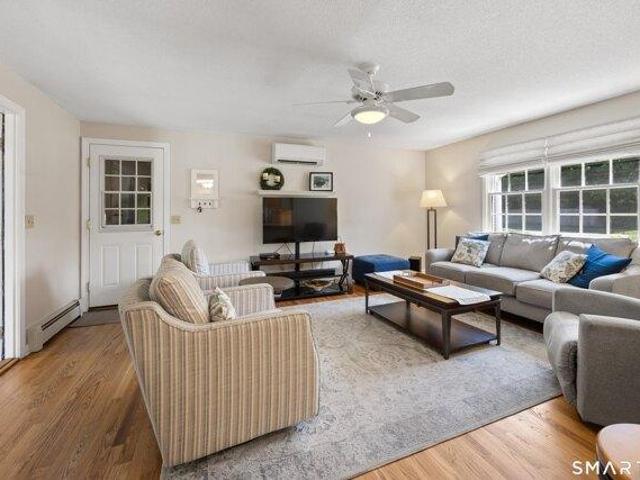
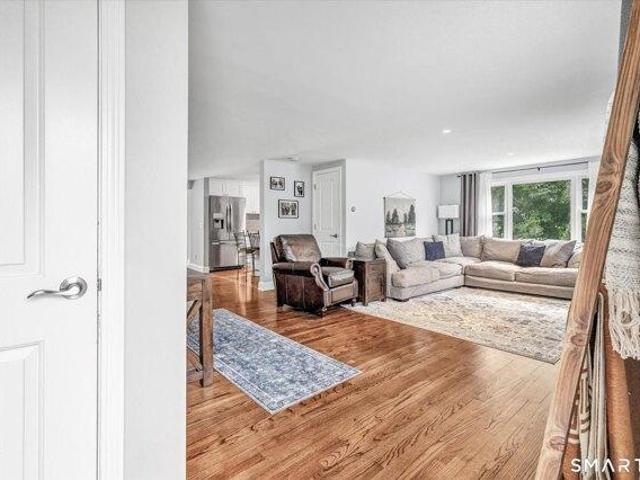
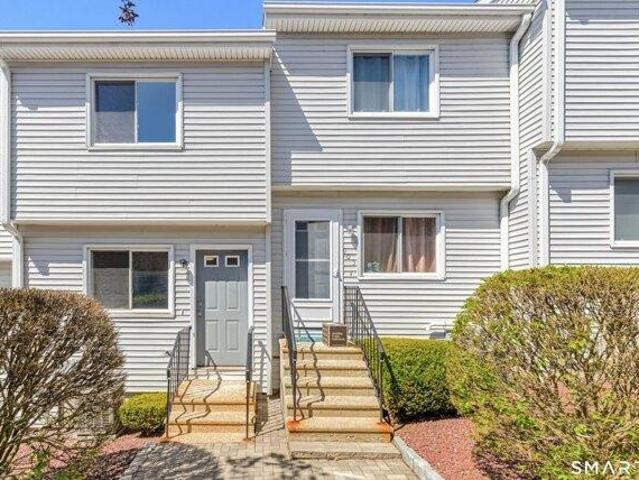
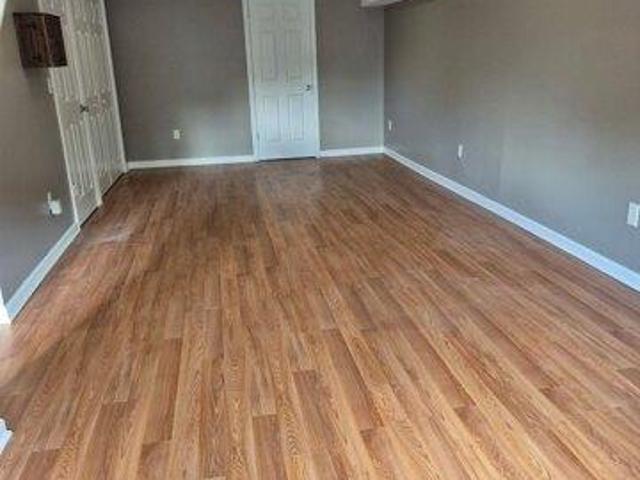
Welcome to 61 Terrace Gardens in Wallingford, CT-a well-maintained 2-bedroom, 1.5-bath condo offering 1,152 sq ft of above-grade living space. This home also features a finished basement with a extra space, providing additional flexible space perfect for a home office, gym, guest area or whatever suits your needs. Enjoy a beautifully updated kitchen updated just last year, adding modern style and functionality to the home. The layout provides a great flow for everyday living and entertaining, while the low-maintenance lifestyle makes ownership easy. Take advantage of Wallingford Electric's low utility, along with HOA coverage that includes heat and water-helping keep monthly expenses more predictable. A fantastic opportunity to own a move-in ready, versatile and affordable home in a desirable Wallingford location. *Sold as is
USD 185,000
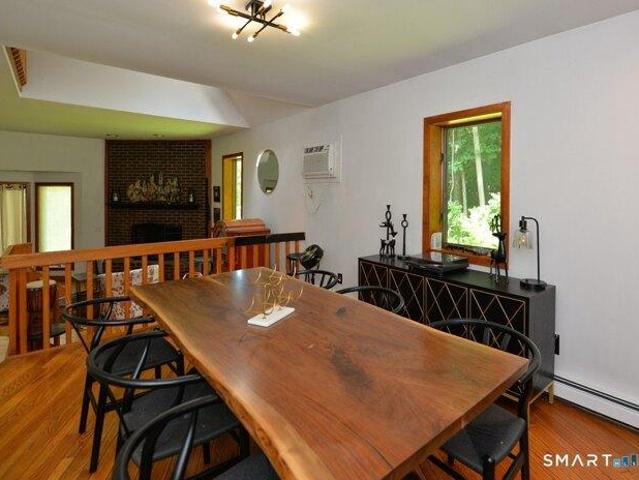
house with 2 bedroom, Derby CT ES105533805
View photo
House · for sale
USD 289,000
USD 285/sq.ft
house with 2 bedroom, Derby CT ES105533805
Woodbridge town
· 1,012 sq.ft · 2 Bedrooms · House
· Equipped kitchen · Parking · Air conditioning
Woodbridge town · 1,012 sq.ft · 2 Bedrooms · House · Equipped kitchen · Parking · Air conditioning
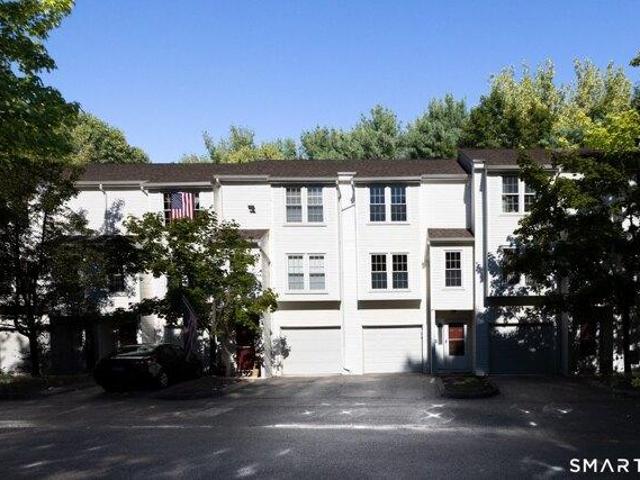
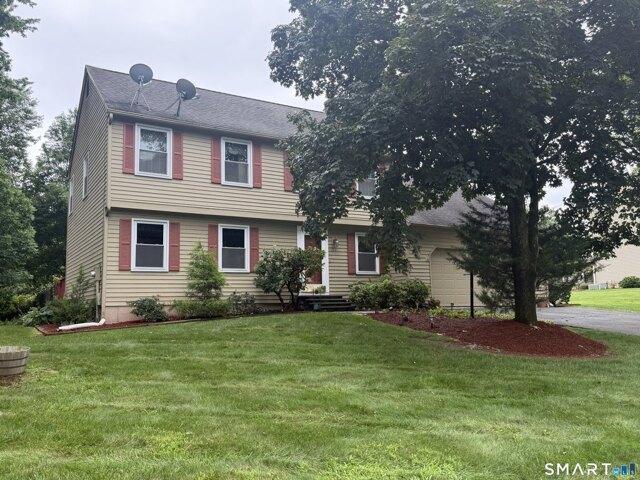
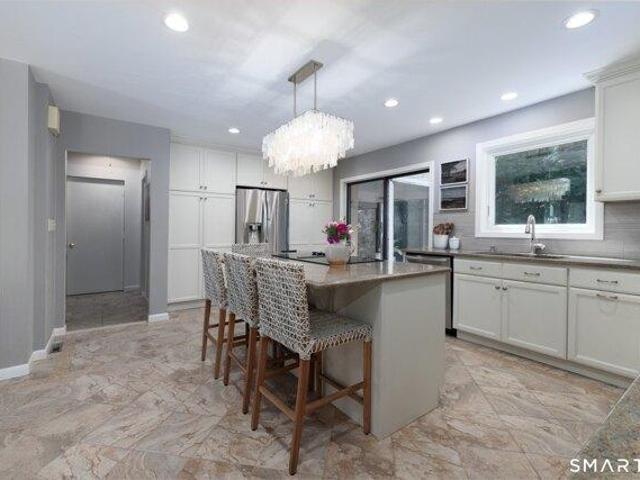
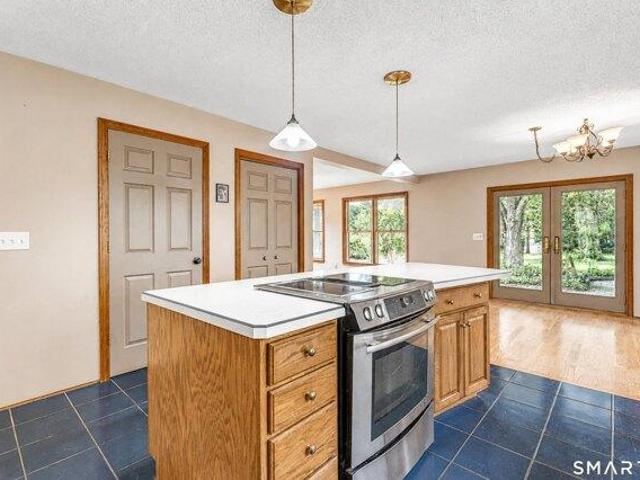
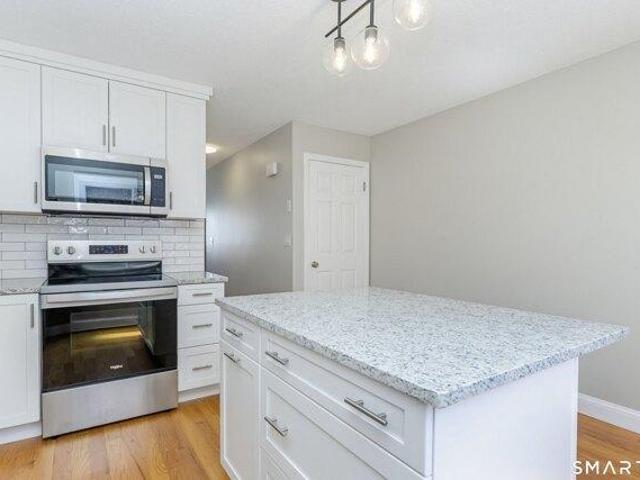
Highest and Best Offers Tuesday, May 5th at 11AM* Welcome to easy, turnkey living in a convenient Derby location. This lovingly updated townhouse offers modern finishes, a bright and functional layout, and the everyday convenience of an attached garage. The main level features new hardwood floors throughout, a beautifully updated granite kitchen with new appliances, island seating, and seamless flow into the spacious living room, along with a convenient half bath. Upstairs are two comfortable bedrooms and a full bath. The attached garage beneath the unit provides excellent storage, laundry, and mechanical space. With gas heat, central air, low condo fees, and a location just minutes to Route 34, Route 8, the Merritt Parkway, shopping, dining, parks, and commuter routes, this home is a wonderful opportunity for buyers seeking comfort, convenience, and move-in-ready living in a well-situated Derby community
USD 289,000
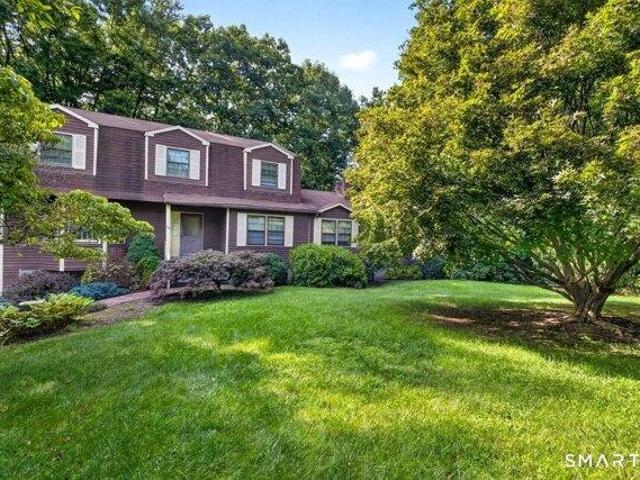
house with 4 bedroom, Cheshire CT ES105427163
View photo
House · for sale
USD 549,900
USD 329/sq.ft
house with 4 bedroom, Cheshire CT ES105427163
Woodbridge town
· 1,668 sq.ft · 4 Bedrooms · House
· Garden · Equipped kitchen · Parking
Woodbridge town · 1,668 sq.ft · 4 Bedrooms · House · Garden · Equipped kitchen · Parking
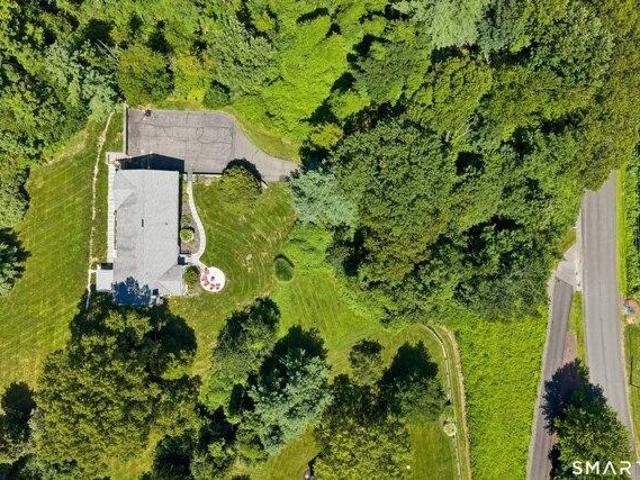
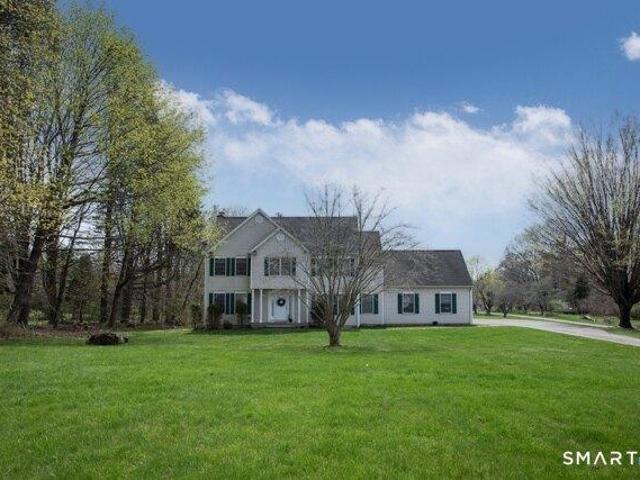
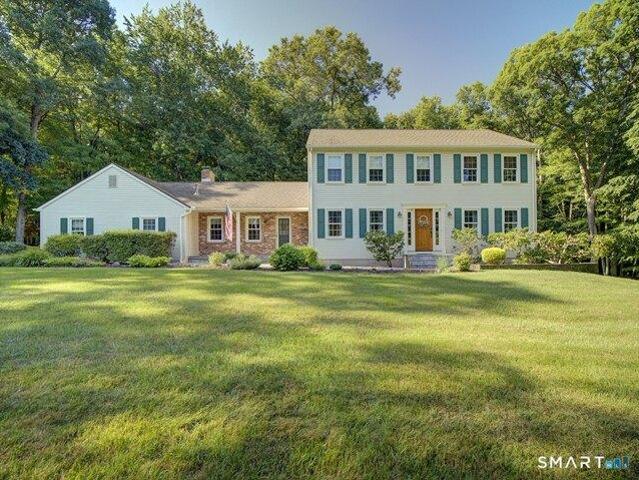
Best and Final offers due Wednesday July 15th at Noon. *Welcome home to this beautifully maintained Cape offering 4 bedrooms, 2 full baths, and 1,678 square feet of comfortable living space on a level.48-acre lot. The inviting main level features a spacious family room with hardwood flooring that opens to the beautifully updated kitchen with granite countertops, creating the perfect space for everyday living and entertaining. The living room and dining room also feature hardwood floors, while a first-floor bedroom and full bath provide flexible living options. Enjoy year-round views of the picturesque backyard from the gorgeous sunroom with tile flooring and sliders leading to the expansive paver patio-ideal for outdoor dining, relaxing, and entertaining. Upstairs, you'll find three additional bedrooms and a second full bath. Additional highlights include an attached two-car garage, city water and city sewer, and a brand-new roof (2026). Conveniently located with sidewalks and just a s
USD 549,900
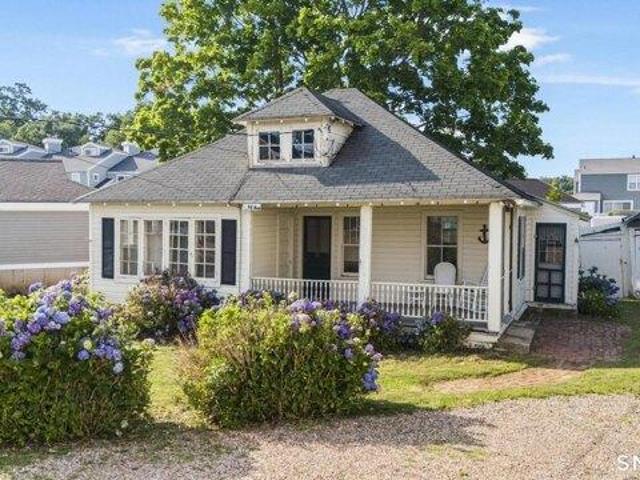
house with 4 bedroom, Southbury CT ES105578775
View photo
House · for sale
USD 610,000
USD 241/sq.ft
New
house with 4 bedroom, Southbury CT ES105578775
Woodbridge town
· 2,530 sq.ft · 4 Bedrooms · House
· Equipped kitchen
Woodbridge town · 2,530 sq.ft · 4 Bedrooms · House · Equipped kitchen
Perfectly perched among the rolling hills of Southbury, 132 Lurther Dr. offers the ideal combination of privacy without seclusion, along with more amenities and upgrades than typically found in this price range. This 4-bedroom, 3.5-bath ranch-style home delivers single-level living at its finest with a versatile, flowing floor plan perfect for entertaining, relaxing, working from home, and everyday living. The refreshed eat-in kitchen features abundant cabinet and counter space, stainless steel appliances, and plenty of room for the aspiring chef to create and gather. Spacious living and family rooms provide the perfect setting for hosting friends, watching the big game, or enjoying movie night. The primary suite is a true retreat with an updated spa-inspired bath and generous closet space, while three additional bedrooms are complemented by two updated full baths. Recent improvements include fresh interior paint, updated flooring throughout much of the home, a new front porch, bluesto
USD 610,000
2 bedroom, Waterbury CT 06705 105441797
View photo
House · for sale
USD 254,900
USD 254/sq.ft
2 bedroom, Waterbury CT 06705 105441797
Woodbridge town
· 1,001 sq.ft · 2 Bedrooms · 2 Baths · House
· Deck · Equipped kitchen · Parking · Air conditioning
Woodbridge town · 1,001 sq.ft · 2 Bedrooms · 2 Baths · House · Deck · Equipped kitchen · Parking · Air conditioning
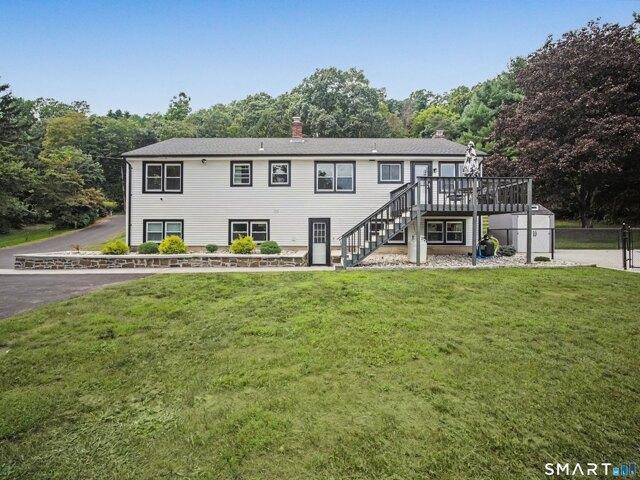
Welcome to 380 Hitchcock Road, a beautifully maintained townhouse nestled in the highly desirable Countrywood Hills community. Offering the perfect blend of comfort, convenience, and value, this inviting townhome features 2 spacious bedrooms, 1 full bath, and 1 half bath. Step inside to a bright and airy living room highlighted by a charming bay window with built-in seating, creating the perfect place to relax, unwind, or enjoy your favorite book. The spacious eat-in kitchen offers ample cabinet space, a generous pantry, and easy access to the conveniently located half bath. Sliding glass doors lead to a large private deck, which overlooks a beautiful pond, providing the ideal setting for outdoor dining, entertaining guests, or enjoying your morning coffee. Upstairs, you'll find two generously sized bedrooms, each offering abundant closet space and plenty of natural light. Additional features include central air conditioning, an attached one-car garage, a dedicated laundry room with ex
USD 254,900
house with 3 bedroom, Southbury CT ES105551737
View photo
House · for sale
USD 525,000
USD 277/sq.ft
house with 3 bedroom, Southbury CT ES105551737
Woodbridge town
· 1,894 sq.ft · 3 Bedrooms · House
· Garden · Deck · Fireplace · Equipped kitchen · Parking
Woodbridge town · 1,894 sq.ft · 3 Bedrooms · House · Garden · Deck · Fireplace · Equipped kitchen · Parking
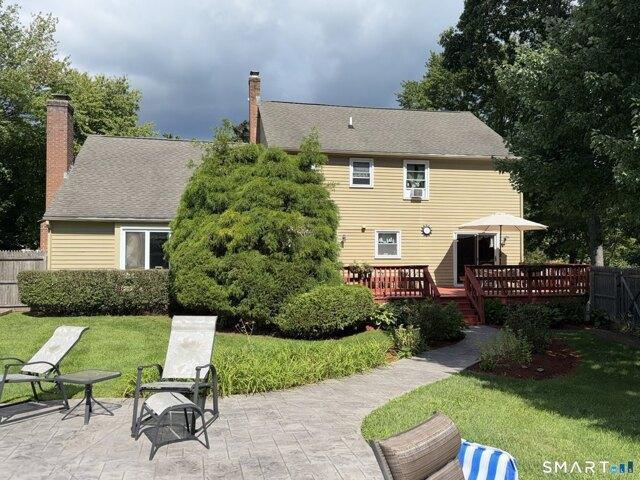
Welcome home to this beautifully updated raised ranch on a private, picturesque 1.03-acre lot. This move-in-ready home offers 3 bedrooms, 2 bathrooms, and a blend of modern comfort and country tranquility. Inside, enjoy a bright, open floor plan featuring gleaming hardwood floors, fresh paint, crown molding, and abundant natural light. The inviting living room boasts a charming brick fireplace, while the dining area opens to a spacious deck-ideal for entertaining. The fully equipped kitchen combines style and functionality. The finished walk-out lower level includes a generous family room, a convenient laundry area, and direct access to the attached 2-car garage, providing versatile living space for any lifestyle. Outside, the freshly painted deck overlooks a private, expansive yard perfect for recreation and gardening. Conveniently located near schools, shopping, restaurants, and highways, this exceptional property offers an easy commute paired with peaceful living
USD 525,000
3 bedroom, Southbury CT 06488 105477309
View photo
House · for sale
USD 505,000
USD 295/sq.ft
3 bedroom, Southbury CT 06488 105477309
Woodbridge town
· 1,711 sq.ft · 3 Bedrooms · 3 Baths · House
· Garden
Woodbridge town · 1,711 sq.ft · 3 Bedrooms · 3 Baths · House · Garden
Welcome home to Southbury, CT! This charming 3-bedroom, 2.5-bathroom home perfectly blends classic character with modern comfort, nestled beautifully on a generous 1.45-acre lot. Step inside to discover a warm, inviting floor plan featuring 1,720 square feet of bright living space, perfect for cozy nights or entertaining friends. Outside, your private oasis awaits with mature trees and plenty of room to garden, play, or simply unwind in the peaceful Southbury countryside. Situated in a highly desirable neighborhood, this well-maintained property offers the ideal mix of charming country living and everyday convenience. Selling AS-IS. Realtor is related to Seller
USD 505,000
house with 2 bedroom, Shelton CT ES105400505
View photo
House · for sale
USD 519,900
USD 344/sq.ft
house with 2 bedroom, Shelton CT ES105400505
Woodbridge town
· 1,507 sq.ft · 2 Bedrooms · House
· Patio · Gym · Fireplace · Equipped kitchen
Woodbridge town · 1,507 sq.ft · 2 Bedrooms · House · Patio · Gym · Fireplace · Equipped kitchen
HIGHEST AND BEST DUE MONDAY, AUGUST 31 BY 5 PM. Welcome home to this completely remodeled ranch, perfectly situated on a level, fenced-in half-acre in a fantastic location! Thoughtfully updated throughout, this move-in-ready home offers an inviting open-concept layout connecting the living room, dining area and renovated kitchen. The living room features hardwood floors and a cozy gas fireplace, while the dining area offers a slider to the brand-new patio and private fenced backyard-perfect for entertaining, pets, play or simply relaxing outdoors. The newer kitchen features granite countertops, stainless steel appliances and hardwood flooring. Two comfortable bedrooms, and 2 remodeled full baths complete the main level. Hardwood flooring continues throughout, including the finished lower-level rec room, which offers excellent flexibility as a possible third bedroom, home office, gym or additional living space. Even more potential awaits in the walk-up attic, offering exciting expansion
USD 519,900
3 bedroom, Wallingford CT 06492 105414937
View photo
House · for sale
USD 535,000
USD 265/sq.ft
3 bedroom, Wallingford CT 06492 105414937
Woodbridge town
· 2,013 sq.ft · 3 Bedrooms · 3 Baths · House
· Garden · Deck · Fireplace · Equipped kitchen · Parking · Swimming pool
Woodbridge town · 2,013 sq.ft · 3 Bedrooms · 3 Baths · House · Garden · Deck · Fireplace · Equipped kitchen · Parking · Swimming pool
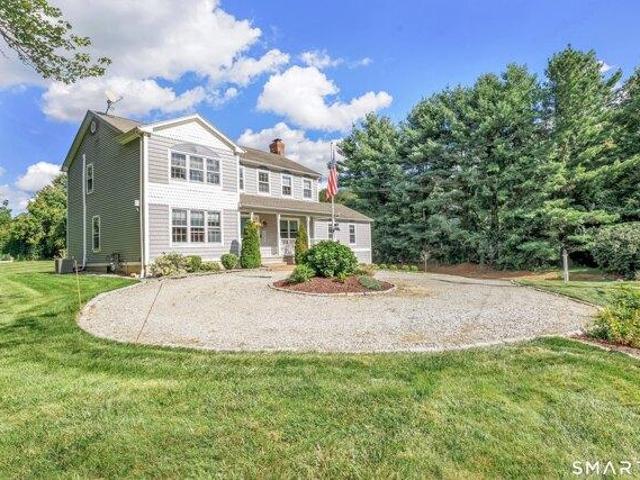
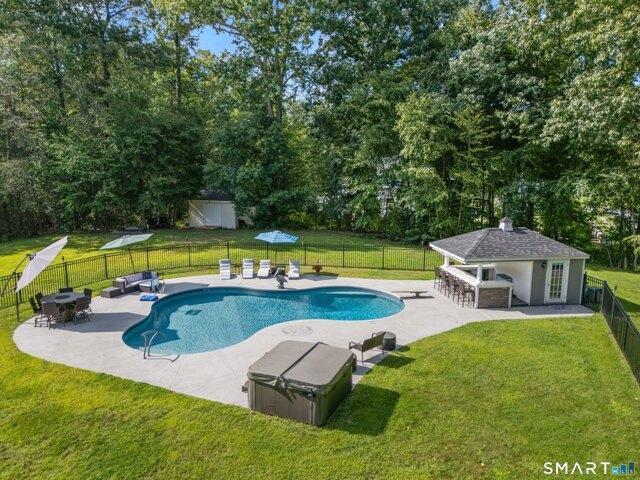
Your Private Backyard Oasis Awaits! Discover the possibilities in this charming 3-bedroom, 2.5-bath Colonial, set on a beautiful.68-acre lot in a quiet residential neighborhood. Offering approximately 2,018 square feet of living space, this home features a classic floor plan, generously sized rooms, a two-car attached garage, and a truly special outdoor setting-complete with a spectacular in-ground pool and private backyard retreat. The main level offers a traditional living room and dining room, providing plenty of space for entertaining and everyday living. The kitchen features sliders opening directly to the deck and backyard, perfect for morning coffee, casual dining, or entertaining guests. A sunken family room with fireplace provides a warm and inviting gathering space, while a convenient half bath is located just off the foyer. The family room also offers direct access to the attached 2-car garage for added everyday convenience. Upstairs, the spacious primary bedroom features a
USD 535,000
4 bedroom, Cheshire CT 06410 105443439
View photo
House · for sale
USD 699,000
USD 254/sq.ft
4 bedroom, Cheshire CT 06410 105443439
Woodbridge town
· 2,745 sq.ft · 4 Bedrooms · 3 Baths · House
· Garden · Office room · Fireplace · Equipped kitchen
Woodbridge town · 2,745 sq.ft · 4 Bedrooms · 3 Baths · House · Garden · Office room · Fireplace · Equipped kitchen
NEW ROOF GOING ON JULY15TH AND 16TH. NEW RADON MITIGATION SYSTEM INSTALLED. This gorgeous home on Cook Hill Road sits set back from the road on a 2+ acer level lot. This open floor plan home is sure to please. Large kitchen featuring double ovens, cook top, plenty of counter space and multiple pantry's is a cook's dream. The kitchen is open to an ample casual dining area that overlooks the private level yard. Beyond the casual dining area are the inviting casual and formal living spaces featuring sliders and a fireplace. Finishing off the main level is a formal dining space, laundry area and half bath all from the kitchen. Upstairs, find 3 spacious bedrooms all with ample closet space. The primary suite is also on this level, featuring two walk-in closets, a full bath, sitting area, linen closet and an unfinished flex space waiting for your touches. Flex space would easily finish to a dream closet, dressing room, office or reading room are just a few ideas. This home also features a 3
USD 699,000
4 bedroom, Shelton CT 06484 105426801
View photo
House · for sale
USD 999,900
USD 208/sq.ft
4 bedroom, Shelton CT 06484 105426801
Woodbridge town
· 4,801 sq.ft · 4 Bedrooms · 4 Baths · House
· Garden · Office room · Parking · Deck · Equipped kitchen · Lift
Woodbridge town · 4,801 sq.ft · 4 Bedrooms · 4 Baths · House · Garden · Office room · Parking · Deck · Equipped kitchen · Lift
220 Beardsley is a custom-built 4 bedroom, 3 1/2 bath Colonial on a professionally landscaped, 1+ acre, fully fenced, level lot with fantastic in-law potential and low taxes. The eat in gourmet kitchen with French doors leading to a composite deck has a breakfast bar, a walk in pantry and is decked out with Thermador appliances: a 6 burner propane range, wall oven, microwave, dishwasher, 54 wide subzero refrigerator and a built in coffee/espresso machine. The main level boasts a formal living room, dining room and a family room with a wood burning stove plus a main level office with a wall of bookshelves and French Doors to a screened in porch accessing the deck and overlooking the private yard complete with a storage shed, playground, and a craft/workshop shed! Impressive, oversized, heated 3 car garage has 13 foot ceilings and a Lift Master system. The 31.3'x14.9' Primary Bedroom on the 2nd floor has two massive walk in closets and a private ensuite with a bubble tub, rain shower, do
USD 999,900
house with 2 bedroom, Beacon Falls CT ES105591832
View photo
House · for sale
USD 272,900
USD 239/sq.ft
New
house with 2 bedroom, Beacon Falls CT ES105591832
Woodbridge town
· 1,141 sq.ft · 2 Bedrooms · House
· Deck · Fireplace · Equipped kitchen · Air conditioning · Cellar · Parking
Woodbridge town · 1,141 sq.ft · 2 Bedrooms · House · Deck · Fireplace · Equipped kitchen · Air conditioning · Cellar · Parking
A $5,000 price improvement makes this move-in ready condo an even more attractive opportunity! Welcome home to this charming end-unit condo, offering comfort, convenience and beautiful views. This well maintained 2 bedroom, 1.5 bath home features a bright open layout with a first floor office/flex room that is perfect for working from home, a den, or hobby space. The spacious living room includes a wood burning fireplace that opens to a private deck where you can relax and enjoy the scenic surroundings. The updated kitchen includes granite countertops and stainless appliances. Additional highlights include new laminate flooring, central air, a large unfinished basement with plenty of storage space and 2 reserved parking spaces. Located close to Route 8, shopping, dining and local parks. This move-in ready unit is available for immediate occupancy
USD 272,900
house with 3 bedroom, Middlebury CT ES105474704
View photo
House · for sale
USD 449,900
USD 213/sq.ft
house with 3 bedroom, Middlebury CT ES105474704
Woodbridge town
· 2,110 sq.ft · 3 Bedrooms · House
· Fireplace · Equipped kitchen · Air conditioning
Woodbridge town · 2,110 sq.ft · 3 Bedrooms · House · Fireplace · Equipped kitchen · Air conditioning
Set on nearly half an acre in one of Middlebury's most desirable neighborhoods, this 3-bedroom, 2.5-bath Colonial blends timeless character with everyday comfort. Gleaming hardwood floors run throughout the home, anchoring an open, inviting layout built for both daily living and entertaining. The heart of the home is a spacious family room crowned by a dramatic cathedral ceiling and ceiling fan, a bright and airy retreat that flows naturally into the rest of the main level. The kitchen is ready to cook in and gather around, featuring granite countertops, a breakfast bar, and stainless appliances including a gas cooktop. Generous living and dining rooms round out the main floor, each finished in warm hardwood. Upstairs, the primary bedroom suite offers a private full bath and walk-in closet, with two additional well-sized bedrooms, one with its own walk-in closet. A cozy fireplace, central air, thermopane windows, and zoned heating add year-round comfort and efficiency. Outside, enjoy a
USD 449,900
house with 3 bedroom, Middlebury CT ES105537075
View photo
House · for sale
USD 829,900
USD 297/sq.ft
house with 3 bedroom, Middlebury CT ES105537075
Woodbridge town
· 2,788 sq.ft · 3 Bedrooms · House
· Equipped kitchen
Woodbridge town · 2,788 sq.ft · 3 Bedrooms · House · Equipped kitchen
Welcome to Avalon Farms community. This home is located in Middlebury's most desirable and beautifully maintained subdivision, which is known for its unique Cotswold inspired architecture and beautifully preserved and manicured settings. This turnkey home has been so lovingly cared for. There is nothing you need to do but make this space yours. Everything feels fresh and new! Walk in the door and feel instantly relaxed by the neutral colors carefully chosen throughout the home which showcase all the many updates this home provides with beautifully maintained hardwood floors throughout the first floor. The convenience of having a first-floor primary suite with so many added touches, such as tray ceiling, 2 spacious walk-in closets, and a beautifully updated master bath with towel warmers complete this bedroom oasis. The kitchen truly serves as the heart of the home, featuring an oversized center island with granite countertops that complement the updated Jenn Air stainless steel applian
USD 829,900
7 bedroom, Derby CT 06418 105511417
View photo
House · for sale
USD 550,000
USD 172/sq.ft
7 bedroom, Derby CT 06418 105511417
Woodbridge town
· 3,197 sq.ft · 7 Bedrooms · 4 Baths · House
· Deck · Equipped kitchen · Air conditioning
Woodbridge town · 3,197 sq.ft · 7 Bedrooms · 4 Baths · House · Deck · Equipped kitchen · Air conditioning
Multiple Offers received, seller is requesting Best and Final Offers by 5pm Monday 05/04.* Located in the heart of Derby, 4 Oak Street presents a fantastic multi-family investment opportunity just moments from the city's revitalizing downtown district. This well-maintained property features three units, each with separate utilities and washer/dryer hookups for added convenience. The lower-level unit offers 2 bedrooms and 1 bathroom, with a combination of electric heat and a gas heater, and has been recently updated with new flooring, fresh paint, and a modernized kitchen and bath. The second and third units are townhouse-style, including a spacious 2-bedroom, 1-bath layout and a larger 3-bedroom, 1.5-bath unit boasting central air, gas heat, and a bright open-concept living and dining area filled with natural light. The 3-bedroom unit also features a newer walkout deck with scenic views overlooking Derby. Additional highlights include brand new windows in two of the units, well-maintai
USD 550,000
house with 2 bedroom, Southbury CT ES105441168
View photo
House · for sale
USD 550,000
USD 208/sq.ft
house with 2 bedroom, Southbury CT ES105441168
Woodbridge town
· 2,637 sq.ft · 2 Bedrooms · House
· Swimming pool · Deck · Equipped kitchen · Air conditioning
Woodbridge town · 2,637 sq.ft · 2 Bedrooms · House · Swimming pool · Deck · Equipped kitchen · Air conditioning
Welcome to 60 Old Field Road! This light-filled Contemporary Cape style home blends timeless charm with modern updates. Featuring hardwood and ceramic tile flooring, beautiful wood trim, solid wood doors, and fully renovated kitchen with granite countertops, recessed lighting, crown molding and ceiling fan. The upstairs bath offers both a Jacuzzi and separate shower. Whole house security system with 2 hard wired outside cameras. Situated on a private, tree-lined.46 ac lot with a fire pit, spacious deck with hot tub. Enjoy the convenience of a short walk to main street, also an ideal commuter location. An added plus there is just one owner of the home, he also built it! In keeping with efficiency the owners designed the home so that the ceiling fans work to circulate the air in the home (both upstairs and down stairs) Warm air when using wood stove and cool air when using the to built in a/c units. 74 Old Field lot also MLS# 24200531
USD 550,000
5 bedroom, Shelton CT 06484 105562319
View photo
House · for sale
USD 744,000
USD 192/sq.ft
5 bedroom, Shelton CT 06484 105562319
Woodbridge town
· 3,875 sq.ft · 5 Bedrooms · 4 Baths · House
· Fireplace · Equipped kitchen
Woodbridge town · 3,875 sq.ft · 5 Bedrooms · 4 Baths · House · Fireplace · Equipped kitchen
Welcome to White Hills! Set on 1.36 private acres in one of Shelton's most desirable neighborhoods, this expansive Colonial offers over 3,884 square feet of living space with a versatile layout ideal for multigenerational living, extended family, or guests. Featuring 5 bedrooms and 5 bathrooms, including 3 full and 2 half baths, this home provides an impressive combination of space, privacy, and flexibility. A standout feature is the spacious in-law suite, complete with a large private bedroom, full bath, and half bath, creating a comfortable and separate living space while still being connected to the main home. The main residence offers 4 additional generously sized bedrooms and 2.5 baths. At the heart of the home is an oversized eat-in kitchen featuring granite countertops, stainless steel appliances, abundant cabinetry, and a generous pantry. The expansive family room is highlighted by dramatic vaulted ceilings and a wood-burning fireplace, creating a warm and inviting gathering sp
USD 744,000
house with 3 bedroom, Branford CT ES105475521
View photo
House · for sale
USD 340,000
USD 438/sq.ft
house with 3 bedroom, Branford CT ES105475521
Woodbridge town
· 775 sq.ft · 3 Bedrooms · House
· Garden
Woodbridge town · 775 sq.ft · 3 Bedrooms · House · Garden
98B Limewood is being offered for the first time on market-a rare opportunity that won't last long. They say location is everything, and this property truly checks all the boxes. Nestled in the heart of Indian Neck, the cottage offers water views from the front yard and sits on an interior.12-acre lot in an R-2 zone. Whether you're an investor, renovator, or owner-occupant looking to create your dream home, this property offers exceptional potential. This home is being sold strictly as-is, where is and does require significant renovation/construction but the location, and untapped potential make it an incredible investment for the future. Opportunities like this don't come around often! Whether you're going to knock this down and build your dream home the value is in the location! Buyers to do their own due diligence regarding construction. cash only
USD 340,000
6 bedroom, Cheshire CT 06410 105535460
View photo
House · for sale
USD 1,748,600
USD 166/sq.ft
6 bedroom, Cheshire CT 06410 105535460
Woodbridge town
· 10,484 sq.ft · 6 Bedrooms · 6 Baths · House
· Patio · Gym · Fireplace · Equipped kitchen · Swimming pool
Woodbridge town · 10,484 sq.ft · 6 Bedrooms · 6 Baths · House · Patio · Gym · Fireplace · Equipped kitchen · Swimming pool
Welcome to The Cheshire Estate on Whispering Hollow Court. Set on a private 1.84-acre lot in an intimate enclave of homes on a cul-de-sac, this modern brick Colonial offers over 10,000 sf of living space across three levels - a rare opportunity to live comfortably and entertain often. The two-story great room anchors the main level, with French doors opening to the patio, outdoor kitchen, and pool for effortless indoor/outdoor entertaining - enjoy quiet mornings by the water and evenings out back to socialize. The main level also features the primary suite, complete with a private sitting room and fireplace - a true retreat at the end of the day - along with a sunroom and a wood-paneled study. The finished lower level adds a home gym and an indoor basketball court, convertible to a squash or racquetball court, so game nights and workouts happen without ever leaving home. Adding rare flexibility, a semi-private au pair apartment (approx. 40' x 22') includes its own kitchen, full bath, l
USD 1,748,600
house with 6 bedroom, Derby CT ES105577097
View photo
House · for sale
USD 434,900
USD 134/sq.ft
New
house with 6 bedroom, Derby CT ES105577097
Woodbridge town
· 3,229 sq.ft · 6 Bedrooms · House
· Cellar
Woodbridge town · 3,229 sq.ft · 6 Bedrooms · House · Cellar
Perfect opportunity to own a solid 3-family house in Derby. It's ideal for both investors and owner-occupants. Two of the three units are occupied both units are leased. The first and second floor units offer spacious layouts and generous room sizes. Full basement with plenty of storage space. Newer furnaces and water heaters
USD 434,900
house with 4 bedroom, Cheshire CT ES105400485
View photo
House · for sale
USD 664,900
USD 225/sq.ft
house with 4 bedroom, Cheshire CT ES105400485
Woodbridge town
· 2,949 sq.ft · 4 Bedrooms · House
· Patio · Garden · Fireplace · Equipped kitchen
Woodbridge town · 2,949 sq.ft · 4 Bedrooms · House · Patio · Garden · Fireplace · Equipped kitchen
Everything you have been looking for is waiting for you in this fabulous home in great neighborhood in the desirable south end of Cheshire and is part of the Roaring Brook Association that offers amazing hiking trails and nature walks. Remodeled custom kitchen and bathrooms, open floor plan that walks out to bright sunroom with electric heat to extend season overlooking private yard with blue-stone patio and firepit. Beautifully decorated with neutral colors makes it easy to see yourself in this lovely home. Kitchen is open to great room with wood burning fireplace, large dining room, first floor office space, and welcoming foyer. Upstairs you have a large Primary suite and three additional bedrooms. Lower level includes a finished office, family room, and workout space. Just pack your boxes and move right in!
USD 664,900
house with 4 bedroom, Cheshire CT ES105561534
View photo
House · for sale
USD 639,000
USD 219/sq.ft
house with 4 bedroom, Cheshire CT ES105561534
Woodbridge town
· 2,917 sq.ft · 4 Bedrooms · House
· Equipped kitchen · Air conditioning · Swimming pool
Woodbridge town · 2,917 sq.ft · 4 Bedrooms · House · Equipped kitchen · Air conditioning · Swimming pool
Set on a quiet cul-de sac on almost 2.5 acres, this spacious 4 bedroom, 2.5 bath colonial with lower level finished area and walk out, offers an exceptional opportunity to create something truly special in a highly desirable location. The setting- adorned with mature trees and flowering plants on a large parcel is just lovely, yet is close to all the everyday conveniences. This home features a Classical Colonial layout with generous sized rooms, many hardwood floors, a nice flow, and abundant potential to reimagine the space to your tastes and needs. Seize the opportunity to build equity in a prime town location. Recent updates include New primary bath shower, updates to half bath, painting, new kitchen slider, new lower level french door and more. (see list) Other updates 2023 well pump/ 2021 Trane A/C, 2019 HW heater/ 2016 Water softener/ newer washer dryer. Enjoy the amenities of the Town of Cheshire- Bartlem Park and Town Pool, Farmington Trail, Mixville Recreation area, open space
USD 639,000
house with 4 bedroom, North Branford CT ES105552539
View photo
House · for sale
USD 579,900
USD 431/sq.ft
house with 4 bedroom, North Branford CT ES105552539
Woodbridge town
· 1,345 sq.ft · 4 Bedrooms · House
· Garden · Deck · Fireplace · Equipped kitchen · Swimming pool
Woodbridge town · 1,345 sq.ft · 4 Bedrooms · House · Garden · Deck · Fireplace · Equipped kitchen · Swimming pool
Welcome to this picture-perfect, move-in ready 4-bedroom, 3-bathroom turn-key home! Situated on a beautifully fully-landscaped lot on desirable Totoket Road, this property is truly exceptional inside and out. Step inside to an airy, open-concept floor plan featuring a grand living room anchored by a cozy fireplace. The designer-inspired kitchen boasts cream soft-close cabinetry, sleek quartz countertops, and premium stainless steel appliances. Adjacent to the kitchen, the spacious dining room is ideal for entertaining, offering seamless flow to the back deck overlooking your private pool and meticulously manicured yard. The main level features a primary bedroom suite, plus two additional spacious bedrooms and a tastefully renovated full guest bath. The fully finished lower level offers incredible flexibility, complete with a second fireplace, a fourth bedroom, and a beautifully tiled, ADA-accessible bathroom. With its own layout, this space is the perfect setup for a potential in-law s
USD 579,900
house with 3 bedroom, Wallingford CT ES105414937
View photo
House · for sale
USD 535,000
USD 265/sq.ft
house with 3 bedroom, Wallingford CT ES105414937
Woodbridge town
· 2,013 sq.ft · 3 Bedrooms · House
· Garden · Deck · Fireplace · Equipped kitchen · Parking · Swimming pool
Woodbridge town · 2,013 sq.ft · 3 Bedrooms · House · Garden · Deck · Fireplace · Equipped kitchen · Parking · Swimming pool
Your Private Backyard Oasis Awaits! Discover the possibilities in this charming 3-bedroom, 2.5-bath Colonial, set on a beautiful.68-acre lot in a quiet residential neighborhood. Offering approximately 2,018 square feet of living space, this home features a classic floor plan, generously sized rooms, a two-car attached garage, and a truly special outdoor setting-complete with a spectacular in-ground pool and private backyard retreat. The main level offers a traditional living room and dining room, providing plenty of space for entertaining and everyday living. The kitchen features sliders opening directly to the deck and backyard, perfect for morning coffee, casual dining, or entertaining guests. A sunken family room with fireplace provides a warm and inviting gathering space, while a convenient half bath is located just off the foyer. The family room also offers direct access to the attached 2-car garage for added everyday convenience. Upstairs, the spacious primary bedroom features a
USD 535,000
4 bedroom, Cheshire CT 06410 105497114
View photo
House · for sale
USD 779,000
USD 316/sq.ft
4 bedroom, Cheshire CT 06410 105497114
Woodbridge town
· 2,465 sq.ft · 4 Bedrooms · 3 Baths · House
· Garden · Office room · Deck · Fireplace · Equipped kitchen · Parking · Air conditioning · Cellar
Woodbridge town · 2,465 sq.ft · 4 Bedrooms · 3 Baths · House · Garden · Office room · Deck · Fireplace · Equipped kitchen · Parking · Air conditioning · Cellar
Exceptional, beautifully built, updated and maintained, custom center hall Colonial on over 1 acre of private, professionally maintained gardens and yard. Property abuts open space. Bluestone steps and stone walls surround this magnificent home. Hardwood floors throughout. Newer granite, tiled kitchen features large island,wet bar, wine cooler and window seat with storage. Kitchen by Gedney. Family room has white-washed brick, propane fireplace, built in cabinetry and slider to large deck. Front and rear paver walkways with stunning gardens. First floor laundry (12x9) has sink, under counter washer/dryer, built in hamper and ironing board. Formal living room (currently used as office)and formal dining room. Primary bedroom has remodeled bath with shower. 3 additional generous bedrooms and remodeled full bath. Lower level has over 500 sf - 2 carpeted rooms and fabulous wine cellar. Lower level has separate heat/ac zone 3 zones. Pull down stairs in garage for extra storage
USD 779,000
house with 4 bedroom, Middlebury CT ES105549227
View photo
House · for sale
USD 675,000
USD 171/sq.ft
house with 4 bedroom, Middlebury CT ES105549227
Woodbridge town
· 3,929 sq.ft · 4 Bedrooms · House
· Patio · Garden · Swimming pool · Deck
Woodbridge town · 3,929 sq.ft · 4 Bedrooms · House · Patio · Garden · Swimming pool · Deck
This stunning ranch blends contemporary style with effortless one-level living. The open floor plan is filled with natural light, highlighted by dramatic floor-to-ceiling windows that create a bright and inviting atmosphere throughout. The beautifully updated interior features a luxurious primary suite and stylish, high-quality finishes at every turn. Designed for both everyday living and entertaining, the seamless indoor-outdoor flow leads to an expansive deck that spans the entire length of the home, overlooking the spectacular backyard. This exceptional home offers the perfect balance of luxury, comfort, and timeless appeal-an opportunity not to be missed. Your private outdoor oasis includes an inground pool, multiple patios, a hot tub, and beautifully landscaped grounds that offer exceptional privacy. Located in a premier neighborhood, this home combines sophisticated design, abundant natural light, and resort-style amenities in an unparalleled setting
USD 675,000
house with 4 bedroom, Shelton CT ES105442810
View photo
House · for sale
USD 789,000
USD 309/sq.ft
house with 4 bedroom, Shelton CT ES105442810
Woodbridge town
· 2,551 sq.ft · 4 Bedrooms · House
· Garden · Office room · Deck · Fireplace · Equipped kitchen · Swimming pool
Woodbridge town · 2,551 sq.ft · 4 Bedrooms · House · Garden · Office room · Deck · Fireplace · Equipped kitchen · Swimming pool
Welcome to 111 North Street, Huntington-a spacious Colonial in the highly sought-after Mohegan School District. This 4-bedroom, 2.5-bath home offers 2,560 sq ft of living space, plus an additional 1,500 sq ft below grade, with plenty of room for entertaining. Step onto the welcoming front porch and enter through the bright foyer, where the spacious layout awaits. The large open-concept kitchen features a breakfast nook, countertop seating, and adjoining dining room filled with natural light. Roomy laundry room and half bath conveniently located off the kitchen. The living room features a built-in bar with plenty of additional space for a home office. A spacious den with vaulted ceiling, gas/wood fireplace, wet bar, and French doors leads to an amazing backyard. Step onto the large multi-tiered deck with heated above-ground pool, or head down to the outdoor grilling station complete with smoker and plenty of room for dining and gathering. The enormous, level backyard offers endless poss
USD 789,000
house with 4 bedroom, Southbury CT ES105551709
View photo
House · for sale
USD 900,000
USD 194/sq.ft
house with 4 bedroom, Southbury CT ES105551709
Woodbridge town
· 4,618 sq.ft · 4 Bedrooms · House
· Office room · Swimming pool · Balcony · Fireplace · Equipped kitchen
Woodbridge town · 4,618 sq.ft · 4 Bedrooms · House · Office room · Swimming pool · Balcony · Fireplace · Equipped kitchen
Welcome to 211 Cooper Hill Road, a magnificent 4-5 bedroom colonial set on 1.43 beautifully landscaped acres in one of Southbury's most coveted cul-de-sac neighborhoods. Freshly painted and better than ever, this home now offers an outdoor living experience to match its refined interior, anchored by a heated saltwater inground pool, hot tub, and a private pool house with its own half bath. Step inside to a welcoming two-story foyer with custom millwork leading to an updated eat-in granite kitchen with stainless appliances, tiled backsplash, large island, custom cabinetry, second sink, and pantry. The adjoining family room features a cathedral ceiling, dual skylights, and a cozy gas fireplace. A private office with French doors, formal dining room, and living room, all with hardwood floors, complete the first level. Upstairs, an interior balcony leads to a luxurious primary suite with walk-in closet, double sink vanity, and soaking jetted tub. Three to four additional bedrooms, includin
USD 900,000
2 bedroom, Derby CT 06418 105533805
View photo
House · for sale
USD 289,000
USD 285/sq.ft
2 bedroom, Derby CT 06418 105533805
Woodbridge town
· 1,012 sq.ft · 2 Bedrooms · 2 Baths · House
· Equipped kitchen · Parking · Air conditioning
Woodbridge town · 1,012 sq.ft · 2 Bedrooms · 2 Baths · House · Equipped kitchen · Parking · Air conditioning
Highest and Best Offers Tuesday, May 5th at 11AM* Welcome to easy, turnkey living in a convenient Derby location. This lovingly updated townhouse offers modern finishes, a bright and functional layout, and the everyday convenience of an attached garage. The main level features new hardwood floors throughout, a beautifully updated granite kitchen with new appliances, island seating, and seamless flow into the spacious living room, along with a convenient half bath. Upstairs are two comfortable bedrooms and a full bath. The attached garage beneath the unit provides excellent storage, laundry, and mechanical space. With gas heat, central air, low condo fees, and a location just minutes to Route 34, Route 8, the Merritt Parkway, shopping, dining, parks, and commuter routes, this home is a wonderful opportunity for buyers seeking comfort, convenience, and move-in-ready living in a well-situated Derby community
USD 289,000
house with 5 bedroom, Cheshire CT ES105425461
View photo
House · for sale
USD 590,000
USD 173/sq.ft
house with 5 bedroom, Cheshire CT ES105425461
Woodbridge town
· 3,391 sq.ft · 5 Bedrooms · House
· Swimming pool · Fireplace · Equipped kitchen
Woodbridge town · 3,391 sq.ft · 5 Bedrooms · House · Swimming pool · Fireplace · Equipped kitchen
Welcome to a truly unique opportunity in Cheshire! This legal two-family property offers exceptional versatility, space, and potential, making it ideal for extended family, an in-law arrangement, or generating additional rental income. Set on over 2 acres in a peaceful setting and located within Cheshire's award-winning school district, this property is a rare find. The main residence offers an inviting blend of character and functionality, featuring a wraparound porch, French doors, an open-concept kitchen and dining area, and a cozy living room highlighted by a beautiful stone fireplace. A wide, elegant staircase leads to the second floor, where you will find four generously sized bedrooms. The spacious primary bedroom features two walk-in closets and a private bath with a Jacuzzi tub. Three additional bedrooms offer generous proportions and ample closet space. Attached to the main home is a separate one-bedroom apartment with its own private entrance and porch, providing excellent f
USD 590,000

Get email alerts

Don't miss out: be the first to know about new properties

The alert was correctly created

On subscribing you accept the conditions of use and the privacy policy
Alert
Receive new ads in your inbox
Save this search
Receive alerts for new listings

We'll send you an email when we have new properties for: "Houses for sale in Woodbridge town"

The alert was correctly created

06525
Cheshire Village, Cheshire town New Haven County Connecticut
Get email alerts and be the first to see new listings
Required field
On subscribing I accept the terms of the privacy policy
Perfect! You'll soon start receiving new listings via email
Alert
Receive an email when we have new ads for Houses for sale in Woodbridge town
Save this search
Filters

Bedrooms

Size (sq.ft)

sq.ft
sq.ft

Price

USD
USD

Property type

Bathrooms

Clear all filters
Receive notifications when new entries are published.