972 houses for sale in Woodburn Estates

3613 Trinity Lane
View photo
House · for sale
USD 595,000
USD 221/sq.ft
3613 Trinity Lane
Woodburn Estates
· 2,691 sq.ft · 4 Bedrooms · 3 Baths · House
· Garden · Fireplace · Equipped kitchen
Woodburn Estates · 2,691 sq.ft · 4 Bedrooms · 3 Baths · House · Garden · Fireplace · Equipped kitchen
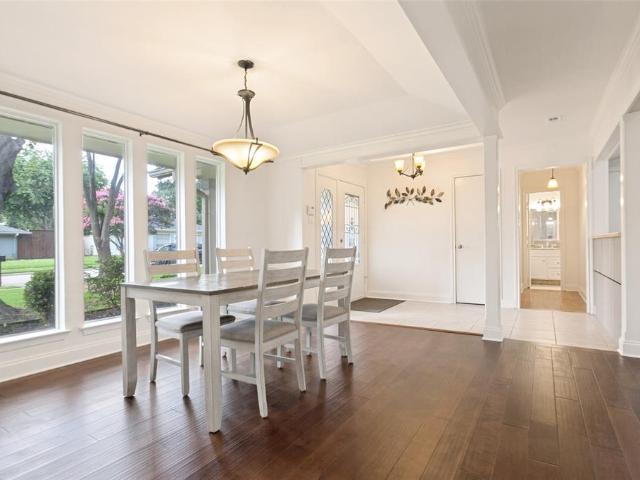
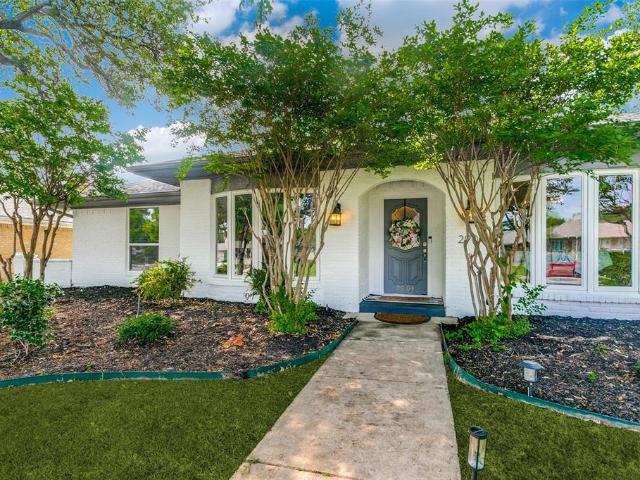
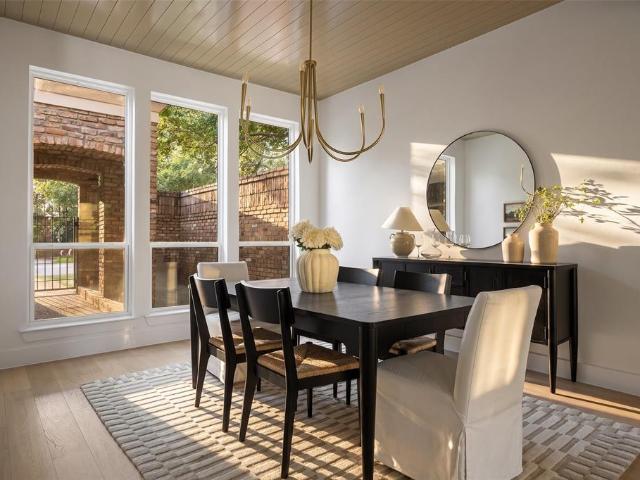
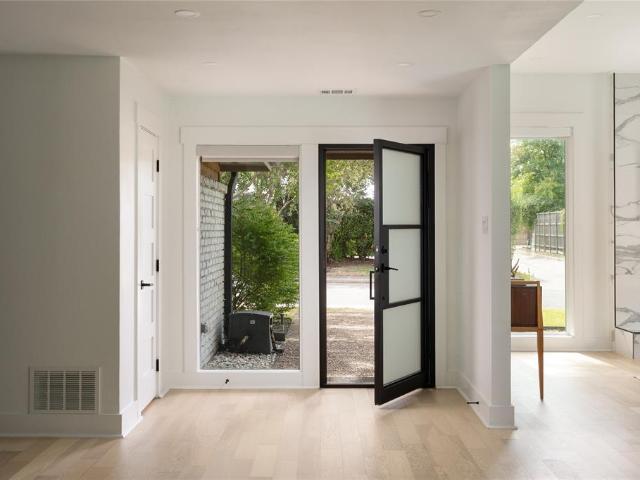
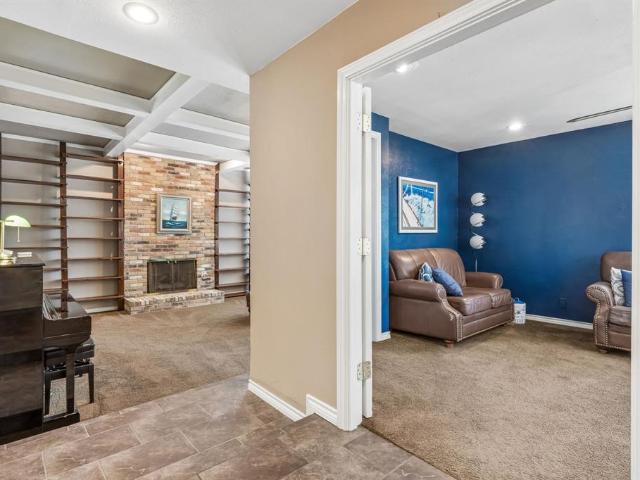
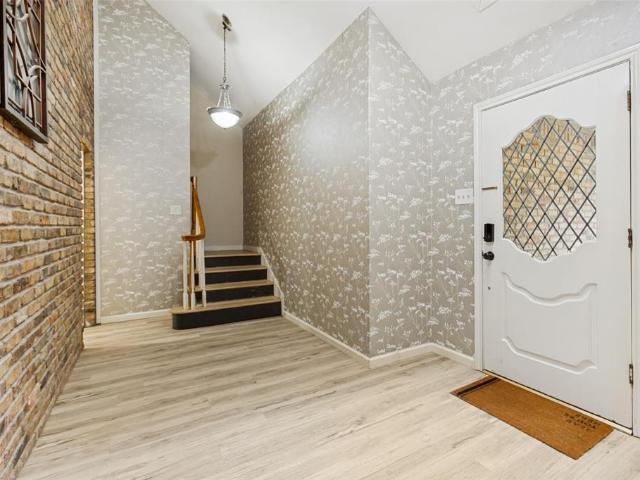
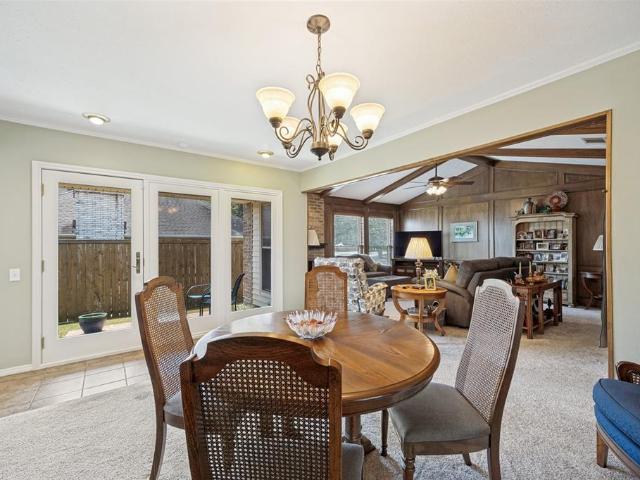
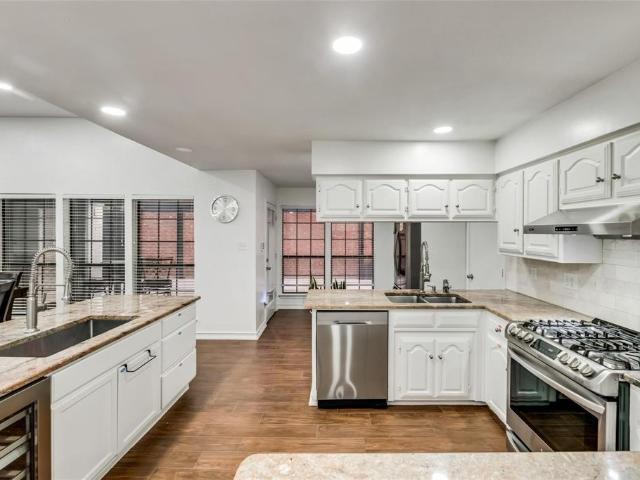
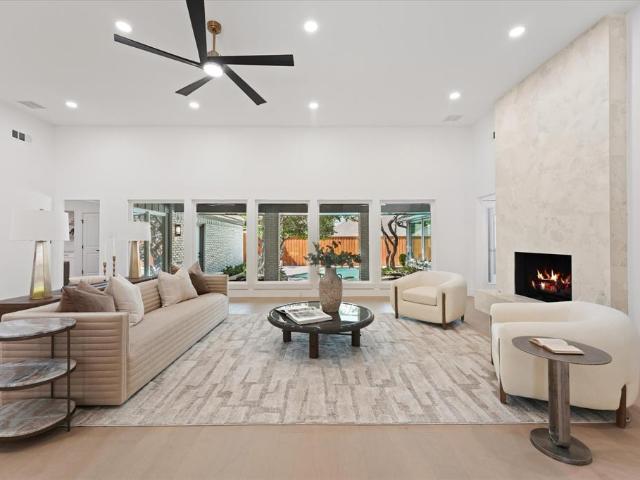
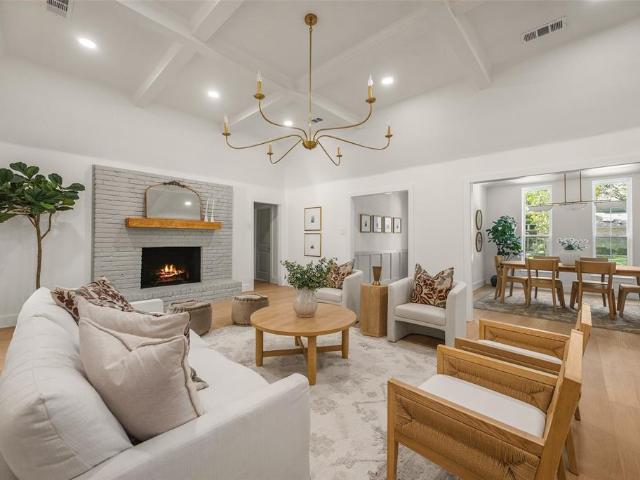
Welcome to this beautifully maintained custom one-story home in highly sought-after Woodburn Estates, where timeless design meets exceptional functionality. From the moment you step through the impressive entry, you'll be welcomed by abundant natural light and a warm, serene atmosphere. Elegant formal living and dining rooms feature walls of windows and the perfect space for entertaining all of your family and friends. The spacious family room with a cozy fireplace opens seamlessly to the chef's kitchen, designed for both everyday living and entertaining. The kitchen offers gorgeous granite countertops, an island with prep sink, refinished cabinetry, and thoughtful custom touches throughout, enhanced with new under-cabinet and pendant lighting and abundant storage. The spacious primary suite overlooks the peaceful backyard and features a luxurious bath with a makeup vanity, generous storage, and a custom walk-in closet. The thoughtfully designed floor plan includes three additional bed
USD 595,000
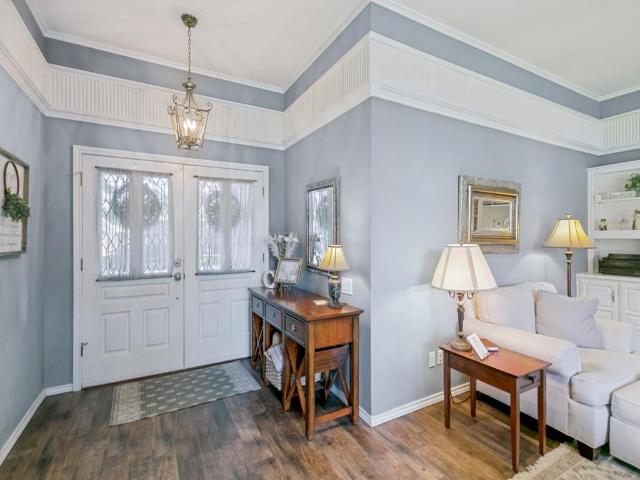
3601 Trinity Lane
View photo
House · for sale
USD 649,000
USD 231/sq.ft
New
3601 Trinity Lane
Woodburn Estates
· 2,809 sq.ft · 4 Bedrooms · 3 Baths · House
· Garden · Fireplace · Equipped kitchen
Woodburn Estates · 2,809 sq.ft · 4 Bedrooms · 3 Baths · House · Garden · Fireplace · Equipped kitchen
Open sunday 2-4pm welcome to this spacious single-story home designed for effortless living and true multigenerational flexibility. Thoughtfully updated in cool, calming tones, the light-filled interior feels open, stylish, and instantly welcoming. Multiple living and dining areas create a highly adaptable floor plan, while walls of windows frame beautiful views of the backyard from nearly every room. Gather around one of the two fireplaces—one in the formal living room and another in the den—or spread out and enjoy quiet evenings in your preferred space. The updated kitchen is a true entertainer’s dream, featuring abundant cabinetry and counter space, double ovens, a cooktop, and a separate beverage bar perfect for serving and hosting. The private primary suite is a peaceful retreat, complete with a vaulted-ceiling ensuite bathroom that includes a separate shower, jetted tub, dual sinks, and two closets. On the opposite wing, two secondary bedrooms share a convenient Jack-and-Jill bat
USD 649,000
3113 Brookshire Drive
View photo
House · for sale
USD 479,000
USD 182/sq.ft
3113 Brookshire Drive
Woodburn Estates
· 2,626 sq.ft · 4 Bedrooms · 3 Baths · House
· Patio · Garden · Office room · Fireplace · Equipped kitchen · Swimming pool
Woodburn Estates · 2,626 sq.ft · 4 Bedrooms · 3 Baths · House · Patio · Garden · Office room · Fireplace · Equipped kitchen · Swimming pool
Single-story traditional home located in the Cloisters 5 subdivision of Plano. Built in 1974, this pre-owned property features a brick and frame exterior elevation highlighted by an established, mature shade tree in the front yard. The interior offers 4 bedrooms, 3 full bathrooms, and 2,634 square feet of single-level living space. The floor plan includes a central family room with a fireplace, a kitchen with a dining area, and flexible secondary spaces suitable for an office or game room. Interior finishes include vaulted ceilings, built-in features, granite countertops, and a walk-in primary closet. Flooring throughout the home consists of a combination of engineered wood and tile, with no carpet. The exterior features a fenced backyard with a patio and a private in-ground pool and spa combo. The property is located within the Plano ISD attendance boundaries, specifically zoned for Jackson Elementary, Wilson Middle School, Vines High School, and Plano Senior High School. Property is
USD 479,000
2904 Princeton Drive
View photo
House · for sale
USD 550,000
USD 214/sq.ft
2904 Princeton Drive
Woodburn Estates
· 2,562 sq.ft · 4 Bedrooms · 3 Baths · House
· Patio · Garden · Office room · Fireplace
Woodburn Estates · 2,562 sq.ft · 4 Bedrooms · 3 Baths · House · Patio · Garden · Office room · Fireplace
Welcome home to this rare gem minutes to George Bush and 75 & zoned to top-rated Plano ISD schools! This hard-to-find ONE-story, 4-bedroom & 3 bath home offers the perfect blend of spacious living & thoughtful updates, making it ideal for anyone who is looking for an updated home with all the major work already done. From the moment you arrive, you’ll appreciate the curb appeal & modern appearance. Inside, the flexible floor plan features updated wood flooring, tile floors in bathrooms, fresh paint, gorgeous bay windows at the front of the house, updated windows on front of house & upgraded lighting throughout the house. A flexible 2nd living space with massive amounts of built-in cabinet & books shelves makes for a great office or kids playroom. The living room is in the heart of the home & features vaulted ceilings, wood beam, cool wet bar with wine rack, refreshed fireplace & mantle plus a huge sliding door overlooking the expansive covered patio and lush backyard that can be used a
USD 550,000
Lattimore Dr
View photo
House · for sale
Request Details
Updated
Lattimore Dr
Woodburn Estates
· 3,283 sq.ft · 4 Bedrooms · 3 Baths · House
Woodburn Estates · 3,283 sq.ft · 4 Bedrooms · 3 Baths · House
This home is in preforeclosure, which means the homeowner is in default (missed payments). Therefore, there could be an opportunity to strike a great deal with the owner and the bank
Request Details
Mccallum Blvd
View photo
House · for sale
Request Details
Updated
Mccallum Blvd
Woodburn Estates
· House
Woodburn Estates · House
This home is in preforeclosure, which means the homeowner is in default (missed payments). Therefore, there could be an opportunity to strike a great deal with the owner and the bank
Request Details
Nicki St
View photo
House · for sale
Request Details
Updated
Nicki St
Woodburn Estates
· 3,488 sq.ft · 3 Bedrooms · 2 Baths · House
Woodburn Estates · 3,488 sq.ft · 3 Bedrooms · 2 Baths · House
This home is in preforeclosure, which means the homeowner is in default (missed payments). Therefore, there could be an opportunity to strike a great deal with the owner and the bank
Request Details
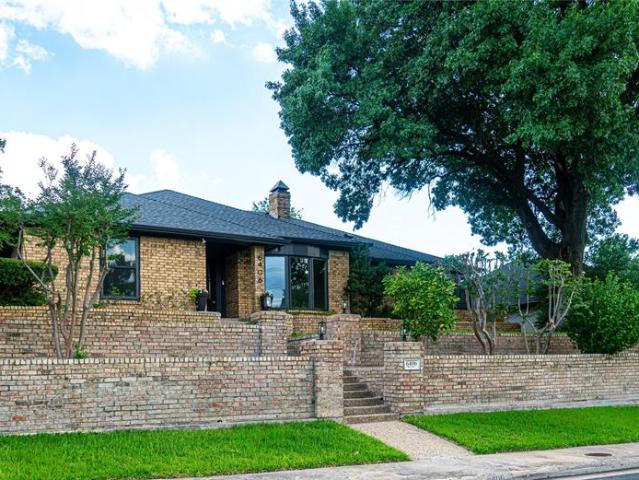
6406 Redpine Road
View photo
House · for sale
USD 749,000
USD 299/sq.ft
6406 Redpine Road
Woodburn Estates
· 2,497 sq.ft · 4 Bedrooms · 3 Baths · House
· Office room · Fireplace · Equipped kitchen
Woodburn Estates · 2,497 sq.ft · 4 Bedrooms · 3 Baths · House · Office room · Fireplace · Equipped kitchen
Remodeled home in the Prestonwood community in highly sought after Brentfield neighborhood. This home has been updated for an entertainment style lifestyle. Very spacious with an office and bonus sun room. Double fire place splitting the high vaulted ceiling living area into the dining and open kitchen concept. Great for family gatherings or hosting a get together. Walk into the master with its high ceilings and spacious bathroom. Soak in the tub after a long day and relax. Come see this house and be amazed with its unique style
USD 749,000
6502 Riverview Lane
View photo
House · for sale
USD 975,000
USD 253/sq.ft
6502 Riverview Lane
Woodburn Estates
· 3,843 sq.ft · 4 Bedrooms · 3 Baths · House
· Garden · Office room · Balcony · Fireplace · Equipped kitchen · Parking · Swimming pool
Woodburn Estates · 3,843 sq.ft · 4 Bedrooms · 3 Baths · House · Garden · Office room · Balcony · Fireplace · Equipped kitchen · Parking · Swimming pool
Architecturally distinctive and thoughtfully designed as a split-level residence, this 3,846-square-foot home creates separate spaces for gathering, working, entertaining, and retreating. The living room serves as the heart of the home, connecting the kitchen, breakfast room, dining area, guest suite, laundry room, and garage on one side with the family room, bar nook, and bedroom wings on the other. An upper-level owner's retreat includes a private office, balcony, flex room, and a see-through fireplace shared between the primary bedroom and adjoining space. Two secondary bedrooms occupy their own separate wing and share a Jack-and-Jill bath. All four bedrooms feature walk-in closets. Walls of windows overlook the backyard pool and spa, bringing natural light throughout the home. Nestled in one of North Dallas' most established neighborhoods, Prestonwood is known for its timeless prestige, mature tree-lined streets, and spacious homesites. Located within Richardson ISD and minutes fro
USD 975,000
3103 Kristin Ct, Garland, TX 75044 | MLS #21189
View photo
House · for sale
USD 399,000
USD 165/sq.ft
Updated
3103 Kristin Ct, Garland, TX 75044 | MLS #21189
Woodburn Estates
· 2,411 sq.ft · 3 Bedrooms · 2 Baths · House
· Patio · Garden · Deck · Fireplace · Parking
Woodburn Estates · 2,411 sq.ft · 3 Bedrooms · 2 Baths · House · Patio · Garden · Deck · Fireplace · Parking
Tucked away on a quiet cul-de-sac in the desirable Spring Park neighborhood, this beautifully updated 3-bedroom, 2-bath garden home sits on a wooded lot with direct access to a community park. The inviting interior features hardwood floors, plantation shutters, wrought-iron stair spindles, and a striking stone fireplace. A versatile layout offers two living areas, two dining spaces, and a main-level primary suite. The spa-like primary bath includes dual vanities, a garden tub, and a separate shower. Upstairs, two additional bedrooms and a second living area provide flexible space for guests, work, or relaxation. Designer lighting, travertine accents, a two-car garage, and two floored attic storage areas add thoughtful functionality. Outdoor living is effortless with a serene patio and expansive wood deck—perfect for entertaining or unwinding among the trees. Ideally located with easy access to major highways, shopping, dining, and sought-after community amenities including parks, sceni
USD 399,000
6505 Laurel Valley Road
View photo
House · for sale
USD 899,900
USD 335/sq.ft
6505 Laurel Valley Road
Woodburn Estates
· 2,680 sq.ft · 3 Bedrooms · 3 Baths · House
· Fireplace · Equipped kitchen
Woodburn Estates · 2,680 sq.ft · 3 Bedrooms · 3 Baths · House · Fireplace · Equipped kitchen
Welcome to Laurel Valley Road in the desirable Prestonwood neighborhood, zoned to RISD. Prestonwood, Parkhill and JJ Pearce. Reimagined by Maverick Design and Wedgewood Homes, this stunning single-story home offers over 2,600 square feet of beautifully designed living space with three bedrooms, three full bathrooms, an expansive open-concept layout, lake views, and exceptional designer upgrades throughout. Step inside to abundant natural light through walls of windows overlooking the private lake with a private walking path. The living room is anchored by a striking floor-to-ceiling brick fireplace creating a warm and inviting focal point. The designer kitchen combines style and function with a large peninsula island, quartz countertops, statement lighting, plus an eat-in kitchen. A spacious secondary living area is open to the kitchen with a wall of windows overlooking the serene lake. The spacious primary suite is large enough for a cozy sitting area and has access to a private wood
USD 899,900
16106 Shadybank Drive
View photo
House · for sale
USD 99,000,000
USD 95,837/sq.ft
New
16106 Shadybank Drive
Woodburn Estates
· 1,033 sq.ft · 4 Bedrooms · 3 Baths · House
· Equipped kitchen · Swimming pool
Woodburn Estates · 1,033 sq.ft · 4 Bedrooms · 3 Baths · House · Equipped kitchen · Swimming pool
A rare opportunity to acquire a beautifully reimagined mid-century ranch in Prestonwood, an elegant, light-filled retreat zoned to the award-winning Brentfield and Parkhill schools. Every detail of this one story residence has been curated with sophistication, including white oak flooring, designer tile selections, and luxury appliances create a refined, modern aesthetic. Whole home water softening and reverse-osmosis filtration elevate daily living. The home’s architectural flow centers around expansive living, dining, and kitchen spaces that embrace the resort style pool, allowing natural light to pour in from every angle. A generous living area, four serene bedrooms, and three spa-inspired baths offer both comfort and versatility. The oversized primary suite serves as a private sanctuary, featuring a spacious sitting area, a beautifully appointed ensuite bath with soaking tub, separate shower, dual vanities, and a custom walk-in closet. Outdoors, the sparkling pool is framed by two
USD 99,000,000
3101 Becky Court
View photo
House · for sale
USD 380,000
USD 173/sq.ft
3101 Becky Court
Woodburn Estates
· 2,185 sq.ft · 3 Bedrooms · 3 Baths · House
· Garden · Office room · Fireplace · Equipped kitchen
Woodburn Estates · 2,185 sq.ft · 3 Bedrooms · 3 Baths · House · Garden · Office room · Fireplace · Equipped kitchen
Character and charm abound in this 3 bedroom home in highly sought-after Springpark community, where exceptional amenities, scenic surroundings, and a true neighborhood lifestyle come together. Bring your vision and personal style to this charming home and make it your own. Nestled on a spacious corner cul-de-sac lot, this home is filled with abundant natural light thanks to its many windows. The inviting living room showcases a beautiful coffered ceiling and a floor-to-ceiling brick fireplace, creating a warm and welcoming space for gathering with family and friends. Just off the entry, the front sitting room offers peaceful views and makes an ideal home office, reading room, or flex space. The eat-in kitchen features granite countertops, stainless steel appliances, and a refrigerator and washer & dryer that convey with the home. A convenient downstairs bath and wet bar with additional storage add functionality, while the dining area overlooks the large backyard. Upstairs, the generou
USD 380,000
6610 Lake Shore Drive
View photo
House · for sale
USD 649,000
USD 159/sq.ft
6610 Lake Shore Drive
Woodburn Estates
· 4,069 sq.ft · 5 Bedrooms · 3 Baths · House
· Office room · Equipped kitchen
Woodburn Estates · 4,069 sq.ft · 5 Bedrooms · 3 Baths · House · Office room · Equipped kitchen
Huge Price Reduction – Incredible Value You Don't Want to Miss! Perfectly situated on an expansive. 31-acre lot in the highly sought-after Springpark community, this stunning 4,070 sq. Ft. home showcases soaring vaulted ceilings and expansive living areas that create an inviting flow throughout. The recently updated gourmet kitchen boasts sleek quartz countertops and a high-performance 5-burner gas stove, blending style and functionality for any home chef. Tucked away for added privacy, the primary wing offers a peaceful retreat complete with a connected sitting room and an additional private closet. A dedicated billiards room adds incredible flexibility and can easily serve as a private office, workout space, or versatile flex room to fit your lifestyle. The versatile layout continues upstairs with spacious secondary bedrooms and a dedicated extra storage room. This climate-controlled space provides ample room for seasonal decor, specialized hobbies, or a private workshop area. Step o
USD 649,000
7728 Bantry Lane
View photo
House · for sale
USD 749,000
USD 241/sq.ft
7728 Bantry Lane
Woodburn Estates
· 3,100 sq.ft · 4 Bedrooms · 3 Baths · House
· Garden · Deck · Equipped kitchen · Swimming pool
Woodburn Estates · 3,100 sq.ft · 4 Bedrooms · 3 Baths · House · Garden · Deck · Equipped kitchen · Swimming pool
Price improvement. Located in the highly desirable Highlands North neighborhood, this beautiful, well maintained home awaits its new owner. At 3,100 square feet, this home offers an expansive footprint for the buyer. Our price of $749,000 ($241 per square foot) is extremely attractive for this quality and neighborhood. This property is zoned for Richardson ISD and the highly regarded schools of Bowie, Parkhill and JJ Pearce. Extensive work has been done to solidify the property. A new fence, retaining wall, pool equipment and a refresh to decking and landscaping provide stability and beauty to the backyard oasis. Both the front and backyard were updated with ecofriendly, drought resistant landscaping for easy maintenance. All sprinkler lines were repaired or replaced to ensure landscaping thrives. Rooms throughout the home are spacious and provide the owner with ample room to spread out. The split-bedroom layout provides privacy for family or guests. The kitchen is equipped with stainl
USD 749,000
7602 Chadwick Court
View photo
House · for sale
USD 600,000
USD 234/sq.ft
7602 Chadwick Court
Woodburn Estates
· 2,562 sq.ft · 3 Bedrooms · 2 Baths · House
· Office room · Fireplace · Equipped kitchen
Woodburn Estates · 2,562 sq.ft · 3 Bedrooms · 2 Baths · House · Office room · Fireplace · Equipped kitchen
WELCOME HOME to your spacious, beautifully updated North Dallas dream home zoned to highly rated Bowie Elementary School. With nearly 2,600 square feet, there's room for everyone to spread out, gather together, and make memories for years to come. The flexible floor plan includes two spacious living areas on the first floor, where the front living room would make an ideal home office, playroom, or second sitting area. The central family room features vaulted ceilings, a cozy fireplace, and lots of natural light. Two dining spaces make hosting friends & family fun & effortless. You are going to fall in love with the spacious kitchen featuring quartz countertops, a walk-in pantry, and plenty of room to cook, entertain, or even dance when your favorite song comes on. Beautiful luxury vinyl plank flooring throughout the entire first floor offers both style and easy maintenance. Tucked away for privacy, the primary suite is a true retreat with a spa-inspired bathroom including separate vani
USD 600,000
6501 Copper Creek Drive
View photo
House · for sale
USD 949,000
USD 349/sq.ft
6501 Copper Creek Drive
Woodburn Estates
· 2,713 sq.ft · 4 Bedrooms · 3 Baths · House
· Fireplace · Equipped kitchen
Woodburn Estates · 2,713 sq.ft · 4 Bedrooms · 3 Baths · House · Fireplace · Equipped kitchen
Welcome to this beautifully updated 4-bedroom, 3-bath home, perfectly situated on a spacious corner lot in the highly desirable Prestonwood Elementary and JJ Pearce High School attendance zone. Thoughtfully designed with two generous living areas, this home offers an ideal layout for both everyday living and entertaining. The heart of the home is the stunning, fully renovated kitchen, just completed with premium appliances, beautiful countertops, custom cabinetry, and designer finishes. The kitchen and casual dining area are thoughtfully separated from the formal dining room and main living space, creating the perfect balance of open-concept living and defined entertaining areas. The main living room features soaring vaulted ceilings, a cozy fireplace, custom built-in cabinetry, and an abundance of natural light. Recent improvements make this home truly move-in ready, including a complete kitchen remodel, new custom cabinetry in the laundry room, new hardwood flooring in the primary su
USD 949,000
3201 Greenleaf Ct, Garland, TX 75044 | MLS #21125
View photo
House · for sale
USD 610,000
USD 188/sq.ft
Updated
3201 Greenleaf Ct, Garland, TX 75044 | MLS #21125
Woodburn Estates
· 3,240 sq.ft · 4 Bedrooms · 3 Baths · House
· Swimming pool
Woodburn Estates · 3,240 sq.ft · 4 Bedrooms · 3 Baths · House · Swimming pool
Beautifully maintained home on a large corner lot in SpringPark. Pride of ownership shows inside and outside. Freshly painted interior. Large living spaces, spacious bedrooms and large walk in closets throughout. The master suite includes a large primary bedroom, his and her closets, dual vanities, soaking tub and separate shower. SpringPark includes generous greenbelts, wooded areas, a 17 acre lake, playgrounds, creeks, beautiful trails and a pond. All surrounding a community center, swimming pool and racquet club. Straddling far northwest Garland and northeast Richardson, bordered by 60-acre Crowley Park, the Richardson ISD's Environmental Center, an equestrian center, and lovely Spring Creek, SpringPark is set in one of the most naturally beautiful areas in North Texas. We are known for excellent schools, growing businesses, recreational opportunities, and friendly people. A critical part of any community is the school system, and SpringPark is served by one of the best. All three p
USD 610,000
16406 Lauder Lane
View photo
House · for sale
USD 350,000
USD 222/sq.ft
16406 Lauder Lane
Woodburn Estates
· 1,572 sq.ft · 3 Bedrooms · 2 Baths · House
· Patio · Garden · Fireplace · Equipped kitchen
Woodburn Estates · 1,572 sq.ft · 3 Bedrooms · 2 Baths · House · Patio · Garden · Fireplace · Equipped kitchen
Super cute, updated light and bright half duplex next to EVERYTHING! Large living room with cathedral beam ceiling, ceiling fan, floor to ceiling brick fireplace with gaslogs. Slab granite kitchen with undermount sink, bar seated, built-in microwave, updated hardware and extensive cabinet and counter space! Fantastic primary bedroom suite with seamless glass shower with double waterfall shower head and body sprayer, slab granite counters with dual undermount sinks, separate garden tub and a long walk-in closet with built-ins. Covered side patio for relaxing or sipping morning coffee. Walk to restaurants, shopping, gyms and just minutes to GBT, Dallas North Tollway, Central Expressway. Richardson schools!
USD 350,000
7306 Highland Glen Trail
View photo
House · for sale
USD 499,000
USD 249/sq.ft
7306 Highland Glen Trail
Woodburn Estates
· 2,002 sq.ft · 3 Bedrooms · 2 Baths · House
· Patio · Garden · Equipped kitchen · Parking
Woodburn Estates · 2,002 sq.ft · 3 Bedrooms · 2 Baths · House · Patio · Garden · Equipped kitchen · Parking
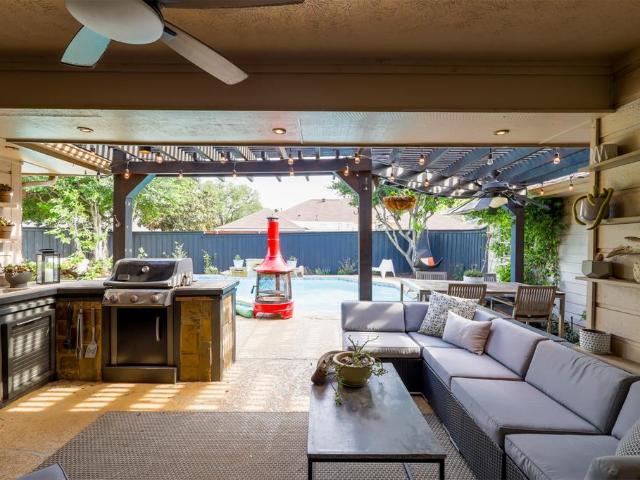
Motivated seller! Beautifully updated 3-bedroom, 2.5-bath home located in the highly rated Plano ISD and desirable Highland Glen Trail area of Far North Dallas. This well-maintained property offers an inviting open layout with soaring ceilings, abundant natural light, a spacious living area, and a formal dining room. The kitchen features granite countertops, stainless-steel appliances, ample cabinetry, and a generous breakfast area. Beautiful wood-look tile flooring flows throughout the home. The private primary suite includes an updated ensuite bath, a large walk-in closet, and direct access to the backyard. Major updates completed in 2021 include new tile, fence, gate, water heater, and pergola. Enjoy outdoor living with a covered sitting area, outdoor kitchen, pergola, and patio, perfect for entertaining or everyday relaxation. Additional highlights include a 2-car garage, 2 covered carports, an extended driveway, and charming front and side porches. Conveniently located near shoppi
USD 499,000
17209 Graystone Drive
View photo
House · for sale
USD 1,335,000
USD 335/sq.ft
New
17209 Graystone Drive
Woodburn Estates
· 3,983 sq.ft · 4 Bedrooms · 3 Baths · House
· Garden · Office room · Swimming pool
Woodburn Estates · 3,983 sq.ft · 4 Bedrooms · 3 Baths · House · Garden · Office room · Swimming pool
Welcome to one of the most distinguished homes in the Highlands of McKamy, where timeless architecture meets sophisticated modern design. Thoughtfully remodeled with exceptional attention to detail, this stunning residence offers an elevated living experience from the moment you enter. The dramatic great room showcases soaring 15-foot ceilings, an impressive 39-foot span, and a wall of new windows that fills the space with natural light while framing picturesque views of the sparkling pool and private backyard. A spacious family room, private office, and dining room with a custom dry bar provide exceptional spaces for both everyday living and effortless entertaining. The luxurious primary suite is a true retreat, featuring an expansive dual vanity, a separate soaking tub and walk-in shower, a custom walk-in closet, and a spacious sitting area overlooking the backyard. Three generously sized secondary bedrooms each feature their own private en-suite bathroom, providing exceptional comfo
USD 1,335,000
3103 Kristin Court
View photo
House · for sale
USD 399,000
USD 165/sq.ft
3103 Kristin Court
Woodburn Estates
· 2,411 sq.ft · 3 Bedrooms · 2 Baths · House
· Patio · Garden · Deck · Fireplace · Parking
Woodburn Estates · 2,411 sq.ft · 3 Bedrooms · 2 Baths · House · Patio · Garden · Deck · Fireplace · Parking
Tucked away on a quiet cul-de-sac in the desirable Spring Park neighborhood, this beautifully updated 3-bedroom, 2-bath garden home sits on a wooded lot with direct access to a community park. The inviting interior features hardwood floors, plantation shutters, wrought-iron stair spindles, and a striking stone fireplace. A versatile layout offers two living areas, two dining spaces, and a main-level primary suite. The spa-like primary bath includes dual vanities, a garden tub, and a separate shower. Upstairs, two additional bedrooms and a second living area provide flexible space for guests, work, or relaxation. Designer lighting, travertine accents, a two-car garage, and two floored attic storage areas add thoughtful functionality. Outdoor living is effortless with a serene patio and expansive wood deck—perfect for entertaining or unwinding among the trees. Ideally located with easy access to major highways, shopping, dining, and sought-after community amenities including parks, sceni
USD 399,000
15881 Nedra Way
View photo
House · for sale
USD 975,000
USD 322/sq.ft
15881 Nedra Way
Woodburn Estates
· 3,025 sq.ft · 4 Bedrooms · 3 Baths · House
· Office room · Fireplace · Equipped kitchen
Woodburn Estates · 3,025 sq.ft · 4 Bedrooms · 3 Baths · House · Office room · Fireplace · Equipped kitchen
Welcome to this reimagined single-story residence in sought-after Prestonwood in North Dallas, thoughtfully redesigned by Maverick Design and zoned to Richardson ISD. Offering over 3,000 square feet of beautifully designed living space, this exceptional home features four bedrooms, three full bathrooms, a dedicated home office, formal dining room, multiple living areas, and an expansive open-concept floor plan with designer-selected finishes throughout. Step inside to a bright and welcoming entry that opens to an impressive living space with soaring ceilings, rich hardwood flooring, and a striking brick fireplace that anchors the room. The seamless floor plan flows effortlessly into the kitchen, featuring quartz countertops, stainless steel appliances, a 36-inch range, designer-selected finishes, an oversized island, abundant cabinetry, perfect for both everyday living and entertaining. Just off the kitchen, a spacious utility room offers excellent storage with upper cabinetry and plen
USD 975,000
Northill Dr
View photo
House · for sale
Request Details
New
Northill Dr
Woodburn Estates
· 1,927 sq.ft · 2 Baths · House
Woodburn Estates · 1,927 sq.ft · 2 Baths · House
This home is in preforeclosure, which means the homeowner is in default (missed payments). Therefore, there could be an opportunity to strike a great deal with the owner and the bank
Request Details
Lawndale Dr
View photo
House · for sale
Request Details
Updated
Lawndale Dr
Woodburn Estates
· 2,067 sq.ft · 3 Bedrooms · 2 Baths · House
Woodburn Estates · 2,067 sq.ft · 3 Bedrooms · 2 Baths · House
This home is in preforeclosure, which means the homeowner is in default (missed payments). Therefore, there could be an opportunity to strike a great deal with the owner and the bank
Request Details

Get email alerts

Don't miss out: be the first to know about new properties

The alert was correctly created

On subscribing you accept the conditions of use and the privacy policy
Alert
Receive new ads in your inbox
Save this search
Receive alerts for new listings

We'll send you an email when we have new properties for: "Houses for sale in Woodburn Estates"

The alert was correctly created

Watters Creek
Midway Park, Plano city Plano CCD Collin County Texas
Get email alerts and be the first to see new listings
Required field
On subscribing I accept the terms of the privacy policy
Perfect! You'll soon start receiving new listings via email
Alert
Receive an email when we have new ads for Houses for sale in Woodburn Estates
Save this search
Filters

Bedrooms

Size (sq.ft)

sq.ft
sq.ft

Price

USD
USD

Property type

Bathrooms

Clear all filters
Receive notifications when new entries are published.