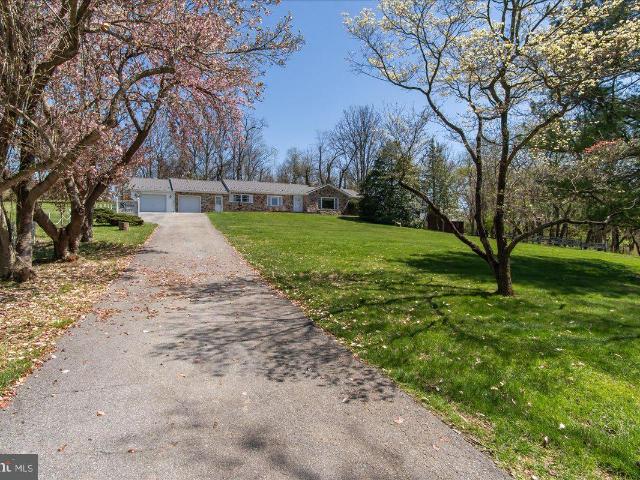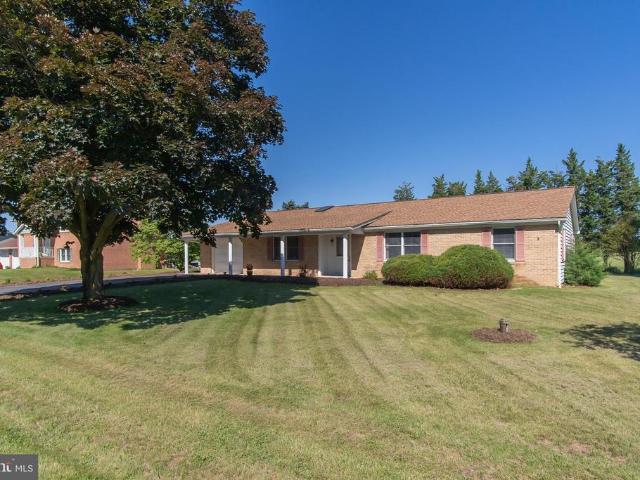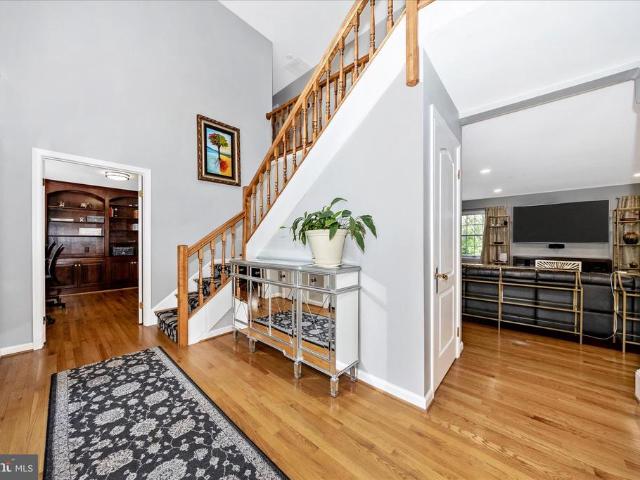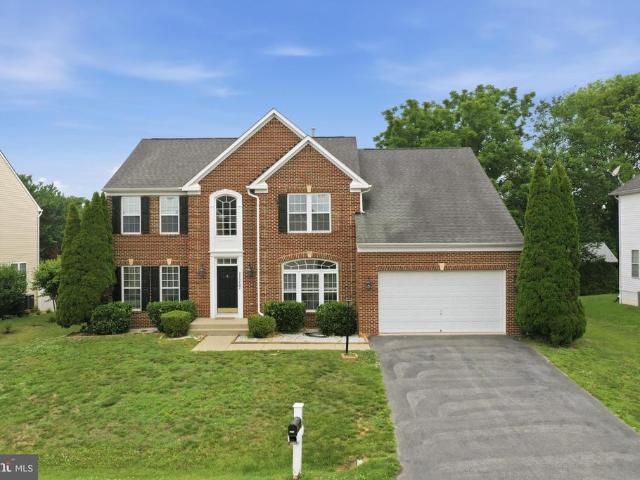
599 properties for sale in Woodcrest Condominiums

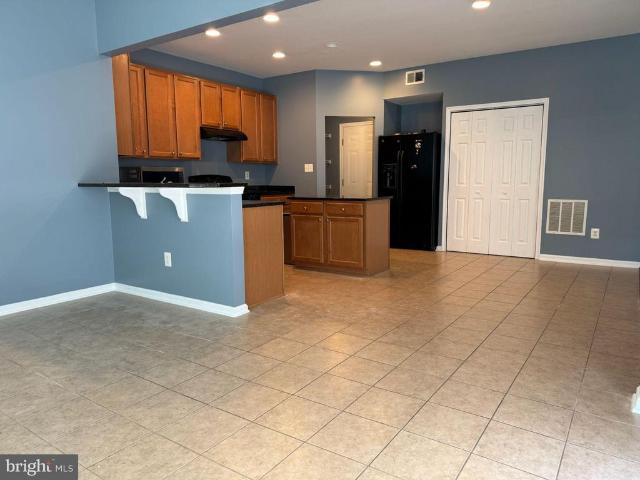
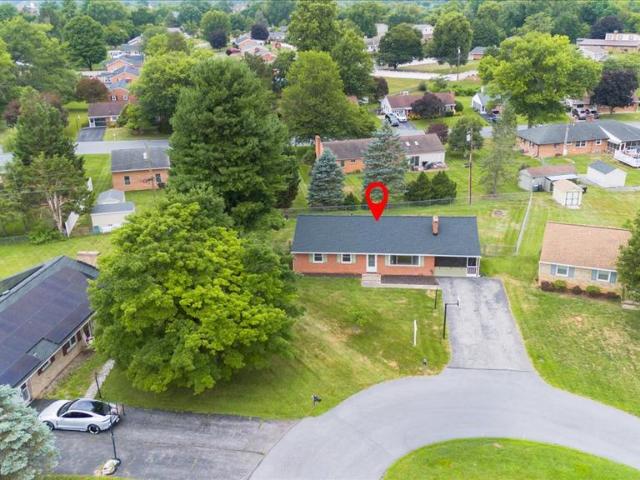
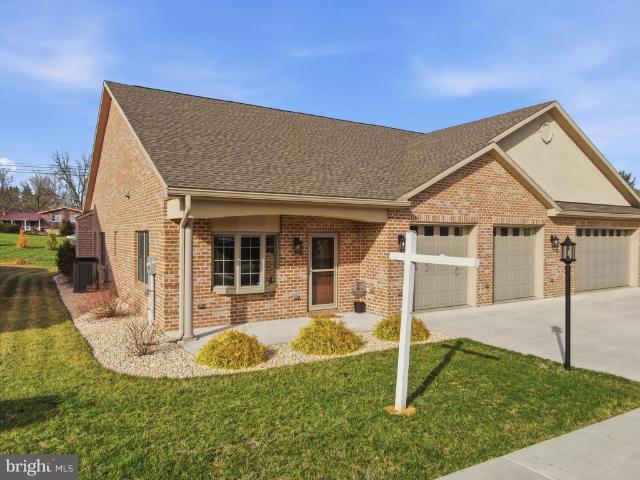
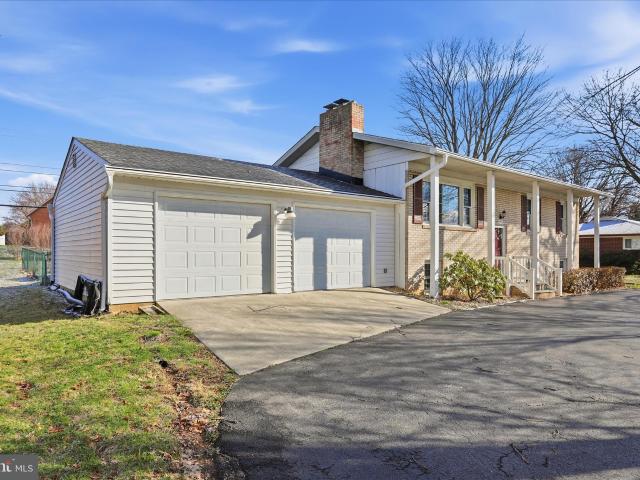
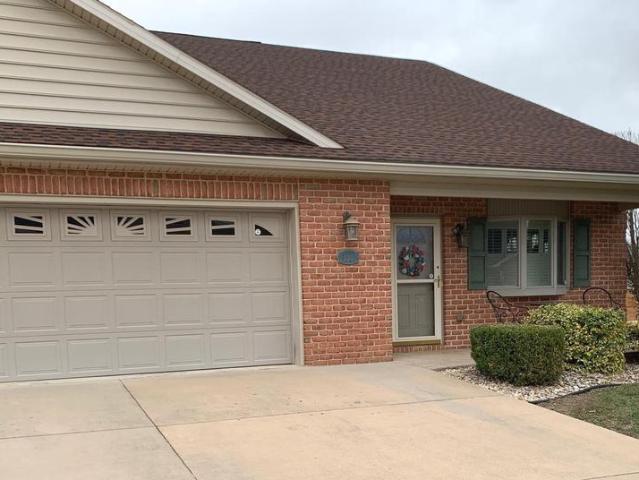
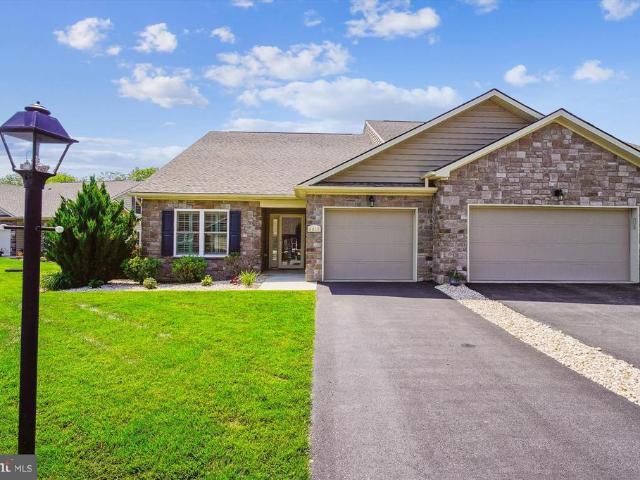
1845 Meridian Dr, Hagerstown, MD 21742 | MLS #MDWA2038
View photo
Townhouse · for sale
USD 349,900
USD 200/sq.ft
1845 Meridian Dr, Hagerstown, MD 21742 | MLS #MDWA2038
Woodcrest Condominiums
· 1,744 sq.ft · 2 Bedrooms · 2 Baths · Townhouse
· Equipped kitchen
Woodcrest Condominiums · 1,744 sq.ft · 2 Bedrooms · 2 Baths · Townhouse · Equipped kitchen
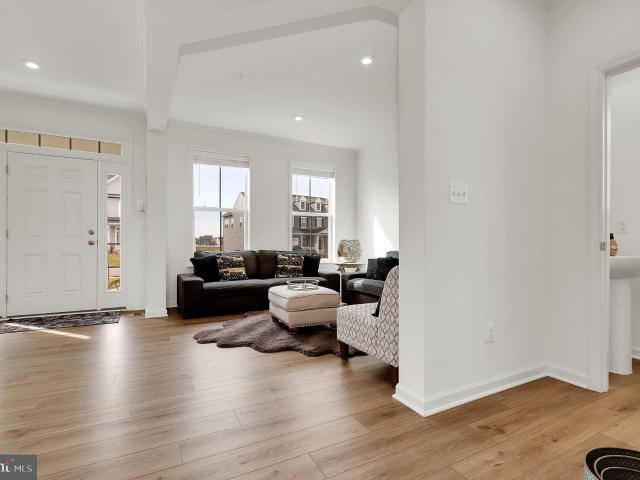
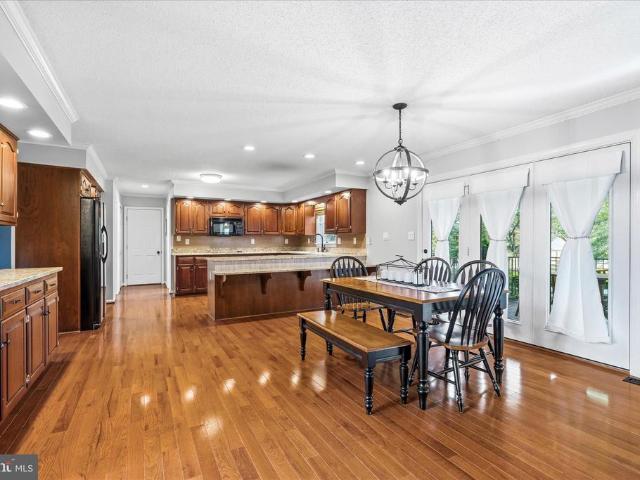
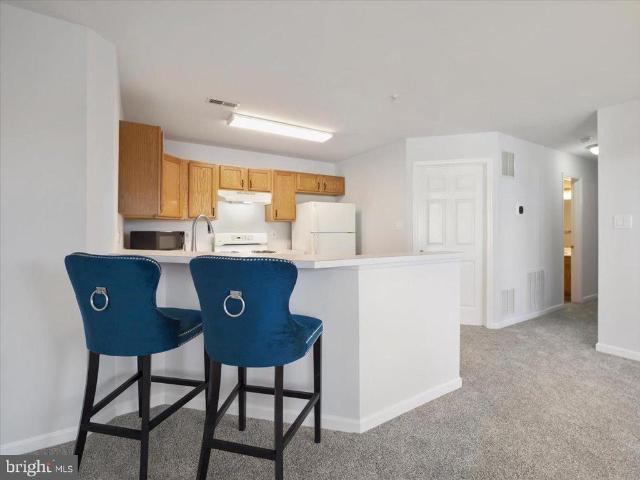
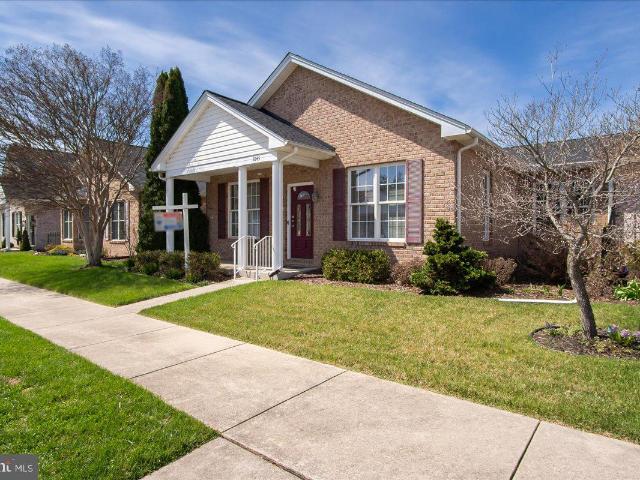
Welcome to Your New Home! You'll Enjoy Entering the Front Door into the cozy living room with natural gas fireplaceu002Fmantle; the other room in the front could be a dining room, or an office, or whatever you need it for if you don't want a formal dining room (because there is table-chair space in the kitchen also). The kitchen is truly HUGE with so much cabinetry and counterspace including space for a tableu002Fchairs, an island, double pantry, desk area, lazy susan's, butler's pantryu002For baru002For whatever with extra sink. Great for entertaining. The primary suite includes a large walk in closet, another set of double closets, the bath has a walk in tub and separate shower! The 2nd bedroom was built-in as an office. (Easily convert back to a bedroomu002Fjust ask, although the built-ins are really nice)! The 2nd bathroom is quite large and also where the laundry center is located off the hallway. The ROOF was replaced in 2025 so no worries there! The development is great for walk
USD 349,900
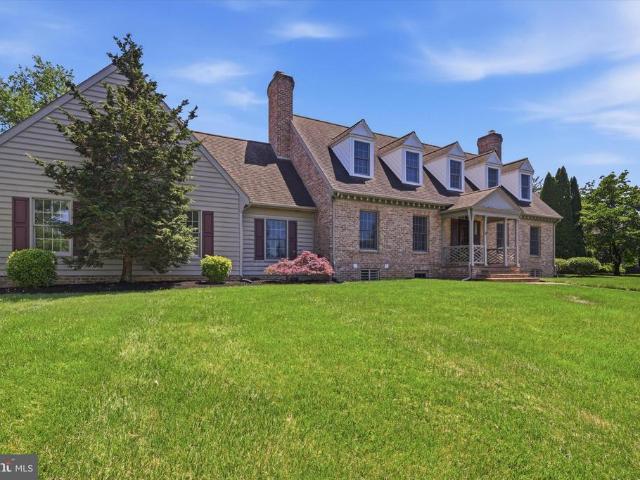
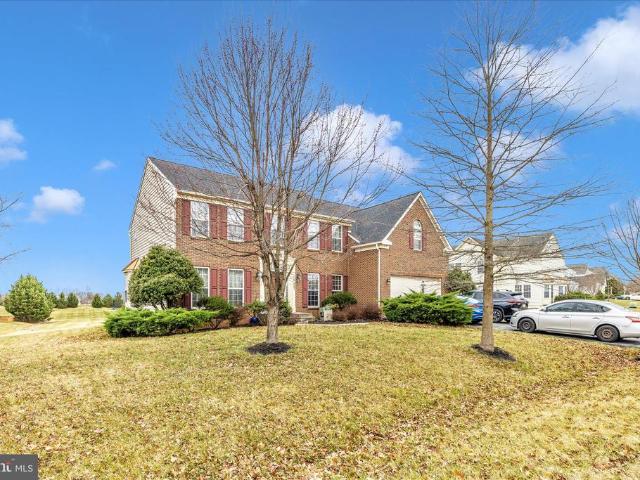
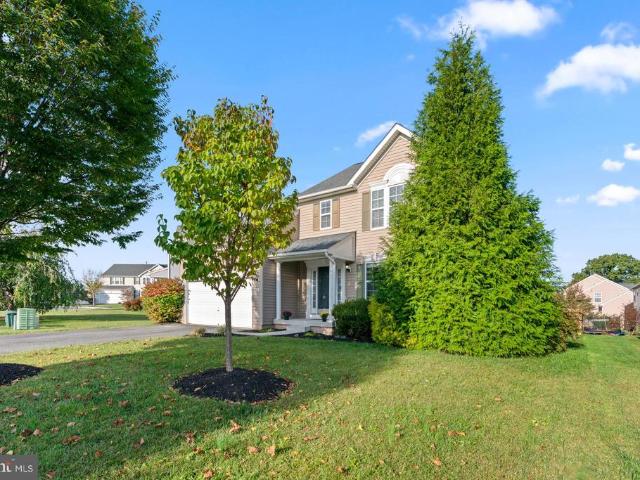
16041 Cloverton Lane
View photo
House · for sale
USD 650,000
USD 159/sq.ft
16041 Cloverton Lane
Woodcrest Condominiums
· 4,080 sq.ft · 5 Bedrooms · 5 Baths · House
· Fireplace · Equipped kitchen
Woodcrest Condominiums · 4,080 sq.ft · 5 Bedrooms · 5 Baths · House · Fireplace · Equipped kitchen
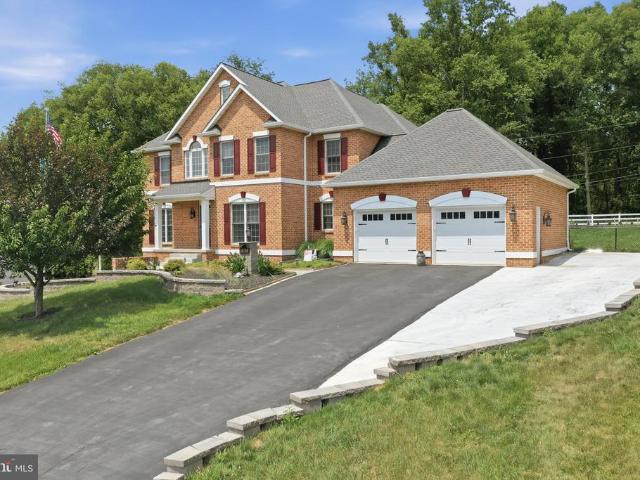
Exceptional home with private guest house! This remarkable property showcases timeless craftsmanship, luxury finishes, and outstanding curb appeal with classic Cushwa brick construction and beautifully manicured grounds. The main residence features hardwood flooring throughout and a thoughtfully designed floor plan ideal for both everyday living and entertaining. The inviting living room is highlighted by a wood-burning fireplace, while the formal dining room provides an elegant setting for gatherings. The gourmet custom kitchen is appointed with maple cabinetry, quartz countertops, Carrera marble backsplash, and a premium 6-burner Fulgor Milano gas range. Open to the kitchen, the spacious family room offers a cozy gas fireplace, convenient half bath, and adjoining bar/recreation area. The upper level features a spacious primary suite with an enclosed tiled bath, soaking tub, dual vanities, and ample closet space. Three additional bedrooms and 2 full baths complete the level. The parti
USD 650,000
18307 Misty Acres Drive
12 pictures
House · for sale
USD 535,000
USD 137/sq.ft
18307 Misty Acres Drive
Woodcrest Condominiums
· 3,886 sq.ft · 4 Bedrooms · 3 Baths · House
· Office room · Equipped kitchen · Cellar
Woodcrest Condominiums · 3,886 sq.ft · 4 Bedrooms · 3 Baths · House · Office room · Equipped kitchen · Cellar
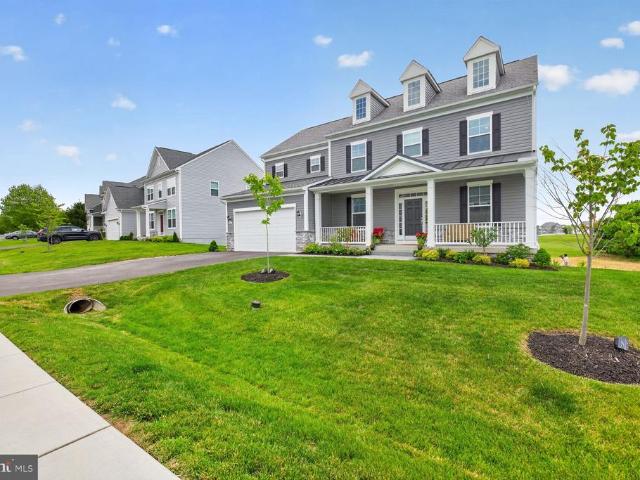
Welcome to your dream home in the heart of Westfields! This stunning Colonial-style residence features 4 spacious bedrooms and 3.5 well-appointed bathrooms, offering the perfect blend of comfort and elegance. A grand two-story foyer greets you upon entry, flanked by a formal living room on the left and a formal dining room on the right. The home opens into an upscale kitchen that flows seamlessly into the family rooman ideal space for entertaining. A bright morning room addition just off the kitchen provides the perfect spot for casual dining and gatherings. The main level also includes a private office and a convenient half bath. Upstairs, the expansive owners suite offers two walk-in closets and a luxurious private bath. The second bedroom features its own en-suite bathroom, while bedrooms three and four share a Jack-and-Jill bath. The unfinished basement provides a blank canvas for future expansion, allowing the next owner to add additional living space to suit their needs. Dont mis
USD 535,000
18238 Prestwick Drive
12 pictures
House · for sale
USD 569,999
USD 157/sq.ft
18238 Prestwick Drive
Woodcrest Condominiums
· 3,627 sq.ft · 6 Bedrooms · 3 Baths · House
· Office room · Equipped kitchen · Cellar
Woodcrest Condominiums · 3,627 sq.ft · 6 Bedrooms · 3 Baths · House · Office room · Equipped kitchen · Cellar
Beautifully updated 6-bed, 3.5-bath home in the sought-after Westfields community offering approx. 3,700 sq ft of finished living space! Enjoy a brand-new roof, fresh paint, and new flooring throughout. The bright, open layout features spacious living and dining areas, a large kitchen, and generous bedrooms. The newly finished 1,300 sq ft basement includes 2 additional bedrooms, a full bath, and an expansive rec roomperfect for guests, office, or entertainment. Exterior boasts excellent curb appeal and a peaceful lot in a prime neighborhood close to shopping, schools, and commuter routes. Move-in ready, must see!
USD 569,999
Could you also be interested in
Homes for sale in Kenwood, Hagerstown city District 17 Hagerstown Washington County Maryland, Homes for sale in Security, District 18 Chewsville Washington County Maryland, Homes for sale in Colonial Park, District 10 Funkstown Washington County Maryland, Homes for sale in Sunset Acres, District 18 Chewsville Washington County Maryland, Homes for sale in Wood Point, Hagerstown city District 17 Hagerstown Washington County Maryland, Homes for sale in Edgewood Hill, Hagerstown city District 17 Hagerstown Washington County Maryland, Homes for sale in Hamilton Park, Hagerstown city District 17 Hagerstown Washington County Maryland, Homes for sale in Londontowne, Hagerstown city District 17 Hagerstown Washington County Maryland, Homes for sale in Woodlands, Hagerstown city District 17 Hagerstown Washington County Maryland, Homes for sale in Hyde Park, Hagerstown city District 17 Hagerstown Washington County Maryland, Homes for sale in Fountain Head, Fountainhead-Orchard Hills District 27 Fountain Head Washington County Maryland, Homes for sale in Paramount, Paramount-Long Meadow District 9 Leitersburg Washington County Maryland, Homes for sale in Saint James Village, Homes for sale in The Pines, District 10 Funkstown Washington County Maryland, Homes for sale in Pemberton, District 16 Beaver Creek Washington County Maryland, Homes for sale in Cloverton, Williamsport town District 2 Williamsport Washington County Maryland, Homes for sale in Kemps, Homes for sale in Conococheaque, Homes for sale in Doubs Mill, Homes for sale in Lappans
1361 Connecticut Ave, Hagerstown, MD 21740 | MLS #MDWA2030
View photo
House · for sale
USD 320,000
USD 237/sq.ft
1361 Connecticut Ave, Hagerstown, MD 21740 | MLS #MDWA2030
Woodcrest Condominiums
· 1,345 sq.ft · 4 Bedrooms · 2 Baths · House
· Equipped kitchen · Parking
Woodcrest Condominiums · 1,345 sq.ft · 4 Bedrooms · 2 Baths · House · Equipped kitchen · Parking
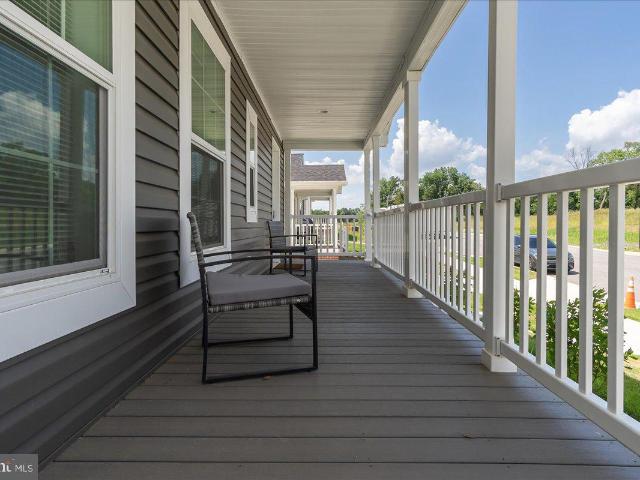
Brand new construction and convenient one level living. This home features a full covered front porch and full covered rear porch to enjoy the outdoors no matter what the weather. The porches are maintenance free, being constructed of composite flooring and vinyl railings and columns. The concrete driveway offers parking for 2 vehicles and has access to the homes side entrance. Step through the front entry door and you'll find yourself in a convenient mud room, making it easy to remove shoes and coats before entering the main home. The mud room also includes built-in cabinets, storage shelving and a laundry area. The homes open floor plan offers views across the entire kitchen, dining room and living room, making this an awesome floor plan for entertaining. The equipped kitchen offers a tile backsplash, stainless steel Whirlpool appliances, LED recessed countertop lighting, center island with 3-person breakfast bar, and plenty of counter and cabinet space for storage. The adjacent dini
USD 320,000
13028 Woodburn Drive
View photo
House · for sale
USD 429,500
USD 208/sq.ft
13028 Woodburn Drive
Woodcrest Condominiums
· 2,056 sq.ft · 4 Bedrooms · 1 Bath · House
· Parking · Fireplace · Equipped kitchen
Woodcrest Condominiums · 2,056 sq.ft · 4 Bedrooms · 1 Bath · House · Parking · Fireplace · Equipped kitchen
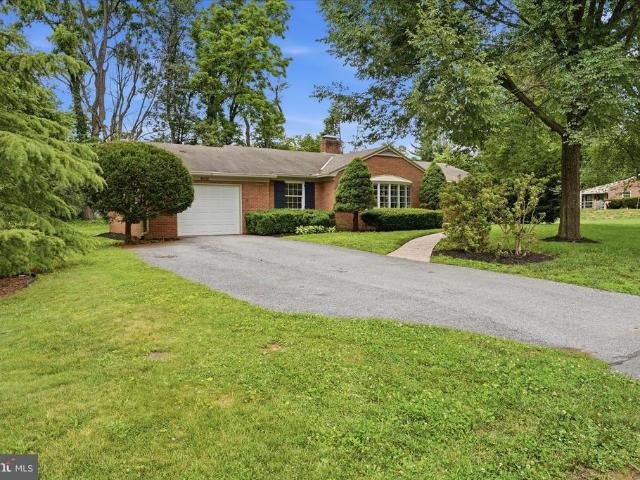
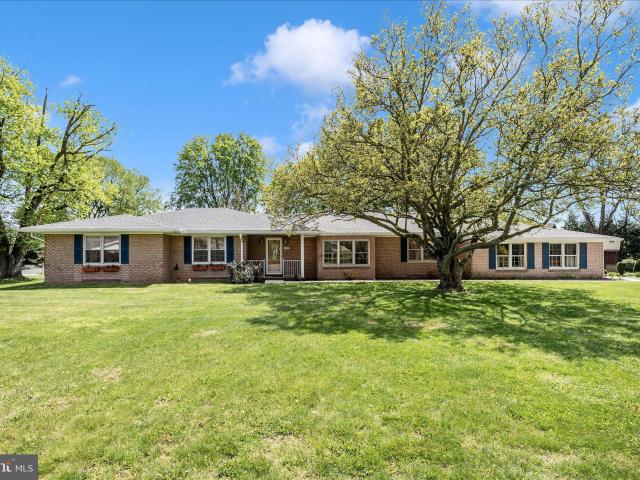
Charming All Brick Rancher in Sought After Fountainhead! Welcome to this beautifully maintained all brick rancher in one of Hagerstowns most desirable neighborhoods! This home is freshly painted through out and features 4 bedrooms, 1 and a half baths, hardwood floors, and a gourmet kitchen perfect for cooking and entertaining. The large living room with a cozy fireplace offers a warm, inviting space to gather. The partially finished walk out lower level provides additional bedroom and living space. Enjoy the convenience of an oversized attached one car garage, and a private, flat lot ideal for outdoor enjoyment. Just a short stroll to Fountainhead Country Club, this home offers the perfect blend of comfort, character, and location. Youll love the charm and easy living this home offers! Owners are both licensed associate real estate brokers
USD 429,500
10602 Oaktree Circle
View photo
House · for sale
USD 325,000
USD 158/sq.ft
New
10602 Oaktree Circle
Woodcrest Condominiums
· 2,045 sq.ft · 4 Bedrooms · 1 Bath · House
· Garden · Office room · Equipped kitchen · Parking
Woodcrest Condominiums · 2,045 sq.ft · 4 Bedrooms · 1 Bath · House · Garden · Office room · Equipped kitchen · Parking
Nestled on a quiet cul-de-sac in desirable Williamsport, this brick rancher offers a fenced rear yard, walkout lower level, and a long list of recent improvements. A brand-new roof with transferable warranty, fresh paint, new carpeting, replacement windows, and a newer water heater provide peace of mind and a fresh, move-in-ready feel. Inside, you'll find hardwood floors throughout the main level, a kitchen with stainless steel appliances, and a dining area just off the kitchen. The main level offers three bedrooms and one-and-a-half baths, while the screened side porch provides a wonderful additional living space to relax, entertain, or enjoy the outdoors. The huge finished walkout lower level offers exceptional flexibility with a spacious rec room, true fourth bedroom, laundry area, and abundant storage space. Whether you need room for guests, hobbies, a home office, workout area, or recreation space, there's plenty of room to make it your own. Plenty of driveway parking and a conven
USD 325,000
13428 Marquise Drive
12 pictures
Townhouse · for sale
USD 419,000
USD 215/sq.ft
13428 Marquise Drive
Woodcrest Condominiums
· 1,948 sq.ft · 2 Bedrooms · 2 Baths · Townhouse
· Fireplace · Equipped kitchen
Woodcrest Condominiums · 1,948 sq.ft · 2 Bedrooms · 2 Baths · Townhouse · Fireplace · Equipped kitchen
With a $15,000 price improvement, now is your opportunity to own this amazing property! This gorgeous Villa offers low maintenance Luxury Living in Hagerstowns Premier 55+ Emerald Pointe Community. Offering 1,953 square feet of thoughtfully designed living space, this property blends quality craftsmanship with comfortable, low-maintenance living. Inside youll find two spacious bedrooms, including a relaxing primary suite with a well-appointed ensuite bath featuring an upgraded tiled roll-in shower, a large walk-in closet, and double vanity. The upgraded kitchen offers abundant custom maple cabinetry, granite countertops, a large center island, pantry, and GE Profile appliances, including a convection wall ovenperfect for both everyday living and entertaining. The open layout flows from the dining room into the family room, where a gas fireplace creates a cozy focal point. Just beyond, the four-season room provides a peaceful space to enjoy morning coffee or unwind at the end of the day
USD 419,000
19022 Longmeadow Rd, Hagerstown, MD 21742 | MLS #MDWA2034
View photo
House · for sale
USD 350,000
USD 162/sq.ft
19022 Longmeadow Rd, Hagerstown, MD 21742 | MLS #MDWA2034
Woodcrest Condominiums
· 2,153 sq.ft · 3 Bedrooms · 2 Baths · House
· Garden · Office room · Deck · Fireplace · Parking · Cellar
Woodcrest Condominiums · 2,153 sq.ft · 3 Bedrooms · 2 Baths · House · Garden · Office room · Deck · Fireplace · Parking · Cellar
Welcome to 19022 Longmeadow Rd, a spacious and well-maintained home located in the north end of Hagerstown. Offering 2,154 sq ft of living space, this property provides the perfect combination of comfort, functionality, and outdoor enjoyment. Inside, you'll find a warm and inviting layout featuring two full bathrooms, 2 fireplaces, and a finished basement that creates additional space for a family room, recreation area, home office, or guest space. Step outside to a rear deck overlooking a fenced backyard, ideal for entertaining, relaxing evenings, pets, or outdoor gatherings. The 0.37-acre lot provides plenty of space while still being easy to maintain. Additional highlights include a 2-car garage for convenient parking and storage, along with a location that places you just minutes from shopping, dining, parks, and major commuter routes. Homes offering this much livable space, outdoor features, and a 2-car garage in this location are a rare find. Schedule your private showing today
USD 350,000
13301 Marquise Drive
12 pictures
Townhouse · for sale
USD 404,900
USD 235/sq.ft
13301 Marquise Drive
Woodcrest Condominiums
· 1,722 sq.ft · 2 Bedrooms · 2 Baths · Townhouse
· Equipped kitchen
Woodcrest Condominiums · 1,722 sq.ft · 2 Bedrooms · 2 Baths · Townhouse · Equipped kitchen
15K price reduction*Location, location, location. *NO CITY TAXES*This lovely home prestigiously sits on a coroner lot and located across the street (catty corner) from the clubhouse/community center. This property does not back up to a busy road. Incredible brick end unit with front porch and large screened in sunroom on the rear of the home. This lovely home has wide doorways some with arches, large spacious kitchen w/ granite counter tops, built-in snack bar with stools, portable island and a built-in desk w/ above hutch. Being an end unit w/ all the extra windows it allows an abundance of natural light in, or if you prefer it to be more shaded, you can close all the interior plantation/cafe shutters. The large primary suite w/ ceiling fan offers an enormous primary bath with double walk-in shower and a separate shower/bath combination and access to the massive walk-in closet. 2nd bedroom w/ ceiling fan and full bath in the hall as well as the laundry room which leads to the oversize
USD 404,900
9430 Alloway Dr, Hagerstown, MD 21740 | MLS #MDWA2037
View photo
House · for sale
USD 649,999
USD 177/sq.ft
9430 Alloway Dr, Hagerstown, MD 21740 | MLS #MDWA2037
Woodcrest Condominiums
· 3,670 sq.ft · 4 Bedrooms · 4 Baths · House
· Equipped kitchen
Woodcrest Condominiums · 3,670 sq.ft · 4 Bedrooms · 4 Baths · House · Equipped kitchen
New price! BEST VALUE opportunity among current active listings in the community-. There’s something special about a home that feels both expansive and effortless the moment you walk in—and this one delivers exactly that. Located in the desirable Westfields community and backing to green space, this beautifully designed residence, built in 2025, offers over 3,600 square feet above grade and blends modern luxury with thoughtful everyday functionality. Natural light pours into the dramatic two-story family room, where soaring ceilings and expansive windows create a bright, open atmosphere that instantly feels like home. At the center of it all, the gourmet kitchen is designed for gathering. It features an impressive 12’ x 5’ island, granite countertops, stainless steel appliances, soft-close cabinetry, and under-cabinet lighting. The open-concept layout flows seamlessly through the main living spaces, enhanced by sleek LVP flooring throughout, making both daily living and entertaining fe
USD 649,999
19103 Woodhill Dr, Hagerstown, MD 21742 | MLS #MDWA2035
View photo
House · for sale
USD 460,000
USD 157/sq.ft
19103 Woodhill Dr, Hagerstown, MD 21742 | MLS #MDWA2035
Woodcrest Condominiums
· 2,917 sq.ft · 4 Bedrooms · 3 Baths · House
· Garden · Fireplace · Equipped kitchen
Woodcrest Condominiums · 2,917 sq.ft · 4 Bedrooms · 3 Baths · House · Garden · Fireplace · Equipped kitchen
Welcome home to this charming all-brick rancher, perfectly nestled on a spacious corner lot at the end of a quiet street in the desirable Fountainhead community. With its welcoming covered front porch, private fenced backyard, and peaceful setting, this home offers the perfect blend of comfort, privacy, and convenience—just minutes from shopping, dining, and everyday essentials. Offering nearly 2,900 finished square feet, this home is filled with warmth, character, and endless possibilities. Step inside to discover a bright and inviting living room highlighted by a large box bay picture window that fills the space with natural light. The formal dining room is ideal for hosting family gatherings and holiday celebrations, while the spacious kitchen overlooks the cozy family room featuring a gas fireplace—creating the perfect setting for everyday living and memorable moments with family and friends. Just off the kitchen, a convenient laundry area leads to a charming den with beautiful bui
USD 460,000
9425 Alloway Drive
12 pictures
House · for sale
USD 760,000
USD 148/sq.ft
9425 Alloway Drive
Woodcrest Condominiums
· 5,102 sq.ft · 6 Bedrooms · 3 Baths · House
· Office room · Equipped kitchen · Parking · Cellar
Woodcrest Condominiums · 5,102 sq.ft · 6 Bedrooms · 3 Baths · House · Office room · Equipped kitchen · Parking · Cellar
Welcome to 9425 Alloway Drive! Built in 2025, this impressive home featuring 6 bedrooms, 3.5 bathrooms, a private office, and a 2-car garage. The open-concept design includes a gourmet kitchen with quartz countertops, a large center island, stainless steel appliances, and spacious living areas perfect for entertaining. The finished basement provides additional flexible living space, while the tankless gas water heater adds efficiency and convenience. Located in a peaceful community just minutes from I-70, Hagerstown Premium Outlets, shopping, and dining. Rockland Woods Elementary School is just a block away. Enjoy the perfect combination of modern living, convenience, and a quiet setting away from city congestion. Move-in ready and better than newschedule your tour today!
USD 760,000
9708 Fernwood Lane
12 pictures
House · for sale
USD 389,900
USD 230/sq.ft
9708 Fernwood Lane
Woodcrest Condominiums
· 1,690 sq.ft · 3 Bedrooms · 2 Baths · House
· Equipped kitchen
Woodcrest Condominiums · 1,690 sq.ft · 3 Bedrooms · 2 Baths · House · Equipped kitchen
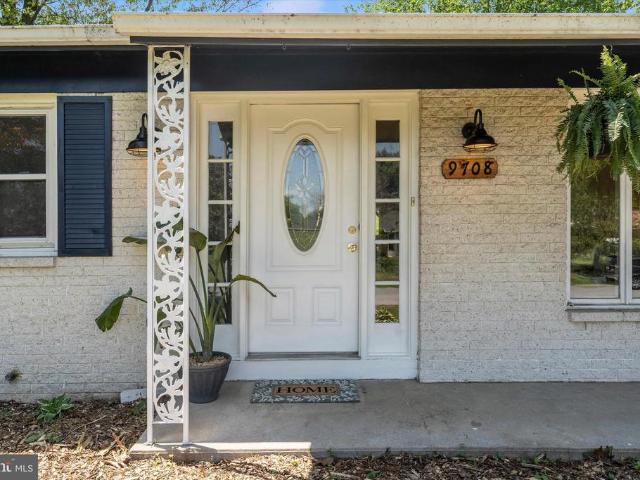
Welcome to a home where memories have been made and cherished for years. From festive holiday gatherings to joyful celebrations and everyday moments filled with laughter, this home has been a place of warmth, comfort, and connection. Step inside to find beautiful hardwood floors that carry you through inviting living spaces, including a cozy living room anchored by a wood-burning fireplaceperfect for relaxing evenings. The heart of the home is a spacious country kitchen, now enhanced with updated appliances, offering plenty of room to gather, cook, and create lasting memories. A convenient main-level laundry room adds to the homes everyday ease. With three bedrooms and two full baths, the layout offers flexibility to suit a variety of needs. The primary bathroom has been recently updated, while the second bath features a walk-in soaking tub with jetscreating a spa-like retreat right at home. Outside, the charm continues. Situated on a corner lot, this all-brick home offers both a cover
USD 389,900
20007 Landis Rd, Hagerstown, MD 21740 | MLS #MDWA2035
View photo
House · for sale
USD 424,900
USD 175/sq.ft
20007 Landis Rd, Hagerstown, MD 21740 | MLS #MDWA2035
Woodcrest Condominiums
· 2,422 sq.ft · 4 Bedrooms · 1 Bath · House
· Patio
Woodcrest Condominiums · 2,422 sq.ft · 4 Bedrooms · 1 Bath · House · Patio
Privacy, breathtaking views, and timeless stone construction come together in this exceptional property, complete with an additional building lot and wooded acreage. Set on a total of 1.89 acres across two parcels, the main home rests on a 1-acre lot, while the adjoining 0.89-acre wooded lot offers added space, flexibility, and opportunity. Whether you’re dreaming of gardening, raising chickens or livestock, or creating your own homestead, this property delivers the ideal setting. The second lot includes a small shedu002Fbarn—perfect for storage or easily adaptable for animals. A unique and versatile water system features both a well and a cistern with rainwater recapture. The setup is fully customizable, currently configured so the well supplies sinks, showers, and laundry, while the cistern services outdoor spigots and toilets. The home’s solid stone exterior is complemented by a new paver stone walkway and patio, enhancing its curb appeal. Inside, a central foyer with hardwood floor
USD 424,900
9614 Cafoxa Drive
12 pictures
House · for sale
USD 339,000
USD 183/sq.ft
9614 Cafoxa Drive
Woodcrest Condominiums
· 1,851 sq.ft · 3 Bedrooms · 3 Baths · House
· Equipped kitchen
Woodcrest Condominiums · 1,851 sq.ft · 3 Bedrooms · 3 Baths · House · Equipped kitchen
Offer deadline. 6:00 pm on Thursday, 6/4. *. This beautiful brick-front rancher was the neighborhood builders original home and has since been impeccably cared for by the same owner for 37 years. Its hard to find ONE LEVEL LIVING that includes a living room, family room, formal dining room and 3 bedrooms with a bonus den but here it is. And all on over a half-acre of land in peaceful Williamsport! The functional floor plan includes 3 full bathrooms and a bright and spacious eat-in kitchen, with lighted ceiling fan, recessed lights and a skylight! Preparing meals is a breeze with the wall oven, separate cooktop and plenty of cabinetry for kitchen storage. The cozy family room, accented with decorative ceiling beams, is accessed from the front and back hallways. The formal dining room is the perfect spot for the family to gather with chair rail and crown moldings. The primary bedroom includes its own en-suite bathroom and walk-in closet while the second and third bedrooms share a hallway
USD 339,000
13304 Canterbury
12 pictures
House · for sale
USD 719,900
USD 170/sq.ft
13304 Canterbury
Woodcrest Condominiums
· 4,219 sq.ft · 4 Bedrooms · 3 Baths · House
· Office room · Equipped kitchen
Woodcrest Condominiums · 4,219 sq.ft · 4 Bedrooms · 3 Baths · House · Office room · Equipped kitchen
Nestled on a quiet cul-de-sac in the sought after Fountain Head development, this stunning two story brick home offers 4,224 finished above grade square feet on a beautifully landscaped and private 1.15-acre lot. With 4 bedrooms and 3 full baths, this exceptional property combines timeless elegance with thoughtful updates and abundant living space. The gourmet updated kitchen is designed for both everyday living and entertaining, featuring abundant cabinet space, a large center island, countertop bar seating, and a spacious eat-in area. The kitchen opens directly to a comfortable family room with cathedral ceilings, creating the perfect gathering space. In addition, the home offers a separate expansive great room and dining area that provide multiple inviting spaces for entertaining and relaxation. Rich hardwood floors, custom built-ins, and exceptional craftsmanship add warmth and character throughout the home. A dedicated office with built-ins offers the ideal work from home setup, w
USD 719,900
11257 Suffolk Drive
View photo
House · for sale
USD 615,000
USD 126/sq.ft
11257 Suffolk Drive
Woodcrest Condominiums
· 4,844 sq.ft · 4 Bedrooms · 2 Baths · House
· Fireplace · Equipped kitchen
Woodcrest Condominiums · 4,844 sq.ft · 4 Bedrooms · 2 Baths · House · Fireplace · Equipped kitchen
Nestled in the prestigious Hamptons of Brightwood, this exquisite Colonial residence exudes timeless elegance and modern comfort. Built in 2004, the home showcases a stunning brick front and vinyl siding, harmonizing classic architecture with contemporary design. Spanning an impressive 4,853 square feet, the interior boasts a seamless flow, enhanced by rich hardwood flooring. Step inside to discover a gourmet kitchen, a culinary enthusiast's dream, featuring upgraded countertops, stainless steel appliances, and a spacious island perfect for entertaining. The open floor plan invites natural light, creating a warm ambiance throughout the family room, which is anchored by a cozy gas fireplace, ideal for intimate gatherings. The main level also includes a charming breakfast area and a formal dining room, both designed for effortless hosting. Ascend to the upper level to find four generously sized bedrooms, including a luxurious primary suite complete with 2 walk-in closets and an opulent e
USD 615,000
9616 Cobble Stone Court
12 pictures
Townhouse · for sale
USD 389,900
USD 249/sq.ft
9616 Cobble Stone Court
Woodcrest Condominiums
· 1,561 sq.ft · 2 Bedrooms · 2 Baths · Townhouse
· Patio · Office room · Cellar
Woodcrest Condominiums · 1,561 sq.ft · 2 Bedrooms · 2 Baths · Townhouse · Patio · Office room · Cellar
Welcome to your new home in the over 55 community of Cobblestone Estates, where homes rarely come on the market! This stunning Grant Model residence offers a perfect blend of comfort, style, and functionality, making it an ideal choice for your next chapter. This home features a main level primary suite that provides the convenience of a spacious bedroom located on the main floor. It boasts an upgraded primary bath with elegant countertops and a luxurious walk-in shower. The open floorplan promotes a seamless flow and connectivity between living spaces, perfect for entertaining or enjoying quiet evenings at home. Nestled amidst natural surroundings, this property offers a tranquil backdrop that enhances your living experience. The potential is limitless with the unfinished upper level and basement, providing ample space for customization. Whether you envision a home office, guest suite, or recreation area, this home can accommodate your dreams. The basement leads to a charming patio, w
USD 389,900
9618 Ashbury Circle
12 pictures
House · for sale
USD 438,000
USD 175/sq.ft
9618 Ashbury Circle
Woodcrest Condominiums
· 2,497 sq.ft · 4 Bedrooms · 2 Baths · House
· Garden · Parking · Equipped kitchen
Woodcrest Condominiums · 2,497 sq.ft · 4 Bedrooms · 2 Baths · House · Garden · Parking · Equipped kitchen
Lovely colonial! On a quiet street in the desirable community of Westfields. New roof! This bright and beautiful home has over 2,500 square feet of finished space with four bedrooms, two and a half bathrooms and extra touches such as hardwood flooring, chair rail and crown molding. The main level features a large kitchen on an open concept to the family room, dining room, half bath, and access to the two car garage as well as a slider to the rear fenced yard. The upper level has four spacious bedrooms including the owner suite with a private bath and walk-in closet. The lower level has a large finished recreation area and for storage along with a rough-in for an additional bathroom and a walk-up to the backyard. Bring your offer now, this one wont last long!
USD 438,000
18318 Lyles Drive
12 pictures
House · for sale
USD 560,000
USD 227/sq.ft
18318 Lyles Drive
Woodcrest Condominiums
· 2,465 sq.ft · 5 Bedrooms · 3 Baths · House
· Garden · Deck · Fireplace · Equipped kitchen · Parking · Swimming pool · Cellar
Woodcrest Condominiums · 2,465 sq.ft · 5 Bedrooms · 3 Baths · House · Garden · Deck · Fireplace · Equipped kitchen · Parking · Swimming pool · Cellar
I am excited to introduce this immaculate 5-bedroom, 3.5-bath, 3.5-level home located in the sought-after St. James Village North community! This home features new neutral LVP floors, fresh carpet, and spacious rooms throughout. The kitchen is equipped with stainless steel appliances, brand-new quartz countertops, a pantry, and ample cabinet space! The main level also includes a bright naturally-lit sunroom where you can enjoy a cup of coffee, tea, or your favorite book. You can overlook the spacious family room from the kitchen bar top and cozy up to the fireplace, perfect for relaxing or entertaining. Additional highlights include: Upper Level: Conveniently located laundry room near the bedrooms. Basement: A fifth bedroom with a connected full bathroom and a rear walkout. Exterior: An oversized, flat, fenced-in yard with a solid wood deck, a 2-car garage, and plenty of street parking. Community Amenities: Access to a playground, outdoor pool, and tennis & basketball courts! If you're
USD 560,000
10738 Apple Tree Lane
View photo
House · for sale
USD 695,000
USD 145/sq.ft
10738 Apple Tree Lane
Woodcrest Condominiums
· 4,768 sq.ft · 5 Bedrooms · 3 Baths · House
· Office room · Equipped kitchen · Cellar
Woodcrest Condominiums · 4,768 sq.ft · 5 Bedrooms · 3 Baths · House · Office room · Equipped kitchen · Cellar
Luxury, space, and thoughtful upgrades come together in this exceptional brick home offering nearly 4,800 finished square feet of living space. Ideally located in historic Williamsport with convenient access to I-81, this home combines an easy commute with nearby outdoor recreation. The welcoming two-story foyer with hardwood floors and elegant crown molding sets the tone, leading to formal dining room, a private office, and a spacious living room with a built-in entertainment center. The gourmet kitchen features granite countertops, soft-close cabinetry, a center island, coffee bar, and abundant workspace, while the enclosed Florida room with a pellet stove creates a comfortable retreat to enjoy throughout much of the year. Upstairs, you'll find five generously sized bedrooms and three full baths, including a spacious primary suite. The fully finished walkout basement adds approximately 1,595 square feet of finished living space with a large recreation room featuring a bar, wired for
USD 695,000
20115 Teakwood Drive
View photo
House · for sale
USD 599,099
USD 199/sq.ft
20115 Teakwood Drive
Woodcrest Condominiums
· 3,003 sq.ft · 3 Bedrooms · 2 Baths · House
· Patio · Garden · Office room · Fireplace · Equipped kitchen
Woodcrest Condominiums · 3,003 sq.ft · 3 Bedrooms · 2 Baths · House · Patio · Garden · Office room · Fireplace · Equipped kitchen
Check out this updated brick colonial that blends classic charm with modern style. Located in the sought after Brightwood Acres neighborhood that feeds to Boonsboro High School, this home provides privacy and enjoyment on the interior and exterior. As you enter you are greeted by the two-story foyer that screams luxury. A large kitchen with new granite countertops offers plenty of space for storage, entertaining, and preparation. The kitchen leads into a large living room to provide an open floor plan and a custom stone fireplace. This level also offers the benefits of the colonial layout with the formal dining, a bonus living area, and a large office/craft room. The upper level provides three large bedrooms led by the primary suite. The suite included trey ceilings and a spacious on-suite with two large vanities, a soaking tub, and a shower. The exterior provides a serene and private feeling with so much to enjoy. This fenced back yard includes mature trees, a patio, a koi pond, and a
USD 599,099
2014 Windsong Drive # 3A
12 pictures
Condo · for sale
USD 199,900
USD 191/sq.ft
2014 Windsong Drive # 3A
Woodcrest Condominiums
· 1,044 sq.ft · 2 Bedrooms · 2 Baths · Condo
· Equipped kitchen
Woodcrest Condominiums · 1,044 sq.ft · 2 Bedrooms · 2 Baths · Condo · Equipped kitchen
Move-in ready and freshly updated! This condo features new paint and brand-new carpet throughout, creating a bright and refreshed interior. The kitchen includes quality appliances and the home has been well maintained, making it ready for its next owner. The utility closet includes a large-capacity washer and dryer, the hot water heater was replaced August 2023, and the HVAC system was replaced July 2023, providing added comfort and efficiency. Conveniently located just minutes from Downtown Hagerstown with easy access to I-70, I-81, and other major commuter routes, the property offers quick access to shopping, dining, and everyday amenities. An excellent option for anyone looking for comfortable and convenient living. Ready for its next owner to move right inschedule your showing today!
USD 199,900
17930 Lappans Road
12 pictures
House · for sale
USD 250,000
USD 184/sq.ft
17930 Lappans Road
Woodcrest Condominiums
· 1,356 sq.ft · 3 Bedrooms · 1 Bath · House
· Garden
Woodcrest Condominiums · 1,356 sq.ft · 3 Bedrooms · 1 Bath · House · Garden
This charming 3 bedroom, 1 bath home is nestled in a quiet country setting and awaiting its next owners. The property features a fully fenced and private backyard with plenty of room for kids to play and pets to roam. You will love spending your evenings relaxing under the pergola or gathered around the firepit. It is the perfect outdoor retreat for entertaining. Two storage sheds provide ample space for tools, hobbies, or seasonal storage. The large shed even has electric. Inside you will find newer appliances, and very large and spacious bedrooms, including a large walk-in closet in the primary. Laundry is conveniently located on the main level. This home is full of potential, schedule your tour today!
USD 250,000

Get email alerts

Don't miss out: be the first to know about new properties

The alert was correctly created

On subscribing you accept the conditions of use and the privacy policy
Alert
Receive new ads in your inbox
Save this search
Receive alerts for new listings

We'll send you an email when we have new properties for: "Properties for sale in Woodcrest Condominiums"

The alert was correctly created

Kenwood, Hagerstown city District 17 Hagerstown Washington County Maryland
Security, District 18 Chewsville Washington County Maryland
Get email alerts and be the first to see new listings
Required field
On subscribing I accept the terms of the privacy policy
Perfect! You'll soon start receiving new listings via email
Alert
Receive an email when we have new ads for Properties for sale in Woodcrest Condominiums
Save this search
Filters

Bedrooms

Size (sq.ft)

sq.ft
sq.ft

Price

USD
USD

Property type

Bathrooms

Clear all filters
Receive notifications when new entries are published.