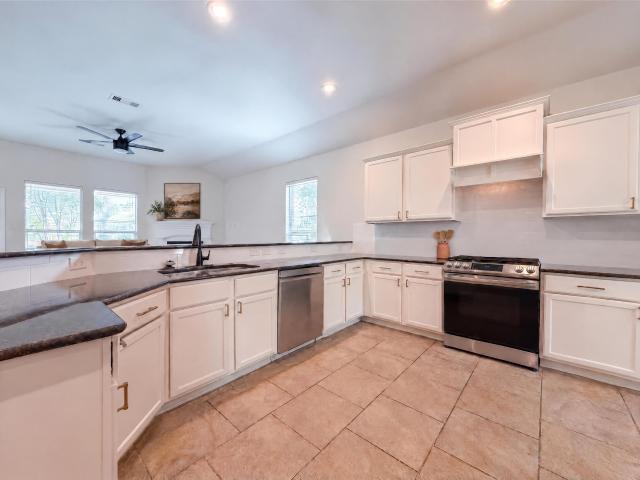
614 properties for sale in Woodforest

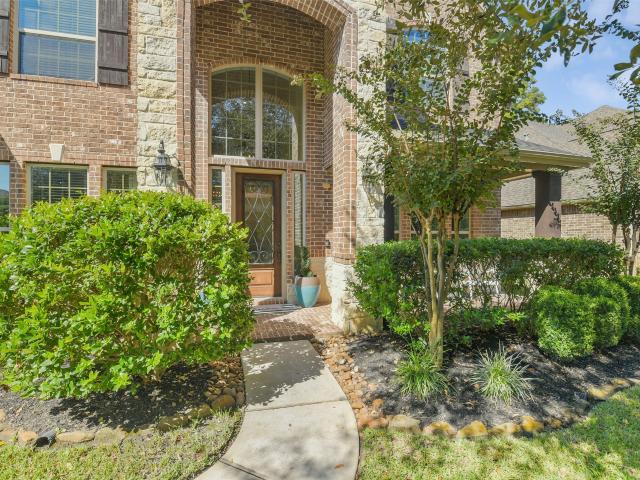
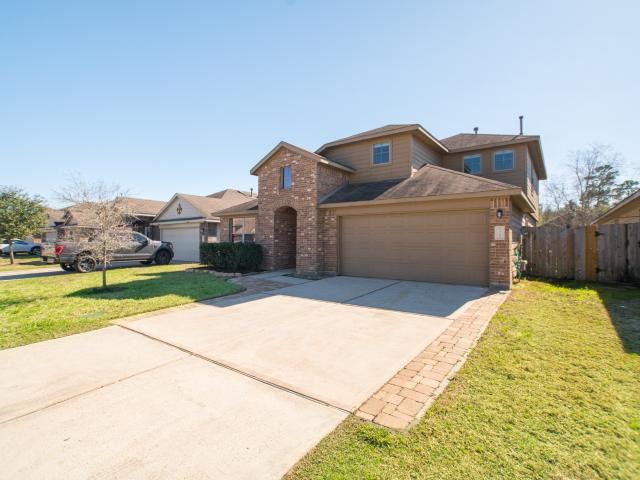
134 Springshed Place
View photo
House · for sale
USD 425,000
USD 151/sq.ft
134 Springshed Place
Woodforest
· 2,799 sq.ft · 4 Bedrooms · 3 Baths · House
· Garden · Deck · Equipped kitchen · Parking · Swimming pool
Woodforest · 2,799 sq.ft · 4 Bedrooms · 3 Baths · House · Garden · Deck · Equipped kitchen · Parking · Swimming pool
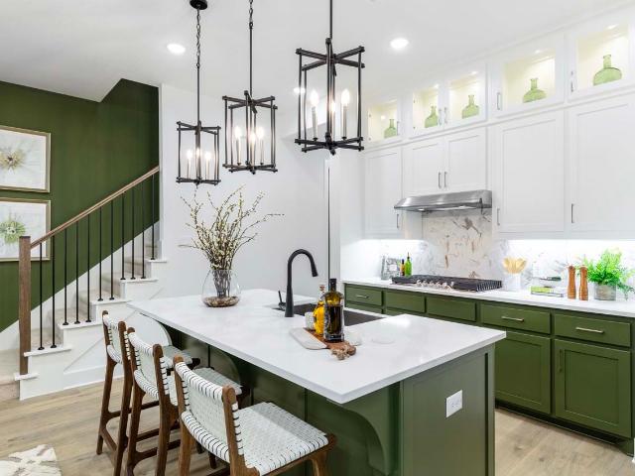
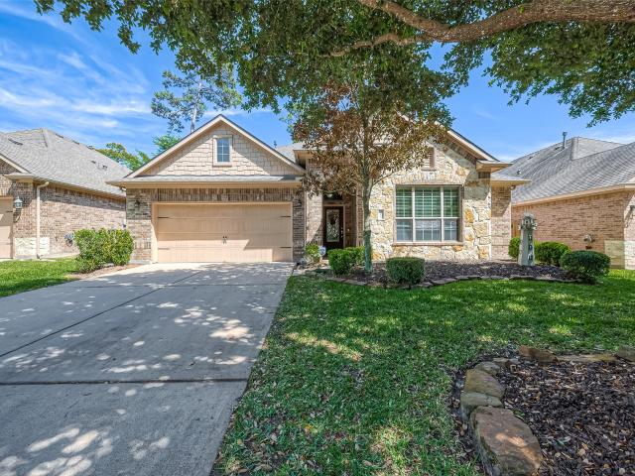
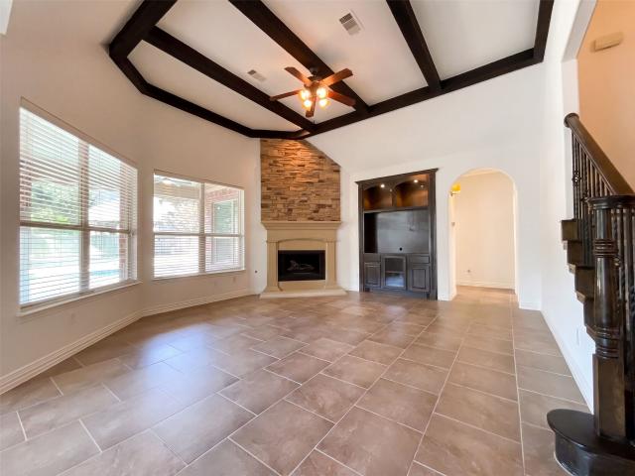
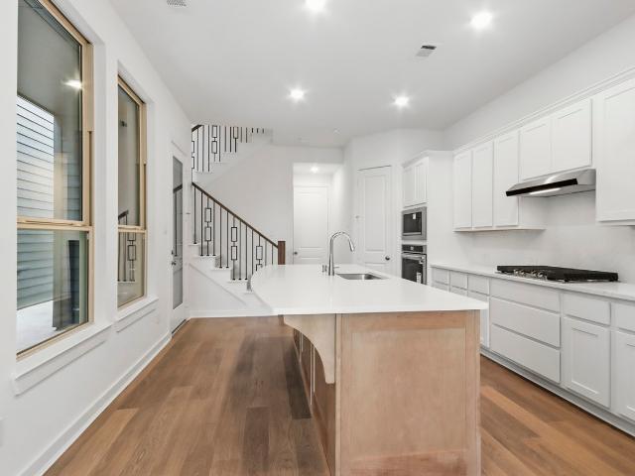
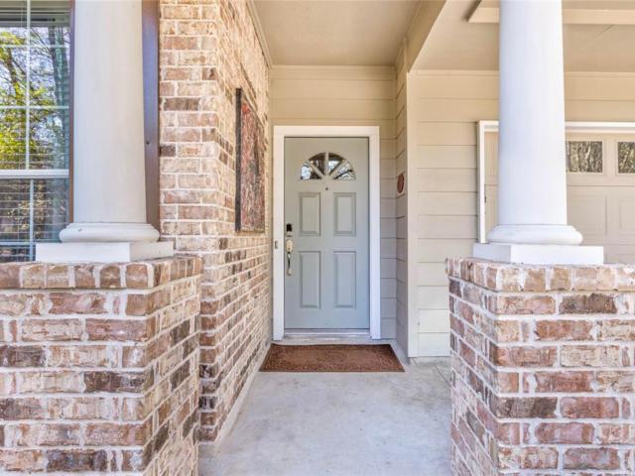
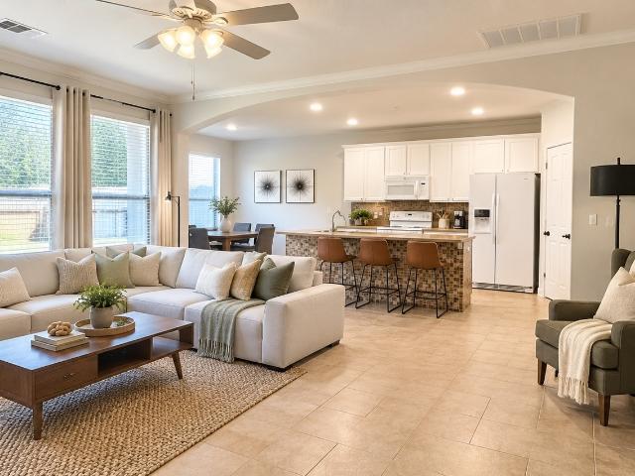
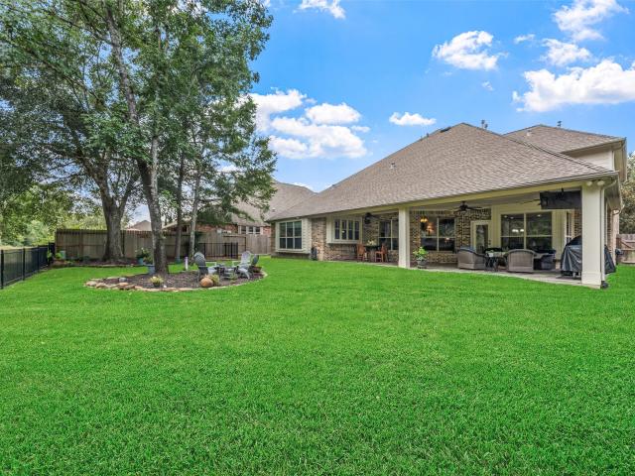
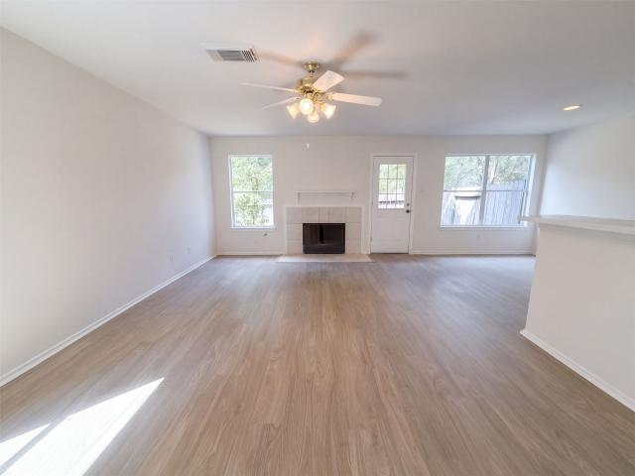
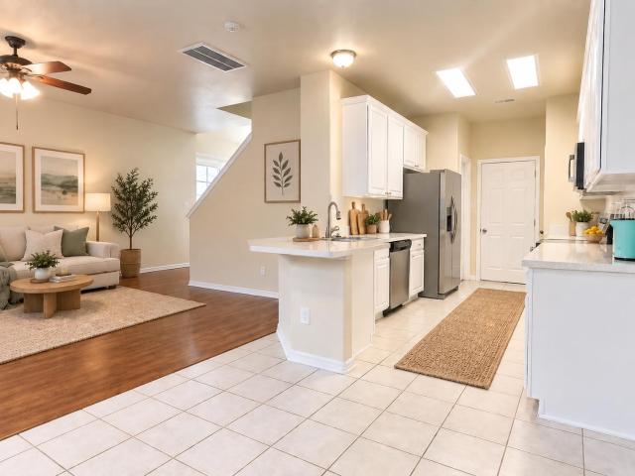
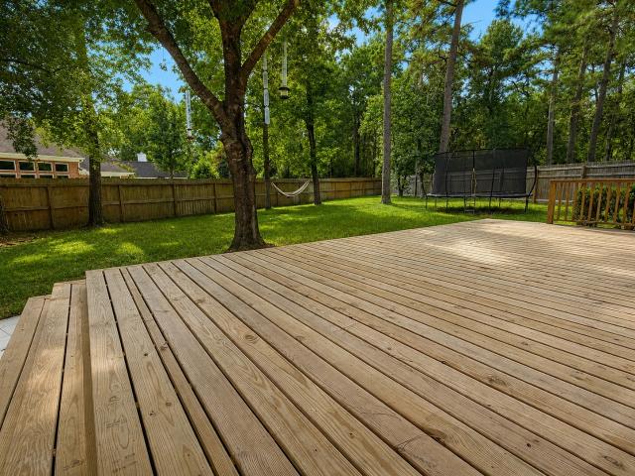
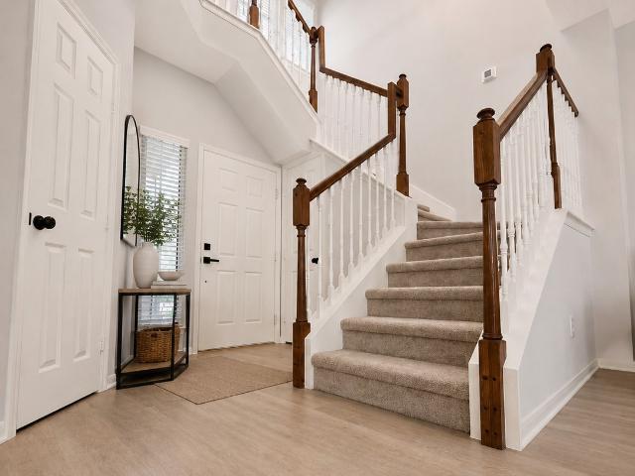
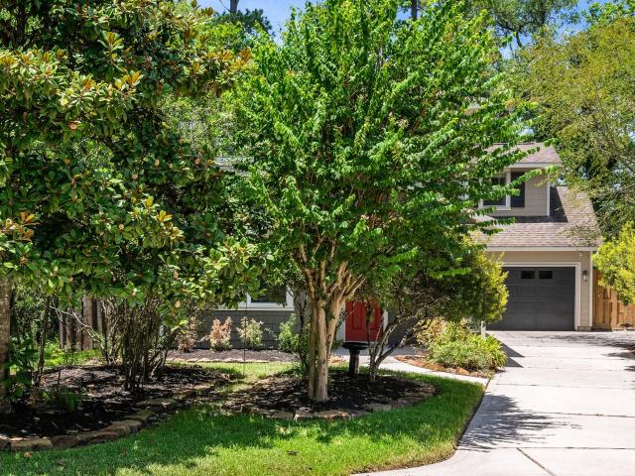
Welcome to 134 Springshed Pl in Montgomery’s Woodforest community! Offering over 2,800 square feet, this home provides space for everyday living and entertaining. The kitchen features quartz countertops, a large breakfast bar, and a butler’s pantry, complemented by a dining room for gatherings. An upstairs guest suite offers flexibility for visitors, while the backyard deck and fenced yard provide options for relaxing or hosting outdoors. A two-car garage adds convenient parking. Located in Conroe ISD, this home also benefits from Woodforest’s extensive community amenities, including swimming pools with water slides, a splash park, walking trails, parks, and tennis and pickleball courts. Pine Market brings shopping and dining options to the community. Included 100-Day Home Warranty. One or more photo(s) was virtually staged
USD 425,000
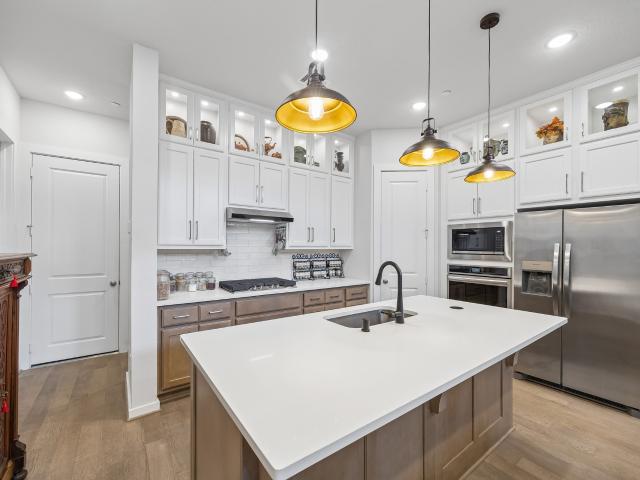
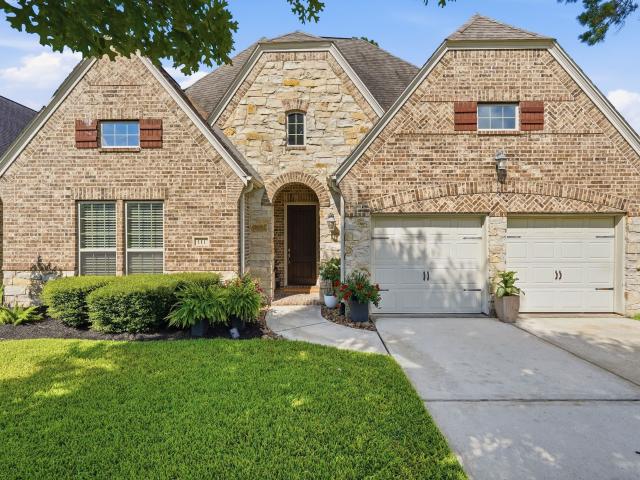
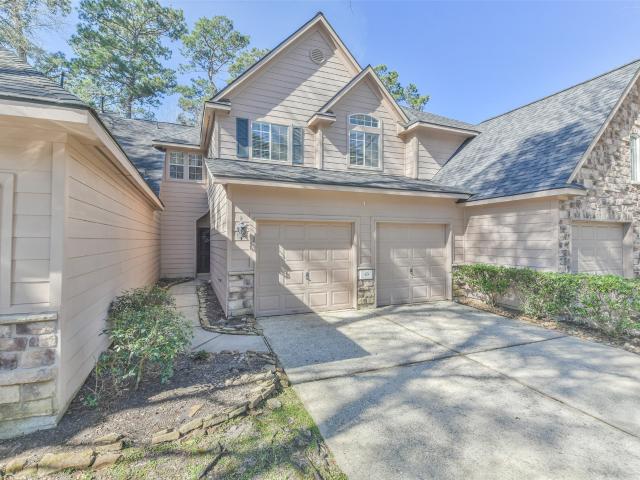
2624 Woodforest Parkway N
View photo
Townhouse · for sale
USD 389,900
USD 211/sq.ft
2624 Woodforest Parkway N
Woodforest
· 1,841 sq.ft · 3 Bedrooms · 2 Baths · Townhouse
· Patio · Parking · Swimming pool
Woodforest · 1,841 sq.ft · 3 Bedrooms · 2 Baths · Townhouse · Patio · Parking · Swimming pool
Nearly new equisite townhome built by Highland Homes in the coveted Woodforest Subdivision! Experience luxury living just steps away from The Pine Market and area pools, parks and walking trails! This is a true lock and leave so you are free to travel on a whim and come and go as you please! Super private with gated front patio and lush landscaping that is tended to by the HOA. This one has it all with an elegant design and unbeatable location provides the ideal blend of comfort, style and convenience! Back entry garage off alley type street lends to the uber privacy too! This is truly lifestyle living at it's best!
USD 389,900
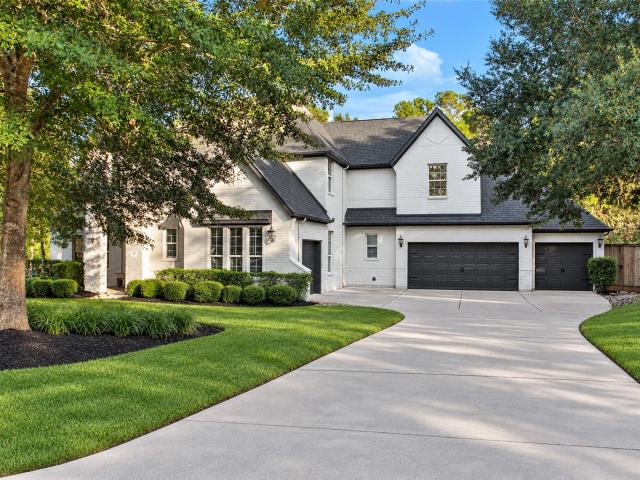
153 Cypress Pond Place
View photo
Townhouse · for sale
USD 391,690
USD 212/sq.ft
New
153 Cypress Pond Place
Woodforest
· 1,841 sq.ft · 3 Bedrooms · 2 Baths · Townhouse
· Patio · Office room · Equipped kitchen · Parking
Woodforest · 1,841 sq.ft · 3 Bedrooms · 2 Baths · Townhouse · Patio · Office room · Equipped kitchen · Parking
Designed to impress from the time you enter, the Highland Homes Dylan plan pairs striking architecture with comfortable living in Woodforest. Under construction with anticipated completion in early 2027. This home welcomes you with wrought iron, fenced-in front patio. Inside, soaring ceilings, large windows, and an open-concept layout fill the home with natural light. The kitchen features abundant cabinetry, an island, stainless steel appliances, and a walk-in pantry. The adjacent flex space offers space for a home office, hobby room, or gathering area. The primary suite features a spa-like bath and separate soaking tub. Upstairs, a loft and two secondary bedrooms provide space for guests, relaxation, or everyday living. A two-car garage with a private driveway adds convenience. Located near The Pine Market, shopping and dining. The home includes a Rheem tankless water heater, Honeywell dehumidification system, and award-winning Highland Homes’ 1-2-6 warranty
USD 391,690
107 Forest Elk Place
View photo
House · for sale
USD 429,000
USD 149/sq.ft
New
107 Forest Elk Place
Woodforest
· 2,863 sq.ft · 4 Bedrooms · 3 Baths · House
· Fireplace · Equipped kitchen · Swimming pool
Woodforest · 2,863 sq.ft · 4 Bedrooms · 3 Baths · House · Fireplace · Equipped kitchen · Swimming pool
Open the Door to A Gorgeous, 2868 FSF, 4BR, 3BA One Level Living Home on Cul De Sac in Prestigious Woodforest! Open & Spacious Floor Plan w/Beautiful Architecture! This Home offers Numerous Updates. In 2023. New roof. 50-Gal HWH & Elderwood Flooring in Front Brdrm; In 2022-New Furnace; In 2024. Dble Cedar Fence! Lg Family Rm offers Beautiful Bookcase Cabinetry Framing a Gas Fireplace w/Heatalator; Large Windows in Family Rm Area extending to Informal Dining Area; Kitchen boasts Granite Countertops & Center Island! Lg Formal Dining Room: Rotunda in Entry shows off Art Niches with Recessed Lighting! Media Rm for Family Entertaining! Lg Primary Suite & Bath offers Jetted Tub & walk in Shower. Double Sink Vanity! Woodforest offers Family Fun with access to Pool, Huge Splash Pad, Parks, Hike & Bike Trails, Dog Park & Championship Golf Course! See attachments for updates!
USD 429,000
312 Overland Trace
View photo
House · for sale
USD 599,000
USD 171/sq.ft
312 Overland Trace
Woodforest
· 3,488 sq.ft · 5 Bedrooms · 4 Baths · House
· Patio · Garden · Fireplace · Equipped kitchen · Parking · Swimming pool
Woodforest · 3,488 sq.ft · 5 Bedrooms · 4 Baths · House · Patio · Garden · Fireplace · Equipped kitchen · Parking · Swimming pool
312 Overland Trce is a two-story Montgomery home with a two-car attached garage and a well-appointed interior that blends tile and hardwood flooring. The kitchen is finished with dark cabinetry, granite counters, a center island, and stainless steel appliances, opening to a main living room anchored by a fireplace beneath a wood-beam ceiling. The primary bedroom connects to a spa-style bathroom with a dual-sink vanity, a soaking tub, and a separate walk-in shower. Additional bedrooms and bathrooms are split across both levels, providing flexible space for rest, work, and recreation. Out back, a sparkling pool and spa sit alongside a covered patio with a built-in fireplace, creating a standout outdoor living area within the fully fenced yard. Included 100-Day Home Warranty with buyer activation
USD 599,000
575 Cypress Valley Avenue
View photo
Townhouse · for sale
USD 422,990
USD 197/sq.ft
575 Cypress Valley Avenue
Woodforest
· 2,142 sq.ft · 3 Bedrooms · 2 Baths · Townhouse
· Patio · Garden · Equipped kitchen · Parking
Woodforest · 2,142 sq.ft · 3 Bedrooms · 2 Baths · Townhouse · Patio · Garden · Equipped kitchen · Parking
This brand-new Highland Homes move-in ready Chatham townhome offers a spacious, light-filled design with a fresh contemporary palette and an exceptional blend of style, comfort, and low-maintenance living in the heart of Woodforest. Soaring ceilings, oversized windows, and an open-concept layout create an airy, inviting atmosphere, while the island kitchen features crisp white cabinetry, stainless steel appliances, and a walk-in pantry. Flowing seamlessly into the family room, the kitchen provides an ideal setting for both everyday living and entertaining. Outdoors, the courtyard-style patio is ready to become a private garden or relaxing retreat, and the two-car rear-loading garage with a private driveway adds everyday convenience. Located near The Pine Market, shopping, dining, and major commuting routes, the home also includes a Rheem tankless water heater, Honeywell dehumidification system, and award-winning Highland Homes’ 1-2-6 warranty
USD 422,990
119 Finchfield Place
View photo
House · for sale
USD 530,000
USD 155/sq.ft
Updated
119 Finchfield Place
Woodforest
· 3,401 sq.ft · 4 Bedrooms · 3 Baths · House
· Patio · Garden · Office room · Fireplace · Equipped kitchen · Parking
Woodforest · 3,401 sq.ft · 4 Bedrooms · 3 Baths · House · Patio · Garden · Office room · Fireplace · Equipped kitchen · Parking
Beautifully maintained home in the sought-after Woodforest community with a BRAND-NEW ROOF! This spacious 4-bedroom, 3.5-bath home features a dramatic two-story entry, soaring ceilings, rich wood flooring, dining room, and home office with custom built-ins. The inviting family room boasts a fireplace and abundant natural light. The kitchen offers granite countertops, gas cooktop, breakfast bar, generous cabinetry, and breakfast area overlooking the backyard. The first-floor primary suite provides a private retreat, while upstairs offers three additional bedrooms and a spacious game room. Don't miss the extra storage/play area through the bedroom. Step outside to an expansive patio with fire pit, mature trees, and beautiful landscaping—perfect for entertaining! Additional highlights include a 3-car tandem garage with finished flooring, water softener, reverse osmosis, updated powder bath, and refreshed paint. Amazing home with Woodforest's outstanding amenities, parks, and trails!
USD 530,000
111 Riverbend Way
View photo
House · for sale
USD 450,000
USD 172/sq.ft
111 Riverbend Way
Woodforest
· 2,605 sq.ft · 3 Bedrooms · 2 Baths · House
· Patio · Office room · Fireplace · Equipped kitchen
Woodforest · 2,605 sq.ft · 3 Bedrooms · 2 Baths · House · Patio · Office room · Fireplace · Equipped kitchen
Discover easy, low-maintenance living in this beautifully designed Darling Builders patio home in Woodforest. Offering 3 bedrooms, 2.5 baths, a private home office, and 2,613 square feet, this thoughtfully designed home features high ceilings, wood-look tile floors, and an inviting open-concept layout. The spacious kitchen boasts an oversized island, walk-in pantry, and seamless flow into the living and dining areas. The primary suite offers direct patio access, a soaking tub, custom tile shower, and a convenient pass-through closet connecting to the laundry room. Two secondary bedrooms feature walk-in closets and a Jack-and-Jill bath. Backing to a peaceful greenbelt, the expansive covered patio with a built-in fireplace and TV creates an ideal setting for entertaining. Water softener, recent hot water heaters, custom shades, NEW interior paint (10/26). Enjoy convenient access to Woodforest's shopping, dining, and golf, with Lake Conroe just a short drive away. This is move-in ready!
USD 450,000
110 Pickerel Point
View photo
House · for sale
USD 999,900
USD 200/sq.ft
110 Pickerel Point
Woodforest
· 4,984 sq.ft · 5 Bedrooms · 4 Baths · House
· Patio · Deck · Balcony · Equipped kitchen · Parking · Swimming pool · Lift
Woodforest · 4,984 sq.ft · 5 Bedrooms · 4 Baths · House · Patio · Deck · Balcony · Equipped kitchen · Parking · Swimming pool · Lift
An extraordinary home deserves an extraordinary setting. Located in a coveted section of Woodforest, this five-bedroom home sits on a cul-de-sac backing to green space with no rear neighbors. Soaring ceilings, a winding staircase, elevator and four-car garage make a striking introduction. The expansive island kitchen offers granite counters, stainless steel appliances and abundant storage, complemented by formal dining and a private wine room. Two bedrooms downstairs, a study/library and downstairs media room provide exceptional flexibility. The primary suite features a luxurious bath and large custom closet. Upstairs, three bedrooms, two full baths and a game room with a covered balcony offer room to spread out. Pool, spa, waterfalls, travertine decking and covered patio plumbed for a future summer kitchen in back. New roof, Montgomery ISD and Woodforest's extensive amenities complete this remarkable property. Poolside weekends, movie nights and memorable gatherings start here!
USD 999,900
Glade Bank Pl
View photo
House · for sale
Request Details
Updated
Glade Bank Pl
Woodforest
· 2,626 sq.ft · 2 Baths · House
Woodforest · 2,626 sq.ft · 2 Baths · House
This is a Real Estate-Owned (REO)/post-foreclosure home owned or managed by a bank. All offers are considered; however, the highest and best will most likely be accepted
Request Details
46 Flickering Sun Court
View photo
House · for sale
USD 440,000
USD 227/sq.ft
46 Flickering Sun Court
Woodforest
· 1,938 sq.ft · 3 Bedrooms · 2 Baths · House
· Garden · Office room · Deck · Fireplace · Equipped kitchen
Woodforest · 1,938 sq.ft · 3 Bedrooms · 2 Baths · House · Garden · Office room · Deck · Fireplace · Equipped kitchen
Spectacular Home with great curb appeal, located on a quiet cul-de-sac street! Enjoy all 3 bedrooms upstairs + home office, den & dining downstairs. Wonderful layout with stunning entry and Downstairs Home Office off the foyer. The family room opens to the kitchen and breakfast nook. All bedrooms and laundry room are upstairs. Snuggle around the mantled fireplace on those chilly mornings! Enjoy cooking in this spacious kitchen with double pantries and tons of storage space. You'll love this Light & Bright home with Transom Windows, New LED Lighting, and Fabulous decking in the backyard ideal for extending the entertaining outdoors! This home is Zoned for the BEST SCHOOLS in The Woodlands. Low Taxes too. Close to parks, public pool, pavilion, playground and hiking trails. Schedule your tour to see this LifeForms home today!
USD 440,000
42 E Burberry Circle
View photo
Townhouse · for sale
USD 300,000
USD 149/sq.ft
42 E Burberry Circle
Woodforest
· 2,013 sq.ft · 3 Bedrooms · 2 Baths · Townhouse
· Patio · Garden · Office room · Equipped kitchen · Parking
Woodforest · 2,013 sq.ft · 3 Bedrooms · 2 Baths · Townhouse · Patio · Garden · Office room · Equipped kitchen · Parking
Over 2,000 sq ft in alden bridge! Discover the space, privacy and low-maintenance lifestyle offered by this 3-bedroom, 2.5-bath townhome in The Woodlands. The open living and dining areas create an easy flow for everyday living and entertaining, while the spacious kitchen offers abundant cabinetry and workspace. Upstairs, a flexible loft provides the perfect setting for a home office, media room, playroom or second living area. The generous primary suite features an en-suite bath and walk-in closet, with two additional bedrooms nearby. Step outside to a covered patio and private, low-maintenance backyard with NO REAR NEIGHBORS—a standout feature for townhome living. Additional highlights include a 2-car attached garage and refrigerator; washer and dryer included. Conveniently located near shopping, dining, parks, trails and everything The Woodlands has to offer. Now vacant & easy to show!
USD 300,000
140 Brendan Woods Lane
View photo
House · for sale
USD 659,000
USD 172/sq.ft
140 Brendan Woods Lane
Woodforest
· 3,821 sq.ft · 4 Bedrooms · 4 Baths · House
· Patio · Garden · Fireplace · Equipped kitchen · Parking · Swimming pool
Woodforest · 3,821 sq.ft · 4 Bedrooms · 4 Baths · House · Patio · Garden · Fireplace · Equipped kitchen · Parking · Swimming pool
Nestled within a prestigious gated community, this exceptional home directly borders Jones State Forest, offering a serene connection to nature. Step out to an oversized covered slate patio & enjoy immediate access to 15 miles of hiking trails right from your backyard. Inside, the open floor plan impresses with 15-foot ceilings and a dramatic floor-to-ceiling stone fireplace. Hand-scraped hardwoods flow through the main living areas, including the private study featuring a clever built-in Murphy bed. The gourmet kitchen is a chef’s dream, boasting granite counters, a large island, double ovens, gas cooktop & a walk-in pantry. The primary suite serves as a true retreat with expansive windows framing lush forest views. Upstairs, discover both a media & a game room for endless entertainment. Practical upgrades include a whole-house generator, epoxied garage floors, & a 2018 roof. Residents also enjoy community amenities like a pool, splash pad, and lake—all while being minutes from I-45
USD 659,000
67 Marble Rock Place
View photo
Condo · for sale
USD 250,000
USD 158/sq.ft
67 Marble Rock Place
Woodforest
· 1,582 sq.ft · 2 Bedrooms · 2 Baths · Condo
· Garden · Fireplace · Equipped kitchen · Parking
Woodforest · 1,582 sq.ft · 2 Bedrooms · 2 Baths · Condo · Garden · Fireplace · Equipped kitchen · Parking
67 Marble Rock Pl is a 2-story Spring home with a fireplace, a fenced backyard, and an Alden Bridge setting. The kitchen peninsula creates a natural place for casual seating beside white cabinetry and stainless steel appliances, keeping the cooking area connected to the living room. Upstairs, the primary suite combines a vaulted ceiling with double sinks, a soaking tub, and a separate shower. A second bedroom and additional bathroom space complete the interior. Trees border the backyard, and the attached two-car garage handles covered parking. Alden Bridge Park adds tennis, basketball, and other outdoor recreation within the village, complementing the home’s indoor and outdoor spaces. Included 100-Day Home Warranty with buyer activation
USD 250,000
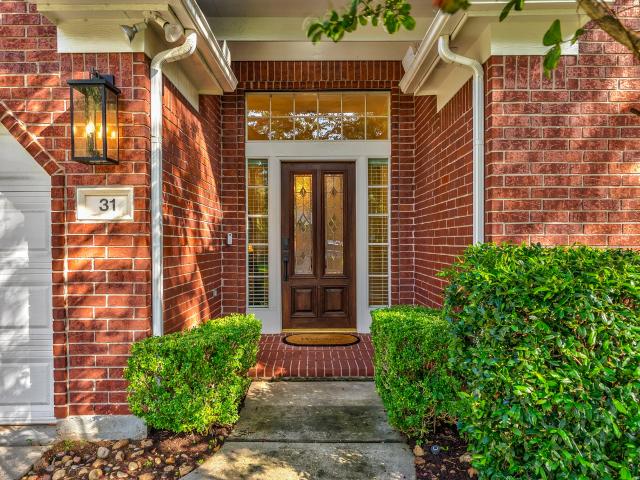
31 Canoe Birch Place
View photo
House · for sale
USD 589,000
USD 229/sq.ft
31 Canoe Birch Place
Woodforest
· 2,562 sq.ft · 4 Bedrooms · 2 Baths · House
· Garden · Equipped kitchen
Woodforest · 2,562 sq.ft · 4 Bedrooms · 2 Baths · House · Garden · Equipped kitchen
Meticulously updated single story home in sought after Village of Alden Bridge. Attention has been thoughtfully given to every detail in the renovation of this home using premium finishes to compliment the versatile layout. Full kitchen & bathroom remodel! Updates include paint inside & out, flooring, lighting, fixtures, hardware, etc. See full list attached of all updates. Luxury vinyl flooring flows throughout the home with porcelain tiles in the bathrooms & laundry. Spectacular chef's kitchen boasts quartz countertops, stone backsplash, stainless appliances, with breakfast bar & sizable breakfast room. Flow easily to the dining room with updated chandelier for entertaining. The spacious primary suite with views of the lush backyard enjoys a stunning ensuite remodel with separate shower & stand alone tub. Enjoy added space in the recently built bonus room off the back of the home with mini split. New roof 2026! Exceptional Woodlands schools. Enjoy Woodlands amenities
USD 589,000
43 Alderon Woods Place
View photo
Townhouse · for sale
USD 323,000
USD 192/sq.ft
New
43 Alderon Woods Place
Woodforest
· 1,679 sq.ft · 3 Bedrooms · 2 Baths · Townhouse
· Garden · Parking · Deck · Equipped kitchen
Woodforest · 1,679 sq.ft · 3 Bedrooms · 2 Baths · Townhouse · Garden · Parking · Deck · Equipped kitchen
Impeccable townhouse nestled in a quiet neighborhood. The first floor features hardwood flooring in the living room and dining room, a spacious kitchen with granite countertops, and plenty of cabinets. All bedrooms up, Glass shower door in primary bath, 2 car garage. Private backyard with wooden deck. Zoned to excellent Conroe ISD Schools
USD 323,000
39 Camellia Grove Circle
View photo
Townhouse · for sale
USD 274,500
USD 166/sq.ft
39 Camellia Grove Circle
Woodforest
· 1,647 sq.ft · 3 Bedrooms · 2 Baths · Townhouse
· Equipped kitchen
Woodforest · 1,647 sq.ft · 3 Bedrooms · 2 Baths · Townhouse · Equipped kitchen
Located in Alden Bridge and zoned to Conroe ISD, this well-maintained townhome offers a functional and inviting layout with 3 bedrooms (all upstairs) and 2.5 bathrooms, along with a convenient study nook. The home includes a washer, dryer, and refrigerator. All bedrooms are situated on the second floor, including a spacious primary suite featuring a double vanity, walk-in closet, and a bathroom with both a separate shower and soaking tub. Two additional bedrooms share a secondary full bathroom upstairs. The kitchen has been recently updated with new countertops and a new stainless steel refrigerator, providing a modern and clean feel. Ideally located in a highly desirable community, residents enjoy access to hike and bike trails, parks, golf courses, as well as nearby shopping and dining options
USD 274,500
7247 Basque Country Drive
View photo
House · for sale
USD 299,900
USD 135/sq.ft
7247 Basque Country Drive
Woodforest
· 2,207 sq.ft · 4 Bedrooms · 2 Baths · House
· Equipped kitchen
Woodforest · 2,207 sq.ft · 4 Bedrooms · 2 Baths · House · Equipped kitchen
Welcome Home To Easy Living In Magnolia! Recently Renovated & Ready For A New Family. 1.58 Tax Rate! All Appliances Included. Durango Creek Is A Terrific Family Neighborhood With Top MISD Schools-zoned To Bear Branch Elementary, Close Proximity To Woodlands & Conroe! Near Many Amenities, Walking Distance To Durango Creek Park, Short Drive To Woodlands Mall & Medical District, Major Grocers, Restaurants, Woodforest National Golf Club & More. Home Is In Immaculate Condition & Feats An Open Floorplan W/ Spacious Family Room, Vaulted High Ceilings, Master Retreat Down & 3 Great Sized Bedrooms Up. Spacious Island Kitchen That Is Light & Bright W/ Breakfast Bar, Dedicated Breakfast Area, Updated Modern Lighting Fixtures Throughout Home, Formal Dining, Large Gameroom Up, Master Bath W/ Lg Walk-in Closet, Dual Vanities, Oversized Shower, Energy Efficient, Stayed High & Dry W/ No Flooding During Harvey Or Previous. Low Taxes. This Is The One To Call Home! Your Family Will Love It. Call Today!
USD 299,900
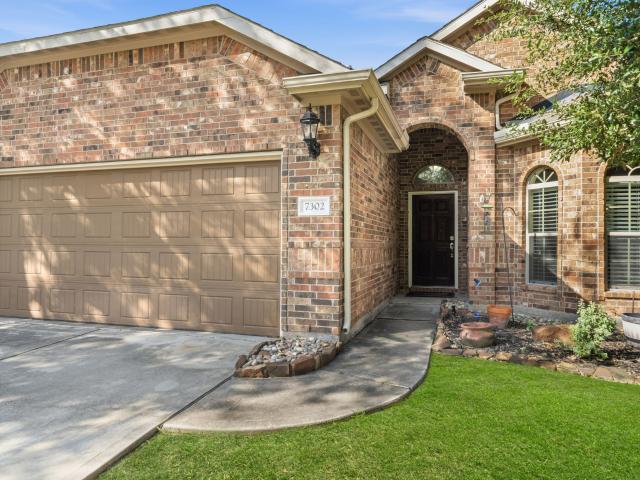
7302 Durango Creek Drive
View photo
House · for sale
USD 250,000
USD 169/sq.ft
Updated
7302 Durango Creek Drive
Woodforest
· 1,475 sq.ft · 3 Bedrooms · 2 Baths · House
· Patio · Garden · Fireplace · Equipped kitchen
Woodforest · 1,475 sq.ft · 3 Bedrooms · 2 Baths · House · Patio · Garden · Fireplace · Equipped kitchen
Your next chapter starts here! Nestled in Magnolia's Durango Creek community, this charming 3-bedroom, 2-bath home offers the perfect blend of comfort, character, and convenience! Step inside to discover soaring ceilings, beautiful wood-look flooring, and an inviting layout designed for making memories. Imagine cozy evenings by the wood-burning fireplace, hosting dinner with friends, or enjoying your morning coffee in the sunlit breakfast nook. The kitchen is ready for your favorite recipes with granite countertops, abundant cabinetry, and a breakfast bar that keeps everyone connected. Unwind in your spacious primary retreat featuring dual vanities, a soaking tub, and separate shower. Out back, your fully fenced yard and covered patio set the stage for weekend BBQs, outdoor fun, and peaceful evenings. Just minutes from shopping, dining, and The Woodlands, this home offers room to enjoy life without sacrificing convenience. Come see what makes it special!
USD 250,000
23202 Comarca Drive
View photo
House · for sale
USD 315,000
USD 127/sq.ft
23202 Comarca Drive
Woodforest
· 2,476 sq.ft · 4 Bedrooms · 2 Baths · House
· Patio · Garden · Office room · Equipped kitchen · Air conditioning
Woodforest · 2,476 sq.ft · 4 Bedrooms · 2 Baths · House · Patio · Garden · Office room · Equipped kitchen · Air conditioning
Need a first floor primary bedroom and a real place to work from home? This one has both. The primary is downstairs with a walk-in closet and a bath with double sinks, a shower, and quartz counters. The study has its own walk-in closet, so it's a home office on weekdays and a fifth bedroom when you need one. The family room opens up under a high vaulted ceiling, with the kitchen right there. Granite counters, gas cooking, dimmable accent lighting, and a pantry you'll actually use. Upstairs, the other bedrooms share a game room with its own storage. New floors, fresh carpet and paint, some updated fixtures, ceiling fans throughout, and two attic spaces. Out back, the corner lot has a fully fenced backyard, a covered patio with a fan for slow mornings, a sprinkler system, and a clean, waterproof shed. Gates on both sides mean easy A/C access. The fridge, washer, and dryer stay, and there's a covered front porch. Durango Creek in Magnolia has a park, playground, picnic area, and pond
USD 315,000
26 N Brooksedge Circle
View photo
House · for sale
USD 480,000
USD 203/sq.ft
26 N Brooksedge Circle
Woodforest
· 2,357 sq.ft · 4 Bedrooms · 2 Baths · House
· Patio · Garden · Office room · Fireplace · Equipped kitchen · Parking
Woodforest · 2,357 sq.ft · 4 Bedrooms · 2 Baths · House · Patio · Garden · Office room · Fireplace · Equipped kitchen · Parking
Room to grow in established Alden Bridge! Four bedrooms plus versatile living and dining spaces for a home office, playroom, craft room or second living area. Enjoy a Woodlands setting near parks, trails, shopping and dining, with easy access to Research Forest, FM 2978 and FM 1488. Zoned to Conroe ISD/The Woodlands HS. The covered entry opens to wood floors and high ceilings. The spacious kitchen features tile floors, gas cooktop, walk-in pantry, breakfast area and a skylight, plus a pass-through to the vaulted den with fireplace. The primary suite offers a vaulted ceiling, views of the backyard, dual vanities, separate tub and shower, and a large walk-in closet. Outside, enjoy a generous, fully fenced backyard with mature trees, patio and retractable awning. Roof 2020, HVAC 2018, water heater 2021. Enjoy convenient one-story living with a two-car garage. If space, location and everyday livability matter, come see how well this Alden Bridge home fits
USD 480,000
136 S Goldenvine Circle
View photo
House · for sale
USD 729,000
USD 233/sq.ft
136 S Goldenvine Circle
Woodforest
· 3,122 sq.ft · 4 Bedrooms · 3 Baths · House
· Fireplace · Equipped kitchen · Parking · Swimming pool
Woodforest · 3,122 sq.ft · 4 Bedrooms · 3 Baths · House · Fireplace · Equipped kitchen · Parking · Swimming pool
Welcome to 136 S Goldenvine Cir in the Village of Alden Bridge! This 4-bedroom, 3.5-bath two-story offers 3,131 sq ft of comfortable living with the primary suite conveniently on the first floor. Upstairs you'll find a spacious game room with fresh LVP flooring, and all bedrooms feature new carpet. The kitchen shines with granite countertops, a double oven, new dishwasher and new cooktop. Fresh paint throughout, crown molding, and a cozy gaslog fireplace complete the interior. The big-ticket updates are already done: two new HVAC systems and two new water heaters. Outside, enjoy your own private gunite pool, an oversized garage, and a freshly spruced landscape on a 9,650 sq ft lot. Zoned to Conroe ISD and minutes to Alden Bridge trails, shopping, and dining. Don't miss this move-in-ready Woodlands gem!
USD 729,000
2 Wind Harp Place
View photo
House · for sale
USD 539,000
USD 207/sq.ft
2 Wind Harp Place
Woodforest
· 2,594 sq.ft · 4 Bedrooms · 2 Baths · House
· Garden · Office room · Deck · Equipped kitchen · Parking · Swimming pool
Woodforest · 2,594 sq.ft · 4 Bedrooms · 2 Baths · House · Garden · Office room · Deck · Equipped kitchen · Parking · Swimming pool
Beautifully Renovated Alden Bridge Gem on a Private Cul-de-Sac! Tucked away at the end of a quiet cul-de-sac, this beautifully renovated 4-bedroom, 2.5-bath home is truly move-in ready. An oversized lot and private backyard offer plenty of space for pets, entertaining, and a future pool. Extensively renovated just 1.5 years ago with fresh paint throughout, wood-look tile downstairs, and premium Flooret luxury vinyl flooring upstairs. The updated kitchen features pull-out cabinetry, updated countertops and appliances. A spacious downstairs office with French doors and built-ins is perfect for working from home. Upstairs are 4 bedrooms, including a spacious primary suite with vaulted ceilings, plus beautifully renovated bathrooms. Enjoy a newly built oversized wood deck and detached 2-car garage with epoxy floors and two levels of storage. High-elevation, flood-free location near Bush Elementary and Mitchell Intermediate
USD 539,000
14 Valley Oaks Circle
View photo
Townhouse · for sale
USD 299,500
USD 178/sq.ft
14 Valley Oaks Circle
Woodforest
· 1,679 sq.ft · 3 Bedrooms · 2 Baths · Townhouse
· Patio · Deck · Equipped kitchen
Woodforest · 1,679 sq.ft · 3 Bedrooms · 2 Baths · Townhouse · Patio · Deck · Equipped kitchen
Updated 3-bedroom, 2.5-bath townhome tucked into the Valley Oaks section of Alden Bridge in The Woodlands. Fresh paint, new flooring, and thoughtfully selected lighting give the home a clean, polished feel throughout. The formal dining room opens naturally into the kitchen and living area, creating a comfortable layout for both everyday living and entertaining. The kitchen pairs shaker-style cabinetry with granite countertops and stainless steel appliances. Upstairs, the spacious primary suite offers a relaxing retreat with a soaking tub and frameless glass shower, while two additional bedrooms share a full bath. Out back, a flagstone patio and expansive wood deck create an inviting private space for dining, entertaining, or simply unwinding. Enjoy low-maintenance living in Alden Bridge with easy access to parks, trails, shopping, dining, and everything The Woodlands has to offer
USD 299,500
18 Cloud Bank Place
View photo
House · for sale
USD 574,900
USD 232/sq.ft
18 Cloud Bank Place
Woodforest
· 2,476 sq.ft · 4 Bedrooms · 2 Baths · House
· Garden · Office room · Equipped kitchen · Swimming pool
Woodforest · 2,476 sq.ft · 4 Bedrooms · 2 Baths · House · Garden · Office room · Equipped kitchen · Swimming pool
Welcome to 18 Cloud Bank Place, nestled in the highly sought-after Aldine Bridge community in The Woodlands. This beautifully maintained home sits on a cul-de-sac and one of the BIGGEST LOTS in the neighborhood. Home features 4 bedrooms, 2.5 baths and a private office. Step inside to soaring vaulted ceilings, gorgeous laminate flooring, and an open-concept layout designed for everyday living and entertaining. The chef-inspired kitchen offers stainless steel appliances, granite countertops, and abundant cabinetry. Upstairs, the spacious primary suite includes a cozy sitting area and a luxurious ensuite with dual vanities, a clawfoot soaking tub, separate walk-in shower, and generous closet space. Three additional bedrooms are all well-sized. The backyard is the true showstopper, featuring a sparkling pool and a private, resort-style oasis perfect for relaxing or entertaining. Home has close proximity to fine dining, shopping and rated A schools
USD 574,900
58 N Linton Ridge Circle
View photo
House · for sale
USD 550,000
USD 232/sq.ft
58 N Linton Ridge Circle
Woodforest
· 2,368 sq.ft · 3 Bedrooms · 2 Baths · House
· Patio · Fireplace · Equipped kitchen · Parking
Woodforest · 2,368 sq.ft · 3 Bedrooms · 2 Baths · House · Patio · Fireplace · Equipped kitchen · Parking
Welcome to this beautifully maintained, updated single-story home with a desirable split-plan layout. Dramatic high ceilings and large windows flood the open floor plan with natural light, highlighting a spacious family room and cozy gas-log fireplace at the heart of the home. The bright kitchen boasts a center island, new Jenn-Air gas cooktop, water filtration system, plenty of cabinet storage, a GE refrigerator, and an oversized breakfast room. Designed for maximum privacy, the spacious primary suite sits opposite the two secondary bedrooms. All three bedrooms offer high ceilings, upgraded ceiling fans, and walk-in closets. The enclosed study, with high ceilings, provides a private, professional workspace. Recent updates include wide-plank hardwood floors, fresh neutral interior paint, a 5-ton Trane HVAC (2023), and a LiftMaster smart garage door opener with camera. Relax outdoors under the covered patio. Conveniently located 1.1 miles from the Alden Bridge Village Center
USD 550,000
118 Anise Tree Place
View photo
Townhouse · for sale
USD 263,000
USD 161/sq.ft
118 Anise Tree Place
Woodforest
· 1,625 sq.ft · 3 Bedrooms · 2 Baths · Townhouse
· Deck · Air conditioning
Woodforest · 1,625 sq.ft · 3 Bedrooms · 2 Baths · Townhouse · Deck · Air conditioning
Welcome to 118 Anise Tree Circle, where refined style meets effortless convenience. This beautifully appointed 3 bedroom, 2.5 bathroom townhome showcases an open concept design, elegant wood grain tile, and a stunning oak staircase. Fresh paint, recent AC, a recent roof, and an expansive back deck create a luxurious setting for everyday living and entertaining. Ideally located near I-45, hospitals, dining, and entertainment, with access to highly rated Woodlands schools. A beautiful opportunity to experience elevated living in the greater North Houston area
USD 263,000
15919 Maybelle Street
View photo
House · for sale
USD 324,990
USD 159/sq.ft
New
15919 Maybelle Street
Woodforest
· 2,034 sq.ft · 4 Bedrooms · 3 Baths · House
· Patio · Office room · Equipped kitchen · Parking
Woodforest · 2,034 sq.ft · 4 Bedrooms · 3 Baths · House · Patio · Office room · Equipped kitchen · Parking
Incredible new d.R. horton built 1 story 4 bedroom 3 bath in chapel lakes! Great Location with No Back Neighbors for Extra Privacy! Modern Finishes Throughout. PLUS Versatile Layout with 4 Bedrooms, 3 Full Baths, & Home Office/Study! Popular Split Plan Design + Wonderful Open Concept Layout! SS Appliances, QUARTZ Counter Tops, Oatmeal Kitchen Cabinets, Vinyl Plank Wood-Look Flooring, Smart Home System, Sprinkler System, Full Sod, Garage Door Openers, Tankless Water Heater, Disk LED Lighting, & Covered Patio Included PLUS more! Excellent Location in Montgomery County and Zoned to Lake Creek High School! Ready for Move In!
USD 324,990
15807 Narrow Leaf Lane
View photo
House · for sale
USD 289,990
USD 171/sq.ft
15807 Narrow Leaf Lane
Woodforest
· 1,690 sq.ft · 4 Bedrooms · 2 Baths · House
· Patio · Equipped kitchen · Parking
Woodforest · 1,690 sq.ft · 4 Bedrooms · 2 Baths · House · Patio · Equipped kitchen · Parking
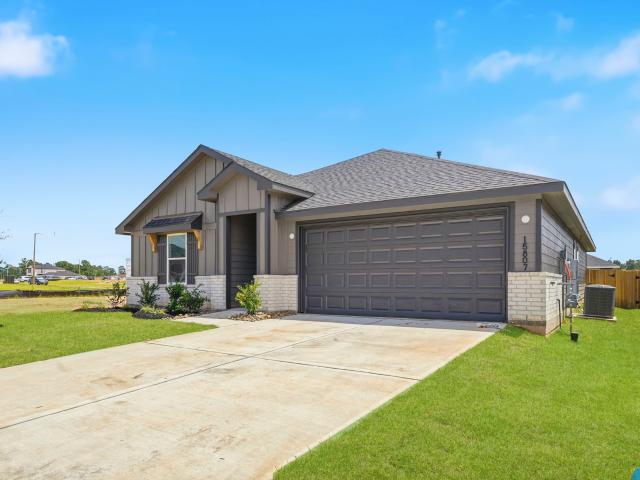
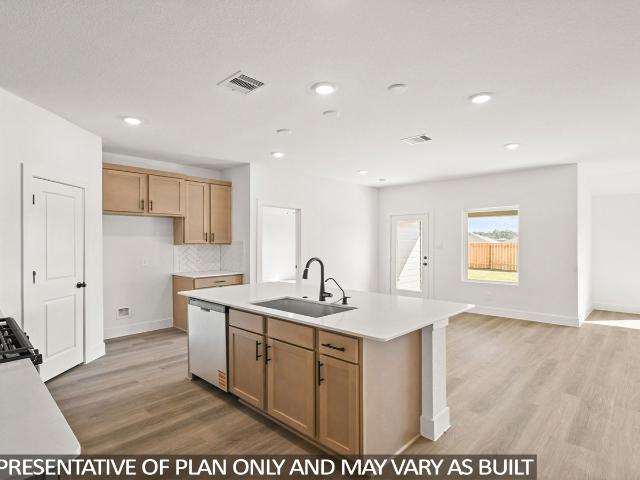
Fantastic new d.R. horton built 1 story 4 bedroom home in chapel lakes! Great Corner Homesite Location! Zoned to Lake Creek High School! Great Floorplan with Fantastic Use of Space! Gourmet Island Kitchen with Abundant White Cabinetry & Large Pantry! Privately Located Primary Suite Features Great Bath with Separate Shower & Walk-In Closet! Generously Sized Secondary Bedrooms! Convenient Utility Room! Covered Patio & Sprinkler System Included! Additional Features Include Quartz Counters, Stainless Steel Appliances, Smart Home System, Deako Smart Switches! Tons of Incredible Features: LED Disk Lighting, Vinyl Plank Wood-Like Flooring, Covered Patio, Garage Door Opener, Sprinkler System, Full Sod, Tankless Water Heater, PLUS MORE! Move In Ready!
USD 289,990
15906 Maybelle Street
View photo
House · for sale
USD 289,990
USD 184/sq.ft
New
15906 Maybelle Street
Woodforest
· 1,572 sq.ft · 3 Bedrooms · 2 Baths · House
· Patio · Parking
Woodforest · 1,572 sq.ft · 3 Bedrooms · 2 Baths · House · Patio · Parking
Gorgeous new d.R. horton built 1 story in chapel lakes! Great Corner Homesite! Amazing Location in Montgomery! Zoned to Lake Creek High School! Features Beautiful Shaker Cabinetry, Quartz Counters, Stainless Appliances, & Large Pantry! Opens to Spacious Dining Area AND to Large Family Room! Privately Located Primary Suite Features Great Bath with Dual Sinks, Separate Tub/Shower & HUGE Walk-In Closet! Generously Sized Secondary Bedrooms! Convenient Utility Room! Tons of Incredible Features: LED Disk Lighting, Vinyl Plank Wood-Look Flooring, Covered Patio, Garage Door Opener, Sprinkler System, Full Sod, Tankless Water Heater, PLUS MORE! Ready For Move In!
USD 289,990

Get email alerts

Don't miss out: be the first to know about new properties

The alert was correctly created

On subscribing you accept the conditions of use and the privacy policy
Alert
Receive new ads in your inbox
Save this search
Receive alerts for new listings

We'll send you an email when we have new properties for: "Properties for sale in Woodforest"

The alert was correctly created

Meadowbrook, The Woodlands Southeast Montgomery CCD Montgomery County Texas
Alden Bridge, The Woodlands Southeast Montgomery CCD Montgomery County Texas
Get email alerts and be the first to see new listings
Required field
On subscribing I accept the terms of the privacy policy
Perfect! You'll soon start receiving new listings via email
Alert
Receive an email when we have new ads for Properties for sale in Woodforest
Save this search
Filters

Bedrooms

Size (sq.ft)

sq.ft
sq.ft

Price

USD
USD

Property type

Bathrooms

Clear all filters
Receive notifications when new entries are published.