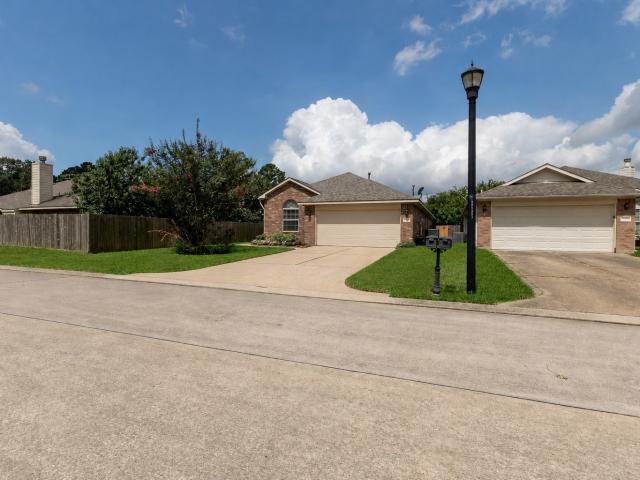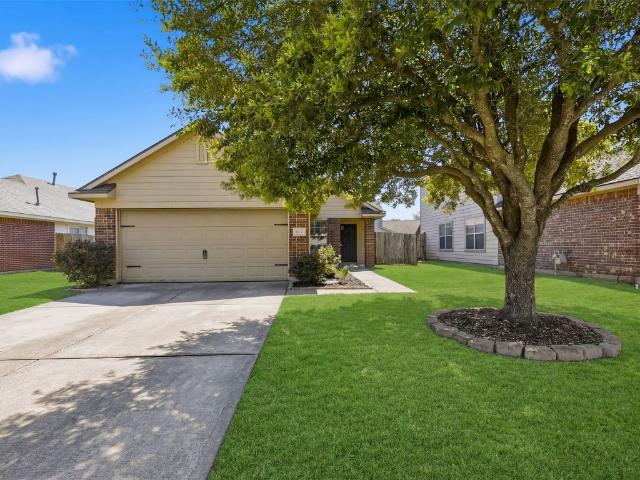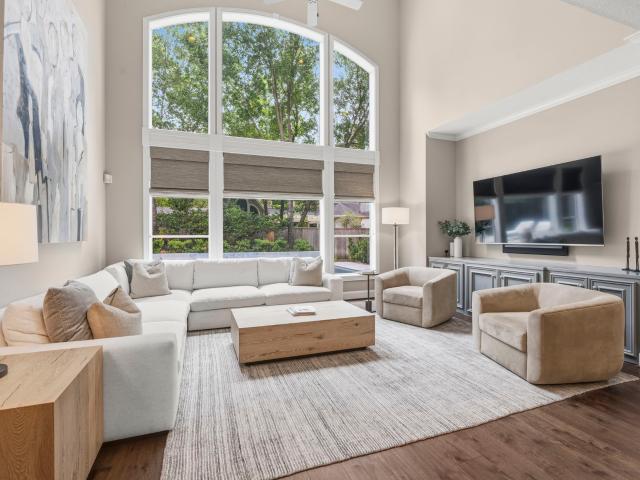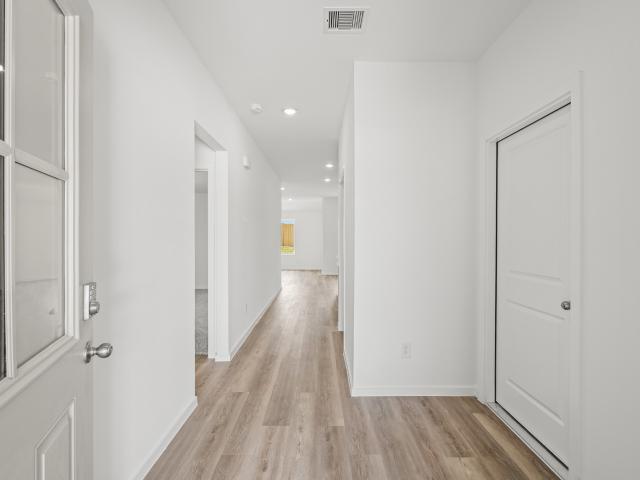
898 properties for sale in Woodforest

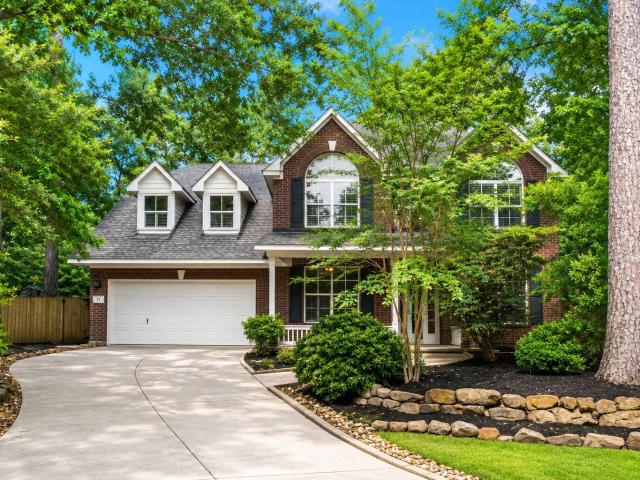
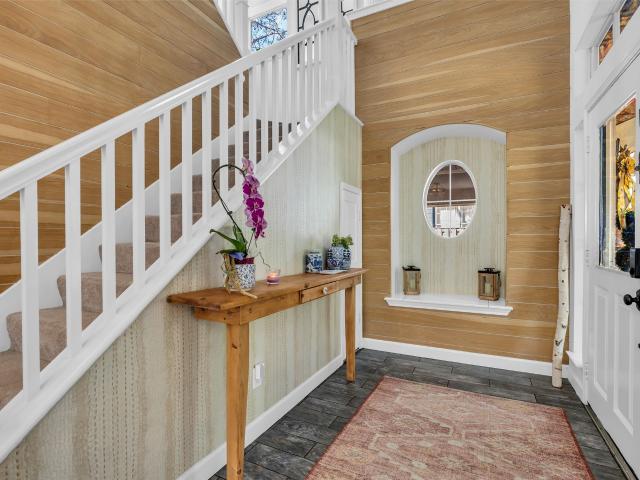
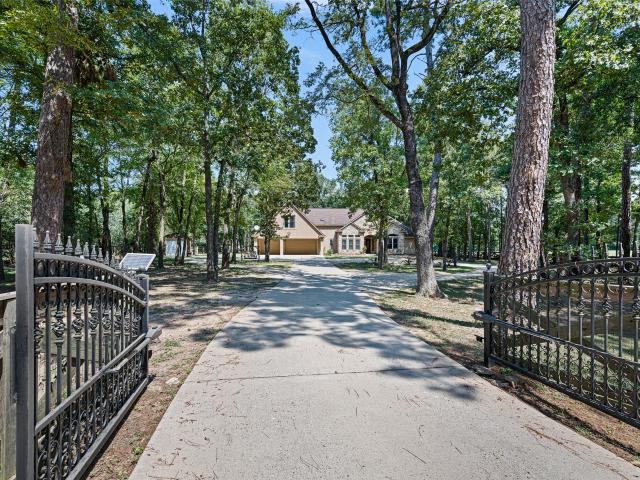
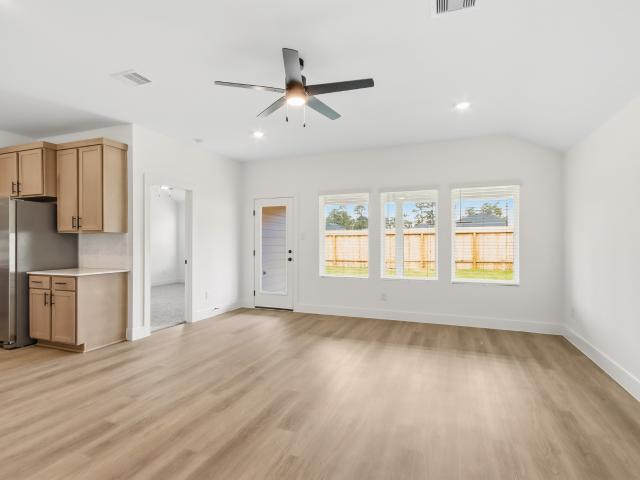
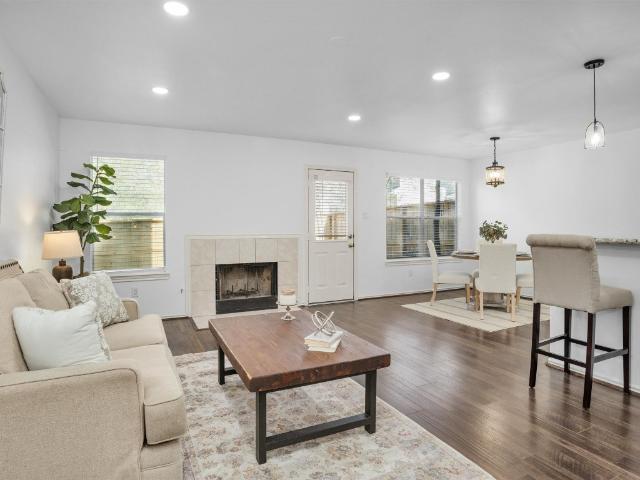
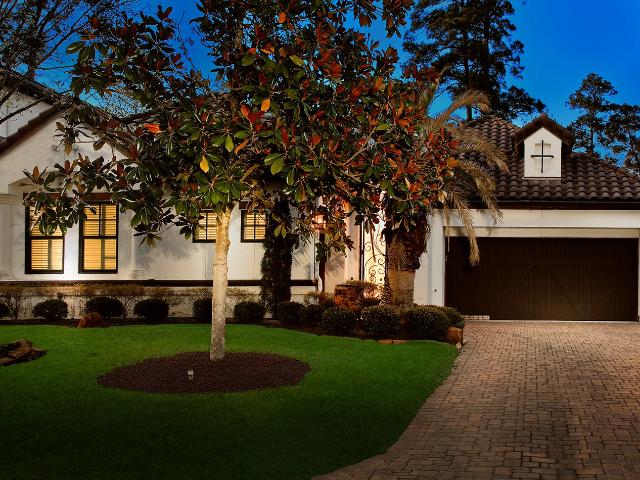
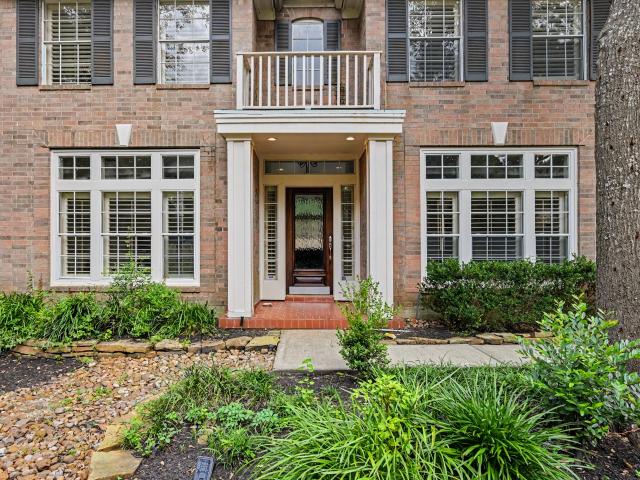
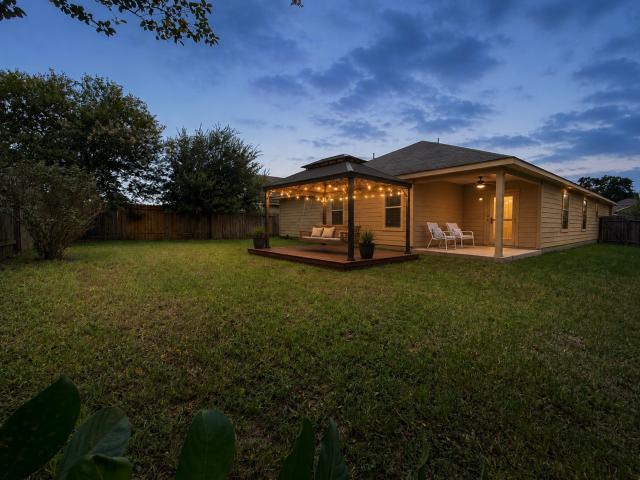
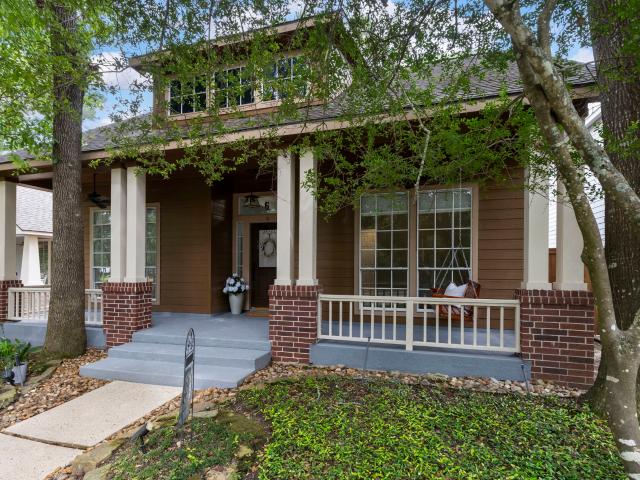
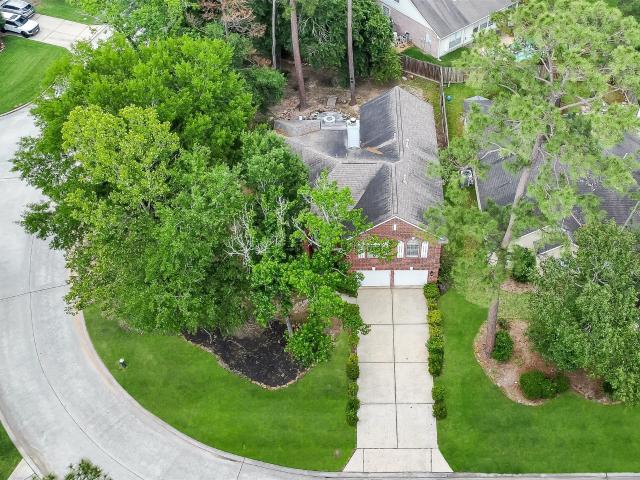
15912 Maybelle Street
View photo
House · for sale
USD 340,740
USD 167/sq.ft
15912 Maybelle Street
Woodforest
· 2,034 sq.ft · 4 Bedrooms · 2 Baths · House
· Patio · Equipped kitchen
Woodforest · 2,034 sq.ft · 4 Bedrooms · 2 Baths · House · Patio · Equipped kitchen
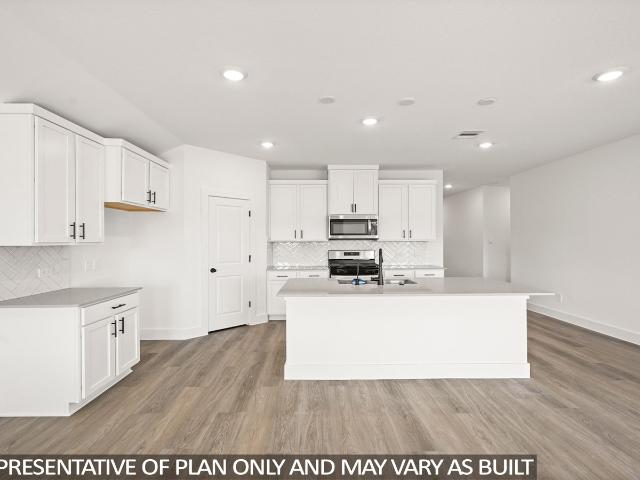
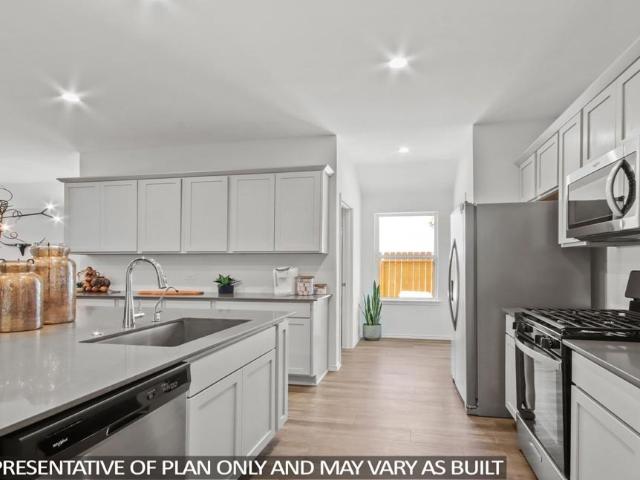
Fabulous new d.R. horton built 1 story in chapel lakes! Wonderful location in montgomery zoned to lake creek high school! Great location! Popular Split Plan Layout! Impressive Foyer Leads to Gourmet Island Kitchen with Beautiful Cabinetry & Tons of Countertop Space! Large Privately Located Primary Suite Features Great Bath with Separate Tub & Shower & Walk-In Closet! Generously Sized Secondary Bedrooms! Convenient Utility Room! Covered Patio, Sprinkler System & Tankless Hot Water Heater Included! Hurry and Call Today! Ready For Fall 2026 Move In!
USD 340,740
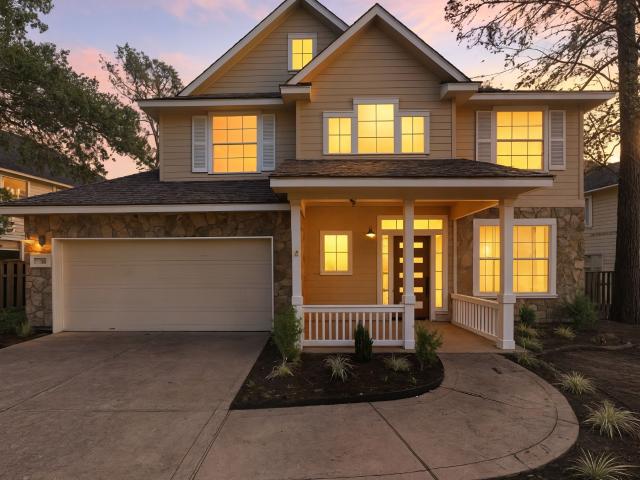
82 N Apple Springs Cir, The Woodlands, TX 77382 | MLS #81467
View photo
House · for sale
USD 459,900
USD 234/sq.ft
82 N Apple Springs Cir, The Woodlands, TX 77382 | MLS #81467
Woodforest
· 1,959 sq.ft · 4 Bedrooms · 3 Baths · House
· Garden · Air conditioning
Woodforest · 1,959 sq.ft · 4 Bedrooms · 3 Baths · House · Garden · Air conditioning
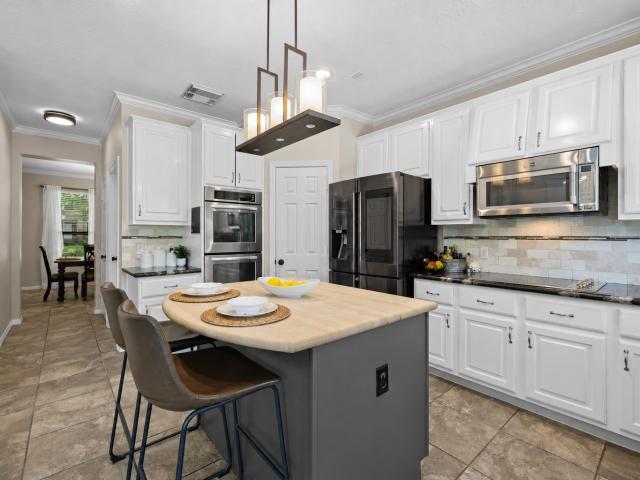
Discover the perfect blend of charm and modern living in this beautifully remodeled 4-bedroom, 2.5-bath home tucked inside a warm, family-friendly neighborhood. Enjoy peace of mind with a completely brand-new HVAC system (AC units, ducts, grilles — the whole thing), new electrical panel, new water heater, new flooring, new fixtures, new cabinets, new quartz countertops, and upgraded, brand-new KitchenAid appliances, including a double convection oven range perfect for family meals, holiday hosting, and everything in between. The backyard and living areas offer room to play, relax, and create the kind of everyday moments that make a house feel like home. Come see this beautiful home, perfect for you and your family. We cannot wait for you to call it your own!
USD 459,900
11 Alden Glen Court
View photo
House · for sale
USD 760,000
USD 229/sq.ft
New
11 Alden Glen Court
Woodforest
· 3,315 sq.ft · 5 Bedrooms · 3 Baths · House
· Garden · Office room · Equipped kitchen · Swimming pool
Woodforest · 3,315 sq.ft · 5 Bedrooms · 3 Baths · House · Garden · Office room · Equipped kitchen · Swimming pool
Tucked away on a quiet cul-de-sac across from a park, this 5-bedroom home in The Woodlands offers the perfect balance of comfort, privacy, and convenience. The spacious floor plan features a main-level primary suite, a newly remodeled wood-paneled office, and a bright open-concept living area. The island kitchen includes granite countertops and modern stainless appliances. Upstairs are four generously sized bedrooms and a large game room. Step outside to a beautifully landscaped backyard with a sparkling pool, spa, water features pool sprayers, —your own private retreat. Additional features include hardwood-style tile floors, a mudroom, and versatile formal spaces. Ideally located within an A-rated school district and just minutes from dining, shopping, grocery stores, and scenic walking trails, the home is designed to support both daily living and entertaining
USD 760,000
55 S Bethany Bend Circle S
View photo
House · for sale
USD 685,000
USD 266/sq.ft
New
55 S Bethany Bend Circle S
Woodforest
· 2,573 sq.ft · 4 Bedrooms · 3 Baths · House
· Office room · Equipped kitchen · Parking · Swimming pool
Woodforest · 2,573 sq.ft · 4 Bedrooms · 3 Baths · House · Office room · Equipped kitchen · Parking · Swimming pool
Beautiful home, great location! Located in the coveted Bethany Bend neighborhood of The Woodlands, this beautifully remodeled home offers premium finishes and a private pool and spa. The property features 4 bedrooms, including a primary suite and junior suite, 3.5 bathrooms, a gated covered porte-cochere, an extra-long driveway, and a two-car garage. The chef’s kitchen includes a built-in refrigerator/freezer, a professional cooktop and ovens, quartz countertops, an oversized island with seating, and a built-in banquette that seamlessly opens to the family room. Additional highlights include a formal dining room, a dedicated office, a game room, an automatic sprinkler system, and abundant natural light. Ideally situated within walking or biking distance to Buckalew Elementary, zoned to top-rated schools, and close to shopping, dining, parks, trails, entertainment, and so much more
USD 685,000
16620 Rabon Chapel Road
View photo
House · for sale
USD 885,000
USD 210/sq.ft
New
16620 Rabon Chapel Road
Woodforest
· 4,209 sq.ft · 4 Bedrooms · 4 Baths · House
· Garden · Office room · Equipped kitchen · Swimming pool
Woodforest · 4,209 sq.ft · 4 Bedrooms · 4 Baths · House · Garden · Office room · Equipped kitchen · Swimming pool
Welcome to this UNRESTRICTED property nestled on 2 acres with a private gated entrance and beautiful mature trees. Inside, you’ll find a well-designed layout with 3 bedrooms and 3.5 bathrooms on the main level, each with its own ensuite. The spacious kitchen offers abundant cabinetry and counter space, while the private office provides plenty of built-ins for organization. Upstairs, you'll find an expansive game room featuring a kitchenette, full bathroom and an additional room with closet and skylight that could serve as a 4th bedroom or flexible space. The home boasts no carpet throughout, making it both stylish and practical. Step outside to your backyard retreat complete with a large pool, spa, slide and water features, perfect for relaxation or entertaining. Features a 20X20 workshop with a loft for projects or additional storage. Located in Montgomery ISD with convenient access to Lake Conroe and I-45. COMMERCIAL opportunity as well, so bring your business. Schedule a tour today!
USD 885,000
15814 Narrow Leaf Lane
View photo
House · for sale
USD 335,990
USD 154/sq.ft
New
15814 Narrow Leaf Lane
Woodforest
· 2,174 sq.ft · 5 Bedrooms · 3 Baths · House
· Patio · Equipped kitchen · Parking
Woodforest · 2,174 sq.ft · 5 Bedrooms · 3 Baths · House · Patio · Equipped kitchen · Parking
Magnificent new d.R. horton built 1 story 5 bedroom 3 bath in chapel lakes! Fantastic Homesite on Greenbelt with No Back Neighbors for Extra Privacy! Ultra Versatile Interior Layout with Great Split Plan Design! Chef's Dream Island Kitchen Adjoins Supersized Living Room AND Lovely Dining Area! Privately Located Primary Suite Features Great Bath with Dual Sinks, Large Shower, & HUGE Walk-In Closet! Generously Sized Secondary Bedrooms! Covered Patio Included! Tons of Incredible Features: LED disk Lighting, Vinyl Plank Wood-Look Flooring, Covered Patio, Garage Door Opener, Sprinkler System, Full Sod, Tankless Water Heater, PLUS MORE! Chapel Lakes is in a Wonderful Location in Montgomery County and is Zoned to Lake Creek High School! Hurry and Call Today!
USD 335,990
35 Marble Rock Pl, The Woodlands, TX 77382 | MLS #4704
View photo
Townhouse · for sale
USD 299,000
USD 191/sq.ft
35 Marble Rock Pl, The Woodlands, TX 77382 | MLS #4704
Woodforest
· 1,561 sq.ft · 3 Bedrooms · 3 Baths · Townhouse
· Garden · Office room · Fireplace · Equipped kitchen · Parking
Woodforest · 1,561 sq.ft · 3 Bedrooms · 3 Baths · Townhouse · Garden · Office room · Fireplace · Equipped kitchen · Parking
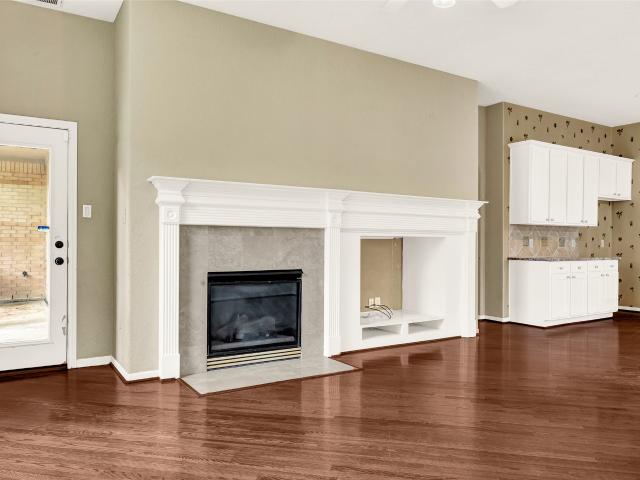
Beautifully updated move-in ready townhome featuring 3 bedrooms, 2.5 baths, and no back neighbors for added privacy! Recent upgrades include fresh interior paint, never-lived-on carpet, new wood blinds, updated light switches and plates, all new toilets, updated kitchen cabinets, new appliances, a new garage door opener, and a brand-new backyard fence. The open-concept layout is perfect for entertaining and everyday living with a cozy fireplace in the spacious living area. The kitchen features updated soft-close cabinets and modern new appliances. The oversized primary suite offers high ceilings, abundant natural light, an updated shower, double sink vanity, and a huge walk-in closet with built-in shelving. Secondary bedrooms provide flexible space for guests, hobbies, or a home office. Conveniently located near shopping, dining, parks, major commuter routes, and zoned to highly rated Woodlands schools in Conroe ISD. Perfect for a primary home or investment opportunity!
USD 299,000
72 W Sandalbranch Circle
View photo
House · for sale
USD 695,000
USD 263/sq.ft
72 W Sandalbranch Circle
Woodforest
· 2,637 sq.ft · 4 Bedrooms · 2 Baths · House
· Garden · Equipped kitchen · Swimming pool
Woodforest · 2,637 sq.ft · 4 Bedrooms · 2 Baths · House · Garden · Equipped kitchen · Swimming pool
Gorgeous oak trees frame this 4 bedroom, 2/1 bath home, situated on a premium corner lot, exuding tons of curb appeal in the popular neighborhood of Sandalbranch. Stylishly updated interior features custom built-ins, a versatile bonus/flex room, no carpet, a private study with french doors, double pane windows and a neutral color palette that creates a warm, welcoming feel. Open layout provides easy flow between family room and kitchen, perfect for entertaining. Granite counters and butcher block island anchor the kitchen, complete with built-in hutch. Recent primary bath remodel provides a calm, serene space with large primary closet. Backyard offers exceptional privacy with no side neighbor, open sky views across the sparkling pool and spa, with full, lush landscape. Zoned to exemplary Woodlands High School feeder schools. Convenient access to 1488 and Research Forest, dining, shopping, trails, parks, pools, and all The Woodlands has to offer. Low tax rate. Never flooded
USD 695,000
15807 Narrow Leaf Lane
View photo
House · for sale
USD 319,740
USD 189/sq.ft
New
15807 Narrow Leaf Lane
Woodforest
· 1,690 sq.ft · 4 Bedrooms · 2 Baths · House
· Patio · Equipped kitchen · Parking
Woodforest · 1,690 sq.ft · 4 Bedrooms · 2 Baths · House · Patio · Equipped kitchen · Parking
Fantastic new d.R. horton built 1 story 4 bedroom home in chapel lakes! Great Corner Homesite Location! Zoned to Lake Creek High School! Great Floorplan with Fantastic Use of Space! Gourmet Island Kitchen with Abundant White Cabinetry & Large Pantry! Privately Located Primary Suite Features Great Bath with Separate Shower & Walk-In Closet! Generously Sized Secondary Bedrooms! Convenient Utility Room! Covered Patio & Sprinkler System Included! Additional Features Include Quartz Counters, Stainless Steel Appliances, Smart Home System, Deako Smart Switches! Tons of Incredible Features: LED Disk Lighting, Vinyl Plank Wood-Like Flooring, Covered Patio, Garage Door Opener, Sprinkler System, Full Sod, Tankless Water Heater, PLUS MORE! Ready for Fall 2026 Move In!
USD 319,740
14 Valley Oaks Cir, The Woodlands, TX 77382 | MLS #27804
View photo
Townhouse · for sale
USD 305,000
USD 181/sq.ft
14 Valley Oaks Cir, The Woodlands, TX 77382 | MLS #27804
Woodforest
· 1,679 sq.ft · 3 Bedrooms · 3 Baths · Townhouse
· Patio · Garden · Deck · Equipped kitchen
Woodforest · 1,679 sq.ft · 3 Bedrooms · 3 Baths · Townhouse · Patio · Garden · Deck · Equipped kitchen
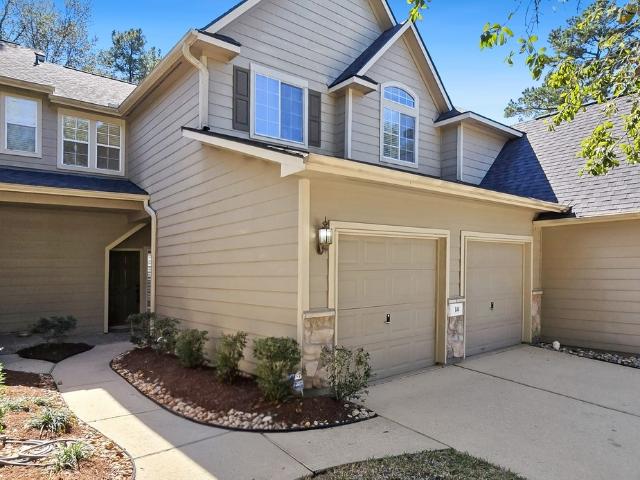
Updated 3-bedroom, 2.5-bath townhome located in the Valley Oaks section of Village Alden Bridge in The Woodlands. This refined residence offers fresh paint, new plush carpet, tile flooring, and curated designer lighting that elevate the home’s modern appeal. An elegant formal dining space transitions seamlessly into the open-concept kitchen and living area, creating an effortless setting for both intimate dinners and upscale entertaining. The kitchen is beautifully appointed with shaker-style cabinetry, granite countertops, and stainless steel appliances. The serene primary suite provides a private retreat featuring a spa-inspired ensuite bath with a soaking tub and frameless glass shower. Two additional spacious bedrooms share a well-appointed full bath. Outdoors, enjoy a private backyard escape complete with a flagstone patio and expansive wood deck designed for stylish outdoor living. A rare opportunity for low-maintenance luxury in one of the area’s most desirable communities
USD 305,000
10 Moatwood Ct, The Woodlands, TX 77382 | MLS #89756
View photo
House · for sale
USD 998,000
USD 343/sq.ft
10 Moatwood Ct, The Woodlands, TX 77382 | MLS #89756
Woodforest
· 2,906 sq.ft · 3 Bedrooms · 3 Baths · House
· Patio · Garden · Parking · Fireplace · Equipped kitchen · Swimming pool
Woodforest · 2,906 sq.ft · 3 Bedrooms · 3 Baths · House · Patio · Garden · Parking · Fireplace · Equipped kitchen · Swimming pool
Fabulous one story home in Sterling Ridge! Located on a cul-de-sac street, this home features hardwood and tile flooring, fresh new interior paint throughout, architecturally carved ceilings, designer light fixtures, and abundant wood framed windows that bathe the home in natural light. Formal dining has an adjacent butler's pantry and wine room; light and bright kitchen with center island, plenty of glass front cabinets enhanced with lighting, breakfast bar and stainless steel appliances (fridge included) opens to the breakfast room and den with gas log fireplace; owner's retreat and 2 additional bedrooms; private study + bonus room; 3 car attached garage. Step out to the outdoor oasis to enjoy a fully fenced yard with courtyard, outdoor kitchen, covered patio & a gorgeous pool that's been fully remodeled with new interior surfacing, marble coping & water tile! Truly a must see! Schedule your tour today!
USD 998,000
83 E Green Gables Circle
View photo
House · for sale
USD 719,000
USD 225/sq.ft
83 E Green Gables Circle
Woodforest
· 3,186 sq.ft · 4 Bedrooms · 3 Baths · House
· Garden · Parking · Swimming pool
Woodforest · 3,186 sq.ft · 4 Bedrooms · 3 Baths · House · Garden · Parking · Swimming pool
Situated in the Highly Desirable Green Gables of Alden Bridge village, this stunning 4 bed, 3.5 bath home with 2-car garage & pool/spa is nestled within mature trees and no back neighbors. Complete interior paint update in 2026! Efficient, open floorplan with all you want. Master down, game room up, formal dining/formal living room and study, 3.5 bathrooms, closet built-ins, lots of storage/attic space and heated pool/spa. View of backyard pool/spa oasis from breakfast area, den and primary. Pebble Tec pool surface. Plantation shutters throughout. Tons of attic storage area. Don't miss secondary attic storage on 2nd level, perfect for seasonal decor. Walk to exemplary-rated Bush Elementary and Mitchell Intermediate, parks, pools, ponds, tennis courts. Enjoy the Convenient Location & Everything The Woodlands has to Offer: Market Street, Hughes Landing, Shopping, Dining & Entertainment. Low tax rate!
USD 719,000
7207 Alava Drive
View photo
House · for sale
USD 282,000
USD 147/sq.ft
7207 Alava Drive
Woodforest
· 1,916 sq.ft · 4 Bedrooms · 2 Baths · House
· Patio · Garden · Office room · Equipped kitchen
Woodforest · 1,916 sq.ft · 4 Bedrooms · 2 Baths · House · Patio · Garden · Office room · Equipped kitchen
This beautifully updated single-story brick home sits on a large corner lot on a quiet street in Magnolia's Durango Creek community. Featuring 4 bedrooms and 2 bathrooms, the flexible floor plan offers space for a home office, guest room, or hobbies. Fresh interior paint and brand-new luxury vinyl plank flooring make this home truly move-in ready. The open-concept kitchen and living area is perfect for entertaining, while the spacious primary suite includes a large walk-in closet. A recently replaced HVAC system adds peace of mind. Relax under the covered back patio overlooking the oversized backyard. Just a short walk to the neighborhood playground, park, and scenic lake, and conveniently located near shopping, dining, and Magnolia ISD schools. With abundant natural light, soaring ceilings, and a functional layout designed for everyday living, this home is ready for you to move in and enjoy from day one
USD 282,000
6 E Cottage Green Street
View photo
House · for sale
USD 509,000
USD 238/sq.ft
6 E Cottage Green Street
Woodforest
· 2,131 sq.ft · 2 Bedrooms · 2 Baths · House
· Garden · Gym · Fireplace · Equipped kitchen · Parking
Woodforest · 2,131 sq.ft · 2 Bedrooms · 2 Baths · House · Garden · Gym · Fireplace · Equipped kitchen · Parking
Enjoy charming cottage living in highly sought-after Cottage Green! A whole home generac generator services the main house & garage apt. For peace of mind! Located across from the park, this well maintained 1-story home is aprox 1,796 SF & includes an additional 338 SF garage apartment, totaling 2,134 SF. Updates include a new HVAC in the garage apartment, new water heater, cordless shades & neutral paint. Inside features a formal dining, private study with French doors, and an open island kitchen with contemporary backsplash and stunning cabinetry flowing into the den with gas log fireplace. The garage apartment offers versatile space for a home office, gym, guest suite, or climate-controlled storage. Enjoy a native, low-water garden that reflects The Woodlands’ natural beauty. Neighborhood events include annual chili cookoff, Easter Egg Hunt & more! Washer, dryer, fridge & tv included. Low taxes, exemplary schools & HOA-maintained front & back lawn!
USD 509,000
711 Levi Bend
View photo
House · for sale
USD 279,900
USD 151/sq.ft
New
711 Levi Bend
Woodforest
· 1,851 sq.ft · 4 Bedrooms · 2 Baths · House
· Garden · Office room · Fireplace · Equipped kitchen
Woodforest · 1,851 sq.ft · 4 Bedrooms · 2 Baths · House · Garden · Office room · Fireplace · Equipped kitchen
Welcome to this beautiful single-story home in sought-after Durango Creek in Magnolia, TX 77354 just minutes from The Woodlands, Lake Conroe, shopping and dining, with a LOW tax rate and NO MUD tax. This 1,852 sq ft, 4-bedroom, 2-bath home offers a smart split floor plan, soaring ceilings and a bright open-concept feel. The walk-thru kitchen features a breakfast bar, 42-inch cabinets and tile floors, opening to a family room with a cozy gas log fireplace. The private primary suite includes a sitting window, dual sinks, soaking tub, separate shower and large walk-in closet. A walk-in flex room adds storage or craft space, plus a separate office nook near the primary bedroom. Major updates include a new roof in 2025, new water heater in 2026 and fresh exterior paint. Enjoy a fenced backyard with storage shed and neighborhood amenities including fishing ponds, park, pavilion and playground. Zoned to Magnolia ISD and convenient to FM 1488, The Woodlands, Magnolia and Lake Conroe
USD 279,900
7111 Cool Spring Ct, Magnolia, TX 77354 | MLS #10212
View photo
House · for sale
USD 214,000
USD 179/sq.ft
7111 Cool Spring Ct, Magnolia, TX 77354 | MLS #10212
Woodforest
· 1,195 sq.ft · 3 Bedrooms · 2 Baths · House
· Garden · Office room · Equipped kitchen
Woodforest · 1,195 sq.ft · 3 Bedrooms · 2 Baths · House · Garden · Office room · Equipped kitchen
Welcome home! This CHARMING 3-bedroom, 2-bath home is nestled in the established FOREST CROSSING community of Magnolia! This well-maintained home offers a FUNCTIONAL layout with comfortable living spaces, TIMELESS appeal, and a FRESHLY painted interior! Step inside to find a SPACIOUS living area perfect for RELAXING or entertaining, featuring a blend of laminate and NEW carpet flooring throughout. The kitchen offers AMPLE CABINET and countertop space that flows SEAMLESSLY into the dining area, creating a COZY setting for everyday mealsu002Fgatherings. The PRIVATE primary suite includes an en-suite bath and generous closet space, while two secondary bedrooms provide FLEXIBILITY for guests, a home office, or hobbies! Enjoy a manageable, FULLY fenced backyard with a PATIOu002FDECK with room to personalize and make it your own. Location, location, location! Located near FM 1488, Shopping, Dining, and highly rated Magnolia ISD schools. Schedule your showing today!
USD 214,000
30 Freestone Place
View photo
House · for sale
USD 1,700,000
USD 358/sq.ft
30 Freestone Place
Woodforest
· 4,747 sq.ft · 5 Bedrooms · 3 Baths · House
· Garden · Equipped kitchen · Swimming pool
Woodforest · 4,747 sq.ft · 5 Bedrooms · 3 Baths · House · Garden · Equipped kitchen · Swimming pool
Beautifully updated 5-bedroom home on a quiet, tree-lined street featuring a resort-style pool and spa and an ideal layout for both everyday living and entertaining. A dramatic entry and sweeping staircase create a stunning first impression, while the huge open kitchen flows seamlessly into the spacious family room. Light and bright with neutral designer colors throughout provide a timeless and inviting feel. The backyard is a true retreat with plenty of space to relax, have kids play and host gatherings around the sparkling pool and spa. Located within walking distance to highly sought-after Buckalew Elementary, this home offers the perfect combination of style, comfort, and convenience in one of the area’s most desirable family friendly neighborhoods. Move in ready-come see today!
USD 1,700,000
15726 Garden Ridge Drive
View photo
House · for sale
USD 269,990
USD 171/sq.ft
New
15726 Garden Ridge Drive
Woodforest
· 1,572 sq.ft · 3 Bedrooms · 2 Baths · House
· Patio · Garden · Parking
Woodforest · 1,572 sq.ft · 3 Bedrooms · 2 Baths · House · Patio · Garden · Parking
Gorgeous new d.R. horton built 1 story in chapel lakes! Amazing Location in Montgomery! Zoned to Lake Creek High School! Features Beautiful Oatmeal Shaker Cabinetry, Quartz Counters, Stainless Appliances, & Corner Walk-In Pantry! Opens to Spacious Dining Area AND to Large Family Room! Privately Located Primary Suite Features Great Bath with Dual Sinks & HUGE Walk-In Closet! Generously Sized Secondary Bedrooms! Convenient Indoor Utility Room! Tons of Incredible Features: LED disk Lighting, Vinyl Plank Wood-Look Flooring, Covered Patio, Garage Door Opener, Sprinkler System, Full Sod, Tankless Water Heater, PLUS MORE! Move in ready!
USD 269,990
123 Forest Valley Bend
View photo
House · for sale
USD 538,000
USD 161/sq.ft
123 Forest Valley Bend
Woodforest
· 3,326 sq.ft · 5 Bedrooms · 4 Baths · House
· Garden · Office room · Equipped kitchen · Swimming pool
Woodforest · 3,326 sq.ft · 5 Bedrooms · 4 Baths · House · Garden · Office room · Equipped kitchen · Swimming pool
Absolutely beautiful 5-bedroom home with a dedicated office/flex room and 4 full bathrooms, featuring an open-concept layout designed for comfortable living and entertaining. The stunning kitchen offers white cabinetry, an elegant backsplash, granite countertops, a new microwave, and a one-year-old cooktop. Enjoy no carpet throughout the home, a spacious upstairs game room, covered back porch, and a nicely sized backyard. Additional features include permanent exterior lighting, a new water softener, a solar attic fan for improved energy efficiency and ventilation, a roof replaced in 2022, and generator wiring already installed for future convenience with only one breaker update needed to complete the setup. Located in the Forest at Jacobs Reserve and surrounded by the W. G. Jones State Forest, this home offers a peaceful wooded atmosphere. Community amenities include a pool, splash pad, walking trails, fishing lakes, playgrounds, and nature areas
USD 538,000
120 Ebner Lake Front Drive
View photo
House · for sale
USD 695,000
USD 243/sq.ft
New
120 Ebner Lake Front Drive
Woodforest
· 2,852 sq.ft · 4 Bedrooms · 2 Baths · House
· Office room · Fireplace
Woodforest · 2,852 sq.ft · 4 Bedrooms · 2 Baths · House · Office room · Fireplace
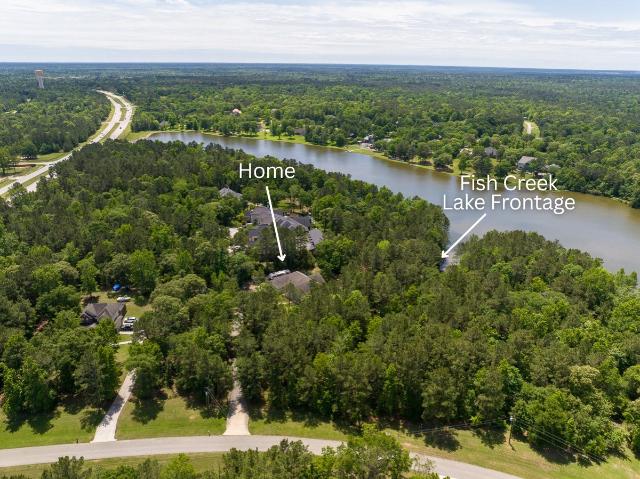
Lake Frontage! Rare and unique opportunity to purchase a home on 1.7 acres with frontage on Fish Creek Lake. Custom built and cared for, this home has excellent potential to make your own. Spacious primary suite, 3 guest bedrooms, an office, wet bar, and bonus loft space! The primary suite features a soaking tub, roomy shower, and his and hers vanities along with spacious closets. The bonus loft has hidden access making it a great, flexible space for a movie room, safe room, or whatever your heart desires. Custom details include wooden trusses, brick fireplace, and a tucked away dog room. The lot is nicely wooded, hiding the home from view of the road. Behind the home, the land has been kept mostly natural while still allowing views of the lake. Excellent potential for animals, kids, the hobby fisherman, or those desiring water access and a view!
USD 695,000
2 Argonne Pl, The Woodlands, TX 77382 | MLS #14483
View photo
House · for sale
USD 1,290,000
USD 338/sq.ft
2 Argonne Pl, The Woodlands, TX 77382 | MLS #14483
Woodforest
· 3,810 sq.ft · 5 Bedrooms · 4 Baths · House
· Equipped kitchen · Parking
Woodforest · 3,810 sq.ft · 5 Bedrooms · 4 Baths · House · Equipped kitchen · Parking
Beautiful, elegant, and filled with natural light—this is a home you can truly make your own, now an exceptional value in prestigious Fairbranch. Nestled at the end of a cul-de-sac near top-rated schools, this property sits on an exceptional lot with outstanding curb appeal. A custom steel-and-glass front door welcomes you into a home with water-resistant engineered hardwood flooring throughout and thoughtful lighting that adds warmth to every room. The chef's kitchen is the heart of this home. A dramatic oversized Calacatta quartz island anchors the space, paired with a second prep island, gas cooktop, farm sink, full-height quartz backsplash, and brand-new luxury Café double wall ovens, refrigerator, and dishwasher—seamlessly open to the family room. Every detail matters: cabinetry hardware, color palette, curves, and zellige ceramic finishes. All bathrooms include tempered glass enclosures. Spacious laundry room and three-car garage with oversized cabinetry and storage
USD 1,290,000
47 Hidden Meadow Drive
View photo
House · for sale
USD 425,000
USD 290/sq.ft
47 Hidden Meadow Drive
Woodforest
· 1,464 sq.ft · 3 Bedrooms · 2 Baths · House
· Garden · Equipped kitchen · Swimming pool
Woodforest · 1,464 sq.ft · 3 Bedrooms · 2 Baths · House · Garden · Equipped kitchen · Swimming pool
Don't miss the chance to own this FULLY REMODELED OASIS in the coveted Alden Bridge Village of The Woodlands! Home offers a rare luxury of a completely maintenance-free lifestyle. Home has been updated to deliver modern elegance and maximum peace of mind. Discover an open concept floor plan with new flooring through entryway, hallways, living room, and bedrooms. Entire interior has been repainted, featuring freshly coated walls, ceilings, doors, cabinets and upgraded millwork. New brushed hardware transforms every cabinet and interior room door. Kitchen has new countertops, ample cabinet storage, and premium Samsung kitchen appliances. MB features new sinks, faucets, counter, and frameless glass shower. Secondary bathroom mirrors these high-end finishes with matching new counter, sink, and fixtures. Your private outdoor paradise awaits in the backyard! The in ground pool has been completely upgraded with fresh replastering, new pump motor, and upgraded pool light for evening ambiance
USD 425,000
130 S Millport Cir, Spring, TX 77382 | MLS #30636
View photo
House · for sale
USD 660,000
USD 260/sq.ft
130 S Millport Cir, Spring, TX 77382 | MLS #30636
Woodforest
· 2,530 sq.ft · 4 Bedrooms · 3 Baths · House
· Patio · Garden · Office room · Fireplace · Equipped kitchen
Woodforest · 2,530 sq.ft · 4 Bedrooms · 3 Baths · House · Patio · Garden · Office room · Fireplace · Equipped kitchen
Beautifully renovated home on an oversized corner lot in Alden Bridge! This impressive residence offers a spacious open-concept design paired with elevated, designer finishes throughout. The stunning kitchen features a dramatic waterfall island, ZLINE ovenu002Frange, extensive cabinetry, custom lighting, & a seamless flow into the main living areas. The family room showcases vaulted ceilings & a striking floor-to-ceiling stone fireplace, while large upgraded picture windows in the family room & breakfast area fill the space with natural light. A private home office is enclosed by French doors. The 1st floor primary suite offers a luxurious bath wu002Fa deluxe walk-in shower & high-end finishes. Additional highlights include renovated guest baths, upgraded flooring throughout, stylish fixtures & more. Enjoy the spacious backyard featuring an expansive patio wu002Fa covered area & firepit, and ample green space wu002Fmature trees. Ideally located close to top-rated schools, parks, shoppi
USD 660,000
19 S Scarlet Elm Court
View photo
House · for sale
USD 460,000
USD 196/sq.ft
19 S Scarlet Elm Court
Woodforest
· 2,336 sq.ft · 4 Bedrooms · 2 Baths · House
· Garden · Equipped kitchen
Woodforest · 2,336 sq.ft · 4 Bedrooms · 2 Baths · House · Garden · Equipped kitchen
Priced to sell! Highly motivated seller open to repairs, buyer concessions, and professional cleaning before closing. Bring your offers to this spacious home! This property offers a perfectly functional layout with multiple living areas and oversized bedrooms flooded with natural light. The kitchen features generous cabinet and counter space, flowing effortlessly into the comfortable dining and living zones. Outside, you’ll find a well-maintained yard with mature landscaping and a private backyard perfect for summer evenings. The seller is ready to move and will ensure the home is professionally cleaned and all items are removed prior to closing
USD 460,000
Russet Bend Place N
View photo
House · for sale
Request Details
New
Russet Bend Place N
Woodforest
· 3,272 sq.ft · 3 Baths · House
Woodforest · 3,272 sq.ft · 3 Baths · House
This home is in preforeclosure, which means the homeowner is in default (missed payments). Therefore, there could be an opportunity to strike a great deal with the owner and the bank
Request Details

Get email alerts

Don't miss out: be the first to know about new properties

The alert was correctly created

On subscribing you accept the conditions of use and the privacy policy
Alert
Receive new ads in your inbox
Save this search
Receive alerts for new listings

We'll send you an email when we have new properties for: "Properties for sale in Woodforest"

The alert was correctly created

Elm Grove, The Woodlands Southeast Montgomery CCD Montgomery County Texas
Cottage Grove, The Woodlands Southeast Montgomery CCD Montgomery County Texas
Get email alerts and be the first to see new listings
Required field
On subscribing I accept the terms of the privacy policy
Perfect! You'll soon start receiving new listings via email
Alert
Receive an email when we have new ads for Properties for sale in Woodforest
Save this search
Filters

Bedrooms

Size (sq.ft)

sq.ft
sq.ft

Price

USD
USD

Property type

Bathrooms

Clear all filters
Receive notifications when new entries are published.