611 properties for sale in Woodforest

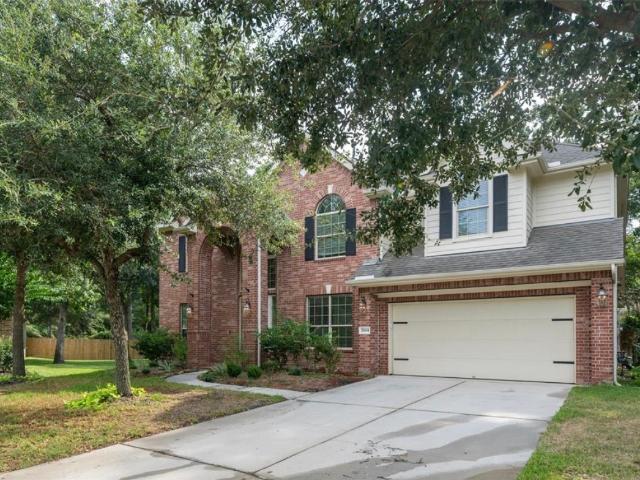
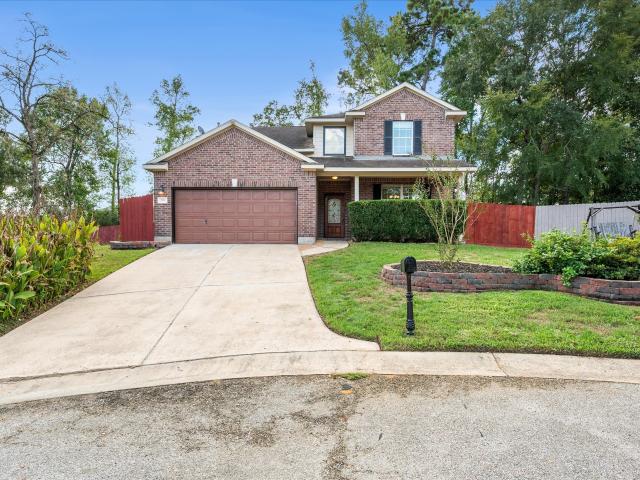
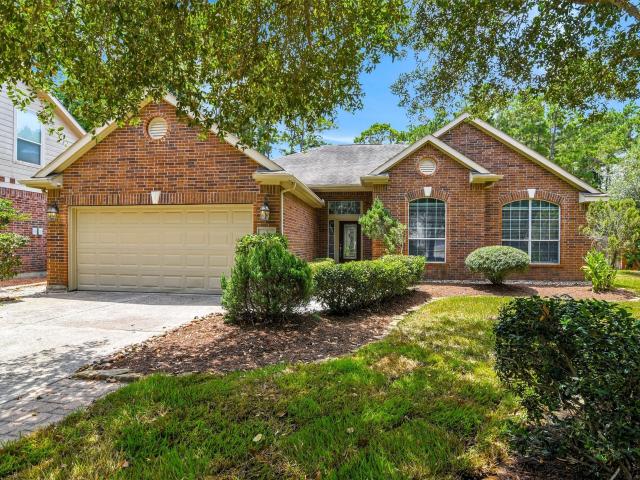
2432 Branshill Drive
View photo
House · for sale
USD 350,000
USD 144/sq.ft
New
2432 Branshill Drive
Woodforest
· 2,422 sq.ft · 4 Bedrooms · 3 Baths · House
· Patio · Garden · Deck · Equipped kitchen · Parking
Woodforest · 2,422 sq.ft · 4 Bedrooms · 3 Baths · House · Patio · Garden · Deck · Equipped kitchen · Parking
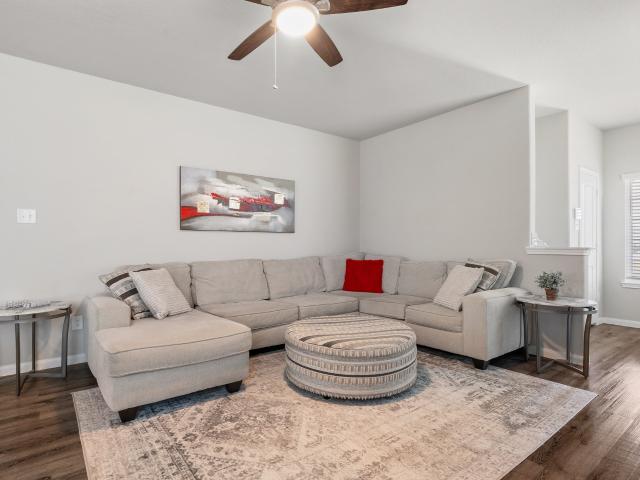
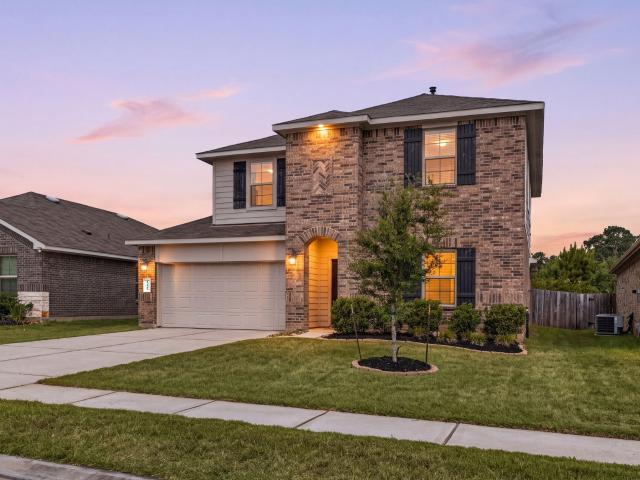
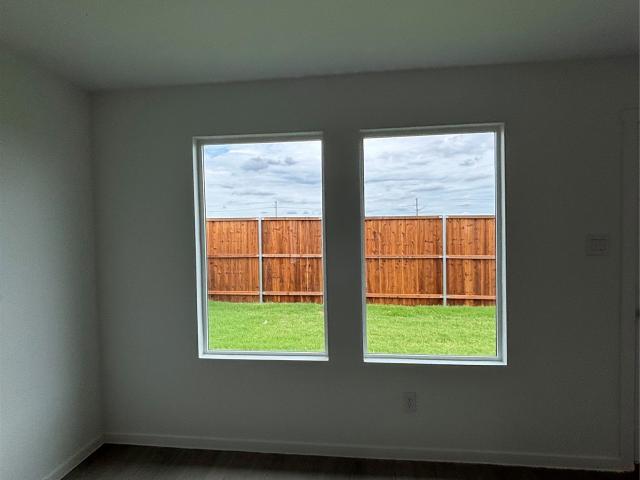
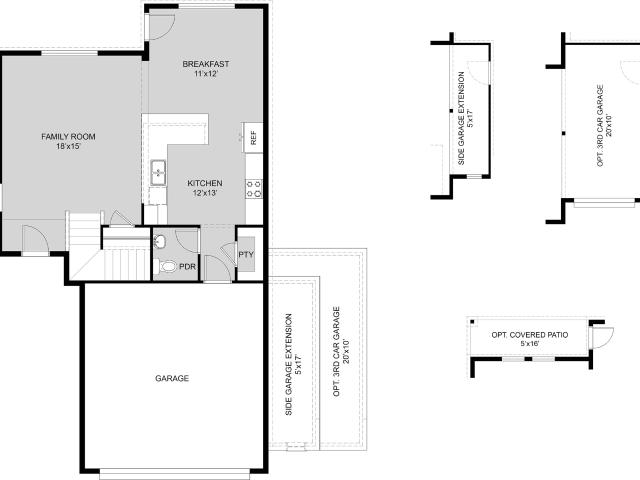
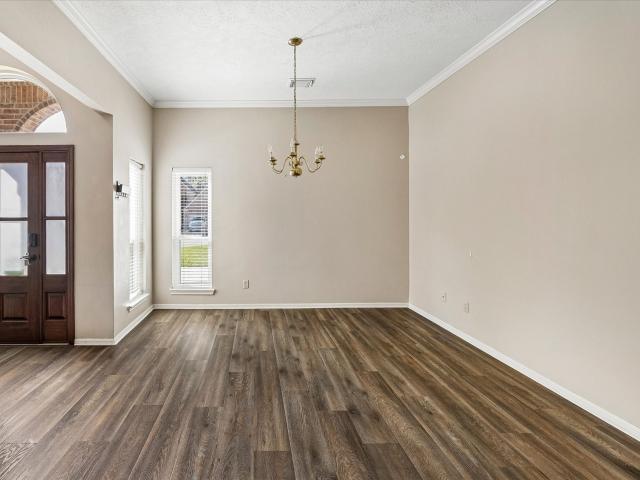
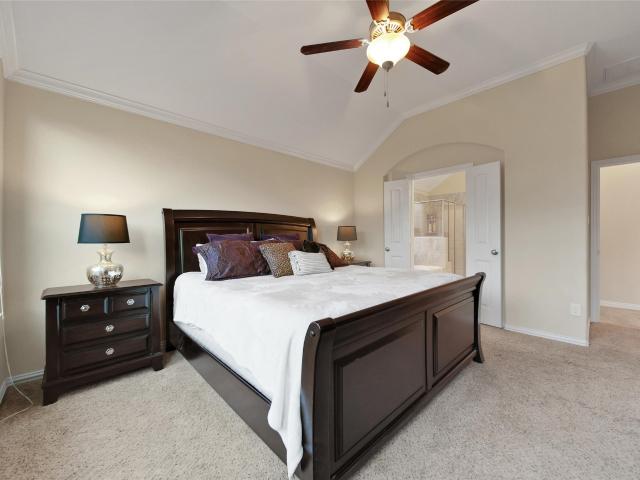
Conveniently located in Conroe's Laurel Ridge at Graystone, this one-and-a-half-story traditional residence sits just off FM 3083 with quick access to I-45 and Intercontinental Airport. All four bedrooms are on the first floor for easy single-level living, with the game room and a half bath tucked privately upstairs. At the heart of the home, an open island kitchen with granite counters and a breakfast bar flows effortlessly into the family room and dining area — the refrigerator is included. The primary suite is a private retreat, complete with double sinks, a separate shower, a soaking tub and a walk-in closet. Three additional bedrooms offer flexibility for guests or work-from-home space. Outside, a fenced back yard with a covered patio and deck extends the living space, and a two-car attached garage adds everyday convenience. Call today for your private showing!
USD 350,000
3 Bonwick Court
View photo
House · for sale
USD 524,900
USD 194/sq.ft
New
3 Bonwick Court
Woodforest
· 2,702 sq.ft · 4 Bedrooms · 2 Baths · House
· Patio · Garden · Office room · Fireplace · Equipped kitchen · Parking
Woodforest · 2,702 sq.ft · 4 Bedrooms · 2 Baths · House · Patio · Garden · Office room · Fireplace · Equipped kitchen · Parking
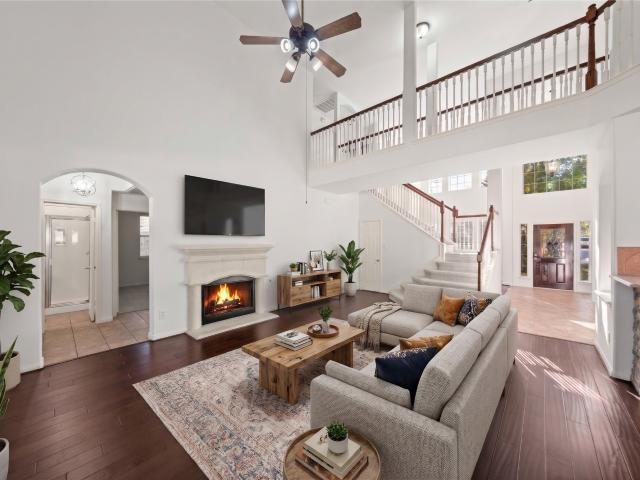
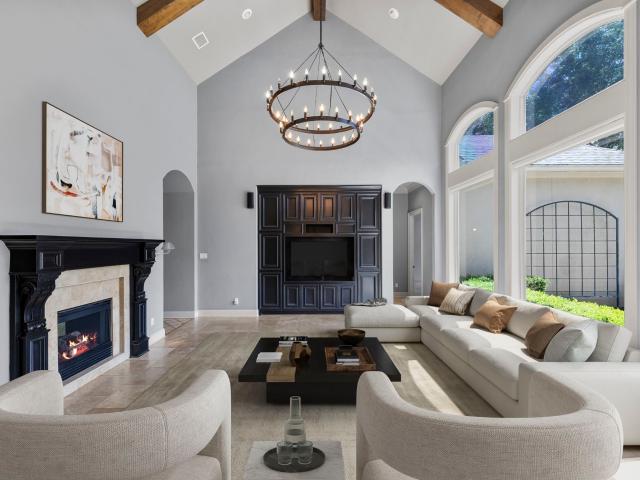
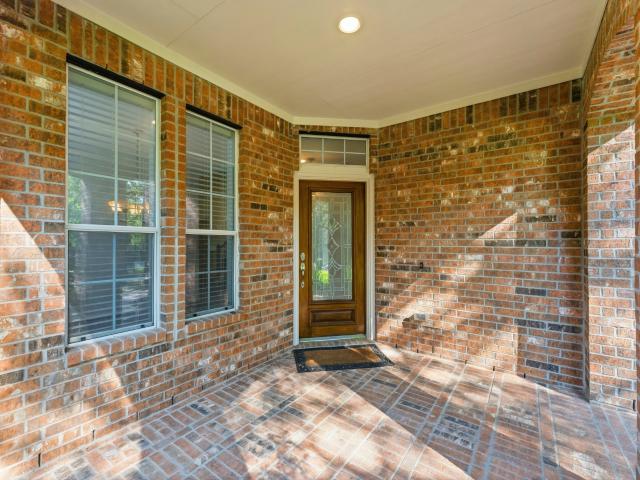
Oversized quarter acre lot! Move-in ready and zoned to top-rated schools in the highly sought after community of The Woodlands. This 4 bed, 2.5 bath home offers mature trees, established landscaping, high ceilings, crown molding, wood and tile flooring, abundant natural light, and a home office. The living room features a gas log fireplace. The kitchen has granite countertops, a breakfast bar, gas cooking, stainless steel appliances, and a breakfast area. The primary suite includes a custom walk in closet and ensuite bath with dual sinks, a jetted tub, and separate shower. Upstairs offers 3 beds, a full bath, and a generous game room. New carpet and fresh interior and exterior paint, including the garage and garage floor, completed July 2026. Two walk in attics provide plenty of storage. Roof is 7 years old and water heater is 2 years old. Fully fenced backyard with patio and convenient access to shopping, dining, and The Woodlands amenities
USD 524,900
236 S Spotted Fern Court
View photo
Townhouse · for sale
USD 289,500
USD 151/sq.ft
236 S Spotted Fern Court
Woodforest
· 1,905 sq.ft · 3 Bedrooms · 2 Baths · Townhouse
· Equipped kitchen
Woodforest · 1,905 sq.ft · 3 Bedrooms · 2 Baths · Townhouse · Equipped kitchen
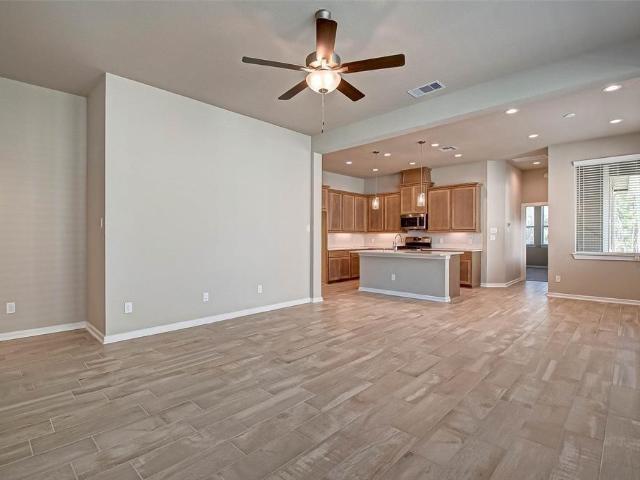
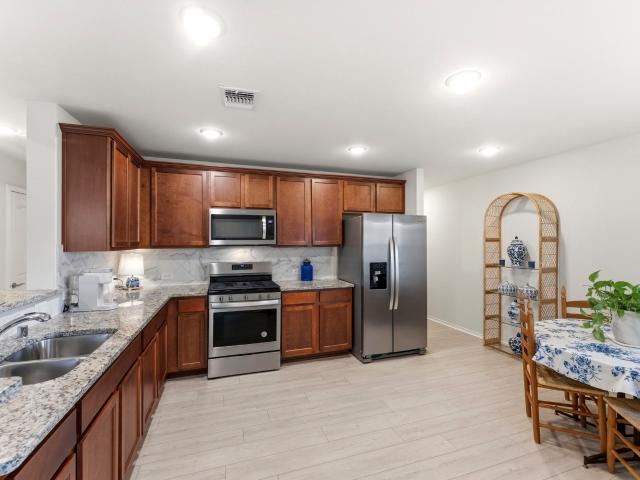
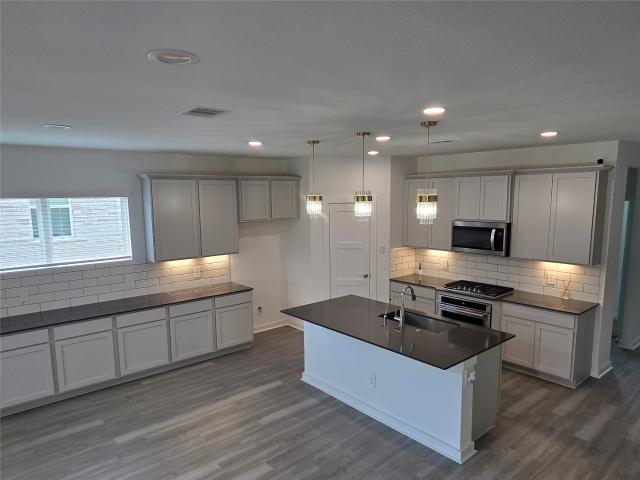
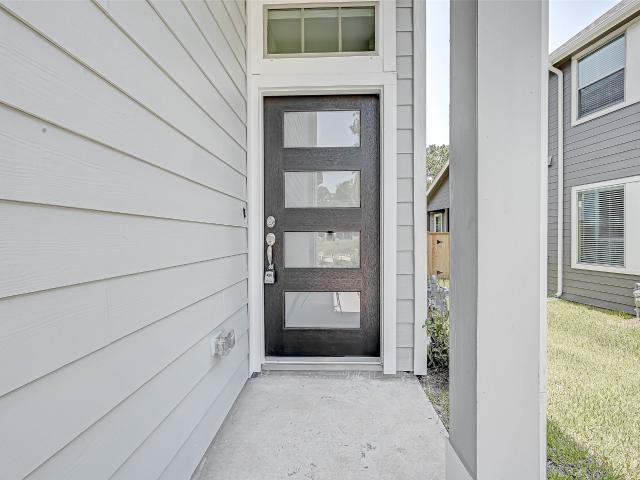
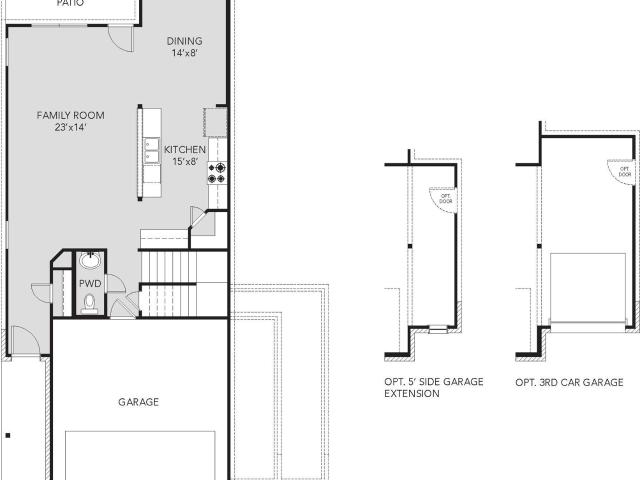
FANTASTIC opportunity to own a beautifully designed townhome in the great area of Woodforest! Exceptional floor plan, no rear neighbors, desirable Conroe ISD schools and priced to sell! ' offering a first floor primary suite. The open-concept design seamlessly connects the kitchen, dining, and living areas, creating an inviting space perfect for everyday living and entertaining. The kitchen features a spacious island and elegant granite countertops. Upstairs, you'll find two additional bedrooms a great size game room and a full bathroom, providing plenty of space for family or guests. Enjoy the convenience of nearby shopping, dining, parks, and community amenities. This home is a must-see. Schedule your private showing today! Pictures are from a similar townhome
USD 289,500
2509 Royal Highlands Lane
View photo
House · for sale
USD 400,000
USD 134/sq.ft
New
2509 Royal Highlands Lane
Woodforest
· 2,971 sq.ft · 5 Bedrooms · 3 Baths · House
· Patio · Fireplace
Woodforest · 2,971 sq.ft · 5 Bedrooms · 3 Baths · House · Patio · Fireplace
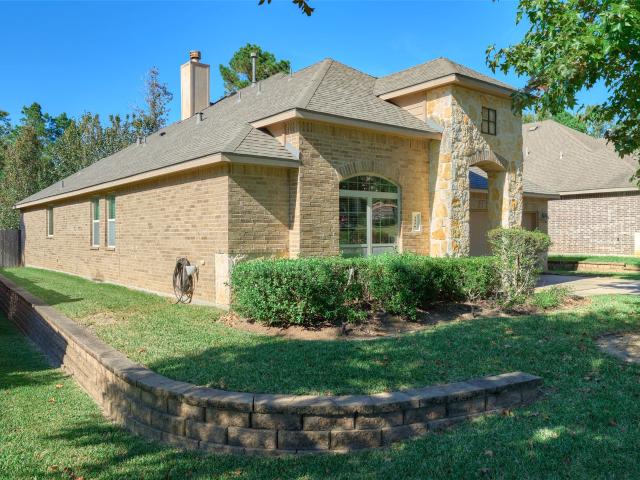
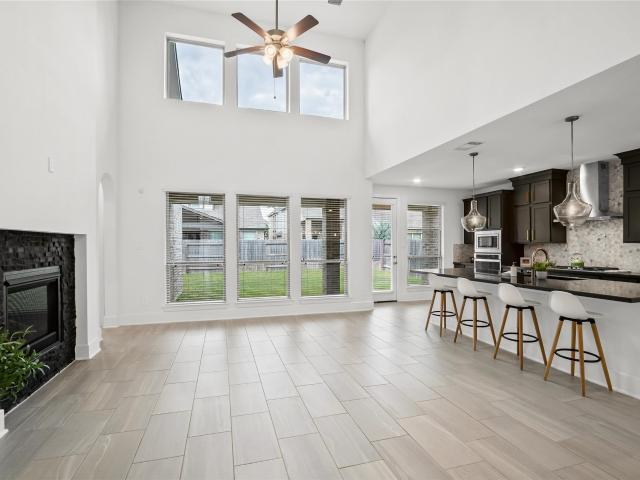
Exquisite stone and brick home situated on a tranquil cul-de-sac, moments from Lake Conroe, upscale dining, shopping, and top-rated schools. Step into sun-drenched, open-concept living spaces adorned with custom finishes, engineered wood flooring, and 2-inch wood blinds. The grand family room captivates with a soaring wall of windows, floor plug, and a cast stone gas fireplace. Designed for entertaining, the gourmet ki tchen features granite countertops, stainless steel appliances, a massive eat-at bar, and charming window seating. Retreat to spacious bedrooms, to include one downstairs with walk-in closets and an updated primary bath. A versatile downstairs room offers endless possibilities and pairs with a full guest bath for effortless hosting. Impeccably refreshed with new interior paint, roof, plush carpet, water heater, fencing, and lush landscaping. Enjoy outdoor serenity under the covered patio, complemented by access to trails, a community pool, and playground
USD 400,000
1956 Honey Laurel Drive
View photo
House · for sale
USD 309,000
USD 143/sq.ft
New
1956 Honey Laurel Drive
Woodforest
· 2,153 sq.ft · 3 Bedrooms · 2 Baths · House
· Patio · Garden · Office room · Equipped kitchen
Woodforest · 2,153 sq.ft · 3 Bedrooms · 2 Baths · House · Patio · Garden · Office room · Equipped kitchen
Exceptional design meets everyday comfort in this warm, inviting one-story home offering outstanding value in Graystone Hills. Nestled beneath beautiful shade trees with no backyard neighbors, this residence provides a serene private retreat surrounded by a wonderful, welcoming community. Open, split floor plan filled with natural light, formal dining area, a bright, well-appointed kitchen with generous cabinet space. Flexible living, extra wide foyer, three spacious bedrooms plus a dedicated office that easily serves as a fourth bedroom. The primary suite accommodates large furnishings with ease and includes a private bath with a separate walk-in shower and roomy closet. Step outside to your outdoor living w/covered porch and extended patio, perfect for relaxing or entertaining. Enjoy community amenities, friendly neighbors, and the convenience of Giesinger Elementary located right in the neighborhood for an easy walk to school. Come see why this is the perfect place to call home!
USD 309,000
2576 Westslope Drive
View photo
House · for sale
USD 330,000
USD 125/sq.ft
New
2576 Westslope Drive
Woodforest
· 2,626 sq.ft · 4 Bedrooms · 2 Baths · House
· Patio · Garden · Equipped kitchen
Woodforest · 2,626 sq.ft · 4 Bedrooms · 2 Baths · House · Patio · Garden · Equipped kitchen
You’ll have the best of both worlds with this Charming Home tucked quietly away in the community of Rivers Edge yet, it’s just 5 minutes from shopping, restaurants, movies, major roadways & much more! Plus, its zoned to the top rated Woodlands school district. This home is Open & Bright with lots of Windows. You’ll enjoy the open concept and will never miss a minute in this state-of-the-art Kitchen overlooking the Family Rm. Breakfast area. It’s designed to make cooking a snap, with plenty of counter space & storage for all your gadgets & food items. The Family Room is a great spot to catch up on the events of the day, watch TV or read a book. Upstairs, there’s a large Game Room; a great place for playing, gaming, or doing homework. You can sit back & relax in this spacious backyard with a covered patio; making it perfect for BBQs, parties & other outdoor activities. The furniture is also available. Make your appointment today…your almost home!
USD 330,000
2604 Westleton Lane
View photo
House · for sale
USD 549,000
USD 149/sq.ft
New
2604 Westleton Lane
Woodforest
· 3,670 sq.ft · 4 Bedrooms · 3 Baths · House
· Patio · Garden · Office room · Fireplace · Equipped kitchen
Woodforest · 3,670 sq.ft · 4 Bedrooms · 3 Baths · House · Patio · Garden · Office room · Fireplace · Equipped kitchen
Spacious two-story home in Graystone Hills featuring 4 bedrooms, 3.5 baths, and approximately 3,677 sq. Ft. on a 0.32-acre lot. The home offers soaring ceilings, a fireplace, and a kitchen with granite countertops, stainless steel appliances, a breakfast bar island, and breakfast nook. The first-floor primary suite includes dual sinks, a garden tub, separate shower, and walk-in closet. Additional features include a home office with French doors, formal dining room, upstairs game room, covered patio, and spacious backyard. Come see it today
USD 549,000
226 Skipper Jack
View photo
House · for sale
USD 599,999
USD 241/sq.ft
226 Skipper Jack
Woodforest
· 2,486 sq.ft · 4 Bedrooms · 3 Baths · House
· Fireplace · Equipped kitchen
Woodforest · 2,486 sq.ft · 4 Bedrooms · 3 Baths · House · Fireplace · Equipped kitchen
Welcome to 266 skipper jack! Discover the perfect blend of comfort & privacy, in this beautiful single-story, 4-bedroom, 3-bath home nestled on a wooded one-acre lot in the desirable Ridgelake Shores community. The inviting open-concept floor plan features soaring ceilings, crown molding, arched openings, wood floors, and a stunning stone fireplace that serves as the centerpiece of the spacious living area. The kitchen feratures stainless steel appliances, 42-inch cabinetry, and an oversized breakfast bar, perfect for everyday living and entertaining. Retreat to the spacious primary suite featuring a luxurious ensuite bath with a jetted soaking tub, separate shower, and generous walk-in closet. Step outside to enjoy covered front and back porches overlooking the peaceful, wooded surroundings. A convenient gas connection offers the opportunity to create your dream outdoor kitchen. Experience the the convenience of nearby shopping, dining, and everyday amenities
USD 599,999
410 Thistle Thorn Drive
View photo
House · for sale
USD 345,000
USD 215/sq.ft
New
410 Thistle Thorn Drive
Woodforest
· 1,604 sq.ft · 2 Bedrooms · 2 Baths · House
· Patio · Garden · Equipped kitchen · Parking
Woodforest · 1,604 sq.ft · 2 Bedrooms · 2 Baths · House · Patio · Garden · Equipped kitchen · Parking
Below market! Beautifully maintained home with exceptional curb appeal and lush landscaping! This open-concept floor plan features a spacious kitchen with granite countertops, stainless steel appliances, gas range, abundant cabinetry, and breakfast area with plantation shutters. Large living area with tray ceiling and abundant natural light opens to a bright sunroom/flex space. Spacious primary suite offers tray ceiling, double sinks, and oversized walk-in shower. Secondary bedroom is perfect for guests. Neutral colors and wood-look tile luxury vinyl flooring through main living areas create a light, modern feel. Carpets updated in bedrooms. Enjoy relaxing on the covered patio overlooking the beautifully landscaped backyard. Additional features include a whole-house generator, plantation shutters, recessed lighting, and a 4-foot garage extension for extra storage or workspace. Move-in ready and meticulously cared for!
USD 345,000
2421 Cindy Ct
View photo
House · for sale
USD 359,990
USD 153/sq.ft
New
2421 Cindy Ct
Woodforest
· 2,347 sq.ft · 3 Bedrooms · 2 Baths · House
· Equipped kitchen
Woodforest · 2,347 sq.ft · 3 Bedrooms · 2 Baths · House · Equipped kitchen
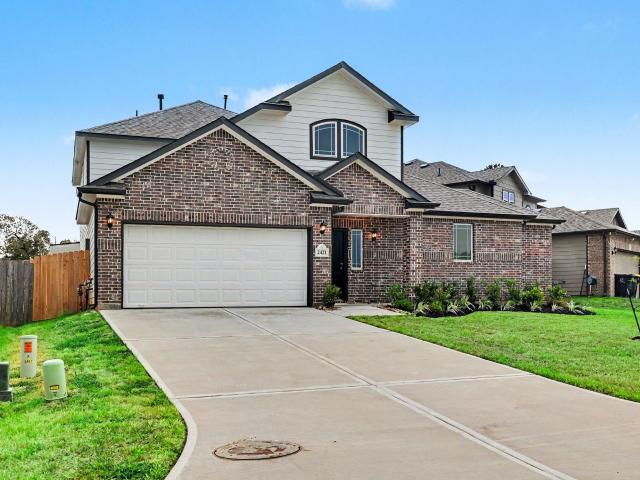
Builder Closeout – Last Remaining Home! Don't miss your final opportunity to own a new home in the desirable Canyon Creek community of Conroe! Ideally located just minutes from I-45 on Longmire Road, this home offers an easy commute to The Woodlands, Grand Parkway (Hwy 99), Lake Conroe, shopping, dining, and entertainment. Served by highly rated Conroe ISD, with the Elementary school conveniently located next door. This beautiful two-story features 3 bedrooms, 2.5 baths, a private downstairs primary suite with a stand alone tub, a spacious game room, and an open-concept layout perfect for entertaining. The kitchen overlooks the family room, while the upstairs provides ample space for family and guests. Enjoy a low tax rate, an exceptional location, and take advantage of this Builder Closeout opportunity before it's gone. Schedule your private tour today!
USD 359,990
291 Sunset Path S
View photo
House · for sale
USD 340,000
USD 123/sq.ft
New
291 Sunset Path S
Woodforest
· 2,745 sq.ft · 4 Bedrooms · 2 Baths · House
· Garden · Deck · Balcony · Fireplace · Equipped kitchen · Air conditioning
Woodforest · 2,745 sq.ft · 4 Bedrooms · 2 Baths · House · Garden · Deck · Balcony · Fireplace · Equipped kitchen · Air conditioning
Lake Conroe living at its finest! Just blocks from Lake Conroe & Waterpoint’s lakeside amenities, this inviting 4-BDRM, 2.5-BTH Tejas Creek home offers soaring ceilings & thoughtful updates all perfectly positioned on a cul-de-sac lot. Be welcomed by a warm entry featuring leaded glass front door, wood-look tile floors, & abundant natural light that fills the 2-story family room anchored by fireplace & second-story balcony. The updated kitchen opens to the family room w/ new HI-MACS counters, center island & breakfast bar. The primary suite offers a peaceful retreat w/ updated bathroom. Upstairs, 3 bedrooms & an expansive game room offer flexibility for gathering, play or relaxation. Outside, the spacious backyard & shaded deck create an inviting place to unwind. Recent updates include the AC, PEX plumbing & new kitchen countertops. With no MUD taxes & a low HOA, this established neighborhood makes it easy to enjoy all that Lake Conroe has to offer. Schedule your private tour today!
USD 340,000
13416 Bear Creek Lane
View photo
House · for sale
USD 435,000
USD 139/sq.ft
13416 Bear Creek Lane
Woodforest
· 3,111 sq.ft · 5 Bedrooms · 3 Baths · House
· Patio · Garden · Fireplace · Equipped kitchen · Swimming pool
Woodforest · 3,111 sq.ft · 5 Bedrooms · 3 Baths · House · Patio · Garden · Fireplace · Equipped kitchen · Swimming pool
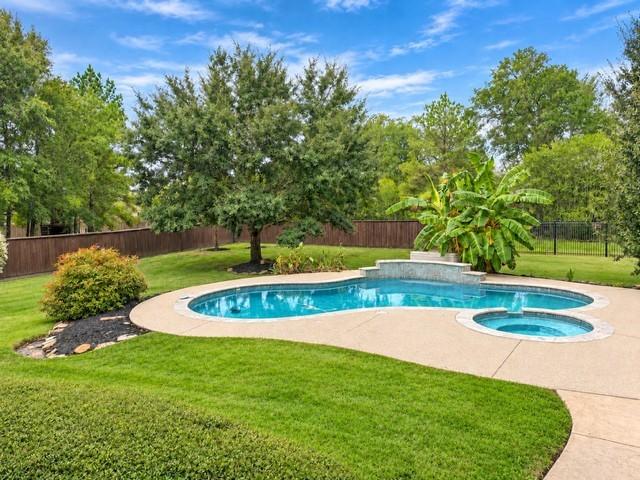
This property is located only about 20 (+/-) minutes from The Woodlands Medical Center and just a few minutes from The Woodlands Town Center, the massive ExxonMobil campus, and many other major companies. This beautiful home features 2 bedrooms and 2 full baths downstairs, making it ideal for guests or multigenerational living. The modern kitchen offers quartz countertops, stainless steel appliances, and elegant 42” flat white cabinetry. Enjoy the open-concept living area with a beautiful fireplace, solid surface plank flooring, and a tankless water heater for added efficiency. The spacious primary suite includes a garden tub, walk-in shower, and a large walk-in closet. Upstairs, you will find 3 additional bedrooms, a full bath, and a game room perfect for entertainment or relaxation. Outdoor features include a covered patio, extended gutters, and a sprinkler system. Community amenities include a pool, playground, and community center
USD 435,000
569 Long Leaf Pine
View photo
Townhouse · for sale
USD 280,000
USD 163/sq.ft
569 Long Leaf Pine
Woodforest
· 1,711 sq.ft · 3 Bedrooms · 2 Baths · Townhouse
· Patio · Swimming pool
Woodforest · 1,711 sq.ft · 3 Bedrooms · 2 Baths · Townhouse · Patio · Swimming pool
This charming 3-bedroom, 2.5-bath home features an inviting open-concept floor plan, soaring ceilings, and an abundance of natural light. Enjoy peaceful views and added privacy with a beautiful greenbelt right behind the home. The covered patio is the perfect spot to relax and unwind while enjoying the tranquil surroundings. Conveniently located just steps away from the neighborhood park and pool, this home offers comfort, privacy, and a wonderful lifestyle!
USD 280,000
2709 Magenta Meadow
View photo
House · for sale
USD 825,000
USD 197/sq.ft
2709 Magenta Meadow
Woodforest
· 4,176 sq.ft · 4 Bedrooms · 3 Baths · House
· Garden · Office room · Equipped kitchen · Parking · Swimming pool
Woodforest · 4,176 sq.ft · 4 Bedrooms · 3 Baths · House · Garden · Office room · Equipped kitchen · Parking · Swimming pool
Luxury living on nearly one acre in a gated community! Located on a quiet cul-de-sac, this beautifully updated 4-bedroom, 3.5-bath home offers 4,108 square feet with marble flooring, crown molding, plantation shutters, and fresh interior and exterior paint. The remodeled kitchen features a pot filler and beautiful finishes, while the renovated primary bath provides a spa-like retreat. An office with built-ins, versatile flex room, and dedicated movie room with included theater equipment offer space to work, relax, and entertain. An upstairs wet bar near the theater makes movie nights and hosting easy. Enjoy a backyard oasis with a sparkling pool and spa and plenty of outdoor space for gatherings, outdoor dining, and relaxing evenings. Additional highlights include a new roof, Generac whole-home generator, tankless water heater, new toilets, epoxy-coated garage floors, front and back sprinklers, and an additional carport
USD 825,000
1466 Sapp Road
View photo
House · for sale
USD 619,000
1466 Sapp Road
Woodforest
· 3 Bedrooms · 2 Baths · House
· Parking
Woodforest · 3 Bedrooms · 2 Baths · House · Parking
Exceptional opportunity to own a 2020-built home on approximately 1 unrestricted acre with a shop on concrete foundation, and carport located in a growing area of Conroe's ETJ. The property offers a desirable combination of residential space and functional improvements with convenient access to SH-105 and FM 2854. The seller is willing to work with a buyer on the final configuration of the property, as the acreage will be resurveyed. Additional acreage of approximately 4.46 acres is available separately, providing an opportunity for a buyer seeking substantially more land. The seller is also willing to consider reasonable subdivision requests for the additional acreage. Buyers interested in additional acreage, alternative configurations are encouraged to inquire for details
USD 619,000
13845 Rock Island Trail
View photo
House · for sale
USD 350,000
USD 130/sq.ft
13845 Rock Island Trail
Woodforest
· 2,680 sq.ft · 5 Bedrooms · 3 Baths · House
· Patio · Garden · Equipped kitchen
Woodforest · 2,680 sq.ft · 5 Bedrooms · 3 Baths · House · Patio · Garden · Equipped kitchen
Welcome to 13845 Rock Island Trl, located in the highly desirable Fosters Ridge subdivision (77384). This beautifully maintained 5-bedroom, 3-bathroom traditional brick home features 2,683 sq. Ft. of thoughtfully designed living space. Inside, the open-concept layout highlights wood-style flooring, a spacious family room, and a dining area. The kitchen is an entertainer’s dream with granite countertops, a large island, and a walk-in pantry. Retreat to the first-floor primary suite, boasting a deep soaking tub, separate shower, and walk-in closet. Upstairs, a versatile game room accompanies spacious secondary bedrooms. Outside, enjoy a covered patio and a fully fenced private backyard with no rear neighbors. Zoned to top-rated Conroe ISD and close to The Woodlands, this 2020-built home offers the perfect blend of comfort and convenience
USD 350,000
16868 Stinson Lane
View photo
House · for sale
USD 169,500
USD 176/sq.ft
16868 Stinson Lane
Woodforest
· 958 sq.ft · 2 Bedrooms · 1 Bath · House
· Patio · Garden · Deck · Equipped kitchen · Swimming pool
Woodforest · 958 sq.ft · 2 Bedrooms · 1 Bath · House · Patio · Garden · Deck · Equipped kitchen · Swimming pool
Your weekend escape or full time retreat just leveled up. Set on an oversized 14K sq ft lot, this fully remodeled bungalow pairs crisp modern style with unbeatable outdoor living, protected by a metal roof approximately six years old. Step past the covered front porch and manicured lawn into a sunlit open concept layout with updated flooring, neutral finishes, and a bright kitchen featuring abundant cabinetry and generous counter space. Comfortable bedrooms, an updated bath with a walk in tiled shower, and a dedicated interior utility room with washer and dryer hookups plus storage round out the home. Outside, enjoy an expansive outdoor deck, covered patio, fully fenced backyard, and a handy storage shed. Residents enjoy exclusive community perks including a 14 acre private lake, pool, five parks, horse stables and pasture, volleyball and basketball courts, and even a private airstrip. A move in ready find with room to roam and everyday resort living packed into one address
USD 169,500
838 Coleto Run
View photo
House · for sale
USD 560,000
USD 168/sq.ft
838 Coleto Run
Woodforest
· 3,315 sq.ft · 5 Bedrooms · 4 Baths · House
· Patio · Garden · Fireplace · Equipped kitchen · Parking
Woodforest · 3,315 sq.ft · 5 Bedrooms · 4 Baths · House · Patio · Garden · Fireplace · Equipped kitchen · Parking
Welcome to 838 Coleto Run in Grand Central Park, Conroe! This impressive two-story brick home features 5 bedrooms, 4 full baths, and a double attached garage. Inside, enjoy soaring ceilings, large windows, a formal dining room, and a spacious living area with a fireplace. The gorgeous kitchen provides plenty of room for cooking and entertaining. The primary suite features dual sinks, a large walk-in shower, separate soaking tub, and walk-in closet with direct access to the laundry room. An additional bedroom and full bath are conveniently located downstairs. Upstairs offers a versatile loft, media/theater room, and three additional bedrooms. Enjoy the backyard's covered patio. Located near Grand Central Park amenities, Kinetic Park, Kroger Marketplace, H-E-B, and local dining and shopping. Convenient access to I-45, Loop 336, and Hwy 105 makes commuting and exploring Conroe easy!
USD 560,000
3 Pendleton Park Point
View photo
House · for sale
USD 1,399,000
USD 281/sq.ft
3 Pendleton Park Point
Woodforest
· 4,962 sq.ft · 5 Bedrooms · 5 Baths · House
· Garden · Balcony · Equipped kitchen · Air conditioning · Swimming pool
Woodforest · 4,962 sq.ft · 5 Bedrooms · 5 Baths · House · Garden · Balcony · Equipped kitchen · Air conditioning · Swimming pool
Rare true custom Tommy Bailey home in Sterling Ridge at this price point. This 5BR, 5BA home blends timeless elegance with exceptional craftsmanship throughout. Sweeping curved staircase, executive study w/custom millwork, & spacious living areas designed for everyday living and entertaining. Chef’s kitchen opens seamlessly to the family room & outdoor living spaces. Luxurious primary retreat features a spa-inspired bath w/remodeled walk-in shower, jetted soaking tub, & dual vanities. Upstairs offers generously sized secondary bedrooms, game room w/ private balcony, & dedicated media room. Step outside to a resort-style backyard featuring a designer pool, spa, covered outdoor living area w/ soaring beamed ceilings, & exceptional privacy. Numerous recent upgrades include a new roof, new AC system, upgraded attic insulation, updated pool tile and bath updates. Located across from picturesque pond w/ water feature in one of The Woodlands' most desirable enclaves
USD 1,399,000
6 Drewdale Court
View photo
House · for sale
USD 950,000
USD 243/sq.ft
6 Drewdale Court
Woodforest
· 3,907 sq.ft · 5 Bedrooms · 4 Baths · House
· Patio · Garden · Fireplace · Equipped kitchen · Swimming pool
Woodforest · 3,907 sq.ft · 5 Bedrooms · 4 Baths · House · Patio · Garden · Fireplace · Equipped kitchen · Swimming pool
Your private resort awaits on over 1/3 acre lot! Discover exceptional indoor-outdoor living in this meticulously maintained gem, boasting an alluring backyard oasis with supersized covered patio featuring summer kitchen, fireplace & outdoor shwr, 19 Pebble Tec pool/spa, no rear neighbors, a versatile floor plan designed for entertaining & multigenerational living w/guest suite + kitchenette downstairs, 21 roof, new carpet, walking distance to exemplary Deretchin Elem, more! Extras include art niches inside, chef's island kitchen with double ovens opening to a light-filled den! Sprawling owner's retreat with serene pool views & luxe bath with new shower surround! Private guest suite down offers separate entrance & living area! Three spacious bedrooms upstairs with game rm & study niche! Amazing storage includes a walk-in attic! Close proximity to premier shops/restaurants! A RARE FIND combining privacy & versatility in one of The Woodlands' most desirable settings! This won't last!
USD 950,000
14950 Archer Court
View photo
House · for sale
USD 224,990
USD 140/sq.ft
14950 Archer Court
Woodforest
· 1,604 sq.ft · 4 Bedrooms · 2 Baths · House
· Equipped kitchen
Woodforest · 1,604 sq.ft · 4 Bedrooms · 2 Baths · House · Equipped kitchen
New Construction Lennar Houston Home. The Pinehollow Floor Plan. This single-level home showcases a spacious open floorplan shared between the kitchen, dining area and family room for easy entertaining. An owner’s suite enjoys a private location in a rear corner of the home, complemented by an en-suite bathroom and walk-in closet. There are three secondary bedrooms along the side of the home, which are comfortable spaces for household members and overnight guests. The completion date, prices and features may vary and are subject to change. Please verify with Lennar directly. Photos are for illustrative purposes only
USD 224,990
14829 Archer Court
View photo
House · for sale
USD 232,990
USD 145/sq.ft
14829 Archer Court
Woodforest
· 1,604 sq.ft · 4 Bedrooms · 2 Baths · House
· Equipped kitchen
Woodforest · 1,604 sq.ft · 4 Bedrooms · 2 Baths · House · Equipped kitchen
New Construction Lennar Houston Home. The Pinehollow Floor Plan. This single-level home showcases a spacious open floorplan shared between the kitchen, dining area and family room for easy entertaining. An owner’s suite enjoys a private location in a rear corner of the home, complemented by an en-suite bathroom and walk-in closet. There are three secondary bedrooms along the side of the home, which are comfortable spaces for household members and overnight guests. The completion date, prices and features may vary and are subject to change. Please verify with Lennar directly. Photos are for illustrative purposes only
USD 232,990
7 Caelin Court
View photo
House · for sale
USD 535,000
USD 214/sq.ft
7 Caelin Court
Woodforest
· 2,497 sq.ft · 4 Bedrooms · 2 Baths · House
· Fireplace · Equipped kitchen
Woodforest · 2,497 sq.ft · 4 Bedrooms · 2 Baths · House · Fireplace · Equipped kitchen
Welcome to this charming Single Story 4-bedroom home nestled on a greenbelt lot near Deretchin Elementary School. Built by Village Builders, this residence boasts an open-concept floor plan with high ceilings and stylish tile and wood flooring. No carpet! The kitchen is equipped with granite countertops, stainless steel appliances, and a sunny breakfast area. The inviting family room offers a cozy fireplace, while the formal dining room provides the perfect space for entertaining family and friends. Built with brick on all four sides and equipped with gutters, this home combines lasting quality with low-maintenance appeal. With spacious bedrooms, ample storage, and a sprinkler system, this home offers both comfort and convenience. Located just minutes from shopping and dining. Freshly painted house. Washer dryer and refrigerator is included. This house is a must-see! Property is vacant, the pictures are from the time the owner lived there!
USD 535,000
13448 Yellow Perch Drive
View photo
House · for sale
USD 314,990
USD 120/sq.ft
13448 Yellow Perch Drive
Woodforest
· 2,616 sq.ft · 4 Bedrooms · 3 Baths · House
· Patio · Equipped kitchen · Parking
Woodforest · 2,616 sq.ft · 4 Bedrooms · 3 Baths · House · Patio · Equipped kitchen · Parking
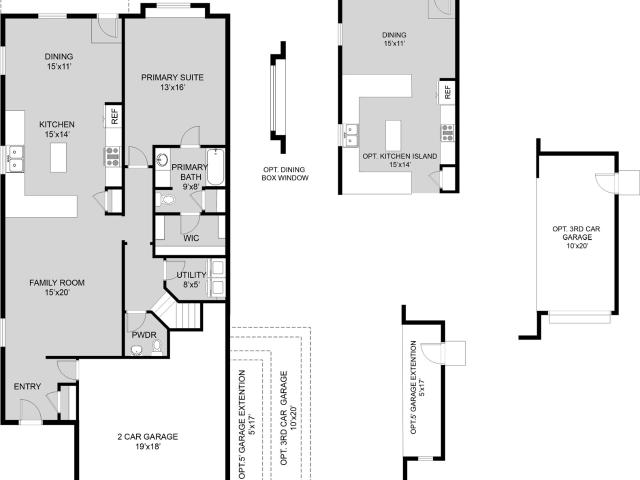
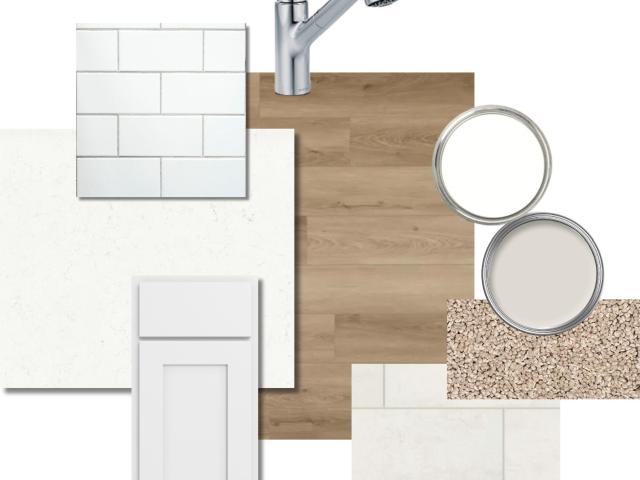
Love where you live in River's Edge in Conroe, TX! Home is zoned to the excellent Woodlands schools Eissler Elementary School, Mitchell Intermediate School, McCullough Junior High School, and Woodlands High School. Now featuring Legend’s NEW Smart Home package and Signature Design Collection! The Redbud floor plan is a spacious two-story home with 4 bedrooms, 3.5 baths, game room, and 2-car garage. This home has it all, including privacy blinds and vinyl plank flooring! The gourmet kitchen is sure to please with 42' cabinets, silestone countertops, stainless-steel appliances, and a box window at the dining area! You'll love the kitchen layout with extra counterspace and a center island! Retreat to the first-floor Owner's Suite featuring a box window, double sinks with silestone countertops, a separate tub and shower, and spacious walk-in closet. Enjoy the great outdoors with a covered patio! Don't miss your opportunity to call River's Edge home, schedule a visit today!
USD 314,990
2405 Quillback Drive
View photo
House · for sale
USD 274,990
USD 125/sq.ft
2405 Quillback Drive
Woodforest
· 2,185 sq.ft · 4 Bedrooms · 2 Baths · House
· Equipped kitchen · Parking
Woodforest · 2,185 sq.ft · 4 Bedrooms · 2 Baths · House · Equipped kitchen · Parking
Love where you live in River's Edge in Conroe, TX! Home is zoned to the excellent Woodlands schools Eissler Elementary School, Mitchell Intermediate School, McCullough Junior High School, and Woodlands High School. Now featuring Legend’s NEW Smart Home package and Signature Design Collection! The Emerald floor plan is a spacious 2-story home with 4 bedrooms, 2.5 bathrooms, game room, and a 2-car garage. The first floor offers the perfect entertainment space with vinyl plank flooring and a bar top kitchen overlooking both the dining area and expansive family room! The gourmet kitchen is sure to please with 42-inch cabinets and granite countertops! Upstairs offers a private retreat for all the bedrooms! The Owner's Suite features a separate tub and shower and a spacious walk-in closet! Enjoy the great outdoors with full sod and a sprinkler system! Don't miss your opportunity to call River's Edge home, schedule a visit today!
USD 274,990
2334 Quillback Drive
View photo
House · for sale
USD 254,990
USD 164/sq.ft
Updated
2334 Quillback Drive
Woodforest
· 1,550 sq.ft · 3 Bedrooms · 2 Baths · House
· Patio · Equipped kitchen · Parking
Woodforest · 1,550 sq.ft · 3 Bedrooms · 2 Baths · House · Patio · Equipped kitchen · Parking
Love where you live in River's Edge in Conroe, TX! Home is zoned to the excellent Woodlands schools Eissler Elementary School, Mitchell Intermediate School, McCullough Junior High School, and Woodlands High School. Now featuring Legend’s NEW Smart Home package and Signature Design Collection! The Wildflower floor plan is a charming 1-story home with 3 bedrooms, 2 bathrooms, a study, and a 2-car garage. This home has it all, including privacy blinds and vinyl plank flooring throughout the entire home! The gourmet kitchen is open to both the dining and family rooms and features 42' cabinetry, silestone countertops, stainless-steel appliances, and a box window at the dining area! Retreat to the Owner's Suite featuring a beautiful bay window, double sinks with silestone countertops, a separate tub and shower, and a walk-in closet. Enjoy the great outdoors with a covered patio! Don't miss your opportunity to call River's Edge home, schedule a visit today!
USD 254,990
13456 Yellow Perch Drive
View photo
House · for sale
USD 269,990
USD 139/sq.ft
13456 Yellow Perch Drive
Woodforest
· 1,938 sq.ft · 4 Bedrooms · 2 Baths · House
· Patio · Equipped kitchen · Parking
Woodforest · 1,938 sq.ft · 4 Bedrooms · 2 Baths · House · Patio · Equipped kitchen · Parking
Love where you live in River's Edge in Conroe, TX! Home is zoned to the excellent Woodlands schools Eissler Elementary School, Mitchell Intermediate School, McCullough Junior High School, and Woodlands High School. Now featuring Legend’s NEW Smart Home package and Signature Design Collection! The Lowry floor plan is a spacious 2-story home with 4 bedrooms, 2.5 bathrooms, and a 2-car garage. The first floor offers the perfect entertainment space with an open kitchen overlooking the dining and family rooms and vinyl plank flooring! The gourmet kitchen is sure to please with 42' cabinets, silestone countertops, and stainless-steel appliances! Upstairs offers a private retreat for all bedrooms! Retreat to the Owner's Suite featuring double sinks with silestone countertops, a separate tub and shower, and a walk-in closet. Enjoy the great outdoors with a covered patio! Don't miss your opportunity to call River's Edge home, schedule a visit today!
USD 269,990
34 Dover Drive
View photo
House · for sale
USD 284,500
USD 110/sq.ft
Updated
34 Dover Drive
Woodforest
· 2,583 sq.ft · 3 Bedrooms · 2 Baths · House
· Equipped kitchen · Swimming pool
Woodforest · 2,583 sq.ft · 3 Bedrooms · 2 Baths · House · Equipped kitchen · Swimming pool
Recent furnace, water filtration system and generator are a few of the many reasons you will love this charming 3/4 bedroom, 2 bath home. Interior features also include: stainless steel kitchen appliances with granite countertops, wood and tile flooring (only closet has carpet), high ceilings, security system, and washer/dryer and refrigerator! Outside, you will find a manicured lawn, whole home generator, storag e shed and a move-in ready playset! All of this in the popular Rivershire neighborhood, which offers a clubhouse, pool, and tennis courts! Great location near hospitals, restaurants, child care, schools and shopping. Easy access to 336 and I-45
USD 284,500
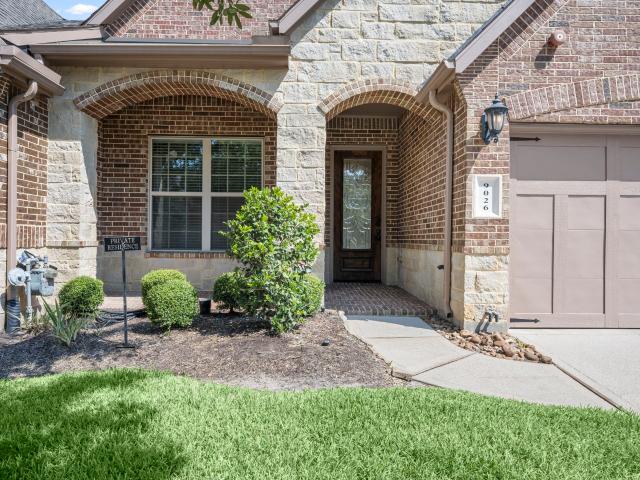
9026 Centennial Drive
View photo
Townhouse · for sale
USD 345,000
USD 118/sq.ft
9026 Centennial Drive
Woodforest
· 2,917 sq.ft · 3 Bedrooms · 3 Baths · Townhouse
· Patio · Equipped kitchen
Woodforest · 2,917 sq.ft · 3 Bedrooms · 3 Baths · Townhouse · Patio · Equipped kitchen
Luxury & Location! Discover this beautifully upgraded townhome tucked away in an upscale gated enclave, perfectly positioned for easy I-45 access and zoned to sought-after Woodlands schools, including The Woodlands College Park High School. Designed for effortless living, this energy-efficient home features a low-maintenance lifestyle. The first-floor primary suite is a true retreat, offering a spacious walk-in shower, dual sinks and vanity. A second first-floor bedroom and bathroom adds incredible flexibility. Gorgeous wood flooring flows through the main living areas, while the private study with French doors and formal dining create an elegant setting for work and entertaining. The chef’s kitchen steals the show with a 9-ft granite island, stainless double ovens and gas cooktop. Upstairs offers a generous game room, nook and bedroom with bath. Enjoy peaceful outdoor living with a covered patio. Move-in ready and available for a quick close!
USD 345,000
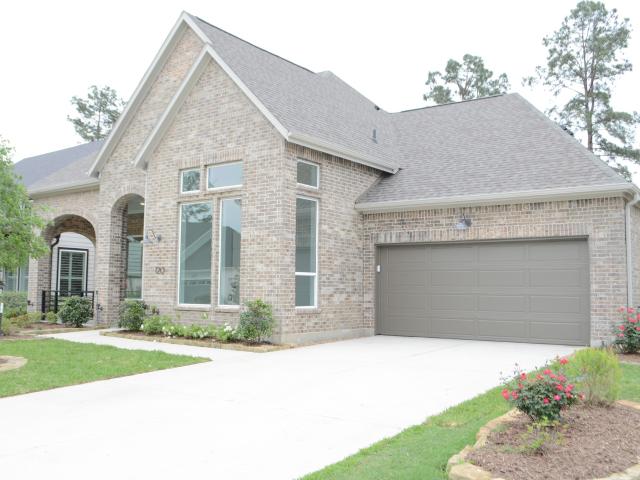
120 Dandelion Way
View photo
House · for sale
USD 419,000
USD 233/sq.ft
120 Dandelion Way
Woodforest
· 1,798 sq.ft · 2 Bedrooms · 2 Baths · House
· Fireplace
Woodforest · 1,798 sq.ft · 2 Bedrooms · 2 Baths · House · Fireplace
(New Updates) Experience refined living in this fully renovated home located in a desirable 55+ community. Fully renovated, this residence offers the look and feel of new construction with high-end finishes and thoughtful design throughout. Every major component has been upgraded, including a brand new roof, electrical, plumbing, drywall and paint, water heater, and HVAC system etc. Step inside to soaring ceilings and an open, light-filled living space anchored by a sleek modern fireplace. Stunning luxury vinyl plank flooring flows seamlessly throughout, combining elegance with durability. Designed for both comfort and entertaining, the home extends to an exceptional outdoor living area through sliding doors, featuring a second fireplace with a beautifully crafted stone surround. Situated in a well-established active adult community, residents enjoy a low-maintenance lifestyle with access to a variety of amenities and social opportunities
USD 419,000

Get email alerts

Don't miss out: be the first to know about new properties

The alert was correctly created

On subscribing you accept the conditions of use and the privacy policy
Alert
Receive new ads in your inbox
Save this search
Receive alerts for new listings

We'll send you an email when we have new properties for: "Properties for sale in Woodforest"

The alert was correctly created

Meadowbrook, The Woodlands Southeast Montgomery CCD Montgomery County Texas
Alden Bridge, The Woodlands Southeast Montgomery CCD Montgomery County Texas
Get email alerts and be the first to see new listings
Required field
On subscribing I accept the terms of the privacy policy
Perfect! You'll soon start receiving new listings via email
Alert
Receive an email when we have new ads for Properties for sale in Woodforest
Save this search
Filters

Bedrooms

Size (sq.ft)

sq.ft
sq.ft

Price

USD
USD

Property type

Bathrooms

Clear all filters
Receive notifications when new entries are published.