611 properties for sale in Woodforest

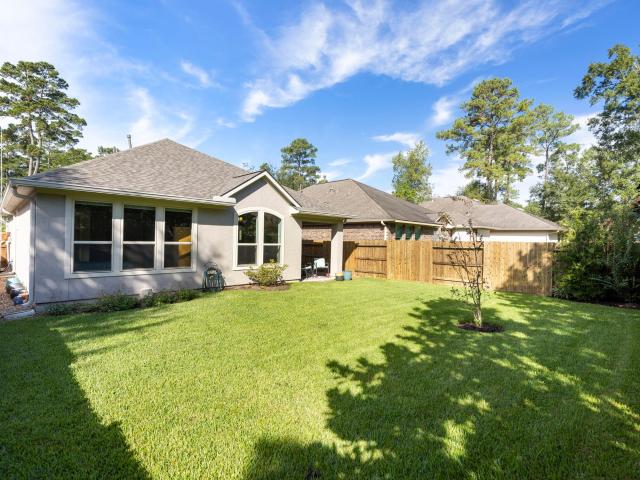
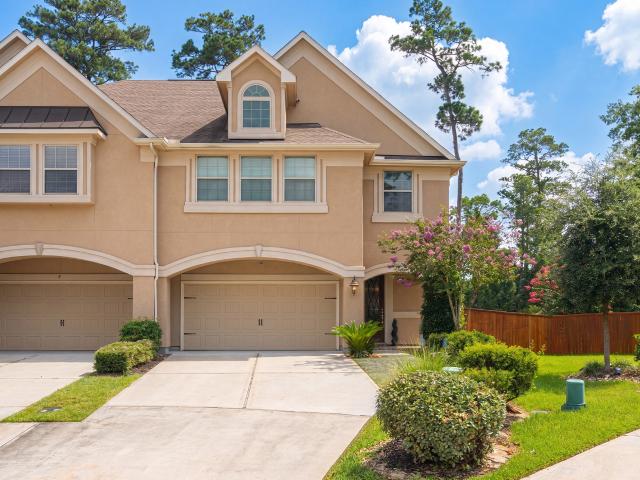
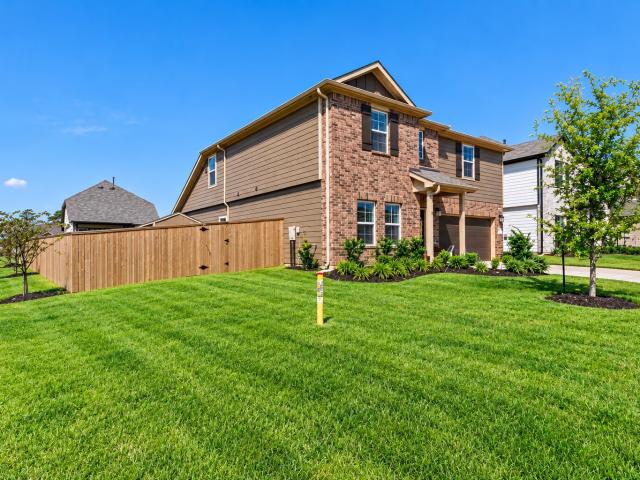
235 Sky Top Drive
View photo
House · for sale
USD 625,000
USD 212/sq.ft
235 Sky Top Drive
Woodforest
· 2,939 sq.ft · 5 Bedrooms · 4 Baths · House
· Garden · Equipped kitchen · Swimming pool · Parking
Woodforest · 2,939 sq.ft · 5 Bedrooms · 4 Baths · House · Garden · Equipped kitchen · Swimming pool · Parking
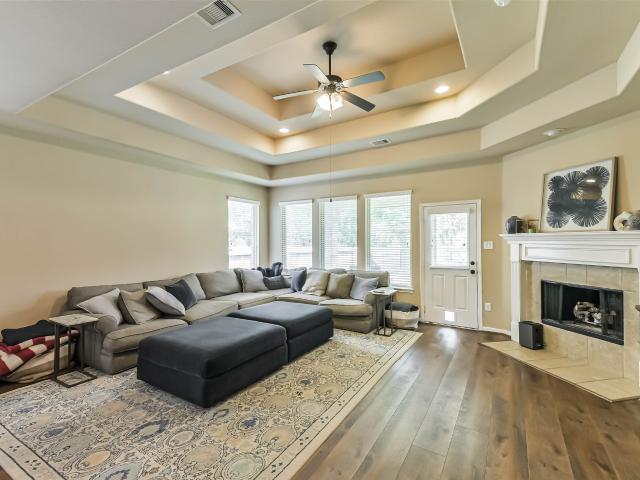
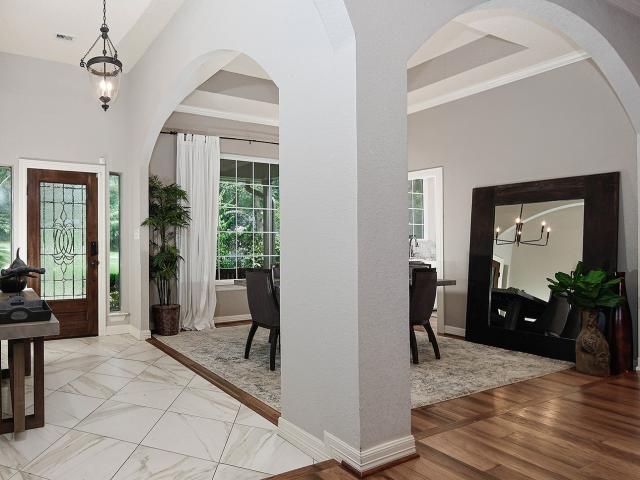
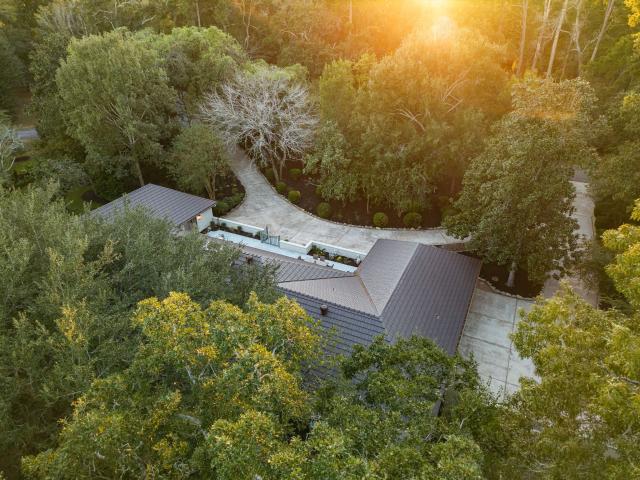
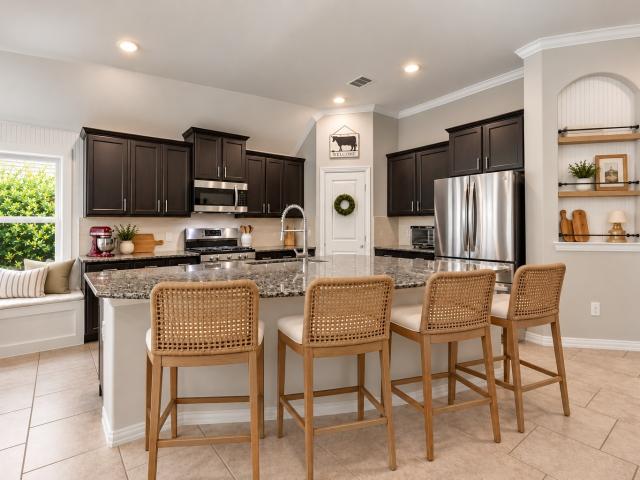
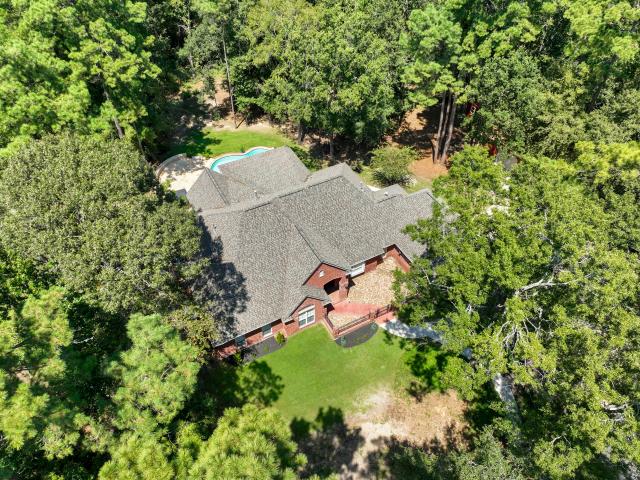
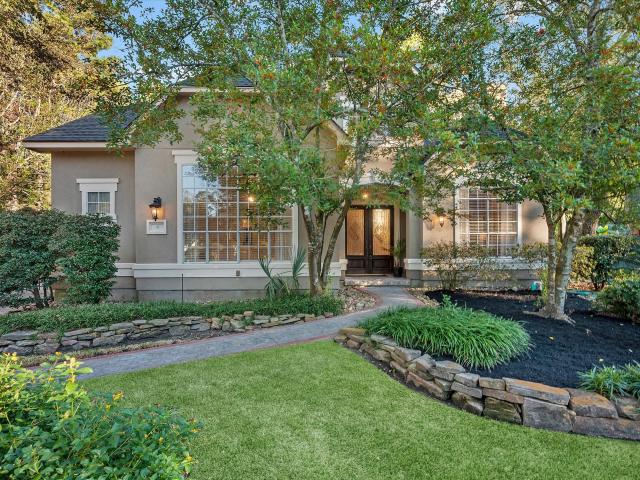
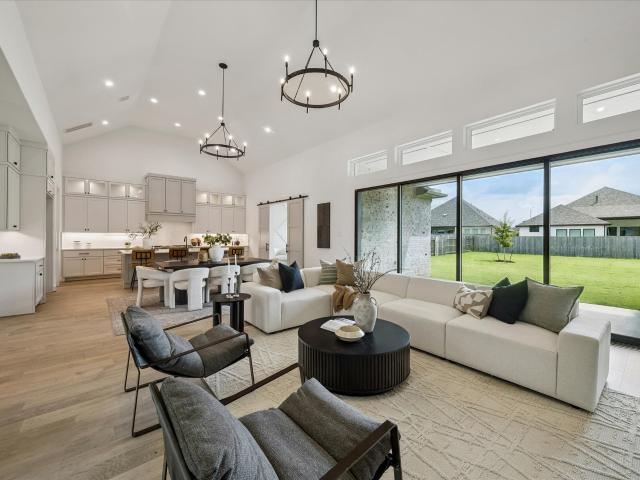
Welcoming exterior with a manicured lawn and cozy porch. Open floor plan, modern fixtures, and abundant natural light. 5 bedrooms and 4 bathrooms for comfortable living. Well-appointed kitchen with state-of-the-art appliances. Additionally, there's a generous game room upstairs for your entertainment. Private backyard oasis for relaxation and entertainment. The Woodforest neighborhood is conveniently located near the Woodlands; it has a beautiful environment with trees, trails, parks, pools, tennis courts, a golf course, and a shopping center. There is ample parking space and contemporary design throughout
USD 625,000
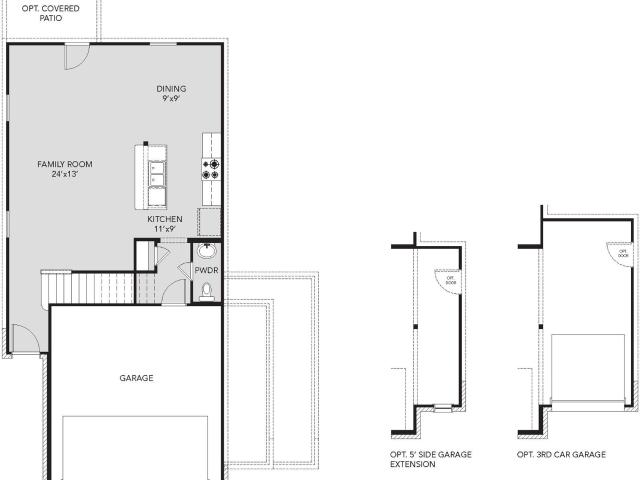
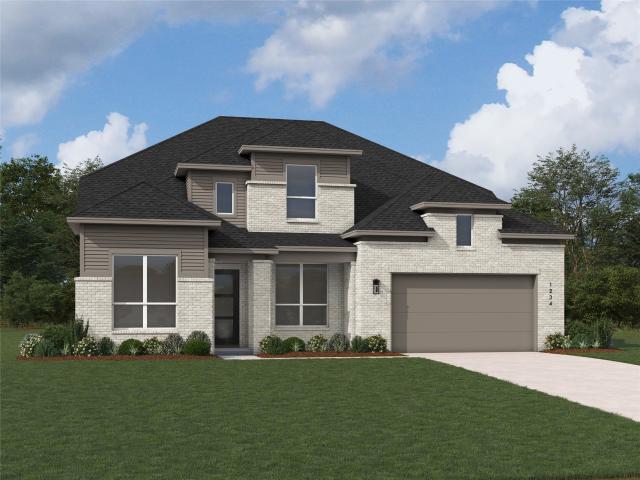
13440 Yellow Perch Drive
View photo
House · for sale
USD 274,613
USD 146/sq.ft
13440 Yellow Perch Drive
Woodforest
· 1,873 sq.ft · 3 Bedrooms · 2 Baths · House
· Patio · Equipped kitchen · Parking
Woodforest · 1,873 sq.ft · 3 Bedrooms · 2 Baths · House · Patio · Equipped kitchen · Parking
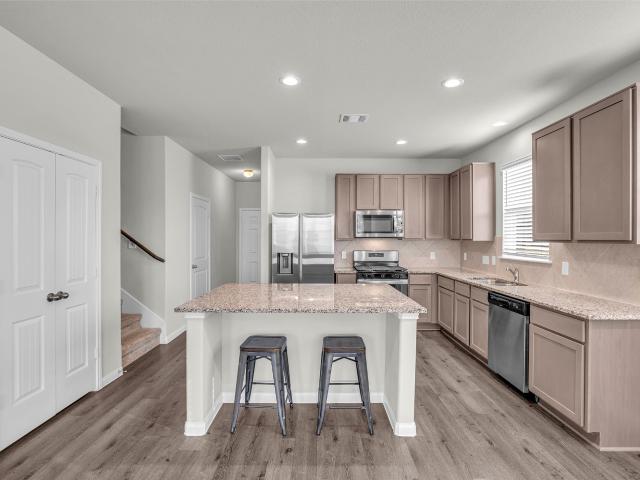
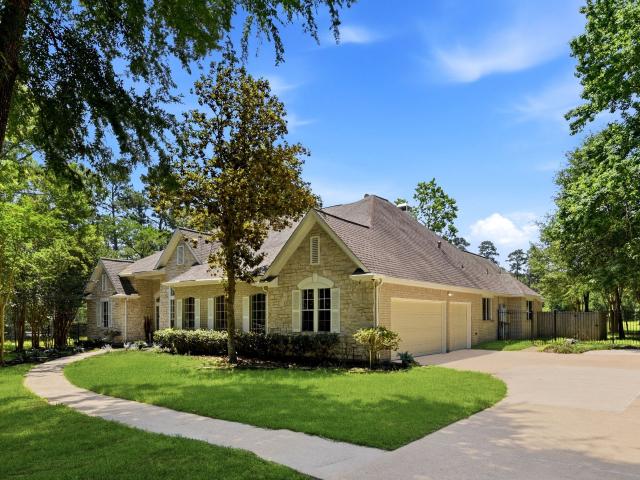
Love where you live in River's Edge in Conroe, TX! Home is zoned to the excellent Woodlands schools Eissler Elementary School, Mitchell Intermediate School, McCullough Junior High School, and Woodlands High School. Now featuring Legend’s NEW Smart Home package and Signature Design Collection! The Camden floor plan is a charming 2-story home with 3 bedrooms, 2.5 baths, and a 2-car garage. This home has it all, including privacy blinds and vinyl plank flooring! The gourmet kitchen is sure to please with 42' cabinets, silestone countertops, and stainless-steel appliances. Washer, dryer, and refrigerator are included, too! Upstairs offers a split floor plan and a private retreat for all bedrooms! Retreat to the Owner's Suite featuring double sinks with silestone countertops, a sizable shower, and a walk-in closet. Secondary bedrooms have walk-in closets too! Enjoy the great outdoors with a covered patio! Don't miss your opportunity to call River's Edge home, schedule a visit today!
USD 274,613
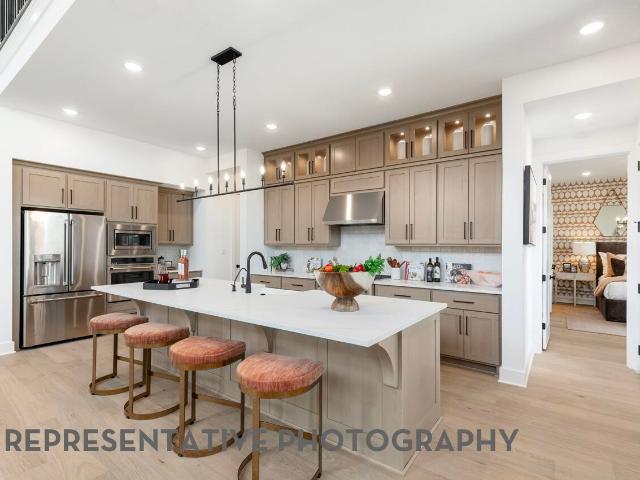
6015 Diamond Leaf Court
View photo
House · for sale
USD 309,900
USD 190/sq.ft
6015 Diamond Leaf Court
Woodforest
· 1,625 sq.ft · 3 Bedrooms · 2 Baths · House
· Patio · Garden · Equipped kitchen
Woodforest · 1,625 sq.ft · 3 Bedrooms · 2 Baths · House · Patio · Garden · Equipped kitchen
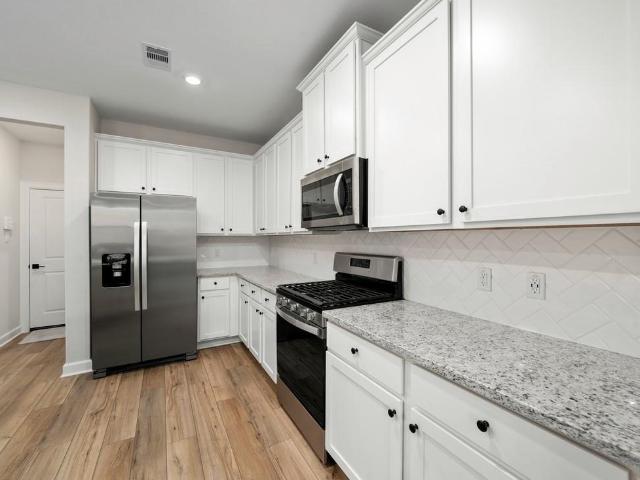
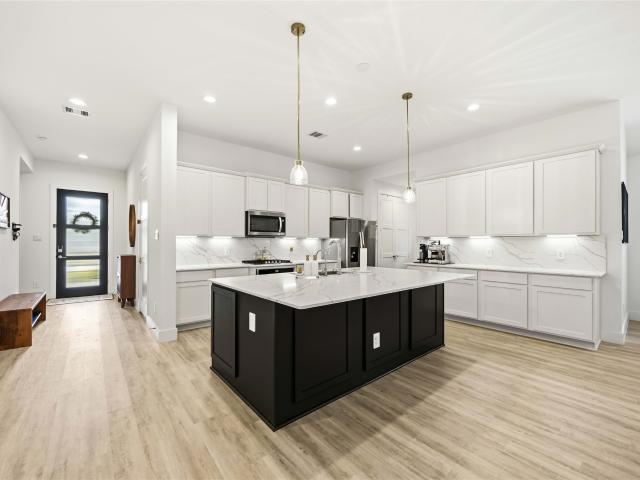
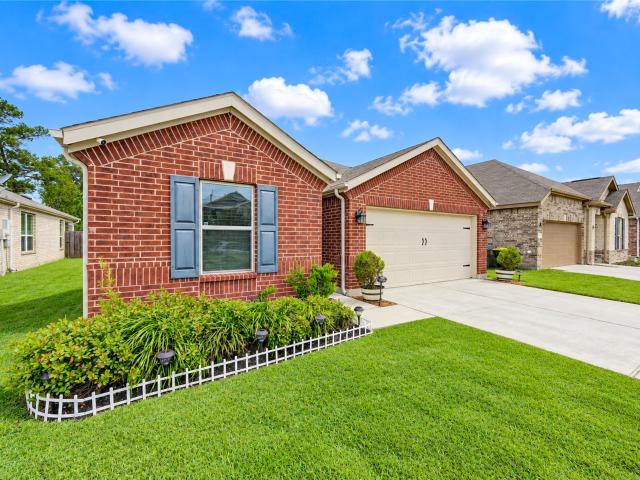
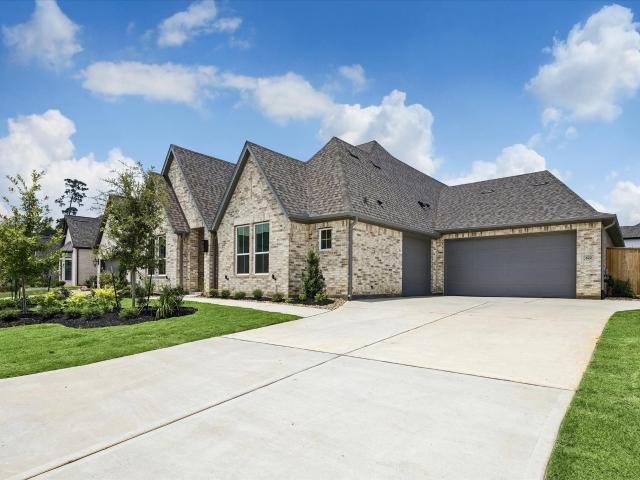
New construction in Wedgewood Forest, Conroe, and it shows. This one-story plan puts the living room at the center with the kitchen, dining room, and three bedrooms arranged around it, so the space works for everyday life and for having people over. The kitchen is where the upgrades landed: 42-inch white upper cabinets, a white herringbone backsplash, granite counters with room to spread out, a deep basin sink, and a walk-in pantry with full wood shelving instead of wire. Two full baths and a dedicated laundry room round out the inside. Covered patios front and back give you a place to sit no matter which way the weather is coming from, and the yard is already fenced, landscaped, and on a sprinkler system. Wedgewood Forest adds a park with a playground, a tennis court, and a lake you can actually fish. Schedule a showing and see it in person
USD 309,900
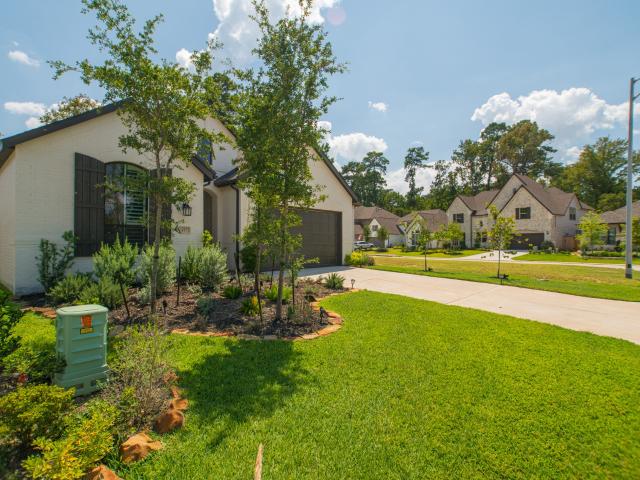
115 Grand Marion Court
View photo
House · for sale
USD 1,375,000
USD 268/sq.ft
115 Grand Marion Court
Woodforest
· 5,113 sq.ft · 5 Bedrooms · 5 Baths · House
· Parking · Equipped kitchen · Swimming pool
Woodforest · 5,113 sq.ft · 5 Bedrooms · 5 Baths · House · Parking · Equipped kitchen · Swimming pool
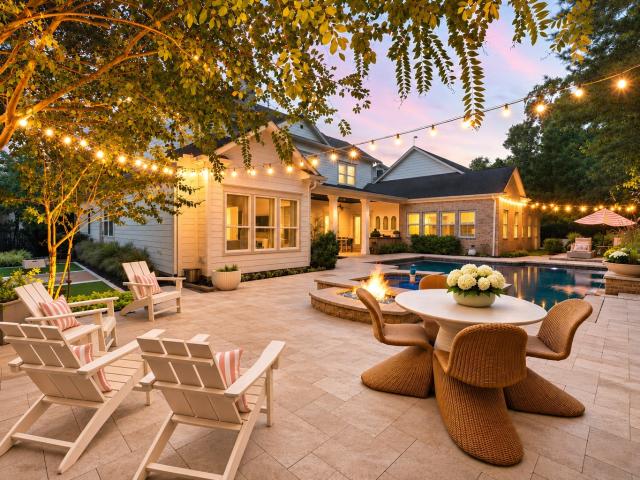
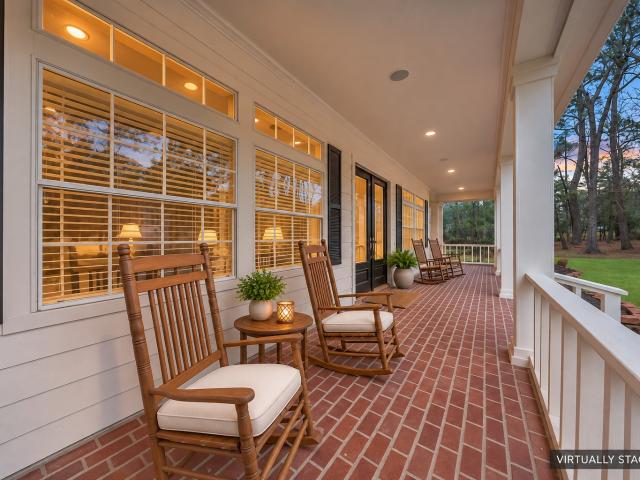
Coastal sophistication meets timeless Hamptons elegance, this distinguished Southern estate is nestled within the coveted Grand Marion enclave of Woodforest's premier community. Gracious covered porches, exquisite architectural details & refined interiors define this exceptional residence. Thoughtfully designed for entertaining & luxurious everyday living, highlights include formal dining w/wine closet & private side porch access, an elegant study opening to the front porch, butler's pantry, custom cocktail bar, designer mudroom w/built-ins & dual game rooms (one downstairs & one upstairs). Magnificent extended primary retreat is a true showpiece, featuring a breathtaking bath & dressing closet. A private guest en-suite downstairs, all en-suite bedrooms upstairs & versatile flex room provide exceptional accommodations. Exterior grounds showcase a stunning pool, spa, outdoor kitchen, game court & 4 car garage. Fresh interior paint & new upstairs HVAC add to this desired rare offering
USD 1,375,000
626 Aspen Falls Court
View photo
Townhouse · for sale
USD 33,500
USD 17/sq.ft
626 Aspen Falls Court
Woodforest
· 1,884 sq.ft · 3 Bedrooms · 2 Baths · Townhouse
· Garden · Parking · Swimming pool
Woodforest · 1,884 sq.ft · 3 Bedrooms · 2 Baths · Townhouse · Garden · Parking · Swimming pool
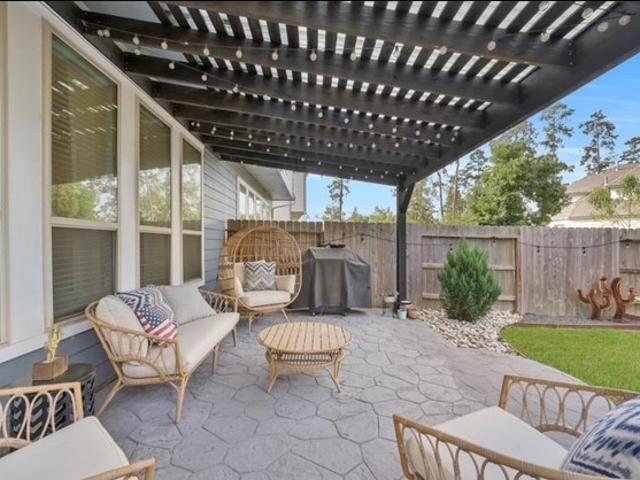
Welcome to this charming 3-bedroom townhome with 2.5 bathrooms and a 2-car garage. Enjoy an open-concept layout with natural light, vinyl plank floors, and a convenient mudroom. The serene backyard features stamped concrete, a pergola, and lush landscaping. Grand Central amenities include trails, lakes, dog parks, a pool, and more, with easy access to shopping & restaurants 2 mins away. I-45 is also 2 mins away. The Woodlands is 7mins away Make this your new home!
USD 33,500
275 Bronze View Drive
View photo
House · for sale
USD 699,900
USD 182/sq.ft
275 Bronze View Drive
Woodforest
· 3,832 sq.ft · 5 Bedrooms · 4 Baths · House
· Patio · Garden · Swimming pool · Fireplace · Equipped kitchen · Parking
Woodforest · 3,832 sq.ft · 5 Bedrooms · 4 Baths · House · Patio · Garden · Swimming pool · Fireplace · Equipped kitchen · Parking
Built by Perry Homes, this 5-bed, 4.5-bath home offers a functional layout w/ luxury upgrades. The 1st floor features the primary suite, an additional bedroom w/ full ensuite bath, & a private study. Upstairs offers a game room, media room, guest suite w/ ensuite bath, & 2 additional bedrooms. Enjoy the oversized 3-car tandem garage w/ epoxy floors & the privacy of NO rear neighbors. The LOW MAINTENANCE backyard retreat is designed for entertaining w/ a luxury saltwater 8' deep pool featuring heating/chilling capabilities, beach entry, grotto, slide, hot tub, oversized covered patio, & full outdoor chefs' kitchen w/ grill, sink, power burner, & mini fridge. Additional upgrades include front hardscape/landscaping, whole-house water softener, fireplace, whole-house gutters, & more. See attached highlight sheet for full list. 3D tour linked! Enjoy Woodforest amenities including pools, parks, splash pads, ponds, recreation center, & nearby Pine Market shopping, dining, & entertainment
USD 699,900
305 Pine Mist Lane
View photo
House · for sale
USD 225,000
USD 136/sq.ft
305 Pine Mist Lane
Woodforest
· 1,647 sq.ft · 3 Bedrooms · 2 Baths · House
· Patio · Garden · Equipped kitchen
Woodforest · 1,647 sq.ft · 3 Bedrooms · 2 Baths · House · Patio · Garden · Equipped kitchen
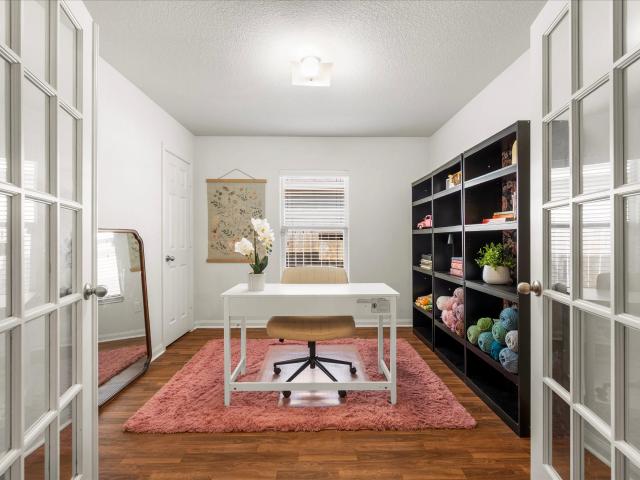
Looking for a home in Conroe with a flexible floor plan and a location that makes everyday life easier? This single story home in Pinewood Forest offers 3 bedrooms, 2 bathrooms, and a private study with French doors, perfect for working from home, hobbies, or a quiet retreat. The spacious living room features a vaulted ceiling, new ceiling fan, and an open layout that connects naturally to the kitchen and dining area. The kitchen offers a center island, gas range, and pantry, while the primary suite includes a soaking tub, separate shower, and generous walk in closet. Outside, enjoy a fenced backyard with a spacious patio shaded by mature trees, a great place for morning coffee or relaxing evenings. The roof was replaced in 2024, and the refrigerator, washer, and dryer are all included! Conveniently located near I-45 and West Loop 336, just minutes from H-E-B, shopping, dining, and everyday essentials. Comfortable living in a location that's hard to beat!
USD 225,000
15308 Sandhill Crane Lane
View photo
House · for sale
USD 400,000
USD 178/sq.ft
15308 Sandhill Crane Lane
Woodforest
· 2,239 sq.ft · 4 Bedrooms · 2 Baths · House
· Patio · Garden · Office room · Parking · Equipped kitchen
Woodforest · 2,239 sq.ft · 4 Bedrooms · 2 Baths · House · Patio · Garden · Office room · Parking · Equipped kitchen
Beautiful home situated on a premium greenbelt lot w/no back neighbors in the desirable Citrus Point section of Fosters Ridge! This home offers an open-concept design w/4 bedrooms, 2.5 baths, high ceilings & abundant natural light. The spacious family room flows seamlessly into the dining area & gourmet kitchen featuring quartz countertops & backsplash, white shaker-style cabinetry, abundant storage, 5 burner gas cooktop, Frizzlife under sink water filter w/spout & a large island with seating space. The private primary suite overlooks the backyard & features a spacious en-suite bath w/a rainfall shower, soaking tub & generously sized walk-in closet. Three additional bedrooms provide flexibility for family, guests or a home office. Additional features include a 3 car garage w/epoxy flooring & a back door to the backyard, tankless water heater, 8' doors throughout, sprinkler system. Enjoy serene wooded views from the covered back patio! Zoned to top-rated schools
USD 400,000
111 Quail Meadow Drive
View photo
House · for sale
USD 450,000
USD 154/sq.ft
111 Quail Meadow Drive
Woodforest
· 2,906 sq.ft · 4 Bedrooms · 2 Baths · House
· Patio · Office room · Equipped kitchen
Woodforest · 2,906 sq.ft · 4 Bedrooms · 2 Baths · House · Patio · Office room · Equipped kitchen
Well maintained open-concept home in the desirable Jacobs Reserve community. This well-designed floor plan offers an oversized island kitchen with extensive counter and storage space, a dedicated home office, upstairs game room, and a primary suite conveniently located on the first floor. The home feels both inviting and spacious, featuring newly installed luxury vinyl plank flooring throughout the main level. Step outside to a generous covered patio, perfect for relaxing or entertaining. Zoned to highly acclaimed Conroe ISD schools, including Galatas Elementary and College Park High School. Ideally located with quick access to I-45 and all the shopping, dining, and entertainment The Woodlands provides
USD 450,000
11 S Sandbells Park Lane
View photo
House · for sale
USD 550,000
USD 201/sq.ft
11 S Sandbells Park Lane
Woodforest
· 2,723 sq.ft · 3 Bedrooms · 3 Baths · House
· Patio · Garden · Fireplace · Equipped kitchen · Parking · Swimming pool
Woodforest · 2,723 sq.ft · 3 Bedrooms · 3 Baths · House · Patio · Garden · Fireplace · Equipped kitchen · Parking · Swimming pool
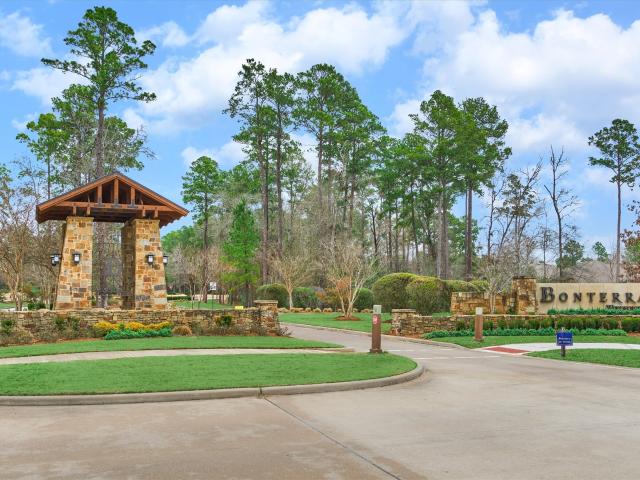
Best value in bonterra! This immaculate, FRESHLY PAINTED home is move-in ready with bonus outdoor living area, mature landscaping, screened-in patio, oversized 3-car garage & popular 3 BR/3 BA floor plan in highly sought-after 55+ active adult community in Woodforest. Complete with clubhouse, fitness center, pool, pickleball courts, trails, among other amenities at-large! Superior flow & function in this versatile floor plan with dining/living rooms, large island kitchen w/double ovens, spacious den w/tile surround fireplace & mantel, and mosquito-free patio w/cozy fireplace for year-round ambience, incl. French-style screen doors to custom pavestone patio & exquisite backyard oasis! Secluded owner’s retreat features generous space & spa-like bath w/oversized shower! Two spacious secondary bedrooms incl. Guest suite! New storm door added to garage + utility room w/sink! Close proximity to Lake Conroe & The Woodlands amenities/medical district! Don't miss your chance to see this gem!
USD 550,000
166 Elderberry Trail
View photo
House · for sale
USD 375,000
USD 233/sq.ft
166 Elderberry Trail
Woodforest
· 1,604 sq.ft · 2 Bedrooms · 2 Baths · House
· Patio · Garden · Office room · Equipped kitchen
Woodforest · 1,604 sq.ft · 2 Bedrooms · 2 Baths · House · Patio · Garden · Office room · Equipped kitchen
Welcome to resort-style active adult living in the premier 55+ community of Bonterra at Woodforest! This charming 1-story home offers a cozy, open-concept floor plan designed for easy living. The light-filled kitchen serves as the heart of the home, featuring pristine white cabinetry, gorgeous granite countertops, and flows into the spacious living and breakfast areas. Designed with privacy in mind, the 2-bedroom, 2-bathroom split layout features a generous primary retreat complete with high ceilings, abundant natural light, dual vanities with granite counters and a large walk-in closet. A versatile bonus room provides endless possibilities to suit your lifestyle—ideal as a formal dining space, home office, or dedicated craft room. Step outside to enjoy a private, generously sized backyard with a covered patio. Enjoy resort-style neighborhood amenities and an active social calendar and a welcoming neighborhood atmosphere make every day feel like a vacation. Schedule your showing today!
USD 375,000
166 Boone Trail
View photo
House · for sale
USD 699,990
USD 187/sq.ft
166 Boone Trail
Woodforest
· 3,735 sq.ft · 5 Bedrooms · 4 Baths · House
· Equipped kitchen
Woodforest · 3,735 sq.ft · 5 Bedrooms · 4 Baths · House · Equipped kitchen
Discover the Stanley, a new two-story plan by award-winning Highland Homes, featuring an open-concept layout, a curved staircase, and an expansive outdoor living space. Currently under construction with completion scheduled for March, this home combines quality craftsmanship and style with everyday convenience. Downstairs, a secondary bedroom includes a private full bath, while a separate half bath serves guests. The extended primary suite offers extra space, along with a bathroom featuring a drop-in tub, separate shower, dual sinks, and a spacious walk-in closet. The kitchen’s island seats four, and a great walk-in pantry provides storage for everyday meals and gatherings. A downstairs entertainment room makes it easy to enjoy your shows and sports. Additional features include a sprinkler system, Rheem tankless water heater, Honeywell dehumidification system, and Highland Homes’ 1-2-6 warranty. Located in the Woodforest community, this home is just steps from The Pine Market
USD 699,990
174 Boone Trail
View photo
House · for sale
USD 697,780
USD 196/sq.ft
Updated
174 Boone Trail
Woodforest
· 3,552 sq.ft · 5 Bedrooms · 4 Baths · House
· Equipped kitchen · Parking
Woodforest · 3,552 sq.ft · 5 Bedrooms · 4 Baths · House · Equipped kitchen · Parking
Welcome home to Leyland, a two-story plan by award-winning Highland Homes. Currently under construction, with a March completion date, this home offers 3,326 square feet of living space, with four spacious bedrooms, three full bathrooms, a half bath, and a three-car garage. Two-story ceilings create an airy feel in the dining and family rooms, and a wall of windows fills the space with natural light and offers views of the outdoor living area. The kitchen features a large island and ample cabinet space. On the main floor, the primary suite, a secondary bedroom, an entertainment room, and a study provide space for relaxation, guests, and everyday activities. A curved staircase leads upstairs to a game room and two additional bedrooms. Located in the heart of the highly desirable Woodforest community—just steps from The Pine Market with shopping and dining amenities. Additional features include a sprinkler system, Rheem tankless water heater, and Highland Homes’ 1-2-6 warranty
USD 697,780
427 Boggy Belt Lane
View photo
House · for sale
USD 475,000
USD 212/sq.ft
427 Boggy Belt Lane
Woodforest
· 2,239 sq.ft · 4 Bedrooms · 3 Baths · House
· Garden · Equipped kitchen
Woodforest · 2,239 sq.ft · 4 Bedrooms · 3 Baths · House · Garden · Equipped kitchen
Beautiful 4-bedroom, 3-bath home located in the highly desirable Grand Central Park community. This thoughtfully designed residence features an open-concept layout filled with natural light, ideal for both everyday living and entertaining. The spacious kitchen flows seamlessly into the main living area and offers ample cabinetry and counter space. Generous bedrooms provide comfort and flexibility, while the primary suite serves as a private retreat with an en-suite bath. Step outside to enjoy a backyard with space to relax or customize. Conveniently located near shopping, dining, and major roadways, and surrounded by parks, trails, and community amenities. A great opportunity to enjoy comfort, style, and location all in one!
USD 475,000
226 Skybranch Court
View photo
Townhouse · for sale
USD 345,000
USD 157/sq.ft
226 Skybranch Court
Woodforest
· 2,196 sq.ft · 3 Bedrooms · 2 Baths · Townhouse
· Patio · Fireplace · Equipped kitchen · Parking · Swimming pool
Woodforest · 2,196 sq.ft · 3 Bedrooms · 2 Baths · Townhouse · Patio · Fireplace · Equipped kitchen · Parking · Swimming pool
Tucked at the end of a quiet cul-de-sac and backing to a greenbelt in Grand Central Park, this 2016 Village Homes townhome in Conroe offers 3 bedrooms, 2.5 baths and 2,204 sq ft. The open first floor connects the kitchen, breakfast area and family room, with a gas fireplace, crown molding and wood, tile and carpet flooring. The kitchen features granite counters, an island with breakfast bar, a pantry, under-cabinet lighting, a gas range and a wine/beverage fridge, and the refrigerator is included. All bedrooms are upstairs, along with a game room. The primary suite has a walk-in closet and a bath with double sinks and a separate shower. Energy-efficient features include Low-E windows, a reflective roof, a radiant attic barrier and high-efficiency HVAC. Brick, stucco and cement board exterior, a patio with sprinkler system and an attached 2-car garage. Grand Central Park offers pools, a clubhouse, fitness center, trails, ponds, parks, a dog park and pickleball, minutes from I-45
USD 345,000
10117 Shady Hollow Drive
View photo
House · for sale
USD 549,000
USD 208/sq.ft
10117 Shady Hollow Drive
Woodforest
· 2,637 sq.ft · 3 Bedrooms · 2 Baths · House
· Garden · Parking
Woodforest · 2,637 sq.ft · 3 Bedrooms · 2 Baths · House · Garden · Parking
Set on an elevated homesite spanning over 200 ft in width and just under an acre, this beautifully landscaped property enjoys an exceptional setting surrounded by mature trees, wooded scenery, and a wonderful sense of privacy. A charming front porch welcomes you into a thoughtfully designed home filled with custom touches, including extensive built-ins and abundant storage. Fresh interior paint and double-pane windows enhance the inviting feel, while a whole-home generator adds peace of mind and everyday convenience. Outside, enjoy expansive grounds with front and back sprinkler systems, multiple seating areas to enjoy the serene outdoor setting, and oversized wooded side yard with endless possibilities for improvements. The garage features custom cabinetry, and epoxy finished flooring, the refrigerator remains with the home as well. Offering the comfort of a spacious property with convenient access to I-45, shopping, and dining, this unique home delivers the best of both worlds
USD 549,000
15585 Bedford Lane
View photo
House · for sale
USD 850,000
USD 198/sq.ft
15585 Bedford Lane
Woodforest
· 4,284 sq.ft · 5 Bedrooms · 4 Baths · House
· Fireplace · Equipped kitchen
Woodforest · 4,284 sq.ft · 5 Bedrooms · 4 Baths · House · Fireplace · Equipped kitchen
Set among mature trees in Cumberland Estates, this extensively renovated single-story residence offers 5 bedrooms, 4 full baths, and 4,044 square feet on approximately 1.87 acres. A tree-lined driveway introduces a home where classic architecture meets a remarkable interior transformation. White oak flooring, raised ceilings, exposed beams, and antique brass accents complement an expansive kitchen with Silestone countertops, custom cabinetry, Visual Comfort lighting, and an oversized island opening to the living and dining areas. A vaulted living room with wood-burning fireplace, private study and dedicated media room provide room to gather. The primary suite features a fireplace, French doors to the courtyard and a bath with soaking tub and four-head shower. The courtyard creates an inviting outdoor retreat, complemented by expansive lawns, mature trees and a detached fitness space. 2026 upgrades include new windows, a Kohler generator, ten-camera security system and irrigation
USD 850,000
2143 Moss Creek Lane
View photo
House · for sale
USD 399,000
USD 165/sq.ft
2143 Moss Creek Lane
Woodforest
· 2,411 sq.ft · 4 Bedrooms · 3 Baths · House
· Patio · Garden · Fireplace · Equipped kitchen
Woodforest · 2,411 sq.ft · 4 Bedrooms · 3 Baths · House · Patio · Garden · Fireplace · Equipped kitchen
Tucked away on a quiet cul-de-sac in Laurel Ridge at Graystone, this charming 1.5-story Craftsman offers 4 bedrooms, 3.5 baths, and a private backyard backing to a wooded nature reserve with no rear neighbors! Inside, enjoy an open-concept layout filled with natural light, elevated ceilings, crown molding, a cozy fireplace, and custom shiplap and beadboard accents. The spacious kitchen features an oversized island, breakfast bar, granite countertops, stainless steel appliances, gas cooktop, and walk-in pantry. The private primary suite offers a relaxing retreat with dual sinks, a soaking tub, a separate shower, and a walk-in closet. Upstairs, a versatile 16' x 14' game room with a half bath provides extra space for work, play, or guests. Relax on the covered patio overlooking the trees, tend the garden, and enjoy the privacy of your own backyard. Convenient to Lake Conroe, boating, fishing, shopping, dining, health care and major highways!
USD 399,000
10124 Raven Path
View photo
House · for sale
USD 365,000
USD 121/sq.ft
10124 Raven Path
Woodforest
· 3,003 sq.ft · 5 Bedrooms · 3 Baths · House
· Patio · Garden · Office room
Woodforest · 3,003 sq.ft · 5 Bedrooms · 3 Baths · House · Patio · Garden · Office room
Like-new & move-in ready! Welcome to this gorgeous 5 bedroom, 3 bath home built by M/I Homes & situated on a spacious corner lot in the desirable Lone Star Landing! From the moment you enter, you’re greeted by stylish wood paneling, fresh modern lighting & finishes that create a warm, updated feel. The open-concept 1st floor offers a bright, inviting layout with effortless flow for everyday living & entertaining. The primary suite features a spacious en-suite bath & oversized walk-in closet, while an additional downstairs bedroom is perfect for guests or a home office. Upstairs offers a versatile game room & 3 generously sized bedrooms w/ impressive walk-in closets. Enjoy a large backyard, covered patio & convenient storage shed perfect for keeping outdoor essentials neatly tucked away. Zoned to the sought-after Montgomery ISD & conveniently located near I-45, Lake Conroe & the new H-E-B coming soon, this beautiful home offers the space, style & like-new feel you’ve been searching for!
USD 365,000
10714 Crestwater Circle
View photo
House · for sale
USD 1,175,000
USD 174/sq.ft
10714 Crestwater Circle
Woodforest
· 6,717 sq.ft · 5 Bedrooms · 4 Baths · House
Woodforest · 6,717 sq.ft · 5 Bedrooms · 4 Baths · House
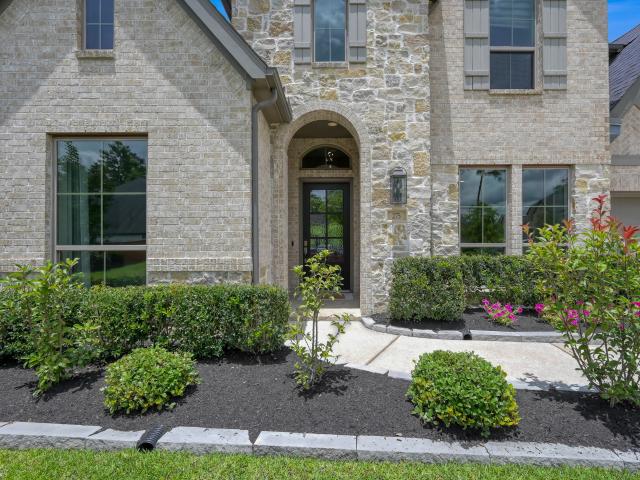
Welcome to 10714 Crestwater Circle, where timeless architecture, distinctive details, and thoughtfully designed living spaces come together in an impressive residence. From the striking brick-and-stone exterior and elegant arched entryway to the beautifully landscaped grounds, this home makes a memorable first impression. Inside, refined finishes and spacious interiors create an inviting atmosphere for everyday living and entertaining. Granite countertops add classic elegance, while custom cabinetry and architectural details bring warmth and character to the interior. Generous gathering spaces provide flexibility for hosting, relaxing, and enjoying the home's distinctive design. A dedicated media room offers a separate space for movies and entertainment. Additional features include a central vacuum system and remote-controlled window treatments, combining practical convenience with sophisticated interior appointments
USD 1,175,000
2903 August Mist Court
View photo
House · for sale
USD 287,000
USD 115/sq.ft
2903 August Mist Court
Woodforest
· 2,476 sq.ft · 4 Bedrooms · 2 Baths · House
· Office room · Equipped kitchen
Woodforest · 2,476 sq.ft · 4 Bedrooms · 2 Baths · House · Office room · Equipped kitchen
Four bedrooms, 2.5 baths, and a kitchen island that’ll keep your crumbs a secret. All for $287,000. The speckled countertop is suspiciously good at hiding evidence of breakfast. Is that a feature or a housekeeping hazard? You decide. The pull-out shelves in the island? Yes, please. Your slow cooker can finally come out without taking three pans with it. The first-floor primary suite has a double vanity, sorry ladies. As for a double commode? One can dream. There’s also a dedicated office downstairs with doors you can close when the upstairs game room gets to the'no more sugar for you' stage. Three generously sized bedrooms upstairs give everyone room to spread out. The home is only three years old and with shopping and Lake Conroe nearby, Saturday practically plans itself. Grab snacks on the way to the lake, come home for pizza, and settle in for movie night upstairs. Good luck finding out who left the crumbs on the counter
USD 287,000
2838 Cayden Creek Way
View photo
House · for sale
USD 308,000
USD 161/sq.ft
2838 Cayden Creek Way
Woodforest
· 1,905 sq.ft · 4 Bedrooms · 2 Baths · House
· Equipped kitchen · Swimming pool
Woodforest · 1,905 sq.ft · 4 Bedrooms · 2 Baths · House · Equipped kitchen · Swimming pool
Welcome to Cayden Creek in Conroe, This beautiful home W/NO Back neighbors, 4 Beds / 2 baths 1 Story. Open kitchen with a HUGE living and dinning area with A WALIK-IN PANTRY. Oversized bathrooms, Primary bath has a linen closet and Primary bedroom has a large walk-in closet. Neighborhood ammenities include walking trails, a playground, pool, picnic area and it's close to all the retail area. Moving ready
USD 308,000
11990 Braided Mane Street
View photo
House · for sale
USD 1,069,990
USD 273/sq.ft
11990 Braided Mane Street
Woodforest
· 3,918 sq.ft · 4 Bedrooms · 4 Baths · House
· Patio · Garden · Equipped kitchen · Parking · Swimming pool
Woodforest · 3,918 sq.ft · 4 Bedrooms · 4 Baths · House · Patio · Garden · Equipped kitchen · Parking · Swimming pool
New construction by partners in building | est. Completion april 2027! Nestled in the sought-after Two Step Farm community, this stunning one-story home offers 3,923 SF of thoughtfully designed living space. An extended foyer leads to an open-concept layout featuring a spacious family room, gourmet kitchen with oversized pantry & butler's pantry, and a dining area ideal for entertaining. A private study provides the perfect work-from-home space, while the luxurious primary suite offers a spa-inspired bath & custom walk-in closet. Three secondary bedrooms, each with access to a full bath, are positioned for privacy. Enjoy a media room & game room, plus a mud room, utility room, powder bath, covered patio, and split 3-car garage. Located in the new Two Step Farm community, residents enjoy amenities including a pool, Two Step Dance Hall, Farm Shop & Café, parks, Co-Op workspaces, walking trails, community garden, & goat farm, offering the perfect blend of modern luxury & country charm
USD 1,069,990
11530 Hooting Owl Drive
View photo
House · for sale
USD 549,900
USD 216/sq.ft
11530 Hooting Owl Drive
Woodforest
· 2,540 sq.ft · 4 Bedrooms · 3 Baths · House
· Patio · Garden · Fireplace · Equipped kitchen · Parking
Woodforest · 2,540 sq.ft · 4 Bedrooms · 3 Baths · House · Patio · Garden · Fireplace · Equipped kitchen · Parking
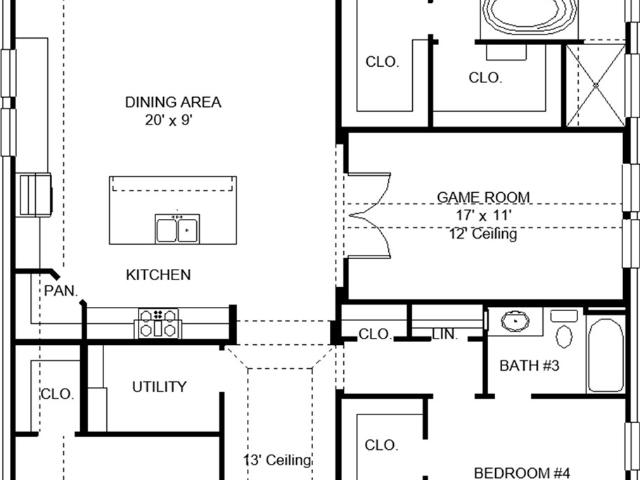
An extended entry with a 13-foot ceiling leads to the open, light-filled living areas. The inviting kitchen offers a 5-burner gas cooktop, a corner walk-in pantry, and an inviting island with built-in seating space. The dining area flows between the kitchen and family room with a wood mantel fireplace and a wall of windows overlooking the extended covered backyard patio. A game room with French doors is just off the kitchen. The secluded primary suite highlights a wall of windows in the bedroom. Double doors lead to the primary bath with dual vanities, a freestanding tub, a separate glass-enclosed shower, and two large walk-in closets. Three secondary bedrooms and two full baths complete this single-story design. A mud room is off the two-car garage
USD 549,900
914 Box Elder Drive
View photo
House · for sale
USD 550,000
USD 217/sq.ft
914 Box Elder Drive
Woodforest
· 2,530 sq.ft · 4 Bedrooms · 4 Baths · House
· Patio · Garden · Fireplace · Equipped kitchen
Woodforest · 2,530 sq.ft · 4 Bedrooms · 4 Baths · House · Patio · Garden · Fireplace · Equipped kitchen
Step into this stunning brand-new custom one-story home set on nearly half an acre, where soaring ceilings and an open-concept design create an inviting, light-filled space. A dramatic floor-to-ceiling stone fireplace anchors the living area, framed by expansive windows. The chef-inspired kitchen offers abundant cabinetry, a large breakfast bar, an oversized walk-in pantry, and a gas range with air fryer feature. Each of the four spacious bedrooms includes its own ensuite bath, while the primary suite impresses with dual walk-in closets, double vanities, a soaking tub, and a large custom shower with built-in seating. Enjoy outdoor living on the covered patio overlooking a fenced backyard with endless possibilities. Low tax rate, no MUD tax, zoned to Magnolia ISD, with easy access to Woodforest, Magnolia, and The Woodlands
USD 550,000
10857 Lake Forest Drive
View photo
House · for sale
USD 1,099,000
USD 341/sq.ft
10857 Lake Forest Drive
Woodforest
· 3,218 sq.ft · 3 Bedrooms · 2 Baths · House
· Patio · Garden · Office room · Sauna · Parking · Equipped kitchen · Swimming pool
Woodforest · 3,218 sq.ft · 3 Bedrooms · 2 Baths · House · Patio · Garden · Office room · Sauna · Parking · Equipped kitchen · Swimming pool
5-gated acres shaded by mature trees offer country tranquility w/ city convenience! Just a short drive to The Woodlands’ shopping, dining, renowned medical facilities, Bush IAH & beautiful Lake Conroe. Designed by architect Mark W. Todd, this custom home showcases comfort & craftsmanship throughout. Soaring ceilings & open-concept living area seamlessly connect to the kitchen, w/ a spacious screened porch. Private outdoor living w/ a resort-style pool/spa, fire pit, stone fountain, fenced yard, whole-home generator & security system. Unfinished space above the garage has potential for an office or game room. Technology features include a network cabinet, Cat5 wiring, hard-wired access points & built-in ceiling speakers. Detached garage offers versatility as a workshop, barn or man cave; the she-shed is ideal for a studio or sauna conversion. Recent updates include roof, pool/spa/patio, wine cooler, landscaping & irrigation, landscape lighting, septic service & epoxy garage flooring
USD 1,099,000
6 Meadowridge Place
View photo
House · for sale
USD 939,000
USD 255/sq.ft
6 Meadowridge Place
Woodforest
· 3,670 sq.ft · 4 Bedrooms · 3 Baths · House
· Garden · Fireplace · Parking · Swimming pool
Woodforest · 3,670 sq.ft · 4 Bedrooms · 3 Baths · House · Garden · Fireplace · Parking · Swimming pool
Tucked at the end of a quiet cul-de-sac in Wyndspire of Cochran's Crossing, this home offers extraordinary privacy in The Woodlands. With green space across the street, no rear neighbors, and a lush canopy of mature trees beyond the backyard, the setting feels remarkably secluded. Inside, soaring ceilings, expansive windows, and abundant natural light complement the home's timeless traditional architecture. Spanning 3,673 square feet, the floor plan features 4 bedrooms, 3.5 baths, two downstairs living areas, each with a fireplace, and an upstairs game room. The backyard is a private retreat featuring private pool, expansive covered outdoor living, and generous lawn space surrounded by greenery. An automatic driveway gate leads to the detached three-car garage and spacious motor court. Located near the Arnold Palmer golf course and within walking distance of Galatas Elementary and Cattail Park, this home offers an exceptional setting and the unmistakable charm of The Woodlands
USD 939,000
431 Venado View Court
View photo
House · for sale
USD 950,000
USD 274/sq.ft
431 Venado View Court
Woodforest
· 3,466 sq.ft · 4 Bedrooms · 4 Baths · House
· Garden · Equipped kitchen · Parking · Swimming pool
Woodforest · 3,466 sq.ft · 4 Bedrooms · 4 Baths · House · Garden · Equipped kitchen · Parking · Swimming pool
One of the last opportunities to live in an award-winning Jamestown home in the award-winning Grand Central Park community in sought-after Conroe, Texas. This 2-story home offers 4 bedrooms, 4 baths, a study with full glass double doors and an adjacent full bath, and a split 3-car garage. The foyer makes an impression with a winding staircase and views through the living area to the backyard. The living and dining spaces share a vaulted ceiling and open to the covered back porch and large backyard (plenty of space for a pool). The kitchen features custom cabinetry, high-end appliances, a 48-inch range with double oven, and a spacious pantry, with a game room or flex space just beyond. The first-floor primary suite has room for a sitting area, while three additional bedrooms and two baths are upstairs. A mud nook and well-planned utility room add practical storage and organization
USD 950,000
10965 Lake Forest Drive
View photo
House · for sale
USD 1,450,000
USD 403/sq.ft
10965 Lake Forest Drive
Woodforest
· 3,595 sq.ft · 4 Bedrooms · 3 Baths · House
· Garden · Fireplace · Swimming pool
Woodforest · 3,595 sq.ft · 4 Bedrooms · 3 Baths · House · Garden · Fireplace · Swimming pool
Luxury acreage living just 20 minutes from The Woodlands Mall! Nestled on 5 private acres, this beautiful estate offers the perfect blend of privacy, luxury, and convenience. Behind its own private gated entrance, this stunning property features over $100,000 in updates, fresh interior and exterior paint, and thoughtfully designed spaces ideal for both everyday living and entertaining. Step outside to your own backyard retreat featuring a sparkling saltwater pool & spa, plus an incredible covered back porch with a cozy fireplace—perfect for relaxing or entertaining year-round. Equestrian enthusiasts will appreciate the impressive 4-stall barn complete with water and electricity. Inside, escape to the luxurious primary en suite, designed to be a true retreat at the end of the day. Enjoy peaceful country living with upscale amenities, all just minutes from premier shopping, dining, and entertainment
USD 1,450,000
422 Venado View Court
View photo
House · for sale
USD 797,000
USD 279/sq.ft
422 Venado View Court
Woodforest
· 2,852 sq.ft · 4 Bedrooms · 4 Baths · House
· Garden · Fireplace · Equipped kitchen · Parking · Swimming pool
Woodforest · 2,852 sq.ft · 4 Bedrooms · 4 Baths · House · Garden · Fireplace · Equipped kitchen · Parking · Swimming pool
Recently completed! Award-winning custom home builder, Jamestown Estate Homes presents 422 Venado View. Stunning 1-story, home with 4 Bedrooms, 4.5 Baths, and split 3-Car Garage. Living Area has vaulted ceiling, gaslog fireplace, and views of Backyard (room for a POOL! ). Chef's Kitchen complete with custom-built cabinetry, high-end appliances, spacious pantry. Open-concept dining and living have direct access to Back Porch. Perfect for Indoor/Outdoor Entertaining! Fabulous Primary Suite offers space for sitting area. Primary Bath has separate vanities, deep soaking bathtub, oversized shower, and 2 separate walk-in closets with access to the laundry room (through 1 closet). All 3 Secondary Bedrooms have walk-in closets and ensuite Baths. Study with accent wall located at the front of the home. Tankless water heaters, foam attic insulation, and Uponor PEX water lines found in this home. Final opportunities in Grand Central Park!
USD 797,000

Get email alerts

Don't miss out: be the first to know about new properties

The alert was correctly created

On subscribing you accept the conditions of use and the privacy policy
Alert
Receive new ads in your inbox
Save this search
Receive alerts for new listings

We'll send you an email when we have new properties for: "Properties for sale in Woodforest"

The alert was correctly created

Meadowbrook, The Woodlands Southeast Montgomery CCD Montgomery County Texas
Alden Bridge, The Woodlands Southeast Montgomery CCD Montgomery County Texas
Get email alerts and be the first to see new listings
Required field
On subscribing I accept the terms of the privacy policy
Perfect! You'll soon start receiving new listings via email
Alert
Receive an email when we have new ads for Properties for sale in Woodforest
Save this search
Filters

Bedrooms

Size (sq.ft)

sq.ft
sq.ft

Price

USD
USD

Property type

Bathrooms

Clear all filters
Receive notifications when new entries are published.