611 properties for sale in Woodforest

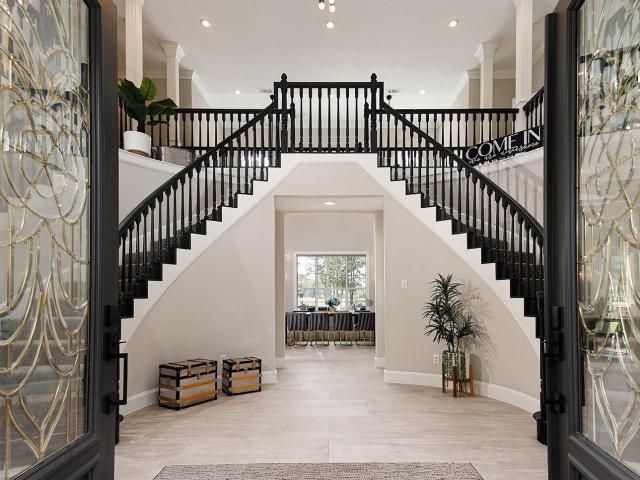
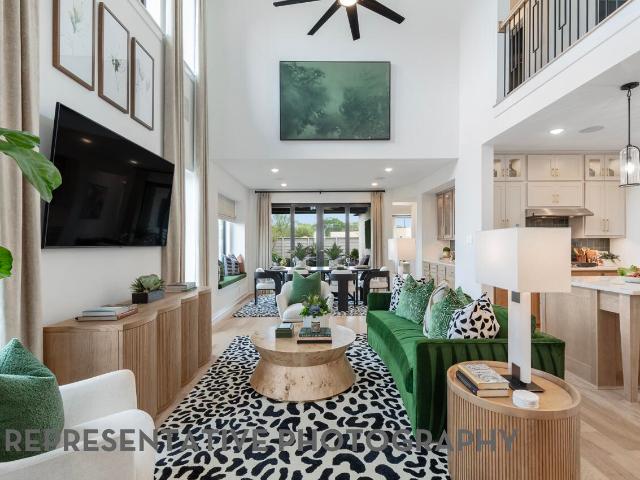
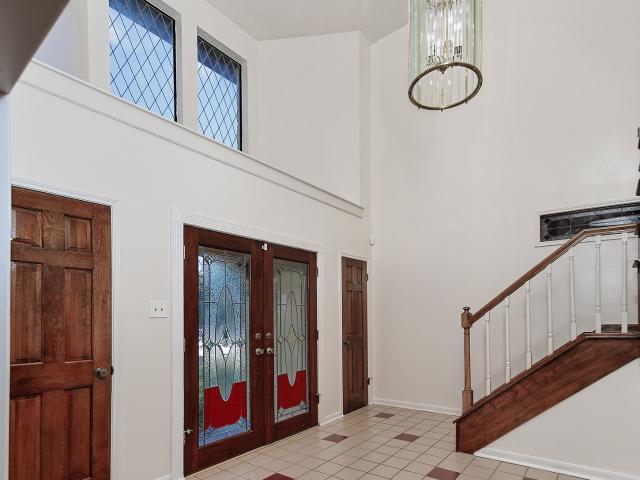
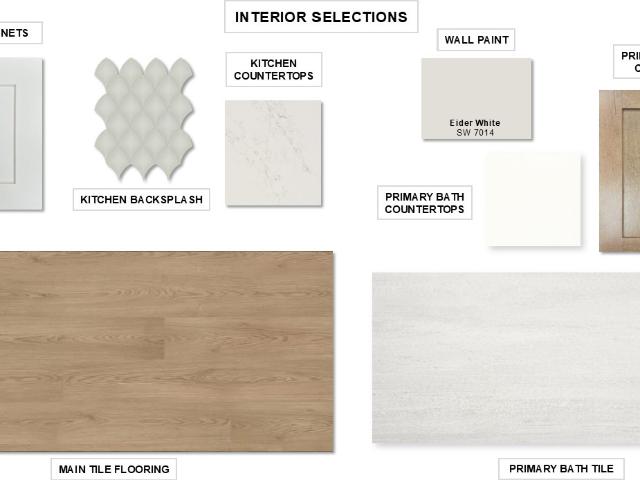
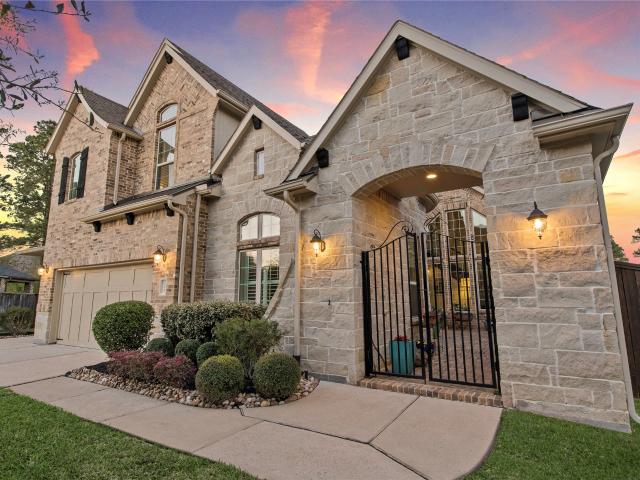
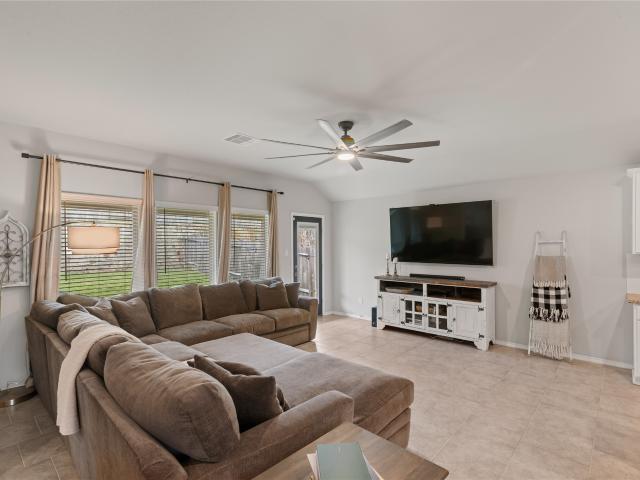
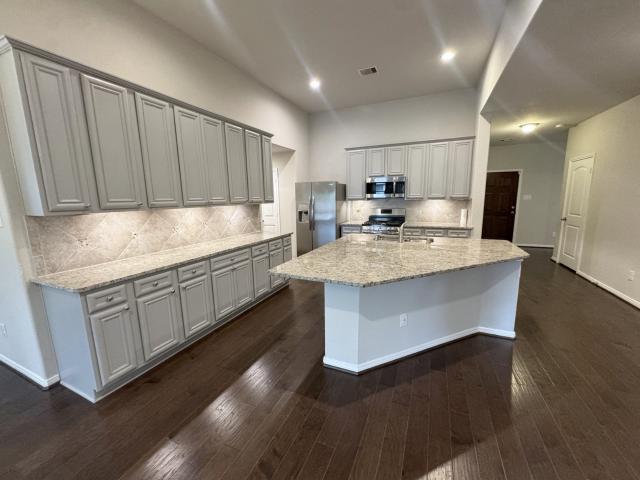
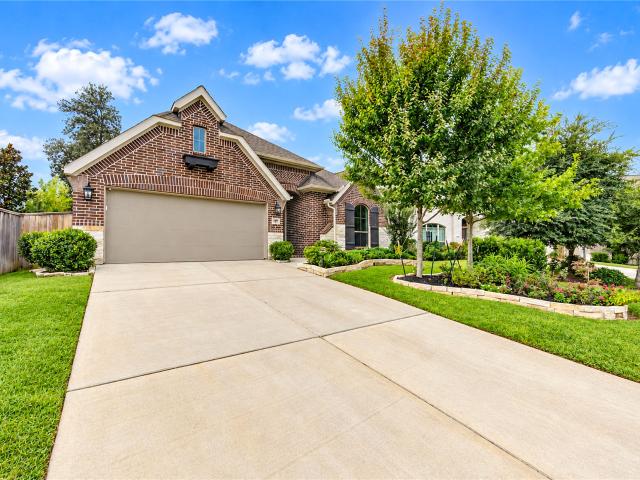
13444 Yellow Perch Drive
View photo
House · for sale
USD 249,990
USD 161/sq.ft
13444 Yellow Perch Drive
Woodforest
· 1,550 sq.ft · 3 Bedrooms · 2 Baths · House
· Patio · Equipped kitchen · Parking
Woodforest · 1,550 sq.ft · 3 Bedrooms · 2 Baths · House · Patio · Equipped kitchen · Parking
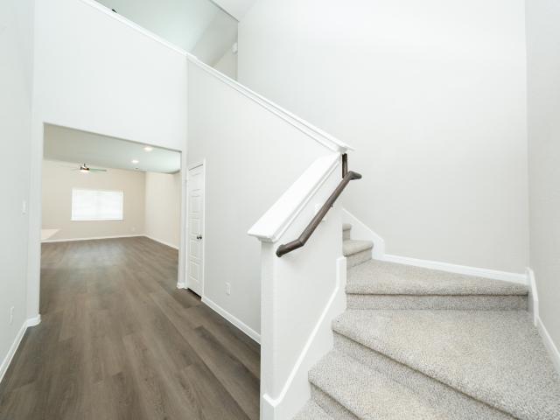
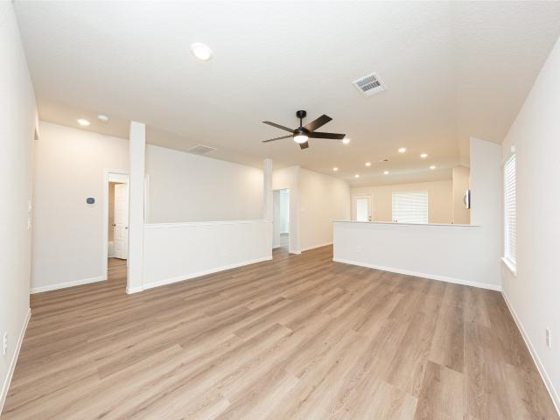
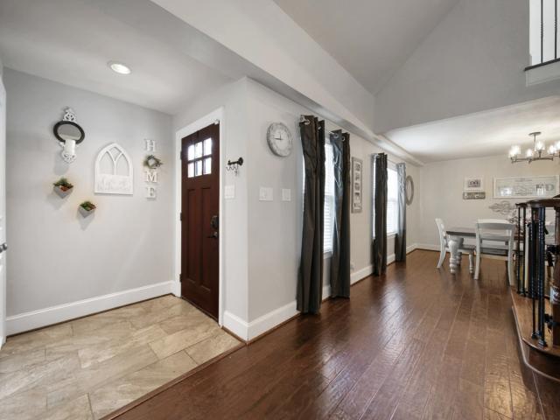
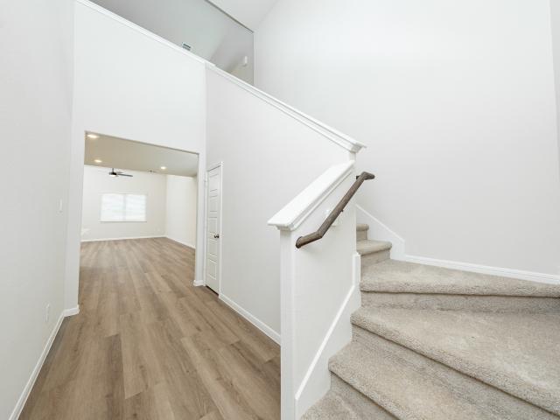
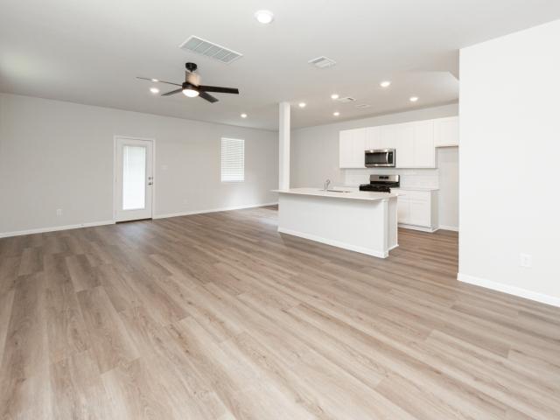
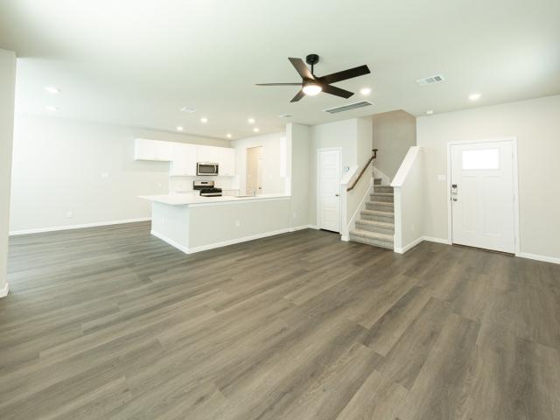
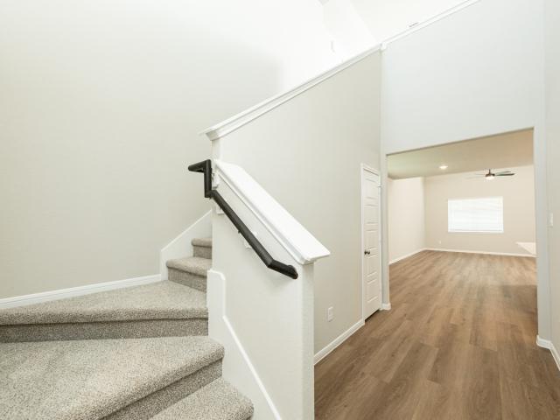
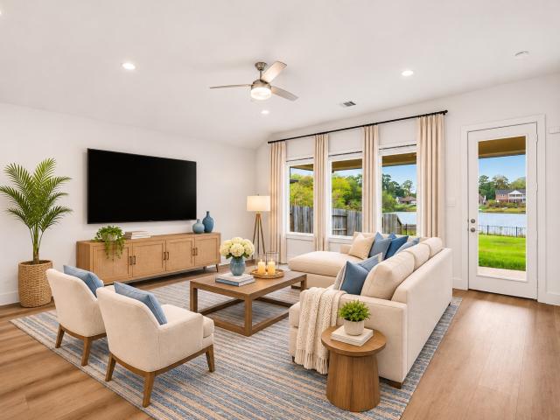
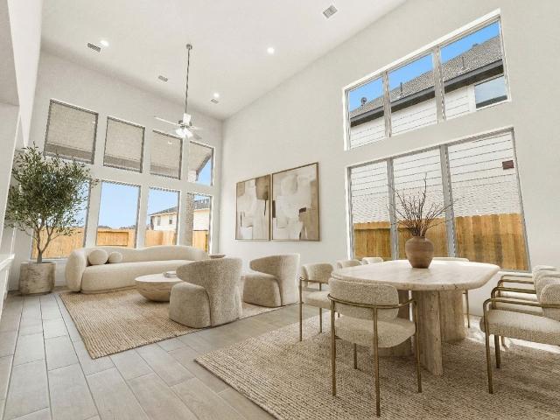
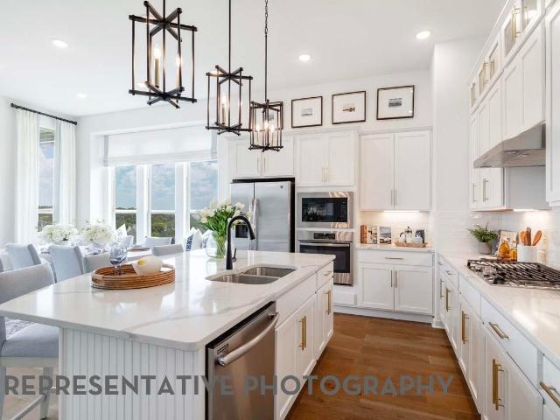
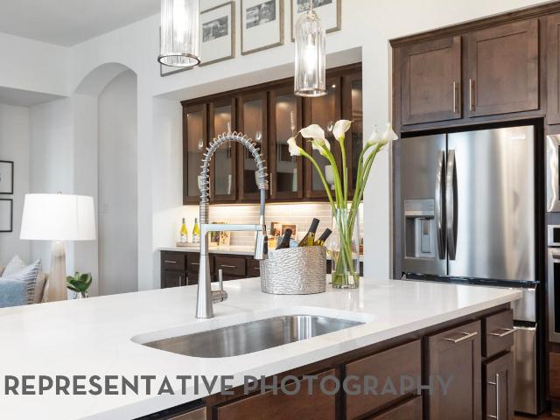
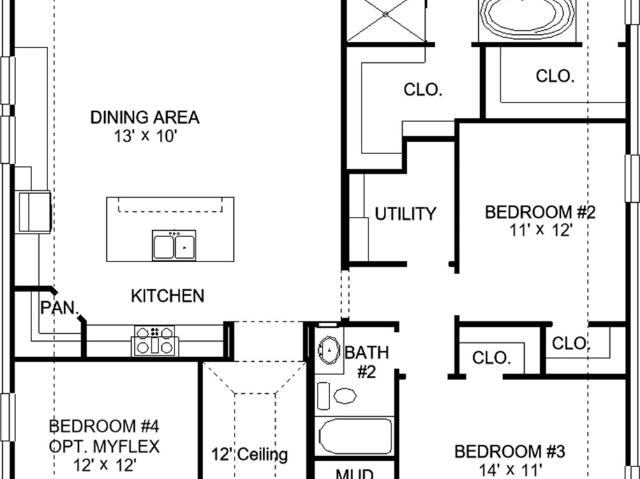
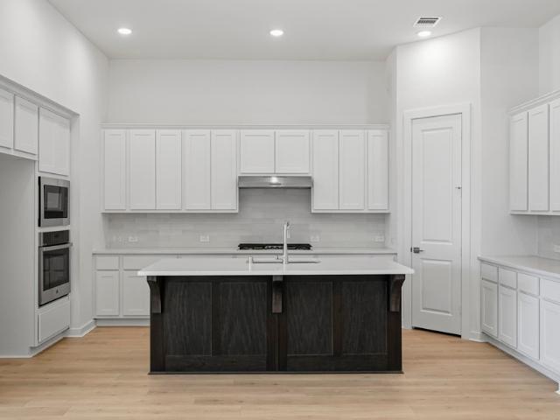
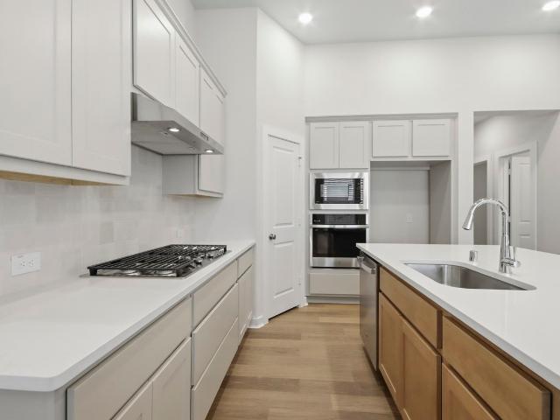
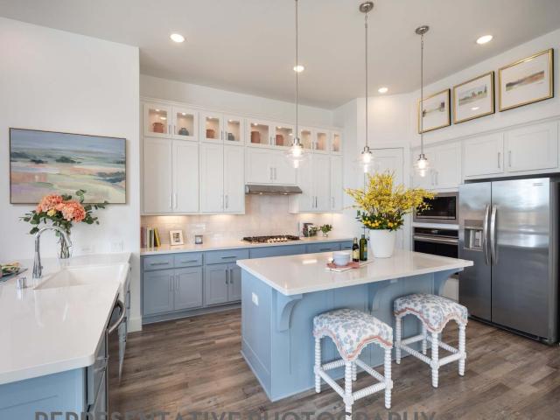
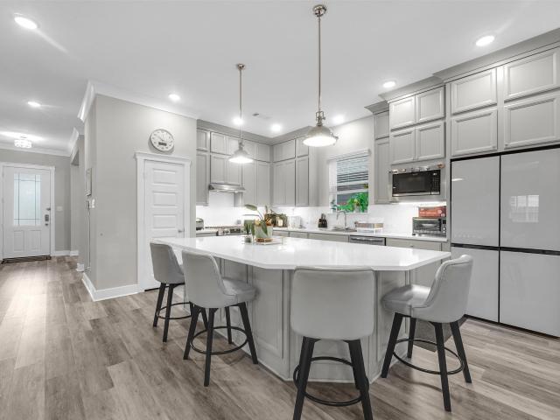
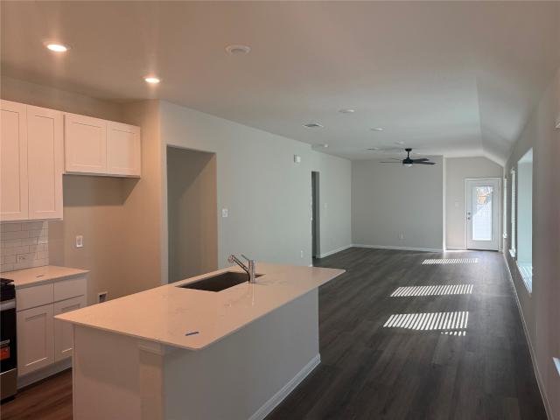
Love where you live in River's Edge in Conroe, TX! Home is zoned to the excellent Woodlands schools Eissler Elementary School, Mitchell Intermediate School, McCullough Junior High School, and Woodlands High School. Now featuring Legend’s NEW Smart Home package and Signature Design Collection! The Wildflower floor plan is a charming 1-story home with 3 bedrooms, 2 bathrooms, a study, and a 2-car garage. This home has it all, including privacy blinds and vinyl plank flooring throughout the entire home! The gourmet kitchen is open to both the dining and family rooms and features 42' cabinetry, silestone countertops, stainless-steel appliances, and a box window at the dining area! Retreat to the Owner's Suite featuring a beautiful bay window, double sinks with silestone countertops, a separate tub and shower, and a walk-in closet. Enjoy the great outdoors with a covered patio! Don't miss your opportunity to call River's Edge home, schedule a visit today!
USD 249,990
2320 Nooksack Drive
View photo
House · for sale
USD 314,990
USD 120/sq.ft
2320 Nooksack Drive
Woodforest
· 2,616 sq.ft · 4 Bedrooms · 3 Baths · House
· Patio · Equipped kitchen · Parking
Woodforest · 2,616 sq.ft · 4 Bedrooms · 3 Baths · House · Patio · Equipped kitchen · Parking
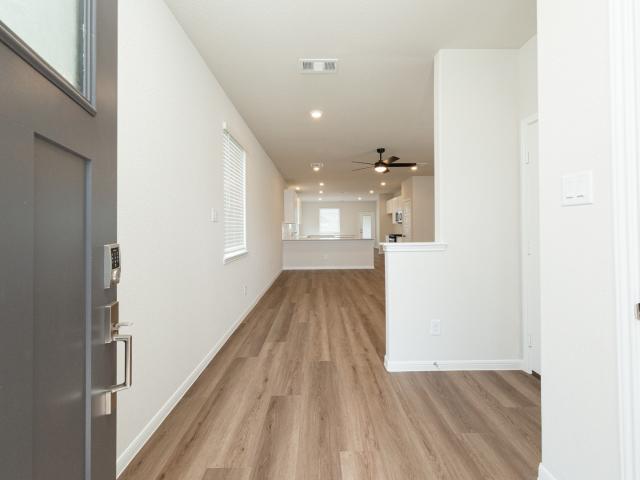
Love where you live in River's Edge in Conroe, TX! Home is zoned to the excellent Woodlands schools. Eissler Elementary School, Mitchell Intermediate School, McCullough Junior High School, and Woodlands High School. Now featuring Legend’s NEW Smart Home package and Signature Design Collection! The Redbud floor plan is a spacious two-story home with 4 bedrooms, 3.5 baths, game room, and 2-car garage. This home has it all, including privacy blinds and vinyl plank flooring throughout the first floor! The gourmet kitchen is sure to please with 42' cabinets, silestone countertops, stainless-steel appliances, and a box window at the dining area! You'll love the kitchen layout with plenty of counterspace! Retreat to the first-floor Owner's Suite featuring a box window, double sinks with silestone countertops, a separate tub and shower, and spacious walk-in closet. Enjoy the great outdoors with a covered patio! Don't miss your opportunity to call River's Edge home, schedule a visit today!
USD 314,990
13428 Yellow Perch Drive
View photo
House · for sale
USD 289,990
USD 137/sq.ft
13428 Yellow Perch Drive
Woodforest
· 2,110 sq.ft · 4 Bedrooms · 2 Baths · House
· Patio · Equipped kitchen · Parking
Woodforest · 2,110 sq.ft · 4 Bedrooms · 2 Baths · House · Patio · Equipped kitchen · Parking
Love where you live in River's Edge in Conroe, TX! Home is zoned to the excellent Woodlands schools. Eissler Elementary School, Mitchell Intermediate School, McCullough JH School, and Woodlands High School. Now featuring Legend’s NEW Smart Home package and Signature Design Collection! The Wisteria floor plan is a stunning two-story home, with soaring ceilings in the foyer, and features 4 bedrooms, 2.5 baths, a game room, and 2-car garage. This home has it all, including privacy blinds and vinyl plank flooring throughout the first floor! The gourmet kitchen is sure to please with 42' cabinetry, silestone countertops, stainless-steel appliances, and a box window at the dining area. Retreat to the first-floor Owner's Suite featuring a box window, double sinks with silestone countertops, a separate tub and shower, and walk-in closet. Enjoy the great outdoors with a covered patio! Don't miss your opportunity to call River's Edge home, schedule a visit today!
USD 289,990
2325 Nooksack Drive
View photo
House · for sale
USD 239,990
USD 178/sq.ft
2325 Nooksack Drive
Woodforest
· 1,345 sq.ft · 3 Bedrooms · 2 Baths · House
· Patio · Equipped kitchen · Parking
Woodforest · 1,345 sq.ft · 3 Bedrooms · 2 Baths · House · Patio · Equipped kitchen · Parking
Love where you live in River's Edge in Conroe, TX! Home is zoned to the excellent Woodlands schools. Eissler Elementary School, Mitchell Intermediate School, McCullough Junior High School, and Woodlands High School. Now featuring Legend’s NEW Smart Home package and Signature Design Collection! The Sweetwater floor plan is a charming 1-story home with 3 bedrooms, 2 bathrooms, and a 2-car garage. This home has it all. Including privacy blinds and vinyl plank flooring throughout! The gourmet kitchen is sure to please with 42' cabinets, silestone countertops, and stainless-steel appliances! Retreat to the Owner's Suite with a beautiful bay window, double sinks with silestone countertops, a separate tub and shower, walk-in closet, and a tray ceiling for some dramatic flair! Enjoy the great outdoors with a covered patio! Don't miss your opportunity to call River's Edge home, schedule a visit today!
USD 239,990
152 Snug Harbor Drive
View photo
House · for sale
USD 319,900
USD 133/sq.ft
152 Snug Harbor Drive
Woodforest
· 2,400 sq.ft · 3 Bedrooms · 2 Baths · House
· Patio · Garden · Office room · Fireplace · Equipped kitchen · Swimming pool
Woodforest · 2,400 sq.ft · 3 Bedrooms · 2 Baths · House · Patio · Garden · Office room · Fireplace · Equipped kitchen · Swimming pool
Lake living at its finest! Premium Location in Guard Gated Community. Just One Block to the Water! Unique Interior with Lots of Updates & Upgrades! Large Vaulted Ceiling Family Room. Hardwood Flooring + Stone Surround Fireplace! Gourmet Kitchen: Granite Counters, Stainless Appliances, 42' Cabinetry, Tumbled Stone Backsplash, & Recessed Lighting! Spacious Dining Area. Great for Informal Meals or Entertaining! Guest Suite with Adjoining Full Bath Downstairs! Wrought Iron Staircase Leads to Versatile Loft/Gameroom! King-Sized Master Bedroom. Dual Walk-In Closets + French Doors to Veranda! Updated 2nd Floor Bath. Oversized Shower + Dual Sinks with Granite Top! Great Home Office/Study! Low Maintenance Outdoor Setting with Patio! Recent Water Heater + Fresh Exterior Paint! Lakefront Community with Amenities Galore: Country Club, 27 Hole Golf Course, Pools, Sports Courts & Fields, Fitness Center, Dining, Marinas, Boat Ramps & Slips, Parks, Community Garden. AND Easy Acess to I-45! Wow!
USD 319,900
2360 Nooksack Drive
View photo
House · for sale
USD 294,990
USD 139/sq.ft
2360 Nooksack Drive
Woodforest
· 2,110 sq.ft · 4 Bedrooms · 2 Baths · House
· Patio · Equipped kitchen · Parking
Woodforest · 2,110 sq.ft · 4 Bedrooms · 2 Baths · House · Patio · Equipped kitchen · Parking
Love where you live in River's Edge in Conroe, TX! Home is zoned to the excellent Woodlands schools. Eissler Elementary School, Mitchell Intermediate School, McCullough JH School, and Woodlands High School. Now featuring Legend’s NEW Smart Home package and Signature Design Collection! The Wisteria floor plan is a stunning two-story home, with soaring ceilings in the foyer, and features 4 bedrooms, 2.5 baths, a game room, and 2-car garage. This home has it all, including privacy blinds and vinyl plank flooring throughout the common areas! The gourmet kitchen is sure to please with 42' cabinetry, silestone countertops, stainless-steel appliances, and a box window at the dining area. Retreat to the first-floor Owner's Suite featuring a box window, double sinks with silestone countertops, a separate tub and shower, and walk-in closet. Enjoy the great outdoors with a covered patio! Don't miss your opportunity to call River's Edge home, schedule a visit today!
USD 294,990
13424 Yellow Perch Drive
View photo
House · for sale
USD 259,990
USD 138/sq.ft
13424 Yellow Perch Drive
Woodforest
· 1,873 sq.ft · 3 Bedrooms · 2 Baths · House
· Patio · Equipped kitchen · Parking
Woodforest · 1,873 sq.ft · 3 Bedrooms · 2 Baths · House · Patio · Equipped kitchen · Parking
Love where you live in River's Edge in Conroe, TX! Home is zoned to the excellent Woodlands schools Eissler Elementary School, Mitchell Intermediate School, McCullough Junior High School, and Woodlands High School. Now featuring Legend’s NEW Smart Home package and Signature Design Collection! The Camden floor plan is a charming 2-story home with 3 bedrooms, 2.5 baths, and a 2-car garage. This home has it all, including privacy blinds and vinyl plank flooring throughout the first-floor common areas! The gourmet kitchen is sure to please with 42' cabinets, silestone countertops, and stainless-steel appliances. Upstairs offers a split floor plan and a private retreat for all bedrooms! Retreat to the Owner's Suite featuring double sinks with silestone countertops, a sizable shower, and a walk-in closet. Secondary bedrooms have walk-in closets too! Enjoy the great outdoors with a covered patio! Don't miss your opportunity to call River's Edge home, schedule a visit today!
USD 259,990
2341 Nooksack Drive
View photo
House · for sale
USD 273,990
USD 141/sq.ft
2341 Nooksack Drive
Woodforest
· 1,938 sq.ft · 4 Bedrooms · 2 Baths · House
· Patio · Equipped kitchen · Parking
Woodforest · 1,938 sq.ft · 4 Bedrooms · 2 Baths · House · Patio · Equipped kitchen · Parking
Love where you live in River's Edge in Conroe, TX! Home is zoned to the excellent Woodlands schools Eissler Elementary School, Mitchell Intermediate School, McCullough Junior High School, and Woodlands High School. Now featuring Legend’s NEW Smart Home package and Signature Design Collection! The Lowry floor plan is a spacious 2-story home with 4 bedrooms, 2.5 bathrooms, and a 2-car garage. The first floor offers the perfect entertainment space with an open kitchen overlooking the dining and family rooms and vinyl plank flooring! The gourmet kitchen is sure to please with 42' cabinets, silestone countertops, and stainless-steel appliances! Upstairs offers a private retreat for all bedrooms! Retreat to the Owner's Suite featuring double sinks with silestone countertops, a separate tub and shower, and a walk-in closet. Enjoy the great outdoors with a covered patio! Don't miss your opportunity to call River's Edge home, schedule a visit today!
USD 273,990
2333 Nooksack Drive
View photo
House · for sale
USD 294,990
USD 139/sq.ft
2333 Nooksack Drive
Woodforest
· 2,110 sq.ft · 4 Bedrooms · 2 Baths · House
· Patio · Equipped kitchen · Parking
Woodforest · 2,110 sq.ft · 4 Bedrooms · 2 Baths · House · Patio · Equipped kitchen · Parking
Love where you live in River's Edge in Conroe, TX! Home is zoned to the excellent Woodlands schools. Eissler Elementary School, Mitchell Intermediate School, McCullough JH School, and Woodlands High School. Now featuring Legend’s NEW Smart Home package and Signature Design Collection! The Wisteria floor plan is a stunning two-story home, with soaring ceilings in the foyer, and features 4 bedrooms, 2.5 baths, a game room, and 2-car garage. This home has it all, including privacy blinds and vinyl plank flooring throughout the first floor! The gourmet kitchen is sure to please with 42' cabinetry, silestone countertops, stainless-steel appliances, and a box window at the dining area. Retreat to the first-floor Owner's Suite featuring a box window, double sinks with silestone countertops, a separate tub and shower, and walk-in closet. Enjoy the great outdoors with a covered patio! Don't miss your opportunity to call River's Edge home, schedule a visit today!
USD 294,990
622 Paisley Harbor Court
View photo
House · for sale
USD 385,000
USD 187/sq.ft
622 Paisley Harbor Court
Woodforest
· 2,056 sq.ft · 4 Bedrooms · 3 Baths · House
· Patio · Garden · Equipped kitchen
Woodforest · 2,056 sq.ft · 4 Bedrooms · 3 Baths · House · Patio · Garden · Equipped kitchen
Imagine morning coffee overlooking the water, afternoons on your private boat pier, and peaceful evenings unwinding by the waterfront! Welcome to this beautifully designed home in Hills of Westlake, where scenic views meet modern comfort. The open floor plan features a spacious living area with windows framing the expansive backyard and water views. The kitchen shines with a generous island, breakfast seating, custom drawers in every cabinet, and adjacent dining space. Retreat to the spacious primary suite with a private bath and walk-in closet, while three additional bedrooms offer flexibility for your needs. Outside, a covered patio, upgraded fencing, expansive backyard, and private boat pier create an inviting setting for outdoor dining, entertaining, or simply enjoying the water. Convenient access to Highway 105, Loop 336, and I-45 connects you to Lake Conroe recreation, 336 Marketplace, and Historic Downtown Conroe. Schedule your private showing today!
USD 385,000
366 Mulberry Creek Street
View photo
House · for sale
USD 553,432
USD 197/sq.ft
366 Mulberry Creek Street
Woodforest
· 2,799 sq.ft · 4 Bedrooms · 3 Baths · House
· Patio · Office room · Equipped kitchen · Parking
Woodforest · 2,799 sq.ft · 4 Bedrooms · 3 Baths · House · Patio · Office room · Equipped kitchen · Parking
Westin Homes NEW Construction (Fifth Avenue II, Elevation D) currently being built. This elegant two-story home offers 4 spacious bedrooms and 3 full bathrooms. The chef’s kitchen features a large island, perfect for entertaining, and flows seamlessly into the casual dining area and bright family room. The first floor includes a luxurious primary suite with dual walk-in closets and a secondary bedroom ideal for guests. This home also includes a private study/office. Upstairs, enjoy a large game room, media room and additional bedrooms. Relax outdoors on the covered patio. Includes a 2-car attached garage. Located in Grand Central Park—Conroe’s premier master-planned community—residents enjoy serene lakes, wooded trails, and top-tier amenities, all just minutes from The Woodlands and I-45. Visit the Westin Homes sales office today to learn more about life in Grand Central Park!
USD 553,432
406 Tunnel Creek Lane
View photo
House · for sale
USD 474,990
USD 209/sq.ft
406 Tunnel Creek Lane
Woodforest
· 2,271 sq.ft · 4 Bedrooms · 3 Baths · House
· Patio · Equipped kitchen · Parking
Woodforest · 2,271 sq.ft · 4 Bedrooms · 3 Baths · House · Patio · Equipped kitchen · Parking
The Davenport is a one-story home that delivers on living space. The triple arch foyer, soaring ceilings, huge picture windows and an open concept layout make this a home to remember. The kitchen features a large island, lot of cabinets, and is open to the dining and living room. The dining room has a window seat, making it great for entertaining. Four generously sized bedrooms, a study, walk-in laundry, pantry, and an expansive master closet add to the spacious feel. The enhanced outdoor patio is great for relaxing and entertaining. Home includes a tankless water heater, full sprinkler system and a 2-car garage
USD 474,990
506 Freel Peak Court
View photo
House · for sale
USD 449,990
USD 197/sq.ft
506 Freel Peak Court
Woodforest
· 2,282 sq.ft · 4 Bedrooms · 3 Baths · House
· Garden · Equipped kitchen
Woodforest · 2,282 sq.ft · 4 Bedrooms · 3 Baths · House · Garden · Equipped kitchen
The Denton is our popular all-brick one-story home. The Entry and Study welcome you in with massive high ceilings. Through the main hall the home opens to a gorgeous Family room, Kitchen and Dining room. The step-in pantry, stainless built-in appliances and large island make this kitchen stand out. All bedrooms have large or walk-in closets. The spacious primary bedroom features a bay window, a spa-like bathroom. Extended outdoor covered living, 8-foot doors throughout the home, tankless water heater system, full sod yard and sprinkler system also included. Close proximity to the mall, schools, dining, shopping and medical facilities
USD 449,990
449 Quinn River Drive
View photo
House · for sale
USD 561,900
USD 225/sq.ft
449 Quinn River Drive
Woodforest
· 2,497 sq.ft · 4 Bedrooms · 3 Baths · House
· Patio · Garden · Office room · Fireplace · Equipped kitchen · Parking
Woodforest · 2,497 sq.ft · 4 Bedrooms · 3 Baths · House · Patio · Garden · Office room · Fireplace · Equipped kitchen · Parking
Home office with French doors set at entry with 12-foot ceiling. Extended entry leads to open kitchen, dining area and family room. Kitchen features 5-burner gas cooktop, corner walk-in pantry, generous counter space and island with built-in seating space. Dining area flows into family room with wood mantel fireplace and wall of windows. Primary suite includes double-door entry to primary bath with dual vanities, freestanding tub, separate glass-enclosed shower and two large walk-in closets. A guest suite with private bath adds to this spacious one-story home. Extended covered backyard patio. Mud room off two-car garage
USD 561,900
299 Sierra Stream Lane
View photo
House · for sale
USD 499,990
USD 194/sq.ft
299 Sierra Stream Lane
Woodforest
· 2,573 sq.ft · 4 Bedrooms · 4 Baths · House
· Patio · Office room · Equipped kitchen
Woodforest · 2,573 sq.ft · 4 Bedrooms · 4 Baths · House · Patio · Office room · Equipped kitchen
Welcome to this stunning one-story Surrey, featuring a spacious kitchen with an abundance of cabinets, SS appliances, modern finishes, beautiful quartz island and a walk-in pantry. The family room, dining room combo offers the perfect flow for entertaining. From reading a book in the home office to watching a movie in the entertainment room, this home offers it all. The primary suite offers a sitting area giving you a custom feel to this beautiful room along with a spa like bath and a huge closet. If you like alfresco dining the enhanced outdoor patio is the place for you. This is the perfect home for comfort, luxury, and relaxation!
USD 499,990
251 Navasota Narrows Court
View photo
House · for sale
USD 374,990
USD 195/sq.ft
251 Navasota Narrows Court
Woodforest
· 1,916 sq.ft · 4 Bedrooms · 2 Baths · House
· Equipped kitchen · Parking
Woodforest · 1,916 sq.ft · 4 Bedrooms · 2 Baths · House · Equipped kitchen · Parking
Final Opportunities in Grand Central Park! This one-story plan has no back neighbors & features 11' ceilings and a spacious open layout. The kitchen has a large island & cabinets with plenty of storage. In the dining area is a built-in hutch, adding storage space. Wood like flooring included in all the main living areas. The lifestyle area at the front of the home is great added space. The primary bath includes a drop-in tub and separate shower, dual sinks and a spacious walk-in closet making the primary bathroom a great retreat. The home also has a tankless water heater, full sprinkler system and a 2-car garage. Located in desirable Grand Central Park, just 5 miles north of The Woodlands and right off of I-45. Residents get to enjoy multiple lakes in the community where they can kayak & fish, including the 88 acre Grand Lake, over 10 miles of nature trails, dog park, mutiple playgrounds and more! Come see why everyone is calling Highland Homes at Grand Central Park home!
USD 374,990
302 Sierra Stream Lane
View photo
House · for sale
USD 524,990
USD 198/sq.ft
302 Sierra Stream Lane
Woodforest
· 2,648 sq.ft · 4 Bedrooms · 3 Baths · House
· Patio · Garden · Office room · Equipped kitchen
Woodforest · 2,648 sq.ft · 4 Bedrooms · 3 Baths · House · Patio · Garden · Office room · Equipped kitchen
This one story home has it all. Entertainment room for hosting movie & game nights, a dedicated office for working from home or study hours, and a open concept family and kitchen that makes entertaining easy. Natural light pours in from the tall windows in the family & dining area. Includes upgrades such as quartz countertops, luxury vinyl plank flooring, and built-in GE appliances in the kitchen. Fully sodded front and back yards & sprinkler system are included. Enjoy your privacy from the covered patio with no back neighbors! Close access to I-45 and The Woodlands, with lots of shopping & dining in the community! Residents have access to the 10 miles of trails and multiples lakes in the community along with pocket parks, dog park, tennis & pickleball courts and more! Golf cart friendly community. Come see why everyone is moving to Grand Central Park!
USD 524,990
9064 Grand Lake Estates Drive
View photo
House · for sale
USD 649,500
USD 213/sq.ft
9064 Grand Lake Estates Drive
Woodforest
· 3,046 sq.ft · 4 Bedrooms · 3 Baths · House
· Parking · Swimming pool
Woodforest · 3,046 sq.ft · 4 Bedrooms · 3 Baths · House · Parking · Swimming pool
Nestled in the gated, sought-after Grand Lake Estates golf course community, this ranch-style property on 1.5 acres offers refined country living with updated charm, featuring elegant metal dormers and custom black rain gutters and downspouts. The home showcases an open, inviting layout, with hardwood flooring throughout. The outdoor space is designed for both relaxation and entertaining—complete with a private pool, adjacent bar area, golf cart garage, storage shed and a private well for irrigation! Equestrian amenities include a two-stall barn with additional covered storage and additional storage
USD 649,500
9343 Clubhouse Circle
View photo
House · for sale
USD 1,975,000
USD 262/sq.ft
9343 Clubhouse Circle
Woodforest
· 7,524 sq.ft · 5 Bedrooms · 6 Baths · House
· Patio · Fireplace · Equipped kitchen · Parking · Air conditioning · Swimming pool
Woodforest · 7,524 sq.ft · 5 Bedrooms · 6 Baths · House · Patio · Fireplace · Equipped kitchen · Parking · Air conditioning · Swimming pool
Spectacular waterfront estate showcasing $460K+ in extensive renovations! This magnificent estate sits on 2.2 acres overlooking Lake Windcrest Golf Course offering 5 bedrooms, 6 baths & exceptional luxury throughout. The 2023 transformation includes new flooring, a gourmet kitchen with Thermador appliances, dual dishwashers, wine & coffee bars, warming drawer & oversized island. A stunning new main-level primary suite features a spa bath with dual showers, freestanding tub, fireplace & custom closet. Additional highlights include a media room, dual laundry areas, motorized blinds & updated living spaces. Resort-style grounds feature an 18'x42' pool, spa, expansive stone patios & breathtaking water views. Major upgrades include 3 A/C units, 2 furnaces, 4 water heaters, new gated entry, garage doors, expanded parking & landscaping. Dual primary suites, private guest apartment & 4-car garage complete this extraordinary estate!
USD 1,975,000
725 Washita Falls Lane
View photo
House · for sale
USD 449,990
USD 171/sq.ft
725 Washita Falls Lane
Woodforest
· 2,626 sq.ft · 4 Bedrooms · 3 Baths · House
· Patio
Woodforest · 2,626 sq.ft · 4 Bedrooms · 3 Baths · House · Patio
Welcome to Highland Homes' highly sought after Lincoln floor plan in Grand Central Park! Step inside this 4-bedroom, 3.5 bath home that showcases designer finishes throughout, blending timeless style with exceptional comfort and functionality. The spacious primary suite is enhanced by an upgraded bay window extension, creating the perfect retreat, while the luxurious primary bath features a relaxing drop-in tub. Designed for both everyday living and entertaining, the home offers a dedicated entertainment room and an extended outdoor patio, providing the perfect setting for hosting guests or enjoying evening outdoors. With it's beautiful upgrades, elegant finishes, and versatile living spaces, this home offers the perfect combination of style, comfort, and elevated living. Don't miss the opportunity to make this stunning home yours! Conveniently located by nearby shopping and dining. Enjoy the communities' amenities, walking trail, lakes and more! Feb 2027 estimated completion date!
USD 449,990
319 S Rivershire Drive
View photo
House · for sale
USD 455,000
USD 128/sq.ft
319 S Rivershire Drive
Woodforest
· 3,531 sq.ft · 4 Bedrooms · 3 Baths · House
· Equipped kitchen · Parking · Air conditioning
Woodforest · 3,531 sq.ft · 4 Bedrooms · 3 Baths · House · Equipped kitchen · Parking · Air conditioning
Impressive executive custom home situated on over half an acre, offering generous living spaces and recent major updates. Improvements include a 2025 roof, A/C units replaced in 2026 and 2023, recent water heater, refreshed neutral interior, and freshly painted exterior. A handsome paneled study, expansive living room, and oversized formal dining provide exceptional space for work and entertaining. The spacious kitchen features granite countertops, a large island, abundant built-in cabinetry, and a sun-filled breakfast area opening to the den. Generously sized bedrooms include an oversized guest suite with custom built-ins and nearby bath. A versatile enclosed space adjacent to the detached 3-car garage offers additional gathering possibilities. Ideally located with convenient access to I-45, shopping, dining, and major medical centers
USD 455,000
328 Madera Canyon Drive
View photo
House · for sale
USD 492,900
USD 226/sq.ft
328 Madera Canyon Drive
Woodforest
· 2,174 sq.ft · 4 Bedrooms · 3 Baths · House
· Patio · Garden · Equipped kitchen · Parking
Woodforest · 2,174 sq.ft · 4 Bedrooms · 3 Baths · House · Patio · Garden · Equipped kitchen · Parking
Extended entry with 12-foot ceiling leads to open kitchen, dining area and family room with 10-foot ceilings throughout. Kitchen features 5-burner gas cooktop, walk-in pantry, generous counter space and inviting island with built-in seating space. Dining area features wall of windows. Family room features wall of windows. Primary suite with 10-foot ceiling and wall of windows. Double doors lead to primary bath with dual vanities, freestanding tub, separate glass-enclosed shower and large walk-in closet with access to utility room. A guest suite with private bath adds to this one-story design. Covered backyard patio. Mud room off two-car garage
USD 492,900
135 Kingsley Grove Street
View photo
House · for sale
USD 490,000
USD 214/sq.ft
Updated
135 Kingsley Grove Street
Woodforest
· 2,282 sq.ft · 3 Bedrooms · 2 Baths · House
· Patio · Garden · Equipped kitchen · Swimming pool
Woodforest · 2,282 sq.ft · 3 Bedrooms · 2 Baths · House · Patio · Garden · Equipped kitchen · Swimming pool
Welcome to Woodforest! This beautiful 2022 David Weekley home offers 3 bedrooms, 2.5 baths, and over 2,200 sqft of thoughtfully designed living space. The inviting single-story floor plan features a spacious family room, dedicated dining area, and a gorgeous kitchen with granite countertops, ample cabinetry, and a large island perfect for entertaining. The primary suite offers a relaxing retreat with dual vanities, a soaking tub, and separate shower. Two secondary bedrooms and a versatile game room provide plenty of flexibility for any lifestyle. Step outside to enjoy a spacious covered patio overlooking a fully fenced backyard, perfect for relaxing or entertaining. Located in the highly sought-after master-planned community of Woodforest, residents enjoy an incredible selection of amenities including pools, splash pads, parks, walking trails, fitness center, tennis and pickleball courts, golf, and more! Zoned to Montgomery ISD with convenient access to nearby shopping and dining
USD 490,000
126 Bellardia Court
View photo
House · for sale
USD 473,000
USD 210/sq.ft
126 Bellardia Court
Woodforest
· 2,250 sq.ft · 2 Bedrooms · 2 Baths · House
· Garden · Gym · Equipped kitchen · Parking · Swimming pool
Woodforest · 2,250 sq.ft · 2 Bedrooms · 2 Baths · House · Garden · Gym · Equipped kitchen · Parking · Swimming pool
Home for the Holidays! Move in ready! Beautiful home in the 55 + community of Bonterra! High ceilings, extra Texas room, and the coveted attached laundry room to primary closet! Located on a beautiful cul de sac with no back neighbors, a backyard that needs little maintenance and provides beauty year round! Open concept, split bedroom plan, large island in kitchen with dining area and adjoining living, sun room! Lots of natural light, under cabinet lighting, a study with glass doors and lots of storage! Recent new LVP flooring. Plantation shutters throughtout, bay window in bedroom and sunroom. Study could be used as 3rd bedroom. Garage has epoxy floor, extra storage space. Woodforest is a true golf cart community with easy access to dining, shopping, and banking! Bonterra has its own clubhouse, pickle ball, gym, pool, bocce ball and many events! Welcome to the good life!
USD 473,000
8861 Catamaran Way
View photo
House · for sale
USD 729,000
USD 198/sq.ft
8861 Catamaran Way
Woodforest
· 3,681 sq.ft · 4 Bedrooms · 2 Baths · House
· Garden · Office room · Swimming pool
Woodforest · 3,681 sq.ft · 4 Bedrooms · 2 Baths · House · Garden · Office room · Swimming pool
Welcome to 8861 Catamaran Way, where space, style, and comfort come together on 1.2 beautifully maintained acres in sought-after Ridgelake Shores! This stunning home offers spacious living areas, custom paint and finishes, a private home office, and an impressive upstairs flex space perfect for a game room, media room, or additional bedroom. The primary suite features separate his-and-her closets, while thoughtful upgrades throughout include smart-home technology, a whole-house water softener, and an updated sprinkler system. Outside, enjoy a fully fenced property with plenty of room to entertain, play, or create your dream backyard oasis with a pool. Ridgelake Shores offers a peaceful setting with beautiful scenery, neighborhood lakes, fishing, abundant wildlife, and a welcoming community atmosphere. Enjoy the privacy of acreage living while remaining convenient to shopping, dining, and everyday essentials
USD 729,000
14 Hawksbill Place
View photo
House · for sale
USD 1,210,000
USD 256/sq.ft
14 Hawksbill Place
Woodforest
· 4,725 sq.ft · 4 Bedrooms · 4 Baths · House
· Patio · Garden · Parking · Air conditioning · Swimming pool
Woodforest · 4,725 sq.ft · 4 Bedrooms · 4 Baths · House · Patio · Garden · Parking · Air conditioning · Swimming pool
LUXURY LIVING on quiet cul-de-sac, well positioned near golf course & club! Impressive home sits on 16,139 SF lot & offers oversized rooms, fantastic outdoor living w/ PEBBLETECH POOL/SPA & 2 large yard spaces, one gated from pool. Foyer w/ curved staircase makes elegant first impression, & 2nd set of stairs at rear of the home is convenient. 8' DOORS throughout the home show off the ceiling height. Spacious living areas are designed for entertaining & comfort. Whole home generator brings peace of mind! Solid surface flooring downstairs w/ high ceilings is elegant. Out back is resort like living w/ sparkling pool, extended covered patio & convenient POOL BATH. Gated driveway & 3 car garage, plus extended parking pad, offer space for multi vehicles, easy maneuvering behind gate. Generous lot, pool, A RATED SCHOOLS, 4 side brick, this distinctive home offers what you're looking for. ROOF 2024, AC's 7 & 5 yrs, GENERATOR 2024, (2) wtr htrs 2026, pool pmps 5 yrs, carpet 2026, paint 2026
USD 1,210,000
183 Wade Pointe Drive
View photo
House · for sale
USD 779,000
USD 446/sq.ft
183 Wade Pointe Drive
Woodforest
· 1,744 sq.ft · 4 Bedrooms · 3 Baths · House
· Patio · Garden · Swimming pool · Fireplace · Equipped kitchen · Parking
Woodforest · 1,744 sq.ft · 4 Bedrooms · 3 Baths · House · Patio · Garden · Swimming pool · Fireplace · Equipped kitchen · Parking
Enjoy exceptional indoor and outdoor living in Woodforest! Situated on an oversized cul-de-sac lot, this designed home offers nearly 4,000 square feet of open-concept living space. A charming Front Courtyard creates an inviting entry, while abundant windows fill the interior with natural light. The spacious living room features a gas log fireplace, 2nd story windows with electric shades, and flows seamlessly into a chef’s kitchen with double ovens, ample cabinetry, generous counter space, and a dry bar for entertaining. Stunning Master with Walk-in Closet designed by California Closets. Garage has Epoxy Flooring and storage racks! Your backyard retreat awaits with a screened-in patio with electric shades, outdoor kitchen, sparkling pool, and hot tub. Community Amenities: 16 Parks & over 15 miles of Trails, Community Pool with Splash Pad, Pine Market with: Delicatessen, Pilates, Hair Salon, Eye Care, Dance Studio, Harvest Market, Yogurt Shop, Boutique, Woodforest Golf Club, and more!
USD 779,000
14129 Sharktooth Hill Lane
View photo
House · for sale
USD 332,000
USD 171/sq.ft
14129 Sharktooth Hill Lane
Woodforest
· 1,938 sq.ft · 4 Bedrooms · 2 Baths · House
· Parking
Woodforest · 1,938 sq.ft · 4 Bedrooms · 2 Baths · House · Parking
Buyer Incentives with this fantastic custom updated D R Horton luxury home located in Fosters Ridge The Woodlands, Texas access to Lake Conroe, Houston in highly acclaimed Conroe ISD. Upon entering you notice the Custom Glass Door, large entry with 2 front bedrooms and private full bathroom to the right. Next on the left is a full size bedroom with a large laundry room upgraded shelving, full size washer, dryer. The large entry opens up to lots of light, Granite, extra dining, Custom added Batin Board, doors painted for modern accents. This homes has a lot of updates, upgrades, the garage floor with Epoxy and Interior Upgrades. 4 Large Bedrooms, 2 full baths, 9' Ceilings, Recessed lighting, Vinyl flooring, Soaking Tub, Separate Shower plus double sink vanity, Large Covered Back Porch with Privacy! Sprinkler system, interior WATER Filtration System, Radiant Barrier in the attic for lower electric bills, lots of reasons to see and invest in your new home that stands out with luxury
USD 332,000
14230 Rainier Peak Crossing
View photo
House · for sale
USD 349,999
USD 168/sq.ft
14230 Rainier Peak Crossing
Woodforest
· 2,077 sq.ft · 4 Bedrooms · 2 Baths · House
· Patio · Garden · Equipped kitchen · Parking · Swimming pool
Woodforest · 2,077 sq.ft · 4 Bedrooms · 2 Baths · House · Patio · Garden · Equipped kitchen · Parking · Swimming pool
Enjoy single-story living in Fosters Ridge! This inviting 4-bedroom, 2-bath home offers approximately 2,086 square feet, tall ceilings and an open layout connecting the kitchen, dining and living areas. The spacious kitchen features a large island, granite countertops, stainless steel appliances and abundant cabinetry. Relax in the generous primary suite with dual sinks, a separate tub and shower, and a walk-in closet. Three additional bedrooms offer flexibility for guests, work or hobbies. Wood-style flooring and neutral finishes create a warm, welcoming feel. Outside, a covered patio with brick columns overlooks a fenced backyard with room to relax, garden or play. A separate laundry room and two-car garage add convenience. Enjoy community amenities including a pool, clubhouse, parks and playground. Schedule your showing today!
USD 349,999
438 Devlin Shores Drive
View photo
House · for sale
USD 473,000
USD 197/sq.ft
438 Devlin Shores Drive
Woodforest
· 2,400 sq.ft · 4 Bedrooms · 3 Baths · House
· Patio · Garden · Office room · Parking · Fireplace · Equipped kitchen
Woodforest · 2,400 sq.ft · 4 Bedrooms · 3 Baths · House · Patio · Garden · Office room · Parking · Fireplace · Equipped kitchen
Welcome to 438 Devlin Shores Drive, a beautifully designed Perry Home located in the desirable Grand Central Park community. This spacious one-story home offers 4 bedrooms, 3 full baths, a private home office, & an open-concept layout designed for comfortable everyday living and entertaining. The inviting family room features a wall of windows and a fireplace and flows seamlessly into the dining area and kitchen. The kitchen offers generous island, granite countertops, & a walk-in pantry. Tiles and Engineered wood throughout the house. The primary suite features abundant natural light & a spacious bath with dual vanities, garden tub, separate glass-enclosed shower, & large walk-in closet. A separate guest suite provides additional flexibility for visitors or multigenerational living. Step outside to the extended covered patio and fenced backyard, perfect for relaxing or entertaining. Additional highlights include high ceilings, a 2 car attached garage, & energy-efficient features
USD 473,000

Get email alerts

Don't miss out: be the first to know about new properties

The alert was correctly created

On subscribing you accept the conditions of use and the privacy policy
Alert
Receive new ads in your inbox
Save this search
Receive alerts for new listings

We'll send you an email when we have new properties for: "Properties for sale in Woodforest"

The alert was correctly created

Meadowbrook, The Woodlands Southeast Montgomery CCD Montgomery County Texas
Alden Bridge, The Woodlands Southeast Montgomery CCD Montgomery County Texas
Get email alerts and be the first to see new listings
Required field
On subscribing I accept the terms of the privacy policy
Perfect! You'll soon start receiving new listings via email
Alert
Receive an email when we have new ads for Properties for sale in Woodforest
Save this search
Filters

Bedrooms

Size (sq.ft)

sq.ft
sq.ft

Price

USD
USD

Property type

Bathrooms

Clear all filters
Receive notifications when new entries are published.