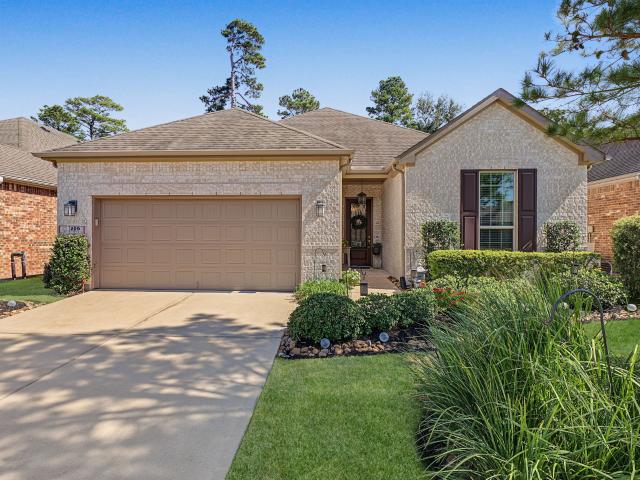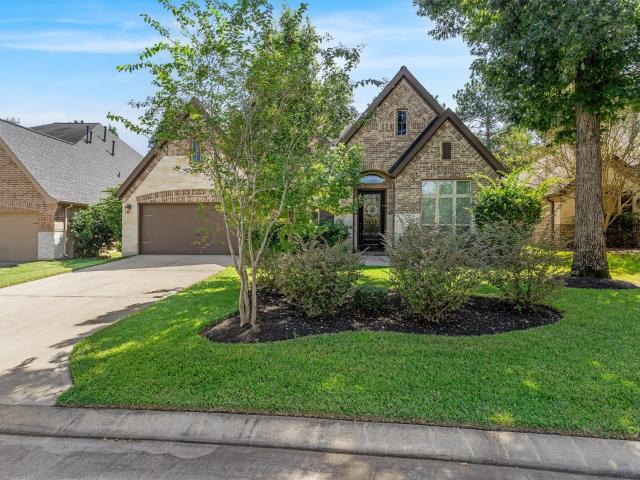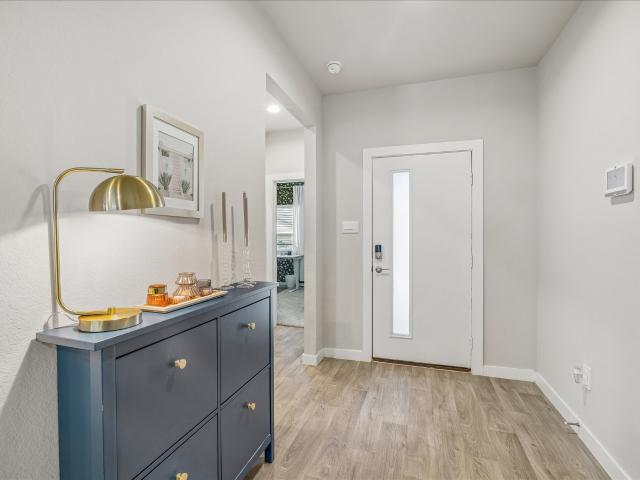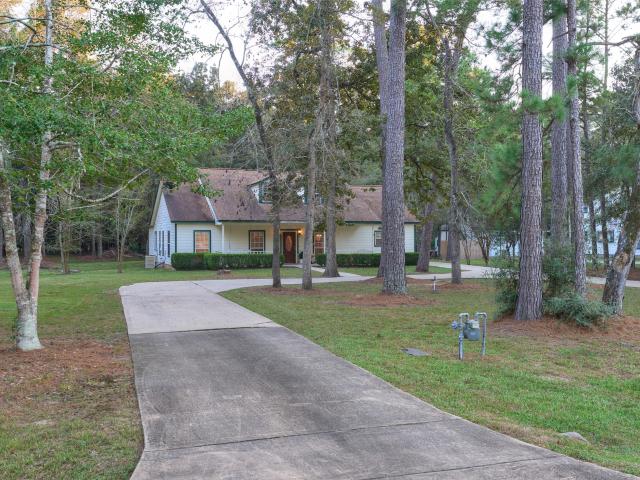
611 properties for sale in Woodforest

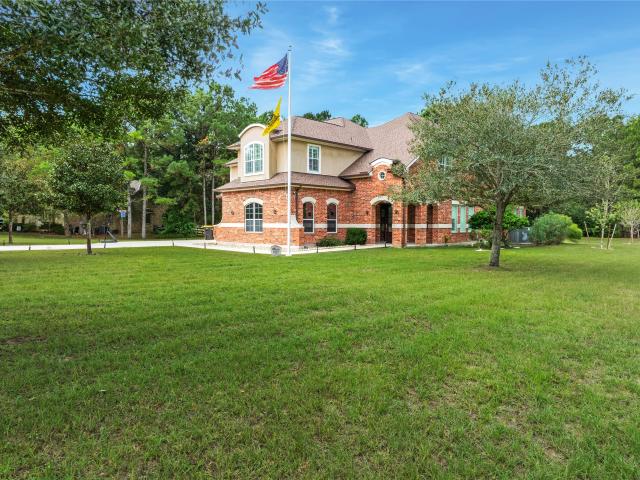
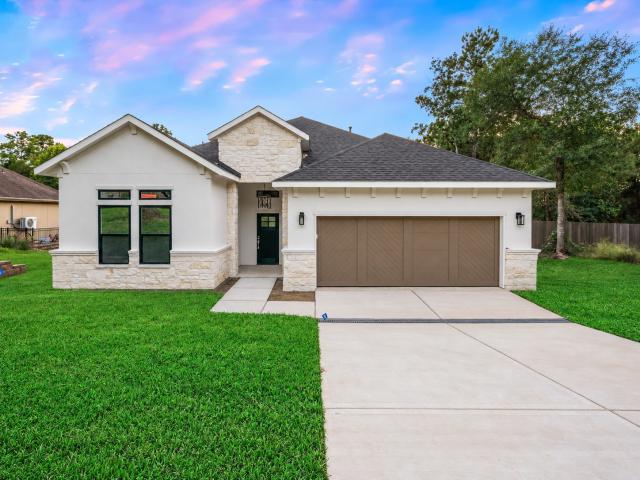
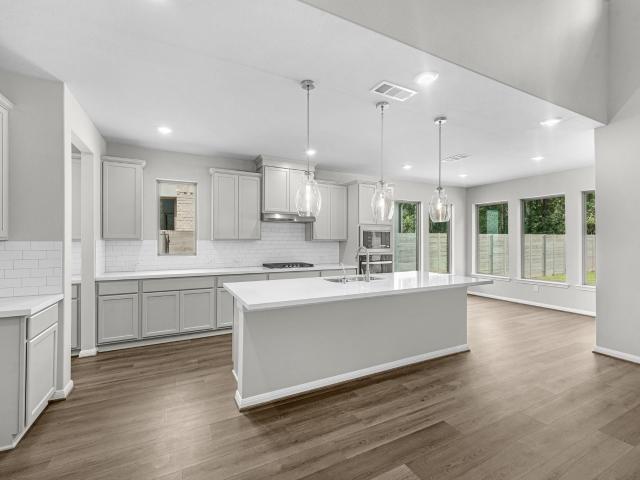
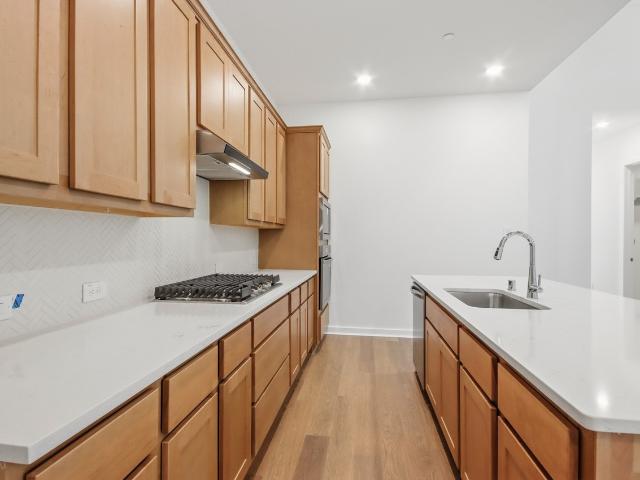
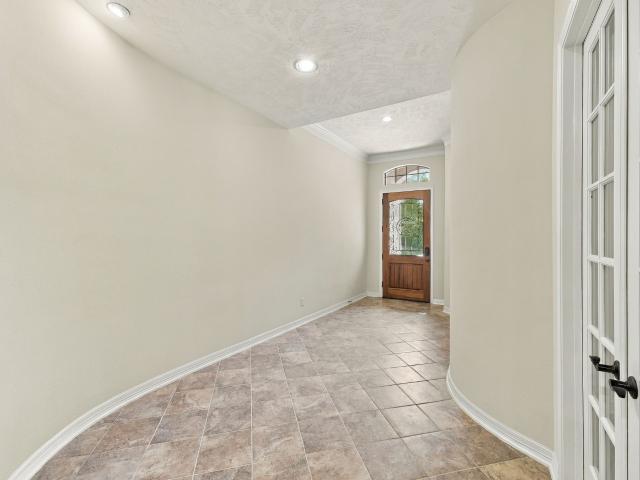
10232 Burton Path
View photo
House · for sale
USD 346,990
USD 145/sq.ft
10232 Burton Path
Woodforest
· 2,379 sq.ft · 4 Bedrooms · 3 Baths · House
· Patio · Equipped kitchen
Woodforest · 2,379 sq.ft · 4 Bedrooms · 3 Baths · House · Patio · Equipped kitchen
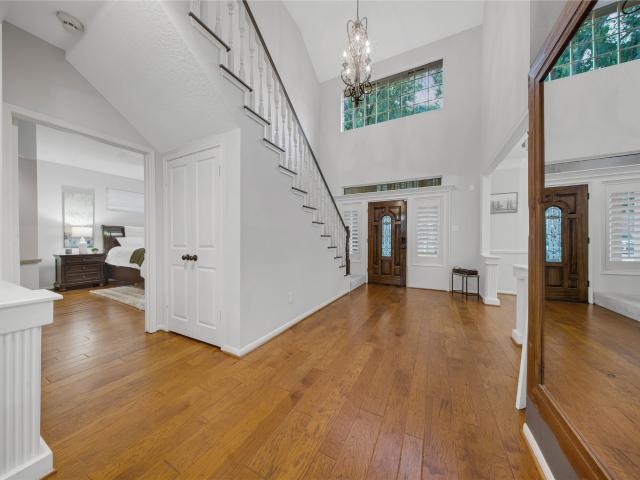
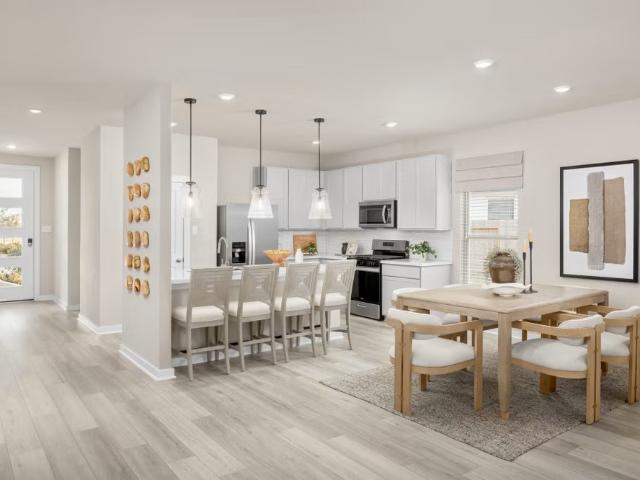
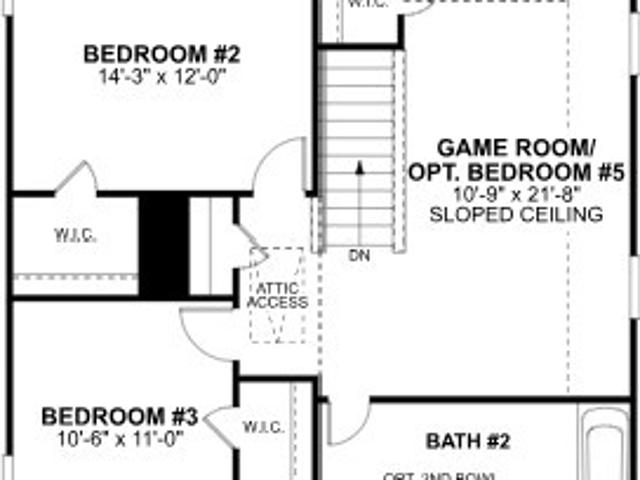
Welcome to the Rosemary! This charming 2-story has everything you are looking for in a 4 bedroom, 3 bathroom home. The heart of this home is an expansive living area that seamlessly connects the living room, dining room, and kitchen. An added room and bath are located on the first floor as you walk into the home from the foyer. A centrally located kitchen flows into the dining room and the family room, making it perfect for hosting family and guests. The owner's bedroom is located at the back of the home for ultimate privacy. 2 large windows accentuate the room, but if you're looking for the extra wow factor, the owner's bay window extends the space and draws in even more natural light. Upstairs 2 bedrooms and a bath are conveniently located paired with a spacious game room. If you enjoy the outdoors, this comes with a beautiful cover patio for those cool summer nights. Contact us today to learn more
USD 346,990
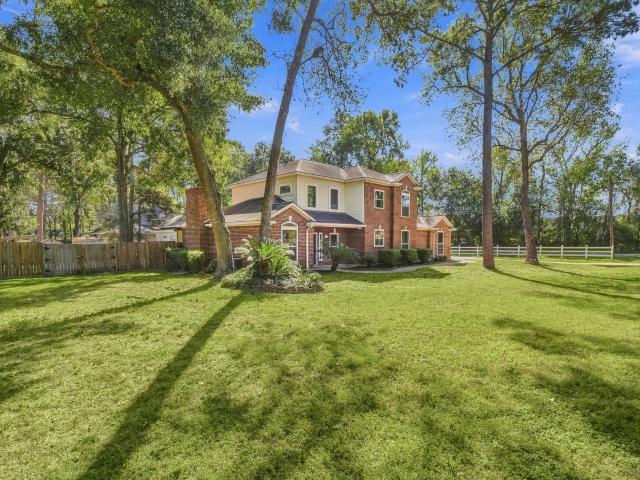
16814 Zavala Way
View photo
House · for sale
USD 392,990
USD 137/sq.ft
Updated
16814 Zavala Way
Woodforest
· 2,863 sq.ft · 5 Bedrooms · 3 Baths · House
· Patio · Equipped kitchen
Woodforest · 2,863 sq.ft · 5 Bedrooms · 3 Baths · House · Patio · Equipped kitchen
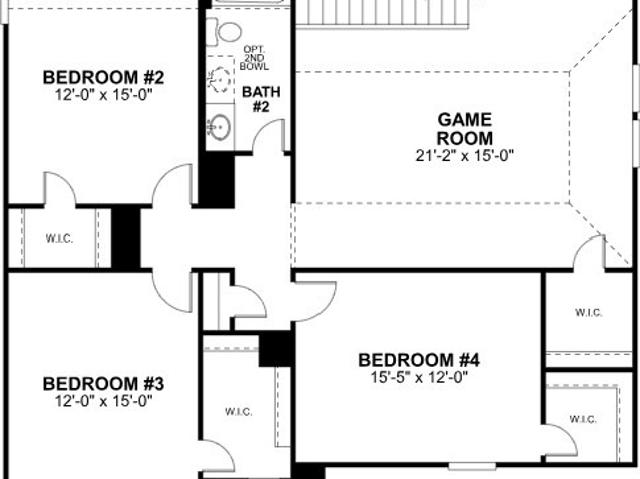
This Columbus floor plan has 5 bedrooms and 3 baths and 2,867 square feet of luxurious living space. As you enter, you'll find a bright and open main living area that connects the family room, kitchen, and dining area. The foyer leads to an open concept of a connected kitchen, family room, and dining area for seamless mobility around the home. The home's first floor boasts a flex room and a grand owner's suite at the rear. The owner's suite is a retreat featuring a bay window with plenty of natural light and extra space. The owner's bathroom has a walk-in shower and a sizable closet. Upstairs, a large game room, while the three other bedrooms, each with walk-in closets and a second full bathroom, provide ample space. Outside is a covered patio perfect for unwinding and relaxing, offering a great space to enjoy the outdoors. This home is the ideal blend of beauty, charm, and elegance! Contact us today!
USD 392,990
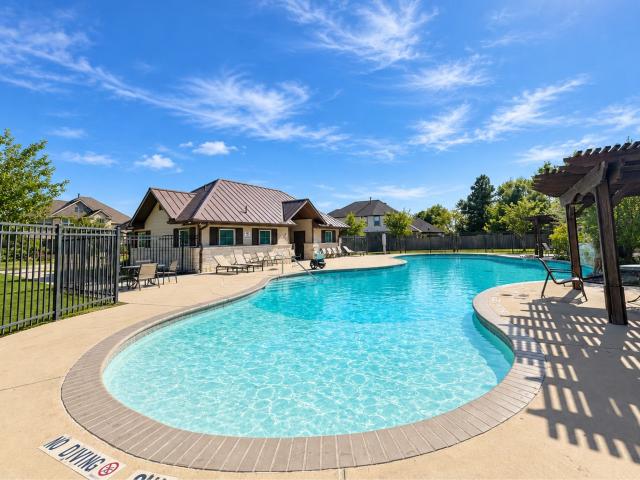
229 Percheron Drive
View photo
House · for sale
USD 505,000
USD 238/sq.ft
229 Percheron Drive
Woodforest
· 2,120 sq.ft · 2 Bedrooms · 2 Baths · House
· Office room · Fireplace · Equipped kitchen · Parking · Air conditioning
Woodforest · 2,120 sq.ft · 2 Bedrooms · 2 Baths · House · Office room · Fireplace · Equipped kitchen · Parking · Air conditioning
Popular Summerwood floor plan offers one-story living with 2 bedrooms, 2 full baths, a dedicated home office, sunroom, and a flex bonus room with a closet and color-changing fireplace. Enjoy peaceful, private greenbelt views from the covered, screened-in back porch. No rear neighbors! Features include a whole-home Generac generator, water softener and reverse osmosis system, tankless water heater, epoxy-floored garage, 4-sides brick, full gutters, and upgraded irrigation system. The AC coil and condenser were replaced in 2026, and additional insulation was added. LVP and tile flooring throughout; no carpet! The kitchen features SS appliances, a gas range, soft-close and lower pull-out drawers, and under-cabinet lighting. Del Webb The Woodlands is the premiere 55+ Active Adult Lifestyle gated community that is well known for its incredible amenities and low tax rate. Located just north of The Woodlands, you are near major medical, retail, dining, groceries, entertainment & golfing
USD 505,000
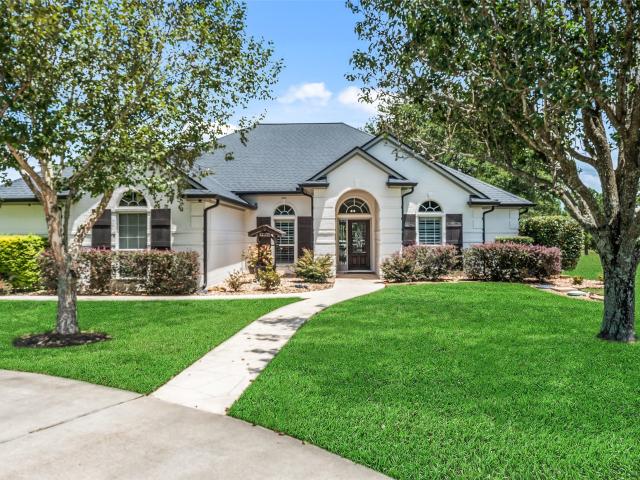
130 Diamond Back Lane
View photo
House · for sale
USD 580,000
USD 174/sq.ft
130 Diamond Back Lane
Woodforest
· 3,315 sq.ft · 4 Bedrooms · 3 Baths · House
· Patio · Parking · Fireplace · Equipped kitchen · Swimming pool
Woodforest · 3,315 sq.ft · 4 Bedrooms · 3 Baths · House · Patio · Parking · Fireplace · Equipped kitchen · Swimming pool
Beautifully maintained one story built by Perry Homes, situated on a private greenbelt with mature trees in the highly sought after Woodforest community. This popular floor plan offers high ceilings, hardwood flooring throughout much of the home, a dedicated study, formal dining room, spacious game room, and an inviting family room centered around a fireplace. The impressive kitchen features a large wraparound island, abundant cabinetry, and high end finishes, creating the perfect space for everyday living and entertaining. The private primary suite is tucked away at the rear of the home with peaceful views of the surrounding nature. Enjoy a 3 car garage and covered back patio overlooking the greenbelt. Conveniently located near Pine Market, Woodforest Golf Club, parks, pools, splash pads, sports fields, Lake Conroe, and The Woodlands. Move in ready and exceptionally cared for!
USD 580,000
14249 Wonder Lake Lane
View photo
House · for sale
USD 319,900
USD 142/sq.ft
14249 Wonder Lake Lane
Woodforest
· 2,250 sq.ft · 4 Bedrooms · 3 Baths · House
· Garden · Swimming pool
Woodforest · 2,250 sq.ft · 4 Bedrooms · 3 Baths · House · Garden · Swimming pool
Modern style meets everyday comfort in this beautiful 4-bedroom, 3 bathroom home in Foster's Ridge. Offering two bedrooms down and a large game room upstairs, this home is sure to check all of your boxes. Large windows, designer paint, wallpaper accents, and vinyl flooring, create a bright, contemporary vibe. The open-concept layout and stylish finishes make it perfect for both entertaining and everyday living. In addition, you will love the backyard which is lined with neighboring trees, creating the perfectly private backdrop for all of your outdoor activities. Zoned to Woodlands Schools, Foster's Ridge is situated for convenience to local restaurants, hospitals, grocery, etc. While being in prestigious Conroe ISD. Neighborhood amenities include clubhouse, playgrounds, parks, pool, jogging trails, etc
USD 319,900
12 Timber Lane
View photo
House · for sale
USD 410,000
USD 189/sq.ft
12 Timber Lane
Woodforest
· 2,164 sq.ft · 3 Bedrooms · 2 Baths · House
· Fireplace · Equipped kitchen · Parking · Air conditioning
Woodforest · 2,164 sq.ft · 3 Bedrooms · 2 Baths · House · Fireplace · Equipped kitchen · Parking · Air conditioning
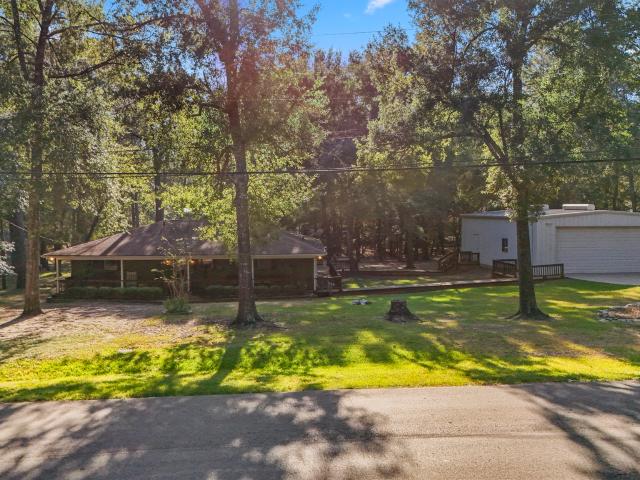
Escape the hustle and bustle to your own peaceful retreat! Nestled on a serene 3/4-acre lot surrounded by woods and wildlife, this charming home combines quiet country living with ultimate convenience—just minutes from top-rated schools, shopping, restaurants, and entertainment. A classic front porch swings you into a well-designed layout featuring a split bedroom plan, formal dining flex space, and a cozy double-sided fireplace shared by the family and breakfast areas. The spacious kitchen boasts a large island and tons of cabinetry. Recent updates include stylish vinyl flooring installed throughout 2026, roof on house 2021, New A/C compressor 2025. Outside, enjoy mature trees, a massive circle drive, and an oversized detached 4-car garage. Complete with low taxes and a private septic tank, this tranquil haven is ready for you to call home
USD 410,000
13745 Rising Sun Lane
View photo
House · for sale
USD 440,000
USD 168/sq.ft
13745 Rising Sun Lane
Woodforest
· 2,616 sq.ft · 4 Bedrooms · 2 Baths · House
· Patio · Garden · Equipped kitchen · Parking · Swimming pool
Woodforest · 2,616 sq.ft · 4 Bedrooms · 2 Baths · House · Patio · Garden · Equipped kitchen · Parking · Swimming pool
Beautiful DR Horton home in the desirable Fosters Ridge community, zoned to The Woodlands schools & Conroe ISD. This spacious home offers high ceiling family room, modern open plan with 4 bedrooms, 2.5 baths, a private study, game room, and a rare 3-car garage. The gourmet kitchen features 42' white shaker cabinets, quartz countertops, farmhouse sink, stainless steel built-in oven, 5-burner gas cooktop, and subway tile backsplash. Luxury vinyl plank flooring, 8' interior doors, iron stair railing, LED lighting, and a smart home system add modern style. The primary suite includes a frameless glass shower and upgraded tile. Relax on the covered patio overlooking a large backyard with no rear neighbors and plenty of room for a pool. Refrigerator, washer, and dryer included. Community amenities include a pool, clubhouse, playground, and walking trails. Conveniently located near shopping, dining, hospitals, and major commuter routes. No back neighbors!
USD 440,000
2001 Northshore Drive
View photo
House · for sale
USD 410,000
USD 253/sq.ft
2001 Northshore Drive
Woodforest
· 1,615 sq.ft · 3 Bedrooms · 2 Baths · House
· Patio · Deck · Air conditioning
Woodforest · 1,615 sq.ft · 3 Bedrooms · 2 Baths · House · Patio · Deck · Air conditioning
A little extra room, a welcoming feel, and a setting that invites you to slow down, this Lake Forest Falls property offers a special opportunity to make yourself at home. Set on two adjoining lots, this inviting property offers a comfortable home, room to spread out and a 30x40 ft shop. The open concept living space flows into an enclosed sunroom, bringing the home to approx 1,623sqft and creating a great spot for morning coffee, quiet afternoons or gathering with friends. A wraparound porch extends along 3 sides of the home, with a deck at the back patio for enjoying the outdoors. The primary bath features an updated tiled shower with seamless glass, and a new ac system installed in 2026. Refrigerator, washer & dryer convey. With no back neighbors behind and only one neighboring home to the side, the property offers a welcoming sense of privacy. Enjoy the community lake and peaceful neighborhood atmosphere. Lots 35 & 36 are each on their own parcel and are being sold together
USD 410,000
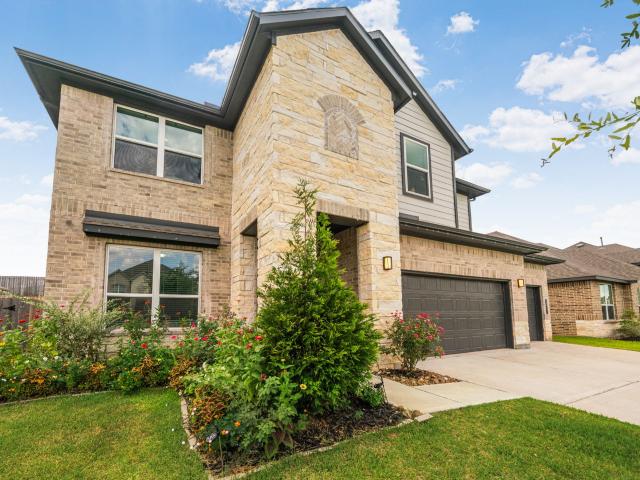
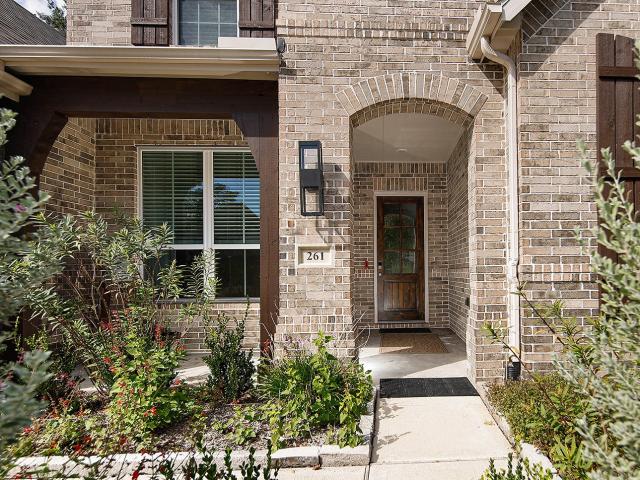
261 Monte Carlo Lane
View photo
House · for sale
USD 698,000
USD 193/sq.ft
261 Monte Carlo Lane
Woodforest
· 3,606 sq.ft · 5 Bedrooms · 4 Baths · House
· Patio · Equipped kitchen · Parking · Air conditioning · Swimming pool
Woodforest · 3,606 sq.ft · 5 Bedrooms · 4 Baths · House · Patio · Equipped kitchen · Parking · Air conditioning · Swimming pool
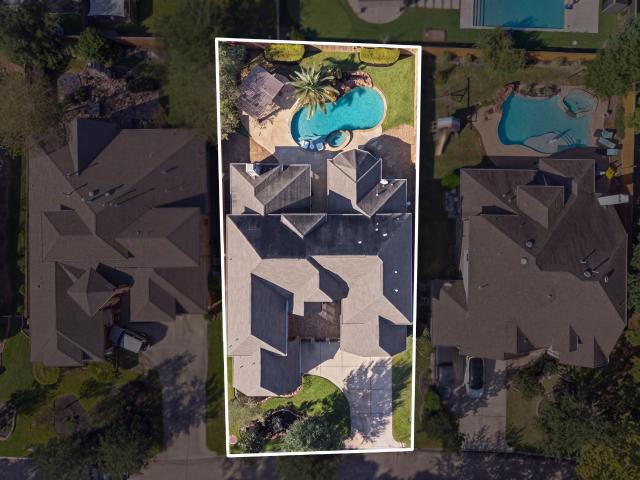
Exceptional Highland Home in sought-after Woodforest! Situated on an expansive 11,735-sq ft cul-de-sac lot backing to a wooded greenbelt with exceptional privacy, this 5-bedroom, 4.5-bath residence offers 3,600+ sq. Ft. of refined living. Soaring ceilings, a dramatic staircase, engineered hardwood floors and a gourmet island kitchen with quartz countertops create an impressive interior. The main level features a private study, luxurious primary suite and guest suite, while upstairs offers 3 bedrooms, spacious game room and versatile media room. A rare climate-controlled tandem 4-car garage features epoxy flooring, mini-split A/C and abundant storage. Outside, enjoy an extended covered patio, expansive paver courtyard, lush landscaping and private 6-person jetted spa. Steps from Woodforest's newest resort-style pool, The Vue! Even more exceptional community amenities nearby like parks, trails, golf, tennis, pickleball and so much more! Schedule your tour today!
USD 698,000
229 S Chaparral Bend Drive
View photo
House · for sale
USD 825,000
USD 192/sq.ft
229 S Chaparral Bend Drive
Woodforest
· 4,295 sq.ft · 4 Bedrooms · 4 Baths · House
· Patio · Fireplace · Equipped kitchen · Parking · Swimming pool
Woodforest · 4,295 sq.ft · 4 Bedrooms · 4 Baths · House · Patio · Fireplace · Equipped kitchen · Parking · Swimming pool
Gracefully positioned along Woodforest’s desirable Chaparral Bend and zoned to MISD! This Darling Home blends architectural character with resort-style living. Beyond the gated courtyard and striking entry, this home offers rich hardwoods, soaring beamed ceilings and a dramatic stone fireplace that create an unforgettable first impression. At the heart of the home is a beautifully appointed gourmet kitchen featuring double ovens, an oversized island and butler’s pantry flows seamlessly into the inviting family room. A secluded primary suite features a sunlit sitting area, spa-like bath & expansive closet. A first floor guest suite & private study complete the main level. Upstairs, two additional en-suite bedrooms surround an entertainer’s dream: a spacious game room with wet bar and separate media room. Outdoors, escape to your own retreat with a pool (w/custom safety gates), spa, outdoor kitchen, covered patio & pergola. A split three-car garage completes this exceptional offering
USD 825,000
79 N Cochrans Green Circle
View photo
House · for sale
USD 684,900
USD 228/sq.ft
79 N Cochrans Green Circle
Woodforest
· 3,003 sq.ft · 4 Bedrooms · 3 Baths · House
· Garden · Fireplace · Equipped kitchen · Swimming pool
Woodforest · 3,003 sq.ft · 4 Bedrooms · 3 Baths · House · Garden · Fireplace · Equipped kitchen · Swimming pool
In the heart of highly sought-after Cochran’s Crossing! Within walking distance of Powell Elementary & just minutes from The Woodlands High School, golf courses, Cochran’s Green Park, shopping, & dining. A dramatic 2-story foyer welcomes you into this 4-bedroom, 3.5-bath home features inviting floor plan designed for everyday living & entertaining. The spacious family room w/ gas log fireplace flows seamlessly into the breakfast area & kitchen features 2025 updated stainless steel appliances w/ gas cooktop, oven, & microwave. First floor primary retreat offers bay windows & a spa-inspired bath w/ dual sinks, soaking tub, & oversized semi-frameless shower. Upstairs, enjoy 3 generously sized bedrooms, one with a private ensuite bath, spacious game room, & a versatile bonus room. Wood flooring, plantation shutters, fresh interior paint, & NEW upstairs HVAC add to the home's appeal. Step outside to your private backyard oasis featuring a sparkling pool & spa w/ rock waterfall. Call today
USD 684,900
404 Trade Winds Court
View photo
House · for sale
USD 750,000
USD 177/sq.ft
404 Trade Winds Court
Woodforest
· 4,230 sq.ft · 5 Bedrooms · 4 Baths · House
· Patio · Garden · Office room · Balcony · Fireplace · Equipped kitchen · Parking
Woodforest · 4,230 sq.ft · 5 Bedrooms · 4 Baths · House · Patio · Garden · Office room · Balcony · Fireplace · Equipped kitchen · Parking
Rare find' 5 bdrm on expansive 1.01 acre (per mcad) lot! New roof 2026! Ultra Versatile Interior Layout. Gameroom, Media Room, AND Home Office/Study. PLUS 5 Big Bdrms. Each with Direct Bath Access! 3 Garage Spaces + Cvd Front Entry! Dedicated Home Office. Stately Crown Millwork + Plantation Shutters! Elegant Formal Dining! Two-Story Family Room. Gas Log Fireplace + Juliet Balcony! Island Kitchen: Granite Counters, Updated Stainless Appliances (Including Double Ovens), & Recent Disposal! Whole Home Water Filtration & Reverse Osmosis Systems! King-Sized First Floor Master Suite. Tray Ceiling, Bay Window Sitting Area, & Whirlpool Garden Bath with ENORMOUS Walk-In Closet! Large Gameroom. AND Media Room! Storage Space Galore! Utility Rm with Built-In Ironing Board! Partially Covered Patio with Outdoor Kitchen & Fire Pit! Garage with Recent Epoxy Flooring! Private Cul-de-Sac Setting. No Neighbors to One Side! Tranquil Community. 2 Lakes, Parks, & Serene Country Feel! Low Tax Rate!
USD 750,000
2426 Blue Lake Drive
View photo
House · for sale
USD 1,950,000
USD 323/sq.ft
2426 Blue Lake Drive
Woodforest
· 6,028 sq.ft · 5 Bedrooms · 4 Baths · House
· Garden · Office room · Fireplace · Equipped kitchen · Parking · Swimming pool
Woodforest · 6,028 sq.ft · 5 Bedrooms · 4 Baths · House · Garden · Office room · Fireplace · Equipped kitchen · Parking · Swimming pool
A STUNNING and RARE Spanish-style estate set on over 2.5 acres, offering an exceptional blend of luxury, privacy, and entertainment. This two-story residence features 5 spacious bedrooms, 4.5 baths, exquisite handmade cast molding, custom built-ins, and custom handmade tile showcased throughout the home. The chef’s kitchen boasts premium appliances, generous prep space, and seamless flow into the main living areas. Two bedrooms are conveniently located downstairs, including the first-floor primary suite—a private retreat with a sitting room and beautiful backyard and pond views. The sophisticated office is highlighted by a striking two-way fireplace, while a dedicated game room and unforgettable Old Hollywood-inspired media room elevate the home’s entertainment experience. Outdoors, enjoy a sparkling pool, expansive grounds, and serene pond views. Complete with a 3-car garage, this exceptional estate offers timeless craftsmanship, sophistication, and a truly rare lifestyle
USD 1,950,000
13769 Rising Sun Lane
View photo
House · for sale
USD 432,000
USD 154/sq.ft
13769 Rising Sun Lane
Woodforest
· 2,799 sq.ft · 4 Bedrooms · 3 Baths · House
· Equipped kitchen
Woodforest · 2,799 sq.ft · 4 Bedrooms · 3 Baths · House · Equipped kitchen
Backing to a private greenbelt with no rear neighbors, this stunning D. R. Horton home in Fosters Ridge is zoned to top-rated Woodlands schools, including Eissler Elementary. Energy-efficient upgrades set it apart: tankless water heater, whole-home water softener, reverse osmosis system, and Energy Star certification. The open-concept layout features 4 bedrooms, 3 baths, a game room, and soaring two-story windows. The main-level primary suite offers dual vanities, soaking tub, separate shower, and a large walk-in closet—plus a second bedroom and full bath for guests. The chef's kitchen shines with quartz countertops, 42' cabinets, stainless appliances, and a 5-burner gas cooktop. Rounding out the home: a bold black iron staircase and smart home automation. Enjoy community pools, trails, and clubhouse minutes from The Woodlands. Schedule your showing today!
USD 432,000
4833 W Fork Boulevard
View photo
House · for sale
USD 725,000
USD 258/sq.ft
4833 W Fork Boulevard
Woodforest
· 2,809 sq.ft · 4 Bedrooms · 3 Baths · House
· Equipped kitchen
Woodforest · 2,809 sq.ft · 4 Bedrooms · 3 Baths · House · Equipped kitchen
Experience refined living in this stunning new construction custom home, situated on a spacious, nearly half-acre lot in the desirable West Fork golf course community. Showcasing an elegant stucco and stone exterior, this beautifully designed residence offers 4 bedrooms, 3 full baths, and an impressive array of upscale finishes and thoughtful upgrades throughout. Soaring 10-foot ceilings create an open, airy atmosphere, while the gourmet island kitchen features soft-close cabinetry and drawers, under-cabinet lighting, a farmhouse sink, and a convenient butler’s pantry. An expansive laundry room connects directly to the primary suite’s walk-in closet, offering exceptional convenience and functionality. Designed with attention to detail and all the bells and whistles, this exceptional home combines timeless elegance, modern luxury, and everyday comfort in a sought-after golf course community with an outstanding location. Property backs up to the golf course
USD 725,000
1065 Heritage Lane
View photo
House · for sale
USD 649,900
USD 228/sq.ft
1065 Heritage Lane
Woodforest
· 2,842 sq.ft · 4 Bedrooms · 2 Baths · House
· Patio · Garden · Fireplace · Equipped kitchen · Swimming pool
Woodforest · 2,842 sq.ft · 4 Bedrooms · 2 Baths · House · Patio · Garden · Fireplace · Equipped kitchen · Swimming pool
Welcome to 1065 Heritage Lane in The Oaks neighborhood with great proximity to Lake Conroe and set on almost a half acre! This 2 story brick home has 4 bedrooms, 2 and 1/2 baths, and a gorgeous backyard with a pool and covered patio (2020) housing an outdoor kitchen and fireplace with ceiling fans and audio system! Recent updates inside include a total kitchen make over (2026) w/granite counter tops, tile back splash, updated lighting, cabinets, recently replaced Samsung appliances. Flooring in whole home (not baths) replaced w/updated wood look laminate flooring. No carpet! Tile in bathrooms. All windows replaced w/double paned-2024. Primary bed down with updated flooring/lighting. Ensuite bath-updated soaking tub & stand alone tile shower w/glass door. 3 secondary bedrooms and huge game room upstairs with updated flooring and lighting/ceiling fans! Open floor plan! Backyard is paradise w/covered patio and pool! Perfect home for entertaining! Walkable to Lake Conroe! See update list!
USD 649,900
322 Westlake Terrace Drive
View photo
House · for sale
USD 424,000
USD 120/sq.ft
322 Westlake Terrace Drive
Woodforest
· 3,520 sq.ft · 4 Bedrooms · 3 Baths · House
· Patio · Garden · Terrace · Equipped kitchen · Parking
Woodforest · 3,520 sq.ft · 4 Bedrooms · 3 Baths · House · Patio · Garden · Terrace · Equipped kitchen · Parking
Large Floor Plan in Hills of Westlake! Spacious and versatile, this exceptional home offers 2 PRIMARY SUITES, a 3-CAR GARAGE, GAME ROOM, MEDIA ROOM, and plenty of storage. Welcoming front porch opens to an impressive foyer and expansive living area. Island kitchen features a corner pantry, generous breakfast area, stainless appliances, and easy flow to the oversized living room. First-floor primary suite offers privacy, a luxurious garden bath, and huge walk-in closet. Upstairs, a second primary suite includes a private en-suite bath and walk-in closet, plus game room and media room for added flexibility. Additional features include front gutters, tankless water heater, covered rear patio, and more! Located in the quiet Hills of Westlake community, just minutes from Lake Conroe, shopping, dining, and major thoroughfares
USD 424,000
8775 Grand Lake Estates Drive 77316
View photo
House · for sale
USD 699,000
USD 269/sq.ft
8775 Grand Lake Estates Drive 77316
Woodforest
· 2,594 sq.ft · 4 Bedrooms · 3 Baths · House
· Swimming pool
Woodforest · 2,594 sq.ft · 4 Bedrooms · 3 Baths · House · Swimming pool
Welcome home to 8775 Grand Lake Estates Drive! Nestled on 1.5 beautiful acres in the gated community of Grand Lake Estates, this stunning 4-bedroom, 3-bath home welcomes you with a picturesque tree-lined driveway that sets the tone for everything this property has to offer. Inside, you'll find a spacious, inviting layout perfect for everyday living and entertaining. Step outside to your own private oasis featuring a sparkling pool, peaceful lake views, and no back neighbors! Whether you're hosting friends, enjoying family time, or simply soaking up the serenity, this property delivers. Even better, ALL appliances and pool furniture stay with the home! Enjoy the privacy of acreage living with the convenience of nearby shopping, dining, and amenities. Motivated seller ready to make a deal! Don't miss this incredible opportunity!
USD 699,000
114 Silver Sky Court
View photo
Townhouse · for sale
USD 325,900
USD 148/sq.ft
114 Silver Sky Court
Woodforest
· 2,196 sq.ft · 3 Bedrooms · 2 Baths · Townhouse
· Patio · Garden · Equipped kitchen · Parking · Swimming pool
Woodforest · 2,196 sq.ft · 3 Bedrooms · 2 Baths · Townhouse · Patio · Garden · Equipped kitchen · Parking · Swimming pool
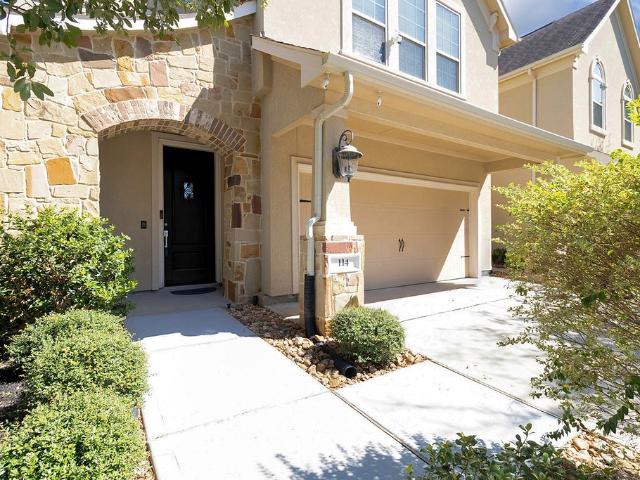
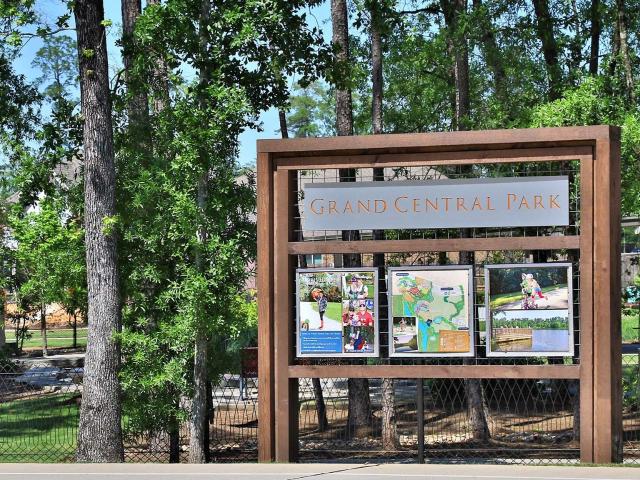
Welcome to 114 Silver Sky Ct! This modern two-story townhouse built offers 3 bedrooms, 2.5 bathrooms, and 2,204 square feet of living space. Tucked away on a quiet cul-de-sac, this energy-efficient home features a bright open-concept layout integrating a spacious family room with an island kitchen, an attached 2-car garage, and a large backyard with a covered patio. The property is situated within the highly sought-after, 2,046-acre master-planned community of Grand Central Park, which offers a state-park-like setting with extensive natural scenery. Amenities include The Lake House complex, which features a resort-style swimming pool, a fully equipped fitness center, a resident clubhouse, sports courts, and a rock-climbing wall. The neighborhood also boasts miles of scenic hiking and biking trails through protected woodlands, catch-and-release fishing lakes and dedicated dog parks. Don't miss out on this beautiful property!
USD 325,900
15256 Conroe Drive
View photo
House · for sale
USD 425,000
USD 184/sq.ft
15256 Conroe Drive
Woodforest
· 2,303 sq.ft · 4 Bedrooms · 2 Baths · House
· Patio · Fireplace · Equipped kitchen
Woodforest · 2,303 sq.ft · 4 Bedrooms · 2 Baths · House · Patio · Fireplace · Equipped kitchen
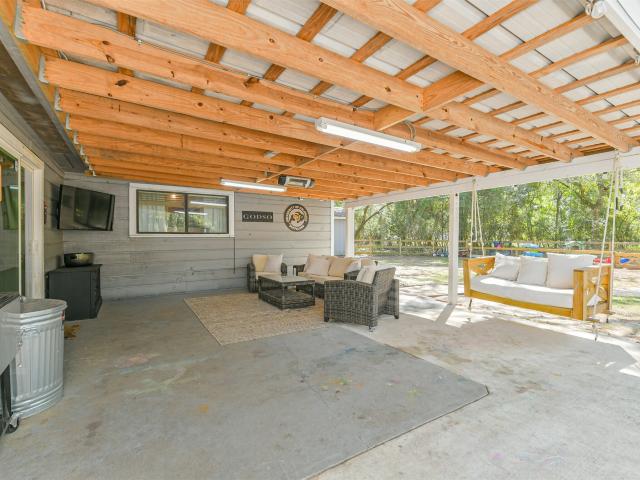
Are you looking for peace and tranquility yet convenient to shopping and restaurants? This is certainly the home for you. A warm and cozy fireplace in the den is ideal for entertaining and is open to the kitchen for ease of interaction from room to room. The formal dining room is being used a kid's playroom and there is also a nice bar area located off of the foyer. 4 Bedrooms and 2 Baths offer versatility along with plenty of closet space. There is a HUGE covered patio that adds additional space for entertaining. Lots of mature trees and lots of wildlife call the neighborhood home. Such a cute and peaceful home
USD 425,000
104 Apache Bend
View photo
House · for sale
USD 525,000
USD 203/sq.ft
104 Apache Bend
Woodforest
· 2,583 sq.ft · 2 Bedrooms · 1 Bath · House
· Equipped kitchen
Woodforest · 2,583 sq.ft · 2 Bedrooms · 1 Bath · House · Equipped kitchen
Discover the possibilities with this unique barndominium situated on 3.5 acres of partially cleared and wooded land, offering a peaceful, private setting not far from Lake Conroe. The livable home features 2 bedrooms, 1 bathroom, and an open-concept kitchen, dining, and living area designed for comfortable everyday living. The kitchen showcases beautiful white cabinetry, tile countertops, and a tile backsplash. Housed within a metal structure with a metal roof, the property features two entrances and offers additional potential, with some areas remaining unfinished and ready for your vision. The acreage offers room to spread out, enjoy the surrounding nature, or explore future possibilities. The land may be divided, offering added flexibility and potential. Whether you're looking for a private retreat, room to grow, or a property with opportunity, this unique acreage is worth a closer look!
USD 525,000
271 Rio Ranch Circle
View photo
House · for sale
USD 480,000
USD 182/sq.ft
271 Rio Ranch Circle
Woodforest
· 2,637 sq.ft · 3 Bedrooms · 2 Baths · House
· Garden · Equipped kitchen · Swimming pool
Woodforest · 2,637 sq.ft · 3 Bedrooms · 2 Baths · House · Garden · Equipped kitchen · Swimming pool
Welcome to this charming property in the Prestigious WOODFOREST MASTER PLAN COMMUNITY, Darling Home Plan featuring 3 bedrooms, 2 1/2 bathrooms, a spacious living area, office room, and a beautiful backyard for entertaining. Enjoy modern amenities, high ceilings, crown molding, and plantation shutters, wood floors all around, top of the line SS appliances with Convection oven. The house is wired for surround sound, with a gallery foyer leading to a Formal Dining room and Study. The kitchen opens to the Family room with a huge island. Woodforest offers 3 pools, one with water slides, tennis courts, a basketball court, playgrounds, a pet park, Fitness Center and a 27 Hole Golf Club & natural Trails, Club House with event Center and the Pine Market to enjoy restaurants, harvest market, cafe and more. Don't miss this ideal family home with a convenient layout and great location and very well maintained. Contact me for more details and to schedule a viewing
USD 480,000
9158 Grand Jubilee Drive
View photo
House · for sale
USD 474,990
USD 165/sq.ft
9158 Grand Jubilee Drive
Woodforest
· 2,874 sq.ft · 4 Bedrooms · 3 Baths · House
· Patio · Equipped kitchen · Parking
Woodforest · 2,874 sq.ft · 4 Bedrooms · 3 Baths · House · Patio · Equipped kitchen · Parking
No rear neighbors! New construction & ready for move in! Luxury, privacy, & design come together in this stunning 2 story home featuring 4 bedrooms (2 bedrooms downstairs! ), 3 baths, & a 3 car tandem garage! A dramatic staircase makes an unforgettable entrance leading to a gourmet kitchen w/ stainless appliances, quartz counters, abundant cabinetry & prep space, huge walk-in pantry, & Butler's pantry leading to the formal dining. Seamless connection between the kitchen, family room, casual dining/breakfast, & formal for entertaining! The private primary suite features bay windows overlooking the lush trees behind & spa bath w/ dual vanities, soaking tub, & separate shower + oversized walk-in closet leading directly to the laundry room! A game room upstairs creates the perfect space for entertaining and there are 3 spacious secondary bedrooms w/ a full bedroom & bath on the 1st level. Beat the TX heat on the extended covered patio. Schedule your private tour today!
USD 474,990
1007 Shawnee Drive
View photo
House · for sale
USD 225,000
USD 240/sq.ft
1007 Shawnee Drive
Woodforest
· 936 sq.ft · 2 Bedrooms · 1 Bath · House
· Garden · Parking
Woodforest · 936 sq.ft · 2 Bedrooms · 1 Bath · House · Garden · Parking
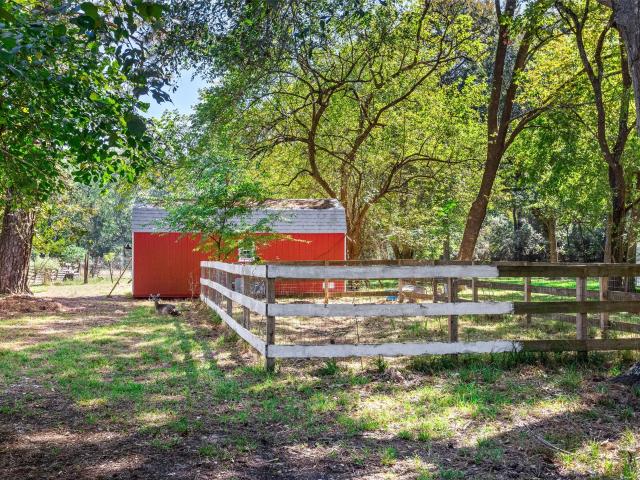
Opportunity! This rare find just a stones throw from Lake Conroe. Just over 1 acre with garden plot, animal pens, chicken coop. Public water and your own septic. Outdoor cooking area, Barn, storage bldg, animal shed. This cute 2 bedroom 1 bath home awaits. Nice size porch where you can watch the deer roam. Large Metal Garage/Workshop with enclosed room in the rear. Room for your small farm/homestead. Beautiful sycamore trees, Pecan, Fig trees, berry vines, mature trees, great location with Lake Conroe access from the community, Restaurants, community pond, park and community room
USD 225,000
6615 Grant Drive
View photo
House · for sale
USD 300,000
USD 112/sq.ft
6615 Grant Drive
Woodforest
· 2,659 sq.ft · 4 Bedrooms · 2 Baths · House
Woodforest · 2,659 sq.ft · 4 Bedrooms · 2 Baths · House
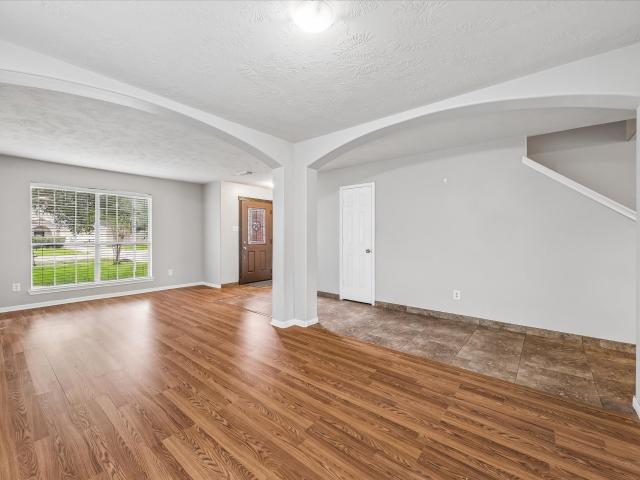
Priced to sell move-in ready 2 story home on an oversized lot with partial new LVT hardwood flooring down stairs and upstairs. Game room upstairs leads to all 4 bedrooms. Lot has well developed landscaping and trees. This house is competitively priced and won't last long
USD 300,000
12101 Moonlight Path Drive
View photo
House · for sale
USD 364,990
USD 143/sq.ft
Updated
12101 Moonlight Path Drive
Woodforest
· 2,540 sq.ft · 5 Bedrooms · 2 Baths · House
· Office room
Woodforest · 2,540 sq.ft · 5 Bedrooms · 2 Baths · House · Office room
Discover the spacious Howard plan by Coventry Homes in the desirable community of Westridge Cove in Conroe, Texas! Offering over 2,500 square feet of thoughtfully designed living space, this impressive home features 5 bedrooms plus a versatile flex room, providing plenty of room for family, guests, a home office, or hobbies. An expansive lot offers additional outdoor space to enjoy, while abundant natural light creates a bright, welcoming atmosphere throughout the home. Enjoy the perfect blend of comfort, space, and functionality in a community with desirable amenities and convenient access to shopping, dining, entertainment, and everyday essentials. Located in the sought-after Conroe ISD, Westridge Cove offers an appealing setting for those looking to enjoy the best of Conroe living. Experience the space, lifestyle, and possibilities waiting for you in this beautiful home!
USD 364,990
579 Cypress Valley Avenue
View photo
Townhouse · for sale
USD 397,990
USD 226/sq.ft
Updated
579 Cypress Valley Avenue
Woodforest
· 1,755 sq.ft · 3 Bedrooms · 2 Baths · Townhouse
· Patio · Garden · Office room · Equipped kitchen · Parking
Woodforest · 1,755 sq.ft · 3 Bedrooms · 2 Baths · Townhouse · Patio · Garden · Office room · Equipped kitchen · Parking
Built by award-winning Highland Homes, this new, move-in-ready Ashford townhome provides comfortable, low-maintenance living in the coveted Woodforest community, just steps from The Pine Market. A soft, light-toned palette enhances the spacious floor plan, while the first-floor primary suite provides a peaceful retreat with an ensuite bath featuring a freestanding tub, separate shower, and dual sinks. Upstairs, a loft, two secondary bedrooms, and a full bath offer space for guests, a home office, or relaxation. The upgraded kitchen stands out with custom-stained cabinetry, built-in appliances, and a walk-in pantry. Outside, the courtyard-style patio is ready to become a private garden or inviting outdoor oasis. A two-car rear-loading garage with a private driveway adds everyday convenience. Also included are an interior sprinkler system, Rheem tankless water heater, Honeywell dehumidification system, and Highland Homes’ 1-2-6 warranty
USD 397,990
414 Quinn River Drive
View photo
House · for sale
USD 564,900
USD 218/sq.ft
414 Quinn River Drive
Woodforest
· 2,583 sq.ft · 4 Bedrooms · 3 Baths · House
· Patio · Garden · Office room · Equipped kitchen · Parking
Woodforest · 2,583 sq.ft · 4 Bedrooms · 3 Baths · House · Patio · Garden · Office room · Equipped kitchen · Parking
Two-story entry leads past a home office with French doors to the main living areas. The kitchen features a walk-in pantry, 5-burner gas cooktop and a generous island overlooking the dining area. The family room features a wall of windows and provides access to the covered backyard patio. A first-floor primary bedroom highlights a wall of windows. Double doors lead to the primary bath with dual vanities, a freestanding tub, separate glass-enclosed shower, and two walk-in closets. A secondary bedroom and a full bath complete downstairs. Upstairs hosts a game room, two secondary bedrooms, and a full bath with a dual vanity. A mud room is off the two-car garage
USD 564,900
2400 W Village Green Circle
View photo
House · for sale
USD 525,000
USD 213/sq.ft
2400 W Village Green Circle
Woodforest
· 2,454 sq.ft · 2 Bedrooms · 2 Baths · House
· Fireplace · Parking
Woodforest · 2,454 sq.ft · 2 Bedrooms · 2 Baths · House · Fireplace · Parking
Welcome to Graystone Hills! This charming one-story brick and stone home offers 2,456 square feet of comfortable living space featuring 2 bedrooms and a study/3rd bedroom, 2 full baths, and a guest half bath. Situated on a generous corner lot, the home showcases attractive curb appeal, an attached garage, spacious living areas, a cozy fireplace, and a well-designed floor plan ideal for both everyday living and entertaining. Too many thoughtful upgrades such as whole home water softener, generator, custom closets, heated and cooled garage and much, much more
USD 525,000
272 Navasota Narrows Court
View photo
House · for sale
USD 556,900
USD 209/sq.ft
272 Navasota Narrows Court
Woodforest
· 2,659 sq.ft · 4 Bedrooms · 3 Baths · House
· Patio · Garden · Office room · Equipped kitchen · Parking
Woodforest · 2,659 sq.ft · 4 Bedrooms · 3 Baths · House · Patio · Garden · Office room · Equipped kitchen · Parking
Entry with a 12-foot ceiling leads past a home office with French doors to the main living areas. Island kitchen features a walk-in pantry and a 5-burner gas cooktop. The open dining area flows between the kitchen and family room, which features a wall of windows. Off the family room at the rear of the home, the primary bedroom highlights a 10-foot ceiling and a wall of windows offering a backyard view. Double doors lead to the primary bath with dual vanities, a garden tub, a separate glass-enclosed shower, and a large walk-in closet. A full bath and a secondary bedroom are just off the kitchen. The second level hosts a large media room, two secondary bedrooms with walk-in closets, and a full bath with a dual vanity. Covered backyard patio. Two-car garage
USD 556,900

Get email alerts

Don't miss out: be the first to know about new properties

The alert was correctly created

On subscribing you accept the conditions of use and the privacy policy
Alert
Receive new ads in your inbox
Save this search
Receive alerts for new listings

We'll send you an email when we have new properties for: "Properties for sale in Woodforest"

The alert was correctly created

Meadowbrook, The Woodlands Southeast Montgomery CCD Montgomery County Texas
Alden Bridge, The Woodlands Southeast Montgomery CCD Montgomery County Texas
Get email alerts and be the first to see new listings
Required field
On subscribing I accept the terms of the privacy policy
Perfect! You'll soon start receiving new listings via email
Alert
Receive an email when we have new ads for Properties for sale in Woodforest
Save this search
Filters

Bedrooms

Size (sq.ft)

sq.ft
sq.ft

Price

USD
USD

Property type

Bathrooms

Clear all filters
Receive notifications when new entries are published.