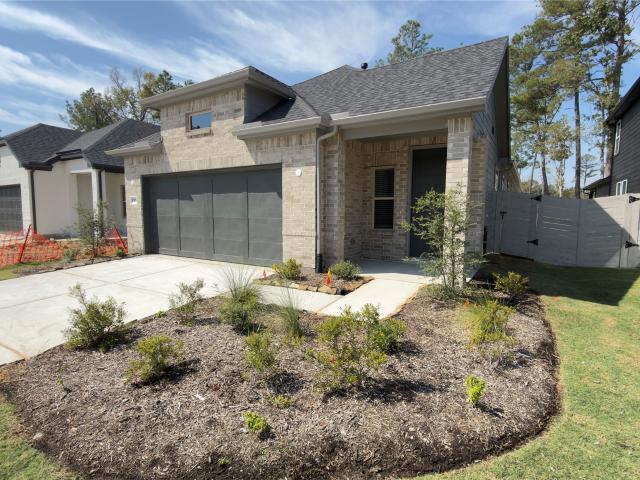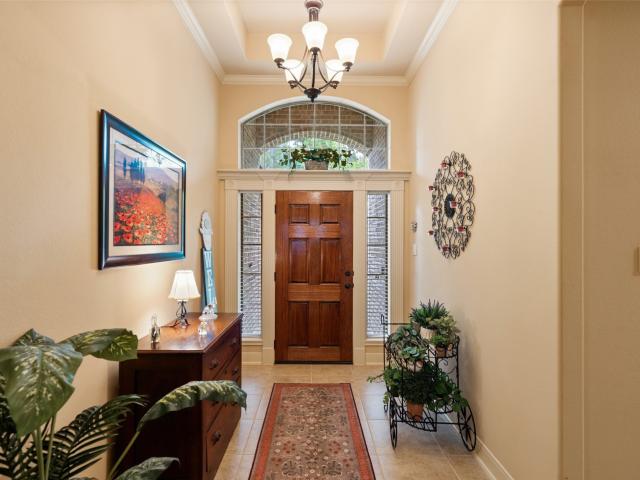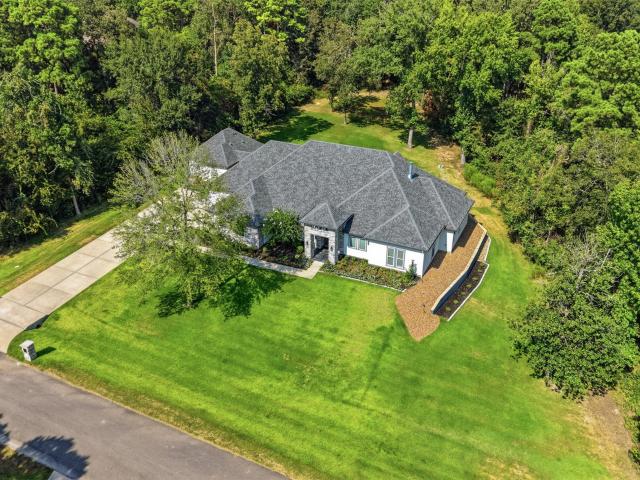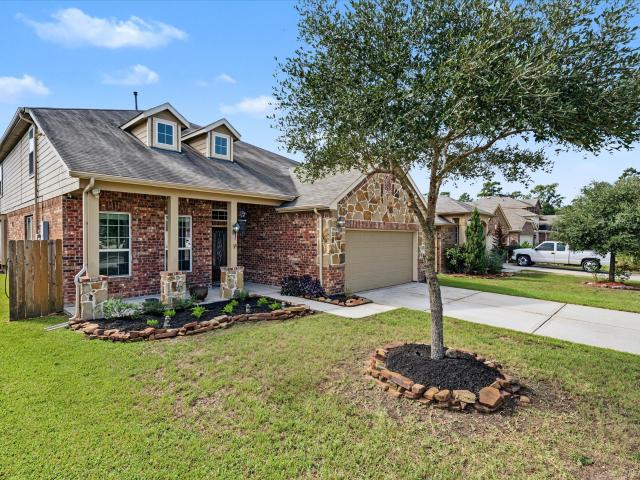
611 properties for sale in Woodforest

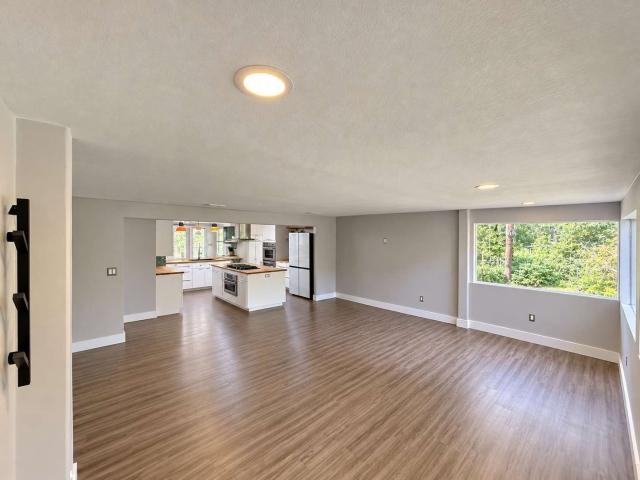
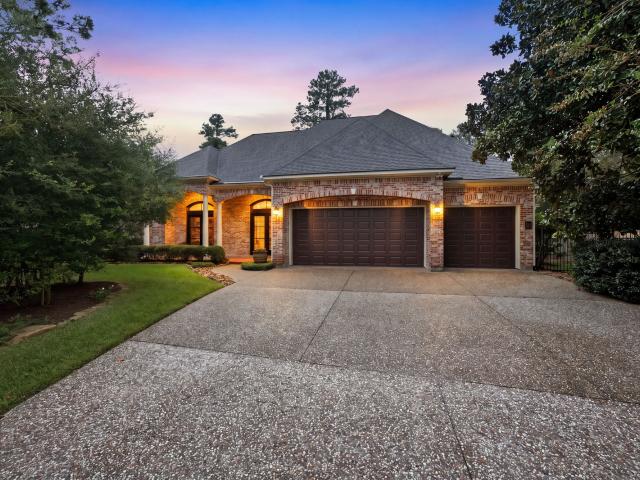
240 Lakeside Hills Drive
View photo
House · for sale
USD 1,485,000
USD 369/sq.ft
240 Lakeside Hills Drive
Woodforest
· 4,015 sq.ft · 4 Bedrooms · 3 Baths · House
· Patio · Fireplace · Equipped kitchen · Parking · Swimming pool
Woodforest · 4,015 sq.ft · 4 Bedrooms · 3 Baths · House · Patio · Fireplace · Equipped kitchen · Parking · Swimming pool
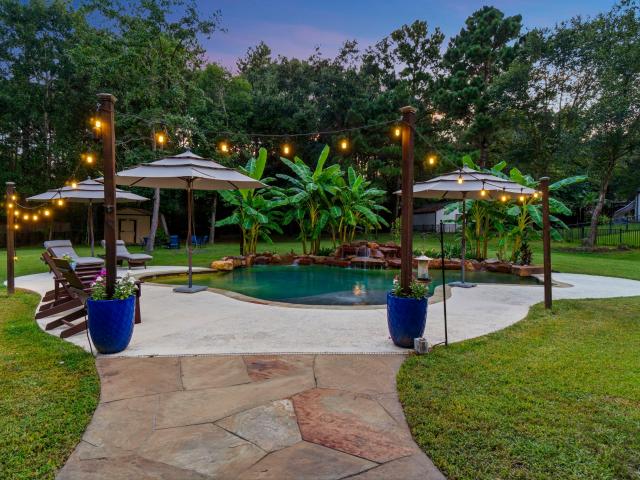
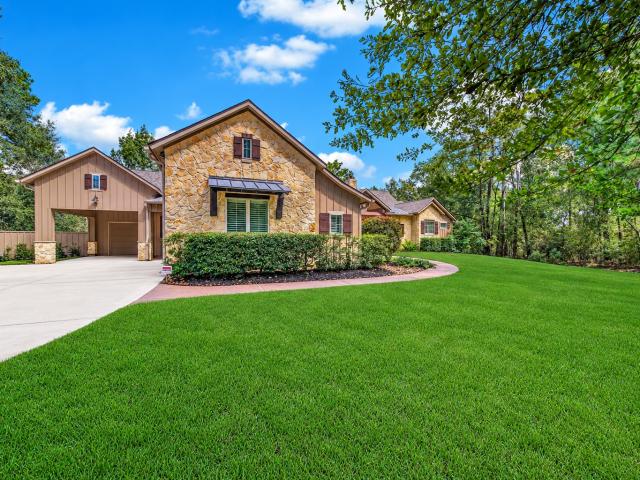
A peaceful lake sets the pace at this 1.23-acre Ridgelake Shores retreat. Begin the day on the covered patio, where coffee comes with waterfront and pool/spa views. Inside, wood floors, beamed ceilings and stone fireplace bring warmth to an open layout made for gathering. The kitchen keeps conversation close with a generous island, granite counters, six-burner gas range and double ovens. Meals easily flow from the dining area to the outdoor kitchen, while a chiller and heater make your pool & spa a year-round luxury. As evening arrives, settle beside the outdoor fireplace or gather around the fire pit. The 4,021-square-foot home offers 4 bedrooms, 3.5 baths, a study, inviting gathering areas and private retreats. The1st-floor primary suite includes a soaking tub and separate shower. New Roof, 3-Car Garage, Generator, Well w20-zone Sprinklr System, Whole Home Water Filter and location in a small Gated neighborhood complete the setting. Here, the best part of the day will be coming home
USD 1,485,000
729 Yellow Birch Lane
View photo
House · for sale
USD 303,000
USD 159/sq.ft
729 Yellow Birch Lane
Woodforest
· 1,894 sq.ft · 4 Bedrooms · 3 Baths · House
· Patio · Equipped kitchen
Woodforest · 1,894 sq.ft · 4 Bedrooms · 3 Baths · House · Patio · Equipped kitchen
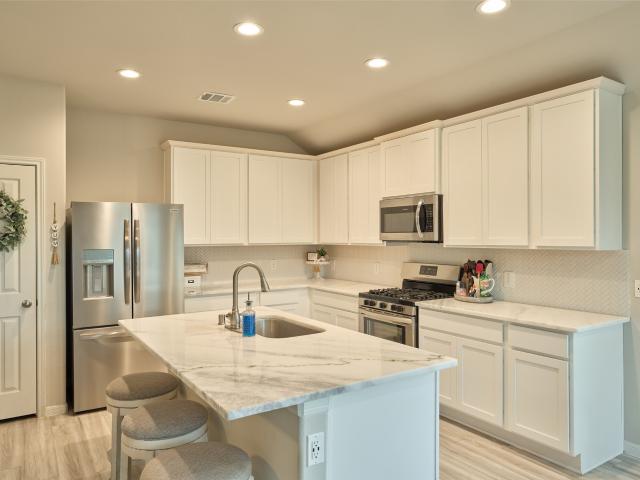
Beautiful 1-story 4 bedroom, 3 full bath home with a stone & brick exterior and plenty of upgrades! The open kitchen features a large granite island, farmhouse sink, designer backsplash, 42” white cabinetry, stainless steel appliances including 5 burner gas range and french door refrigerator. Elegant vinyl wood-look flooring flows through the entry, foyer, hallways and family room, with carpet in the bedrooms. Blinds throughout, an extended covered back patio with gas line, ring cameras and front gutters. Energy-efficient features include a 16-SEER HVAC system, tankless water heater, programmable thermostat, PEX plumbing and vinyl double-pane windows that open inward for easy cleaning. Community amenities include a playground, tennis courts, peaceful walking trails and a stocked fishing lake. Washer, dryer, refrigerator and ceramic egg grill are included!
USD 303,000
16806 Zavala Way
View photo
House · for sale
USD 381,990
USD 159/sq.ft
16806 Zavala Way
Woodforest
· 2,390 sq.ft · 4 Bedrooms · 3 Baths · House
· Garden · Office room
Woodforest · 2,390 sq.ft · 4 Bedrooms · 3 Baths · House · Garden · Office room
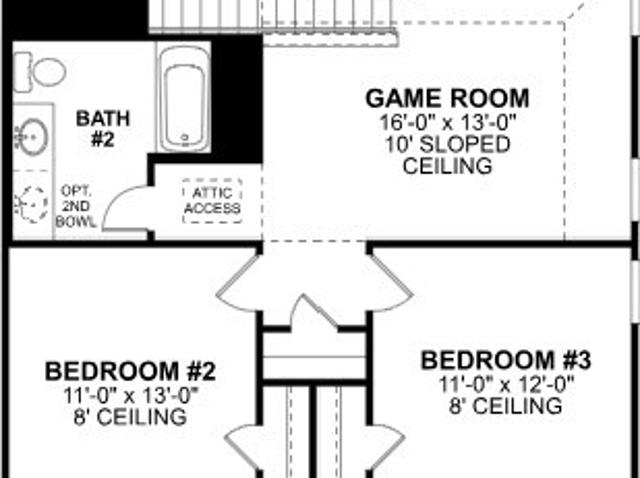
Take advantage of this fantastic new construction opportunity! With 4 bedrooms and 3 bathrooms, this Barbosa floor plan features 2,397 square feet of living space. The luxury vinyl plank flooring throughout the home is perfect for entertaining or relaxing with your loved ones. The high ceilings and large family room make for a great entertainment space. The owner's suite is the perfect place to unwind and relax. A bay window and sloped ceilings allow plenty of natural light into the room. The en-suite bathroom has a spa-like feel with a walk-in shower, a soaking tub, and a walk-in closet! You'll also have a private office to work or study in. The first-floor guest suite is ideal for visiting family and friends. Upstairs you have the game room, a bathroom and 2 bedrooms. The backyard is partially fenced, providing plenty of room to play and relax in a safe environment
USD 381,990
501 Corsair Court
View photo
House · for sale
USD 900,000
USD 235/sq.ft
501 Corsair Court
Woodforest
· 3,821 sq.ft · 4 Bedrooms · 4 Baths · House
· Office room · Parking
Woodforest · 3,821 sq.ft · 4 Bedrooms · 4 Baths · House · Office room · Parking
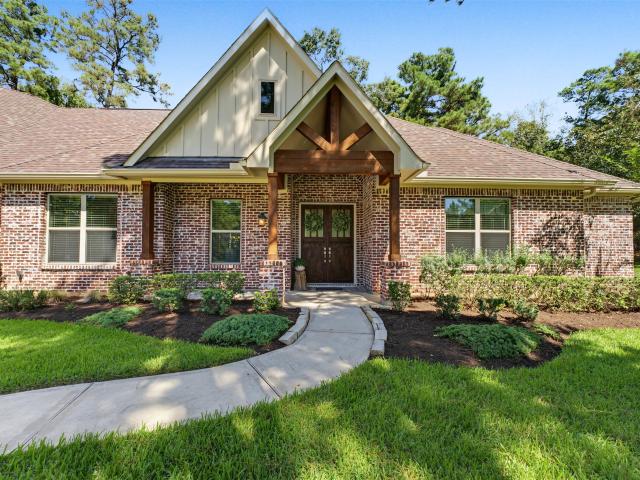
Peaceful, private home that feels like a retreat. Tucked away on 1.74 wooded acres at the end of a quiet cul-de-sac in Ridgelake Shores, this custom-built 4-bedroom, 4-bath home offers a serene setting with no rear neighbors and abundant wildlife. Built by a builder for his own family, you'll find thoughtful details throughout, including cedar-wrapped beams, custom brick blend, white oak island, farmhouse sink, and beautiful upscale cabinetry. The home includes a private guest suite, spacious utility/craft/home office, game room, and abundant storage. Relax in the morning or evening on the shaded back porch, surrounded by nature. The 4-car tandem garage with workshop and oversized driveway provide plenty of room for hobbies and projects. With a whole-home generator, water filtration, and many more upgrades, this home was designed for comfortable everyday living. Enjoy the peaceful lifestyle of Ridgelake Shores while still being close to shopping, medical, and everyday conveniences
USD 900,000
134 Verbena Way
View photo
House · for sale
USD 426,000
USD 221/sq.ft
134 Verbena Way
Woodforest
· 1,927 sq.ft · 2 Bedrooms · 2 Baths · House
· Patio · Garden · Office room · Equipped kitchen · Parking · Swimming pool
Woodforest · 1,927 sq.ft · 2 Bedrooms · 2 Baths · House · Patio · Garden · Office room · Equipped kitchen · Parking · Swimming pool
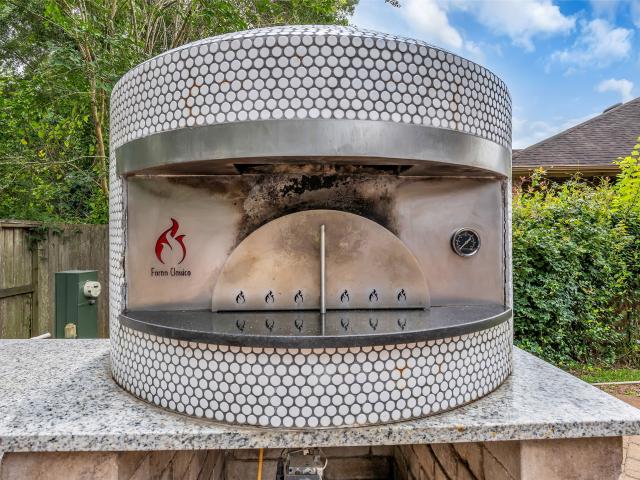
Pizza night just got an upgrade! Entertain family and friends with your Wood/Gas Hybrid commercial pizza oven, outdoor kitchen, and extended covered patio overlooking a private backyard with no back neighbors. Thoughtfully designed for comfort and accessibility, this home features real hardwood floors throughout, crown molding, 8-foot doors, and a wall of windows that fills the home with natural light. The chef's kitchen boasts a large granite island, stainless steel GE Profile appliances, and under/over-cabinet lighting. A secondary bedroom includes custom built-ins, while the flex room is perfect for a home office or hobby space. Relax in the spacious primary suite with high ceilings, an oversized walk-in shower, and large closet. Additional features include an EV-ready garage, storage racks, and epoxy floors. Enjoy Bonterra's resort-style amenities including pools, fitness center, spa, pickleball courts, BBQ areas, fire pits, and year-round social events
USD 426,000
14856 Shorthorn Run Lane
View photo
House · for sale
USD 389,000
USD 152/sq.ft
14856 Shorthorn Run Lane
Woodforest
· 2,551 sq.ft · 4 Bedrooms · 3 Baths · House
· Parking · Equipped kitchen · Swimming pool
Woodforest · 2,551 sq.ft · 4 Bedrooms · 3 Baths · House · Parking · Equipped kitchen · Swimming pool
Move in ready! The Longspur floorplan. Fantastic two-story home (on a corner homesite) featuring 4 bedrooms, 3 baths, and a 3 car garage. The front porch leads to a grand foyer showcasing a curved staircase, find more high ceilings in the causal dining and family room, there is even an overlook from the game room looking down to the family room! This open concept layout centers around a spacious kitchen overlooking both the casual dining area and great room. The primary suite features dual sinks and a large walk-in closet. A thoughtful design: two bedrooms with two full bathrooms downstairs, two bedrooms upstairs with a shared bath featuring double sinks. Located just 1.5 miles from Lake Conroe in the top-rated Montgomery Independent School District, this community has completed amenities that include a recreation center, pool, park, and fitness facility
USD 389,000
4248 Sapp Road
View photo
House · for sale
USD 350,000
USD 163/sq.ft
4248 Sapp Road
Woodforest
· 2,142 sq.ft · 3 Bedrooms · 3 Baths · House
· Patio · Deck · Equipped kitchen · Parking
Woodforest · 2,142 sq.ft · 3 Bedrooms · 3 Baths · House · Patio · Deck · Equipped kitchen · Parking
Great location! Discovered the perfect blend of country charm and modern comfort on 1.34 unrestricted acres, just 10 minutes from beautiful Lake Conroe! This 2,152 sq. ft. 3-bedroom, 3-bath home offers spacious living open floor plan & thoughtful upgrades throughout. The renovated kitchen features painted cabinets, new teak butcher block countertops, Thermador double ovens, new Frigidaire 5 burner stovetop, Samsung 4 door flex french door refrigerator, KitchenAid dishwasher, Maytag W/D, & built-in Bosch microwave. All three bathrooms have been completely remodeled. Major updates include HVAC & aerobic septic (2022), water heater (2023), whole-house PEX plumbing, attic spray foam insulation, and a second well (2024). Enjoy outdoor living with a covered patio/deck, 2 car carport, storage shed. With no HOA, there’s room to spread out, run a business, or create your own private retreat. Enjoy peaceful country living with convenient access to nearby amenities! Horses, boat, or RV welcome!
USD 350,000
67 W Ambassador Bend
View photo
House · for sale
USD 1,100,000
USD 330/sq.ft
67 W Ambassador Bend
Woodforest
· 3,326 sq.ft · 3 Bedrooms · 2 Baths · House
· Patio · Garden · Office room · Fireplace · Equipped kitchen · Parking
Woodforest · 3,326 sq.ft · 3 Bedrooms · 2 Baths · House · Patio · Garden · Office room · Fireplace · Equipped kitchen · Parking
Welcome to 67 W Ambassador Bend in the desirable Player Woods golf community of Sterling Ridge! Situated on a spacious 15,141-square-foot lot with no rear neighbors, this ONE story, 3-bedroom, 2.5-bath home offers 3,331 square feet of living space and an impressive collection of upgrades. Features include a formal dining room, dedicated home office, generous family room with fireplace, and island kitchen with breakfast bar and adjoining breakfast area. Recent improvements include a new roof (2025), new fence (2024), Hunter Douglas motorized blinds, and a whole-home generator. The three-car garage features epoxy flooring, a utility sink, and built-in workbench. Additional highlights include a sprinkler system, built-in closet desk, and expansive attic space with potential for future finishing. Enjoy the covered patio overlooking the spacious backyard with no rear neighbors. Conveniently located near The Woodlands' shopping, dining, parks, and recreation!
USD 1,100,000
11612 Princess Ann Court
View photo
House · for sale
USD 975,000
USD 216/sq.ft
11612 Princess Ann Court
Woodforest
· 4,510 sq.ft · 5 Bedrooms · 4 Baths · House
· Garden · Swimming pool
Woodforest · 4,510 sq.ft · 5 Bedrooms · 4 Baths · House · Garden · Swimming pool
More than just a beautiful home, this is the kind of neighborhood people hope to find. Nestled on just over an acre in the gated community of Crown Oaks, you'll enjoy evening walks on the trails, stocked fishing ponds, playgrounds, community food trucks, and the rare feeling of knowing your neighbors. Situated on a quiet cul-de-sac, this sought-after open floor plan features two spacious primary suites downstairs and oversized secondary bedrooms. Major updates include a newer roof, two Trane variable-speed HVAC systems with new ductwork, two water heaters, fresh interior and exterior paint, pool pump, microwave, and more. The backyard is made for relaxing with a saltwater PebbleTec pool, waterfalls, plenty of green space, and room to add the shop you've always wanted by simply extending the driveway. The home sits on one of the higher homesites in the neighborhood and is not located in a flood zone. Zoned to Montgomery ISD with a low property tax rate and no MUD taxes
USD 975,000
331 Texoma Plains Drive
View photo
House · for sale
USD 598,000
USD 184/sq.ft
331 Texoma Plains Drive
Woodforest
· 3,240 sq.ft · 4 Bedrooms · 3 Baths · House
· Patio · Garden · Office room · Fireplace · Equipped kitchen · Parking
Woodforest · 3,240 sq.ft · 4 Bedrooms · 3 Baths · House · Patio · Garden · Office room · Fireplace · Equipped kitchen · Parking
Honey Stop The Car! Check out this home with over $80,000 in Custom Upgrades. Step into a dramatic two-story entry with 19-foot ceilings, with a private home office behind French doors just off the foyer. The family room carries the same soaring ceiling height, anchored by a wood mantel fireplace beneath a grand wall of windows. The island kitchen offers built-in seating, a 5-burner gas cooktop, and a walk-in pantry, flowing into the dining area. Tucked away for privacy, the primary suite has its own wall of windows and a bath with French doors, dual vanities, a garden tub, a separate glass-enclosed shower, a linen closet, and a generous walk-in closet — plus direct access to the utility room. A second bedroom downstairs includes a walk-in closet. Upstairs, a large game room joins the secondary bedrooms, each with walk-in closets, and a Hollywood bath. EV Charging Station. Covered patio out back, and a mud room just off the three-car garage
USD 598,000
126 Cheswood Forest Place
View photo
Townhouse · for sale
USD 270,000
USD 127/sq.ft
126 Cheswood Forest Place
Woodforest
· 2,110 sq.ft · 3 Bedrooms · 2 Baths · Townhouse
Woodforest · 2,110 sq.ft · 3 Bedrooms · 2 Baths · Townhouse
Check out the virtual tour! New listing alert! Introducing 126 Cheswood Forest, a charming Townhouse/Condo with 3 bedrooms, 2 bathrooms, and 2114 sq ft of living space. Built in 2015, this property boasts a generous lot size of 2858 sq ft. With all the amenities Woodforest has to offer!
USD 270,000
66 Candle Pine Place
View photo
House · for sale
USD 830,000
USD 230/sq.ft
66 Candle Pine Place
Woodforest
· 3,606 sq.ft · 4 Bedrooms · 2 Baths · House
· Garden · Office room · Gym · Equipped kitchen · Parking · Swimming pool
Woodforest · 3,606 sq.ft · 4 Bedrooms · 2 Baths · House · Garden · Office room · Gym · Equipped kitchen · Parking · Swimming pool
Unbeatable location, privacy, and everyday convenience: the home you've been searching for! This stunning 2-story home sits on an elevated cul-de-sac lot in sought-after Cochran's Crossing, with no through traffic, so kids can play safely out front. Step out the back door onto the private trail and walk to Galatas Elementary in about 5 minutes or to St. Anthony of Padua. The home has no rear neighbors and open views of the golf course from the luxurious primary suite. Soaring cathedral ceilings, graceful arched windows, and abundant natural light fill the open-concept living and dining rooms, with grand double doors, a private office, and a spacious family room flowing into a kitchen with extensive cabinetry and a large movable island. An elegant-curved staircase leads to the 2nd floor. Enjoy a game room, gym, and private backyard oasis with a pool. Parking is effortless: deep 3-car garage with an extra-long 22.5-ft bay, ideal for a boat, workshop, or extra storage, plus an EV charger
USD 830,000
2719 Crosshaven Way
View photo
House · for sale
USD 380,000
USD 128/sq.ft
2719 Crosshaven Way
Woodforest
· 2,960 sq.ft · 4 Bedrooms · 2 Baths · House
· Office room · Equipped kitchen
Woodforest · 2,960 sq.ft · 4 Bedrooms · 2 Baths · House · Office room · Equipped kitchen
Nestled in a small subdivision in Conroe, this beautiful 4-bedroom home boasts a grand foyer entrance leading to a spacious open-concept layout. Enjoy stunning views of a greenbelt and creek from your living area and primary suite. The oversized kitchen features a large breakfast bar opening to the dining and living areas, perfect for entertaining. Upstairs, a game room provides additional space for family or a home office. The private primary suite offers a large walk-in closet and an en suite bathroom with double sinks and a walk-in shower. With no back neighbors, this home offers endless possibilities for outdoor fun and relaxation
USD 380,000
335 Great Hills Drive
View photo
House · for sale
USD 454,900
USD 172/sq.ft
335 Great Hills Drive
Woodforest
· 2,637 sq.ft · 4 Bedrooms · 3 Baths · House
· Patio · Garden · Equipped kitchen
Woodforest · 2,637 sq.ft · 4 Bedrooms · 3 Baths · House · Patio · Garden · Equipped kitchen
Stunning and highly desired white & black home blending comfort, flexibility, upgrades, and a functional layout in the master-planned community of Woodforest. Thoughtfully designed with seamless flow between the kitchen, dining, & living areas, all featuring stylish wood-look tile flooring perfect for everyday living and entertaining. All bedrooms, stairs, and the oversized game room showcase brand-new carpet. The spacious primary suite offers a peaceful retreat with large windows, soft natural light, separate shower, and generous walk-in closet. A downstairs secondary bedroom with full bath creates the perfect flex space for a study, nursery, or playroom. The kitchen features an oversized island, bright cabinetry, upgraded pendant lighting, and backyard views from the sink. Upstairs offers two additional bedrooms anchored by a large game room & full bath with dual sinks. Extended back patio provides privacy & a relaxing space to enjoy!
USD 454,900
123 Forest Heights Lane
View photo
House · for sale
USD 399,000
USD 158/sq.ft
123 Forest Heights Lane
Woodforest
· 2,519 sq.ft · 3 Bedrooms · 2 Baths · House
· Patio · Garden
Woodforest · 2,519 sq.ft · 3 Bedrooms · 2 Baths · House · Patio · Garden
Fantastic location with incredible outdoor living! This beautifully maintained home is just steps away from the neighborhood park, which can be seen from the front yard, & offers the convenience of being within walking and biking distance to the popular Pine Market area for shopping, dining, and entertainment. Featuring 3 bedrooms, 2.5 baths, a private study, and a game room, this home offers a flexible layout with plenty of space for everyday living. The true highlight is the custom-built oversized covered back patio, complete with three ceiling fans, a built-in bar, & a custom built-in fire pit. This backyard retreat creates the perfect setting for entertaining or relaxing outdoors. The backyard has been thoughtfully enhanced with extensive landscaping & offers the added privacy of no direct back neighbors. Inside, the home feels fresh and move-in ready with new interior paint throughout and brand-new carpet. Ideal location! Incredible outdoor space!
USD 399,000
8616 Grand Lake Estates Drive
View photo
House · for sale
USD 1,775,000
USD 310/sq.ft
Updated
8616 Grand Lake Estates Drive
Woodforest
· 5,716 sq.ft · 6 Bedrooms · 4 Baths · House
· Equipped kitchen · Swimming pool
Woodforest · 5,716 sq.ft · 6 Bedrooms · 4 Baths · House · Equipped kitchen · Swimming pool
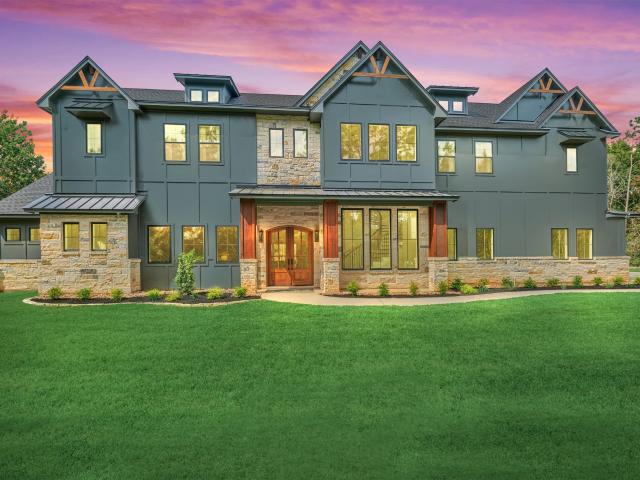
New construction just completed in 8/2026! Savor a transitional floor plan to suit families of all sizes in this timeless custom in gated Grand Lake Estates with distinct architectural highlights blending organic warm tones & accents! Situated on 2.4 acres backing to a protected nature reserve, this masterpiece pairs elevated design w/stone, cedar columns, metal awnings & a light-filled interior w/high ceilings, hard surface floors, solid-core doors, a chef’s kitchen w/massive block island, Quartzite stone, dbl ovens, built-in fridge, large dining/great rm with vista views out back including commercial-grade sliders! Retreat to the owner’s suite w/tiered pop-up ceiling, luxe bath w/oversized shwr & huge walk-in clst! All en suite BRs incl. Guest suite down + 4 XL BRs upstairs! Versatile home ofc, game rm & dedicated media rm w/equipment! Don't miss the utility/mud rm! Year-round, outdoor covered living area overlooking sparkling pool w/bath access-don't miss rear grounds! A must-see!
USD 1,775,000
11219 Moccasin Drive
View photo
House · for sale
USD 309,990
USD 205/sq.ft
11219 Moccasin Drive
Woodforest
· 1,507 sq.ft · 3 Bedrooms · 2 Baths · House
· Patio · Equipped kitchen
Woodforest · 1,507 sq.ft · 3 Bedrooms · 2 Baths · House · Patio · Equipped kitchen
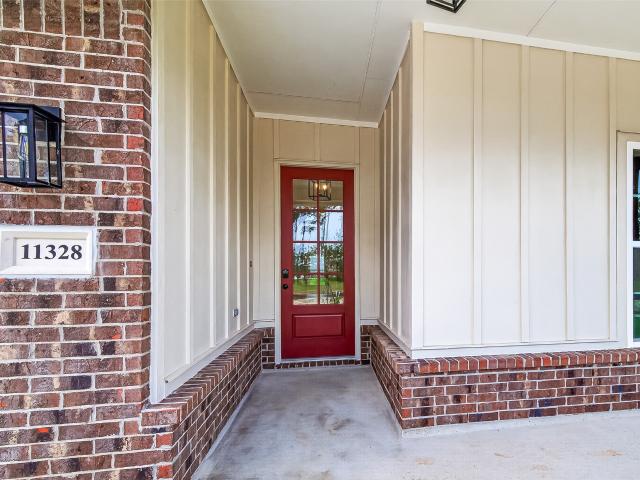
The Ironstone II B features an open, split floor plan with 3 bedrooms and 2 bathrooms. Included Features include quartz countertops, luxury vinyl plank flooring in all bedrooms, under-cabinet lighting, backsplash, framed mirrors, and tiled surrounds in all baths. The kitchen offers a walk-in pantry, stainless gas range, dishwasher, and vented micro-hood with undermount sinks. The owner’s suite includes a double vanity, walk-in closet, and tiled shower with semi-frameless glass. Smart features include Lasso Wi-Fi, Wi-Fi thermostat, generator pre-wire, low voltage package, and keyless entry. Exterior highlights include full brick, gutters, low-E windows, tankless water heater, radiant barrier roof, covered patio, full sod, irrigation, landscaping, and 6 ft privacy fence
USD 309,990
819 Spokane River Road
View photo
House · for sale
USD 240,000
USD 206/sq.ft
819 Spokane River Road
Woodforest
· 1,163 sq.ft · 2 Bedrooms · 1 Bath · House
· Parking
Woodforest · 1,163 sq.ft · 2 Bedrooms · 1 Bath · House · Parking
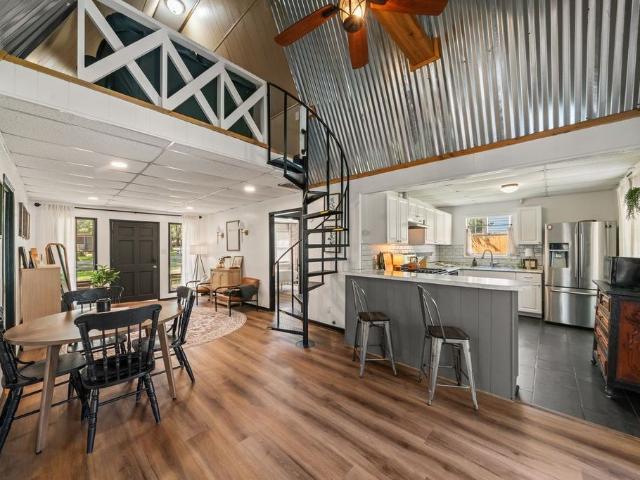
Relocating, downsizing, or searching for a weekend retreat? This distinctive A-frame home in Lake Conroe Forest showcases soaring vaulted ceilings, an open-concept layout, and an upper-level loft currently used as a third bedroom, blending timeless architecture with modern updates. Offering 2 bedrooms, 1 full bath, 1 half bath, plus a flexible bonus space, family room, breakfast nook, and breakfast bar. Set around a canopy of mature trees, alongside a gently flowing creek, the property offers a ultimate privacy, serene setting. Recent updates include roofs, HVAC source, flooring, countertops, appliances, septic system, interior and exterior paint, garage door, landscaping, and walkways. Community amenities include private lakes, stocked fishing ponds, direct Lake Conroe boat access, and scenic water features. Conveniently located minutes from the Hwy 105 and Loop 336 corridors, with shopping, dining, and everyday conveniences nearby
USD 240,000
11306 Iron Horse Street
View photo
House · for sale
USD 349,990
USD 194/sq.ft
11306 Iron Horse Street
Woodforest
· 1,798 sq.ft · 3 Bedrooms · 2 Baths · House
· Patio · Office room · Equipped kitchen
Woodforest · 1,798 sq.ft · 3 Bedrooms · 2 Baths · House · Patio · Office room · Equipped kitchen
Welcome to the stunning Jepson II floorplan—a thoughtfully designed 3-bedroom, 2-bath home with a dedicated office space perfect for working from home or creating your ideal flex room. This home offers an open-concept layout with abundant cabinet space, a spacious kitchen, and a large walk-in pantry—perfect for both everyday living and entertaining. The private primary suite features a spa-like bathroom with a walk-in shower, dual sink vanity, and a generous walk-in closet. Step outside to enjoy the covered back patio, ideal for relaxing or hosting guests year-round. Located in a desirable community filled with amenities and charm, this home combines comfort, functionality, and lifestyle. Don’t miss your chance to call this one home! Photos are representative!
USD 349,990
8803 Sendera Drive
View photo
House · for sale
USD 749,900
USD 273/sq.ft
8803 Sendera Drive
Woodforest
· 2,745 sq.ft · 3 Bedrooms · 2 Baths · House
· Garden · Office room · Deck · Fireplace · Equipped kitchen
Woodforest · 2,745 sq.ft · 3 Bedrooms · 2 Baths · House · Garden · Office room · Deck · Fireplace · Equipped kitchen
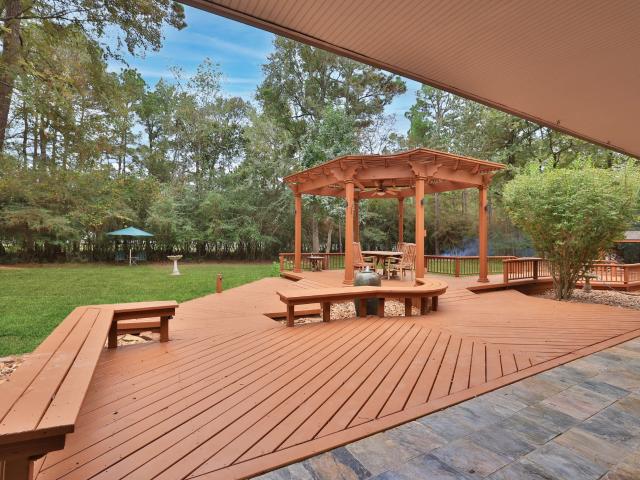
Private, gated 1-story park-like estate retreat on 2.5 wooded acres in desirable Sendera Lake Estates—horses welcome! Offered with a 2/1 rate buy down. Unincorporated with no MUD, no ETJ and an ultra-low 1.58% tax rate, zoned to Magnolia ISD. Enjoy peaceful country living just minutes from Magnolia, The Woodlands, I-45 and FM 249. Thoughtfully designed and built for aging in place, the flexible interior features a home office or optional bedroom with barn doors, a spacious family room with a wood-burning fireplace and a kitchen with stainless steel appliances and ambient lighting. Updated quartzite countertops flow through the kitchen, baths and laundry. The primary suite offers white oak hardwoods, a walk-in shower and a soaking tub. Entertain outside on a multi-level deck with a pergola, fountain, built-in seating, a fire pit and an Amish-built garden shed, all set among mature trees and wildlife. Updated lighting, plumbing and HVAC, plus a Generac generator, offer peace of mind
USD 749,900
221 Mccrea Court
View photo
House · for sale
USD 440,000
USD 180/sq.ft
221 Mccrea Court
Woodforest
· 2,433 sq.ft · 5 Bedrooms · 3 Baths · House
· Garden · Office room · Equipped kitchen · Swimming pool
Woodforest · 2,433 sq.ft · 5 Bedrooms · 3 Baths · House · Garden · Office room · Equipped kitchen · Swimming pool
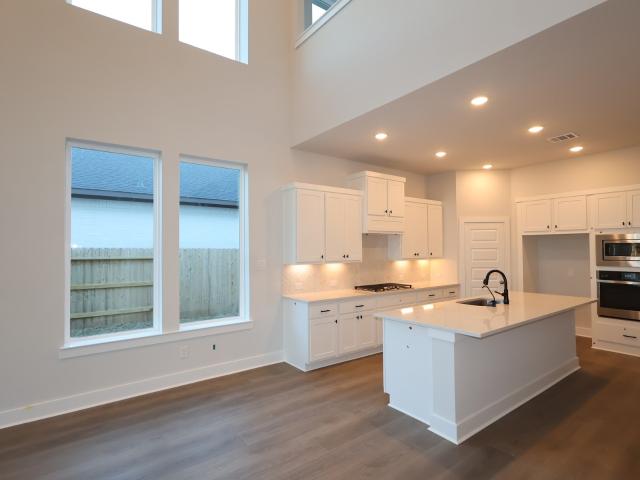
Nestled within one of Montgomery County’s premier master-planned communities, this exceptional 5-bedroom, 3bath home offers space, privacy, and unmatched lifestyle. Situated on an oversized cul-de-sac lot and bordered by wooded properties, the backyard provides rare seclusion and room to enjoy the outdoors. The family room features soaring two-story ceilings and wall of windows that fills the space with natural light, all open to the kitchen for entertaining. The layout includes two bedrooms and two full baths downstairs, including a flexible secondary bedroom ideal for guests or home office. Durable wood-look tile extends throughout the main living areas. Light and brights kitchen, with white cabinets and light counter tops. Large primary suite with oversized closet space. Back yard has space for a pool and is private. Woodforest amenities include multiple pool areas, dog parks, play ground areas and a water park your friends will pay to get into! Set your private viewing today
USD 440,000
120 Dandelion Way
View photo
House · for sale
USD 399,000
USD 221/sq.ft
120 Dandelion Way
Woodforest
· 1,798 sq.ft · 2 Bedrooms · 2 Baths · House
· Fireplace
Woodforest · 1,798 sq.ft · 2 Bedrooms · 2 Baths · House · Fireplace
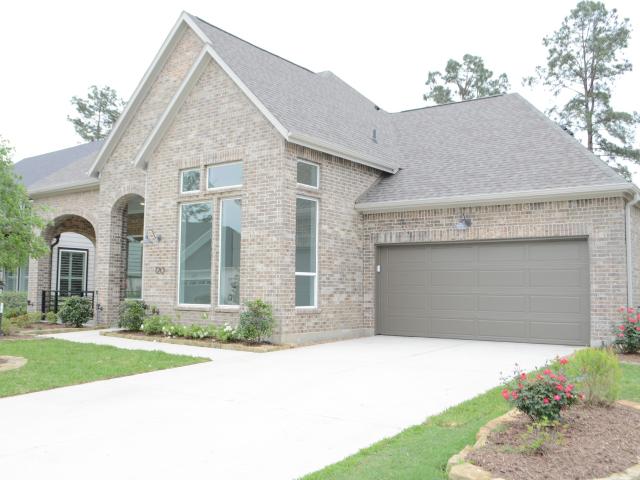
Experience refined living in this fully renovated home located in a desirable 55+ community. Fully renovated, this residence offers the look and feel of new construction with high-end finishes and thoughtful design throughout. Every major component has been upgraded, including a brand new roof, electrical, plumbing, drywall and paint, water heater, and HVAC system etc. Step inside to soaring ceilings and an open, light-filled living space anchored by a sleek modern fireplace. Stunning luxury vinyl plank flooring flows seamlessly throughout, combining elegance with durability. Designed for both comfort and entertaining, the home extends to an exceptional outdoor living area through sliding doors, featuring a second fireplace with a beautifully crafted stone surround. Situated in a well-established active adult community, residents enjoy a low-maintenance lifestyle with access to a variety of amenities and social opportunities. A rare opportunity to own a like-new, move-in ready home
USD 399,000
134 Meadow Landing Drive
View photo
House · for sale
USD 550,000
USD 167/sq.ft
134 Meadow Landing Drive
Woodforest
· 3,283 sq.ft · 4 Bedrooms · 3 Baths · House
· Patio · Garden · Office room · Swimming pool · Equipped kitchen
Woodforest · 3,283 sq.ft · 4 Bedrooms · 3 Baths · House · Patio · Garden · Office room · Swimming pool · Equipped kitchen
Flexible floor plan, expansive kitchen and standout backyard create the perfect setting for everyday living and entertaining. This 4-bedroom, 3.5-bath home offers 3,287 sq ft with the primary suite, two additional bedrooms and a private home office downstairs. Exceptionally spacious kitchen with a large center island, second serving island with seating for eight, wraparound granite countertops and abundant cabinetry and storage. Upstairs, an oversized game room and spacious fourth bedroom with a full bath offer a great retreat for guests, teens or multigenerational living. The backyard is the true showstopper with a modern pool and hot tub, outdoor kitchen and covered patio—all added in 2019. On a cul-de-sac in Jacob’s Reserve, residents enjoy a community pool, splash pad, clubhouse, playground, stocked fishing pond and walking trails, with easy access to The Woodlands, I-45, shopping and dining. Zoned to Galatas Elementary, Knox Junior High and The Woodlands College Park High School
USD 550,000
187 Wade Pointe Drive
View photo
House · for sale
USD 499,000
USD 225/sq.ft
187 Wade Pointe Drive
Woodforest
· 2,217 sq.ft · 3 Bedrooms · 2 Baths · House
· Garden · Parking · Equipped kitchen · Swimming pool
Woodforest · 2,217 sq.ft · 3 Bedrooms · 2 Baths · House · Garden · Parking · Equipped kitchen · Swimming pool
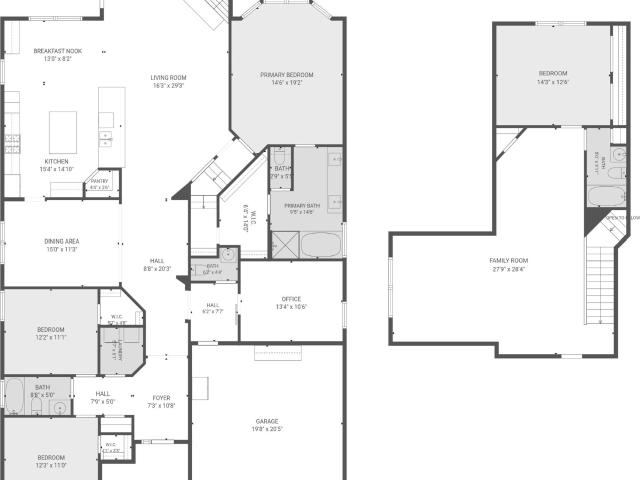
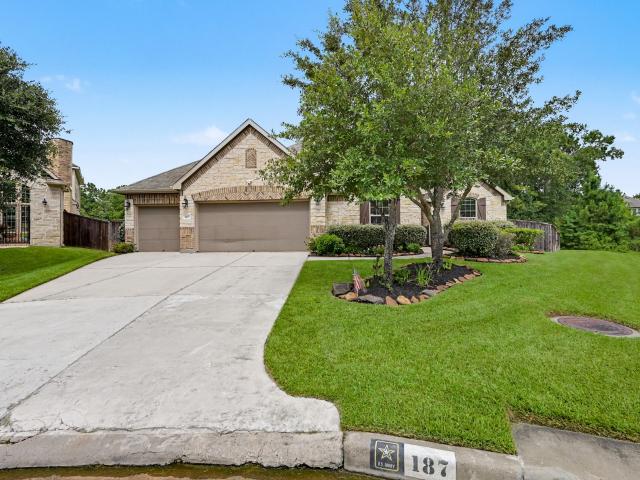
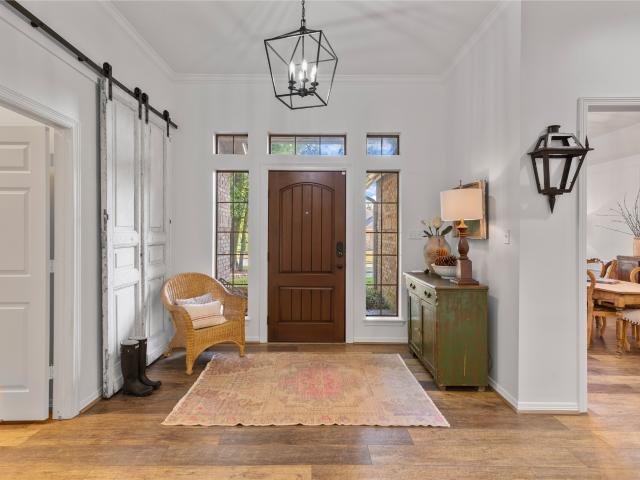
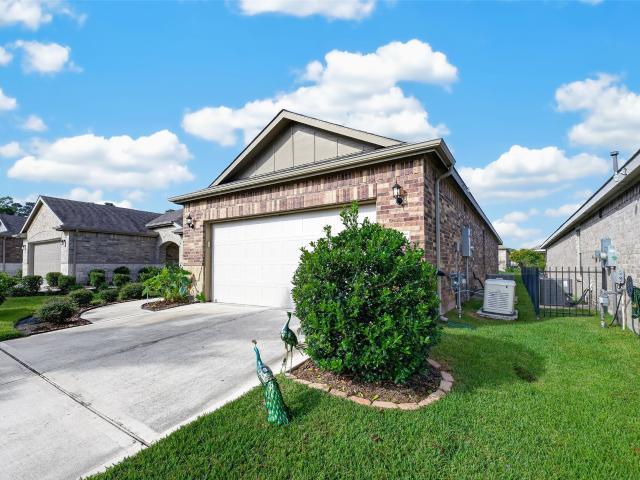
Gigantic back yard in a cul-de-sac, 3 car garage, super clean home with great floor plan, back yard is an oasis of fruit trees and landscaping backing up to a green belt. Beautiful kitchen with open floor lab perfect for entertaining, Woodforest has tons of parks, pools, tennis courts, pickle ball court, walking trails, sand beach volleyball court, restraints, lFREE live music events, bars, grocery store, and lots more retail, not to mention a great locally owned coffee shop!
USD 499,000
901 Longmire Road 51
View photo
House · for sale
USD 659,800
USD 180/sq.ft
901 Longmire Road 51
Woodforest
· 3,649 sq.ft · 4 Bedrooms · 2 Baths · House
· Patio · Garden · Swimming pool · Equipped kitchen · Parking
Woodforest · 3,649 sq.ft · 4 Bedrooms · 2 Baths · House · Patio · Garden · Swimming pool · Equipped kitchen · Parking
Discover this exceptional designer home featuring a rare multi-generational floor plan, open-concept living, soaring ceilings, and the finishing touches and features today’s buyers want but rarely find in new construction. Designed for privacy and versatility, the home offers separate living wings, two libraries, and a butler’s kitchen. Elegant details include plantation shutters, custom closets, designer lighting, and distinctive architectural finishes. Enjoy a private backyard oasis with a Jacuzzi, lush landscaping, and beautiful stone patio—perfect for entertaining or relaxing. Additional features include a 2023 roof, whole-home Generac generator, and attached garage. Conveniently located near Lake Conroe, premier shopping, and dining. A rare blend of luxury, privacy, and functionality!
USD 659,800
234 Flaxen Chestnut
View photo
House · for sale
USD 398,000
USD 273/sq.ft
234 Flaxen Chestnut
Woodforest
· 1,453 sq.ft · 2 Bedrooms · 2 Baths · House
· Patio · Equipped kitchen · Swimming pool
Woodforest · 1,453 sq.ft · 2 Bedrooms · 2 Baths · House · Patio · Equipped kitchen · Swimming pool
Discover refined 55+ living in Del Webb The Woodlands, an exceptional gated community known for its award-winning amenities and vibrant lifestyle. Lightly lived in and impeccably maintained, this 2021 Perry Homes residence offers an open-concept design with wood-look tile flooring throughout, abundant natural light, and a beautifully appointed kitchen featuring a generous island. Thoughtful improvements include a whole-home generator and a screened-in patio! Residents enjoy resort-style amenities, including indoor and outdoor pools, pickleball, bocce ball, a clubhouse, and more. Ideally situated near premier medical facilities, shopping, dining, and The Woodlands’ many attractions, this home offers comfort, convenience, and an elevated everyday lifestyle
USD 398,000
11414 Mandolin Drive
View photo
House · for sale
USD 325,230
USD 187/sq.ft
11414 Mandolin Drive
Woodforest
· 1,733 sq.ft · 4 Bedrooms · 2 Baths · House
· Patio · Equipped kitchen
Woodforest · 1,733 sq.ft · 4 Bedrooms · 2 Baths · House · Patio · Equipped kitchen
Spacious and stylish, this move-in ready Lufkin in sought-after Two Step Farm will be ready in July! This thoughtfully designed one-story home offers 4 bedrooms, 2.5 baths, and an open-concept layout perfect for everyday living and entertaining. The bright kitchen features built-in appliances, an oversized island with seating, and seamless flow into the dining area and gathering room. Enjoy a private owner’s suite with spa-inspired bath, spacious secondary bedrooms, and a covered patio ideal for relaxing outdoors. Located in one of Montgomery’s most exciting new communities with easy access to FM 1488, shopping, dining, and top-rated schools—this is your chance to enjoy new construction without the wait!
USD 325,230
903 Weeping Willow Way
View photo
House · for sale
USD 500,000
USD 216/sq.ft
903 Weeping Willow Way
Woodforest
· 2,314 sq.ft · 4 Bedrooms · 2 Baths · House
· Patio · Garden · Parking
Woodforest · 2,314 sq.ft · 4 Bedrooms · 2 Baths · House · Patio · Garden · Parking
Experience serene setting with abundant trees and wildlife & A meticulously maintained 4 bedroom home w/open flowing floor plan, high ceilings & architectural detail & low maintenance tile flooring throughout the living area. Split plan allows privacy for the primary bedroom & Primary bath has custom built oversized shower for privacy plus no glass to squeegee! Formal dining is now being used as sitting area but chandelier is available. The approx 1/2 acre lot is perfect for those looking to retreat from the hustle and bustle of city neighborhood life & room to enjoy outdoor life with some privacy on your H-U-G-E 10x 30 screened in patio & fully fenced back yard! Extended driveway & drip septic design was planned for future shop or convenient for extra parking or RV parking & EV charging outlet! Sellers took care of all the extras*22k generac whole home generator*leafguard covers all gutters that go directly into french drains*permanent gemstone lights on front eaves for holidays
USD 500,000
8778 Catamaran Way
View photo
House · for sale
USD 1,100,000
USD 191/sq.ft
8778 Catamaran Way
Woodforest
· 5,737 sq.ft · 5 Bedrooms · 5 Baths · House
· Patio · Garden · Fireplace · Equipped kitchen · Parking
Woodforest · 5,737 sq.ft · 5 Bedrooms · 5 Baths · House · Patio · Garden · Fireplace · Equipped kitchen · Parking
Rare opportunity in Ridgelake Shores! Set on 1.08 acres, this impressive property offers a spacious main residence, separate guest house, and four-car garage. Inside, soaring ceilings, a dramatic fireplace, formal dining, private study, and expansive living spaces create an inviting setting for everyday living and entertaining. The open-concept kitchen features an oversized island, gas cooking, double ovens, pot filler, and soft-close cabinetry. The first-floor primary suite offers a spa-inspired bath with dual sinks, separate shower, and walk-in closet. Upstairs, the spacious game room adds even more room to gather and unwind. The separate guest house features private living space, en-suite bath, and its own washer and dryer—perfect for guests, extended family, or a private retreat. Outside, enjoy a fenced backyard with generous patio space, mature surroundings, and endless possibilities on over an acre. A truly exceptional property with room to live, host, and make it your own!
USD 1,100,000
2530 Wood Park Boulevard
View photo
House · for sale
USD 369,900
USD 122/sq.ft
2530 Wood Park Boulevard
Woodforest
· 3,014 sq.ft · 5 Bedrooms · 3 Baths · House
· Patio · Garden · Office room · Parking
Woodforest · 3,014 sq.ft · 5 Bedrooms · 3 Baths · House · Patio · Garden · Office room · Parking
ConroeRealEstate #HoustonRelocation #LakeConroeLiving #TheWoodlandsAdjacent #WoodhavenForest 10 miles to Lake Conroe 2-car attached garage 5 bed 3.5 bath Conroe 5 bedroom home Conroe TX Affordable luxury Backyard BBQ ready Baker Hughes The Woodlands commute Best price per square foot 5 bedroom Boating Built in 2016 Ceiling fans throughout Central gas heating Concrete road curb and gutter Conroe High School Conroe ISD homes for sale outdoor recreation Conventional and cash welcome Crighton Theatre Downtown Dedicated home office / study Digital programmable thermostat Direct commute to Grand Parkway 99 Double-wide concrete driveway Downstairs master suite Easy access to Airport (IAH) Energy-efficient HVAC system Established subdivision setting Evening shade backyard patio Extended covered back patio ExxonMobil campus commute Fenced backyard FHA and VA loan Formal dining room foyer high ceilings Gas range and gas oven Greater Houston relocation High and dry never flooded
USD 369,900

Get email alerts

Don't miss out: be the first to know about new properties

The alert was correctly created

On subscribing you accept the conditions of use and the privacy policy
Alert
Receive new ads in your inbox
Save this search
Receive alerts for new listings

We'll send you an email when we have new properties for: "Properties for sale in Woodforest"

The alert was correctly created

Meadowbrook, The Woodlands Southeast Montgomery CCD Montgomery County Texas
Alden Bridge, The Woodlands Southeast Montgomery CCD Montgomery County Texas
Get email alerts and be the first to see new listings
Required field
On subscribing I accept the terms of the privacy policy
Perfect! You'll soon start receiving new listings via email
Alert
Receive an email when we have new ads for Properties for sale in Woodforest
Save this search
Filters

Bedrooms

Size (sq.ft)

sq.ft
sq.ft

Price

USD
USD

Property type

Bathrooms

Clear all filters
Receive notifications when new entries are published.