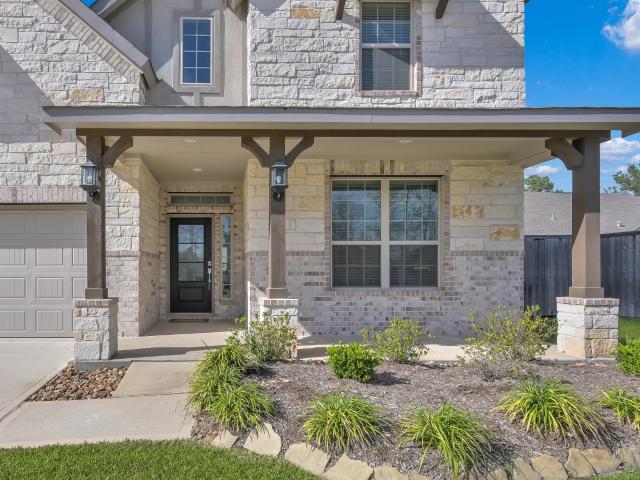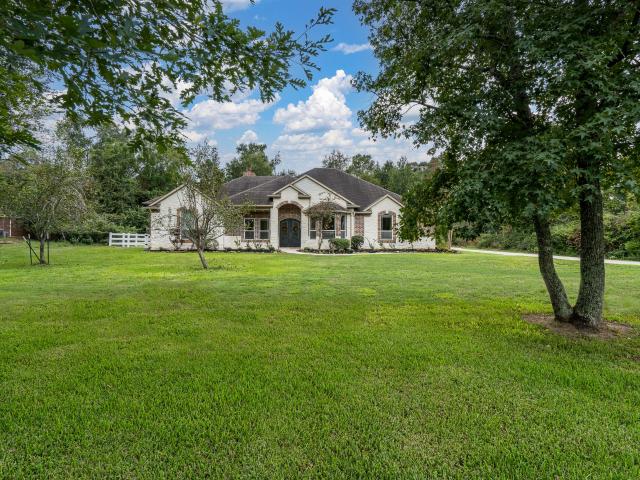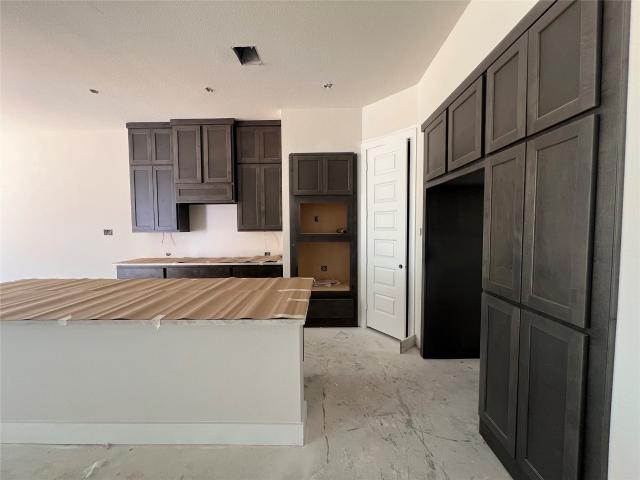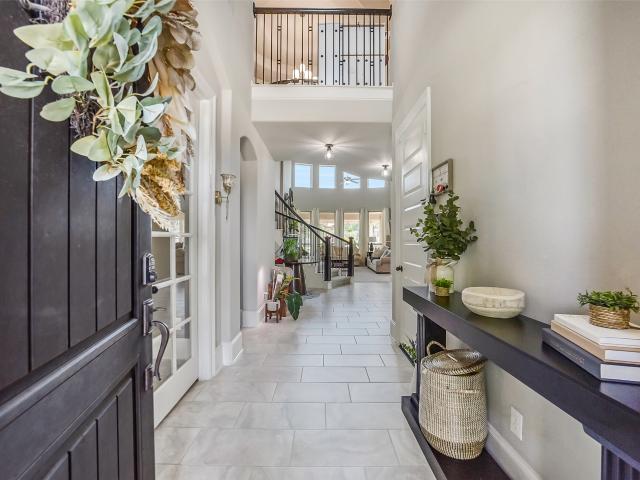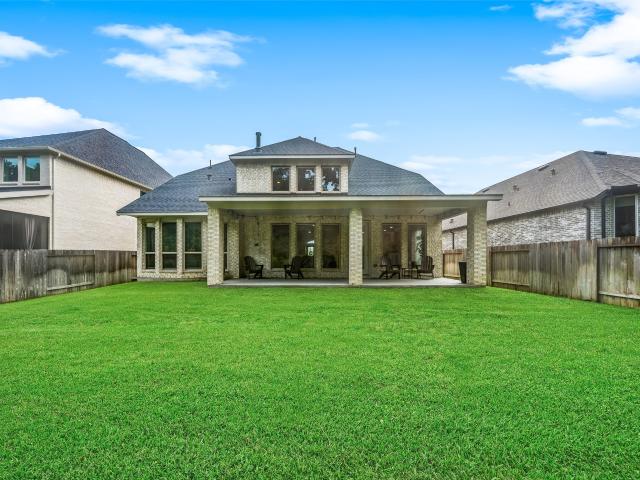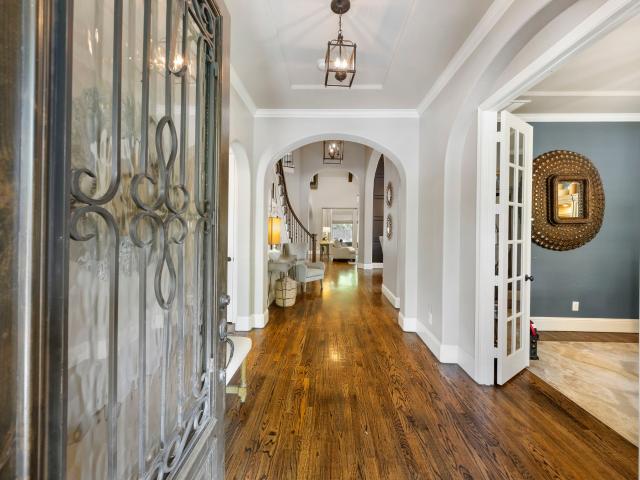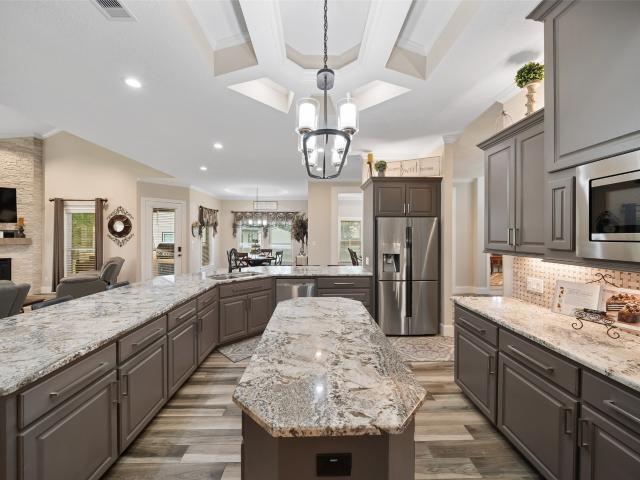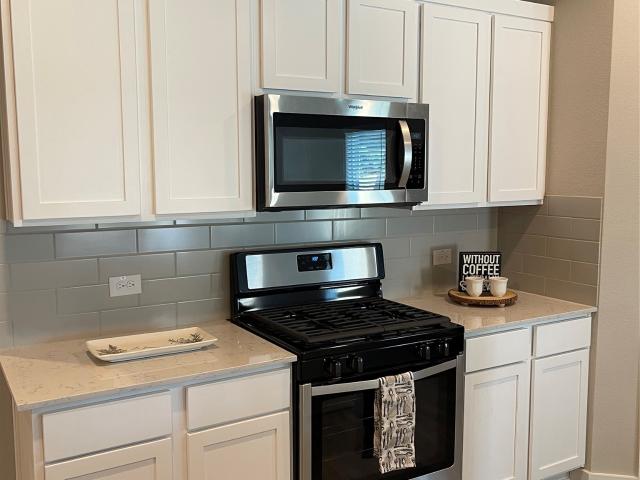
611 properties for sale in Woodforest

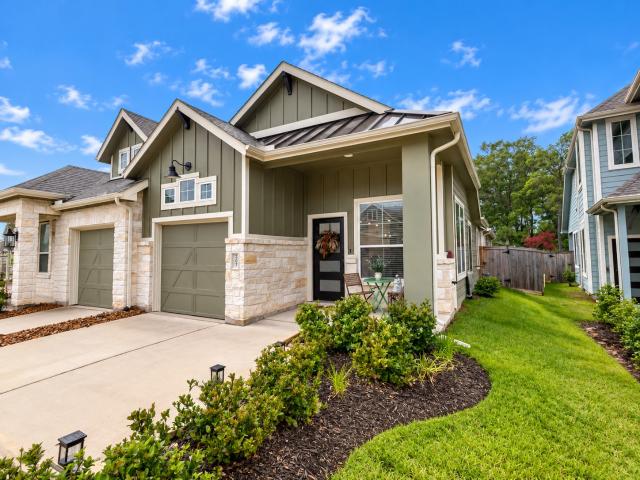
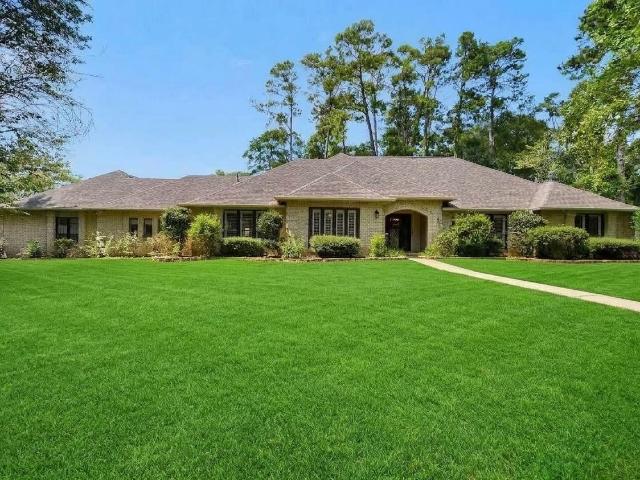
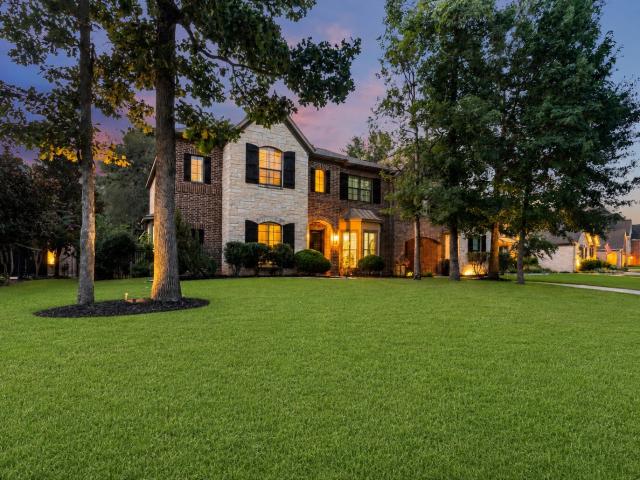
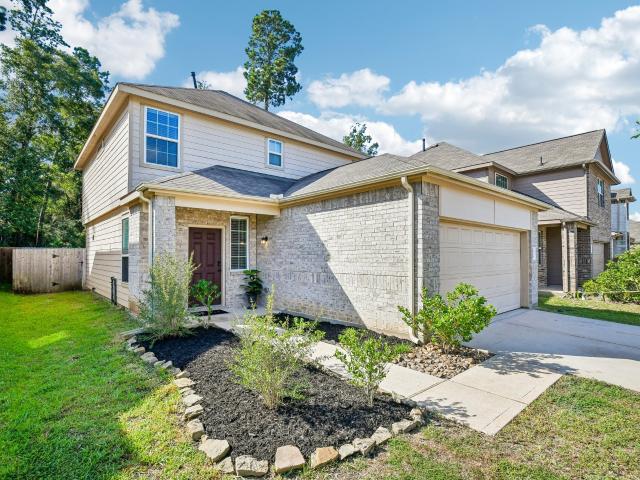
2607 Hoffman Lane
View photo
House · for sale
USD 238,000
USD 130/sq.ft
2607 Hoffman Lane
Woodforest
· 1,830 sq.ft · 4 Bedrooms · 2 Baths · House
· Garden · Equipped kitchen
Woodforest · 1,830 sq.ft · 4 Bedrooms · 2 Baths · House · Garden · Equipped kitchen
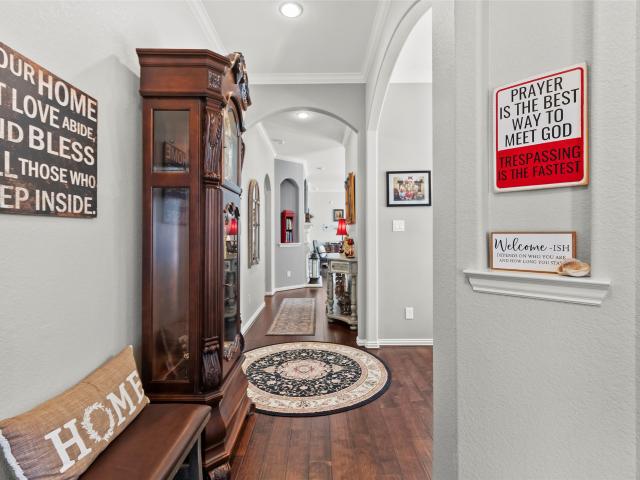
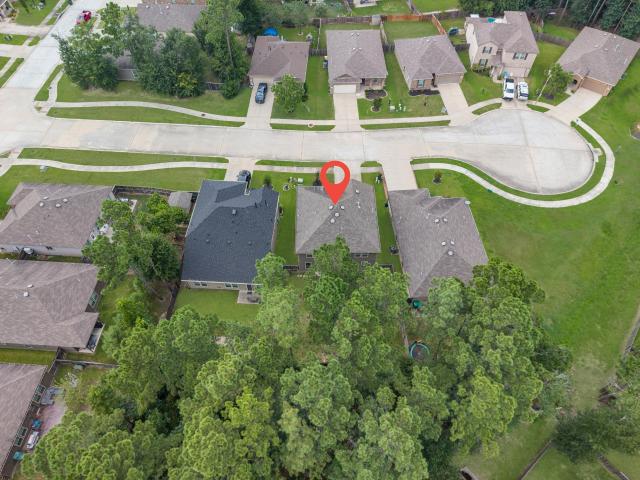
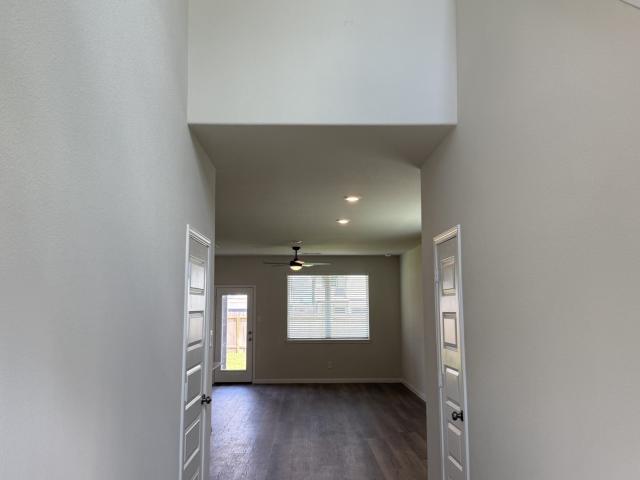
The cozy community of Madison Bend is close to 45 for easy access, but tucked back in a quiet wooded area that feels like country living. The adorable two-story, four bedroom home is ready for your family! The first floor features matching wood-look vinyl flooring throughout the main living areas, with the living room, dining area, and kitchen arranged in an open-concept design. The kitchen offers stainless steel appliances, a gas range, breakfast bar, and access to the backyard through an exterior door. The primary bedroom is conveniently located off the kitchen and features carpet flooring, a ceiling fan, and windows providing natural light. The primary suite includes a walk-in closet and a full bathroom with a single-sink vanity and shower/tub combination. The second floor offers carpet throughout, a game room, three additional bedrooms with walk-in closets, and a full bathroom. The backyard is enclosed by a wood privacy fence and includes a grass area
USD 238,000
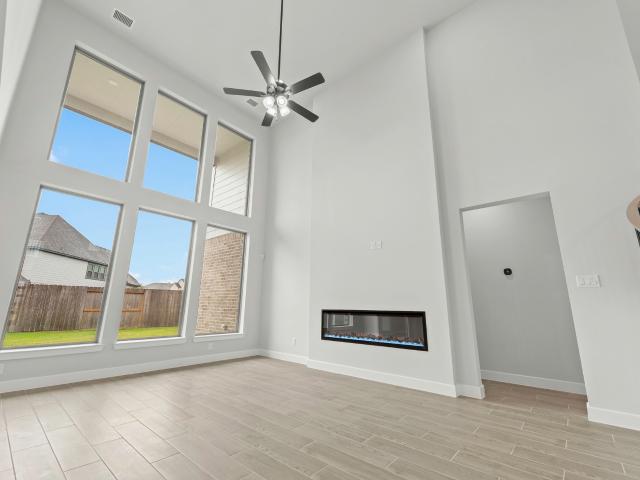
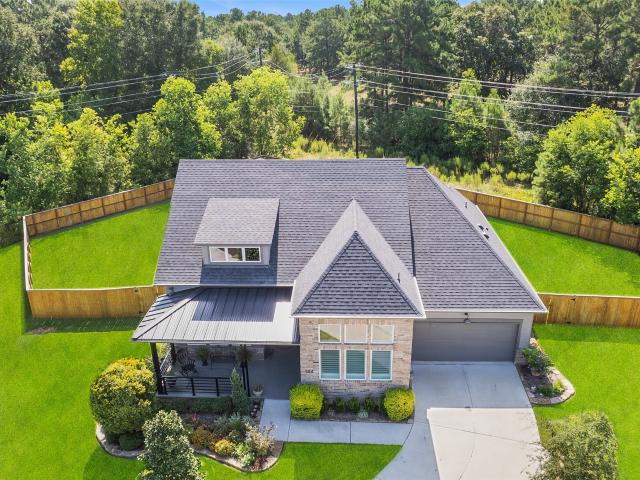
330 Mulberry Creek Street
View photo
House · for sale
USD 594,788
USD 175/sq.ft
330 Mulberry Creek Street
Woodforest
· 3,391 sq.ft · 4 Bedrooms · 3 Baths · House
· Patio · Office room · Equipped kitchen · Parking
Woodforest · 3,391 sq.ft · 4 Bedrooms · 3 Baths · House · Patio · Office room · Equipped kitchen · Parking
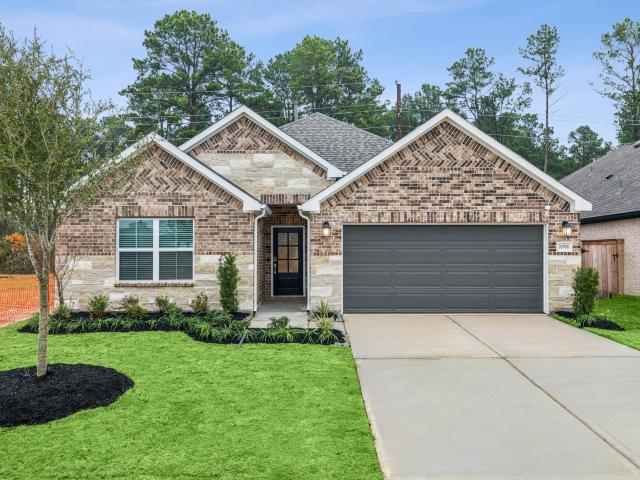
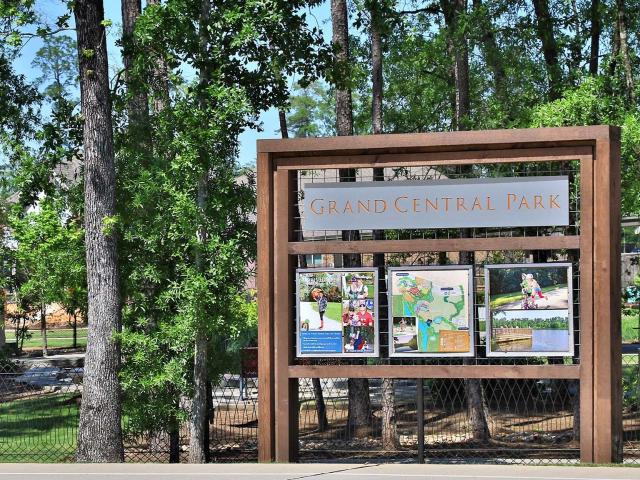
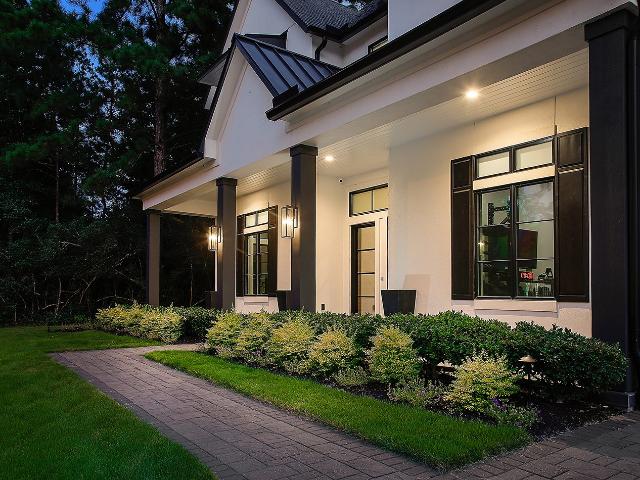
Westin Homes NEW Construction (Maxwell III, Elevation AN) currently being built. Stunning two-story 4-bedroom, 3.5-bathroom home with elegant double door entry. The primary suite features dual walk-in closets, while a secondary bedroom with private bath adds comfort and privacy on the first floor. A study and casual dining area connect to the island kitchen. Upstairs, enjoy two secondary bedrooms, bathroom, an expansive game room cozy media room—ideal for entertaining. Outdoor living is enhanced by a covered patio and the convenience of a 3-car tandem garage. Located in Grand Central Park—Conroe’s premier master-planned community where forested beauty meets urban access. Enjoy scenic lakes, wooded trails, and resort-style amenities, all just minutes from The Woodlands and I-45. Visit the Westin Homes sales office today for your future home in Grand Central Park!
USD 594,788
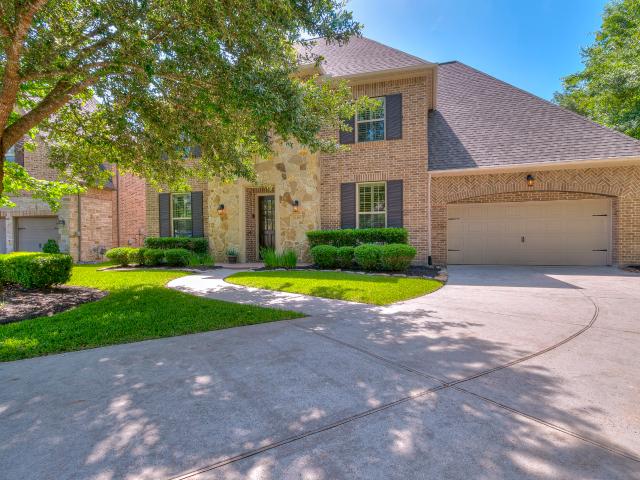
343 Sky Top Drive
View photo
House · for sale
USD 465,000
USD 160/sq.ft
343 Sky Top Drive
Woodforest
· 2,895 sq.ft · 4 Bedrooms · 3 Baths · House
· Swimming pool
Woodforest · 2,895 sq.ft · 4 Bedrooms · 3 Baths · House · Swimming pool
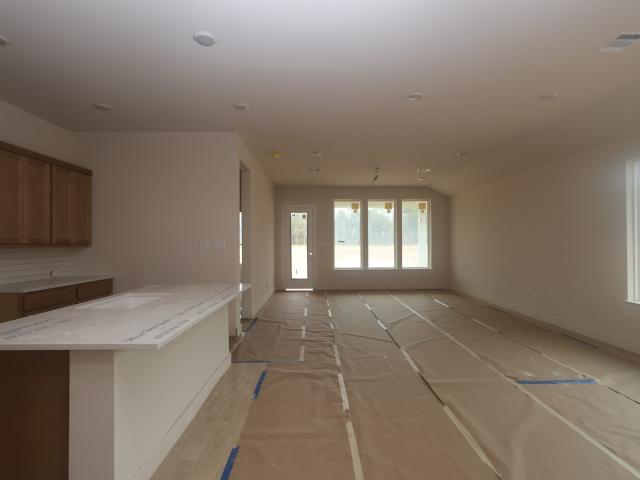
Move-in ready home located in Woodforest in Montgomery, Texas within walking/biking distance of two resort style pools, parks, walking/running trails, restaurants and shopping. Large lot with plenty of room for a pool. Four bedrooms with primary suite and a secondary bedroom on the first floor and two bedrooms with jack and jill bath on the second floor. Gameroom and half bath upstairs. Walk in, insulated attic storage room. Washer, dryer and refrigerator included
USD 465,000
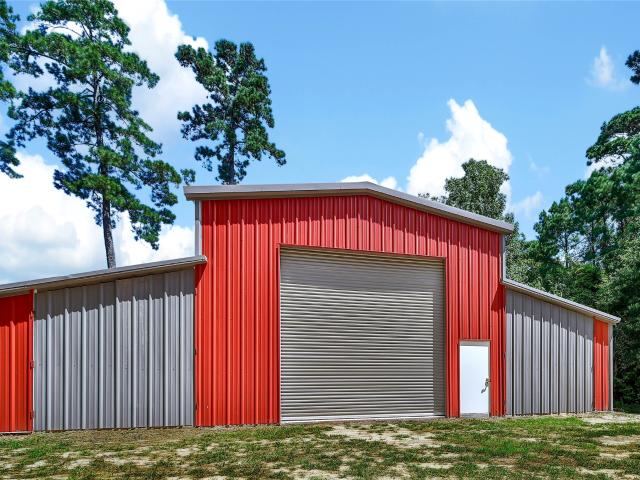
11274 Majestic Drive
View photo
House · for sale
USD 1,093,000
USD 274/sq.ft
11274 Majestic Drive
Woodforest
· 3,983 sq.ft · 5 Bedrooms · 4 Baths · House
· Patio · Garden · Sauna · Deck · Fireplace · Equipped kitchen · Parking · Swimming pool
Woodforest · 3,983 sq.ft · 5 Bedrooms · 4 Baths · House · Patio · Garden · Sauna · Deck · Fireplace · Equipped kitchen · Parking · Swimming pool
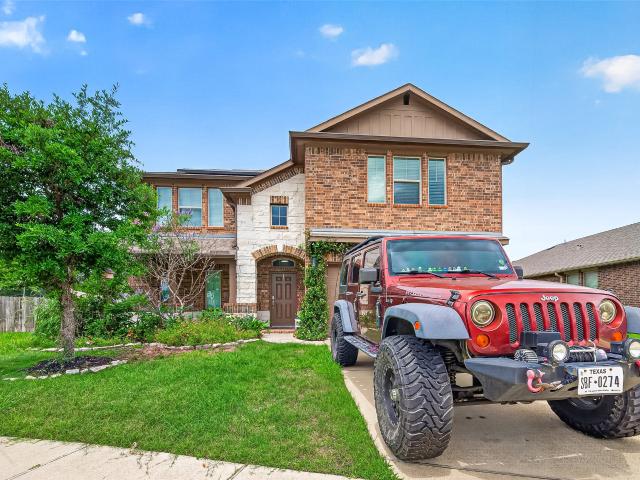
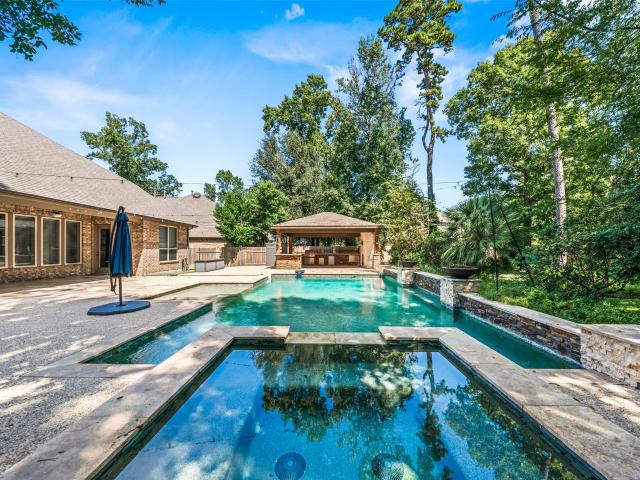
Luxury home located in gated Crown Oaks on 2 acres featuring a pool, spa, and shop with finished space. The open floor plan has the chef's kitchen open to the family room with fireplace. Island kitchen has stainless appliances. Double ovens, gas cooktop and recent beverage fridge. There's also a walk-in pantry, quartz counters and extra seating. Primary suite offers 2 granite vanities, makeup counter, spacious travertine shower, soaking tub and walk-in closet. Upstairs full bath, media room, game room or bedroom. Secondary baths down have been updated. Private oasis backyard with recent 2021 pool featuring a spa, rock waterfall and travertine decking. Plus a covered patio and summer kitchen. Large shop has a tall roll up door, workshop with storage included, extra garage parking, plus over 1300 sqft of recently finished space! That includes a bar, second study, bath with sauna, gameroom and den area. Whole home generator and recent HVAC. Located across from park area
USD 1,093,000
14516 Grazing Knoll Lane
View photo
House · for sale
USD 555,259
USD 186/sq.ft
14516 Grazing Knoll Lane
Woodforest
· 2,971 sq.ft · 4 Bedrooms · 3 Baths · House
· Office room · Parking · Equipped kitchen · Swimming pool
Woodforest · 2,971 sq.ft · 4 Bedrooms · 3 Baths · House · Office room · Parking · Equipped kitchen · Swimming pool
The Verdin. This two-story, 4 bedroom, 3 bath, and 3 car garage home offers a bright, open concept layout designed for both everyday living and entertaining. Enter and take in the high ceilings and grand curved staircase, an office is located on the first floor, and the family room is spacious and open to a luxury kitchen. The main floor also includes a convenient laundry room, a guest bedroom, full guest bathroom, and a spacious primary with an ensuite bathroom including soaking tub and separate shower. A thoughtful design: two bedrooms with two full bathrooms downstairs, two bedrooms upstairs with a shared bath featuring double sinks. Located just 1.5 miles from Lake Conroe in the top-rated Montgomery Independent School District, this community has completed amenities that include a recreation center, pool, park, and fitness facility
USD 555,259
800 Yellow Birch Lane
View photo
House · for sale
USD 440,000
USD 136/sq.ft
800 Yellow Birch Lane
Woodforest
· 3,229 sq.ft · 4 Bedrooms · 3 Baths · House
· Patio · Garden · Office room · Fireplace · Equipped kitchen
Woodforest · 3,229 sq.ft · 4 Bedrooms · 3 Baths · House · Patio · Garden · Office room · Fireplace · Equipped kitchen
Beautiful home situated on an oversized lot in Wedgewood Forest. The rotunda-style entry is highlighted by a sweeping curved staircase, while a private home office enclosed by French doors provides a dedicated workspace. The family room is filled with natural light and features soaring ceilings, a wall of windows and a cozy fireplace. The kitchen boasts a large island, stainless steel appliances & vent hood, abundant cabinetry, a walk-in pantry and adjoining breakfast nook. The primary suite offers a relaxing retreat with a luxurious bath and convenient direct access to the utility room. Upstairs, you will find a gameroom, dedicated media room and the secondary bedrooms. Outside, enjoy the large backyard and exceptional covered patio featuring vaulted stained wood ceilings and an oversized ceiling fan. An inviting space for relaxing or entertaining year-round. Ideally situated with easy access to I45, restaurants, shopping, Lake Conroe and more
USD 440,000
116 Stephens Ridge Lane
View photo
House · for sale
USD 609,000
USD 166/sq.ft
116 Stephens Ridge Lane
Woodforest
· 3,660 sq.ft · 5 Bedrooms · 4 Baths · House
· Patio · Garden · Office room · Fireplace · Equipped kitchen · Parking · Swimming pool
Woodforest · 3,660 sq.ft · 5 Bedrooms · 4 Baths · House · Patio · Garden · Office room · Fireplace · Equipped kitchen · Parking · Swimming pool
Like new! Beautiful Woodforest home with soaring ceilings and a private backyard with no rear neighbors! A dramatic 20-foot entry opens to a home office with French doors and formal dining room leading to a curved staircase. The two-story family room features an 18-foot ceiling, fireplace and wall of windows, and flows into the spacious kitchen with generous island with seating space, plus breakfast area. The first-floor primary suite offers a curved wall of windows, dual vanities, garden tub, separate shower and two large walk-in closets, including access to the utility room. A private guest suite is also downstairs. Upstairs you'll find a game room and three additional bedrooms. Don't miss the two hidden bookshelf doors leading to walk-in attic storage! Enjoy the extended covered patio overlooking peaceful green space. Three-car garage plus mud room. Woodforest amenities include pools, parks, trails, golf, shopping, dining and more!
USD 609,000
147 Pacific Grove Drive
View photo
House · for sale
USD 1,030,000
USD 230/sq.ft
147 Pacific Grove Drive
Woodforest
· 4,467 sq.ft · 5 Bedrooms · 5 Baths · House
· Patio · Garden · Equipped kitchen · Swimming pool
Woodforest · 4,467 sq.ft · 5 Bedrooms · 5 Baths · House · Patio · Garden · Equipped kitchen · Swimming pool
Beautifully appointed home in sought-after Woodforest offering refined interiors, generous living spaces & an exceptional backyard retreat. Light-filled family room features soaring beamed ceilings, walls of windows & a dramatic floor-to-ceiling stone FP. Open kitchen offers granite counters, white cabinetry, SS appliances, gas cooktop, oversized island & abundant storage. Spacious primary suite provides a peaceful retreat, while secondary BRs, dedicated media room & large game room offer flexibility for family & guests. Private backyard is designed for year-round enjoyment w/a sparkling pool, raised spa, natural rock waterfall, mature trees & expansive patio. Multiple covered outdoor living areas create the perfect setting for relaxing or entertaining. Ideally located near Woodforest amenities, dining, recreation & everyday conveniences. A must see!
USD 1,030,000
15442 Crown Oaks Drive
View photo
House · for sale
USD 989,994
USD 268/sq.ft
15442 Crown Oaks Drive
Woodforest
· 3,692 sq.ft · 3 Bedrooms · 3 Baths · House
· Patio · Parking · Fireplace · Equipped kitchen · Swimming pool
Woodforest · 3,692 sq.ft · 3 Bedrooms · 3 Baths · House · Patio · Parking · Fireplace · Equipped kitchen · Swimming pool
Welcome to this stunning custom home nestled on 2 acres in a gated Montgomery community, where luxury meets the tranquility of the Texas countryside. This thoughtfully designed home features 3 bedrooms, downstairs, each with its own private en-suite bath, plus a half bath and an upstairs game room. From the moment you enter, the custom craftsmanship and attention to detail are evident throughout. The spacious kitchen is a true centerpiece, featuring abundant custom cabinetry, generous counter space, a statement backsplash with multiple work areas perfect for entertaining and everyday living. The luxurious primary retreat features a gas fireplace in the spa-like bathroom and an oversize custom closet with extensive shelving and cabinetry. Huge 3. Car garage, separate spacious workshop, Generac generator and room for a future pool, while enjoying the outdoor living with a covered patio and outdoor kitchen. This rare combination of custom and luxury, is ready to welcome you home!
USD 989,994
12285 Council Grove Drive
View photo
House · for sale
USD 349,000
USD 172/sq.ft
12285 Council Grove Drive
Woodforest
· 2,024 sq.ft · 4 Bedrooms · 3 Baths · House
· Swimming pool
Woodforest · 2,024 sq.ft · 4 Bedrooms · 3 Baths · House · Swimming pool
Opportunity to live in awesome 4 bedroom 3 bath home with NO BACK NEIGHBORS! Ready to go. Fresh paint, replaced carpet, hard surface flooring except bedrooms. This modern/open plan even has a study and dining area. Stainless appliances with refrigerator, washer and dryer included. Totally ready to move-in. This home is minutes from The Woodlands and Magnolia areas. Shopping and restaurants nearby. Beautiful pool and clubhouse in subdivision. Zoned to the woodlands high school, mccullough jr. High and new Eissler Elem. Just minutes away/ CONROE ISD
USD 349,000
199 Capriccio Lane
View photo
House · for sale
USD 395,000
USD 193/sq.ft
199 Capriccio Lane
Woodforest
· 2,045 sq.ft · 4 Bedrooms · 2 Baths · House
· Patio · Garden · Fireplace · Equipped kitchen · Air conditioning · Swimming pool
Woodforest · 2,045 sq.ft · 4 Bedrooms · 2 Baths · House · Patio · Garden · Fireplace · Equipped kitchen · Air conditioning · Swimming pool
Discover comfort and privacy in the Woodforest master-planned community! This beautifully maintained home offers a welcoming layout with an inviting living area centered around a cozy fireplace. The kitchen features ample cabinetry and generous workspace, while recent updates—including a new AC, roof, water heater, fresh interior paint, and new carpet—add peace of mind. The spacious primary suite boasts a soaking tub, separate shower, and dual sinks. Secondary bedrooms offer flexibility for guests, work-from-home space, or hobbies. Step outside to a charming flagstone patio overlooking the fenced backyard, complete with peaceful greenbelt views and a forest preserve behind the home. Woodforest offers an array of amenities, including fishing, numerous parks and playgrounds, a lap pool, and a water park-style family pool
USD 395,000
16802 Zavala Way
View photo
House · for sale
USD 339,990
USD 164/sq.ft
16802 Zavala Way
Woodforest
· 2,067 sq.ft · 4 Bedrooms · 3 Baths · House
· Patio · Garden · Office room · Equipped kitchen
Woodforest · 2,067 sq.ft · 4 Bedrooms · 3 Baths · House · Patio · Garden · Office room · Equipped kitchen
This beautiful home is the Pizarro plan, featuring 4 bedrooms, 2 baths, and 2,069 sq ft. It boasts a stunning open-concept layout, a warm and inviting interior, and high, sloped ceilings, making it perfect for entertaining. The spacious living areas, including the kitchen, dining, and family room, are great for gatherings of all sizes. The foyer leads to three additional bedrooms and bathrooms, while the study is perfect for a home office. The owner's suite features a bay window with ample space and natural lighting. The owner's bathroom is a luxurious space to enjoy and relax, complete with a walk-in shower, double sink, and an enclosed toilet room. The covered patio is perfect for enjoying your private backyard. Take advantage of this fantastic opportunity! Contact us today to schedule a viewing!
USD 339,990
6901 Nubuck Drive
View photo
House · for sale
USD 389,008
USD 183/sq.ft
6901 Nubuck Drive
Woodforest
· 2,120 sq.ft · 4 Bedrooms · 3 Baths · House
· Patio · Garden · Parking · Equipped kitchen · Swimming pool
Woodforest · 2,120 sq.ft · 4 Bedrooms · 3 Baths · House · Patio · Garden · Parking · Equipped kitchen · Swimming pool
The Bluebird – This one-story features 4 bedrooms, 2 bathrooms and a 2 car garage. The open concept layout includes a gallery style foyer, bright kitchen with a covered patio, expansive backyard and spacious great room with picture windows. The home has a natural flow, the oversized primary bedroom leads into the ensuite bath, here find a luxury shower with tile floor, and large closet. And the best for last? Relax on the shaded covered patio and look out onto your huge backyard, the possibilities are endless with this space! Located just 1.5 miles from Lake Conroe in the top-rated Montgomery Independent School District, this community has completed amenities that include a recreation center, pool, park, and fitness facility
USD 389,008
14007 Routt Forest Trail
View photo
House · for sale
USD 480,000
USD 136/sq.ft
14007 Routt Forest Trail
Woodforest
· 3,520 sq.ft · 5 Bedrooms · 3 Baths · House
· Patio · Garden · Equipped kitchen
Woodforest · 3,520 sq.ft · 5 Bedrooms · 3 Baths · House · Patio · Garden · Equipped kitchen
Welcome to this spacious 5-bedroom, 3.5-bath home in the desirable Fosters Ridge community, offering the perfect blend of modern updates and smart technology. Recent improvements include new flooring, fresh carpet, and a beautifully remodeled kitchen featuring stunning quartzite countertops. What truly sets this home apart is its advanced energy system, featuring a 10kW solar system, 20kWh whole-home battery backup, SPAN smart electrical panel, and EV charging capability. Enjoy intelligent energy management, potential energy savings, and added peace of mind with backup power during outages. Outside, a large backyard and covered patio provide plenty of room to relax, entertain, or play. Residents of Fosters Ridge also enjoy access to fantastic community amenities. Ideally located just minutes from The Woodlands with convenient access to shopping, dining, entertainment and highly regarded schools
USD 480,000
207 Cider Gum Place
View photo
House · for sale
USD 315,000
USD 207/sq.ft
207 Cider Gum Place
Woodforest
· 1,518 sq.ft · 3 Bedrooms · 2 Baths · House
· Patio · Garden · Office room · Equipped kitchen · Parking
Woodforest · 1,518 sq.ft · 3 Bedrooms · 2 Baths · House · Patio · Garden · Office room · Equipped kitchen · Parking
Welcome to this beautifully designed Chesmar Homes Countryside Villa, offering an elevated blend of comfort and style. This thoughtfully designed one-story home features 3 bedrooms, 2 baths, a 1-car garage, and a versatile flex space perfect for a home office, study, or additional living area. The inviting open-concept floor plan seamlessly connects the spacious living room, dining area, and kitchen. Gorgeous wood-tone tile flooring adds warmth and sophistication throughout the main living spaces. The island kitchen features beautiful finishes, warm tones, and tasteful high-end farmhouse accents, with a patio conveniently located just off the kitchen for easy outdoor entertaining. The peaceful primary suite offers a relaxing retreat with an en-suite bath featuring a double-bowl vanity and large walk-in closet. Enjoy a private backyard greenspace and a beautiful layout designed for comfortable, stylish living
USD 315,000
125 N Empress Green Place
View photo
House · for sale
USD 940,000
USD 303/sq.ft
125 N Empress Green Place
Woodforest
· 3,100 sq.ft · 4 Bedrooms · 3 Baths · House
· Patio · Garden · Office room · Fireplace · Equipped kitchen · Parking · Swimming pool
Woodforest · 3,100 sq.ft · 4 Bedrooms · 3 Baths · House · Patio · Garden · Office room · Fireplace · Equipped kitchen · Parking · Swimming pool
Beautifully appointed Huntington home in the highly sought-after Noble Greens section of Woodforest, ideally situated on a cul-de-sac greenbelt lot with mature landscaping. Featuring 4 bedrooms, a dedicated study, and a family center with built-in desk and cabinetry that doubles as a second office, this home is designed for today's flexible lifestyle. Premium upgrades include a whole-home generator, EV charging outlet, water softener, epoxy garage floors, Sonos wired sound in kitchen and covered patio, custom shutters throughout, outdoor fireplace, and a furnished media room. The open-concept layout features arched openings, a spacious kitchen with an oversized island that flows seamlessly into the living and dining areas. A convenient half bath near backyard access is perfectly positioned to serve as future pool bath. Located in award-winning Woodforest master-planned community with resort-style amenities, parks, trails, shopping, dining, and highly regarded Montgomery ISD schools
USD 940,000
143 Kaden Creek Place
View photo
House · for sale
USD 749,900
USD 199/sq.ft
143 Kaden Creek Place
Woodforest
· 3,757 sq.ft · 5 Bedrooms · 4 Baths · House
· Patio · Garden · Fireplace · Equipped kitchen · Parking · Swimming pool
Woodforest · 3,757 sq.ft · 5 Bedrooms · 4 Baths · House · Patio · Garden · Fireplace · Equipped kitchen · Parking · Swimming pool
RARE WOODFOREST COMBINATION—heated pool & spa, oversized. 317-acre cul-de-sac lot, no back neighbors, greenbelt, 3-car garage and TWO bedrooms downstairs. Room to grow. Space to gather. A backyard made for living life to the fullest. With NO BACK NEIGHBORS and a peaceful greenbelt walkway beyond, enjoy privacy, space, and a beautiful natural backdrop. Inside, soaring ceilings, a dramatic stone fireplace, and an open-concept design set the stage for everyday living and effortless entertaining. The island kitchen keeps everyone connected, while the upstairs game room and media room offer space to play, relax, cheer on the team, or enjoy movie night. Step outside to your resort-style heated pool and spa, covered patio, and oversized yard—perfect for kids, guests, and unforgettable summer evenings. Water softener, reverse osmosis system, and whole-home generator wiring add convenience and peace of mind. More than a home, this is space to live the life you’ve imagined
USD 749,900
362 Mulberry Creek Street
View photo
House · for sale
USD 474,900
USD 234/sq.ft
362 Mulberry Creek Street
Woodforest
· 2,024 sq.ft · 3 Bedrooms · 2 Baths · House
· Patio · Garden · Office room · Equipped kitchen · Parking
Woodforest · 2,024 sq.ft · 3 Bedrooms · 2 Baths · House · Patio · Garden · Office room · Equipped kitchen · Parking
The entry leads past a back hallway shared by two secondary bedrooms and a full bath to the main living areas. The family room flows into the kitchen, which hosts a 5-burner gas cooktop, a corner walk-in pantry, and a generous island with built-in seating space. The dining area is set in a defined space across from the kitchen. A hallway leads past a rear home office with French doors to double doors that open to the extended covered backyard patio. Across from the home office, a hallway leads to the private primary bedroom with a wall of windows overlooking the backyard. The primary bath features dual vanities, a freestanding tub, a separate glass-enclosed shower, and a large walk-in closet. Two-car garage
USD 474,900
1809 Lily Meadows Drive
View photo
House · for sale
USD 719,000
USD 162/sq.ft
1809 Lily Meadows Drive
Woodforest
· 4,435 sq.ft · 5 Bedrooms · 4 Baths · House
· Garden · Office room · Deck · Fireplace · Equipped kitchen · Swimming pool
Woodforest · 4,435 sq.ft · 5 Bedrooms · 4 Baths · House · Garden · Office room · Deck · Fireplace · Equipped kitchen · Swimming pool
Your backyard oasis awaits! Complete with expansive pool deck, sparkling pool, spa, fire pit, and summer kitchen. This home is perfect for enjoying the outdoors while beating the Texas heat. Roof replaced in 2025 and brand new carpet throughout in september 2026. As you enter the home you are greeted by a home office and formal dining room. Pass through the butler's pantry with wine fridge to the spacious kitchen with gleaming granite counters and ample cabinet storage. Soaring ceilings welcome you to the living room with gas fireplace. Primary suite boasts jetted tub, double sinks, walk-in shower and huge closet with built-in storage. Large windows allow this home to bathe in natural light at every turn. A second full bedroom with en-suite bath is downstairs; perfect for guests. Upstairs, you will find three additional bedrooms and 2 full baths as well as game room, media room, and interior storage room. Plenty of space without sacrificing convenient location. Turn-key and beautiful!
USD 719,000
2215 Timberland Country Court
View photo
House · for sale
USD 299,990
USD 113/sq.ft
2215 Timberland Country Court
Woodforest
· 2,637 sq.ft · 4 Bedrooms · 2 Baths · House
· Garden · Office room · Equipped kitchen
Woodforest · 2,637 sq.ft · 4 Bedrooms · 2 Baths · House · Garden · Office room · Equipped kitchen
Welcome home to this beautifully designed 4 bedroom, 2.5 bath home in The Woods of Conroe, zoned to Conroe ISD. Just off the entry, you'll find a dedicated home office, providing the perfect space to work from home or create a quiet study area. The open concept floor plan is designed for everyday living and effortless entertaining, with the kitchen overlooking the spacious living and dining areas. Adding to the home's versatility are two additional flex spaces, one downstairs and one upstairs, ideal for a game room, media room, playroom, or second office. All bedrooms are conveniently located upstairs, including generously sized secondary bedrooms. The spacious primary suite features a large walk in closet and a private ensuite complete with an oversized walk in shower. Step outside to a backyard built for entertaining, offering plenty of room for gatherings, play, or relaxing evenings. Mature trees provide added privacy and create a peaceful outdoor retreat
USD 299,990
425 N Copa Palm Loop
View photo
House · for sale
USD 1,475,000
USD 394/sq.ft
425 N Copa Palm Loop
Woodforest
· 3,735 sq.ft · 5 Bedrooms · 4 Baths · House
· Garden · Parking · Fireplace · Equipped kitchen · Air conditioning · Swimming pool
Woodforest · 3,735 sq.ft · 5 Bedrooms · 4 Baths · House · Garden · Parking · Fireplace · Equipped kitchen · Air conditioning · Swimming pool
Step into modern sophistication with this thoughtfully designed Hamptons inspired home, where clean lines, striking architecture, and custom mill work come together. The home’s impressive curb appeal captivates with its sleek façade, thoughtfully landscaped surroundings, and a foyer with shiplapped walls that sets the tone for what’s inside. European white oak floors, designer light fixtures, smooth walls, and fresh interior paint are a few of this home's highlights. A 2 story family room with custom built-in fish tank and gas fireplace opens to the contemporary kitchen and breakfast room with panoramic views of the backyard and pool. The kitchen features a gas range, stunning cabinetry, an enormous walk-in pantry and wood beam ceilings. Primary suite down with vaulted ceiling and sumptuous bath. A downstairs game room brings the family together, and all upstairs bedrooms offer en-suite baths. 3 car attached garage with split a/c unit, custom dog room, and too many features to list!
USD 1,475,000
13509 Sauger Court
View photo
House · for sale
USD 282,990
USD 175/sq.ft
13509 Sauger Court
Woodforest
· 1,615 sq.ft · 4 Bedrooms · 2 Baths · House
· Patio · Equipped kitchen · Parking
Woodforest · 1,615 sq.ft · 4 Bedrooms · 2 Baths · House · Patio · Equipped kitchen · Parking
Love where you live in River's Edge in Conroe, TX! Home is zoned to the excellent Woodlands schools Eissler Elementary School, Mitchell Intermediate School, McCullough Junior High School, and Woodlands High School. Now featuring Legend’s NEW Smart Home package and Signature Design Collection! The Lakeland floor plan is a spacious 2-story home with 4 bedrooms, 2.5 baths, game room, and 2-car garage. This home has it all, including privacy blinds and vinyl plank flooring throughout the first floor! The gourmet kitchen is sure to please with 42' cabinetry, silestone countertops, stainless-steel appliances, and a box window at the dining area! Retreat to the first-floor Owner's Suite featuring a beautiful bay window, double sinks with silestone countertops, a separate tub and shower, and a walk-in closet! Secondary bedrooms have walk-in closets, too! Enjoy the outdoors with a covered patio and no back neighbors! Don't miss your opportunity to call River's Edge home, schedule a visit today!
USD 282,990
1650 White Oak Creek Drive
View photo
House · for sale
USD 445,000
USD 139/sq.ft
1650 White Oak Creek Drive
Woodforest
· 3,197 sq.ft · 4 Bedrooms · 3 Baths · House
· Garden · Fireplace · Equipped kitchen · Parking
Woodforest · 3,197 sq.ft · 4 Bedrooms · 3 Baths · House · Garden · Fireplace · Equipped kitchen · Parking
Most listings say'won't last long. This one means it. Tucked into quiet, tree-lined McDade Estates on over half an acre, this one-story stunner gives you country vibes with city convenience — minutes from Lake Conroe. The living room wows with soaring ceilings, gorgeous beams, and a fireplace made for cozy nights. The fully remodeled kitchen is ready to host your next football Sunday (crowd-approved). French doors off the living room lead to a beautiful sun room, perfect for slow mornings. The real star? The backyard — mature trees and space to dream, all on over half an acre. 4 beds, 3 baths, 3-car garage, and Conroe ISD zoning complete the package. Peaceful street. Room to breathe. Lake life minutes away. What more could you ask for?
USD 445,000
144 Dandelion Way
View photo
House · for sale
USD 475,000
USD 264/sq.ft
144 Dandelion Way
Woodforest
· 1,798 sq.ft · 2 Bedrooms · 2 Baths · House
· Patio · Garden · Swimming pool · Fireplace · Equipped kitchen
Woodforest · 1,798 sq.ft · 2 Bedrooms · 2 Baths · House · Patio · Garden · Swimming pool · Fireplace · Equipped kitchen
One of a kind opportunity to own a spacious and private cul-de-sac lot in bonterra! Have the best of both worlds with all the benefits of a beautiful 55+ community while ALSO having SPACE and NO NEIGHBOR behind you. This lot offers great PEACE and QUIET. The back yard has plenty of room for family and friends to enjoy and it is surrounded by GREEN SPACE. You also have extra space between side neighbors. You'll love the view of the woods from your SCREENED in back patio or the slab poured for your own hot tub! Inside is immaculate! This home is very well cared for and has many great upgrades such as plantation shutters throughout, electric fireplace with cabinetry and shelves, expanded driveway, screened in patio, sprinkler system, and more. You have 2 large bedrooms PLUS a study. The open floor plan is perfect for everyday life or entertaining, and the kitchen is gorgeous! You won't be disappointed walking through this home. Enjoy all that Bonterra has to offer! Come get it!
USD 475,000
15444 Crown Oaks Drive
View photo
House · for sale
USD 630,000
USD 197/sq.ft
Updated
15444 Crown Oaks Drive
Woodforest
· 3,197 sq.ft · 3 Bedrooms · 2 Baths · House
· Office room · Gym · Fireplace · Equipped kitchen · Parking
Woodforest · 3,197 sq.ft · 3 Bedrooms · 2 Baths · House · Office room · Gym · Fireplace · Equipped kitchen · Parking
Beautiful 2-acre Crown Oaks property with peaceful pond views, abundant wildlife, and a standout 49' x 40' shop with a 12' covered porch overlooking the water and perfect for boat and RV storage. The living room features a wall of windows framing the pond and covered back porch, where you can enjoy egrets, birds, deer, foxes, and more. The porch includes a gas connection ready for a future outdoor kitchen. Inside are high ceilings, a formal dining room, and an open formal living room with fireplace ideal for a home office or sitting area. The former 2-car garage has been converted into a large game room with a half bath and private exterior entry—perfect for a gym, media room, office, hobby space, or guest overflow, has convenient water and plumbing, ready for a wet bar or kitchenette. A wonderful opportunity to enjoy acreage, views, flexible living space, and room to make this home your own
USD 630,000
115 Sanibel Crest Place
View photo
House · for sale
USD 895,000
USD 209/sq.ft
115 Sanibel Crest Place
Woodforest
· 4,263 sq.ft · 5 Bedrooms · 4 Baths · House
· Patio · Garden · Balcony · Fireplace · Equipped kitchen · Parking · Swimming pool
Woodforest · 4,263 sq.ft · 5 Bedrooms · 4 Baths · House · Patio · Garden · Balcony · Fireplace · Equipped kitchen · Parking · Swimming pool
Beat the Texas heat in this backyard oasis. This Avalon Woods stunner features a pool with a chiller — rare, and worth every penny come July. The backyard doesn’t stop there: spa, outdoor fireplace, covered patio, and TV make this your personal resort. Inside, 4,269 sq ft flows effortlessly with vaulted beam ceilings, a chef’s kitchen featuring GE Monogram appliances and a walk-in pantry, plus a game room, media room, and Juliet balcony that stops guests cold. Two bedrooms down give guests or in-laws their own wing. The primary suite is genuinely oversized, with a spa-like bath and a closet that earns its own zip code. The quiet cul-de-sac lot offers privacy and extra space with no through traffic. Recent roof in 2024. Three-car garage. Just a short walk to Woodforest’s resort pool, trails, and fitness center. Five bedrooms. Four and a half baths. One of Woodforest’s most sought-after streets in the exclusive Avalon Woods section
USD 895,000
107 Del Monte Pines Drive
View photo
House · for sale
USD 925,000
USD 219/sq.ft
107 Del Monte Pines Drive
Woodforest
· 4,219 sq.ft · 4 Bedrooms · 3 Baths · House
· Fireplace · Equipped kitchen · Parking · Swimming pool
Woodforest · 4,219 sq.ft · 4 Bedrooms · 3 Baths · House · Fireplace · Equipped kitchen · Parking · Swimming pool
Experience refined luxury and resort-style living nestled in the sought-after Spyglass section of Woodforest, a premier golf-course community zoned to Montgomery ISD. Inside, soaring ceilings, elegant finishes and expansive living spaces create a sense of scale. The chef’s kitchen features a large island, 6-burner gas cooktop, built-in oven, butler’s pantry and walk-in pantry, opening to the dramatic family room with fireplace and built-ins. The remodeled primary bath (2026) is a retreat with quartz countertops, floor-to-ceiling tile, freestanding soaking tub and dual oversized closets. Upstairs offers a spacious game room, media room and secondary bedrooms. Step outside to a private oasis, where travertine surrounds the heated pool and spa with waterfall, fire bowls and sunshelf, complemented by a fire pit and professionally landscaped grounds. The expansive 16,612-SF lot, porte-cochere and 3-car garage provide generous outdoor space and ample parking
USD 925,000
241 Eminence Isle
View photo
House · for sale
USD 177,000
USD 50/sq.ft
241 Eminence Isle
Woodforest
· 3,488 sq.ft · 3 Bedrooms · 3 Baths · House
· Parking
Woodforest · 3,488 sq.ft · 3 Bedrooms · 3 Baths · House · Parking
Spectacular new one-story floor plan! This is what you have been waiting for! Welcome to the exclusive guard-gated neighborhood of Pine Island at Woodforest! This new construction home features a stunning design and boasts brilliant living spaces, with soaring ceilings and an abundance of natural light. This modern plan is perfect for how we live today, offering both convenience and luxury. This is one of TIPLER'S newest floor plans, featuring a true three car garage with stunning curb appeal. Inside, the chic finishes are sure to impress, with attention to detail evident throughout the home. This home offers a flexible floor plan to fit your lifestyle along with indoor and outdoor living. Some upgrades may apply. The TIPLER GROUP, known for exceptional design and building, presents this stunning property
USD 177,000
352 Mallorn Lane
View photo
House · for sale
USD 386,000
USD 160/sq.ft
352 Mallorn Lane
Woodforest
· 2,411 sq.ft · 3 Bedrooms · 2 Baths · House
· Equipped kitchen · Parking
Woodforest · 2,411 sq.ft · 3 Bedrooms · 2 Baths · House · Equipped kitchen · Parking
Begin the holiday season in this wonderful move-in ready home built in 2023. Open the door and be drawn down the entry hall into an open and inviting space where family and friends can gather various warm spaces. The large living area is open to the second floor with multiple windows letting just the perfect amount of natural light in. With the living room across from the kitchen, prepare delicious meals without missing a thing. Having a large island that seats 4 comfortably, will have you top on the list for hosting throughout the holidays. Space abounds in the large dinging area where memories are made around the table. Working from home, no problem with a designated study on the 1st floor. Upstairs, a generous game room/living area awaits to fulfill your dreams. All bedrooms are generous in size with the primary bedroom having a beautiful view. The oversized garage is a dream come true for all those'Texas sized' SUV's and trucks! Come home to 352 Mallorn Ln. In Montgomery today!
USD 386,000
103 Blue Gilia Court
View photo
House · for sale
USD 450,000
USD 186/sq.ft
103 Blue Gilia Court
Woodforest
· 2,411 sq.ft · 2 Bedrooms · 2 Baths · House
· Patio · Garden · Fireplace · Equipped kitchen
Woodforest · 2,411 sq.ft · 2 Bedrooms · 2 Baths · House · Patio · Garden · Fireplace · Equipped kitchen
Thoughtfully priced and ready for its next owner! Welcome to Bonterra at Woodforest, a vibrant active-adult community in Montgomery, TX, where resort-style amenities, social activities, and a welcoming neighborhood atmosphere make every day feel like a vacation. This charming all-brick home on a corner lot offers an open-concept design. At the heart of the home is a spacious kitchen featuring an oversized island with abundant seating and counter space opening to the family room and its cozy fireplace. The primary suite is a relaxing retreat, with a sitting area overlooking the well-manicured backyard and an oversized walk-in closet with direct access to the laundry room. Outside, the screened-in covered back patio with summer kitchen sets the stage for outdoor entertaining, alongside a hummingbird and butterfly haven and a wrought-iron gate leading to the greenbelt behind the home. No back neighbors, turnkey, and move-in ready! Schedule your showing today!
USD 450,000

Get email alerts

Don't miss out: be the first to know about new properties

The alert was correctly created

On subscribing you accept the conditions of use and the privacy policy
Alert
Receive new ads in your inbox
Save this search
Receive alerts for new listings

We'll send you an email when we have new properties for: "Properties for sale in Woodforest"

The alert was correctly created

Meadowbrook, The Woodlands Southeast Montgomery CCD Montgomery County Texas
Alden Bridge, The Woodlands Southeast Montgomery CCD Montgomery County Texas
Get email alerts and be the first to see new listings
Required field
On subscribing I accept the terms of the privacy policy
Perfect! You'll soon start receiving new listings via email
Alert
Receive an email when we have new ads for Properties for sale in Woodforest
Save this search
Filters

Bedrooms

Size (sq.ft)

sq.ft
sq.ft

Price

USD
USD

Property type

Bathrooms

Clear all filters
Receive notifications when new entries are published.